• Share

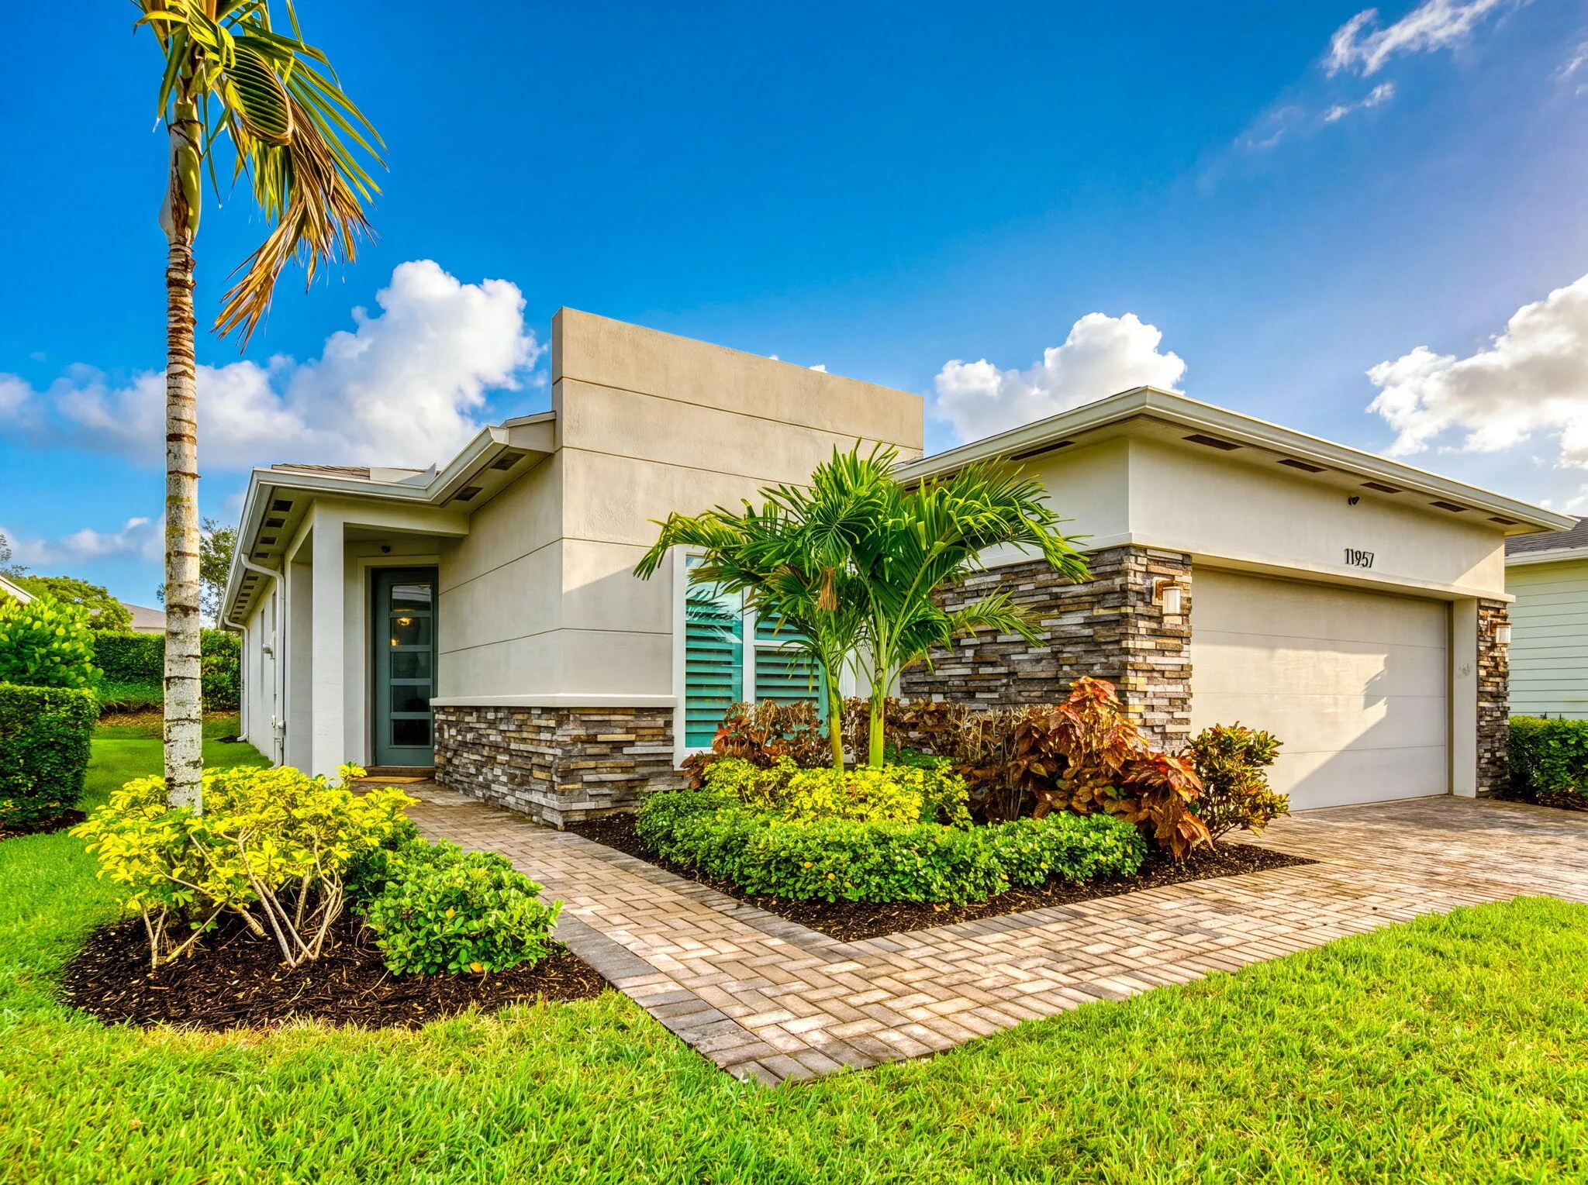
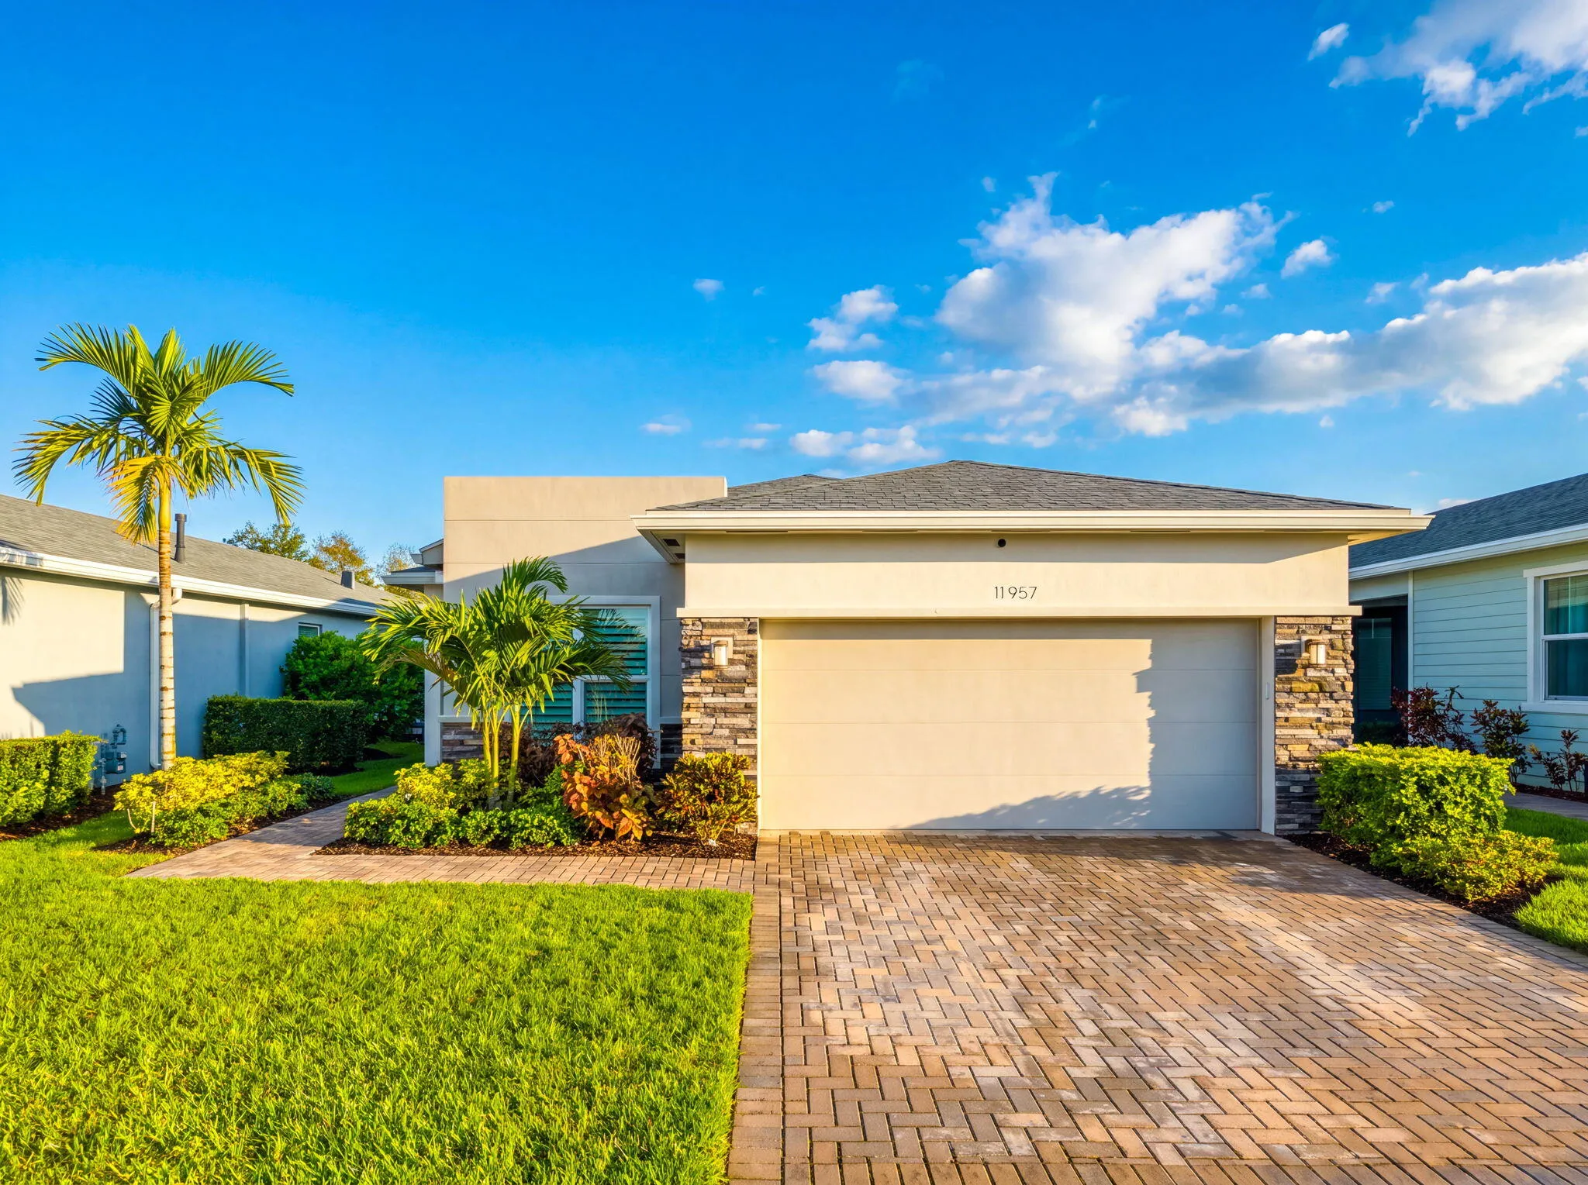
11957 SW Lyra Drive, Port St Lucie, Florida 34987

Active For Sale
$419,990
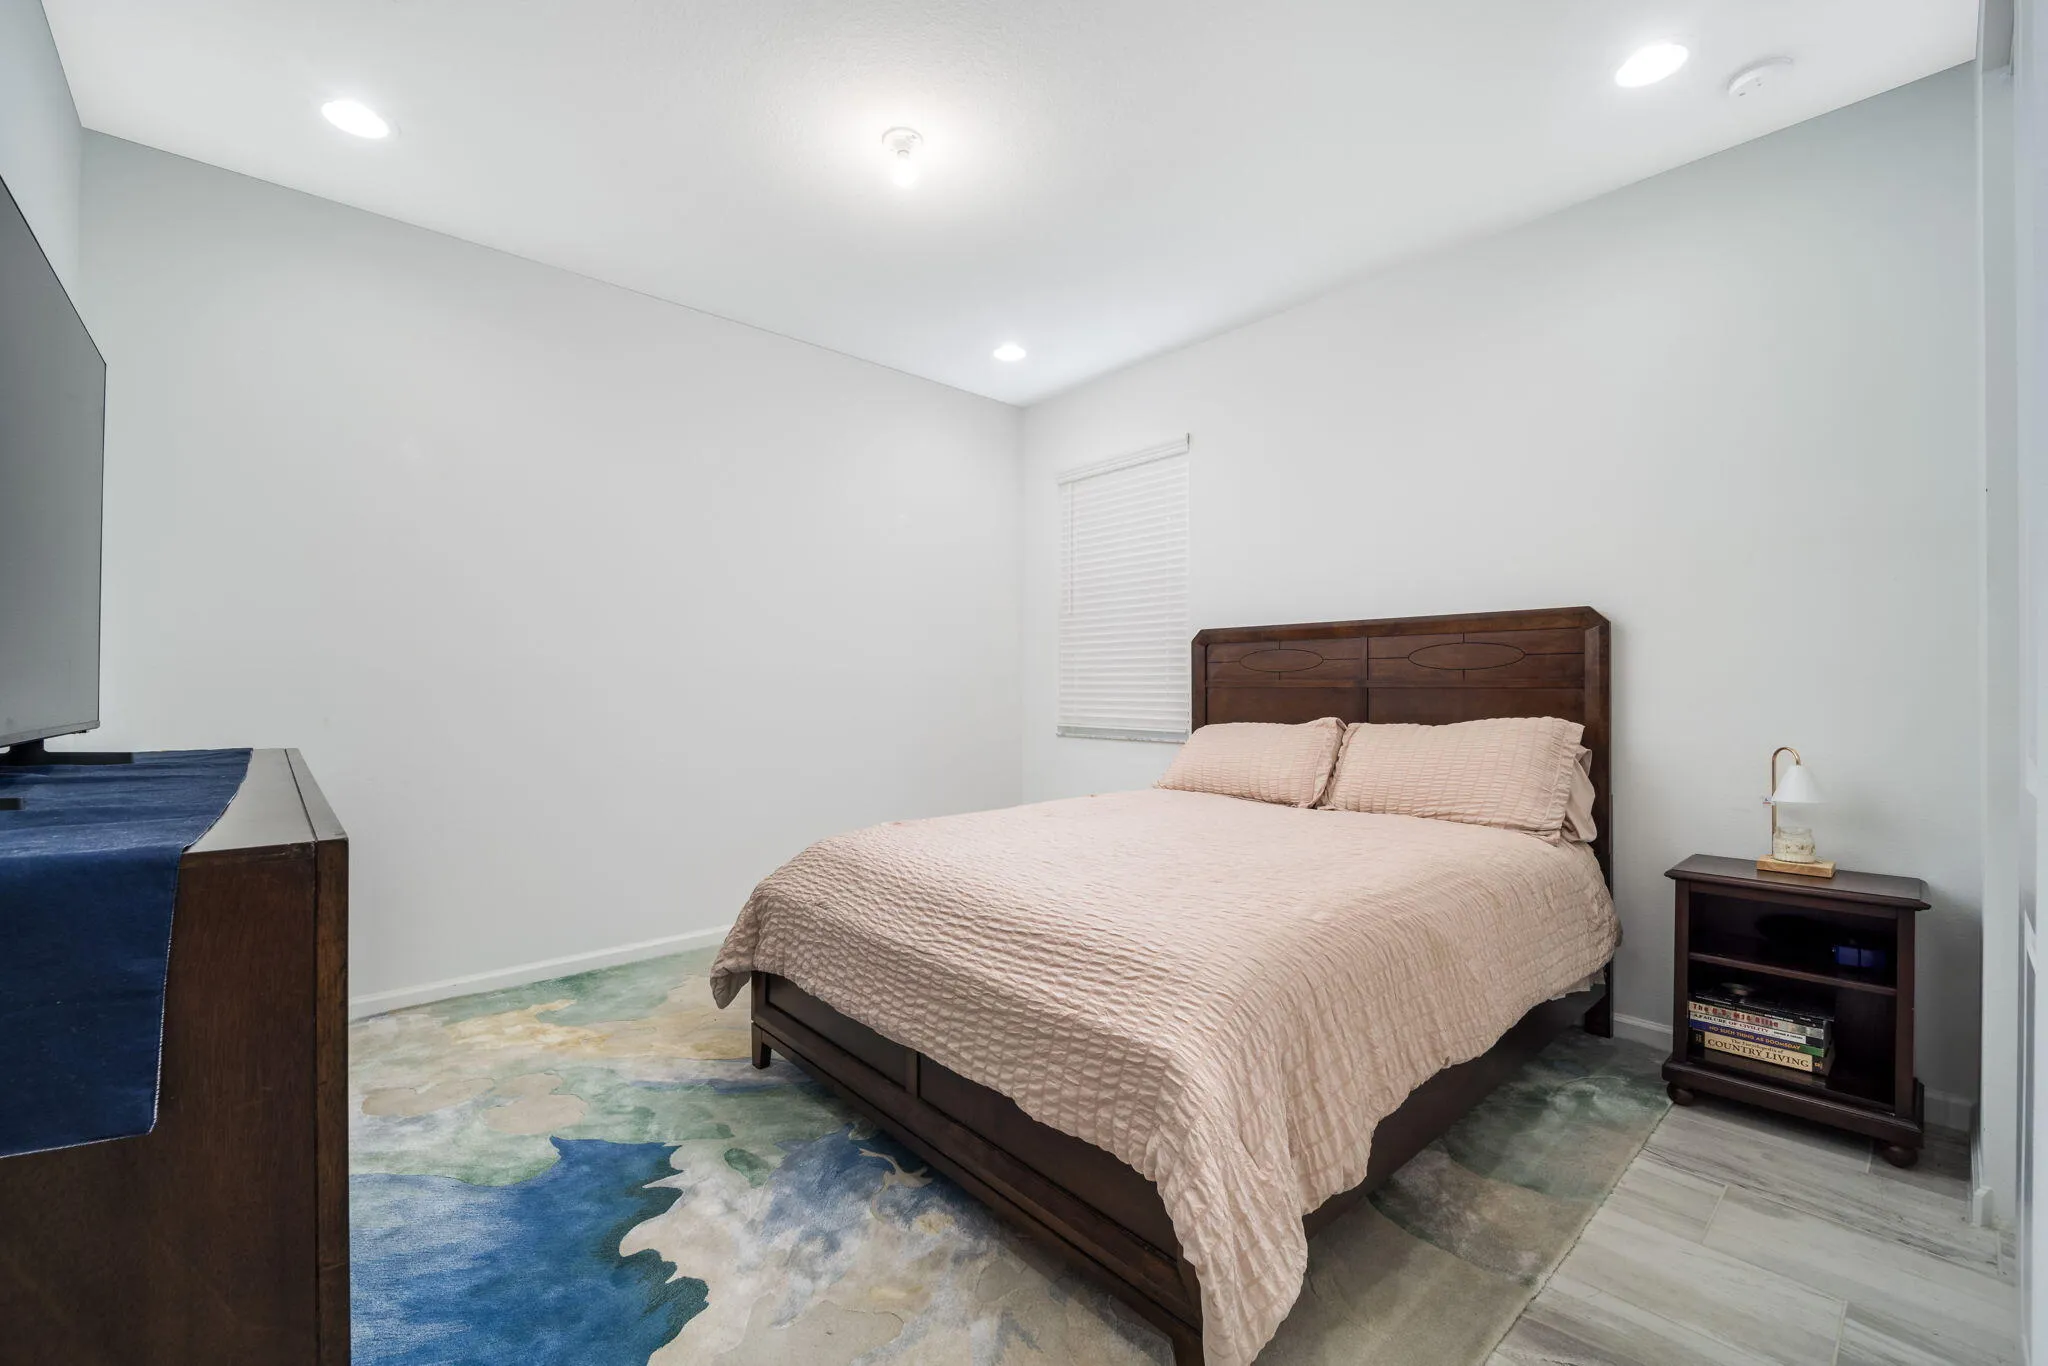
  • Beds 2
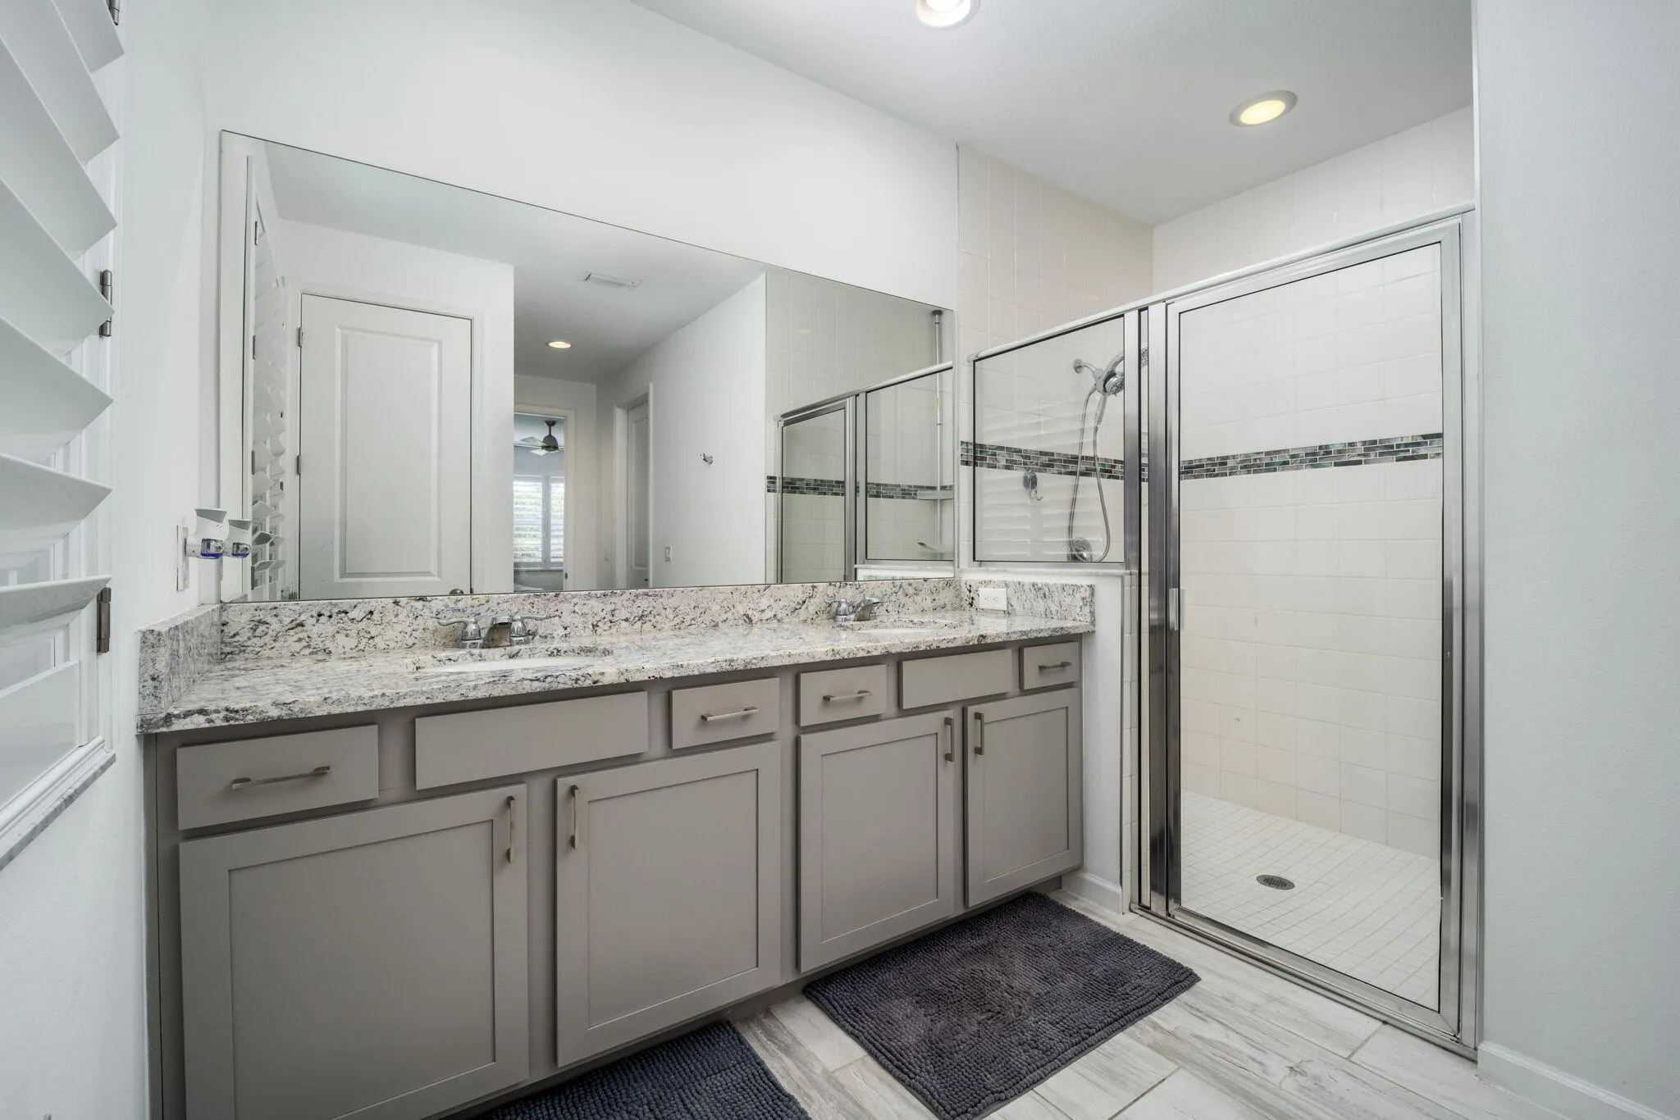
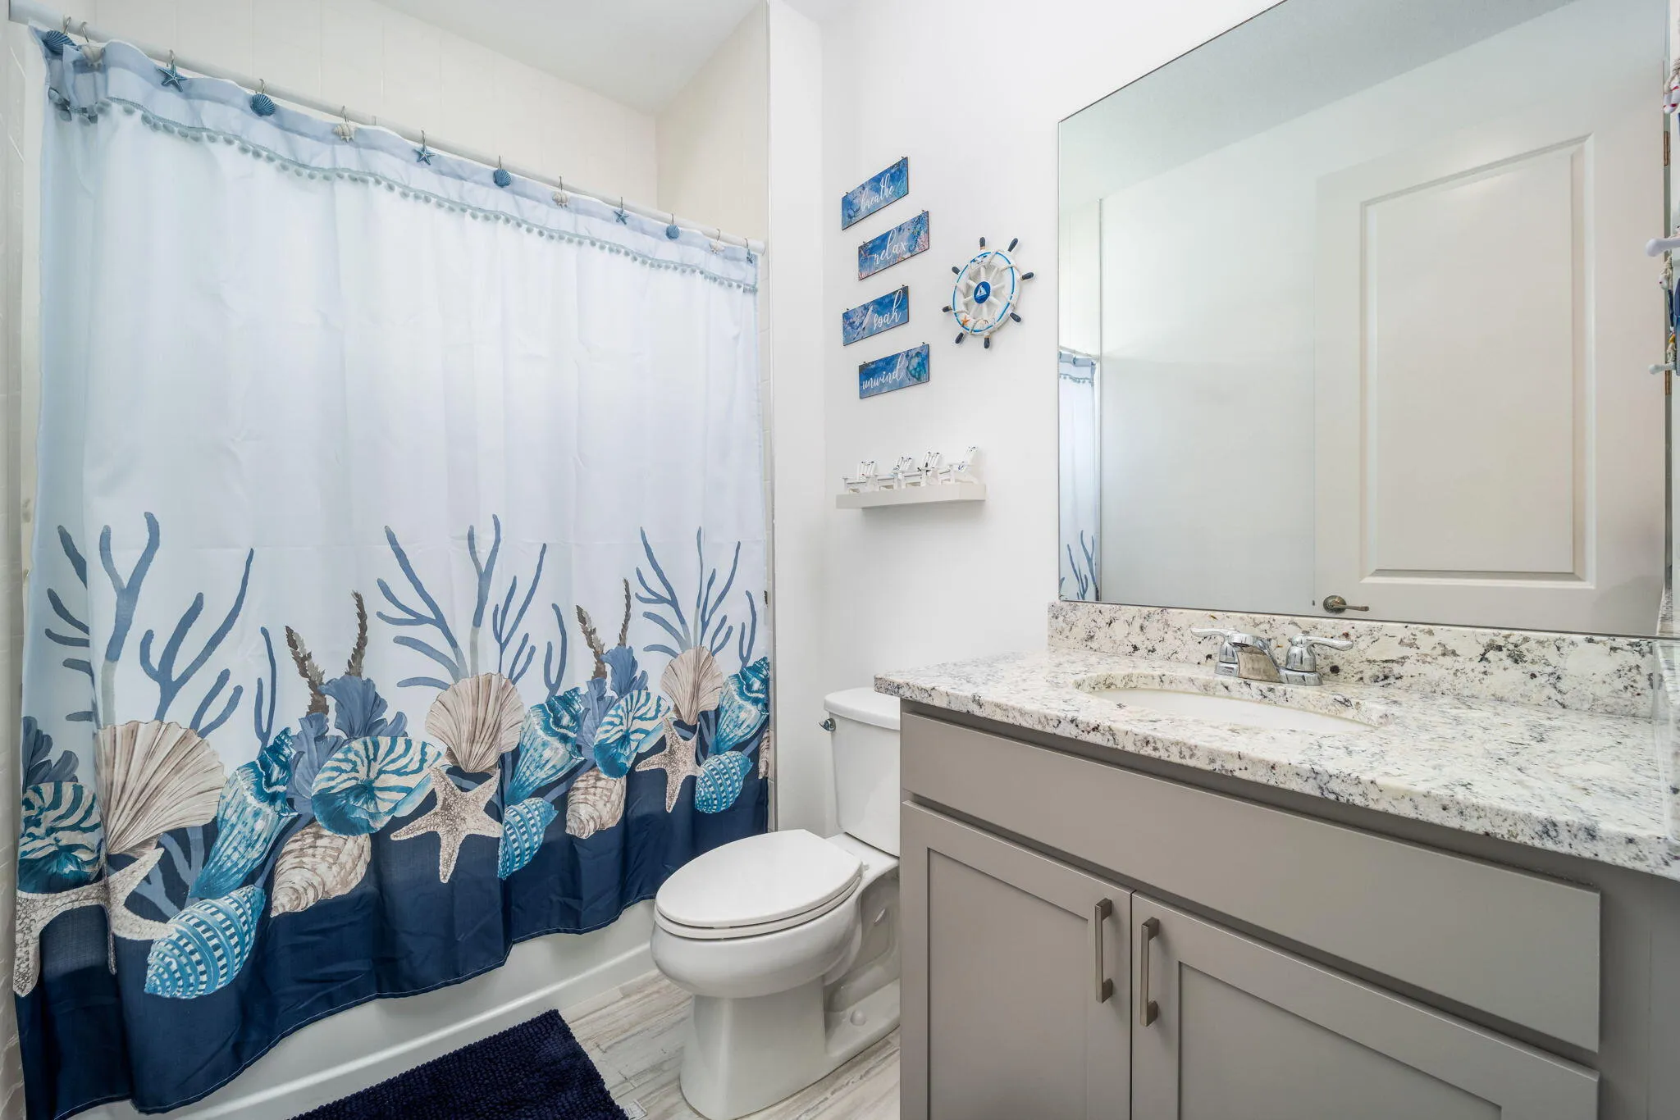
  • Baths 2
  • Sq Ft 1,724 Sqft
  • Visits: 2 in 25 days

Description

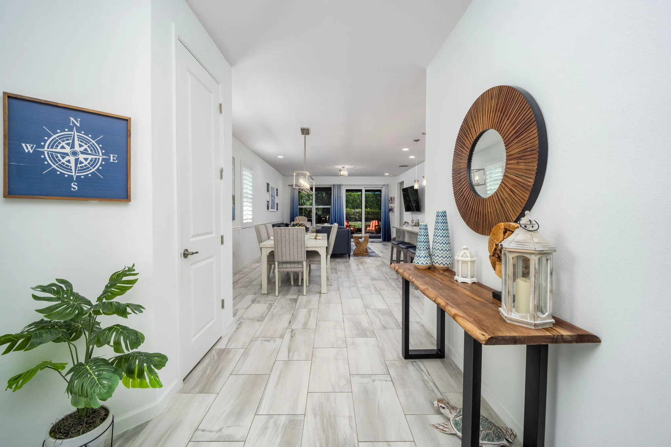
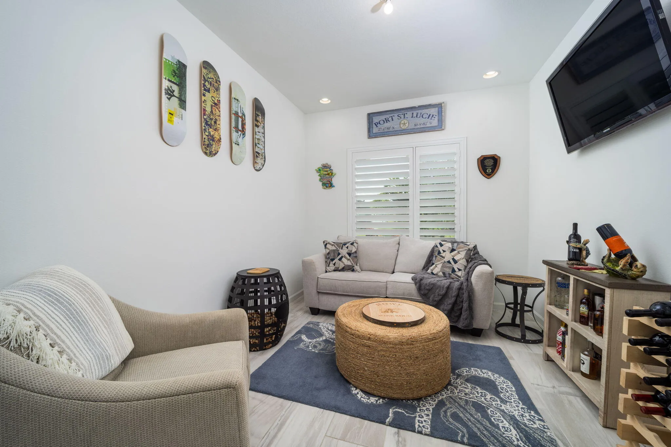
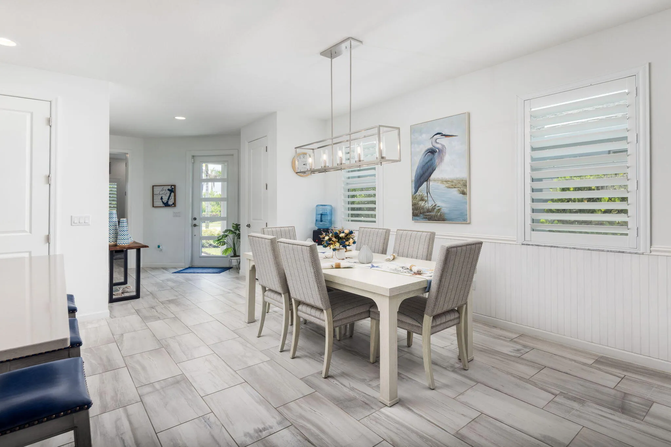
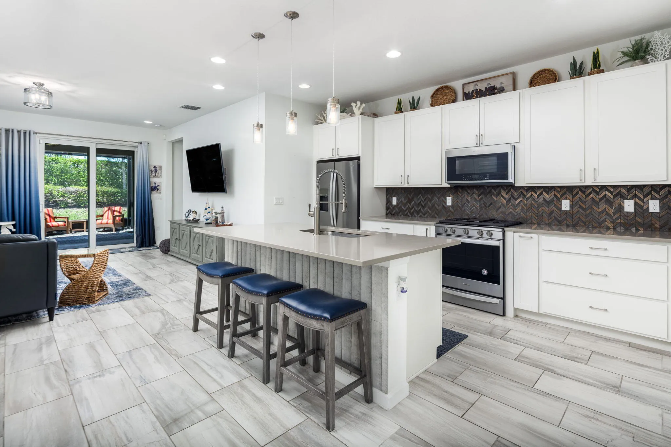
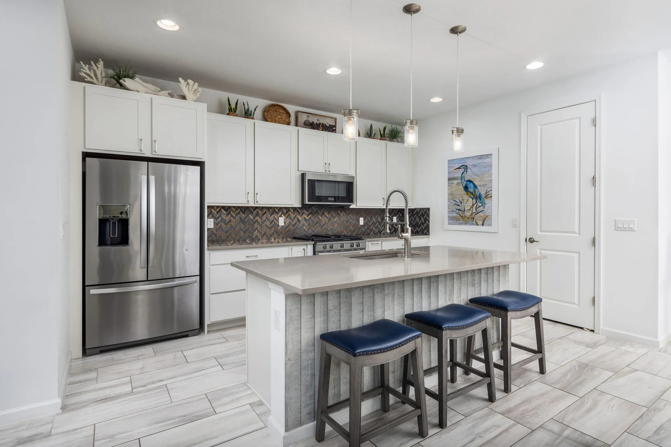
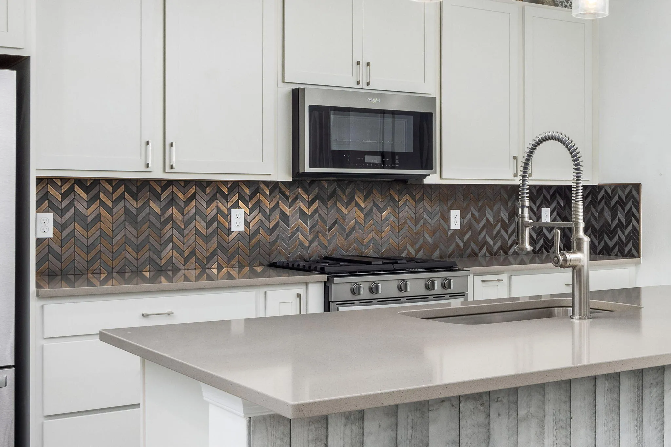
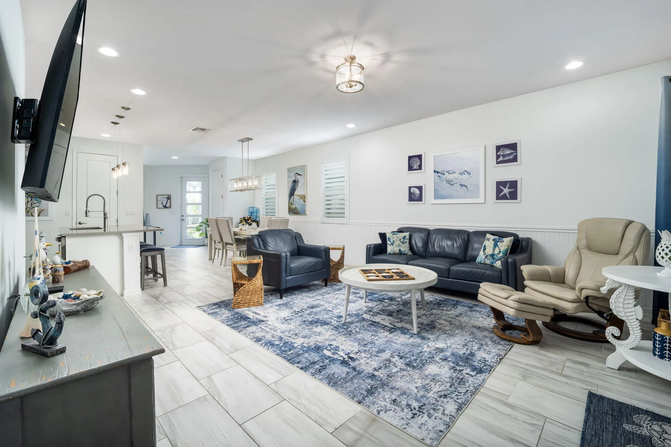
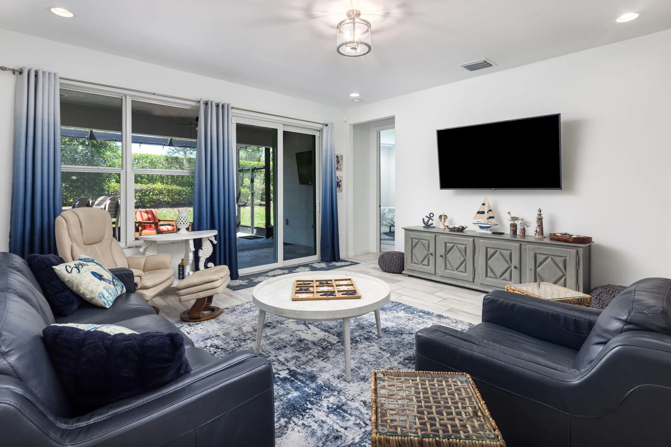
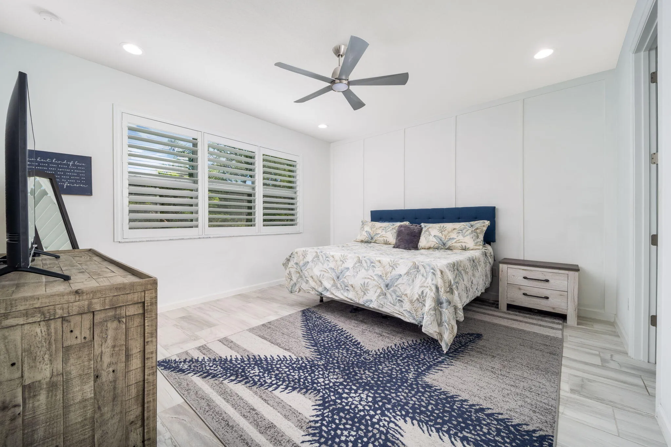
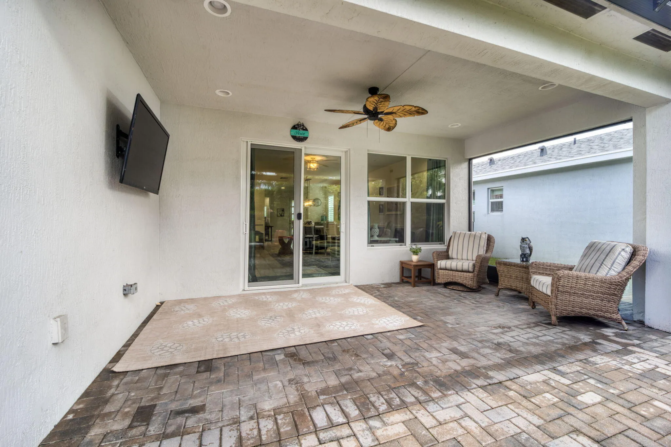
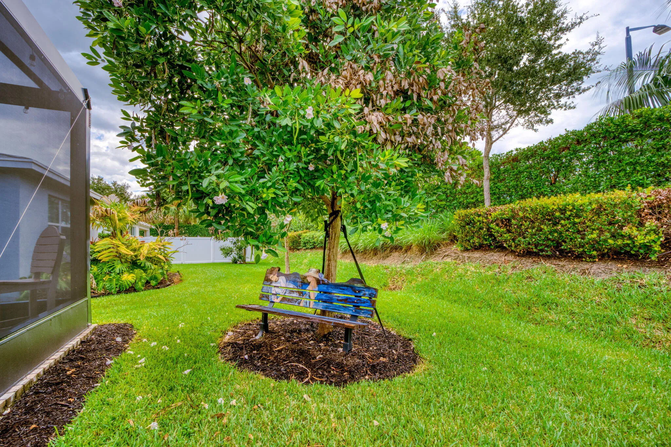
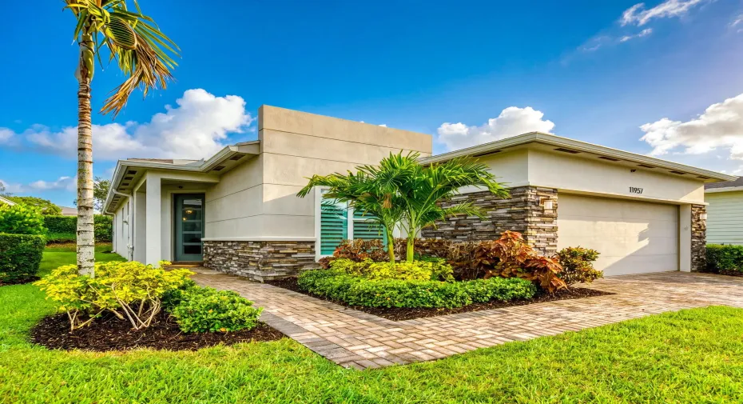
RARE OPPORTUNITY! Approximately $284,418 of the existing mortgage is assumable at an incredibly low 3.25% interest rate, offering qualified buyers the chance to secure significant monthly savings in today’s market. Welcome to 11957 SW Lyra Drive in the desirable Manderlie community of Port St. Lucie! This beautifully upgraded, like-new home offers 2 bedrooms, 2 full bathrooms, and 1,724 square feet of thoughtfully designed living space in a warm, friendly, all-ages neighborhood. From the moment you enter, you’ll appreciate the elegant Level 5 tile flooring that flows seamlessly throughout the entire home. High-hat lighting and pre-wiring for ceiling fans provide both style and convenience, creating a bright and inviting atmosphere. The gourmet kitchen is truly a showpiece, featuring Listing information is subject to error, omission & changes without notice. 24 hr notice to show. Buyers Agent is responsible for qualifying their Buyer with Proof of Funds or Complete Mortgage appr.

Features

  • Swimming Pool: Association, Community, None
  • Heating System: Heat Pump, Central, Electric
  • Cooling System: Central Air, Ceiling Fan(s)
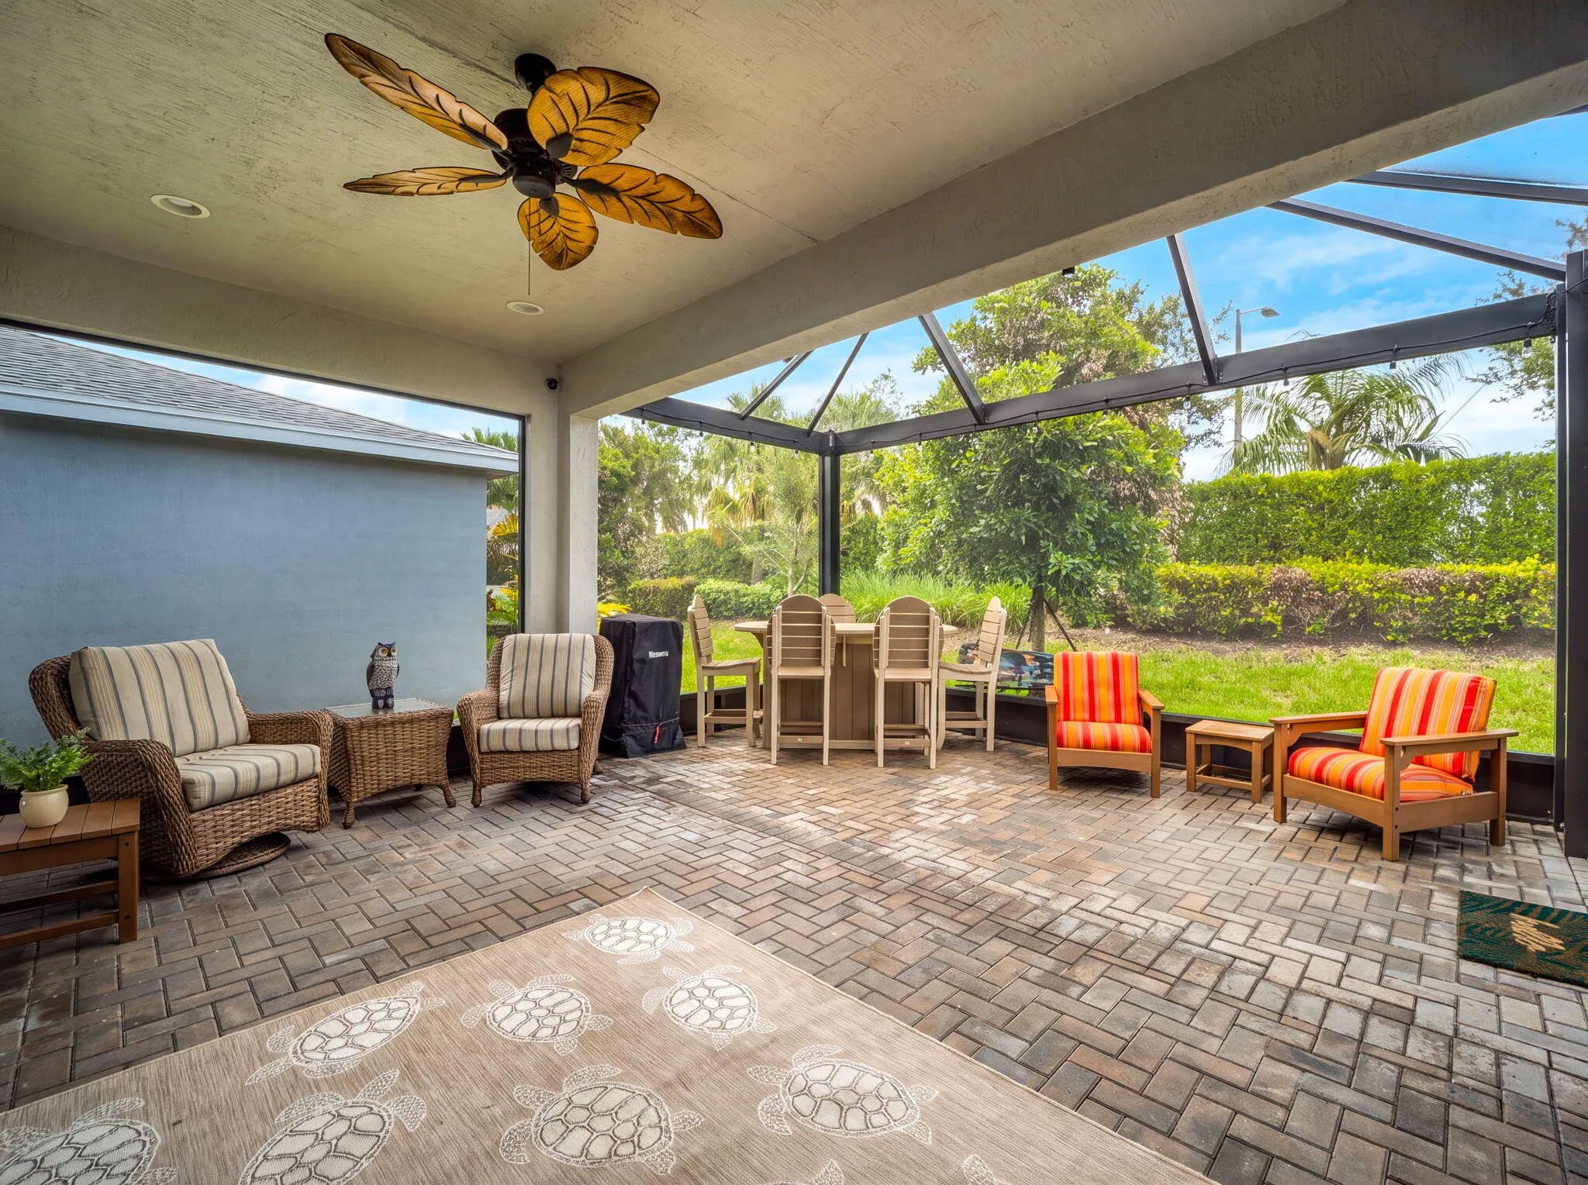
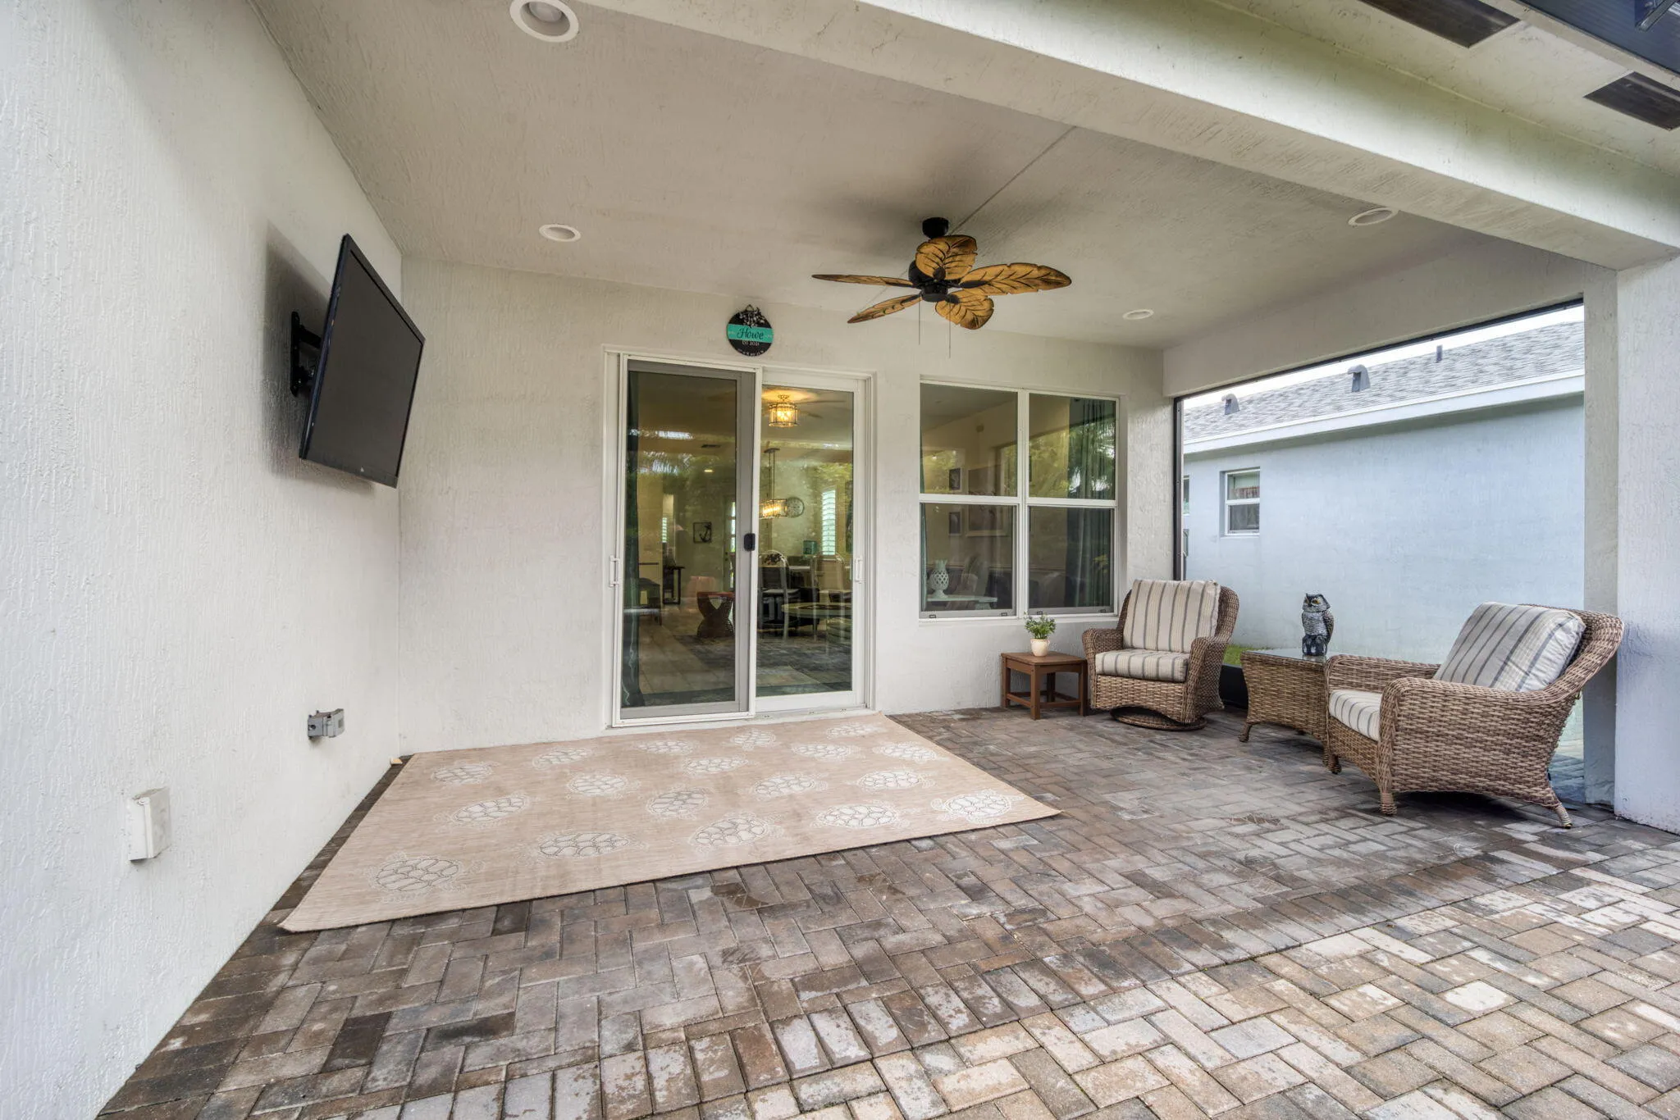
  • Patio: Patio
  • Parking: Driveway, Garage, Garage Door Opener, Attached, Two or More Spaces, Paver Block

Appliances

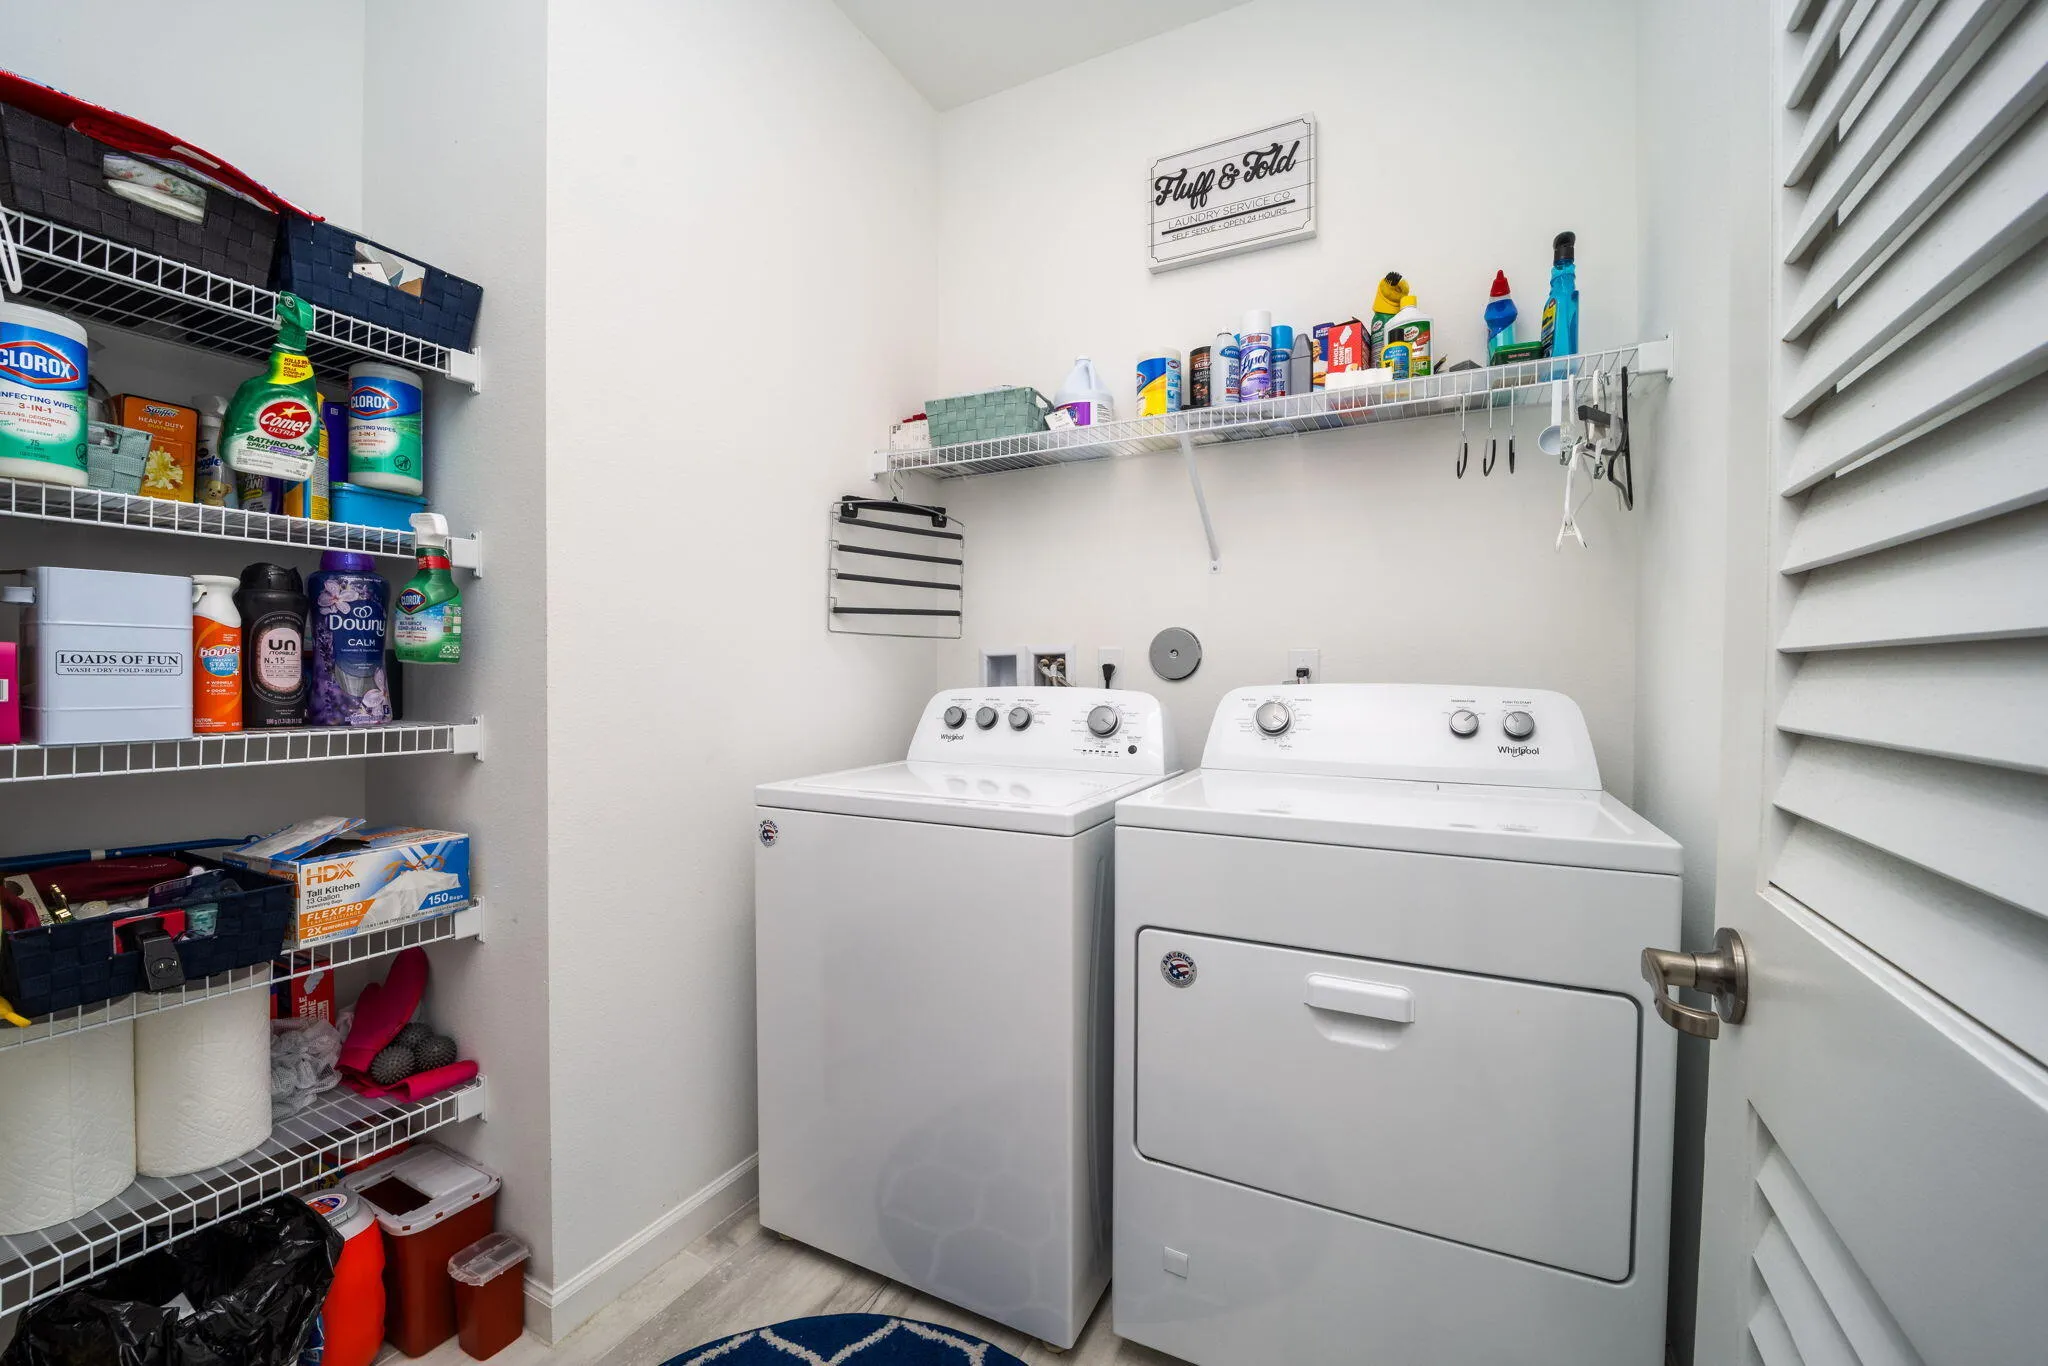
  • Appliances: Dryer, Dishwasher, Microwave, Refrigerator, Self Cleaning Oven, Washer, Disposal, Built-In Oven, Ice Maker, Gas Range, Some Gas Appliances, Gas Water Heater, Water Softener Owned, Water Softener

Address Map

  • Country: US
  • State: FL
  • County: St Lucie
  • City: Port St Lucie
  • Subdivision: DISCOVERY WAY AT RIVERLAND
  • Zipcode: 34987
  • Street: Lyra
  • Street Number: 11957
  • Street Suffix: Drive
  • Floor Number: 0
  • Longitude: W81° 33' 51.1''
  • Latitude: N27° 15' 24.7''
  • Directions: 95 to Exit 188 Tradition Parkway. Make a left onto SW Gatlin Blvd. At the Circle take the third exit onto SW Community Blvd in .5 mile turn right and when gate is open make a left. 11957 SW Lyra Dr is on your left.
  • Street Dir Prefix: SW
  • MLS Area: 7800

MLS Addon

  • Architectural Style: One Story, Contemporary/modern, Ranch
  • Association Amenities: Clubhouse, Fitness Center, Pool, Controlled Access, Basketball Court, Maintenance
  • Association Fee: $254
  • Association Fee Frequency: Monthly
  • Association Fee Includes: Common Area Maintenance, Internet, Cable TV, Recreation Facilities
  • Close Price: $0
  • Exterior Features: Lighting, Patio, Room For Pool, None
  • Flooring: Ceramic Tile
  • Garage Spaces: 2
  • Insurance Expense: $0
  • Interior Features: Bedroom on Main Level, Eat-in Kitchen, Family/Dining Room, Walk-In Closet(s), Kitchen Island, Main Living Area Entry Level, Pantry, Main Level Primary, Shower Only
  • Laundry Features: Washer Hookup
  • Levels: One
  • Lot Features: < 1/4 Acre, <1 Acre, Sprinklers Automatic, Buyer Approval Required, Interior Lot
  • New Taxes Expense: $0
  • Stories: 1
  • Stories Total: 1
  • Tax Annual Amount: $8,339
  • Utilities: Electricity Available, Sewer Available, Water Available, Underground Utilities, Natural Gas Available, Phone Available
  • Window Features: Impact Glass, Plantation Shutters

Location

Listing Updated: 2026-07-21 21:35:12
  • Property Type : Single Family
  • Property Sub Type : Single Family Residence
  • Listing Type : For Sale
  • Listing ID : B26046790
  • Price : $419,990
  • View : Garden
  • Bedrooms : 2
  • Bathrooms : 2
  • Full Bathrooms : 2
  • Half Bathrooms : 0
  • Square Footage : 1,724 Sqft
  • Year Built : 2021
  • Lot Area : 0.13 Acre
  • Listing Status : Active
  • Days On Market : 24
Contact Agent
Required
Required
Required
By proceeding, you consent to receive calls and texts at the number you provided, including marketing by autodialer and prerecorded and artificial voice, and ettmail, about your inquiry and other home-related matters, but not as a condition of any purchase.

Similar Single Family