• Share

1825 Dakota Drive, Jupiter, Florida 33458

Active For Sale
$879,000
  • Beds 3
  • Baths 2
  • Sq Ft 1,762 Sqft
  • Visits: 5 in 16 days

Description

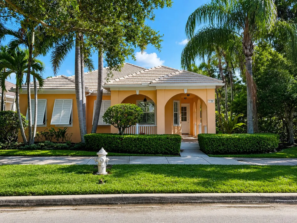
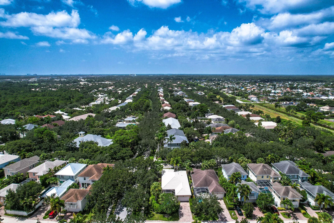
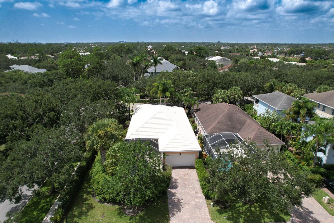
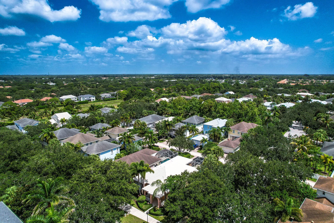
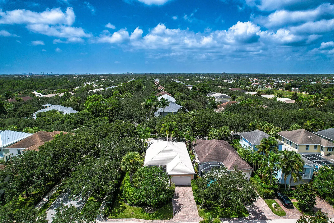
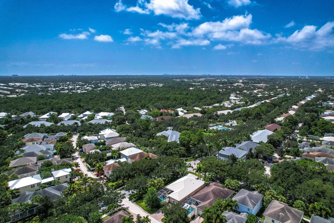
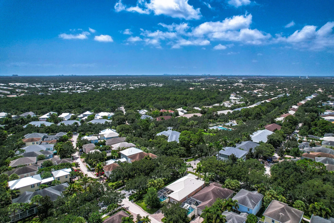
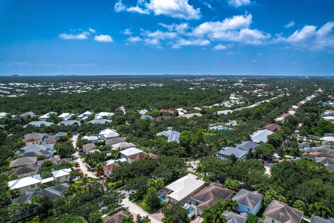
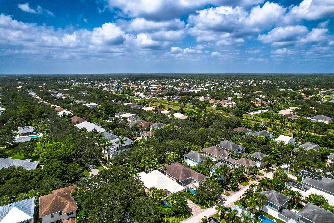
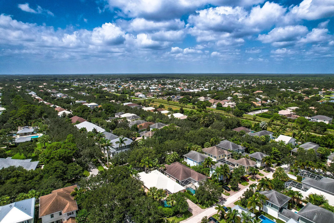
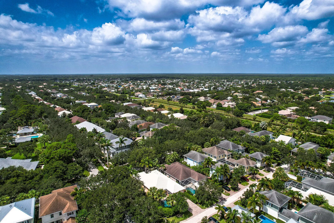
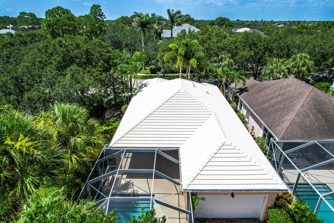
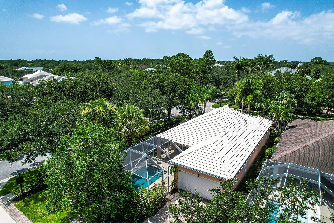
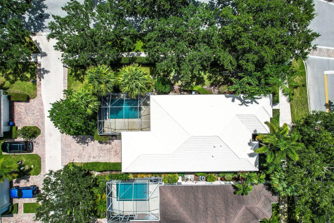
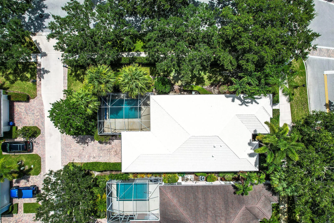
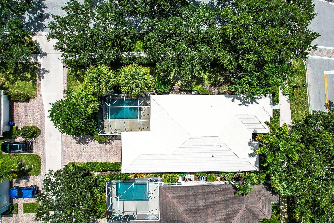
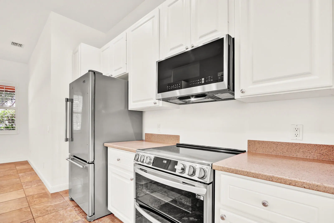
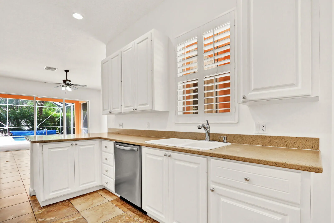
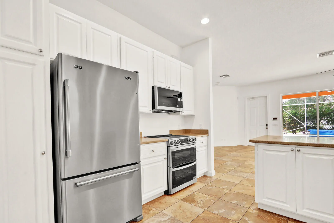
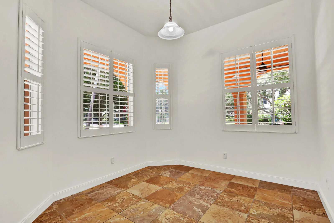
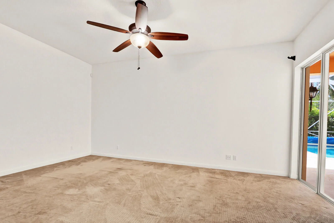
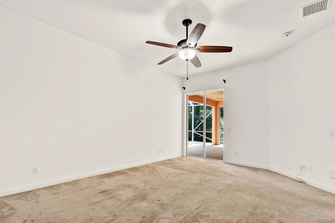
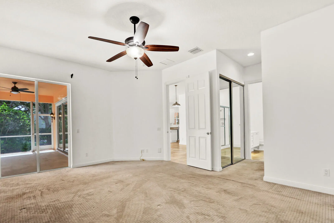
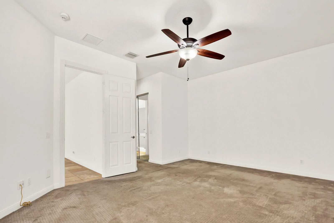
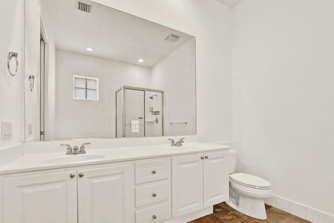
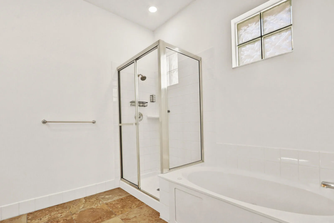
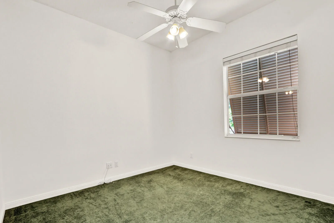
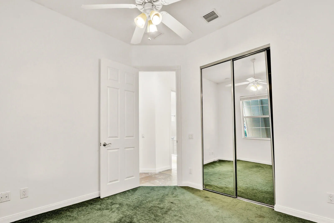
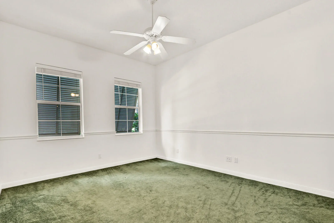
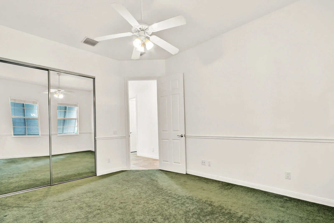
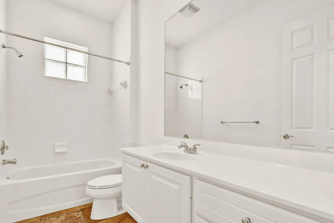
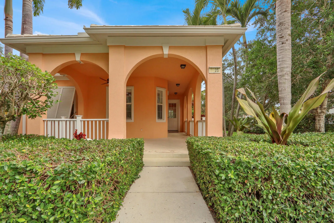
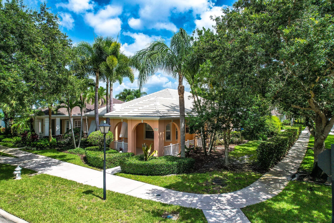
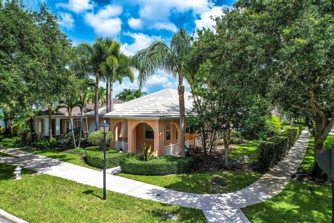
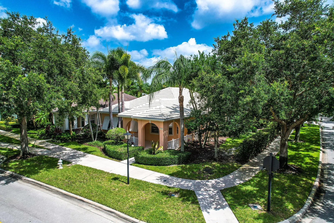
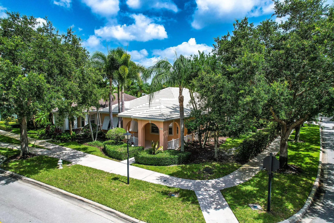
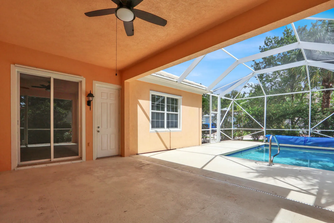
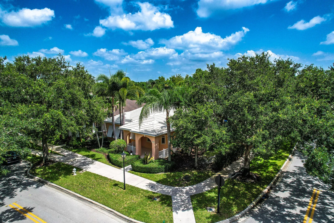
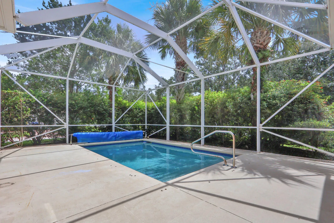
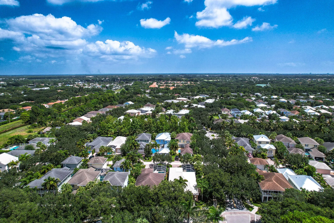
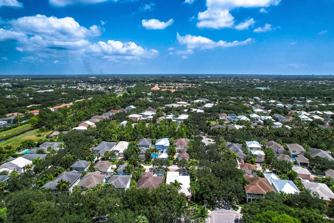
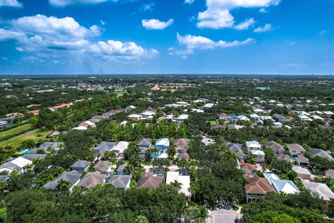
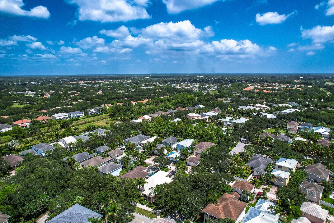
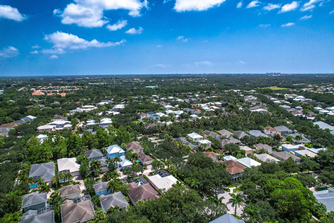
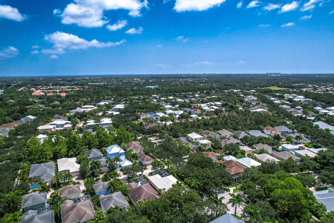
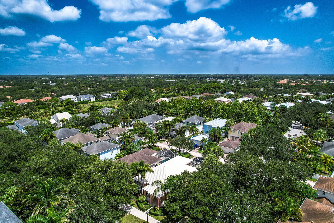
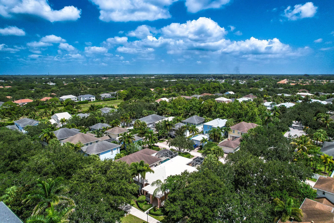
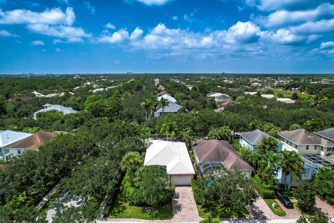
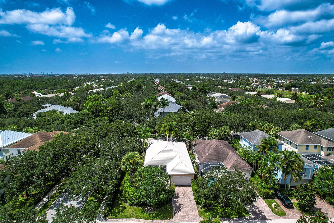
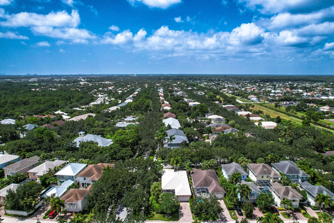
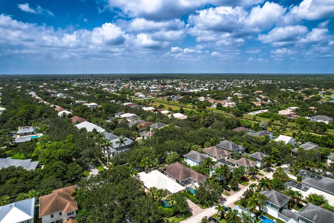
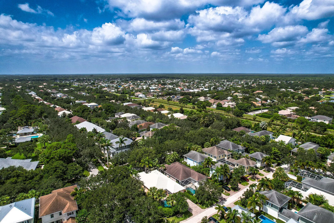
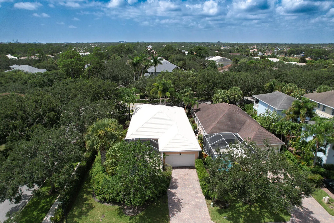
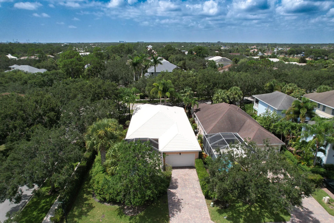
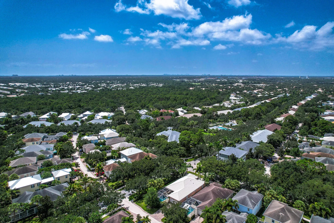
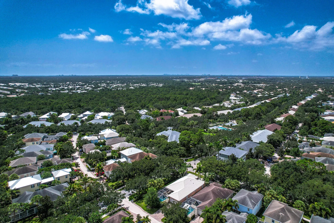
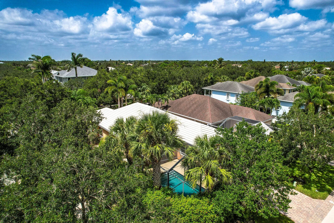
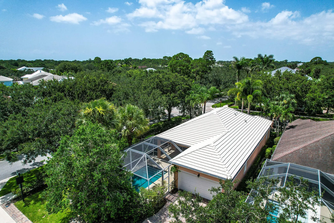
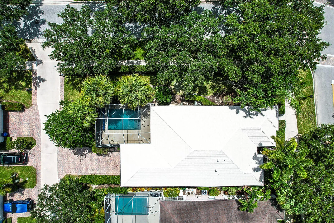
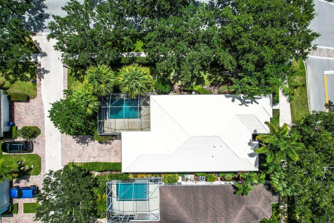
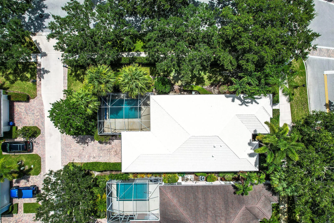
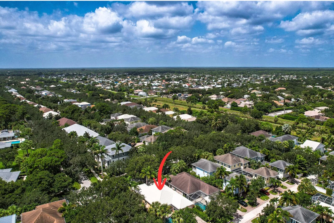
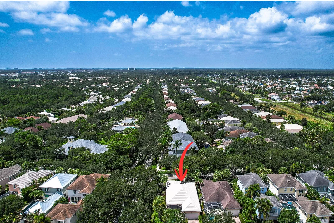
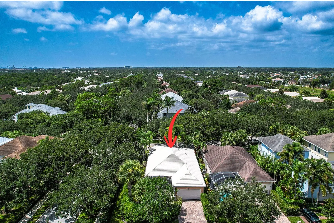
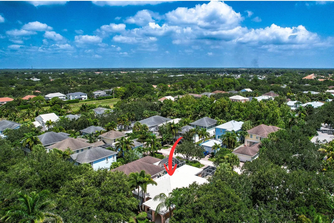
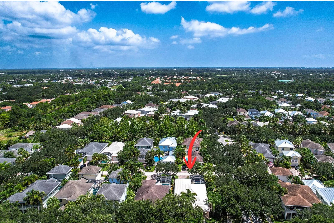
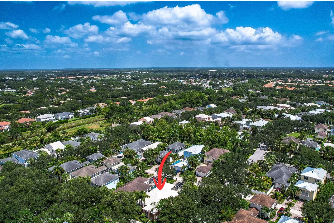
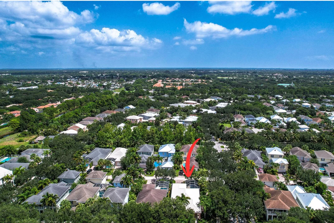
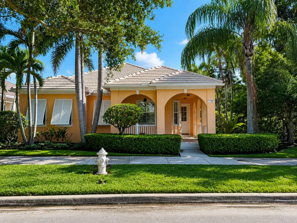
Rarely available single-story pool home in the highly sought-after Martinique at Abacoa! Situated on a premium corner lot directly across from a large community green space and pool, this beautifully maintained 3-bedroom, 2-bath residence offers the perfect blend of privacy, charm, and Florida living. Featuring an open and airy floor plan with high ceilings, abundant natural light, and spacious living areas, the home is designed for both comfortable everyday living and effortless entertaining. The screened lanai overlooks a private pool and tropical landscaping, creating your own backyard oasis. Additional highlights include a two-car garage with ample storage, newer appliances, and a desirable split-bedroom layout. Martinique residents enjoy tree-lined streets, community amenities, and all that Abacoa has to offer, including restaurants, shops, Roger Dean Chevrolet Stadium, Abacoa Golf Club, amphitheater events, parks, and top-rated schools. Conveniently located just minutes from Jupiter’s pristine beaches, I-95, and Palm Beach International Airport. A rare opportunity to own one of Martinique’s most desirable floor plans in an unbeatable location.

Features

  • Swimming Pool: Pool, Association, Community, Concrete, Private, Screen Enclosure
  • Heating System: Central, Electric
  • Cooling System: Electric, Central Air, Ceiling Fan(s)
  • Patio: Patio
  • Parking: Driveway, Garage, Garage Door Opener, Attached, Two or More Spaces, Paver Block, On Street

Appliances

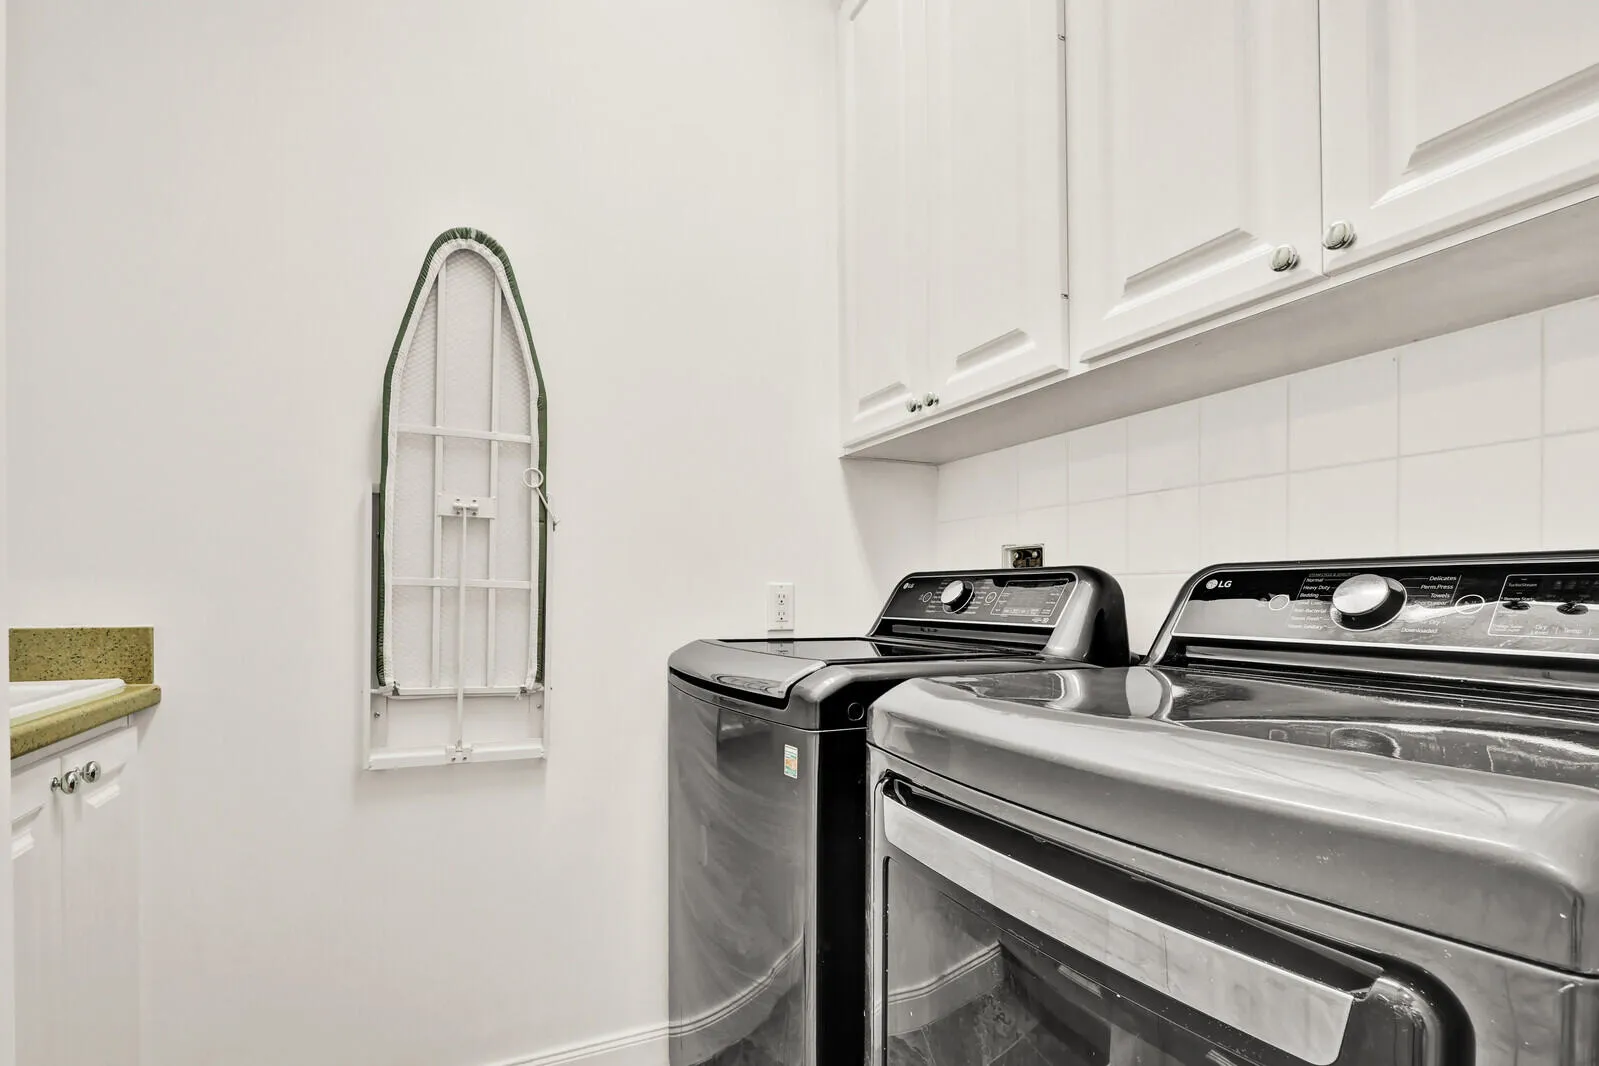
  • Appliances: Dryer, Dishwasher, Electric Range, Microwave, Refrigerator, Self Cleaning Oven, Washer, Electric Water Heater, Disposal, Built-In Oven, Solar Hot Water

Address Map

  • Country: US
  • State: FL
  • County: Palm Beach
  • City: Jupiter
  • Subdivision: MARTINIQUE AT ABACOA 2
  • Zipcode: 33458
  • Street: Dakota
  • Street Number: 1825
  • Street Suffix: Drive
  • Floor Number: 0
  • Longitude: W81° 52' 27.4''
  • Latitude: N26° 54' 25.3''
  • Directions: CENTRAL BLVD N OF DONALD ROSS, WEST ON DAKOTA TO END.
  • MLS Area: 5100

MLS Addon

  • Architectural Style: One Story, Ranch
  • Association Amenities: Clubhouse, Fitness Center, Pool, Management, Maintenance
  • Association Fee: $1,218
  • Association Fee Frequency: Quarterly
  • Association Fee Includes: Common Area Maintenance, Internet, Trash, Association Management, Reserve Fund, Cable TV, Recreation Facilities
  • Close Price: $0
  • Exterior Features: Patio, Storm/Security Shutters
  • Flooring: Tile, Carpet
  • Garage Spaces: 2
  • High School: William T Dwyer
  • Insurance Expense: $0
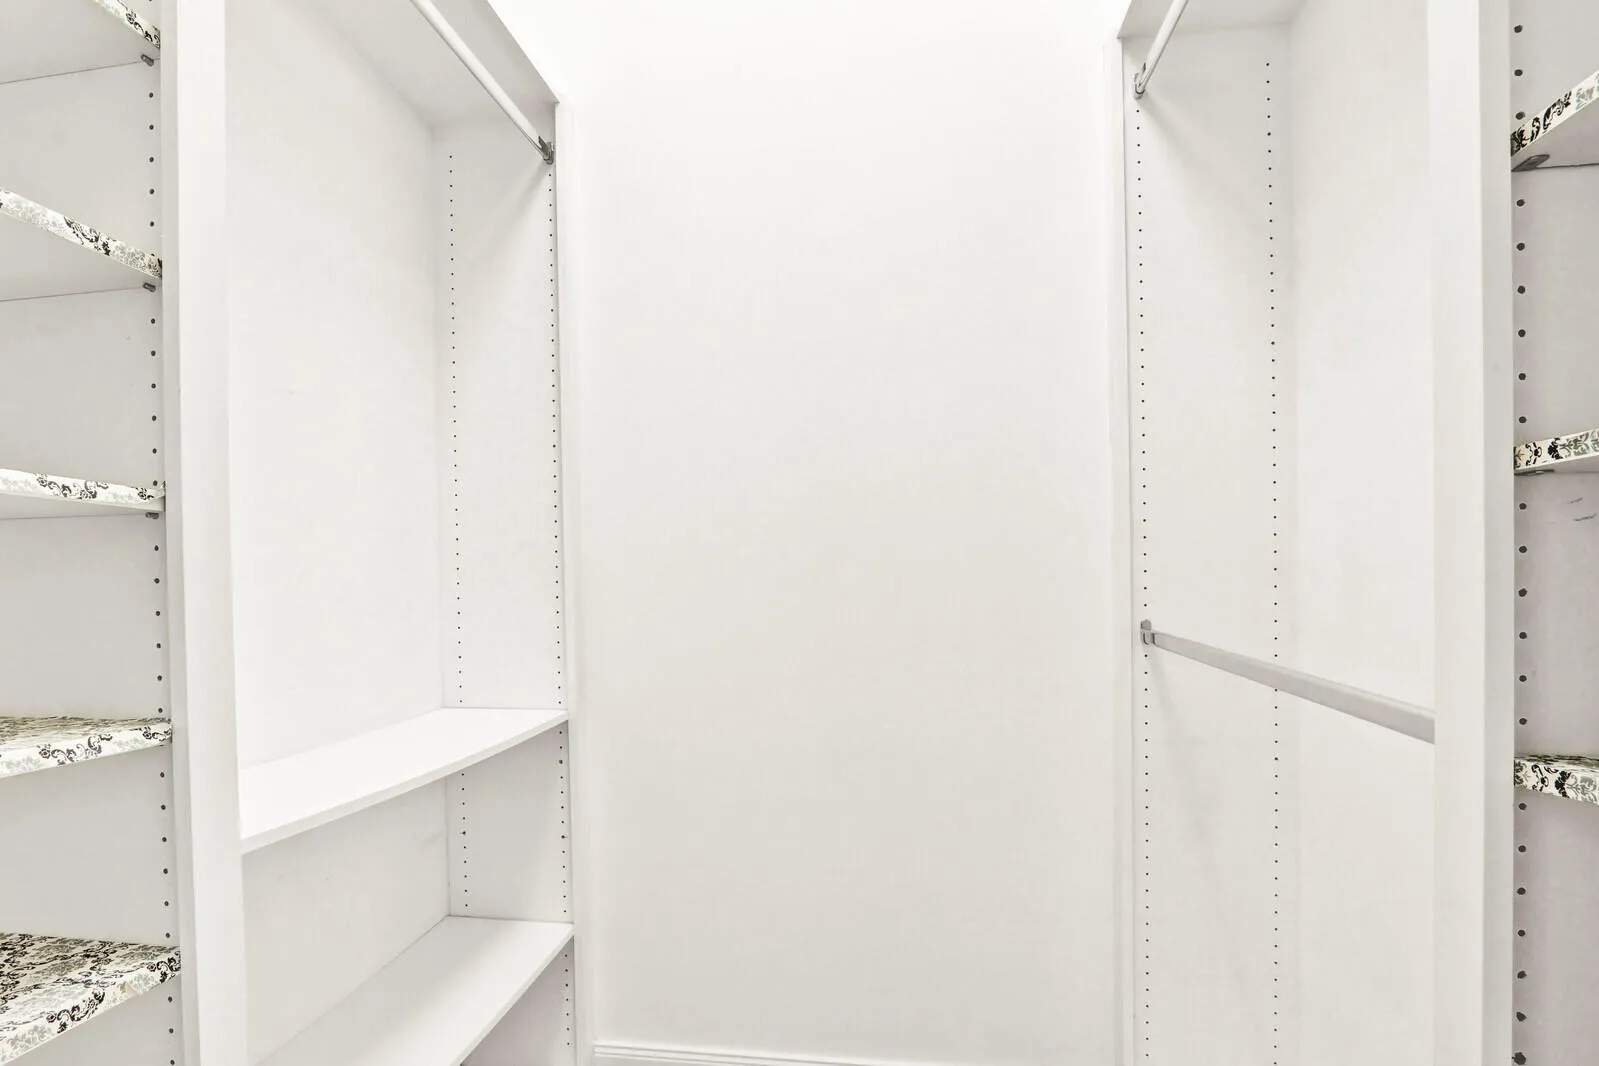
  • Interior Features: Bedroom on Main Level, Dual Sinks, Living/Dining Room, Eat-in Kitchen, Walk-In Closet(s), Main Living Area Entry Level, High Ceilings, Split Bedrooms, Main Level Primary, Central Vacuum, Bathtub, Shower Only
  • Laundry Features: Laundry Tub, Washer Hookup
  • Levels: One
  • Lot Features: < 1/4 Acre, <1 Acre, Sprinklers Automatic, Sprinkler System, Corner Lot, Buyer Approval Required
  • Middle Or Junior School: Independence
  • New Taxes Expense: $0
  • Stories: 1
  • Stories Total: 1
  • Tax Annual Amount: $15,067
  • Utilities: Cable Available, Electricity Available, Sewer Available, Water Available, Underground Utilities, Phone Available
  • Window Features: Drapes

Location

Listing Updated: 2026-07-14 10:25:09
  • Property Type : Single Family
  • Property Sub Type : Single Family Residence
  • Listing Type : For Sale
  • Listing ID : B26048677
  • Price : $879,000
  • View : Bay, Ocean
  • Bedrooms : 3
  • Bathrooms : 2
  • Full Bathrooms : 2
  • Half Bathrooms : 0
  • Square Footage : 1,762 Sqft
  • Year Built : 2006
  • Lot Area : 0.20 Acre
  • Listing Status : Active
  • Days On Market : 15
Contact Agent
Required
Required
Required
By proceeding, you consent to receive calls and texts at the number you provided, including marketing by autodialer and prerecorded and artificial voice, and ettmail, about your inquiry and other home-related matters, but not as a condition of any purchase.

Similar Single Family