• Share

14 Emarita Way, Sewalls Point, Florida 34996

Active For Sale
$1,250,000
  • Beds 3
  • Baths 4
  • Sq Ft 2,800 Sqft
  • Visits: 4 in 18 days
Description

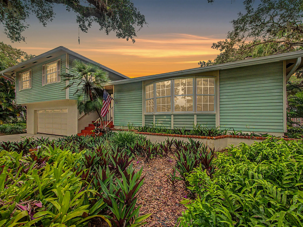
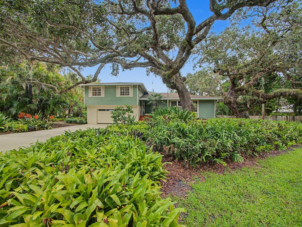
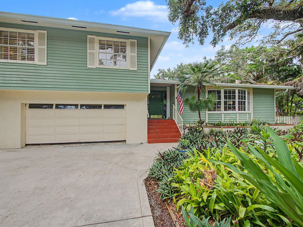
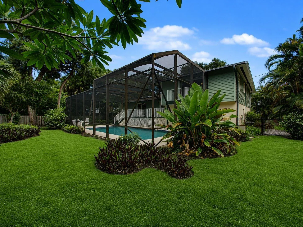
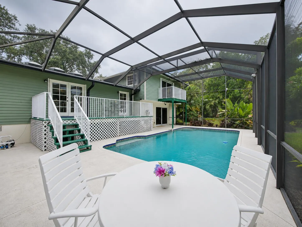
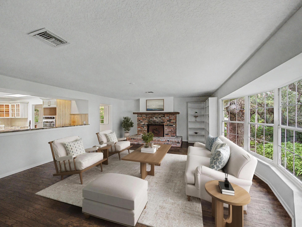
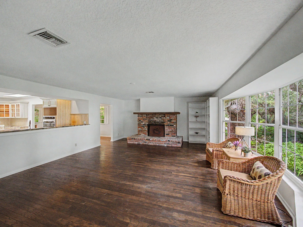
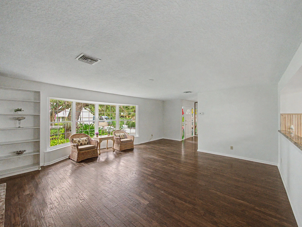
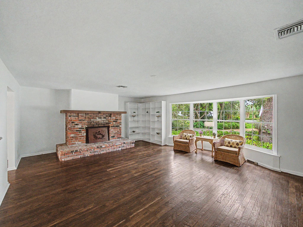
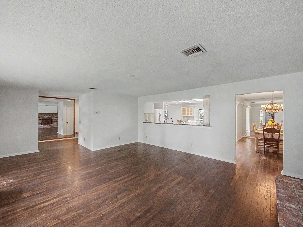
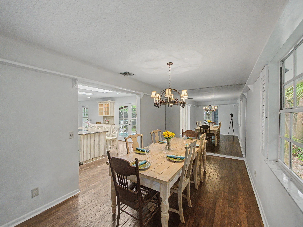
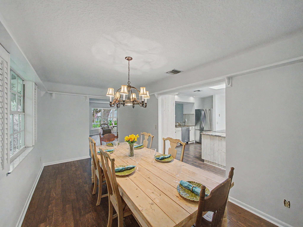
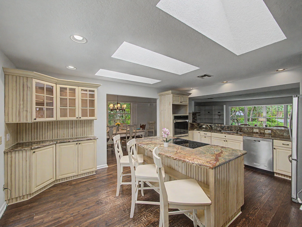
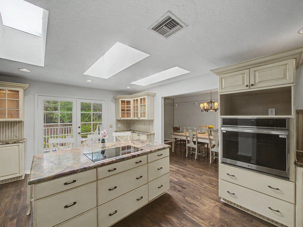
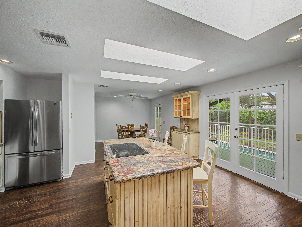
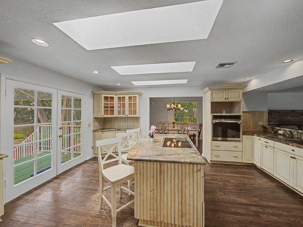
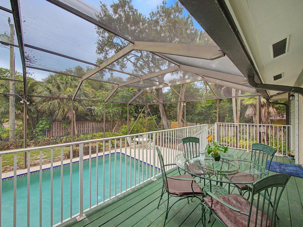
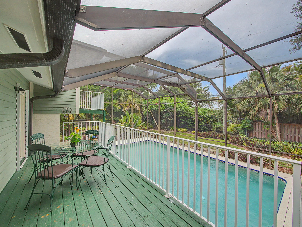
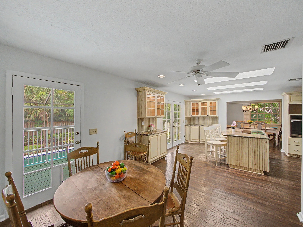
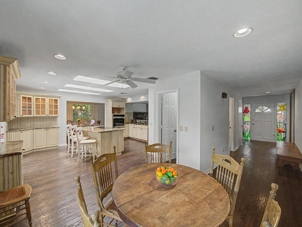
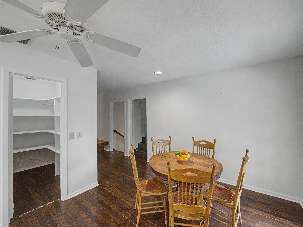
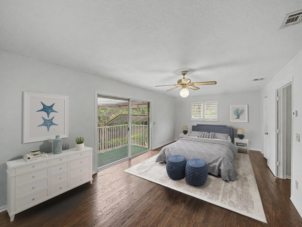
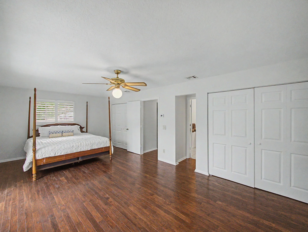
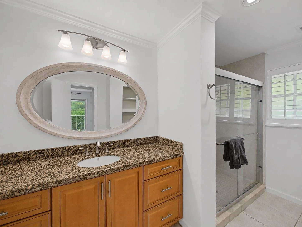
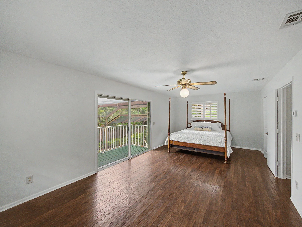
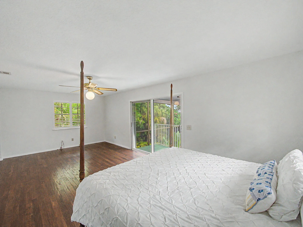
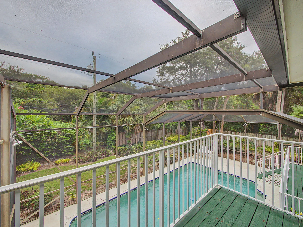
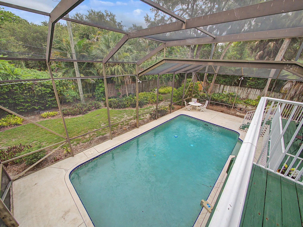
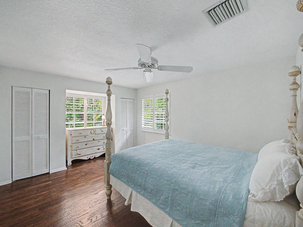
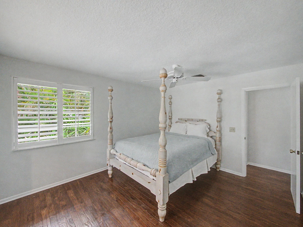
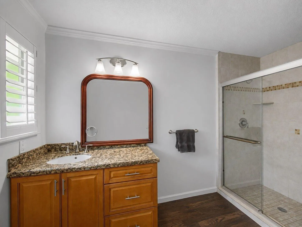
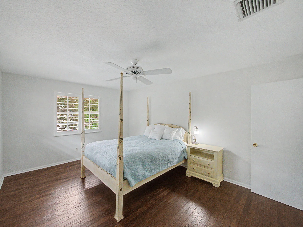
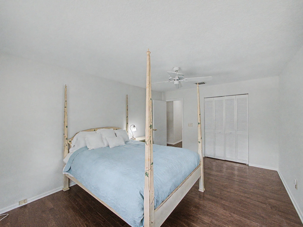
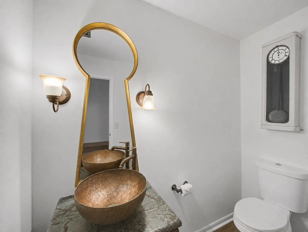
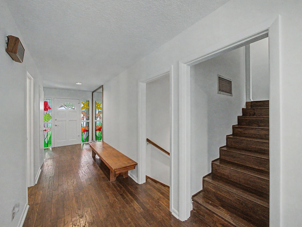
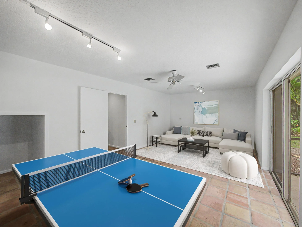
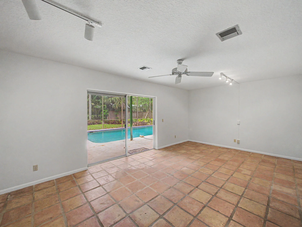
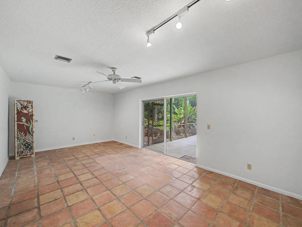
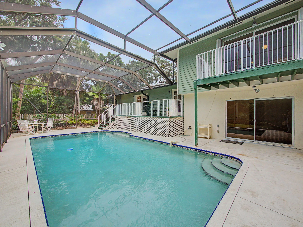
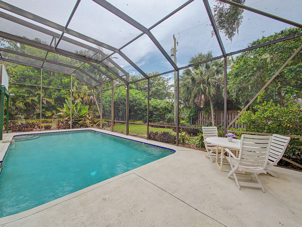
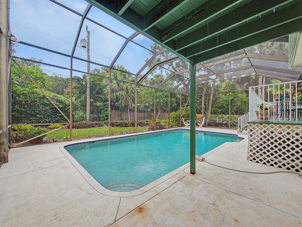
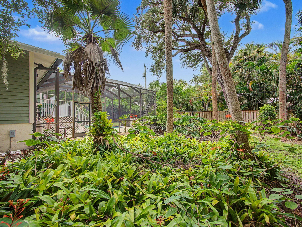
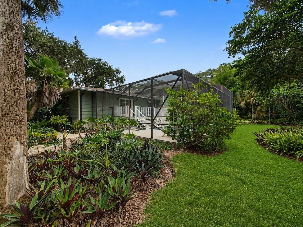
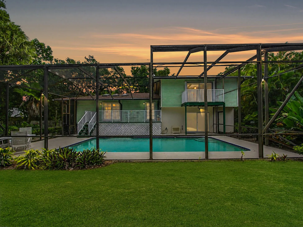
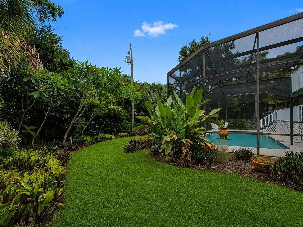
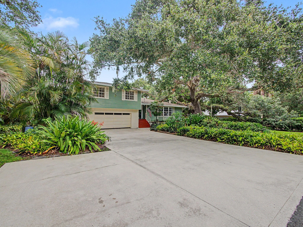
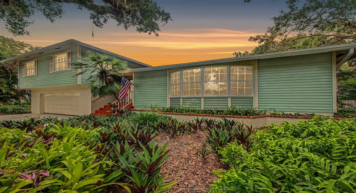
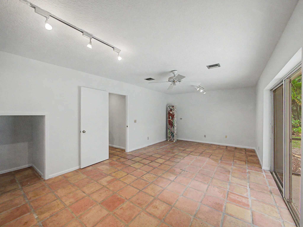
Cradled in the shade of magnificent oaks, this character-rich home is nestled among a verdant array of native Florida plants and trees. Located on Emarita Way, one of Sewall’s Point’s original streets, it gives a warmth that is evident both inside and out. Stroll under the shade to the front door, when you enter you are greeted with a traditional layout with modern elements. On the main level, find a large living area open to the kitchen and dedicated dining. The kitchen features an island, breakfast nook, and high ceilings. Sensible upgrades include a 2022 roof, and 2023 AC (second zone 2017). Down one level, find a larger garage and flex room on the ground level, opening to a pool, and can serve as a fourth bedroom, office, or flex play/entertainment space. Upstairs, the primary suite has two closets and a balcony walk out, with a view of the pool and backyard. Two guestrooms welcome family and friends. Outside, a two story pool enclosure allows you to enjoy all the best of Florida weather in all seasons. Pool area is large and allows for sitting and dining areas. Backyard feels like an escape, and beckons the aspiring or seasoned gardener. Location sits higher up on Emarita, in current Flood Zone X. This is your chance to make this house your home in the heart of South Sewall’s Point.

Features

  • Swimming Pool: Pool, Private, Screen Enclosure
  • Heating System: Central, Zoned
  • Cooling System: Zoned, Central Air, Ceiling Fan(s)
  • Parking: Driveway, Garage, Attached, Two or More Spaces

Appliances

  • Appliances: Dryer, Dishwasher, Refrigerator, Self Cleaning Oven, Washer, Disposal, Built-In Oven

Address Map

  • Country: US
  • State: FL
  • County: Martin
  • City: Sewalls Point
  • Subdivision: EMARITA
  • Zipcode: 34996
  • Street: Emarita
  • Street Number: 14
  • Street Suffix: Way
  • Floor Number: 0
  • Longitude: W81° 48' 4.5''
  • Latitude: N27° 11' 44.2''
  • MLS Area: 6050

MLS Addon

  • Architectural Style: One Story, Ranch, Tri-level, Split Level
  • Association Amenities: Pool
  • Association Fee: $0
  • Close Price: $0
  • Elementary School: Felix A Williams
  • Exterior Features: Fence, Storm/Security Shutters
  • Flooring: Ceramic Tile, Tile, Wood, Hardwood
  • Garage Spaces: 2
  • High School: Jensen Beach
  • Insurance Expense: $0
  • Interior Features: French Door(s)/Atrium Door(s), Skylights, Kitchen Island, Built-in Features, Pantry, Split Bedrooms, Dining Area, Separate/Formal Dining Room, Kitchen/Dining Combo, Shower Only
  • Levels: Two, Multi/Split, Three Or More
  • Lot Features: 1/4 to 1/2 Acre Lot, <1 Acre
  • Middle Or Junior School: Stuart
  • New Taxes Expense: $0
  • Stories: 1
  • Stories Total: 2
  • Tax Annual Amount: $4,451
  • Utilities: Cable Available, Water Available
  • Window Features: Skylight(s)

Location

Listing Updated: 2026-07-20 20:35:17

  • Property Type : Single Family
  • Property Sub Type : Single Family Residence
  • Listing Type : For Sale
  • Listing ID : B26049013
  • Price : $1,250,000
  • View : Garden
  • Bedrooms : 3
  • Bathrooms : 4
  • Full Bathrooms : 3
  • Half Bathrooms : 1
  • Square Footage : 2,800 Sqft
  • Year Built : 1985
  • Lot Area : 0.35 Acre
  • Listing Status : Active
  • Days On Market : 17
Contact Agent
Required
Required
Required
By proceeding, you consent to receive calls and texts at the number you provided, including marketing by autodialer and prerecorded and artificial voice, and ettmail, about your inquiry and other home-related matters, but not as a condition of any purchase.

Similar Single Family