• Share

13063 Raymond Drive, Florida 33470

Active For Sale
$1,599,999
  • Beds 4
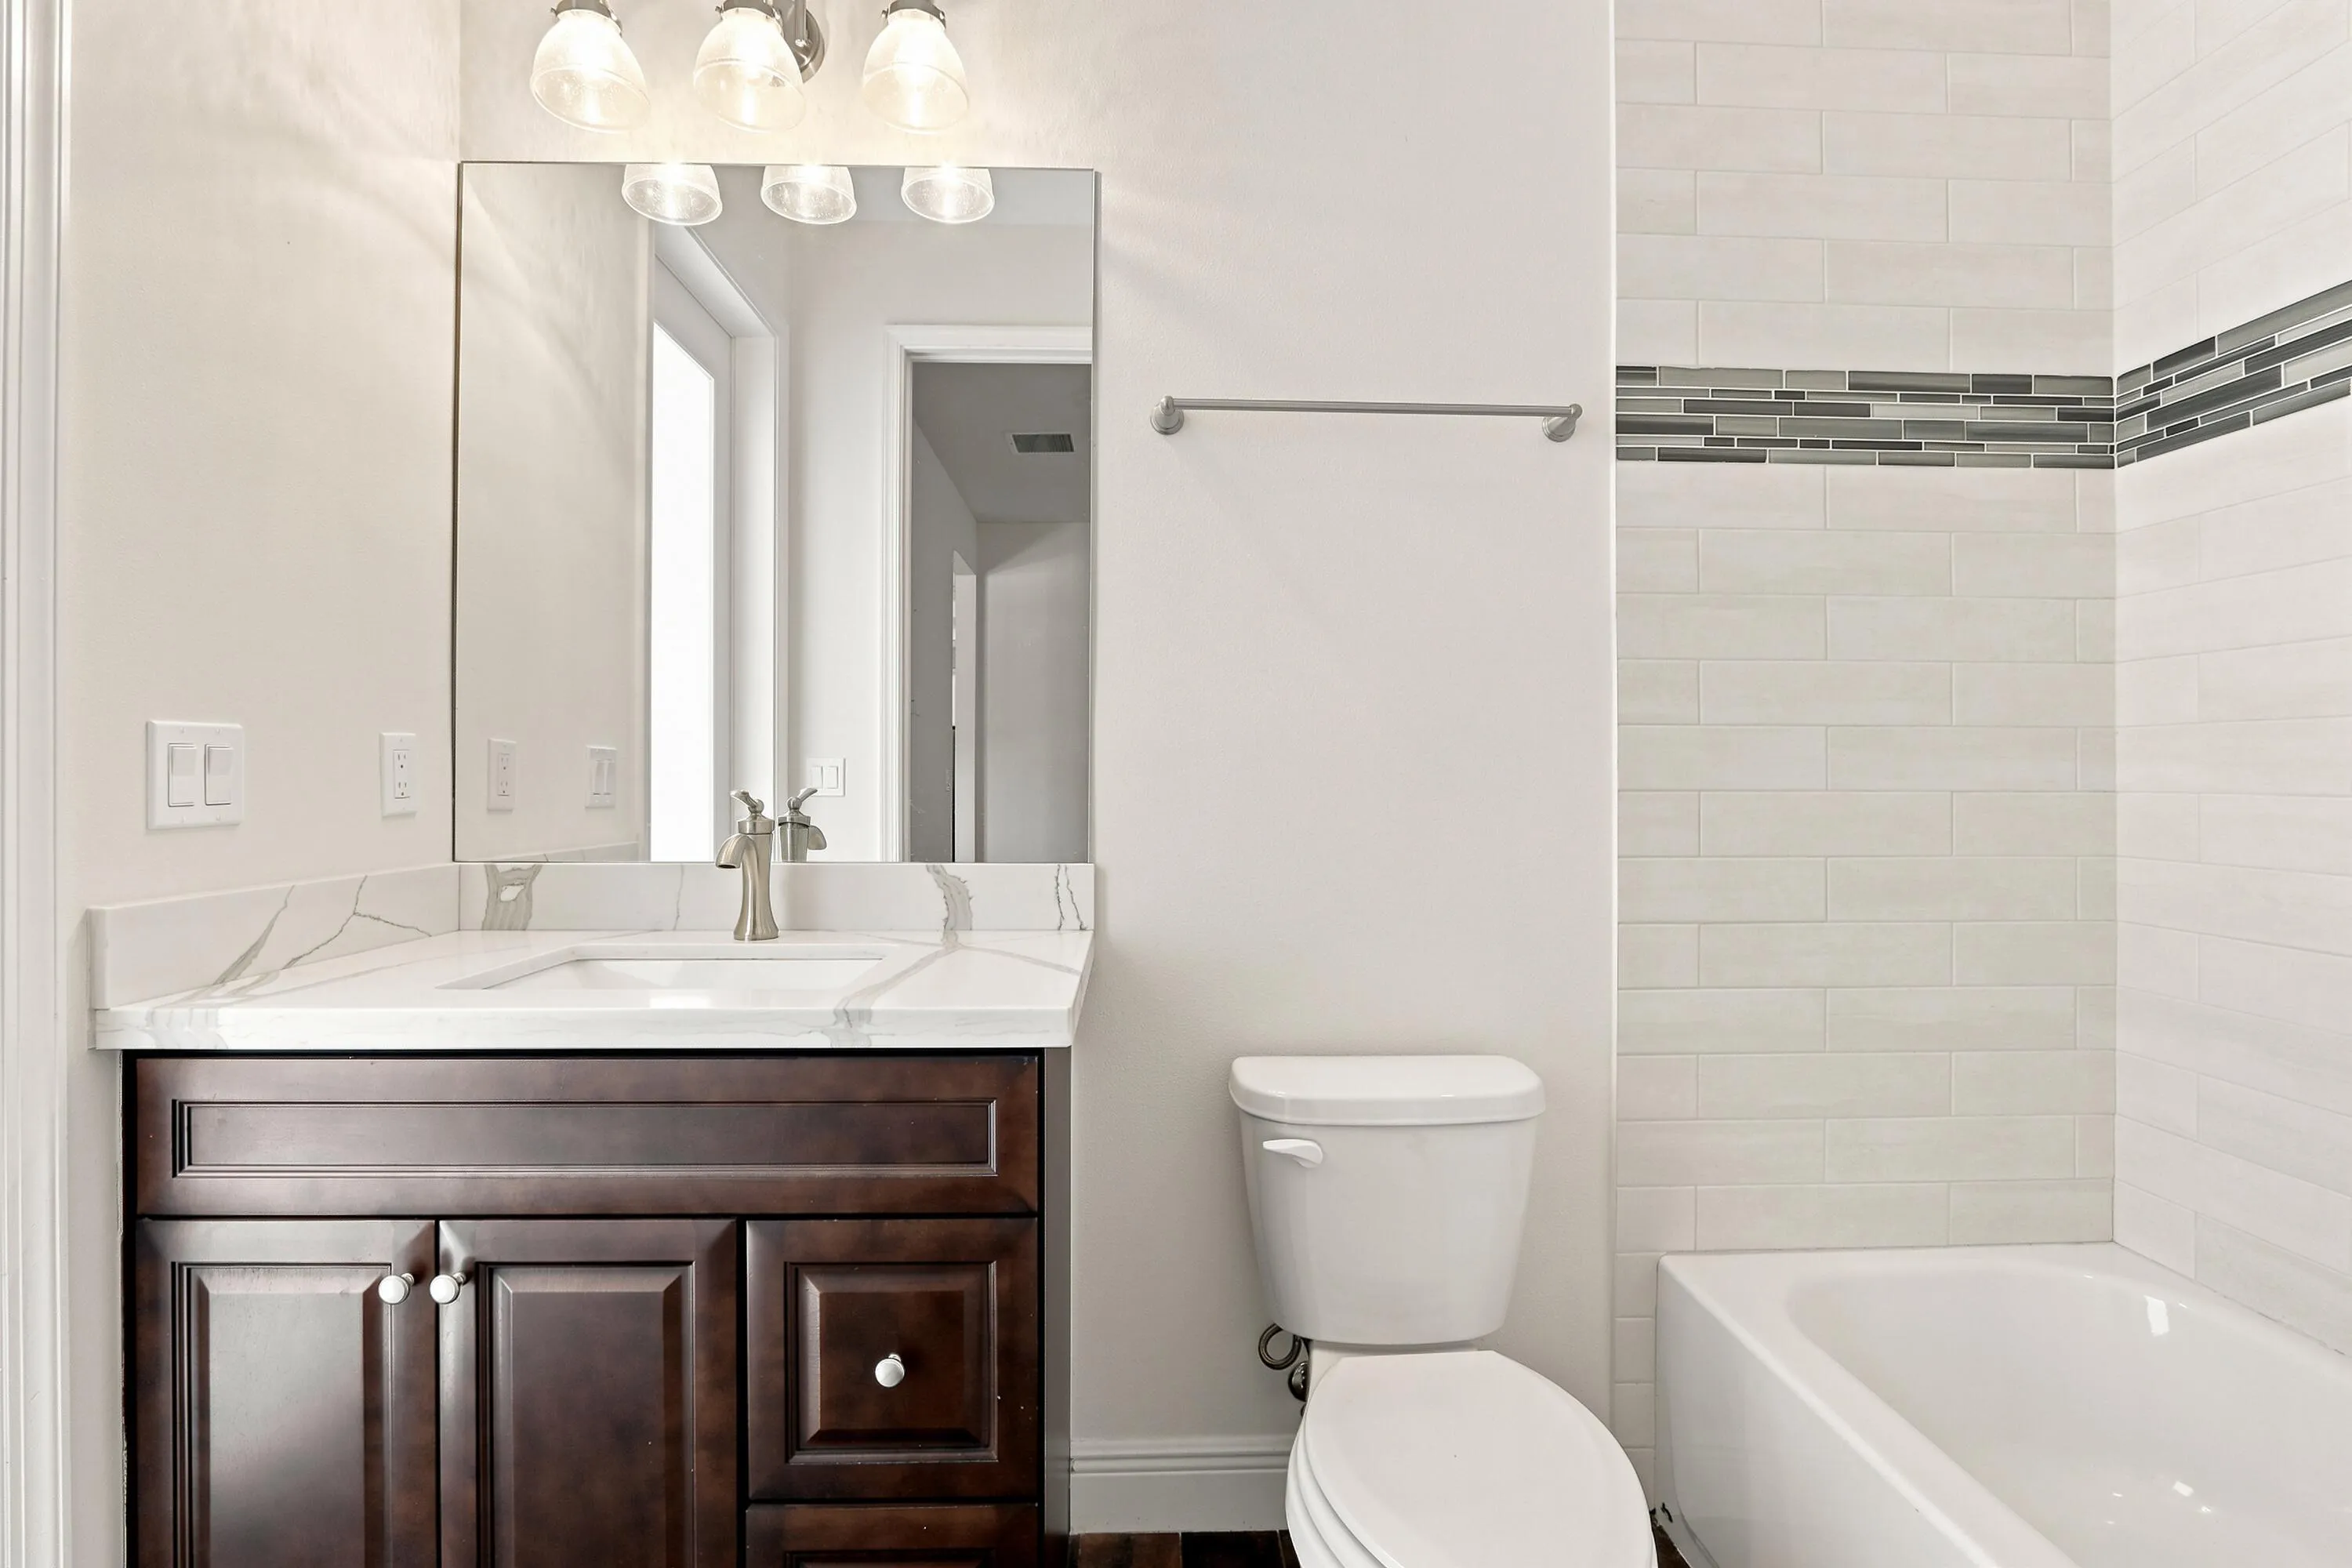
  • Baths 3
  • Sq Ft 2,871 Sqft
  • Visits: 6 in 19 days

Description

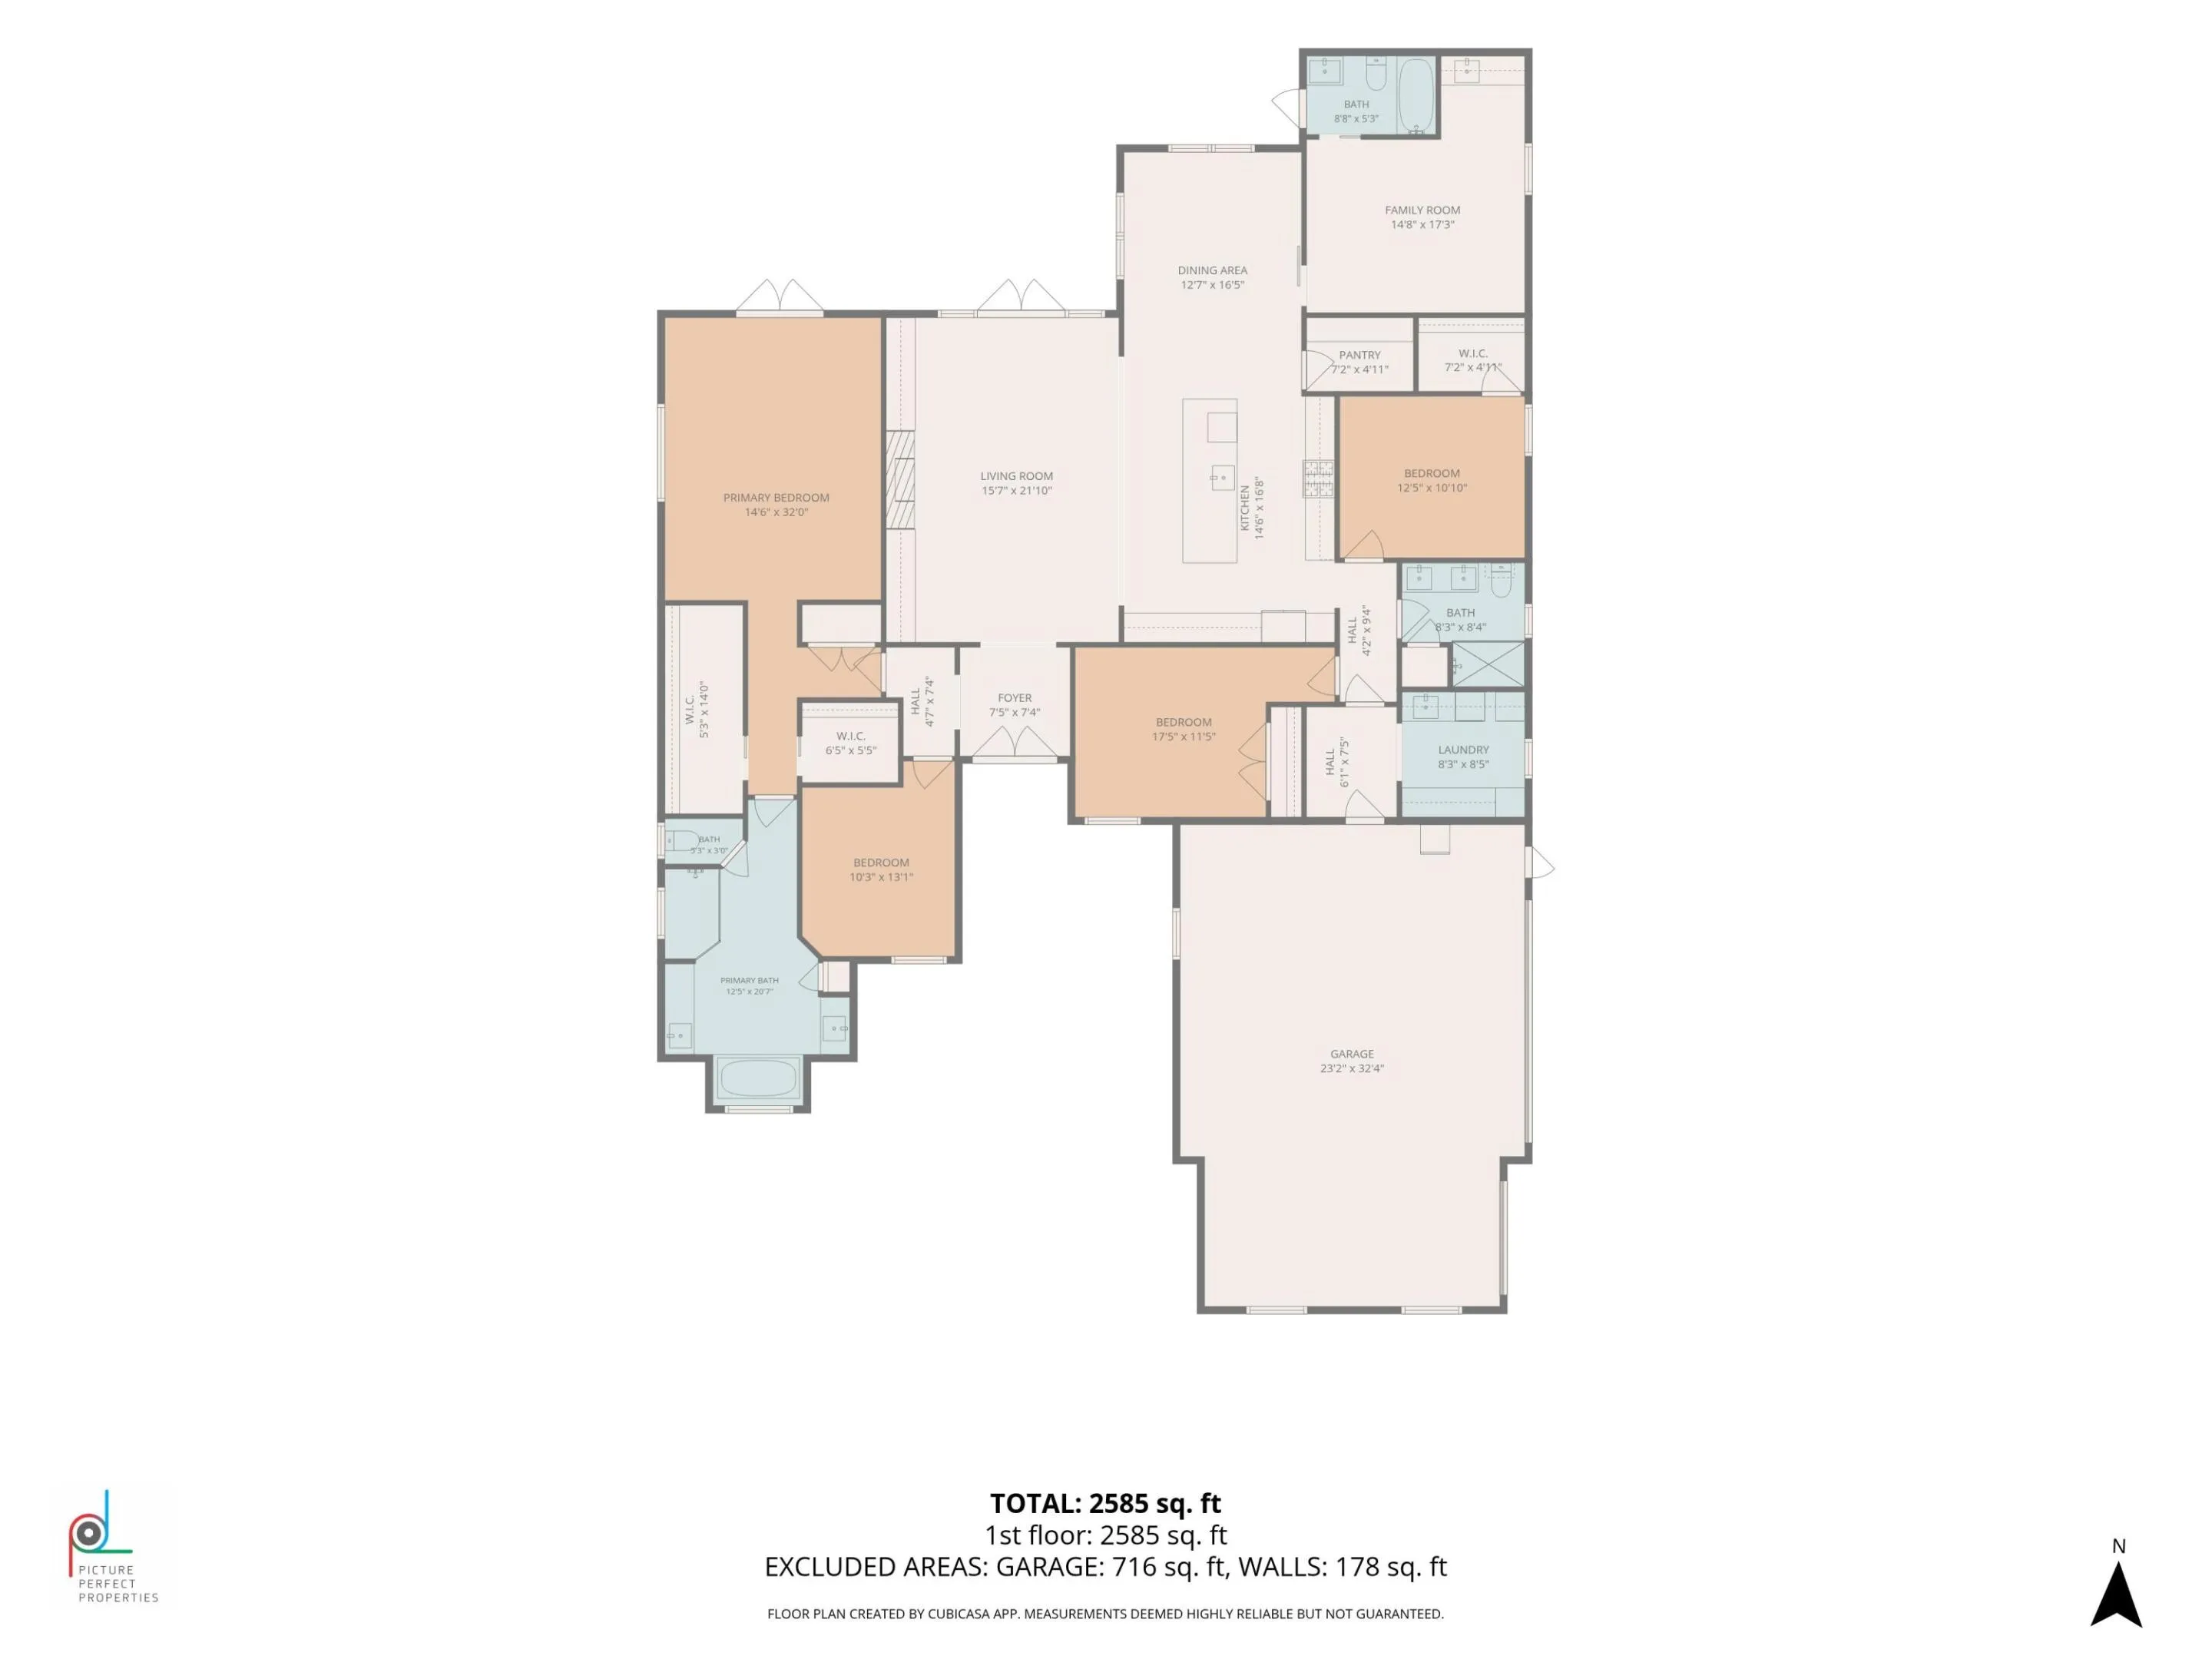
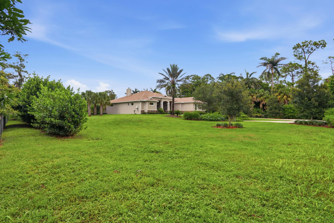
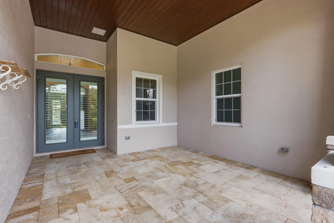
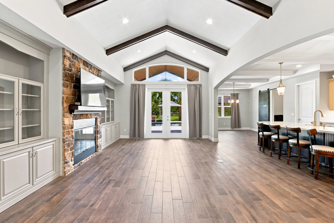
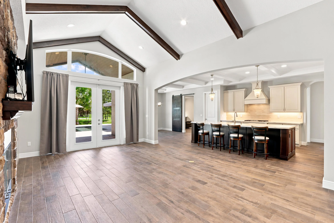
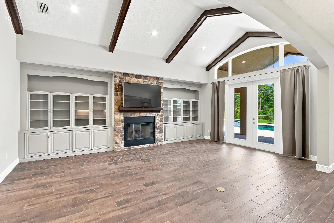
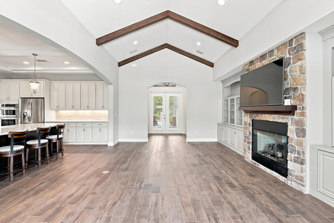
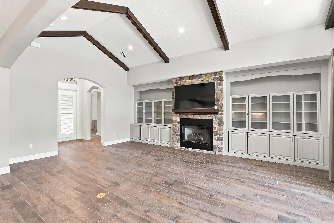
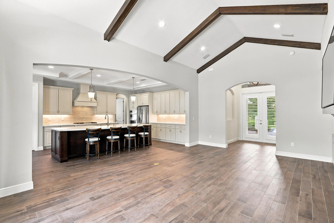
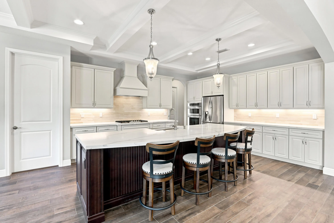
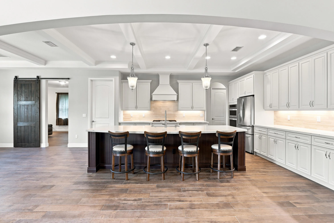
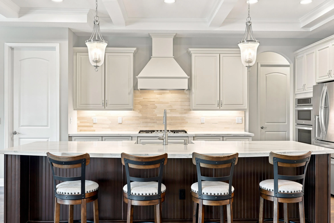
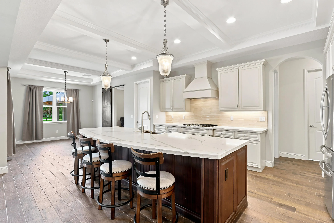
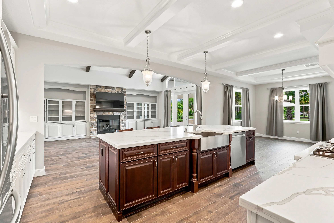
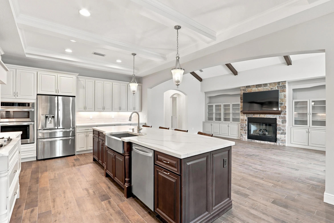
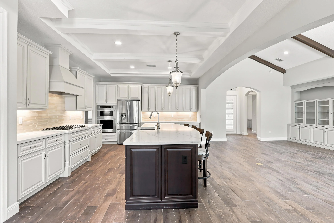
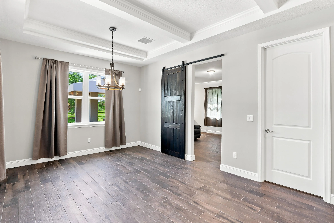
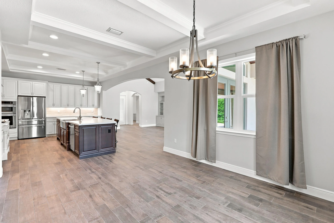
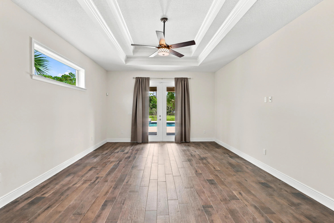
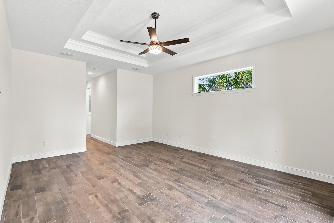
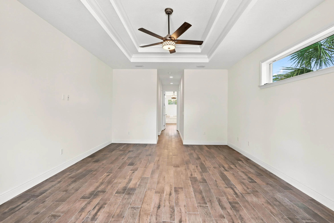
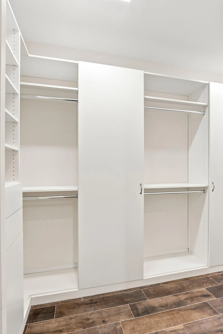
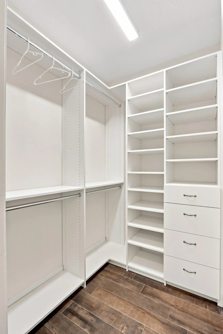
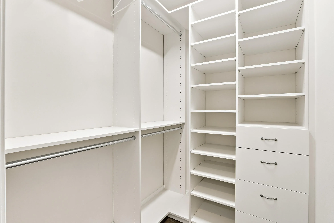
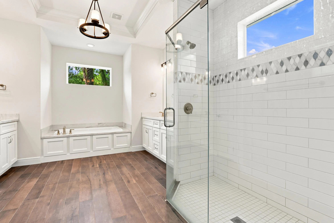
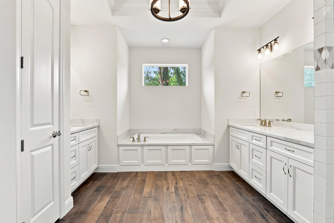
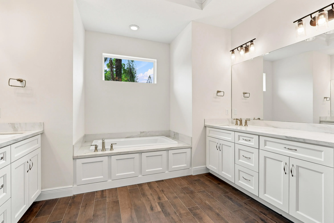
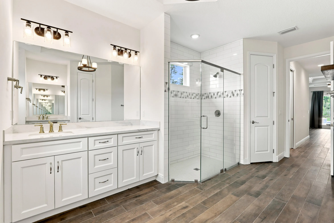
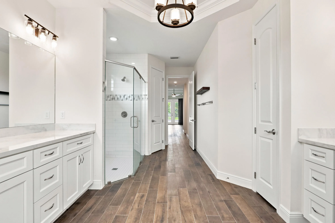
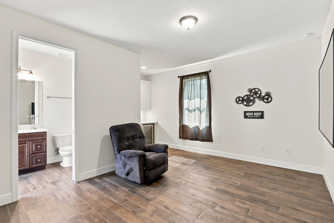
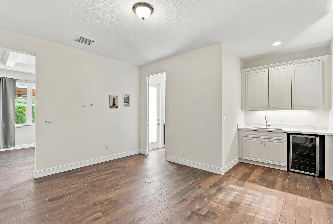
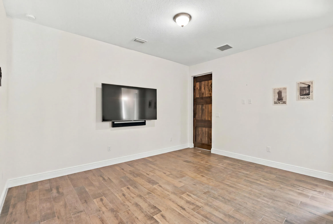
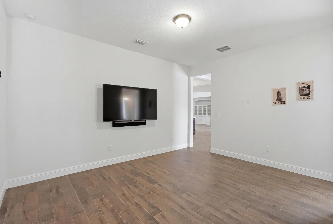
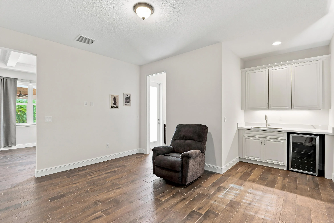
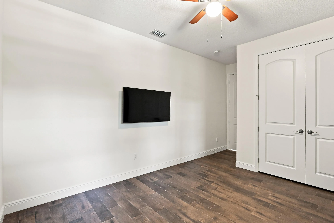
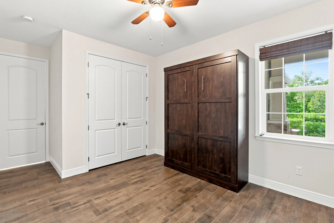
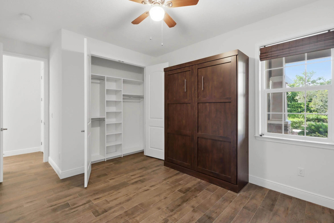
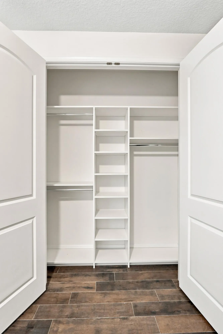
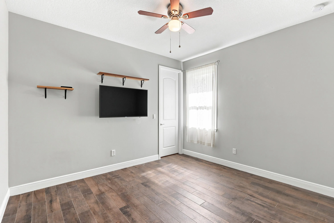
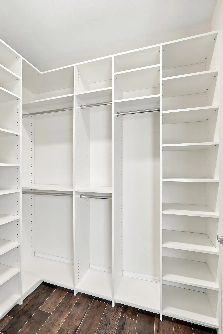
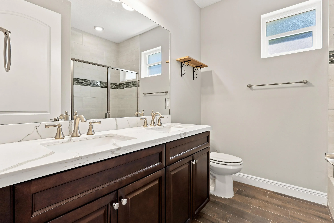
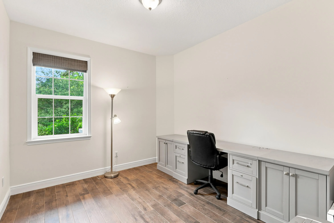
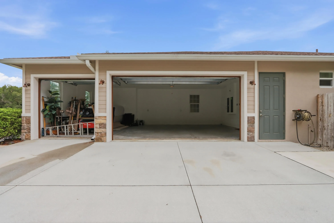
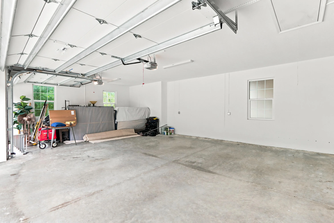
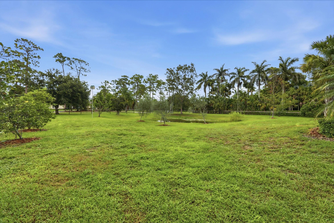
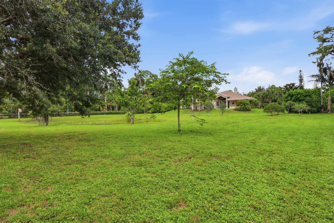
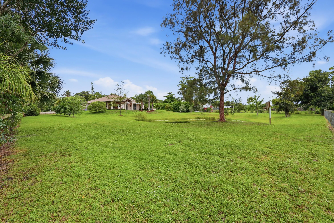
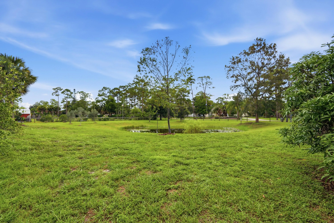
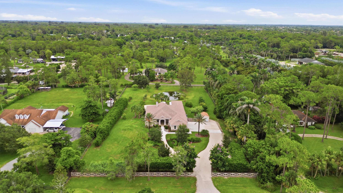
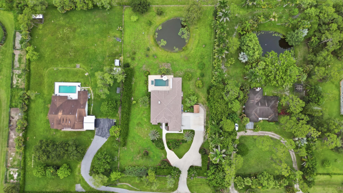
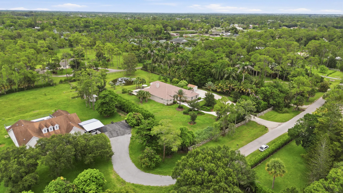
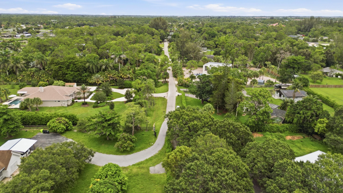
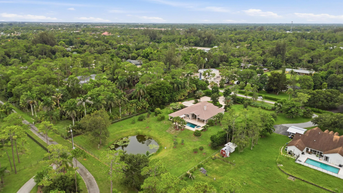
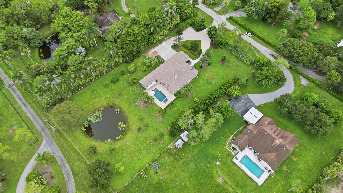
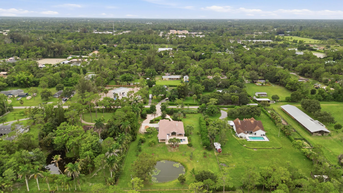
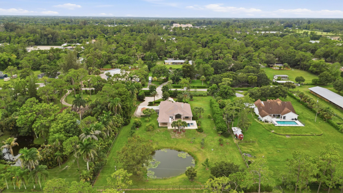
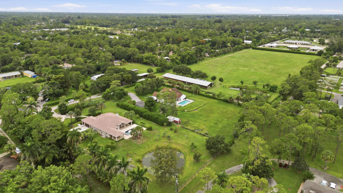
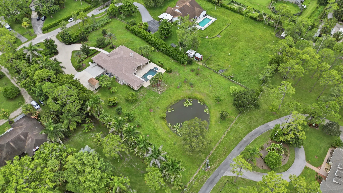
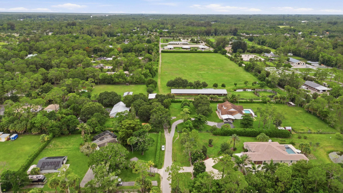
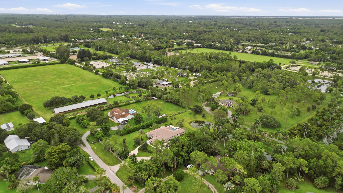
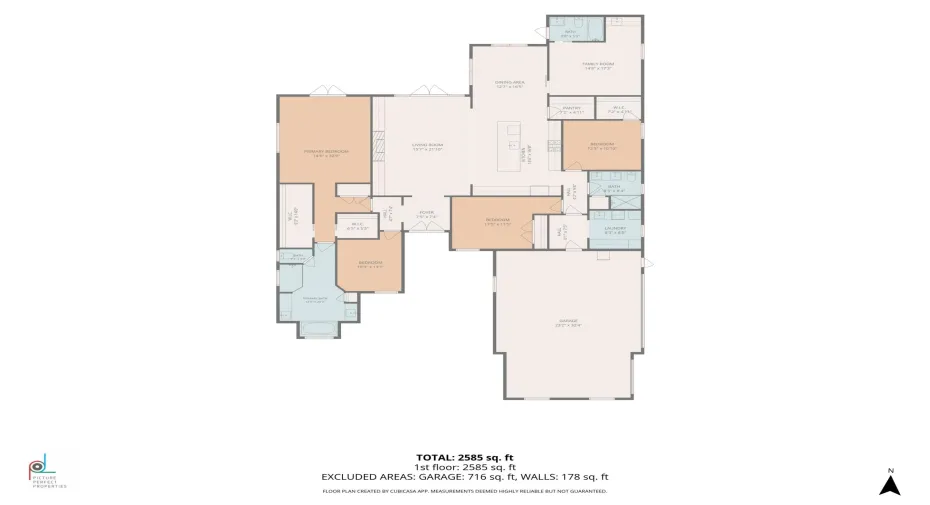
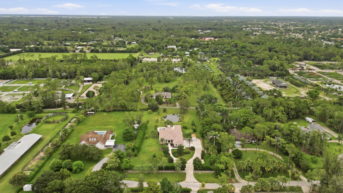
Experience refined country living in this exceptional 2019-built home on just under two private acres in an equestrian-friendly community with no HOA. Located just minutes from Wellington, this stunning property offers the perfect blend of luxury, privacy, and convenience with easy access to world-class equestrian venues, shopping, dining, and entertainment. This thoughtfully designed home features 4 bedrooms, 3 bathrooms, a 3-car garage, a dedicated office, and spacious his-and-hers walk-in closets in the primary suite. The open-concept floor plan, abundant natural light, and quality finishes create an inviting space for everyday living and entertaining. Enjoy peaceful country living with all the conveniences of town just minutes away. 4th bedroom could be used as an in-law suite/flex room, there is also a designated office that can be converted to a 5th bedroom.

Features

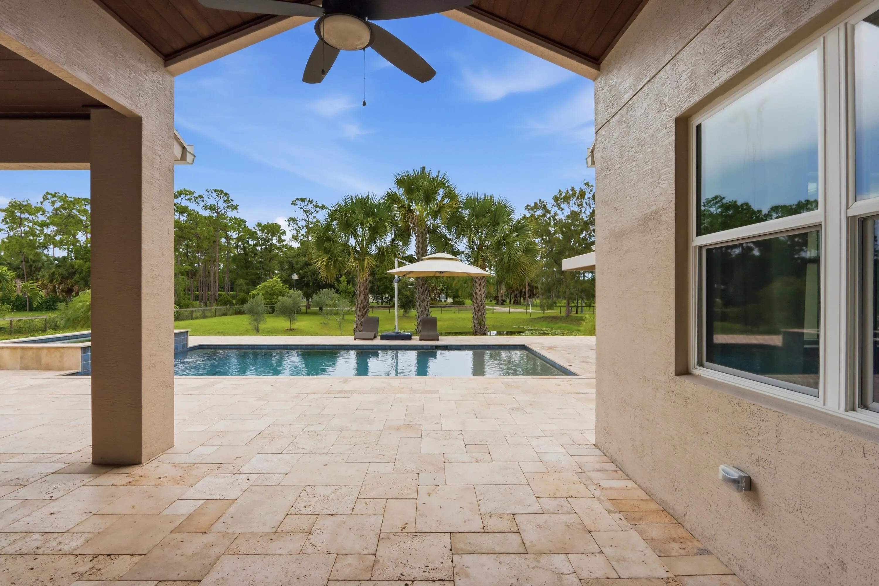
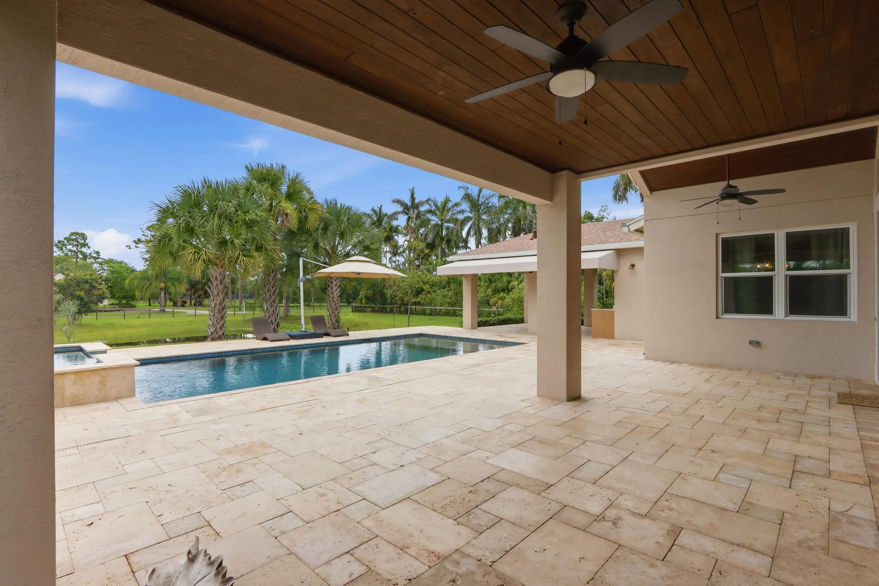
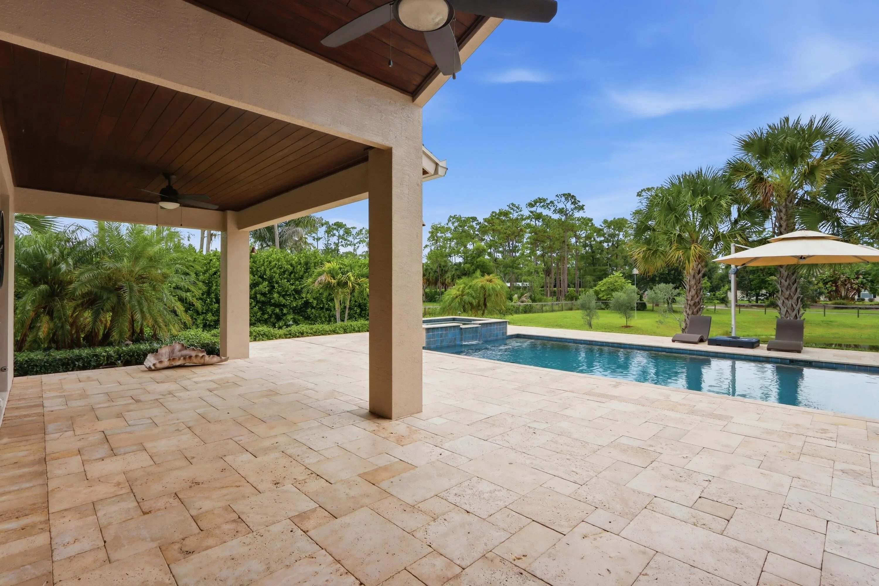
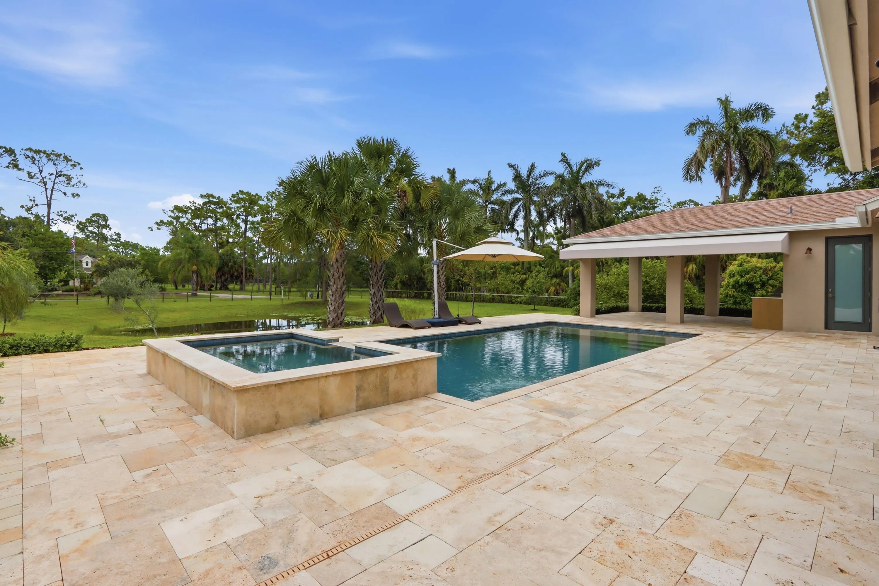
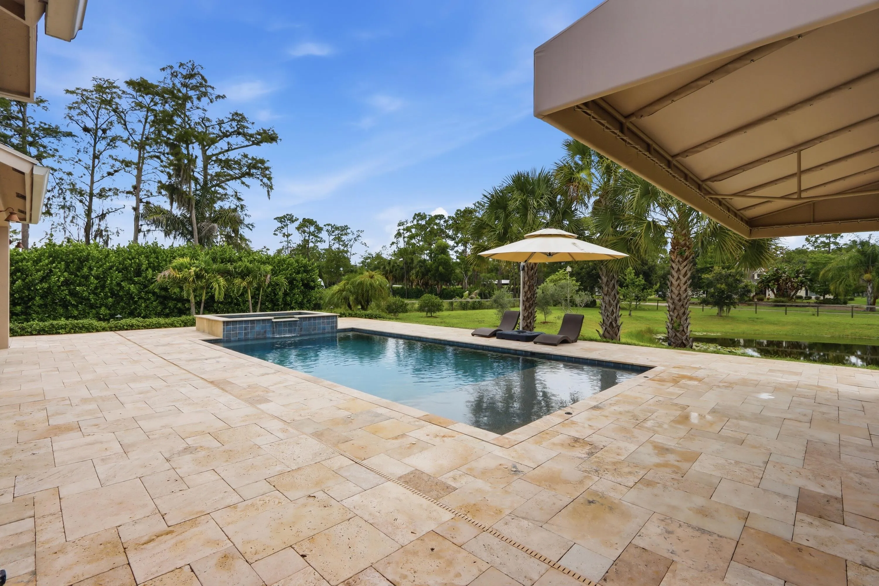
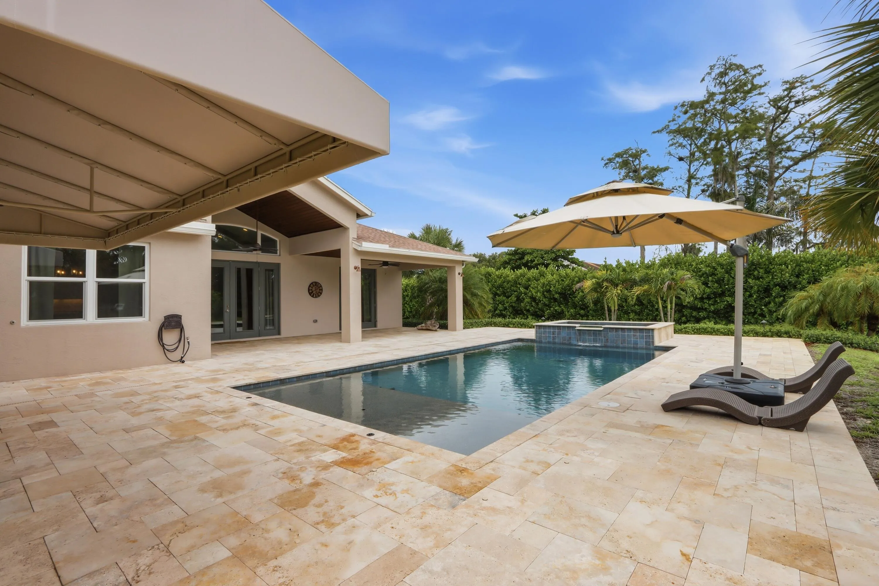
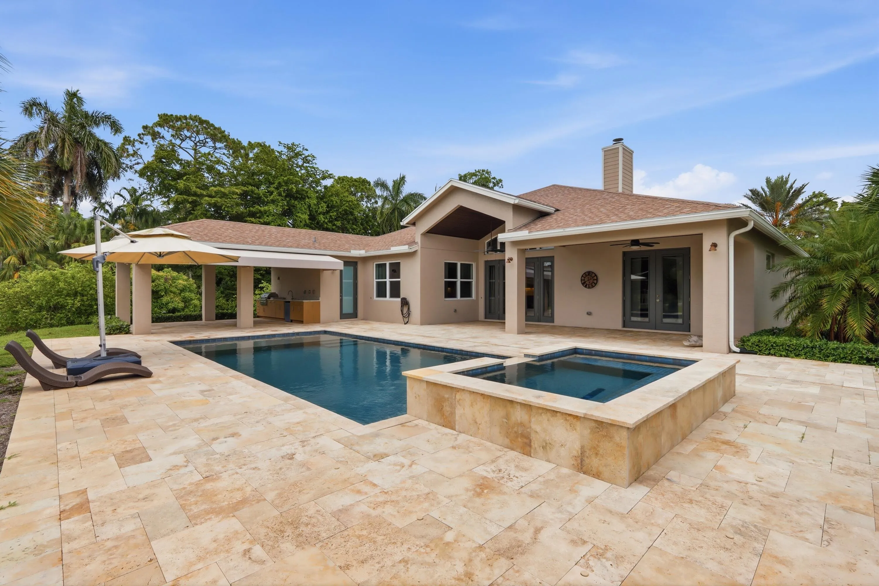
  • Swimming Pool: Pool, Private, Pool/Spa Combo
  • Heating System: Central
  • Cooling System: Central Air
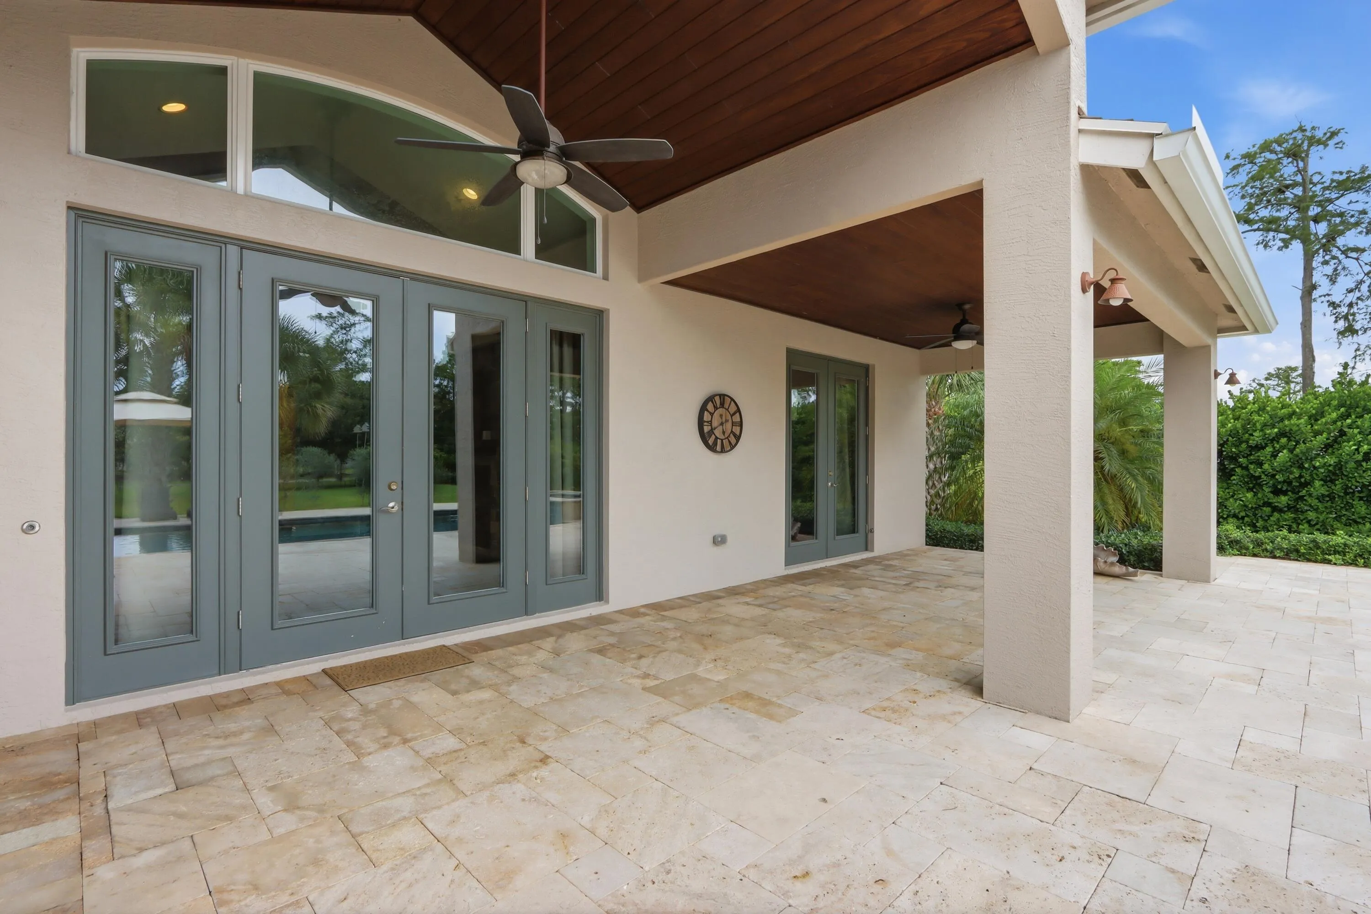
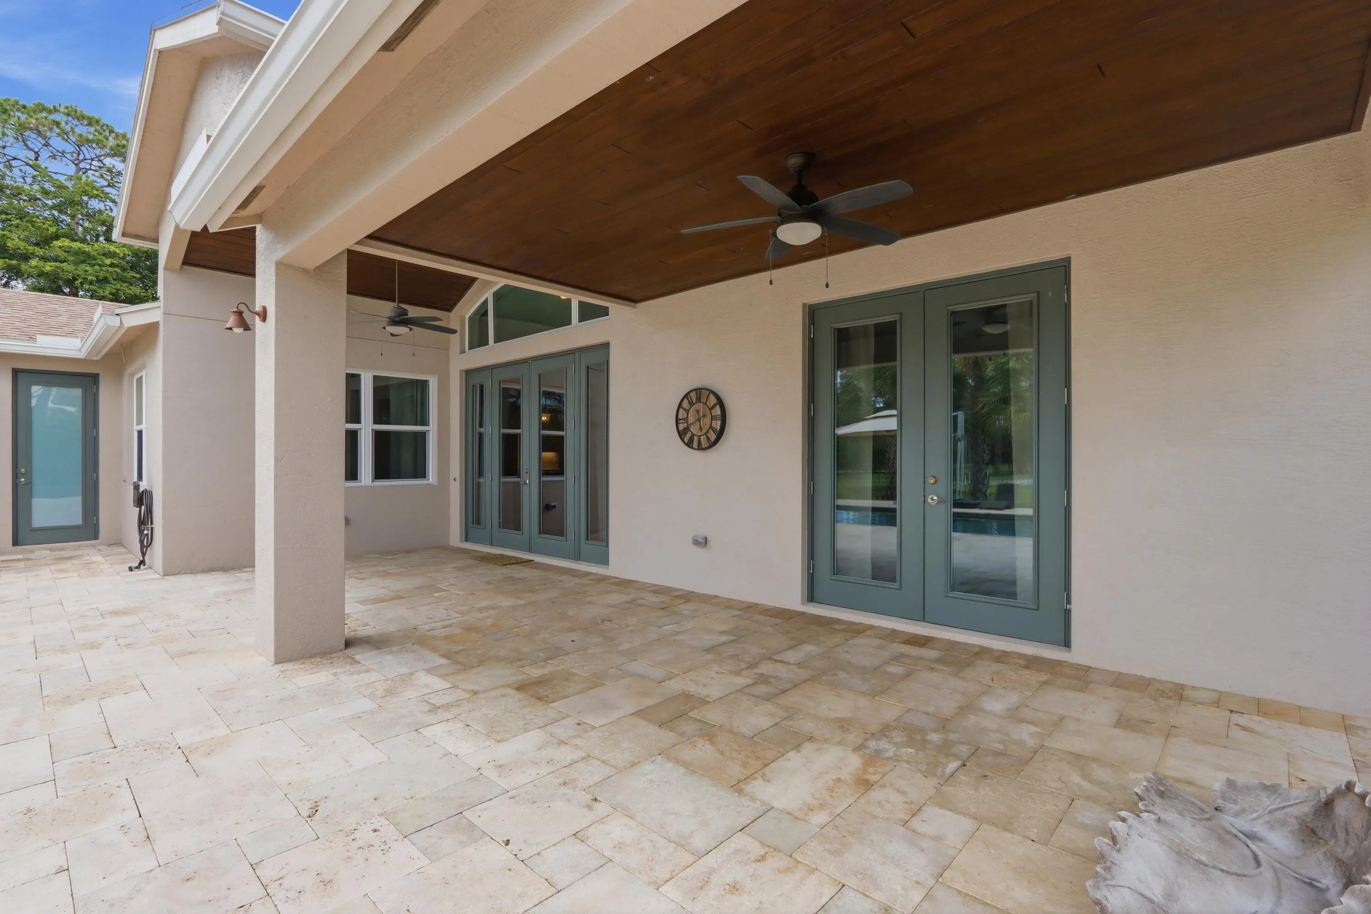
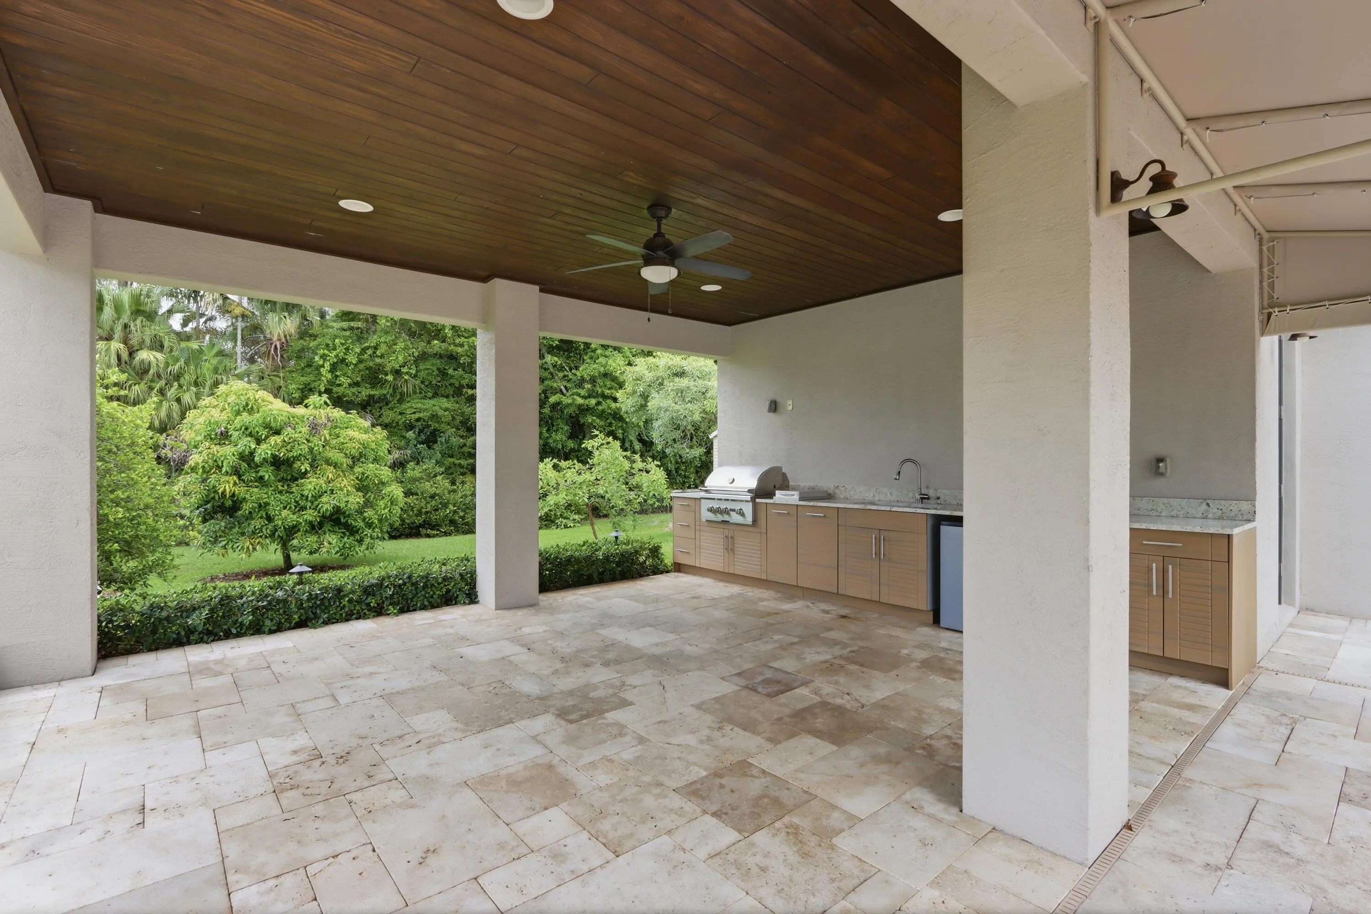
  • Patio: Patio
  • Parking: Driveway, Garage, Garage Door Opener, Attached, Two or More Spaces

Appliances

  • Appliances: Dryer, Dishwasher, Refrigerator, Self Cleaning Oven, Washer, Built-In Oven, Ice Maker, Gas Water Heater

Address Map

  • Country: US
  • State: FL
  • County: Palm Beach
  • City: ,
  • Subdivision: LOXAHATCHEE GROVES
  • Zipcode: 33470
  • Street: Raymond
  • Street Number: 13063
  • Street Suffix: Drive
  • Floor Number: 0
  • Longitude: W81° 45' 5.7''
  • Latitude: N26° 41' 35.6''
  • Directions: Okeechobee west to Folsom and west on Raymond or Southern Blvd west to Crestwood blvd north and west on Folsom
  • MLS Area: 5590

MLS Addon

  • Architectural Style: One Story, Ranch
  • Association Amenities: Pool
  • Association Fee: $0
  • Close Price: $0
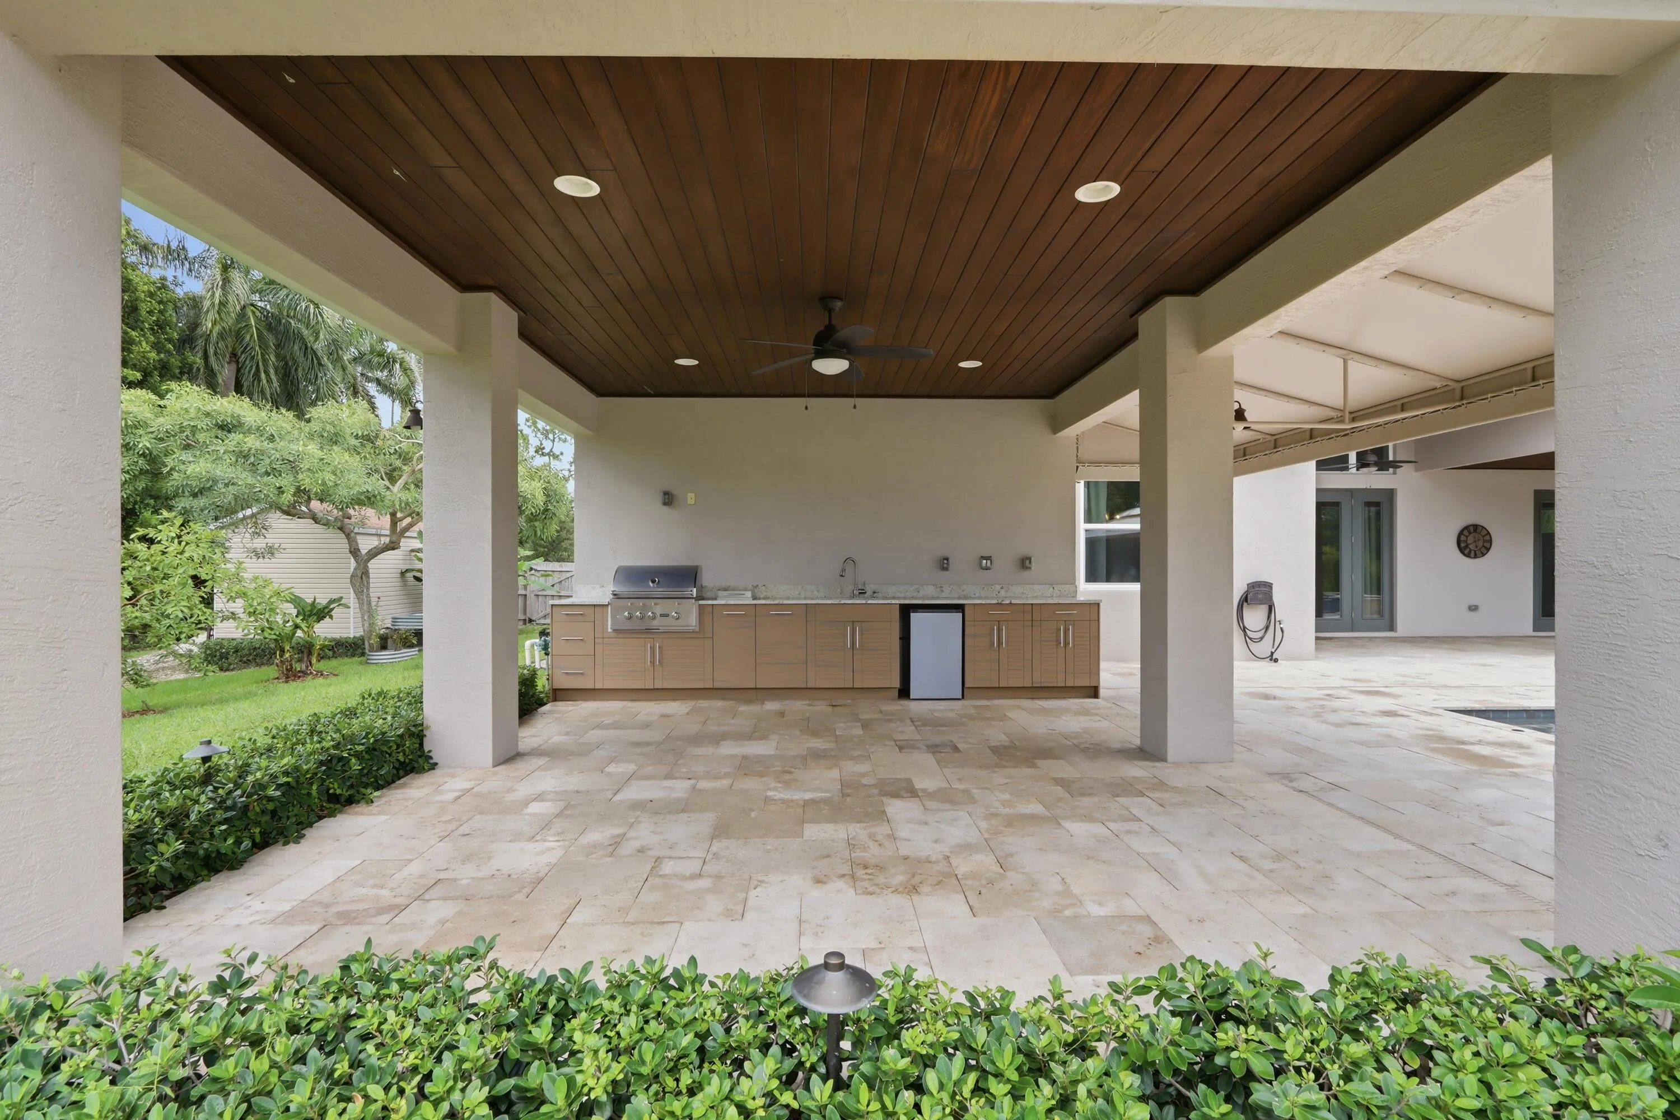
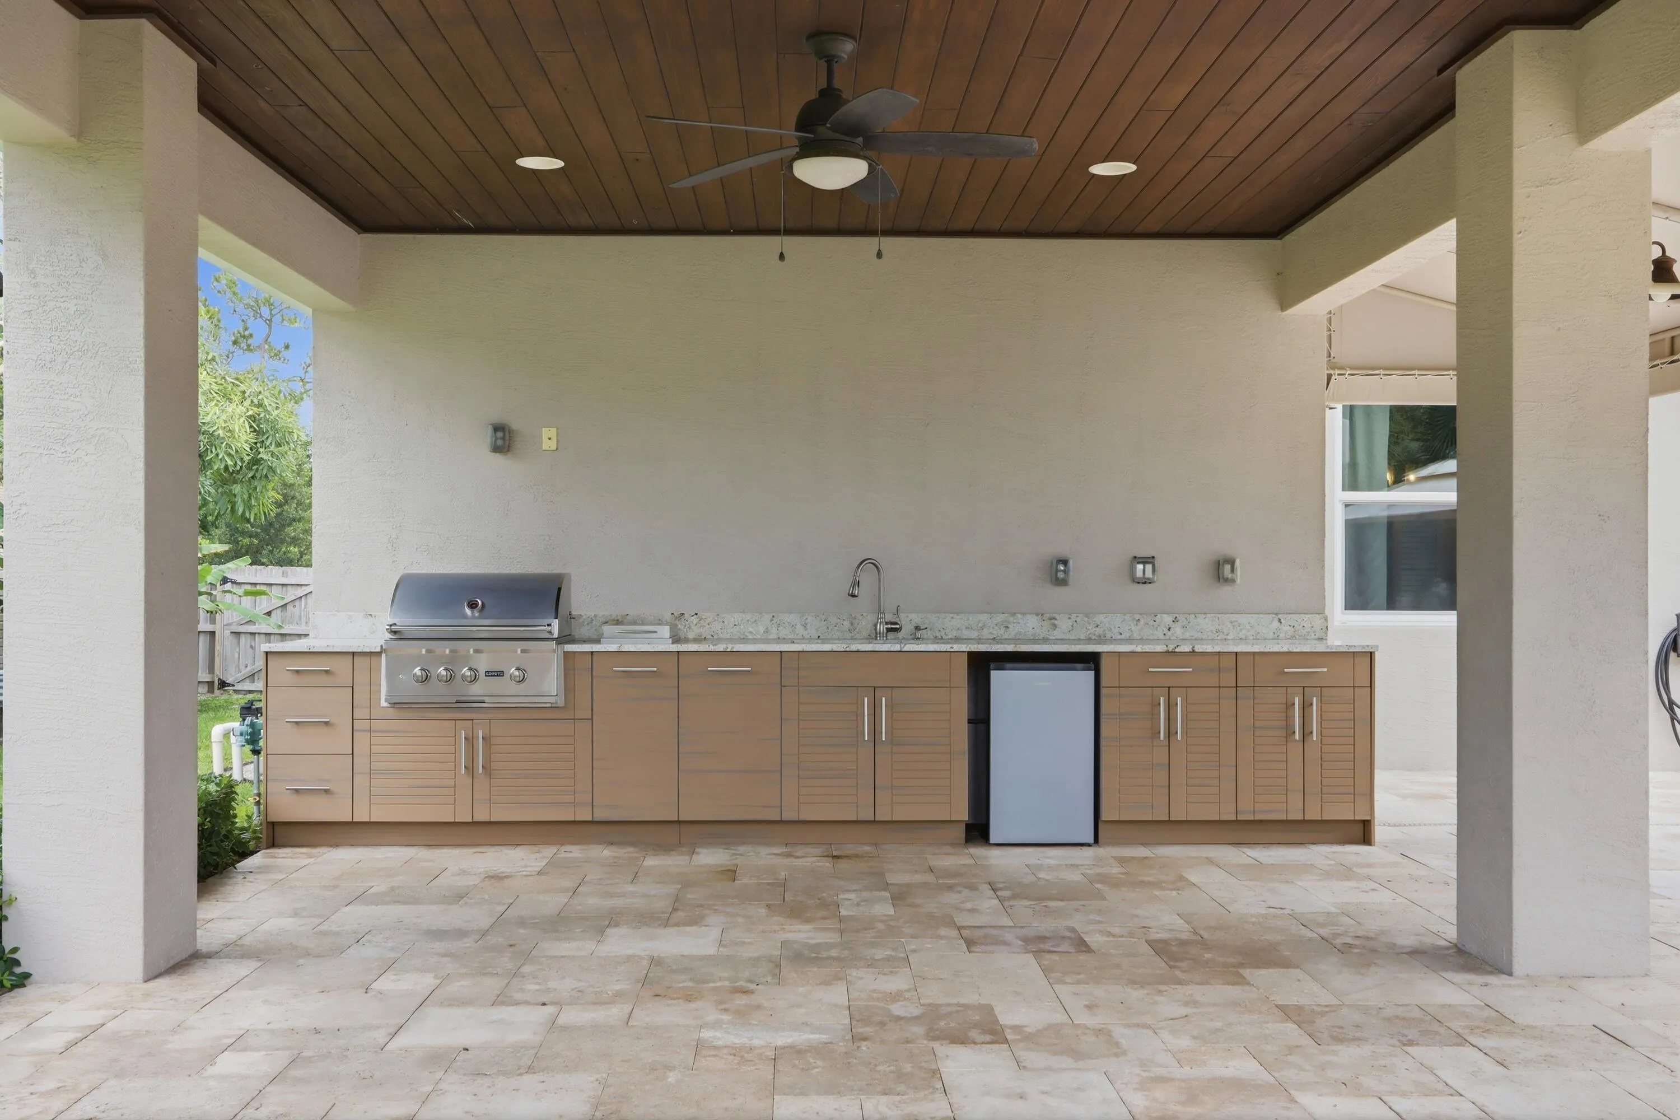
  • Exterior Features: Barbecue, Patio, Fence, Shed, Fruit Trees, Outdoor Grill
  • Flooring: Tile, Wood, Hardwood
  • Garage Spaces: 3
  • High School: Seminole Ridge Community
  • Insurance Expense: $0
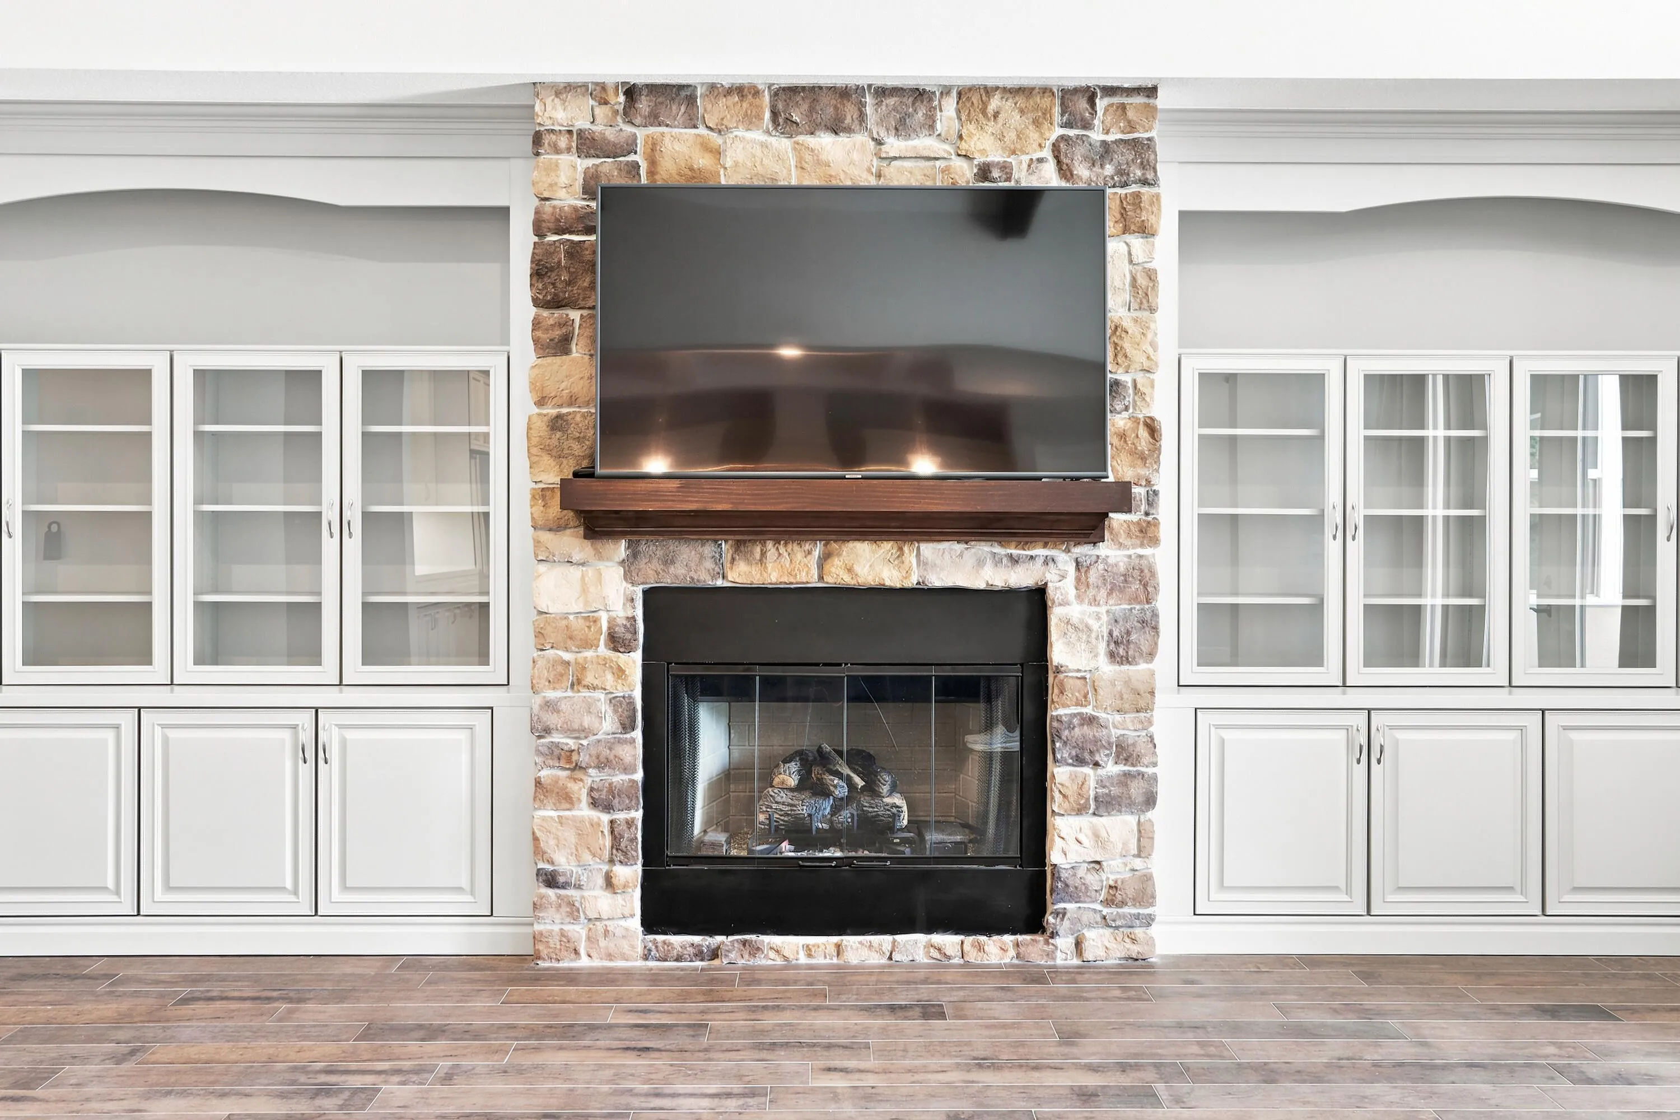
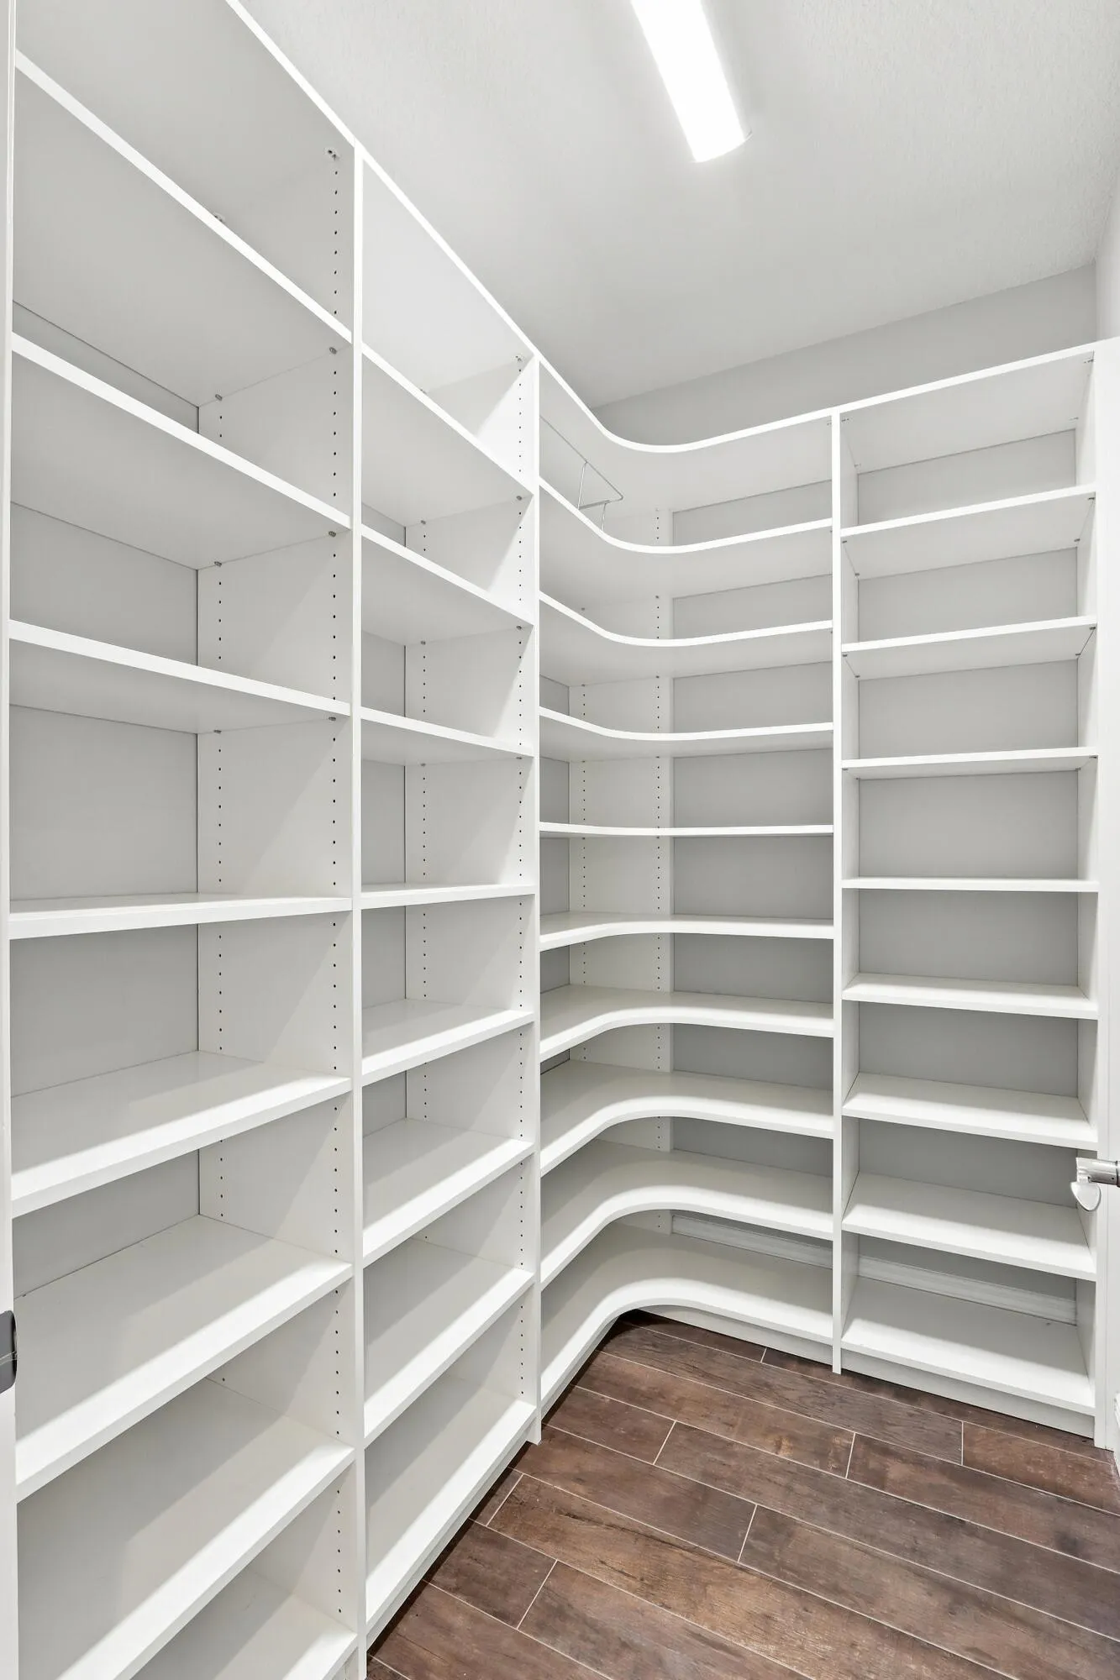
  • Interior Features: Bedroom on Main Level, French Door(s)/Atrium Door(s), Walk-In Closet(s), Kitchen Island, Main Living Area Entry Level, Built-in Features, High Ceilings, Pantry, Split Bedrooms, Dining Area, Separate/Formal Dining Room, Vaulted Ceiling(s), Bar, Wet Bar
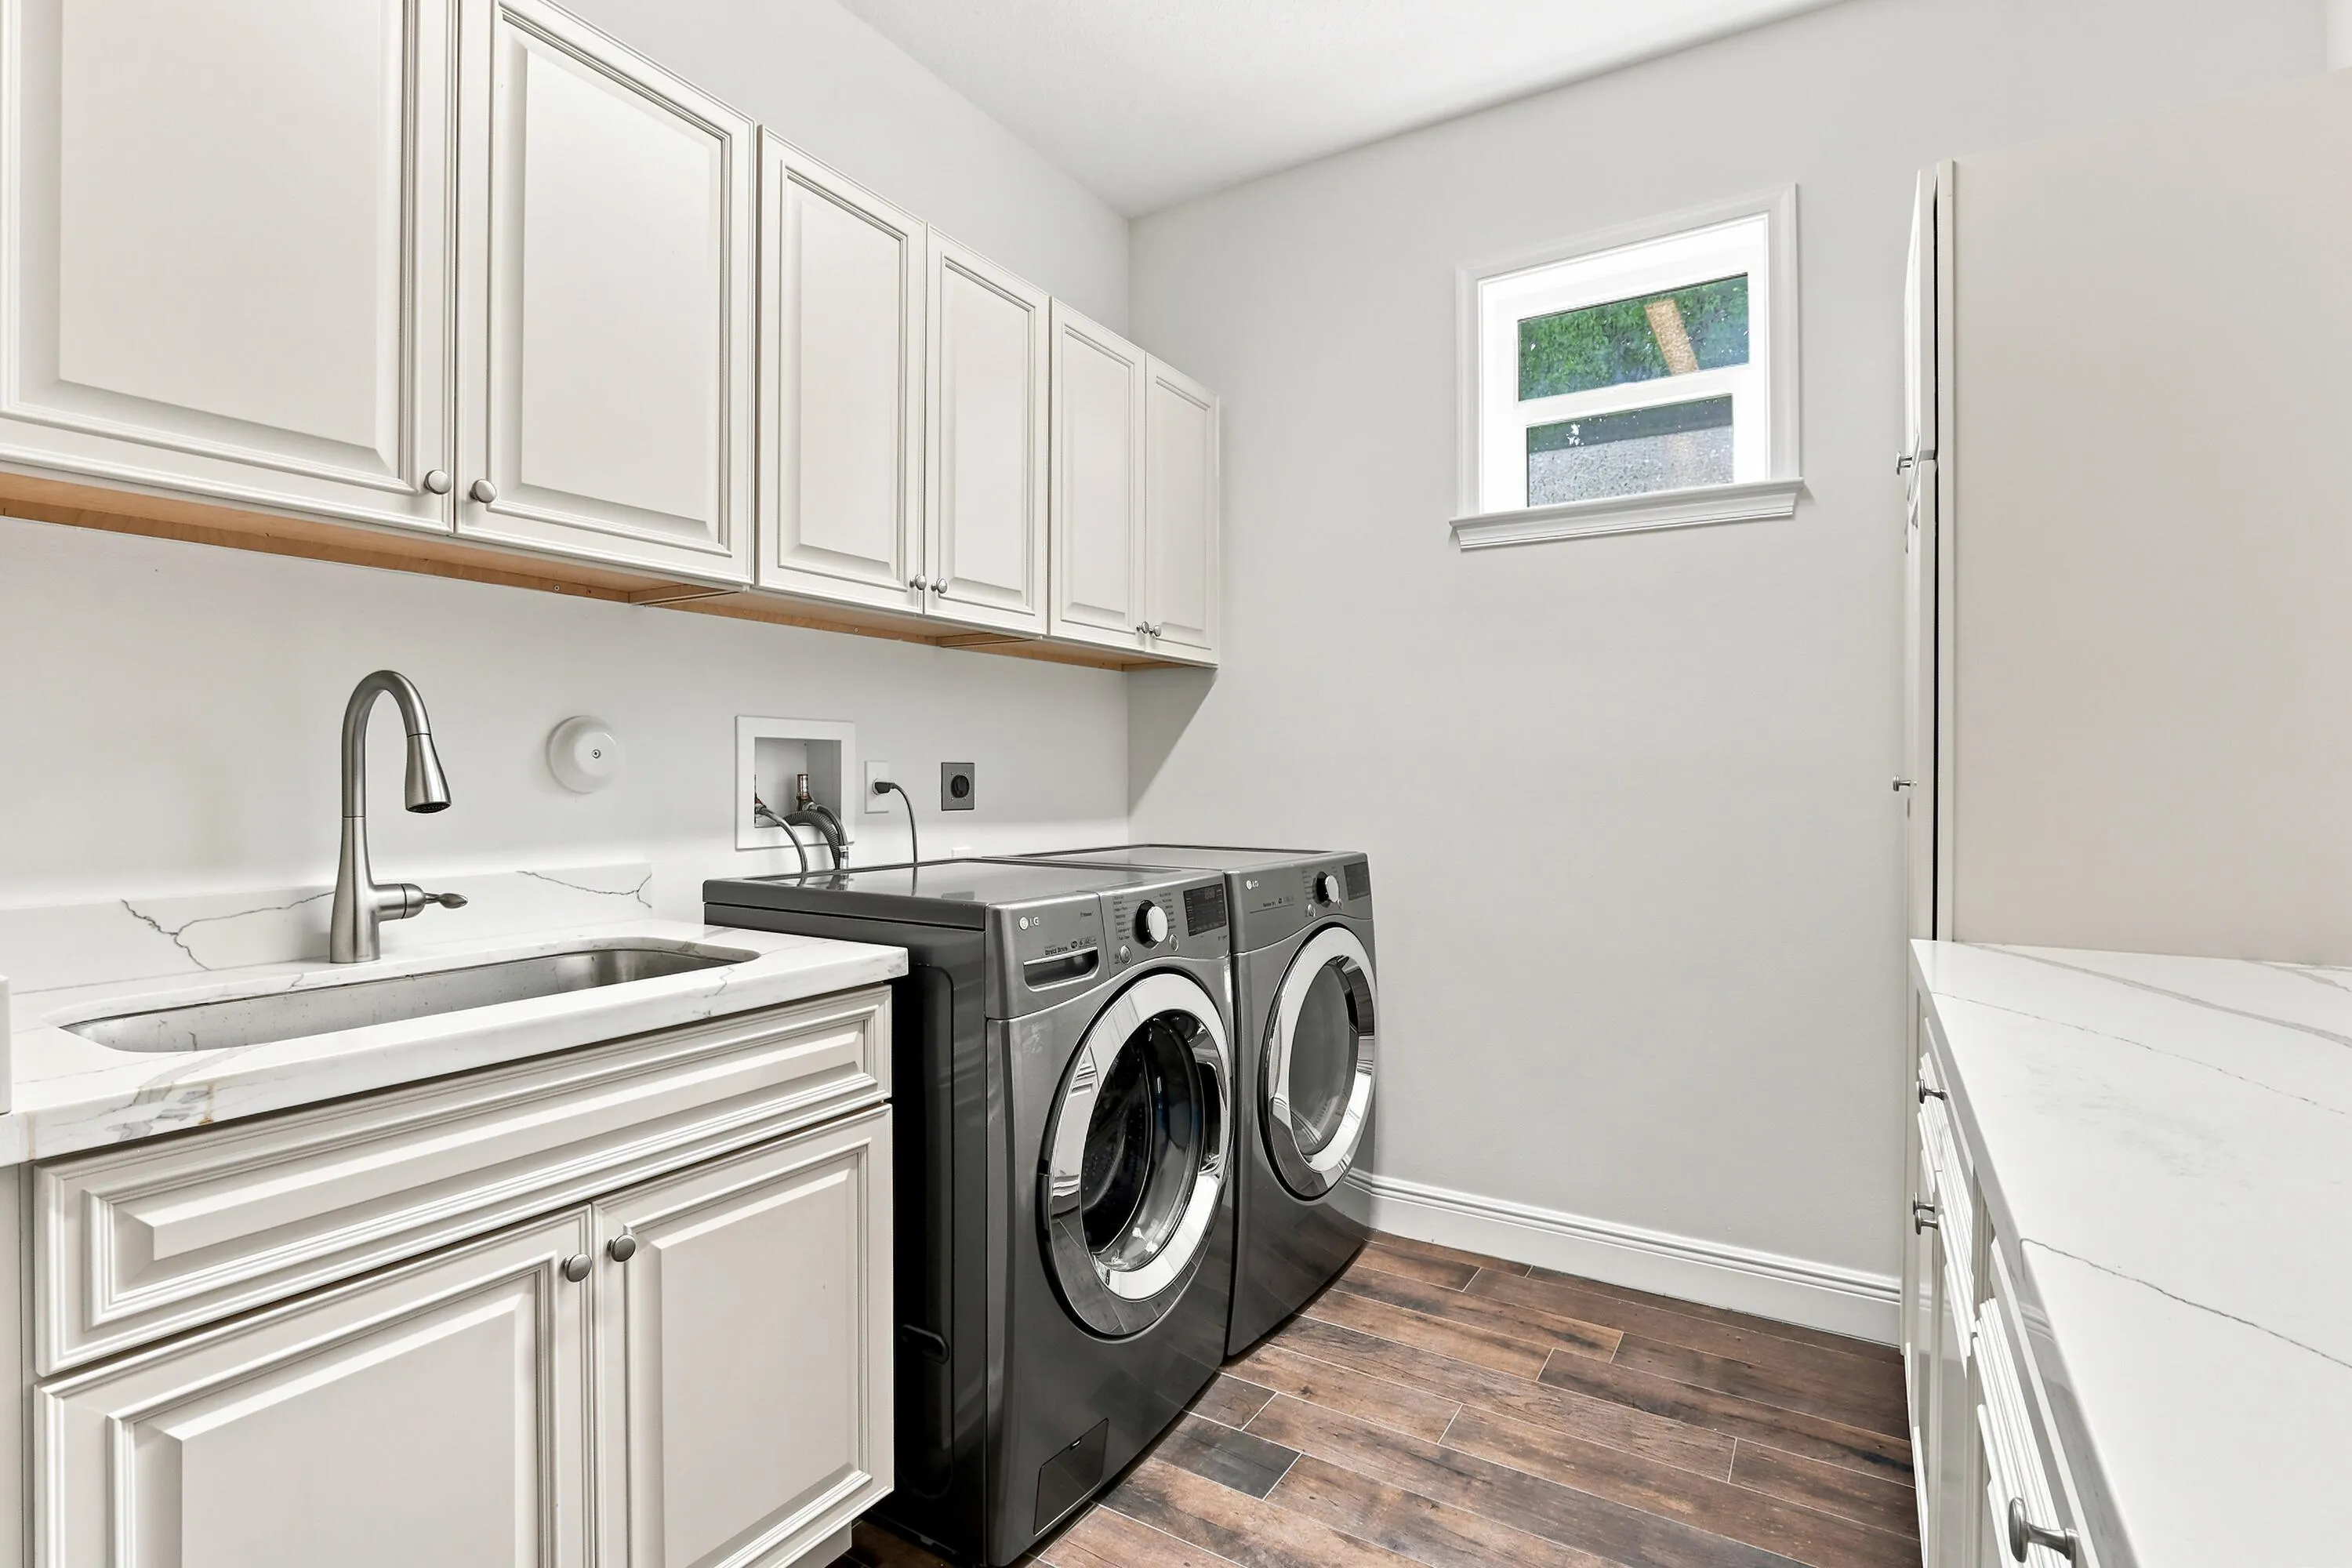
  • Laundry Features: Washer Hookup
  • Levels: One
  • Lot Features: Oversized Lot, 1-2 Acres, Cul-De-Sac
  • Middle Or Junior School: Western Pines Community Middle
  • New Taxes Expense: $0
  • Spa Features: Hot Tub, In Ground
  • Stories: 1
  • Stories Total: 1
  • Tax Annual Amount: $8,847
  • Window Features: Impact Glass

Location

Listing Updated: 2026-07-21 18:00:16
  • Property Type : Single Family
  • Property Sub Type : Single Family Residence
  • Listing Type : For Sale
  • Listing ID : B26048475
  • Price : $1,599,999
  • View : Pond
  • Bedrooms : 4
  • Bathrooms : 3
  • Full Bathrooms : 3
  • Half Bathrooms : 0
  • Square Footage : 2,871 Sqft
  • Year Built : 2019
  • Lot Area : 1.73 Acre
  • Listing Status : Active
  • Days On Market : 18
Contact Agent
Required
Required
Required
By proceeding, you consent to receive calls and texts at the number you provided, including marketing by autodialer and prerecorded and artificial voice, and ettmail, about your inquiry and other home-related matters, but not as a condition of any purchase.

Similar Single Family