• Share

6621 SW Silver Wolf Drive, Palm City, Florida 34990

Active For Sale
$2,800,000
  • Beds 3
  • Baths 3
  • Sq Ft 3,700 Sqft
  • Visits: 2 in 13 days

Description

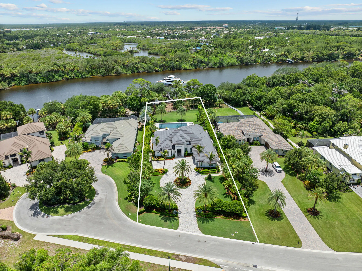
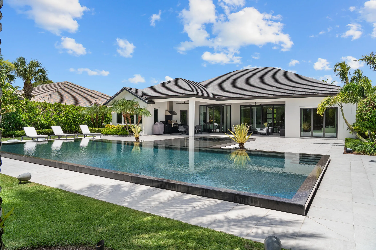
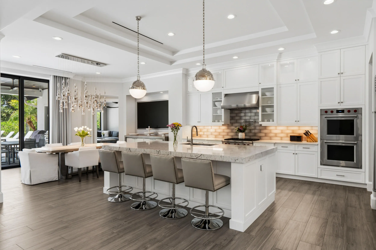
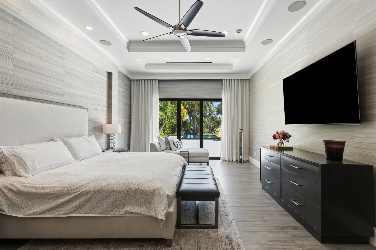
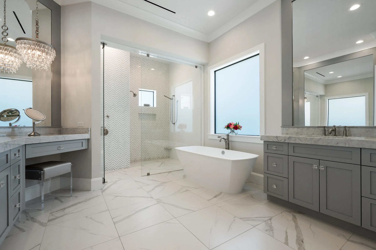
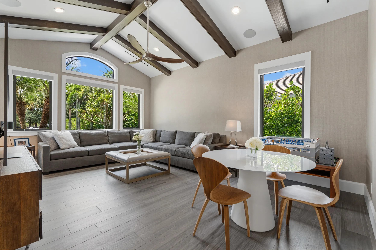
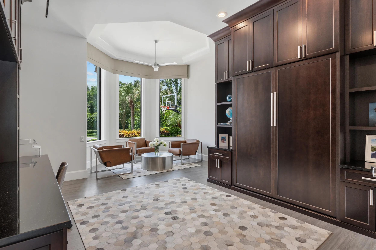
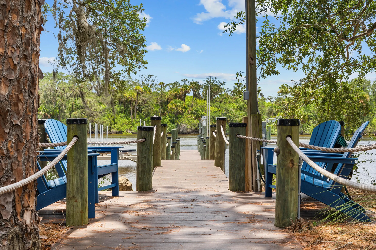
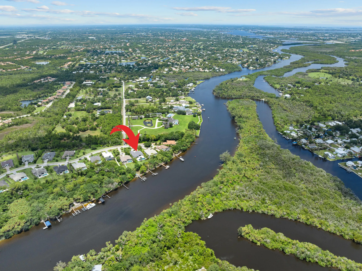
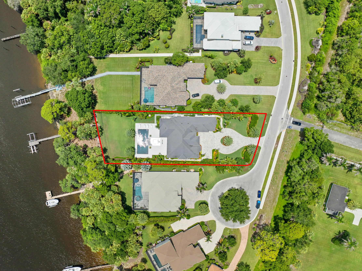
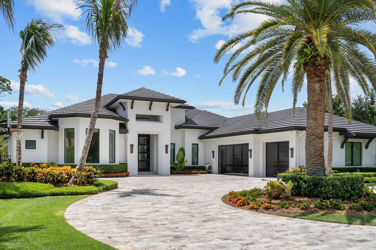
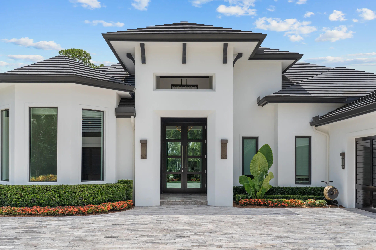
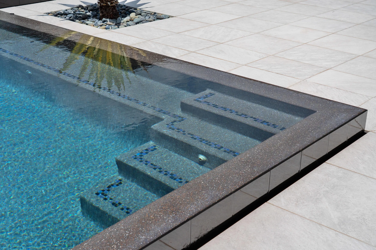
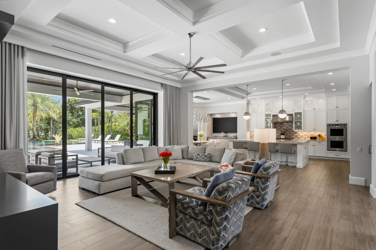
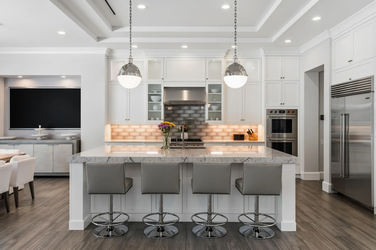
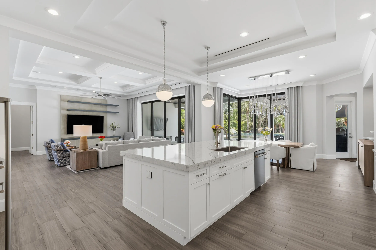
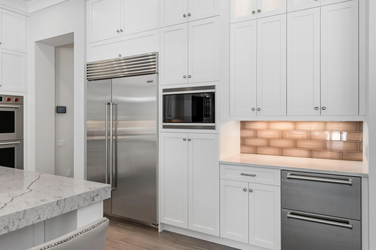
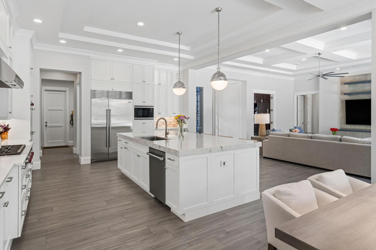
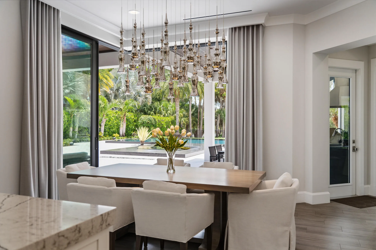
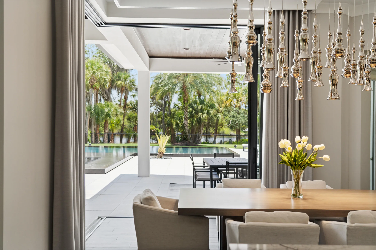
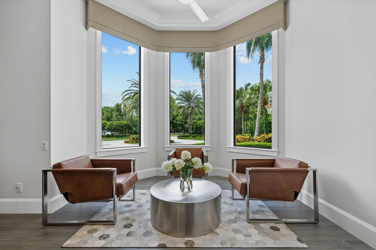
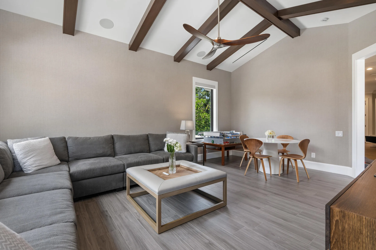
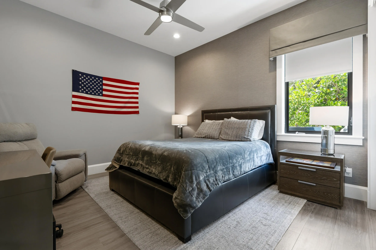
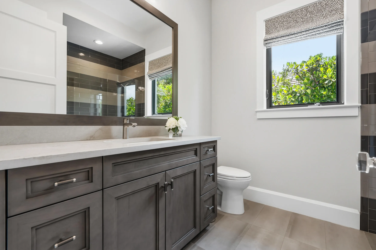
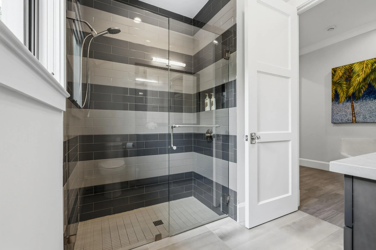
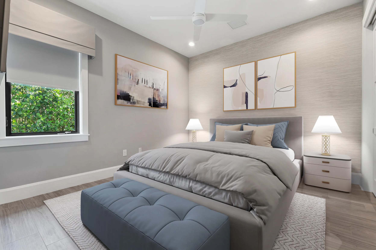
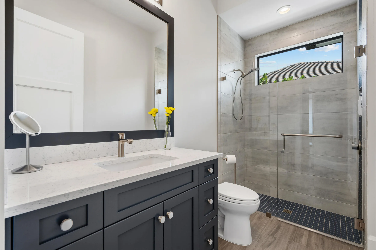
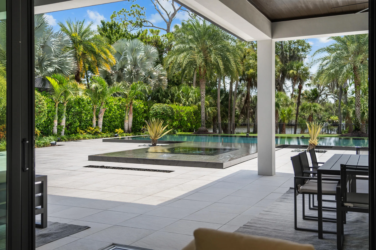
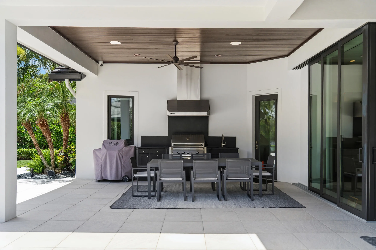
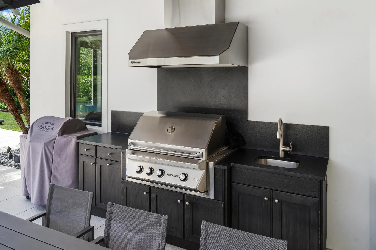
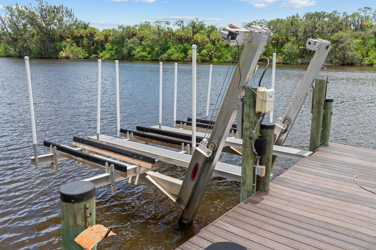
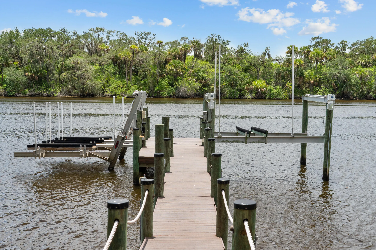
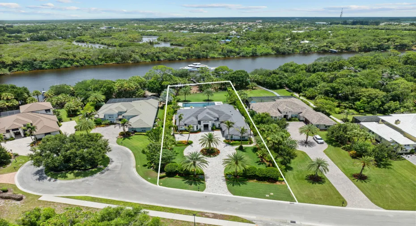
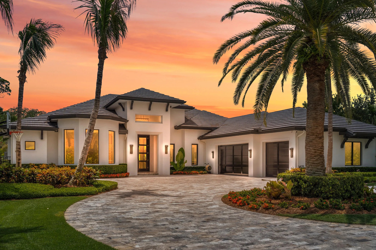
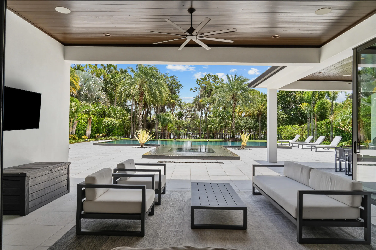
Welcome to this extraordinary waterfront estate in the gated community of Highlands Reserve. Thoughtfully customized with over $1.2 million in documented owner-directed upgrades, this residence showcases exceptional craftsmanship, designer finishes, and uncompromising attention to detail throughout. A breathtaking 360-degree infinity-edge pool creates a true resort-caliber setting, complemented by professionally designed landscaping and expansive outdoor living spaces. Enjoy direct ocean access with no fixed bridges, a Trek composite dock with a 16,000-pound boat lift and high-speed PWC lift, plus a whole-home generator for added peace of mind. A rare opportunity to own one of Palm City’s most exceptional waterfront homes.

Features

  • Swimming Pool: Heated, Association, In Ground, Pool Equipment, Gunite, Concrete, Private, Screen Enclosure, Pool/Spa Combo, Salt Water, Infinity, Gas Heat
  • Heating System: Central, Electric
  • Cooling System: Electric, Central Air, Ceiling Fan(s)
  • Fence: Back Yard, Gate, Full
  • Patio: Patio, Covered
  • Parking: Driveway, Garage, Circular Driveway, Attached

Appliances

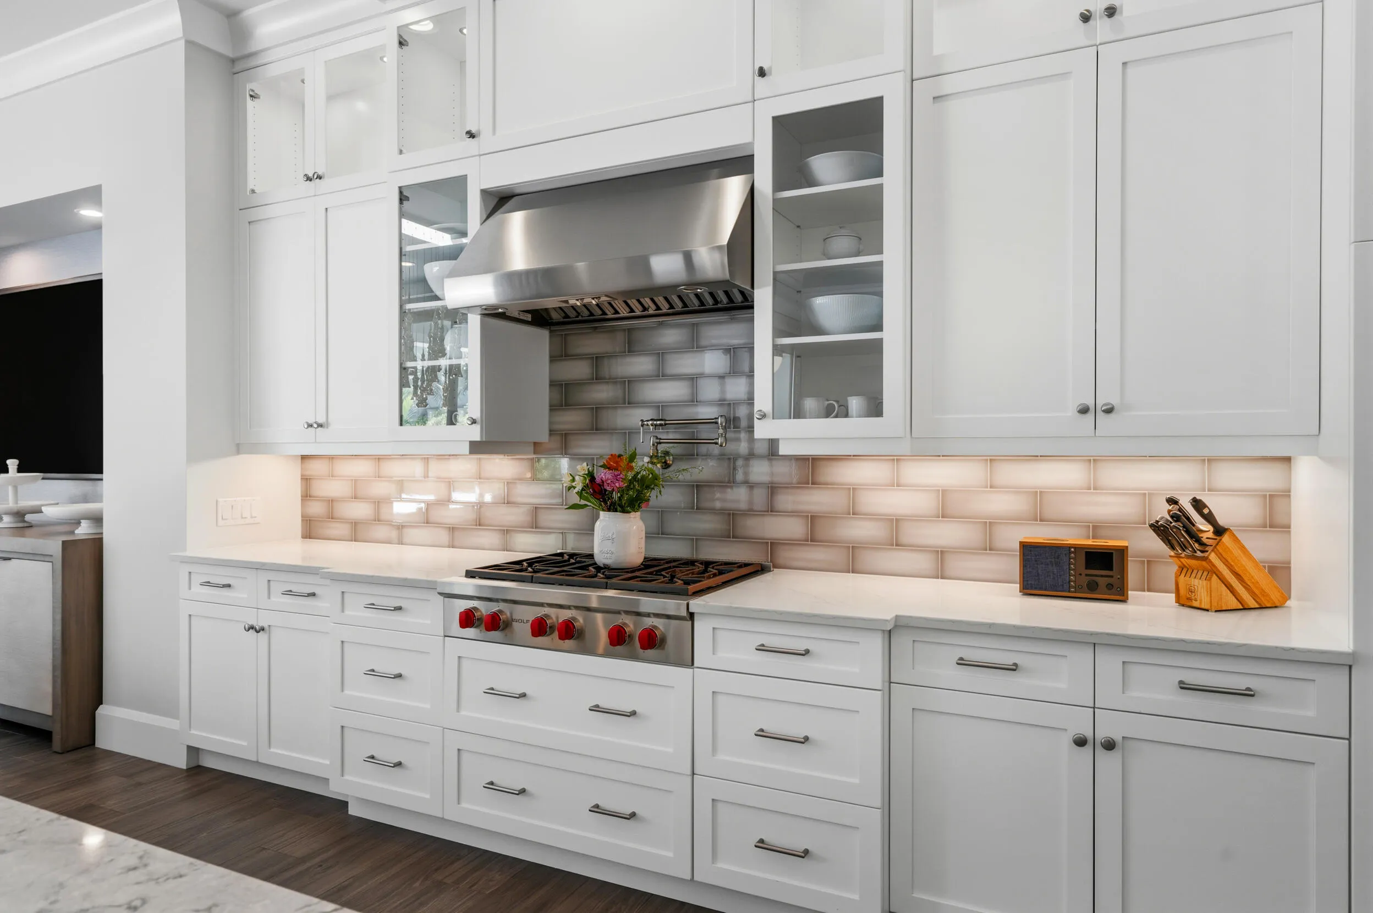
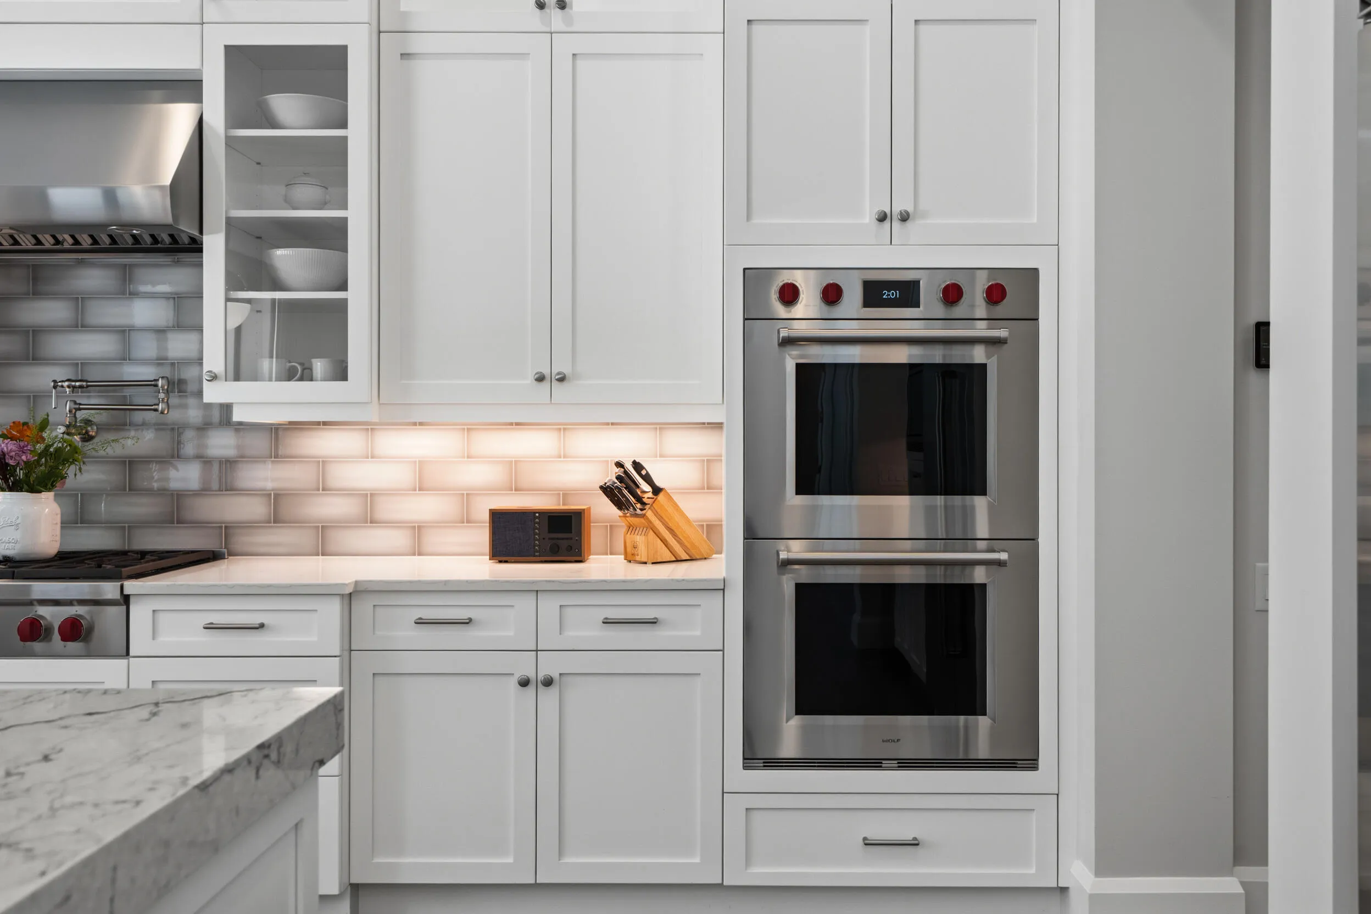
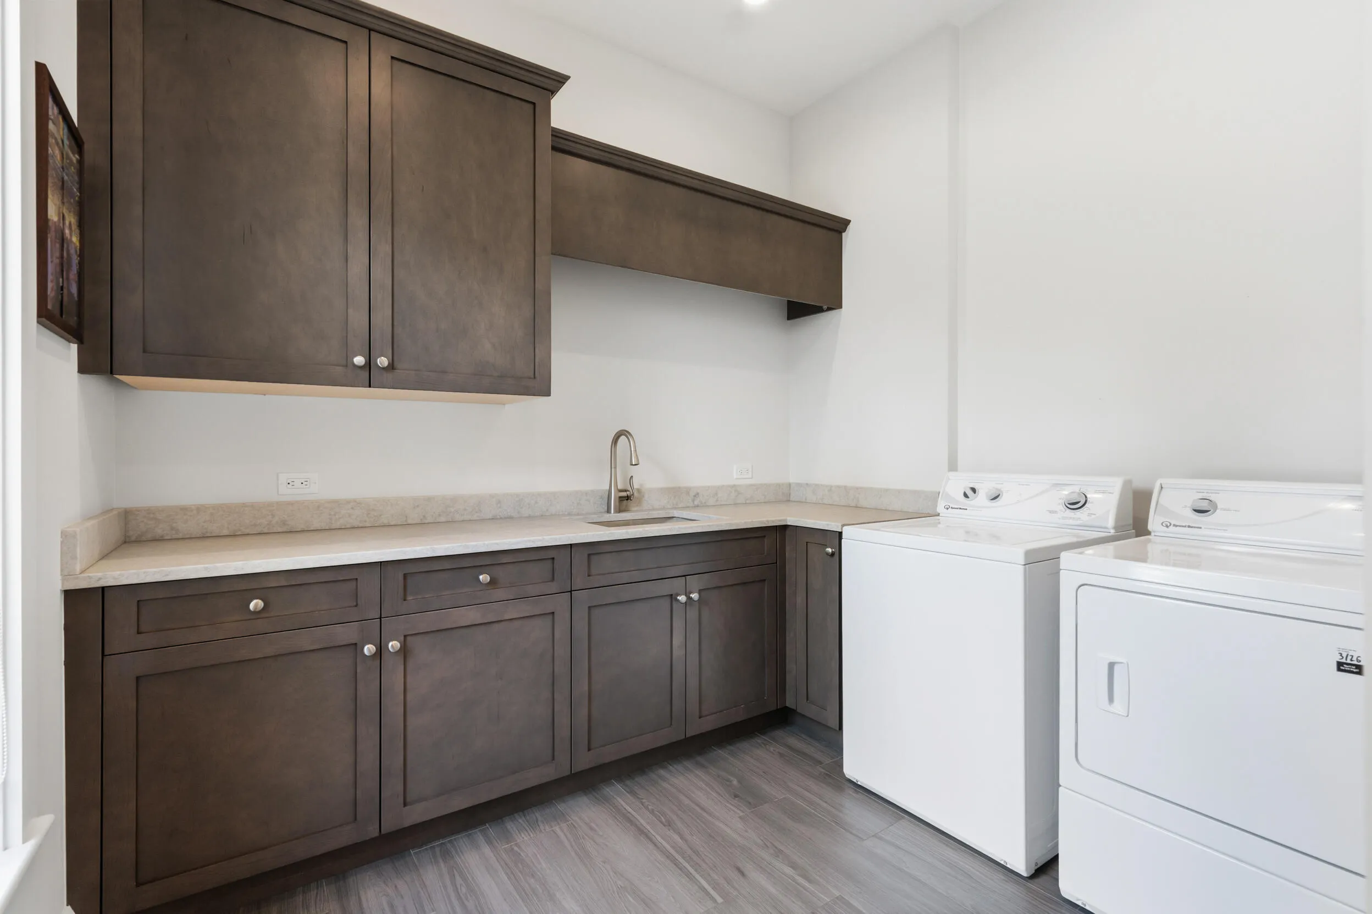
  • Appliances: Dryer, Dishwasher, Microwave, Refrigerator, Washer, Water Heater, Cooktop, Range, Oven, Gas Cooktop, Tankless Water Heater

Address Map

  • Country: US
  • State: FL
  • County: Martin
  • City: Palm City
  • Subdivision: HIGHLANDS RESERVE
  • Zipcode: 34990
  • Street: Silver Wolf
  • Street Number: 6621
  • Street Suffix: Drive
  • Floor Number: 0
  • Longitude: W81° 43' 57''
  • Latitude: N27° 7' 30.4''
  • Directions: Martin Highway - South onto SW High Meadow Ave, Left onto SW Swallowtail Way, First exit on the Roundabout, Left onto Silver Wolf Dr, Pass through the gate, Home will be towards the end of the street on the right.
  • Street Dir Prefix: SW
  • MLS Area: 6090 - Palm City

MLS Addon

  • Accessibility Features: No
  • Architectural Style: Traditional
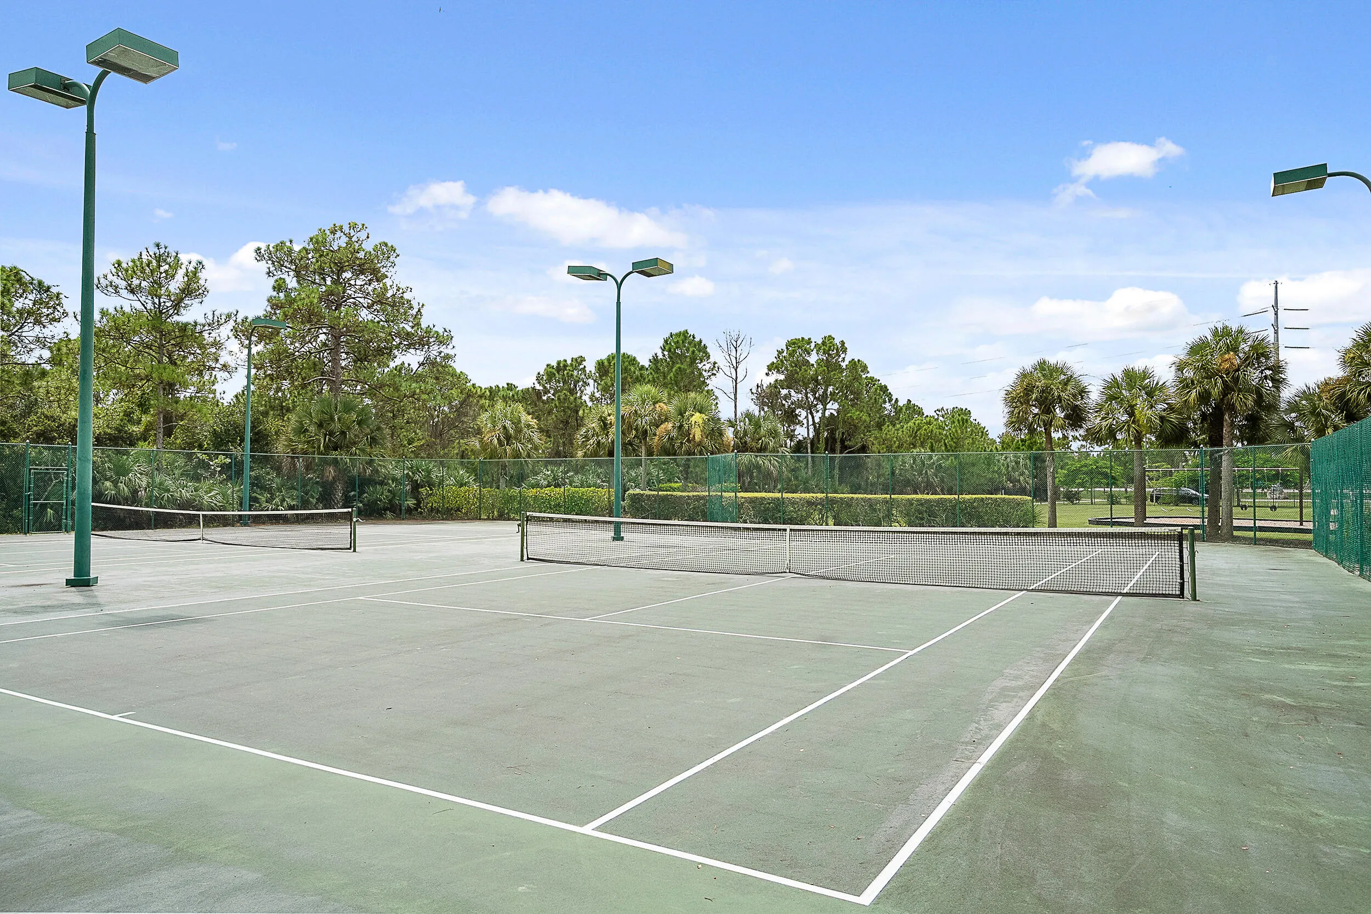
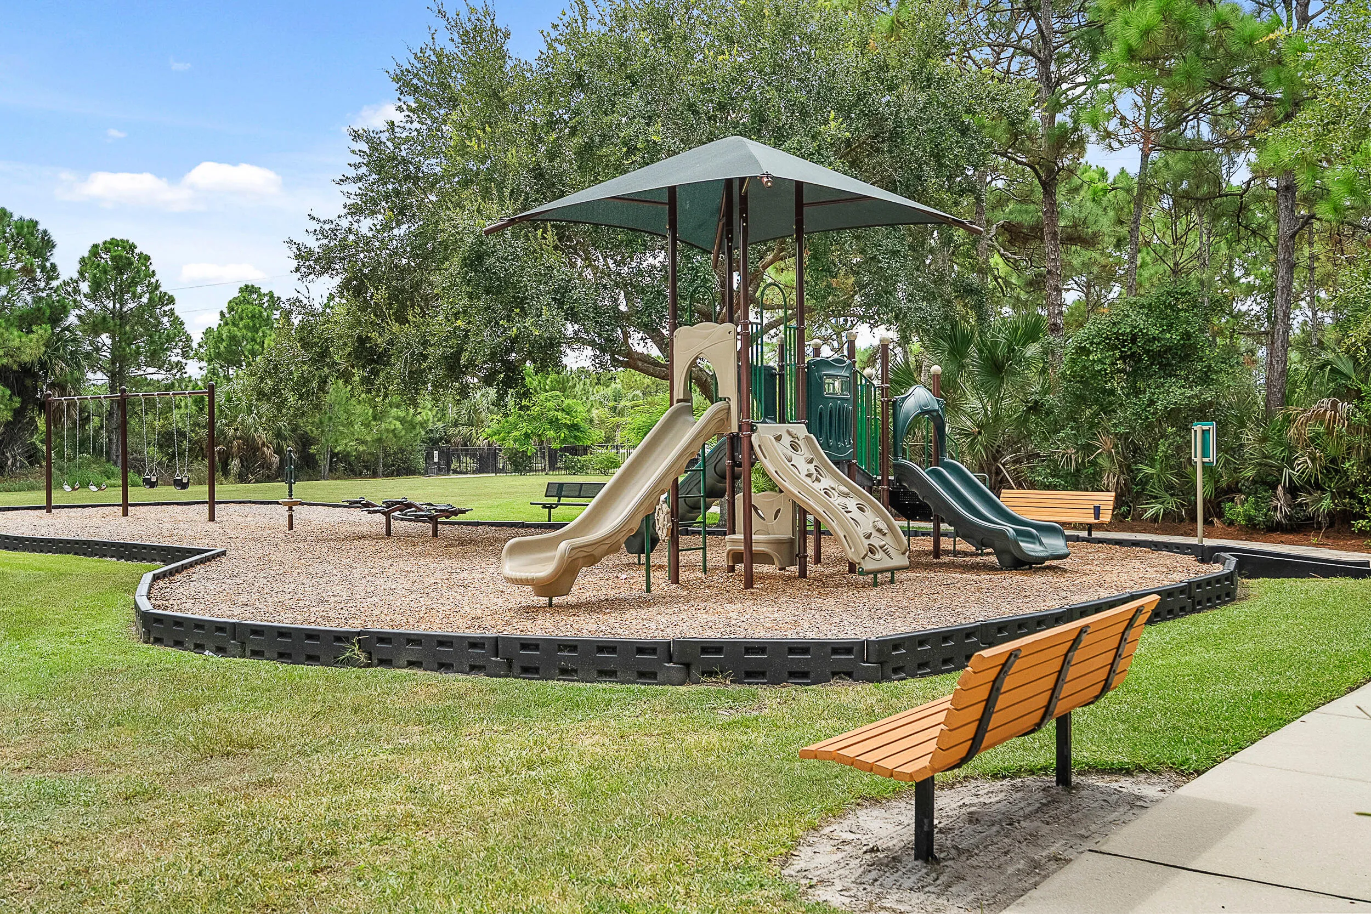
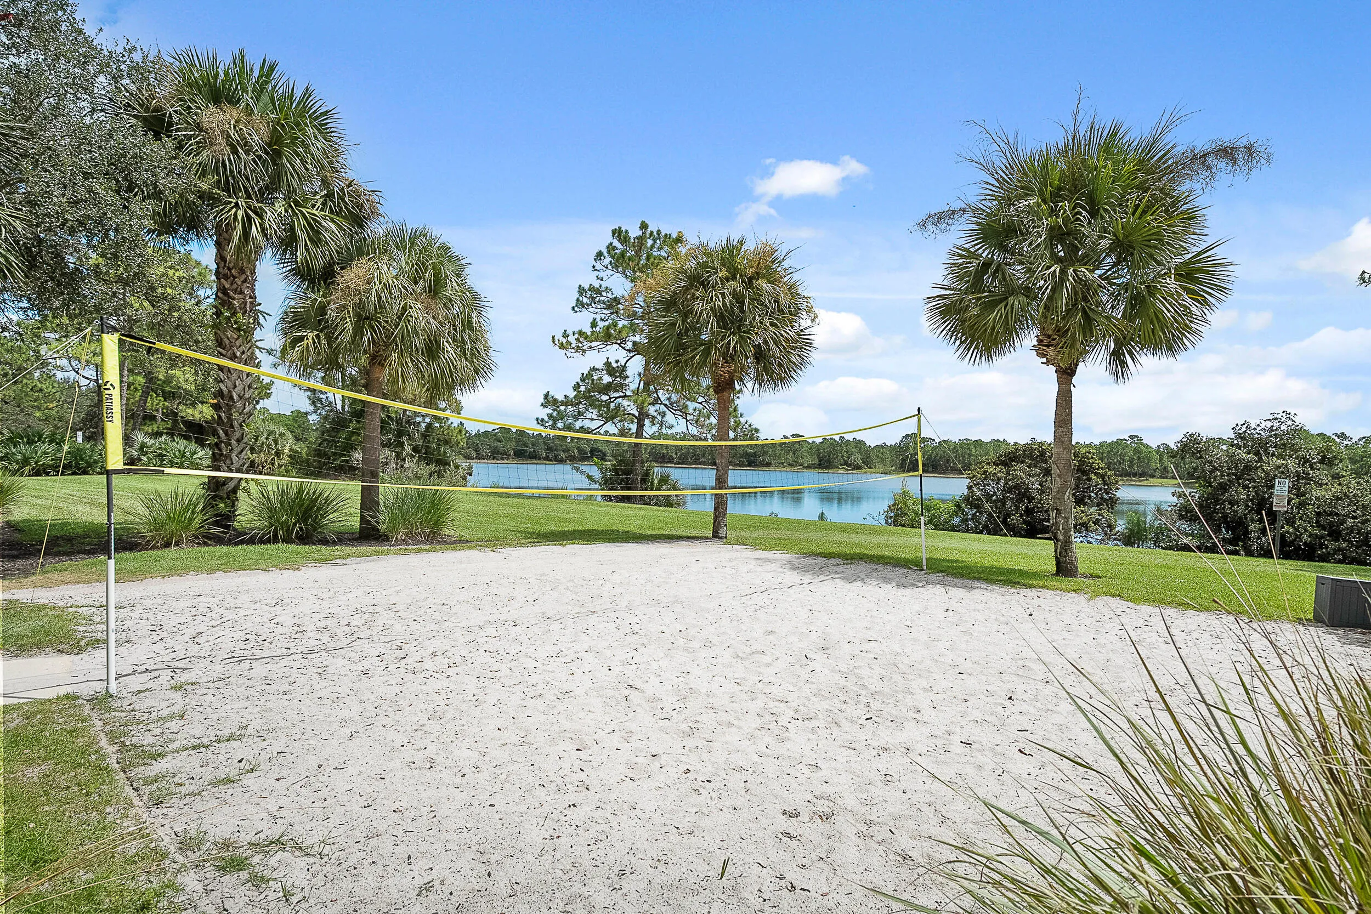
  • Association Amenities: Clubhouse, Fitness Center, Pool, Tennis Court(s), Picnic Area, Playground, Trail(s), Maintenance, Security, Gated, Maintenance Grounds, Boating
  • Association Fee: $639
  • Association Fee Frequency: Monthly
  • Association Fee Includes: Internet, Security, Maintenance Grounds
  • Close Price: $0
  • Elementary School: Citrus Grove (Martin)
  • Exterior Features: Barbecue, Outdoor Shower, Outdoor Living Area, Outdoor Kitchen, Built-in Barbecue
  • Flooring: Tile
  • Garage Spaces: 3
  • High School: Martin County
  • Insurance Expense: $0
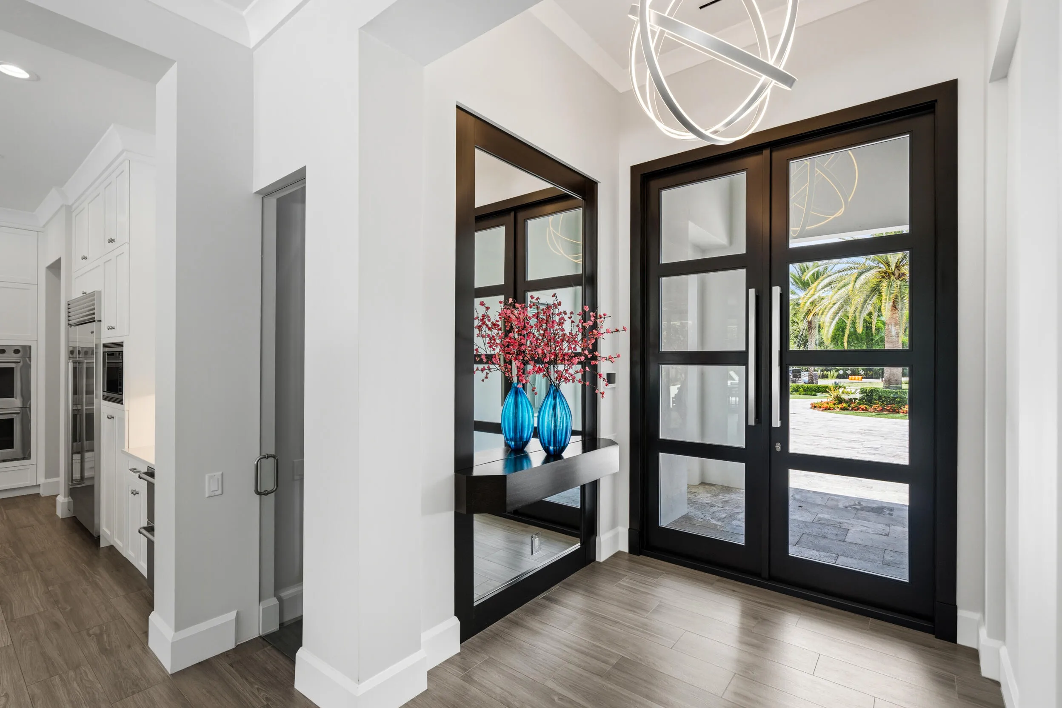
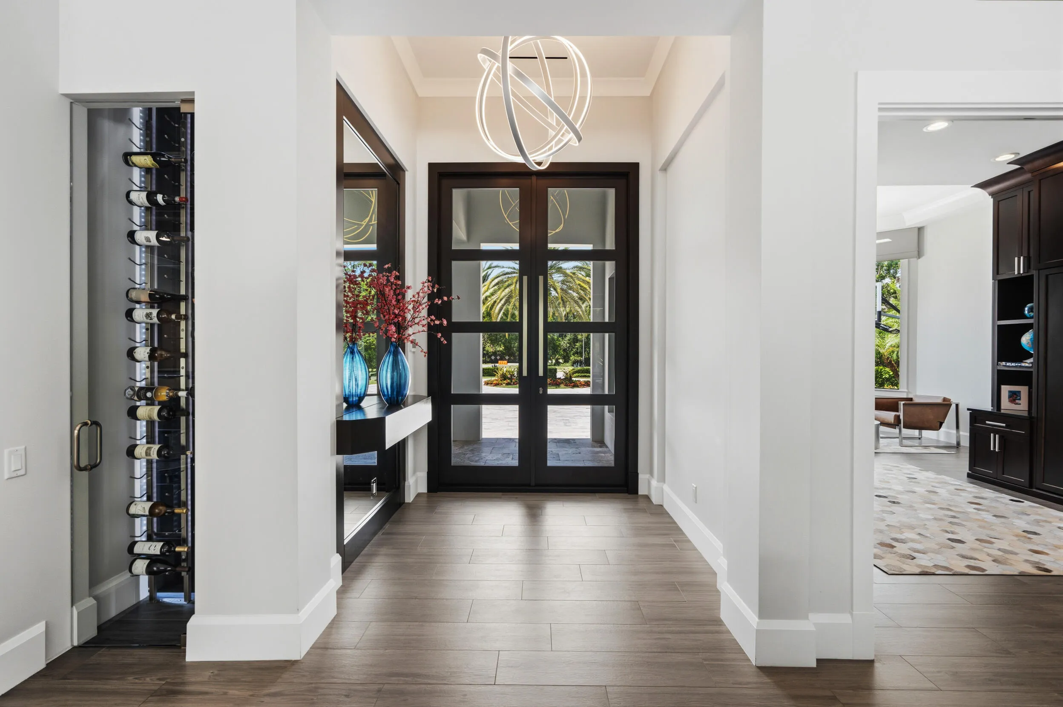
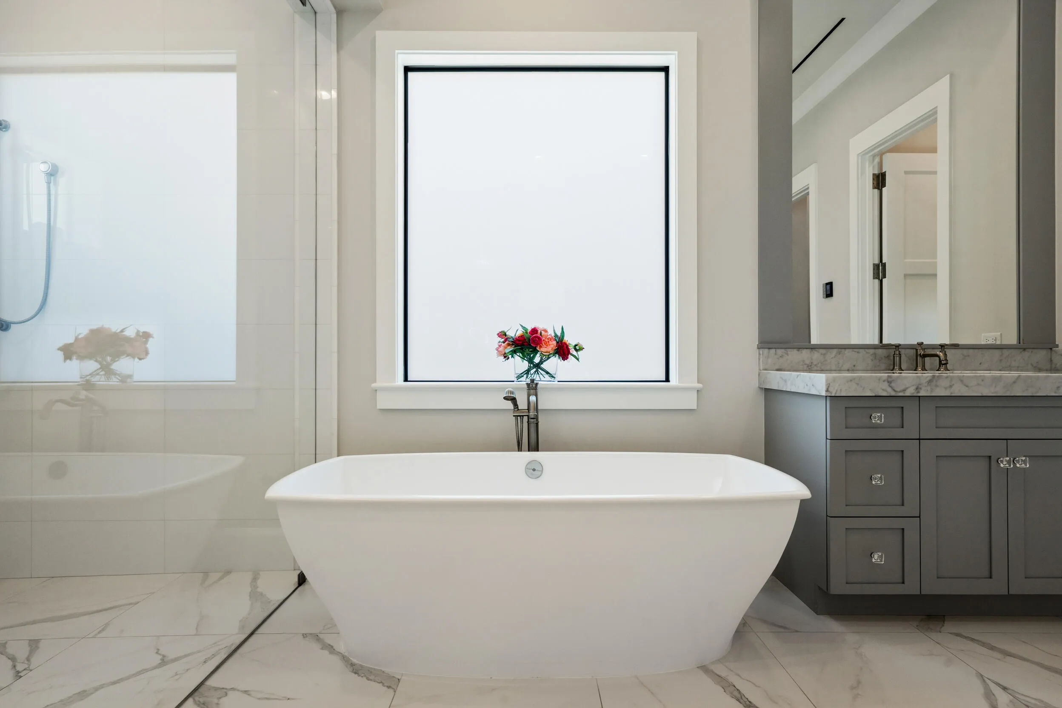
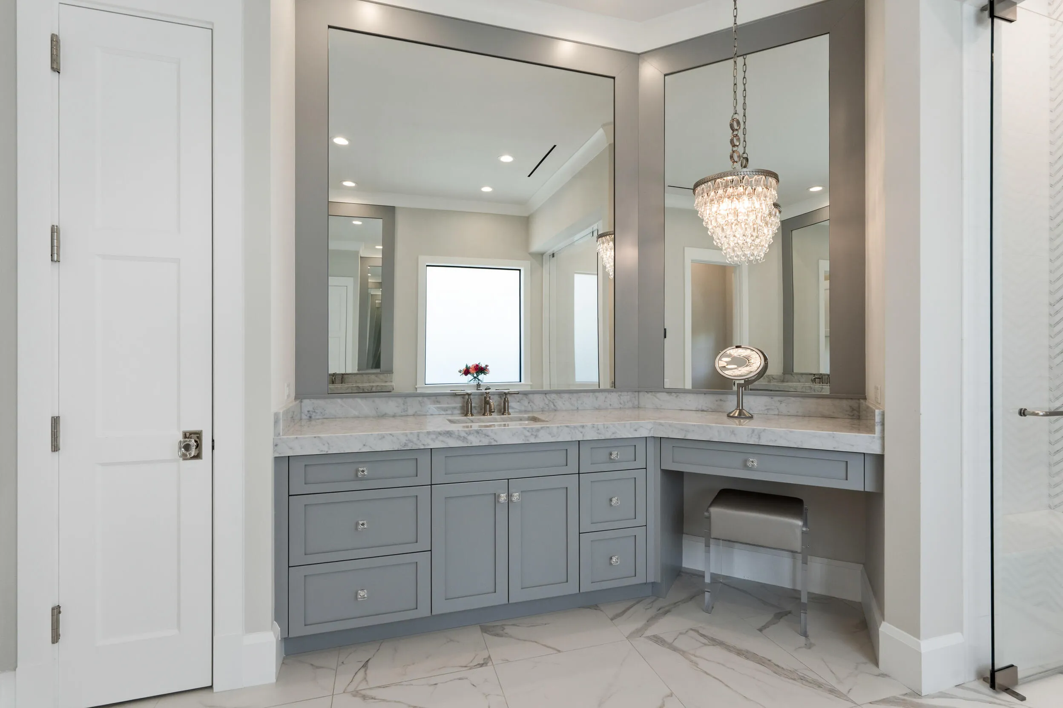
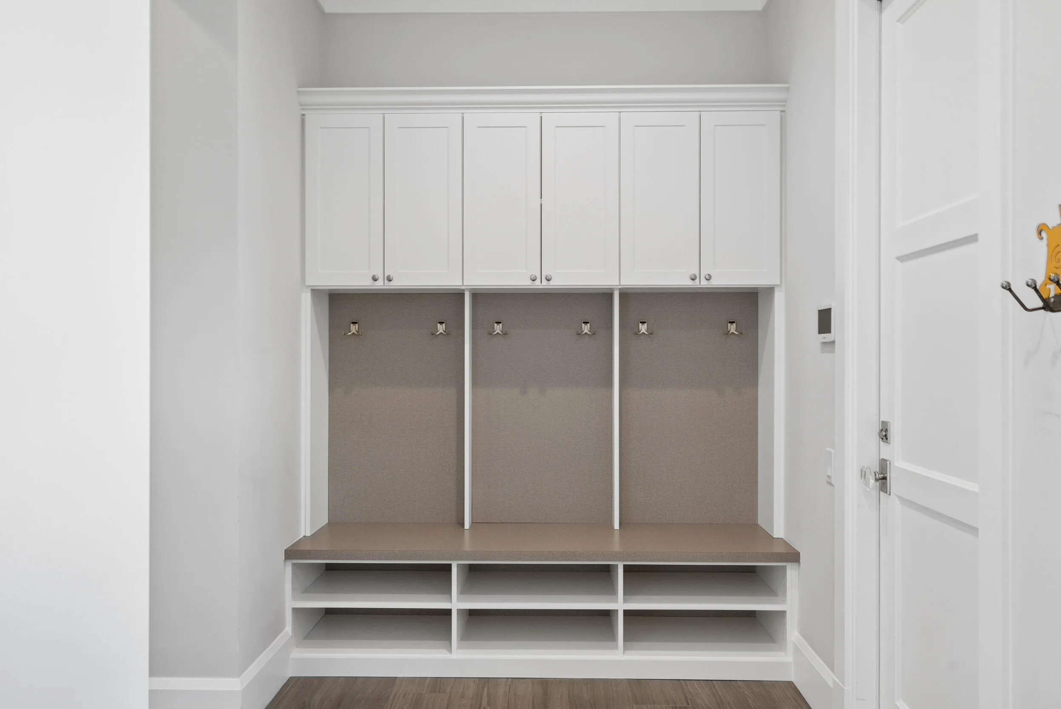
  • Interior Features: Bedroom on Main Level, Breakfast Area, Dual Sinks, Closet Cabinetry, Entrance Foyer, Walk-In Closet(s), Kitchen Island, Built-in Features, Garden Tub/Roman Tub, High Ceilings, Pantry, Split Bedrooms, Separate Shower, Main Level Primary, Kitchen/Dining Combo, Bathtub, Soaking Tub, Storage
  • Laundry Features: Inside, Laundry Room, Main Level
  • Levels: One
  • Lot Features: Sprinklers Automatic, Landscaped
  • Middle Or Junior School: Hidden Oaks
  • New Taxes Expense: $0
  • Spa Features: In Ground, Heated, Gunite
  • Stories: 1
  • Stories Total: 1
  • Tax Annual Amount: $17,711
  • Utilities: Underground Utilities, Electricity Connected, Water Connected, Propane, Sewer Connected, Cable Connected
  • Window Features: Drapes, Sliding, Metal, Single Hung
  • Zoning: RES

Location

Listing Updated: 2026-07-14 13:12:30
  • Property Type : Single Family
  • Property Sub Type : Single Family Residence
  • Listing Type : For Sale
  • Listing ID : B26050331
  • Price : $2,800,000
  • Bedrooms : 3
  • Bathrooms : 3
  • Full Bathrooms : 3
  • Half Bathrooms : 0
  • Square Footage : 3,700 Sqft
  • Year Built : 2019
  • Lot Area : 0.88 Acre
  • Listing Status : Active
  • Days On Market : 12
Contact Agent
Required
Required
Required
By proceeding, you consent to receive calls and texts at the number you provided, including marketing by autodialer and prerecorded and artificial voice, and ettmail, about your inquiry and other home-related matters, but not as a condition of any purchase.

Similar Single Family