• Share

9898 Juniper Bay Avenue, Boca Raton, Florida 33434

Active For Sale
$2,599,000
  • Beds 5
  • Baths 7
  • Sq Ft 4,957 Sqft
  • Visits: 4 in 8 days

Description

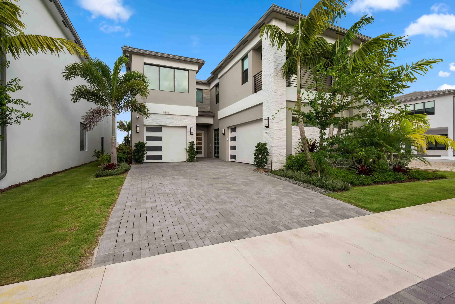
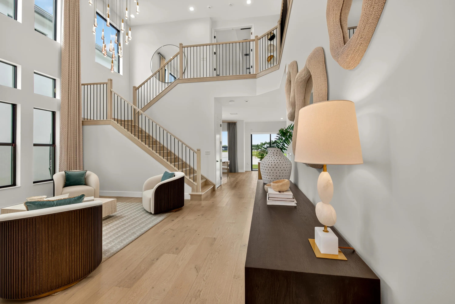
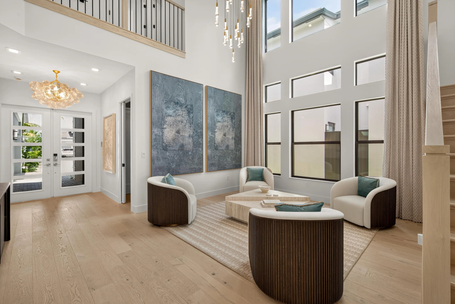
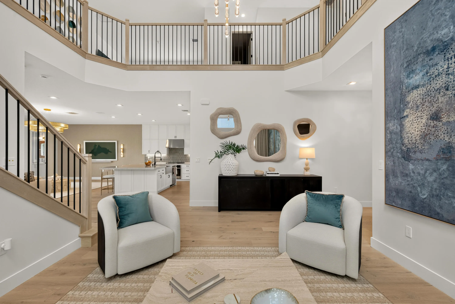
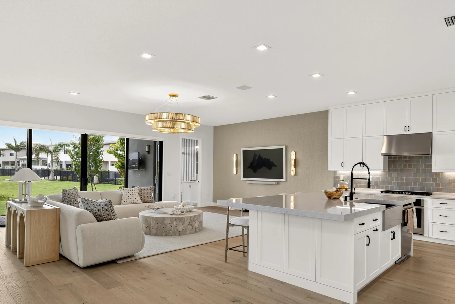
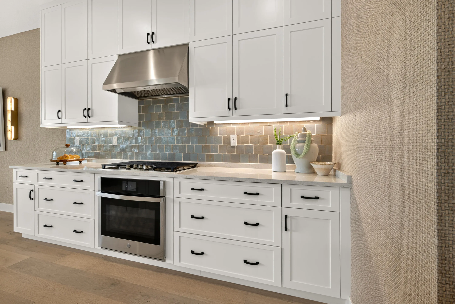
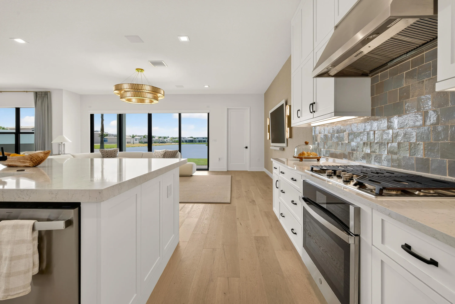
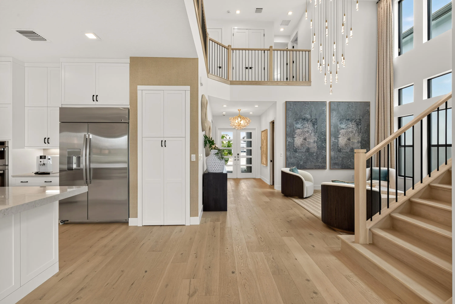
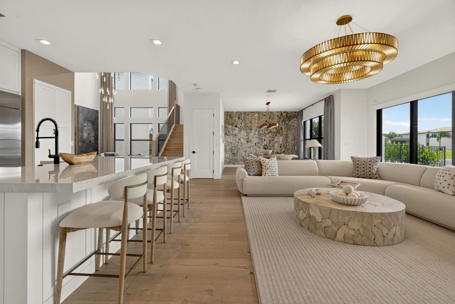
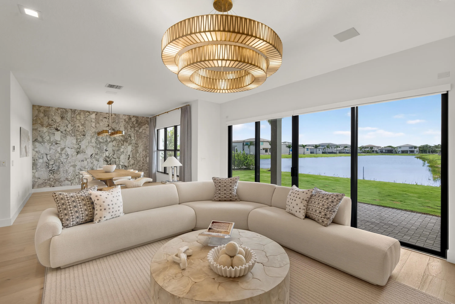
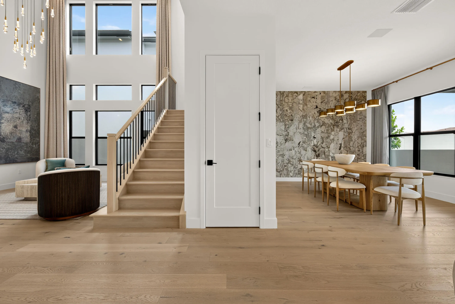
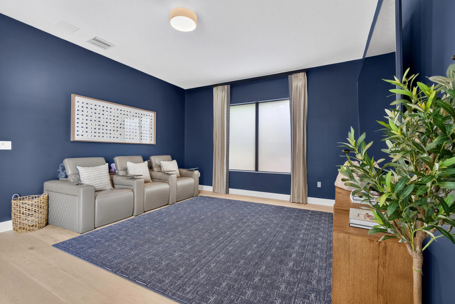
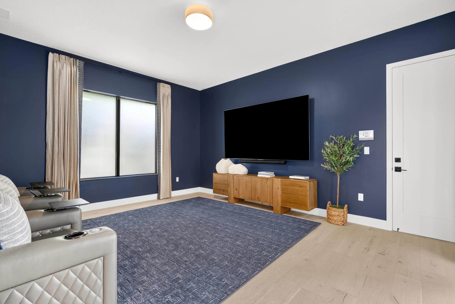
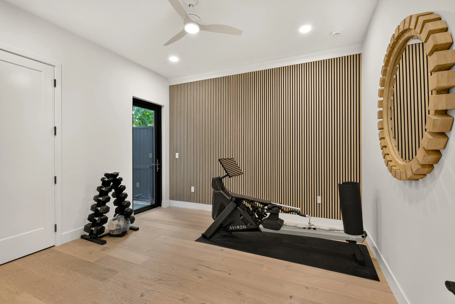
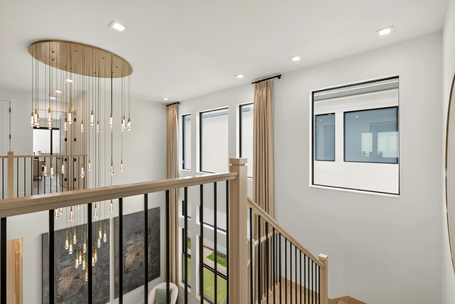
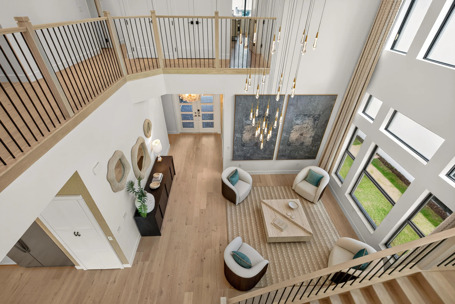
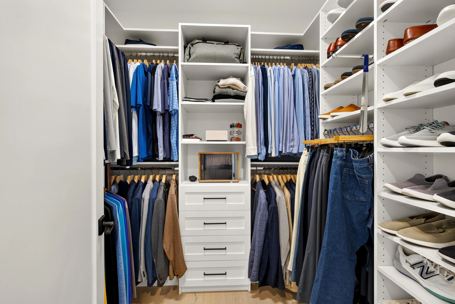
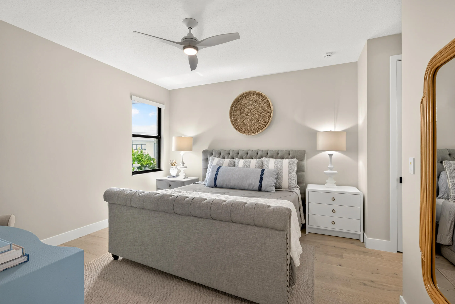
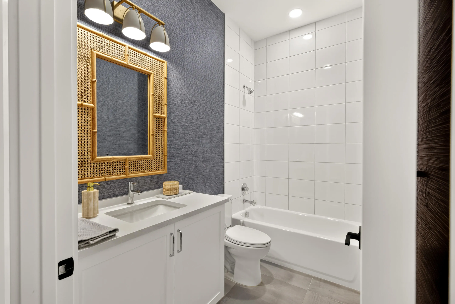
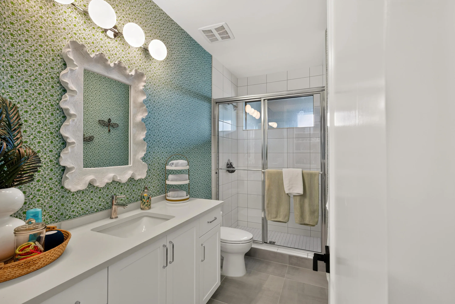
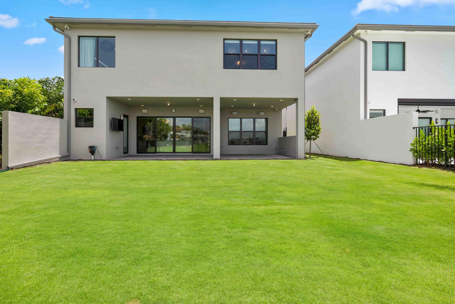
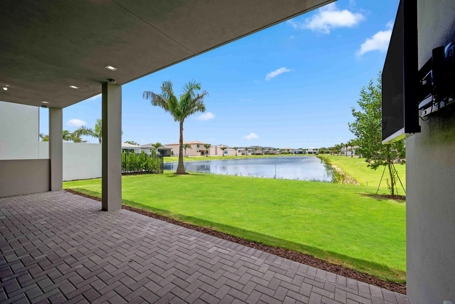
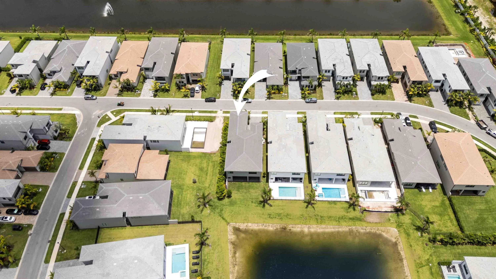
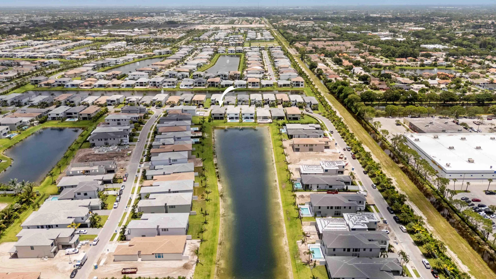
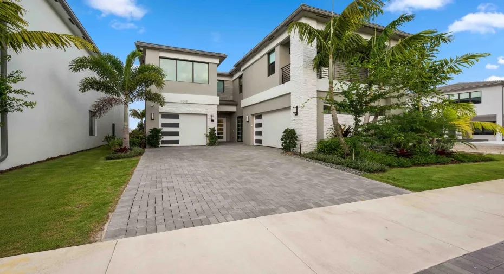
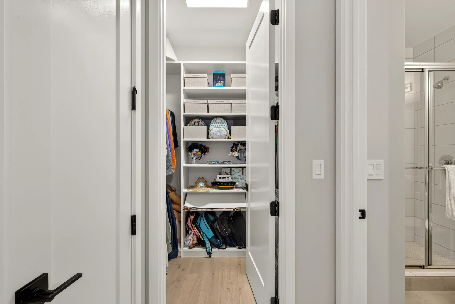
Live like every day is a five-star resort stay. Brand-new 2026 Corsica — the most sought-after model in Lotus Edge — with 5 bedrooms, 6.5 baths, loft, club room, theatre room & 3-car garage across nearly 5,000 sq ft, with one of the few long lake views in the community. Over $430 in upgrades: wide-plank hardwood throughout, porcelain accent wall, built-in wine bar, motorized shades, smart home, prewired outdoor kitchen & fixtures from Restoration Hardware and Arhaus. Soaring two-story great room, gourmet kitchen & primary suite with dual walk-in closets. With Lotus Edge over 90% sold, one of the last chances to own an exceptional, fully finished home here — no design center, no construction wait. New 39,000 sq ft clubhouse: resort pools, restaurant & bar, fitness, padel, tennis and spa.

Features

  • Swimming Pool: Heated, None
  • Heating System: Central
  • Cooling System: Central Air, Ceiling Fan(s)
  • Patio: Patio
  • Parking: Driveway, Garage, Attached, Two or More Spaces

Appliances

  • Appliances: Dryer, Dishwasher, Microwave, Refrigerator, Self Cleaning Oven, Washer, Electric Water Heater, Disposal, Built-In Oven, Ice Maker, Gas Range, Some Gas Appliances

Address Map

  • Country: US
  • State: FL
  • County: Palm Beach
  • City: Boca Raton
  • Subdivision: JOHNS PUD WEST
  • Zipcode: 33434
  • Street: Juniper Bay
  • Street Number: 9898
  • Street Suffix: Avenue
  • Floor Number: 0
  • Longitude: W81° 55' 0.8''
  • Latitude: N26° 21' 31.3''
  • MLS Area: 4760

MLS Addon

  • Accessibility Features: Accessible Entrance, Accessible Hallway(s), Accessible Kitchen, Accessible Approach with Ramp
  • Architectural Style: Two Story, Contemporary/modern
  • Association Amenities: Clubhouse, Fitness Center, Pool, Sauna, Tennis Court(s), Spa/Hot Tub, Controlled Access, Basketball Court, Bike Storage, Security
  • Association Fee: $797
  • Association Fee Frequency: Monthly
  • Association Fee Includes: Common Area Maintenance, Security, Trash, Reserve Fund, Recreation Facilities
  • Close Price: $0
  • Elementary School: Sunrise Park
  • Exterior Features: Balcony, Lighting, Patio
  • Flooring: Tile, Wood, Concrete, Hardwood
  • Garage Spaces: 3
  • High School: Olympic Heights Community High
  • Insurance Expense: $0
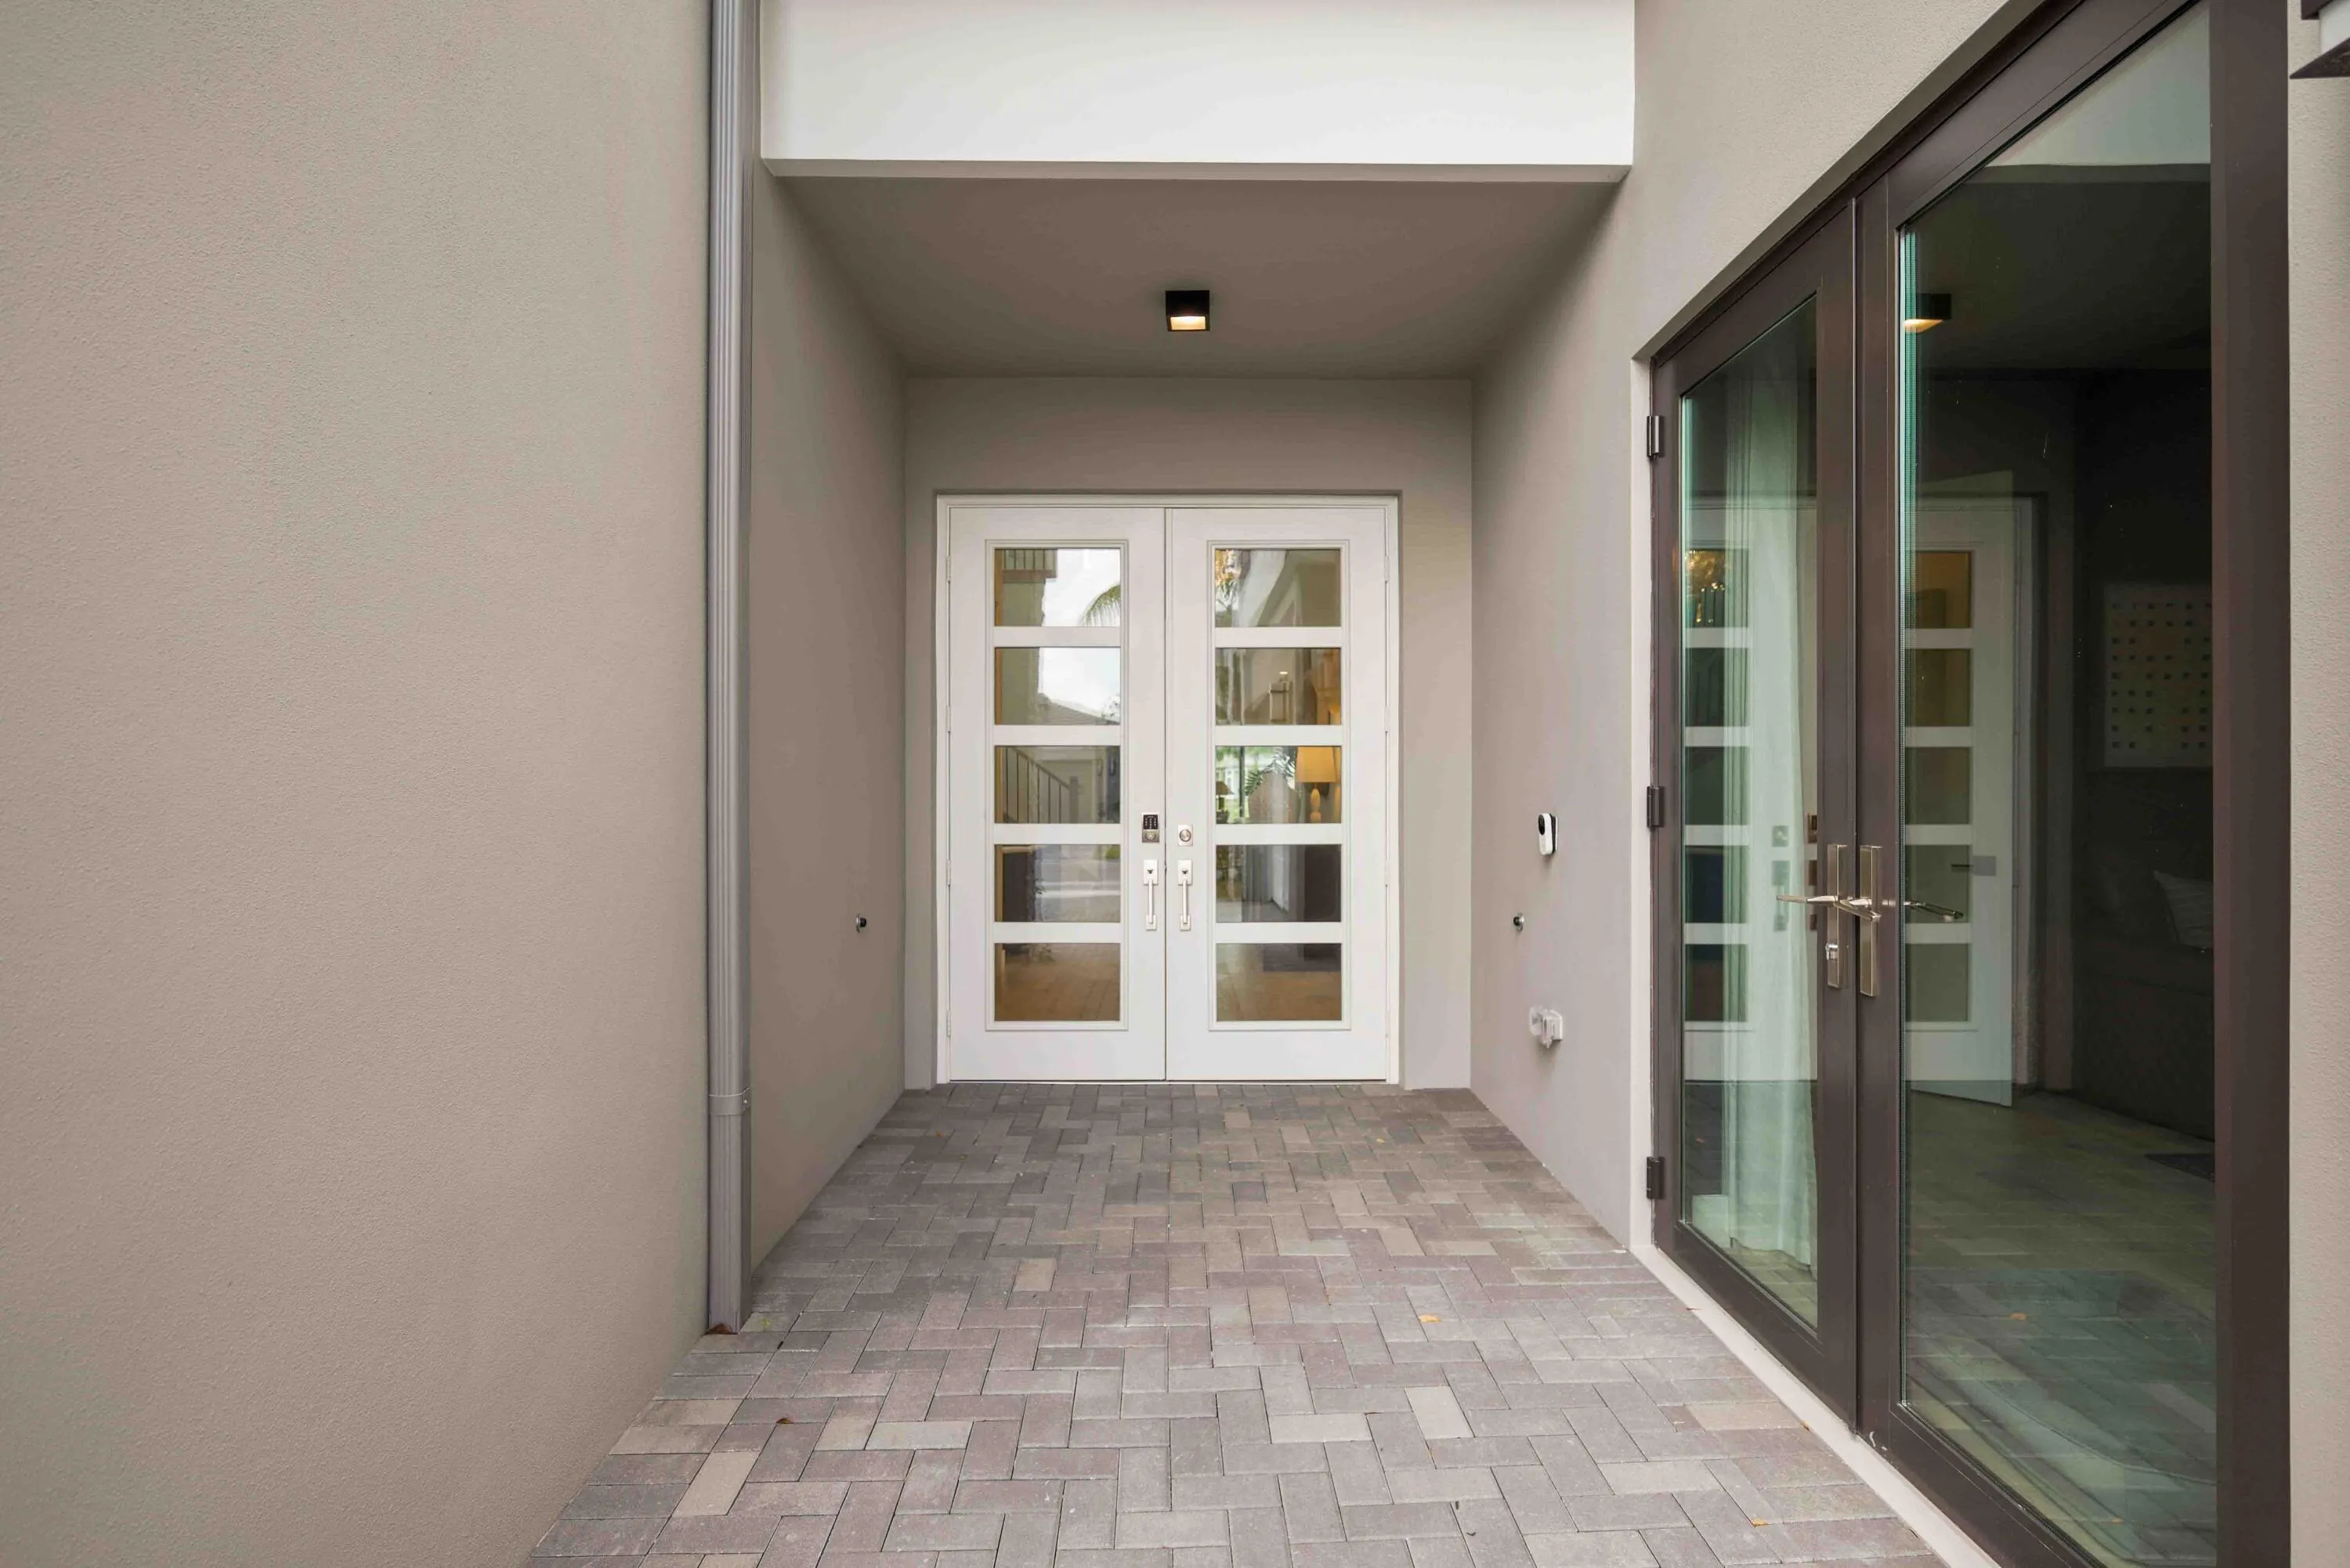
  • Interior Features: Breakfast Area, Living/Dining Room, Sitting Area in Primary, Upper Level Primary, Entrance Foyer, Family/Dining Room, French Door(s)/Atrium Door(s), Walk-In Closet(s), Kitchen Island, Main Living Area Entry Level, Built-in Features, Bidet, High Ceilings, Pantry, Bar, Kitchen/Dining Combo, Bathtub, Shower Only
  • Levels: Two
  • Lot Features: < 1/4 Acre, <1 Acre, Sprinkler System, Buyer Approval Required, Zero Lot Line
  • Middle Or Junior School: Eagles Landing
  • New Taxes Expense: $0
  • Spa Features: Community
  • Stories: 2
  • Stories Total: 2
  • Tax Annual Amount: $0
  • Utilities: Cable Available, Electricity Available, Sewer Available, Water Available, Natural Gas Available
  • Window Features: Impact Glass, Thermal Windows

Location

Listing Updated: 2026-07-17 22:25:48

  • Property Type : Single Family
  • Property Sub Type : Single Family Residence
  • Listing Type : For Sale
  • Listing ID : B26051601
  • Price : $2,599,000
  • View : Ocean
  • Bedrooms : 5
  • Bathrooms : 7
  • Full Bathrooms : 6
  • Half Bathrooms : 1
  • Square Footage : 4,957 Sqft
  • Year Built : 2026
  • Lot Area : 0.16 Acre
  • Listing Status : Active
  • Days On Market : 8
Contact Agent
Required
Required
Required
By proceeding, you consent to receive calls and texts at the number you provided, including marketing by autodialer and prerecorded and artificial voice, and ettmail, about your inquiry and other home-related matters, but not as a condition of any purchase.

Similar Single Family