• Share

114 N Sewalls Point Road, Sewalls Point, Florida 34996

Active For Sale
$3,199,000
  • Beds 6
  • Baths 4
  • Sq Ft 4,936 Sqft
  • Visits: 6 in 30 days

Description

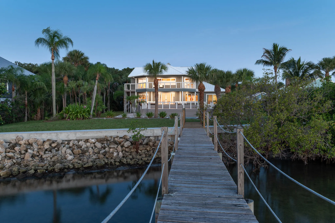
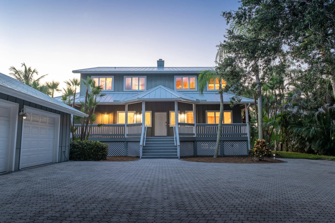
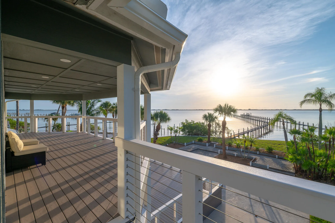
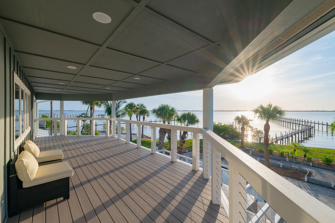
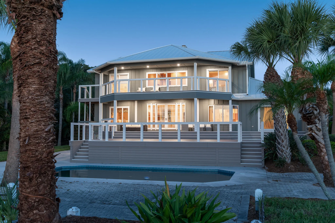
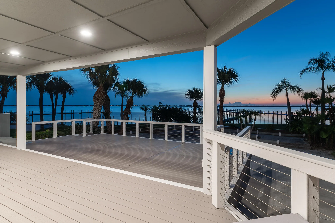
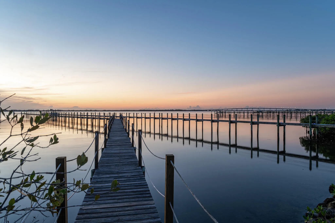
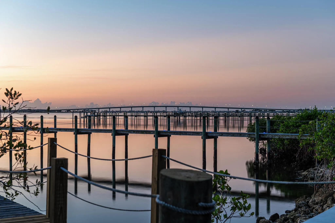
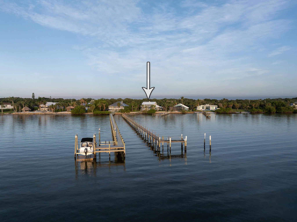
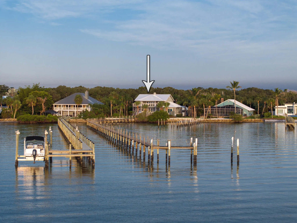
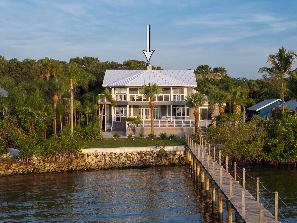
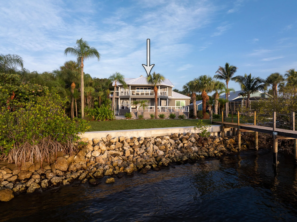
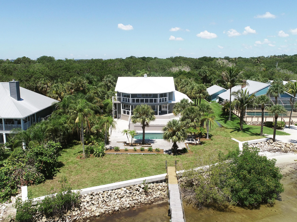
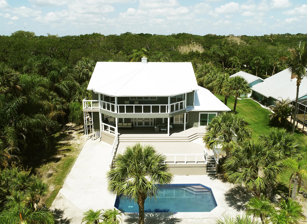
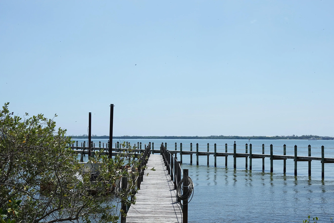
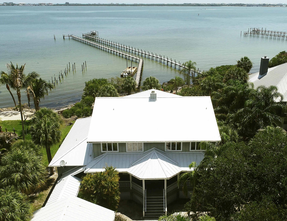
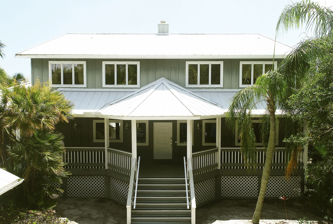
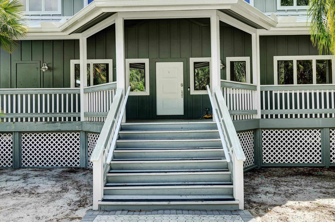
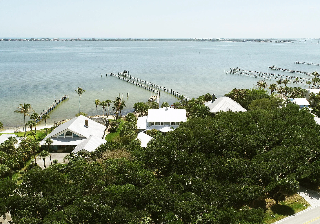
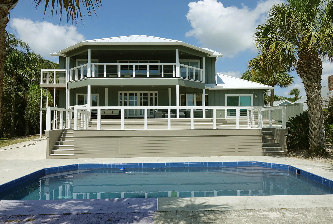
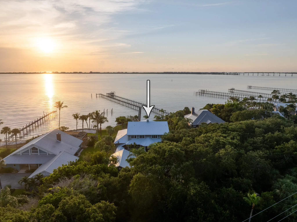
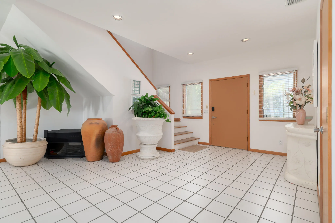
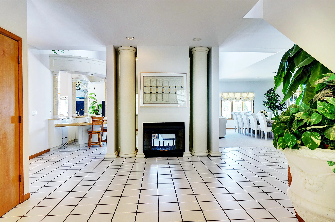
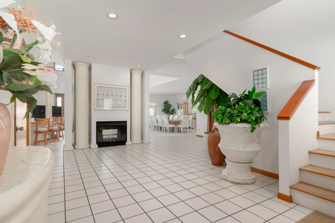
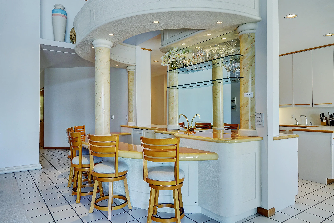
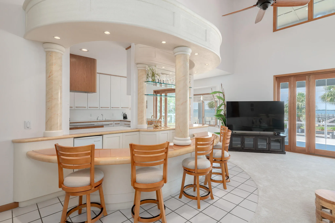
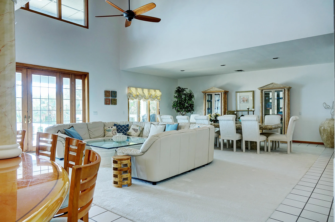
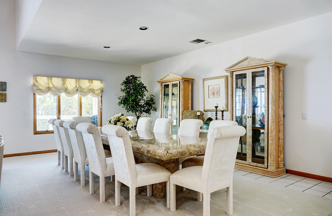
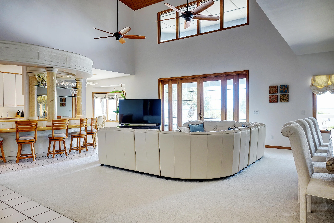
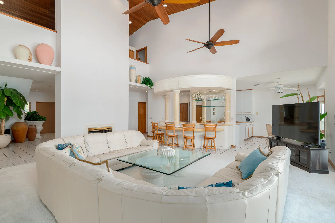
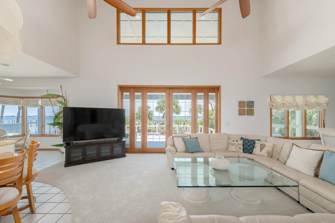
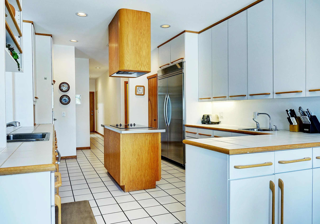
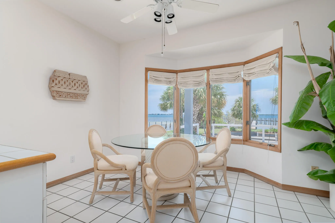
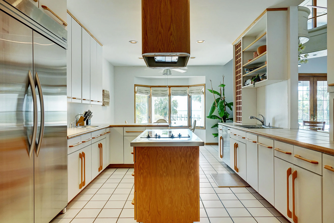
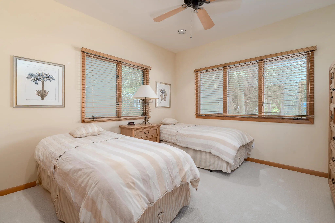
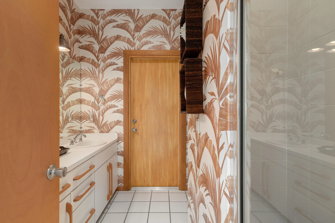
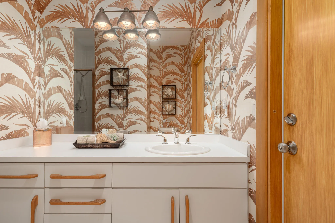
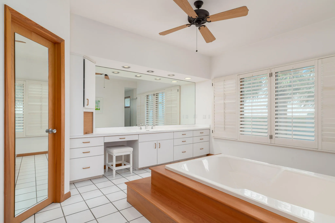
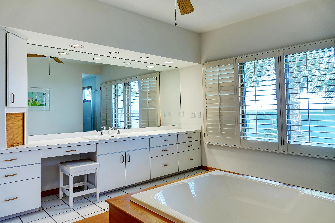
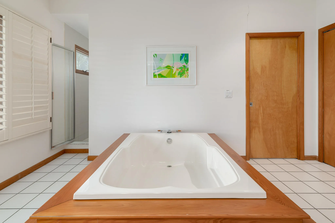
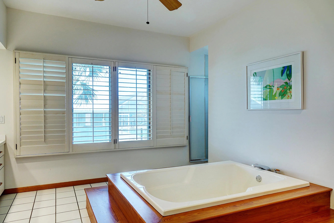
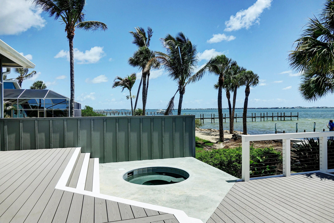
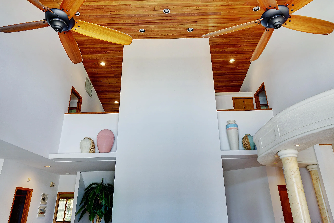
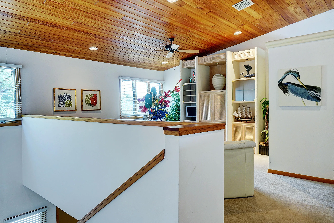
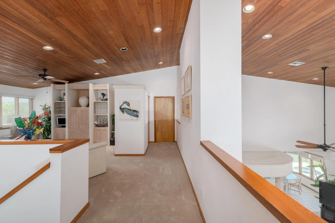
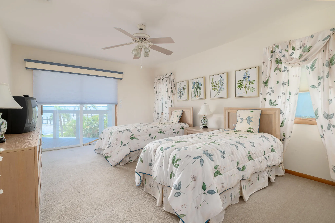
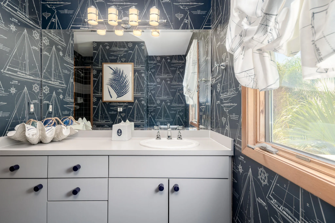
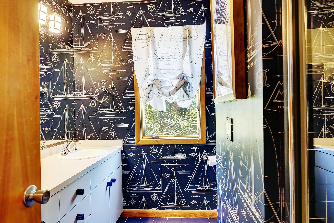
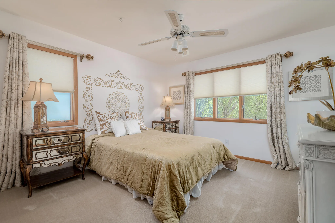
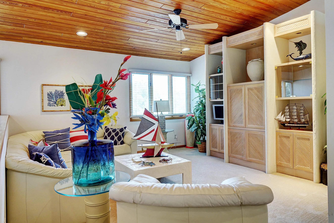
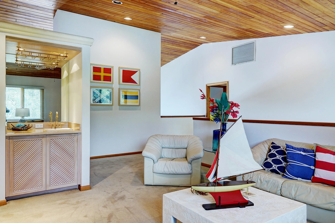
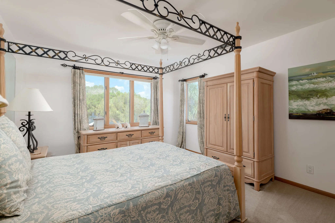
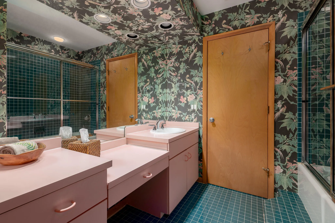
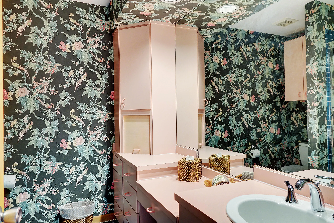
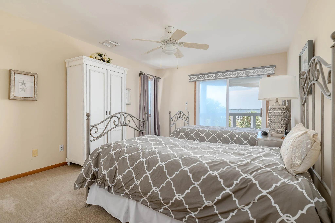
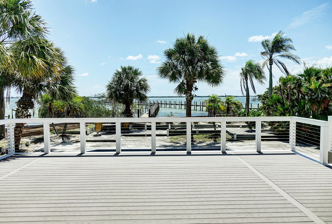
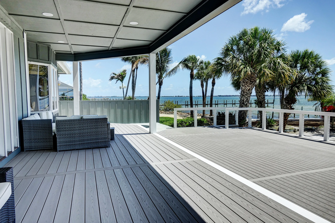
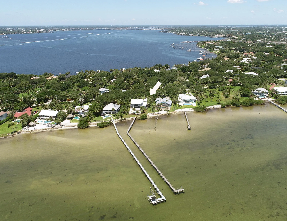
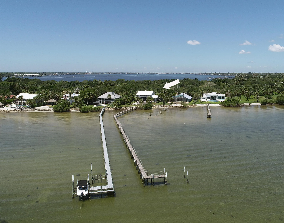
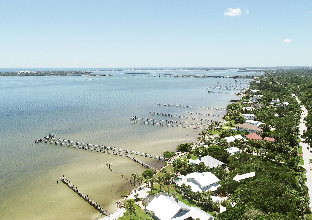
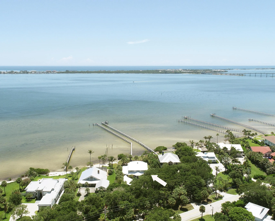
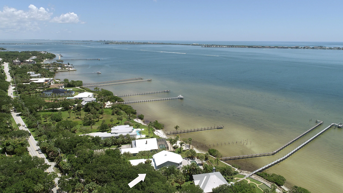
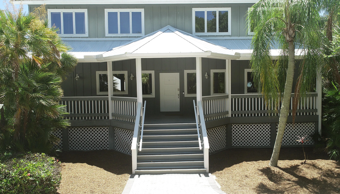
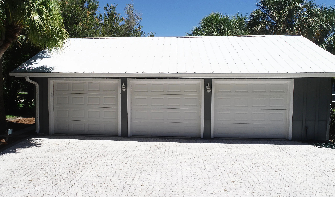
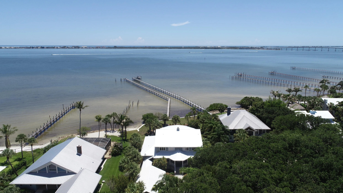
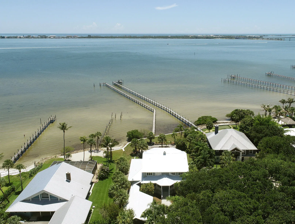
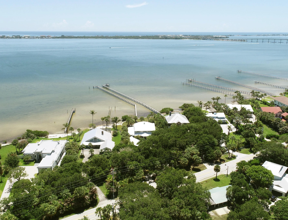
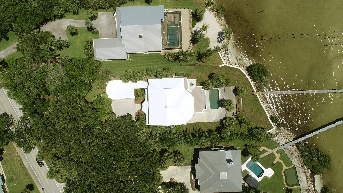
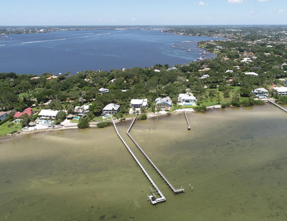
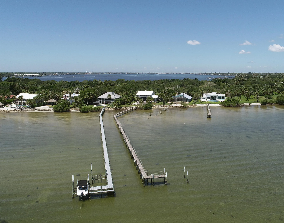
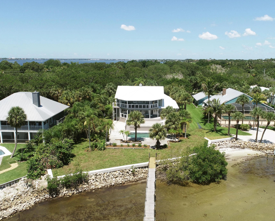
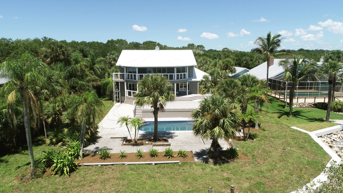
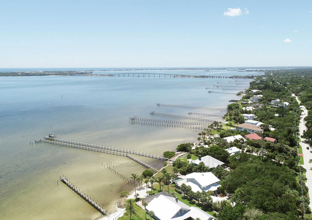
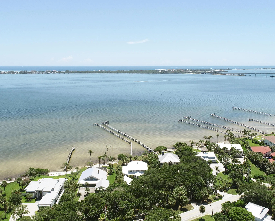
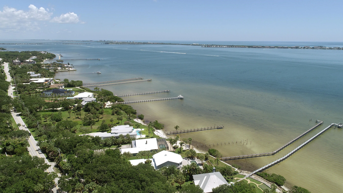
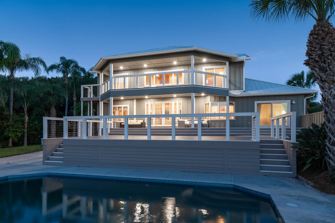
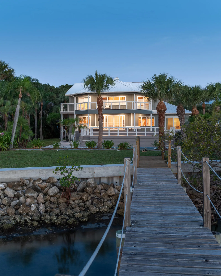
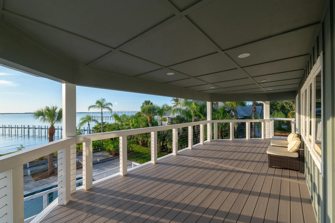
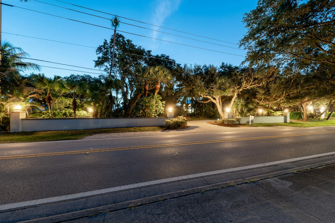
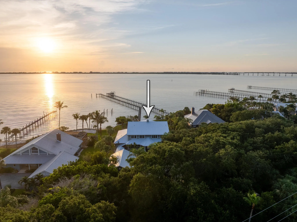
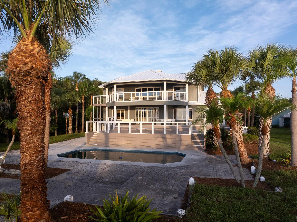
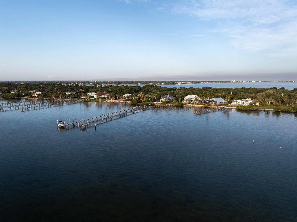
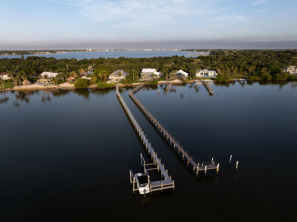
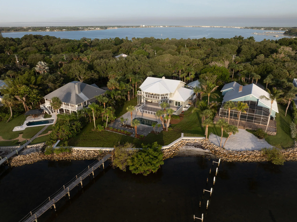
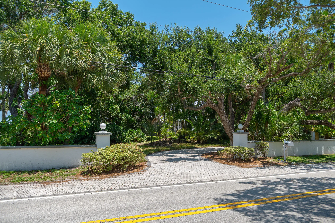
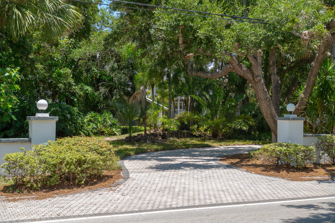
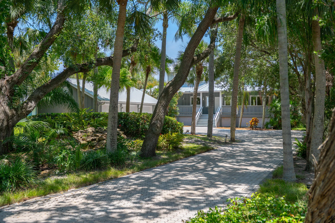
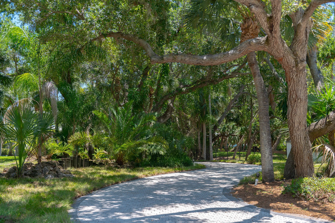
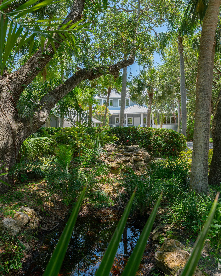
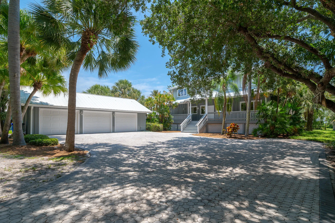
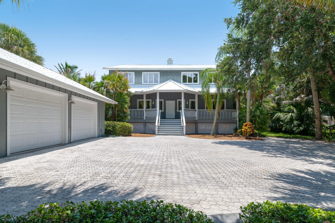
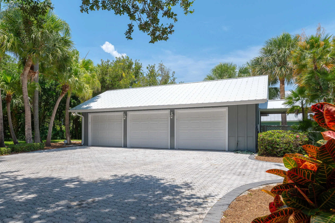
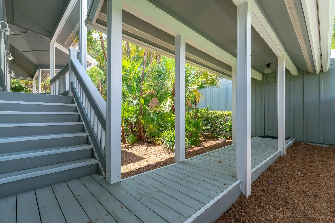
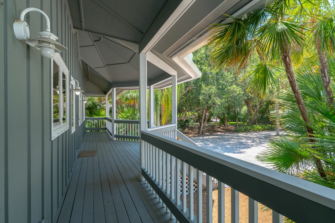
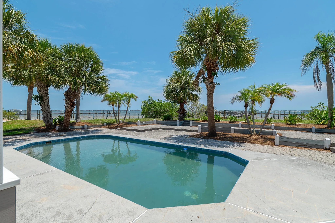
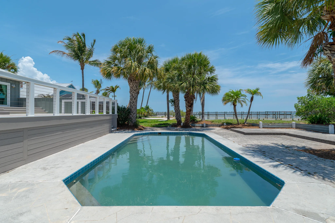
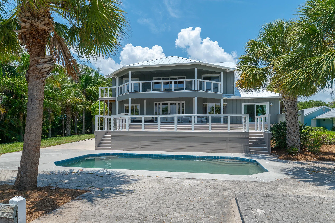
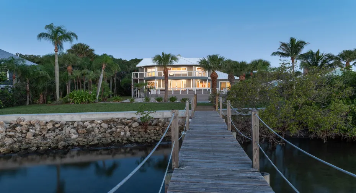
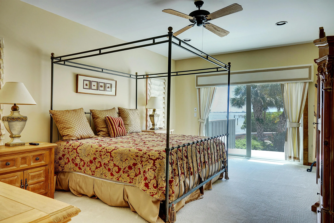
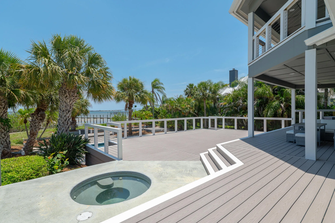
Rare opportunity to own nearly 1 acre (.9 acres) on the wide waters of the Indian River Lagoon/Intracoastal Waterway. This private waterfront estate offers endless possibilities to renovate, reimagine, or build your dream home on one of the area’s most desirable waterfront homesites. A long driveway leads to this 2-story, 4936 sf under air, 6 BR, 4 BA residence and separate 3-car garage, while a walled front entry enhances privacy. Inside, soaring 20+ ft ceilings, a dramatic double-sided fireplace, wet bar, vaulted wood ceilings, French doors, and expansive water views create an impressive setting. The floor plan includes a first-floor primary suite with private waterfront deck and hot tub, spacious guest accommodations, loft/family room, multiple decks, (see supplement) and abundant storage. Enjoy a pool, NEW seawall, private dock, NEWER metal roof on main house, and breathtaking wide water views. An exceptional opportunity to create a spectacular waterfront estate in an irreplaceable Intracoastal location.

Features

  • Swimming Pool: In Ground
  • Heating System: Central, Zoned, Individual
  • Cooling System: Zoned, Central Air, Ceiling Fan(s)
  • Fence: Masonry, Partial, Chain Link
  • Fireplace: Double Sided
  • Patio: Balcony, Deck, Patio, Porch, Covered
  • Parking: Driveway, Detached, Garage, Garage Door Opener, Covered, Open

Appliances

  • Appliances: Dryer, Dishwasher, Microwave, Refrigerator, Washer, Electric Water Heater, Disposal, Water Heater, Cooktop, Electric Cooktop, Vented Exhaust Fan

Address Map

  • Country: US
  • State: FL
  • County: Martin
  • City: Sewalls Point
  • Subdivision: TWIN RIVERS
  • Zipcode: 34996
  • Street: Sewalls Point
  • Street Number: 114
  • Street Suffix: Road
  • Floor Number: 0
  • Longitude: W81° 47' 29.1''
  • Latitude: N27° 12' 59''
  • Street Dir Prefix: N
  • MLS Area: 6050 - Sewalls Point

MLS Addon

  • Accessibility Features: No
  • Architectural Style: Florida, Georgian
  • Association Fee: $0
  • Close Price: $0
  • Elementary School: Felix A. Williams
  • Exterior Features: Balcony, Outdoor Living Area
  • Flooring: Ceramic Tile, Wood, Carpet
  • Garage Spaces: 3
  • High School: Jensen Beach
  • Insurance Expense: $0
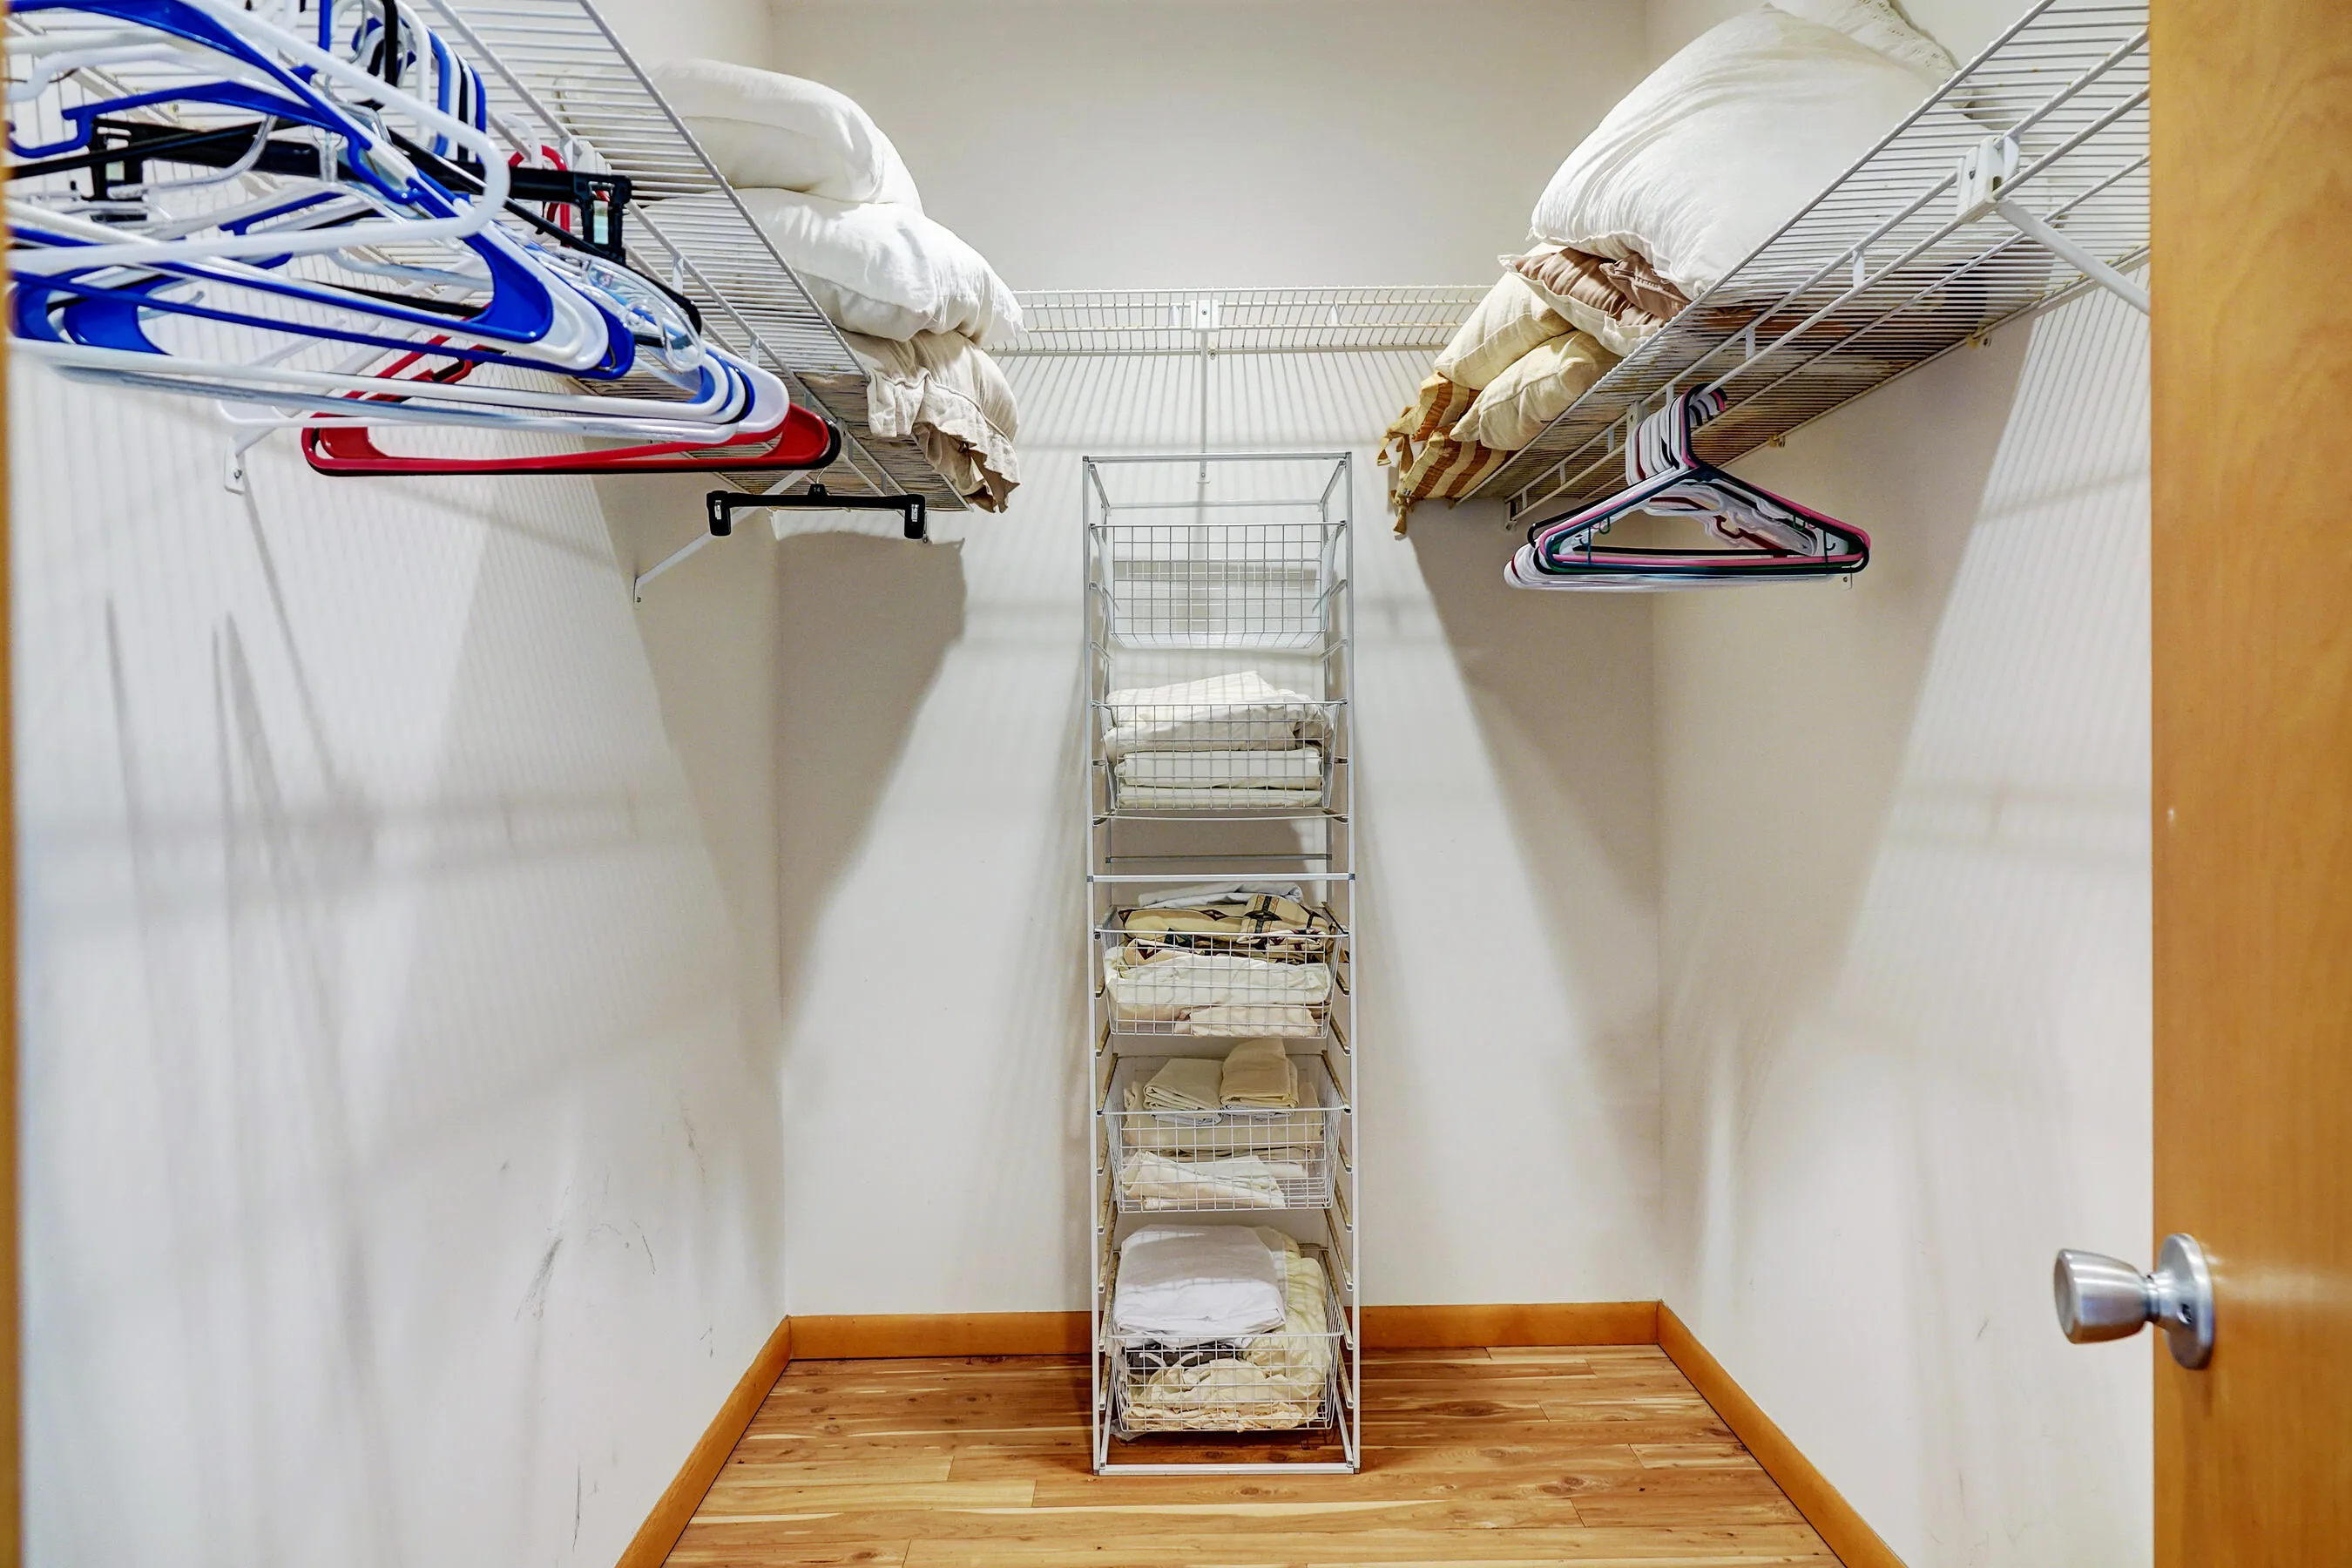
  • Interior Features: Breakfast Area, Living/Dining Room, Entrance Foyer, Eat-in Kitchen, Walk-In Closet(s), Kitchen Island, Garden Tub/Roman Tub, High Ceilings, Pantry, Split Bedrooms, Separate Shower, Main Level Primary, Vaulted Ceiling(s), Bar, Kitchen/Dining Combo, Wet Bar, Bathtub, Soaking Tub, Cathedral Ceiling(s), Storage
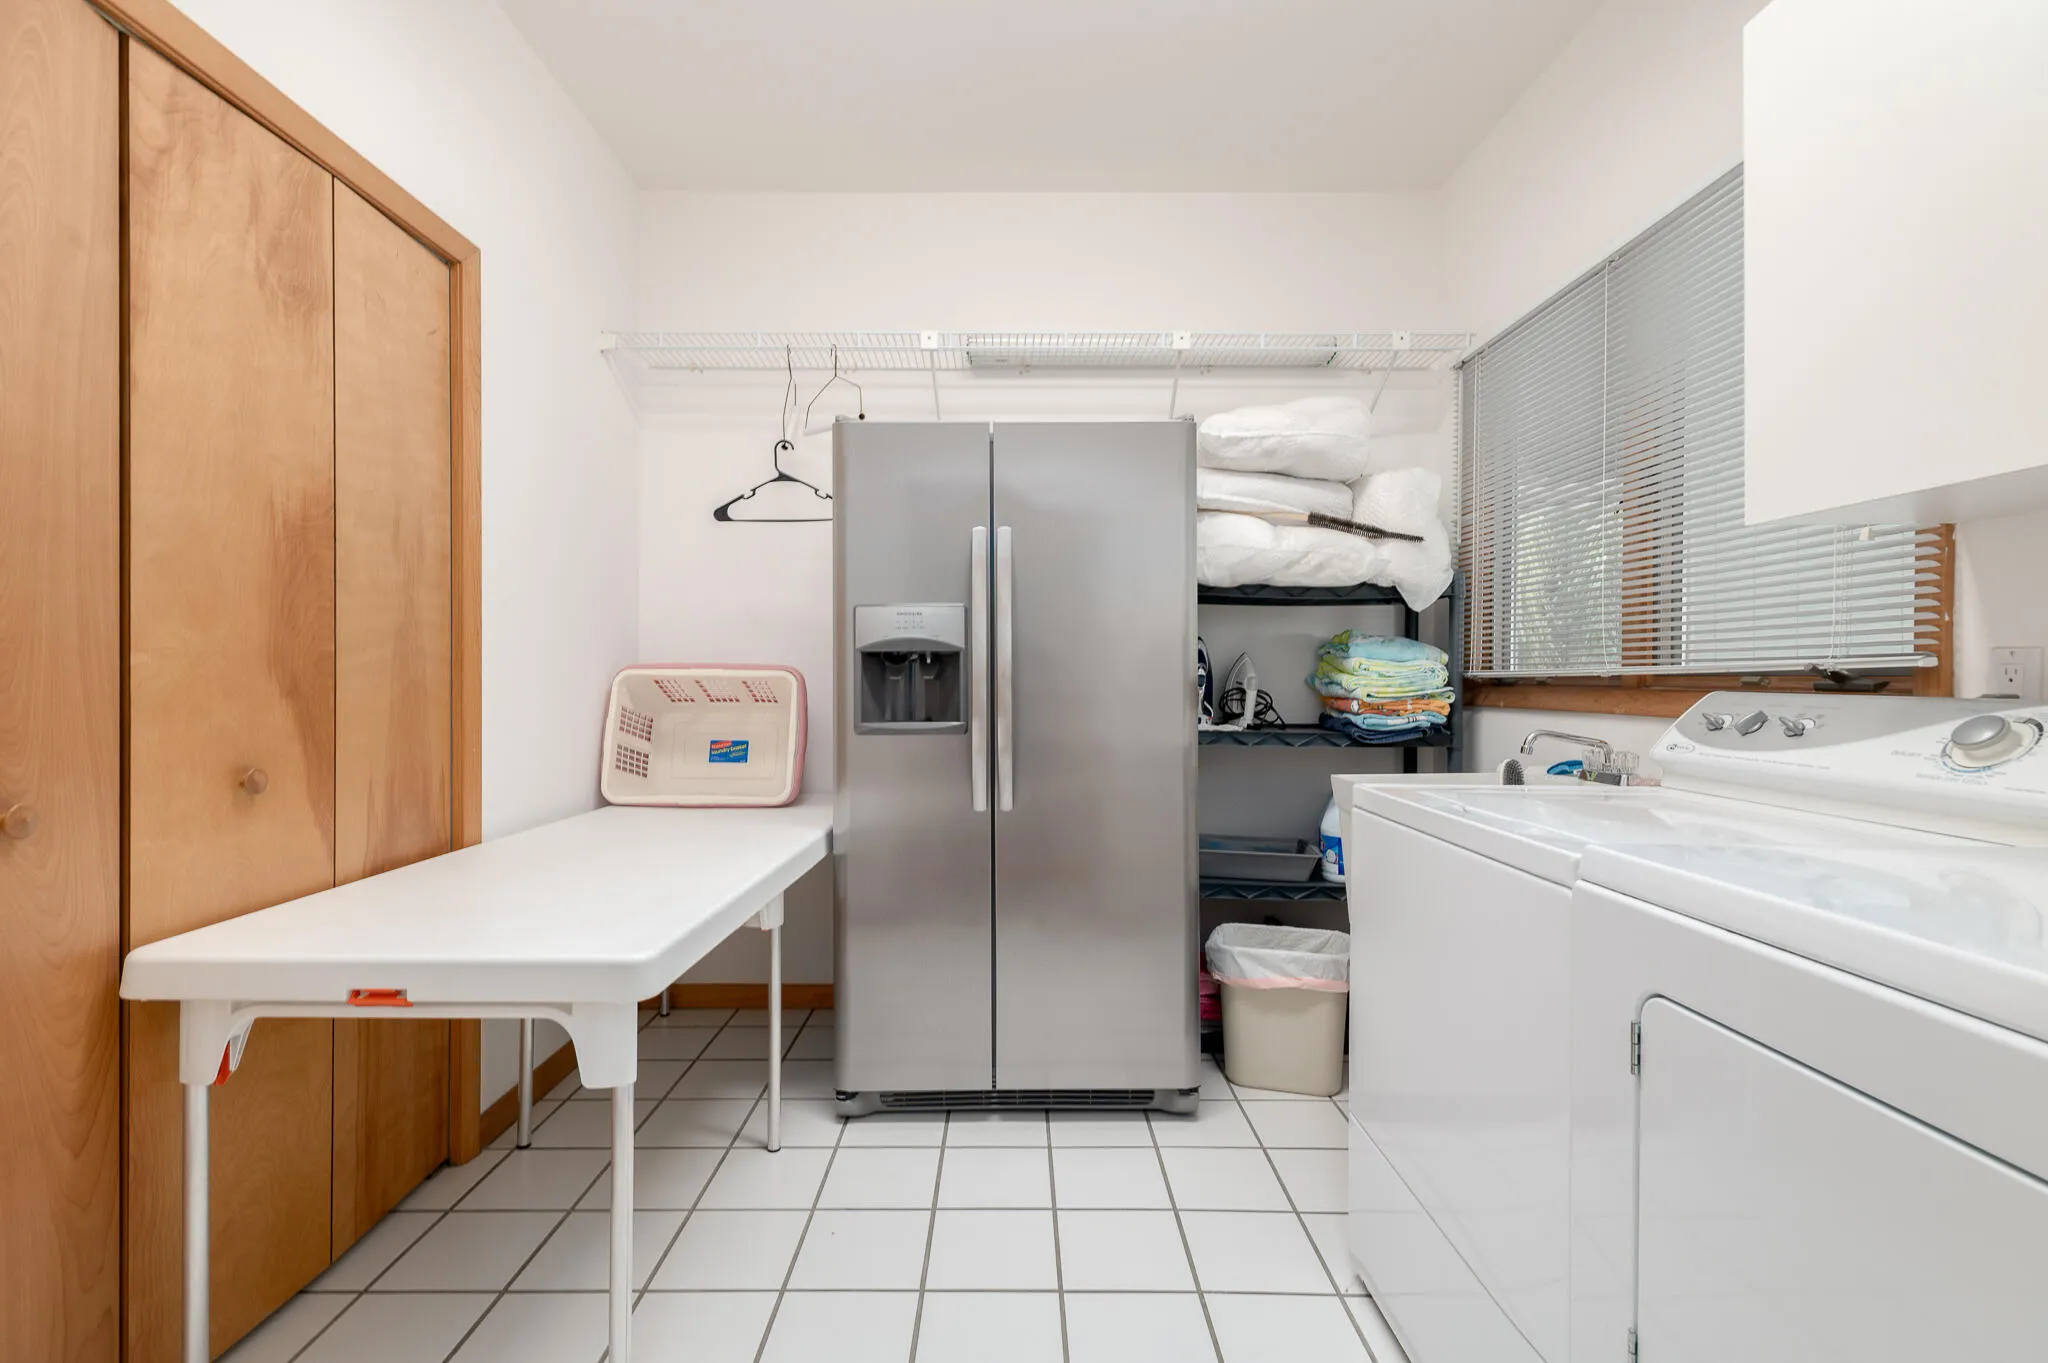
  • Laundry Features: Laundry Tub, Inside, Laundry Closet, Laundry Room, Upper Level, Main Level
  • Levels: Two
  • Lot Features: Oversized Lot
  • Lot Size Dimensions: 111.6 X 364.29 X 117.08 X 351.07
  • Middle Or Junior School: Stuart
  • New Taxes Expense: $0
  • Spa Features: In Ground
  • Stories: 2
  • Stories Total: 2
  • Tax Annual Amount: $24,724
  • Utilities: Sewer Available, Water Connected
  • Window Features: Blinds, Drapes, Plantation Shutters, Rods, Bay Window(s)
  • Zoning: RES

Location

Listing Updated: 2026-07-14 18:40:38
  • Property Type : Single Family
  • Property Sub Type : Single Family Residence
  • Listing Type : For Sale
  • Listing ID : B26035414
  • Price : $3,199,000
  • View : Clubhouse, Garden, Ocean, Other, Water
  • Bedrooms : 6
  • Bathrooms : 4
  • Full Bathrooms : 4
  • Half Bathrooms : 0
  • Square Footage : 4,936 Sqft
  • Year Built : 1988
  • Lot Area : 0.90 Acre
  • Listing Status : Active
  • Days On Market : 29
Contact Agent
Required
Required
Required
By proceeding, you consent to receive calls and texts at the number you provided, including marketing by autodialer and prerecorded and artificial voice, and ettmail, about your inquiry and other home-related matters, but not as a condition of any purchase.

Similar Single Family