• Share

1140 NE 201st Terrace, Miami, Florida 33179

Active Under Contract
$719,000
  • Beds 4
  • Baths 3
  • Sq Ft 1,764 Sqft
  • Visits: 5 in 39 days

Description

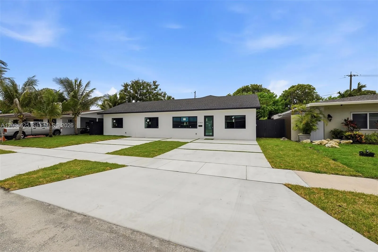
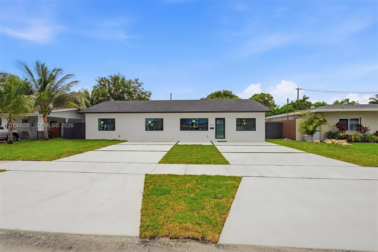
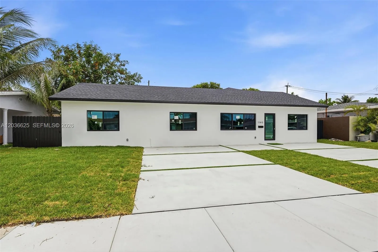
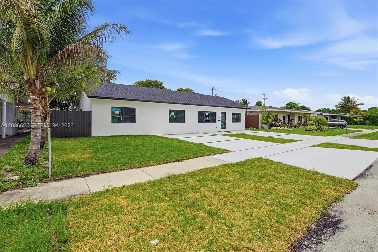
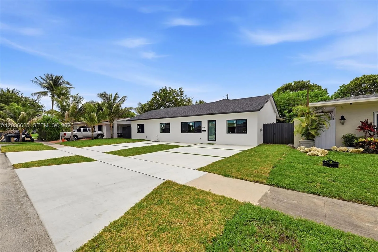
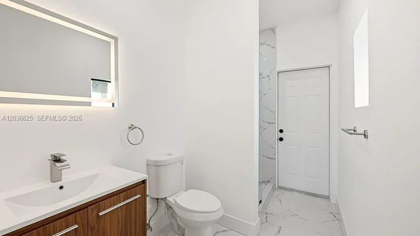
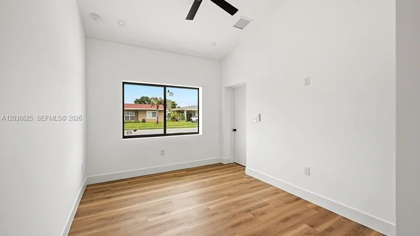
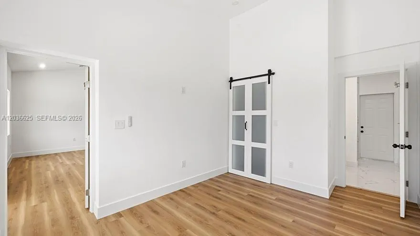
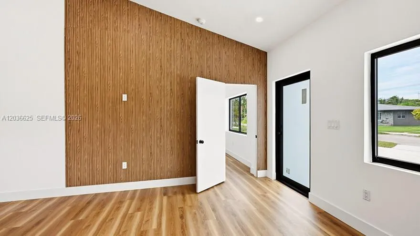
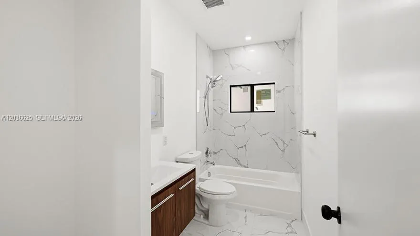
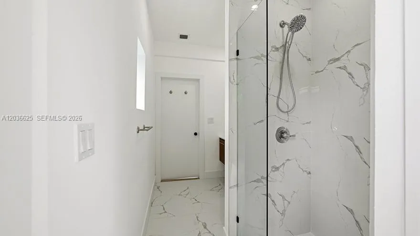
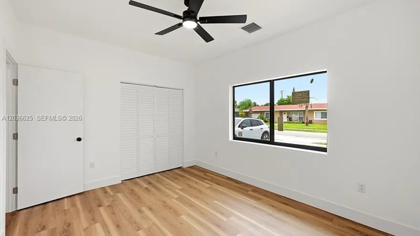
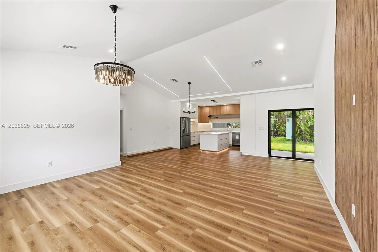
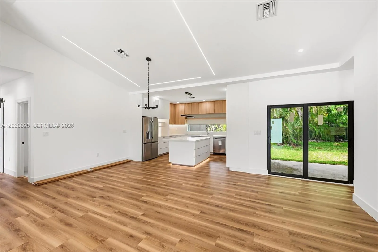
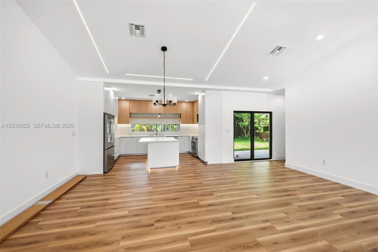
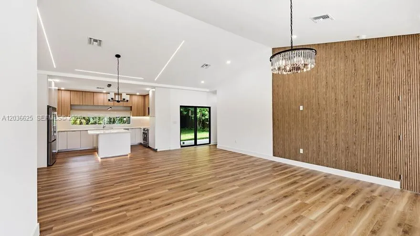
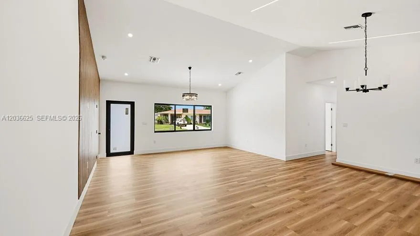
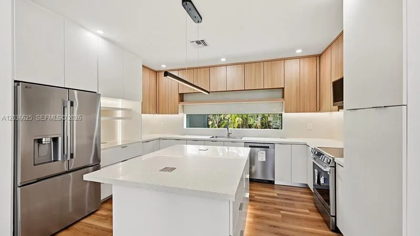
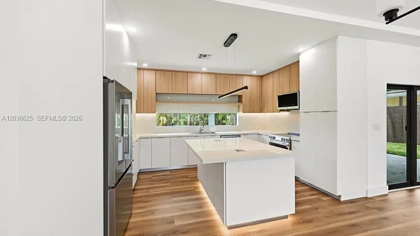
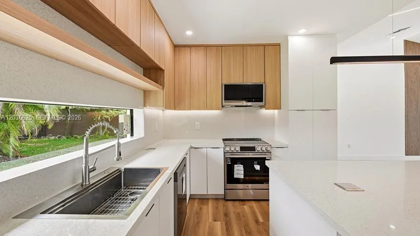
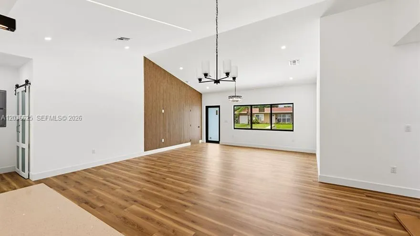
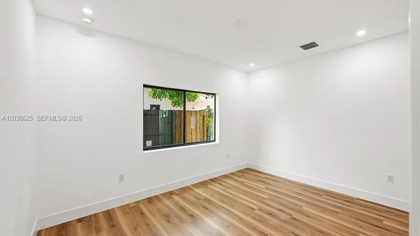
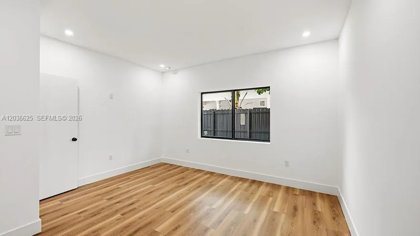
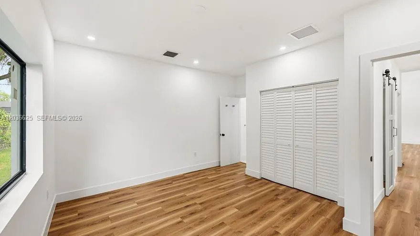
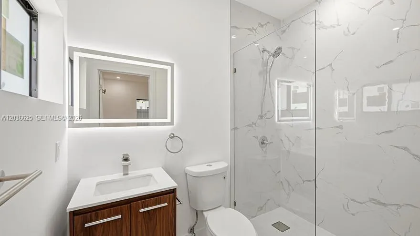
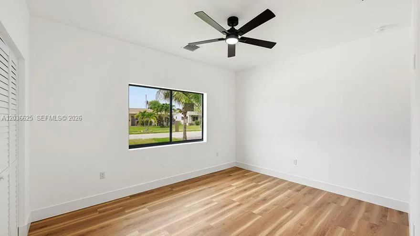
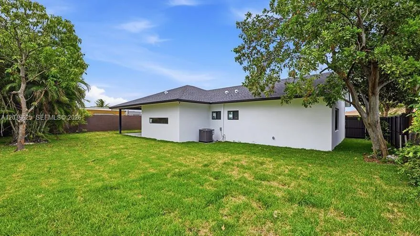
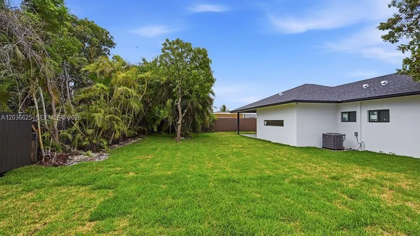
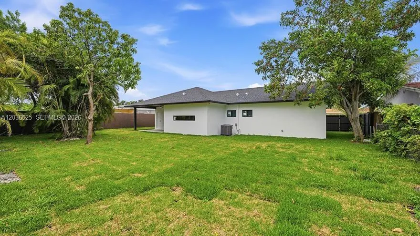
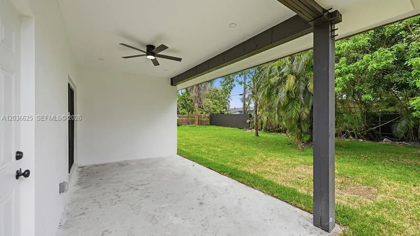
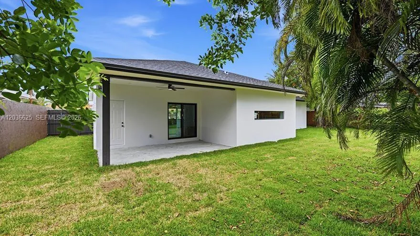
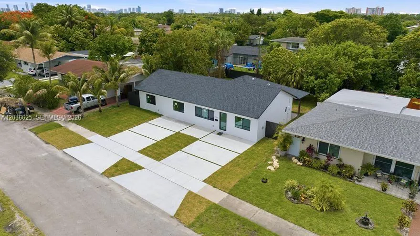
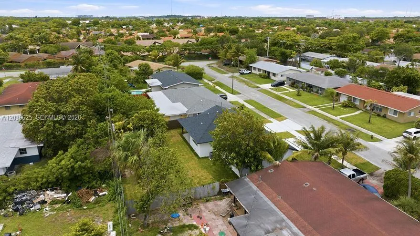
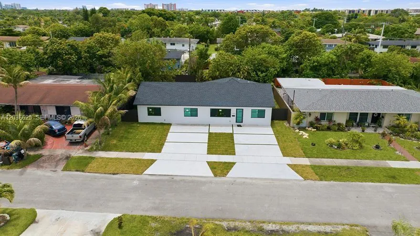
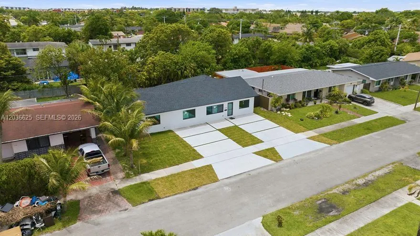
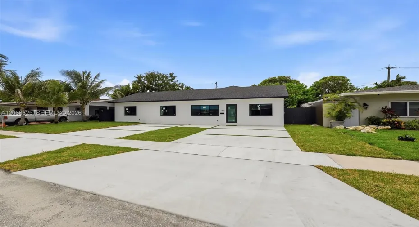
Completely renovated 4BD/3BA home offering the benefits of virtually new construction, including an approximately 500 SF addition that expands the living area beyond the square footage currently not reflected Miami-Dade property records. Renovation included a new roof and trusses, all new MEP systems, underground plumbing, septic drain field, electrical panel, ductwork, and a new 5-ton Rheem A/C system. Features include vaulted ceilings, impact windows, new driveway, EV charger connection, tankless water heater, dedicated laundry room, and a designer kitchen with island, coffee station, and under-cabinet lighting. Bathrooms feature contemporary finishes and illuminated smart mirrors. The living room showcases a custom accent wall with detailed paneling. Move-in ready with quality upgrades throughout and significantly enhanced living space.

Features

  • Heating System: Central
  • Cooling System: Central Air
  • Fence: Fenced
  • Patio: Patio
  • Parking: Driveway

Appliances

  • Appliances: Dishwasher, Electric Range, Microwave, Refrigerator, Electric Water Heater, Disposal, Ice Maker

Address Map

  • Country: US
  • State: FL
  • County: Miami-Dade
  • City: Miami
  • Subdivision: LUCKY STAR ESTATES
  • Zipcode: 33179
  • Street: 201st
  • Street Number: 1140
  • Street Suffix: Terrace
  • Floor Number: 0
  • Longitude: W81° 49' 14.8''
  • Latitude: N25° 57' 39.1''
  • Directions: From I-95, take Exit 16 (Ives Dairy Rd) and head east. Turn left onto NE 10th Ave, then right onto NE 203rd St. Continue to NE 12th Ave and turn right. Turn left onto NE 201st Terrace; property will be on the right.
  • Street Dir Prefix: NE
  • MLS Area: 2120

MLS Addon

  • Association Fee: $0
  • Close Price: $0
  • Elementary School: Madie Ives K-8 Preparatory Academy
  • Exterior Features: Lighting, Room For Pool, Outdoor Living Area
  • Flooring: Concrete
  • High School: Dr. Michael M. Krop
  • Insurance Expense: $0
  • Interior Features: Bedroom on Main Level, Family/Dining Room, Pantry, Separate Shower, Main Level Primary, Vaulted Ceiling(s), Kitchen/Dining Combo
  • Laundry Features: Washer Hookup, Dryer Hookup
  • Levels: One
  • New Taxes Expense: $0
  • Stories: 1
  • Stories Total: 1
  • Tax Annual Amount: $6,639
  • Utilities: Underground Utilities
  • Zoning: 0100

Location

Listing Updated: 2026-07-14 20:15:44

  • Property Type : Single Family
  • Property Sub Type : Single Family Residence
  • Listing Type : For Sale
  • Listing ID : A12036625
  • Price : $719,000
  • View : Lake
  • Bedrooms : 4
  • Bathrooms : 3
  • Full Bathrooms : 3
  • Half Bathrooms : 0
  • Square Footage : 1,764 Sqft
  • Year Built : 1957
  • Lot Area : 0.18 Acre
  • Listing Status : Active Under Contract
  • Days On Market : 38
Contact Agent
Required
Required
Required
By proceeding, you consent to receive calls and texts at the number you provided, including marketing by autodialer and prerecorded and artificial voice, and ettmail, about your inquiry and other home-related matters, but not as a condition of any purchase.

Similar Single Family