• Share

5444 SW Saint Armands Way, Westlake, Florida 33470

Active For Sale
$769,000
  • Beds 3
  • Baths 3
  • Sq Ft 2,300 Sqft
  • Visits: 14 in 109 days

Description

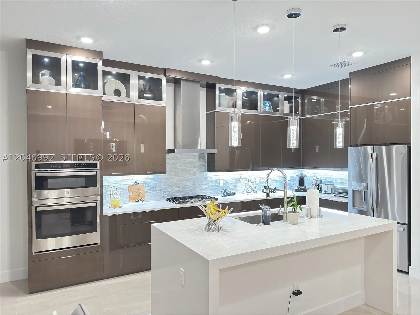
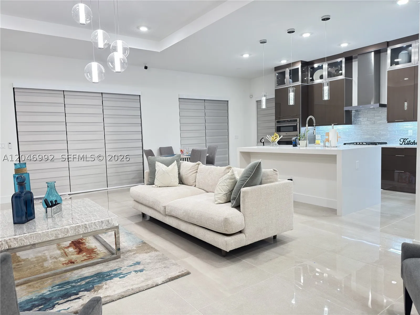
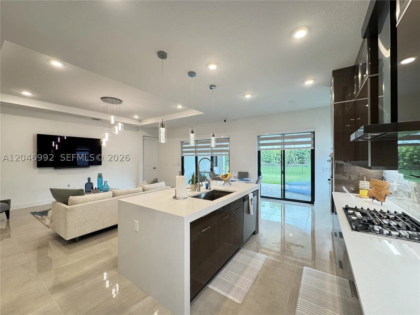
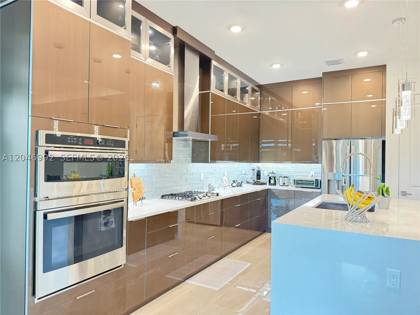
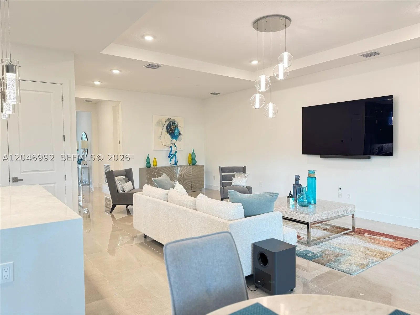
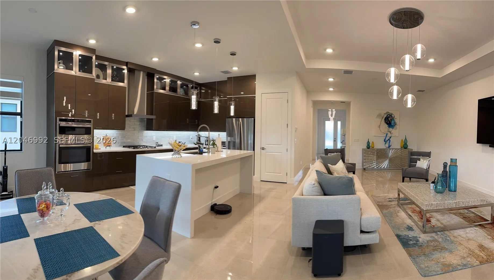
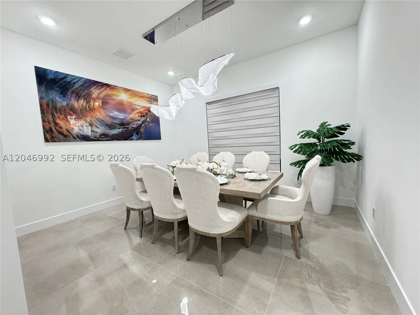
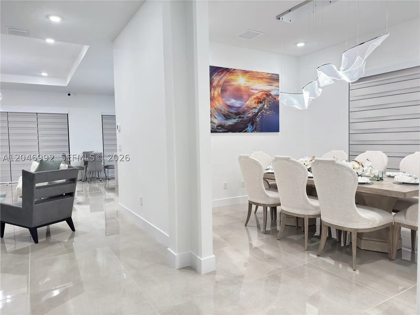
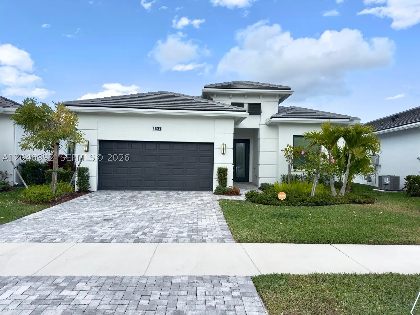
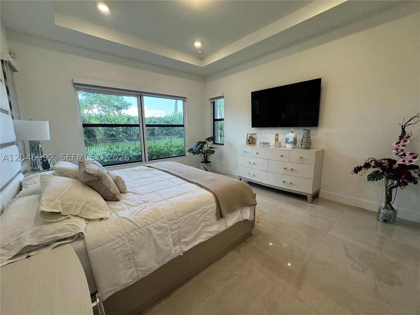
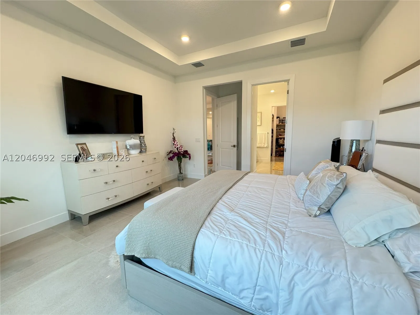
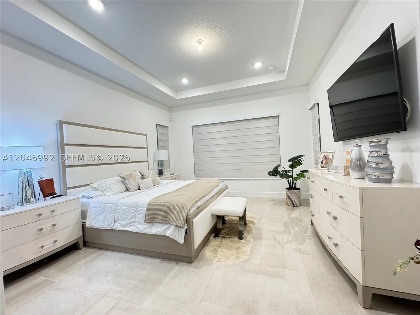
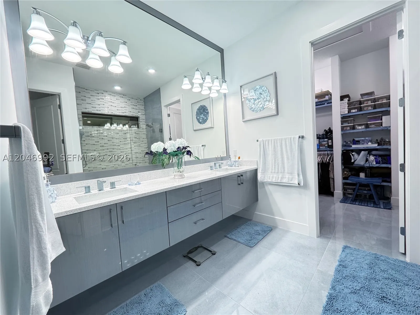
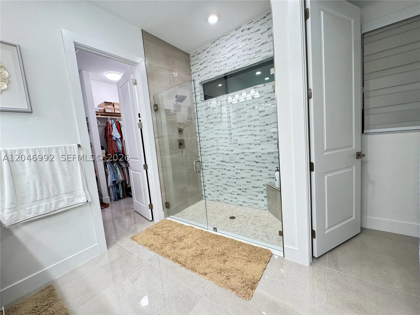
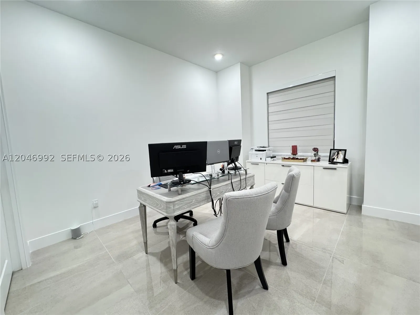
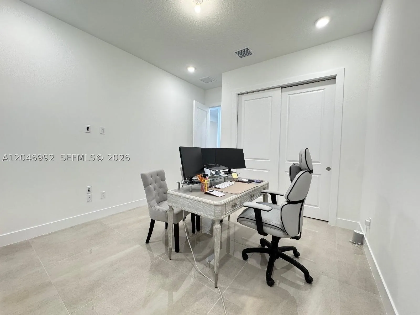
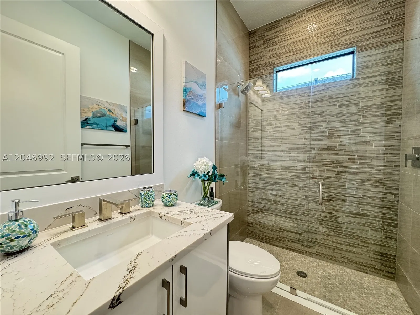
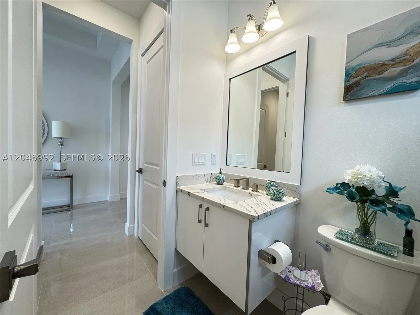
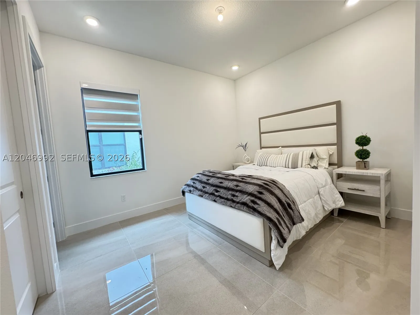
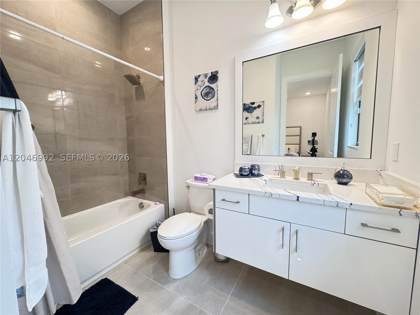
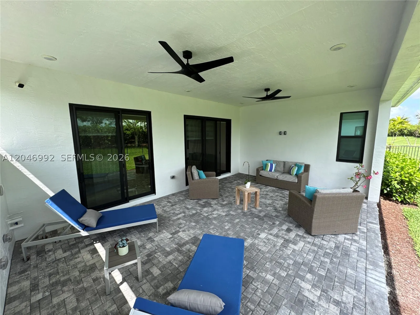
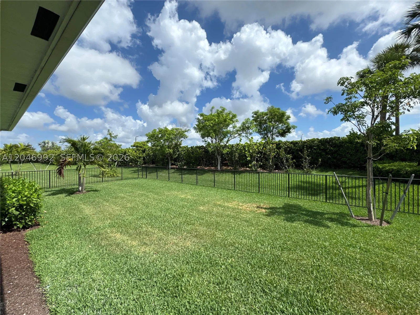
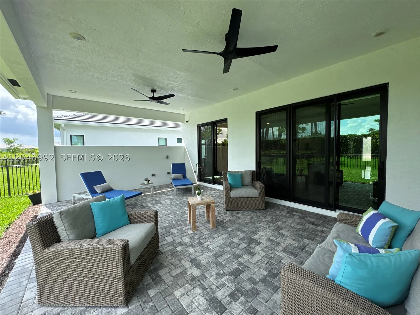
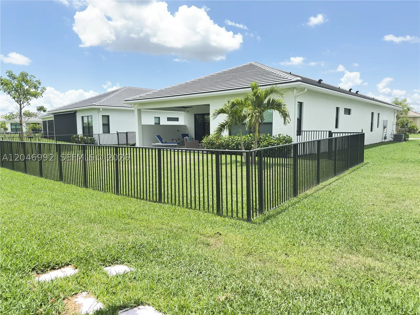
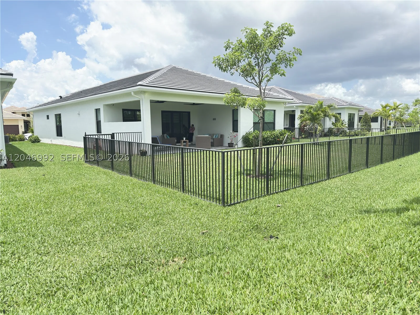
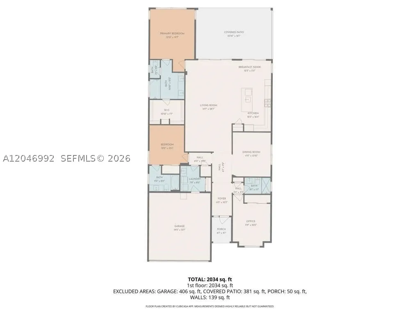
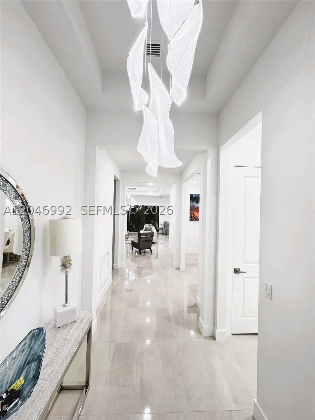
Luxury living in a resort-style community! ! Take advantage Priced to sell A rare opportunity to own a highly upgraded home. Located in the highly sought-after Cresswind community within Palm Beach County.The versatile floor plan features spacious den (4th room, Office). Set on a private homesite, the beautifully green landscaped fenced backyard backs to an elevated berm with no rear construction.Open-concept design features vaulted ceilings, design lighting, 32×32 porcelain tile, stunning gourmet chef’s kitchen featuring an oversized waterfall quartz island, acrylic luxury cabinets to the ceiling. with ceiling-height cabinetry, Highest premium appliances, gas cooktop, motorized blackout shades, extended kitchen, lanai, smart-home wiring, spray insulated attic, in-wall pest control. WestLakeForSale.Comes with Private clubhouse, resort-style pool and spa, fitness center, pickleball, tennis, bocce, walking trails, dog parks, arts and crafts studios, and an active social calendar. HOA includes lawn care, carefree lifestyle, and Westlake Adventure Park. Whether you’re downsizing in style or seeking the best of South Florida living, this move-in-ready gem delivers elegance, comfort, and value. Don’t miss this one-time opportunity the Dania model.

Features

  • Swimming Pool: Community, None
  • Heating System: Central, Electric
  • Cooling System: Electric, Central Air
  • Patio: Open, Patio, Porch
  • Parking: Driveway, Garage Door Opener, Parking Pad

Appliances

  • Appliances: Dryer, Dishwasher, Refrigerator, Self Cleaning Oven, Washer, Disposal, Gas Water Heater

Address Map

  • Country: US
  • State: FL
  • County: Palm Beach
  • City: Westlake
  • Subdivision: CRESSWIND PALM BEACH
  • Zipcode: 33470
  • Street: Saint Armands Way
  • Street Number: 5444
  • Floor Number: 0
  • Longitude: W81° 42' 37.9''
  • Latitude: N26° 45' 25.9''
  • Street Dir Prefix: SW
  • MLS Area: 5540

MLS Addon

  • Accessibility Features: Accessibility Features, Wheelchair Access
  • Architectural Style: One Story
  • Association Fee: $330
  • Association Fee Frequency: Monthly
  • Association Fee Includes: Common Area Maintenance, Security, Maintenance Grounds, Recreation Facilities
  • Carport Spaces:
  • Close Date:
  • Close Price: $0
  • Elementary School: Golden Grove
  • Exterior Features: Security/High Impact Doors, Patio, Porch, Fence
  • Fireplaces Total: 0
  • Flooring: Ceramic Tile, Porcelain Tile
  • Garage Spaces: 2
  • High School: Seminole Ridge Community
  • Insurance Expense: $0
  • Interior Features: Bedroom on Main Level, Breakfast Area, Dual Sinks, First Floor Entry, Sitting Area in Primary, Closet Cabinetry, Eat-in Kitchen, Walk-In Closet(s), Kitchen Island, Dining Area, Separate/Formal Dining Room, Main Level Primary, Vaulted Ceiling(s)
  • Lot Features: < 1/4 Acre, Flood Zone
  • Middle Or Junior School: Osceola Creek
  • New Taxes Expense: $0
  • Stories: 1
  • Stories Total: 0
  • Tax Annual Amount: $3,151
  • Utilities: Cable Available
  • Window Features: Impact Glass, Drapes, Thermal Windows

Location

Listing Updated: 2026-10-22 19:10:14
  • Property Type : Single Family
  • Property Sub Type : Single Family Residence
  • Listing Type : For Sale
  • Listing ID : A12046992
  • Price : $769,000
  • View : Golf Course,Garden,Skyline
  • Bedrooms : 3
  • Bathrooms : 3
  • Full Bathrooms : 3
  • Half Bathrooms : 0
  • Square Footage : 2,300 Sqft
  • Year Built : 2024
  • Lot Area : 0 Acre
  • Listing Status : Active
  • Days On Market : 108
Contact Agent
Required
Required
Required
By proceeding, you consent to receive calls and texts at the number you provided, including marketing by autodialer and prerecorded and artificial voice, and ettmail, about your inquiry and other home-related matters, but not as a condition of any purchase.

Similar Single Family