• Share

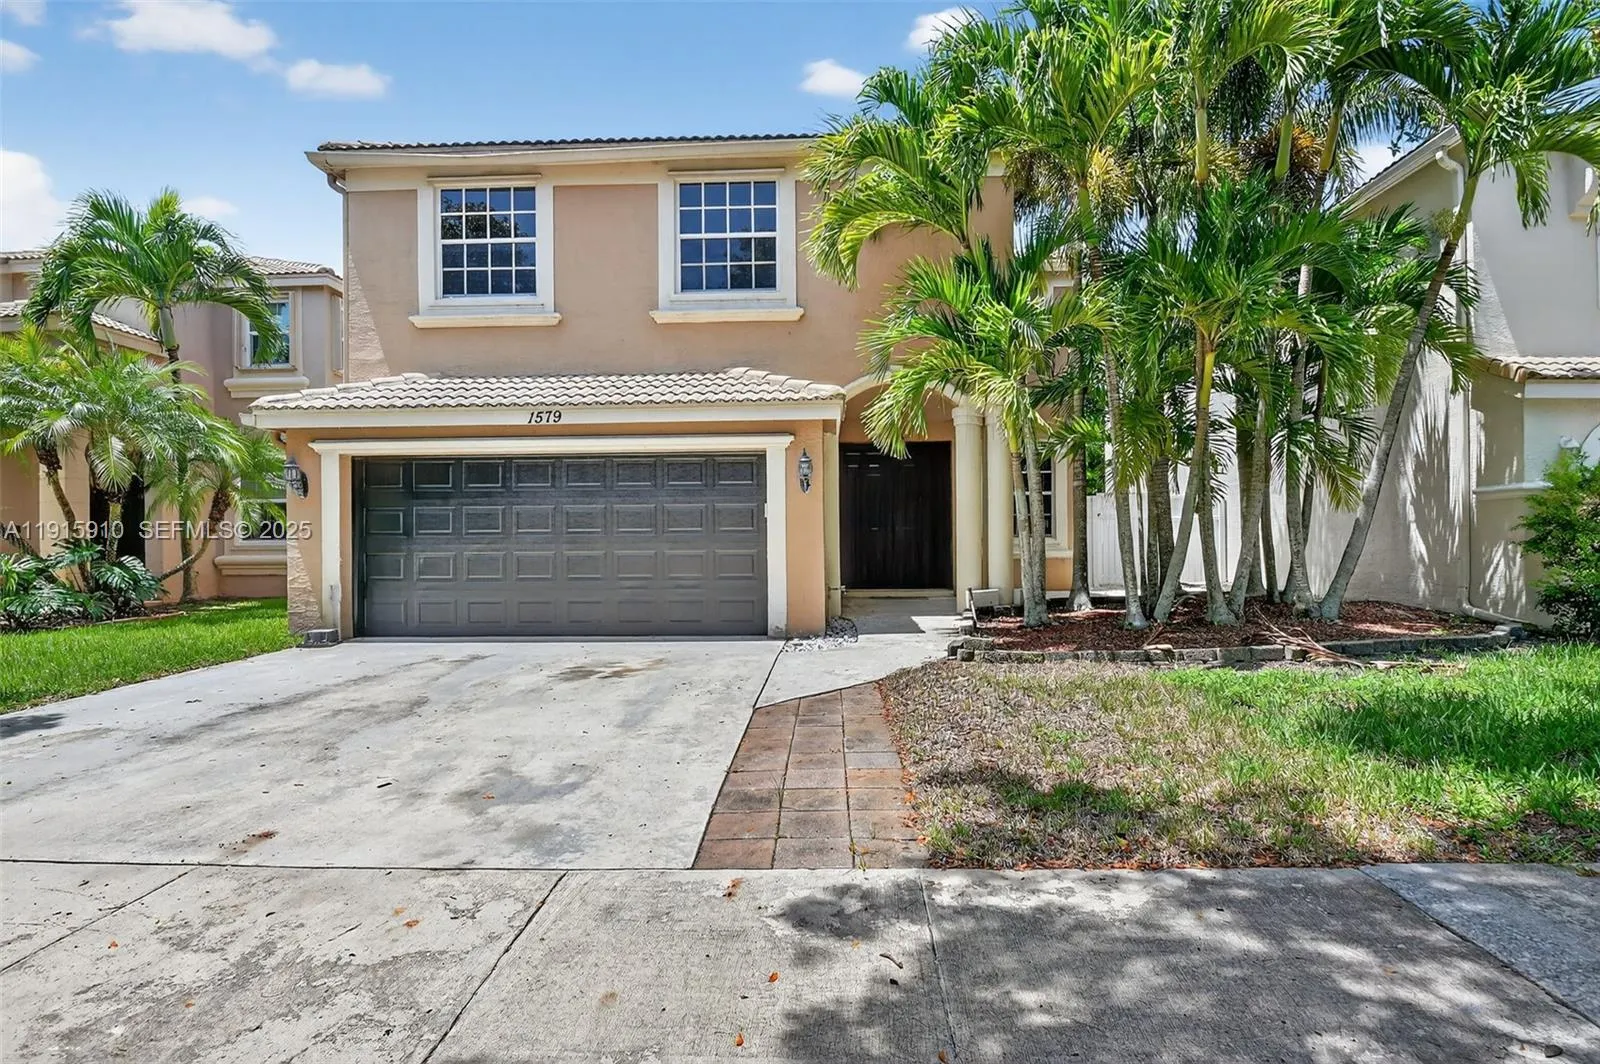
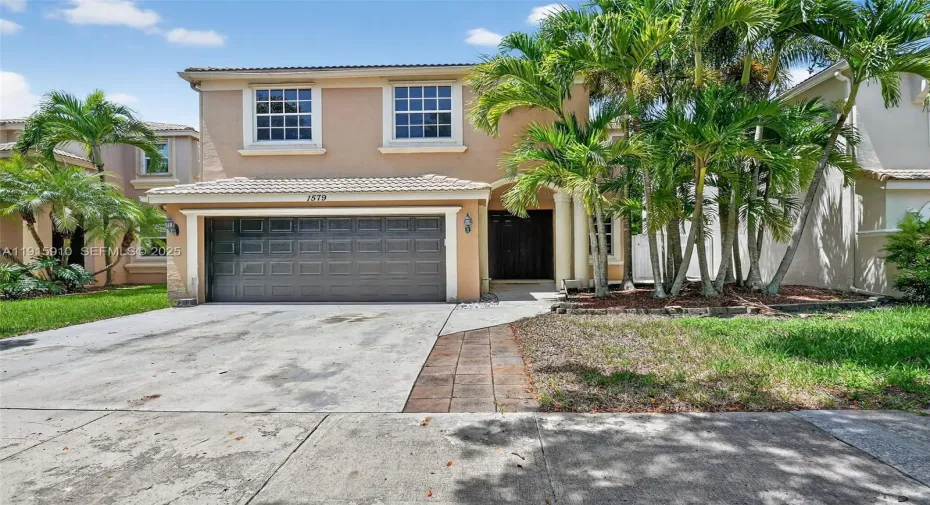
1579 Briar Oak Drive, Royal Palm Beach, Florida 33411

Active Under Contract
$559,000
  • Beds 5
  • Baths 3
  • Sq Ft 2,693 Sqft
  • Visits: 6 in 244 days

Description

Spacious 5BR, 2.5BA home in Madison Green, Royal Palm Beach, with 3,347 total sq ft (2,768 under air). Thisproperty offers key 2023 updates plus room for customization. Upgrades include granite flooring on the first floor,marble-look porcelain tile, new baseboards, crown molding, modern lighting, and a Lennox energy-efficient HVAC.The kitchen features high-gloss cabinetry and a large island, prepped for marble countertops, waterfall edge, andfarmhouse sink. Upstairs, a spa-style bath includes dual showers and a floating vanity, while the primary suite hasample space with a bath ready for your design. Outside, enjoy a private backyard with resurfaced pool/spa,decorative tilework, water spouts, and raised seating. Community amenities include: store, non-membership golf course, basketball court, tennis court, clubhouse, playground, pro shop store, and fishing pier.

Features

  • Swimming Pool: In Ground
  • Heating System: Central
  • Cooling System: Central Air
  • Patio: Patio, Porch
  • Parking: Driveway

Appliances

  • Appliances: Dryer, Washer

Address Map

  • Country: US
  • State: FL
  • County: Palm Beach
  • City: Royal Palm Beach
  • Subdivision: MADISON GREEN 1 PAR B
  • Zipcode: 33411
  • Street: Briar Oak
  • Street Number: 1579
  • Street Suffix: Drive
  • Floor Number: 0
  • Longitude: W81° 45' 24.1''
  • Latitude: N26° 42' 25.2''
  • Directions: Okeechobee Blvd to Crestwood Blvd N. Turn left onto Crestwood Circle N, then right onto Briar Oak Dr. Home willbe on the right.
  • MLS Area: 5530

MLS Addon

  • Association Amenities: Clubhouse, Golf Course, Maintenance
  • Association Fee: $312
  • Association Fee Frequency: Monthly
  • Close Price: $0
  • Elementary School: Royal Palm Beach (Palm Beach)
  • Exterior Features: Outdoor Living Area
  • Flooring: Tile, Wood
  • Garage Spaces: 2
  • High School: Royal Palm Beach
  • Insurance Expense: $0
  • Interior Features: Separate Shower, Bathtub, Soaking Tub
  • Levels: Two
  • Middle Or Junior School: Crestwood
  • New Taxes Expense: $0
  • Spa Features: In Ground
  • Stories: 2
  • Stories Total: 2
  • Tax Annual Amount: $5,016
  • Zoning: PUD (cit

Location

Listing Updated: 2026-07-17 19:45:38

  • Property Type : Single Family
  • Property Sub Type : Single Family Residence
  • Listing Type : For Sale
  • Listing ID : A11915910
  • Price : $559,000
  • View : Lake
  • Bedrooms : 5
  • Bathrooms : 3
  • Full Bathrooms : 2
  • Half Bathrooms : 1
  • Square Footage : 2,693 Sqft
  • Year Built : 2003
  • Lot Area : 0.12 Acre
  • Listing Status : Active Under Contract
  • Days On Market : 243
Contact Agent
Required
Required
Required
By proceeding, you consent to receive calls and texts at the number you provided, including marketing by autodialer and prerecorded and artificial voice, and ettmail, about your inquiry and other home-related matters, but not as a condition of any purchase.

Similar Single Family