• Share

2317 SW Abner Road, Port St Lucie, Florida 34953

Active Under Contract
$697,500
  • Beds 4
  • Baths 3
  • Sq Ft 2,918 Sqft
  • Visits: 7 in 30 days

Description

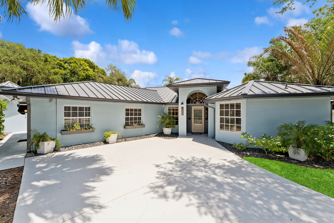
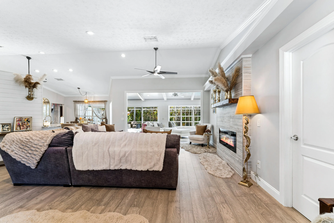
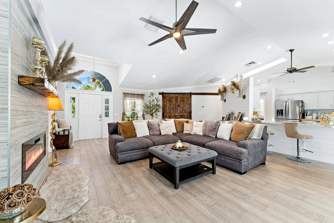
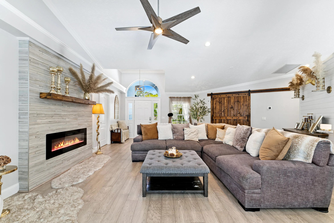
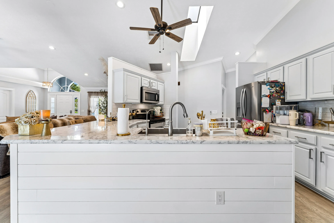
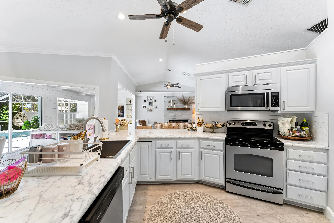
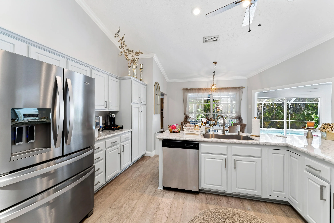
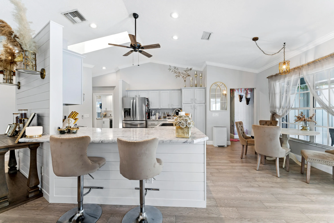
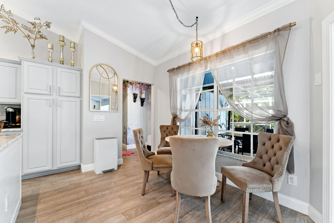
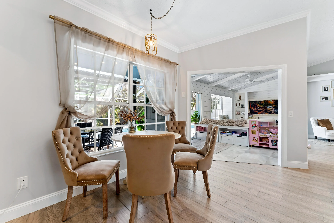
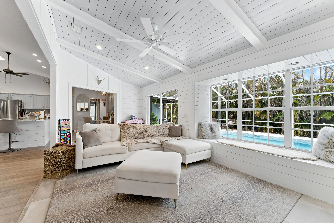
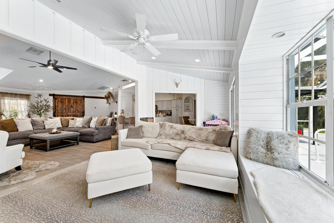
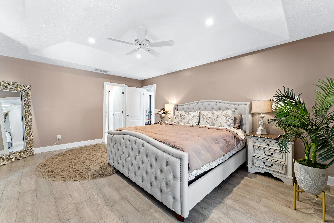
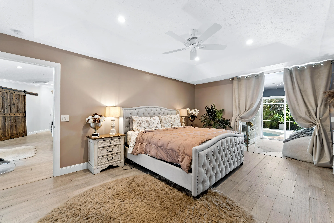
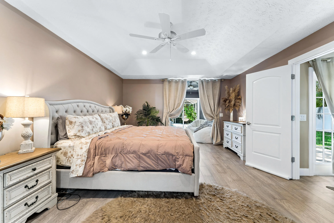
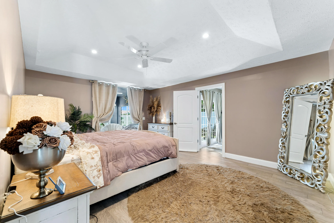
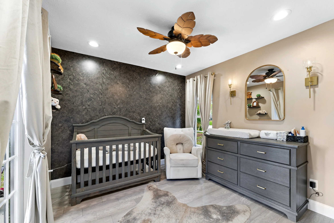
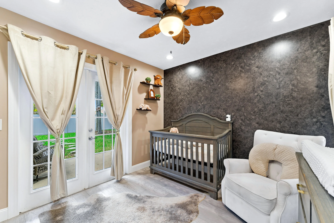
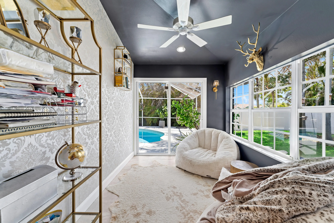
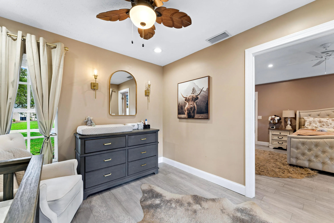
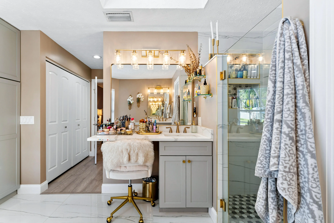
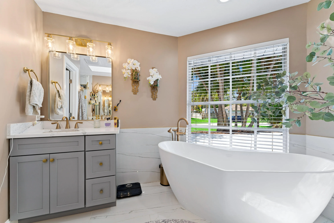
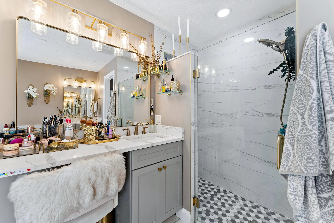
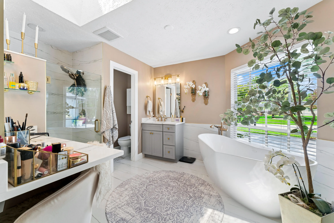
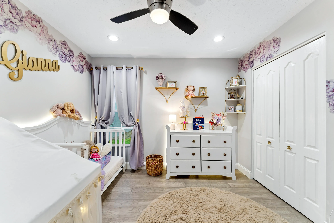
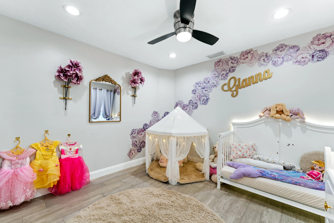
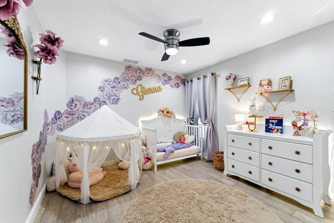
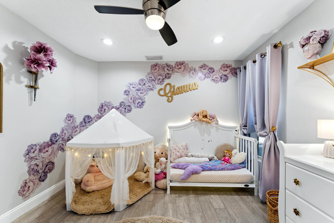
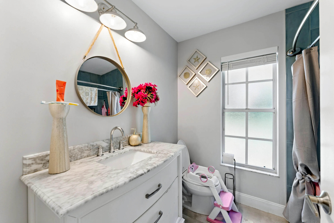
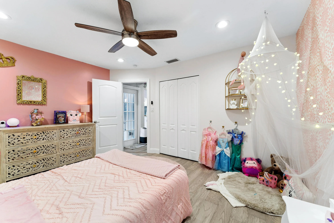
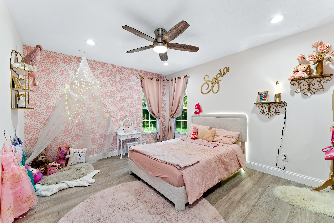
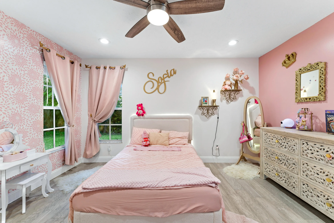
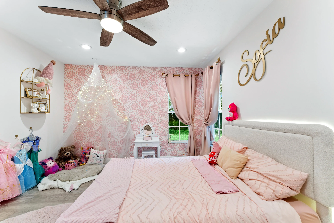
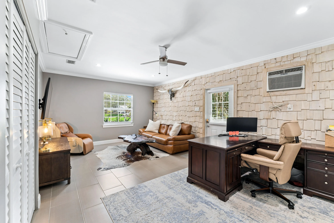
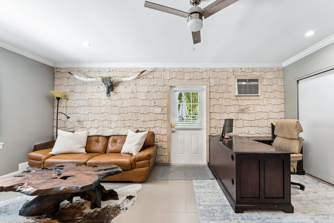
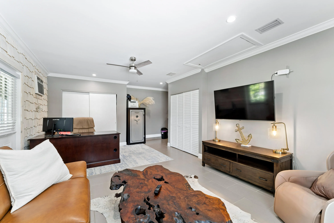
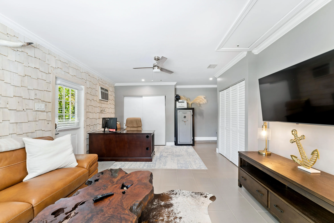
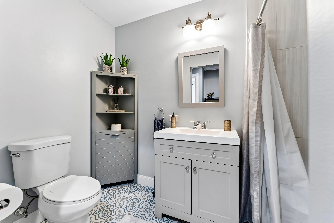
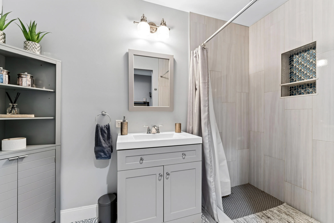
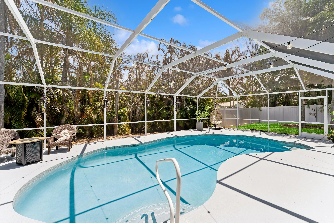
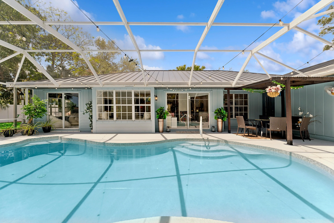
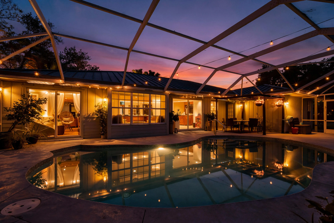
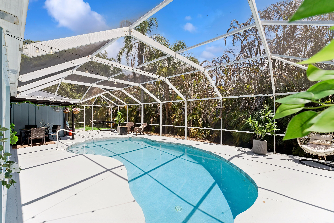
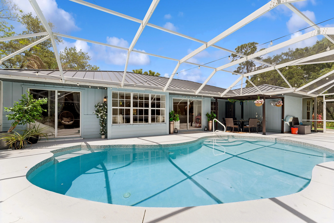
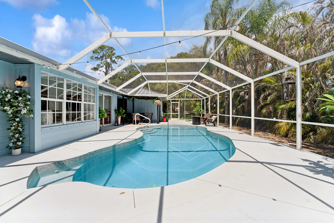
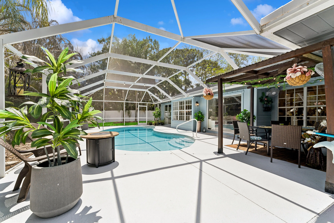
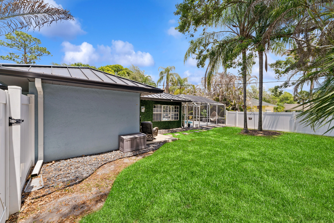
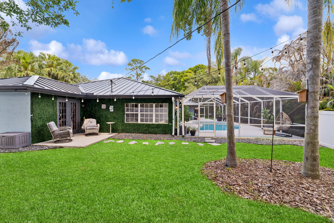
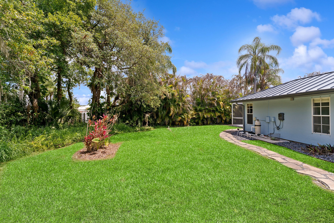
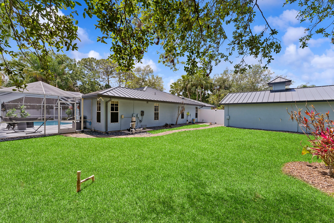
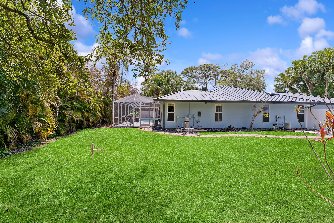
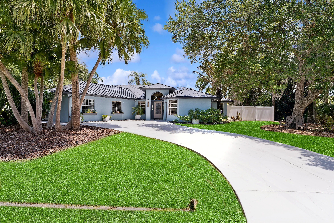
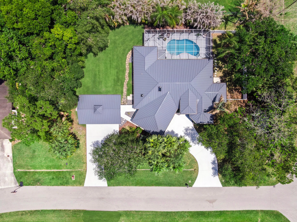
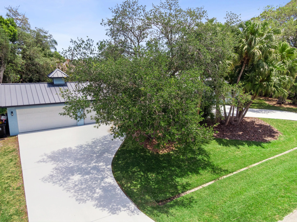
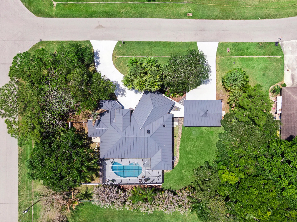
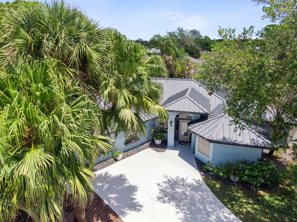
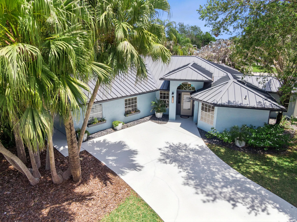
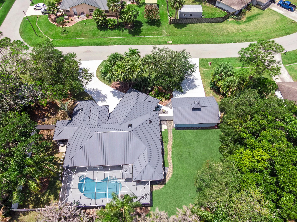
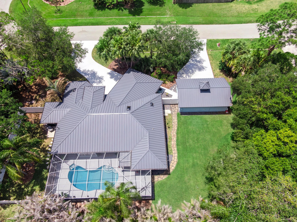
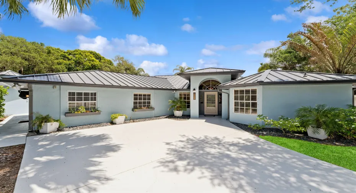
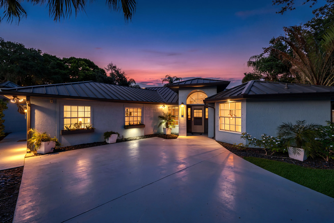
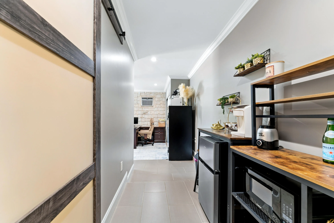
Welcome to this beautifully updated 4-bedroom, 3-bathroom home situated on an oversized half-acre corner lot offering space, flexibility, and income potential all in one. This property features a thoughtfully designed layout including a dedicated nursery room, making it perfect for growing families. The dining area is enhanced with a stylish barn door, allowing the space to be easily transformed into a formal dining room, private home office, or even a gym. The home has been tastefully upgraded with a brand-new metal roof, a modernized kitchen, and fully updated bathrooms, giving you peace of mind and move-in-ready convenience. Step outside to your private backyard oasis, complete with an in-ground saltwater pool that was resurfaced in October 2025.

Features

  • Swimming Pool: In Ground, Private, Screen Enclosure, Salt Water
  • Heating System: Central, Electric
  • Cooling System: Electric, Central Air, Ceiling Fan(s), Wall/Window Unit(s)
  • Fence: Fenced, Back Yard, Gate
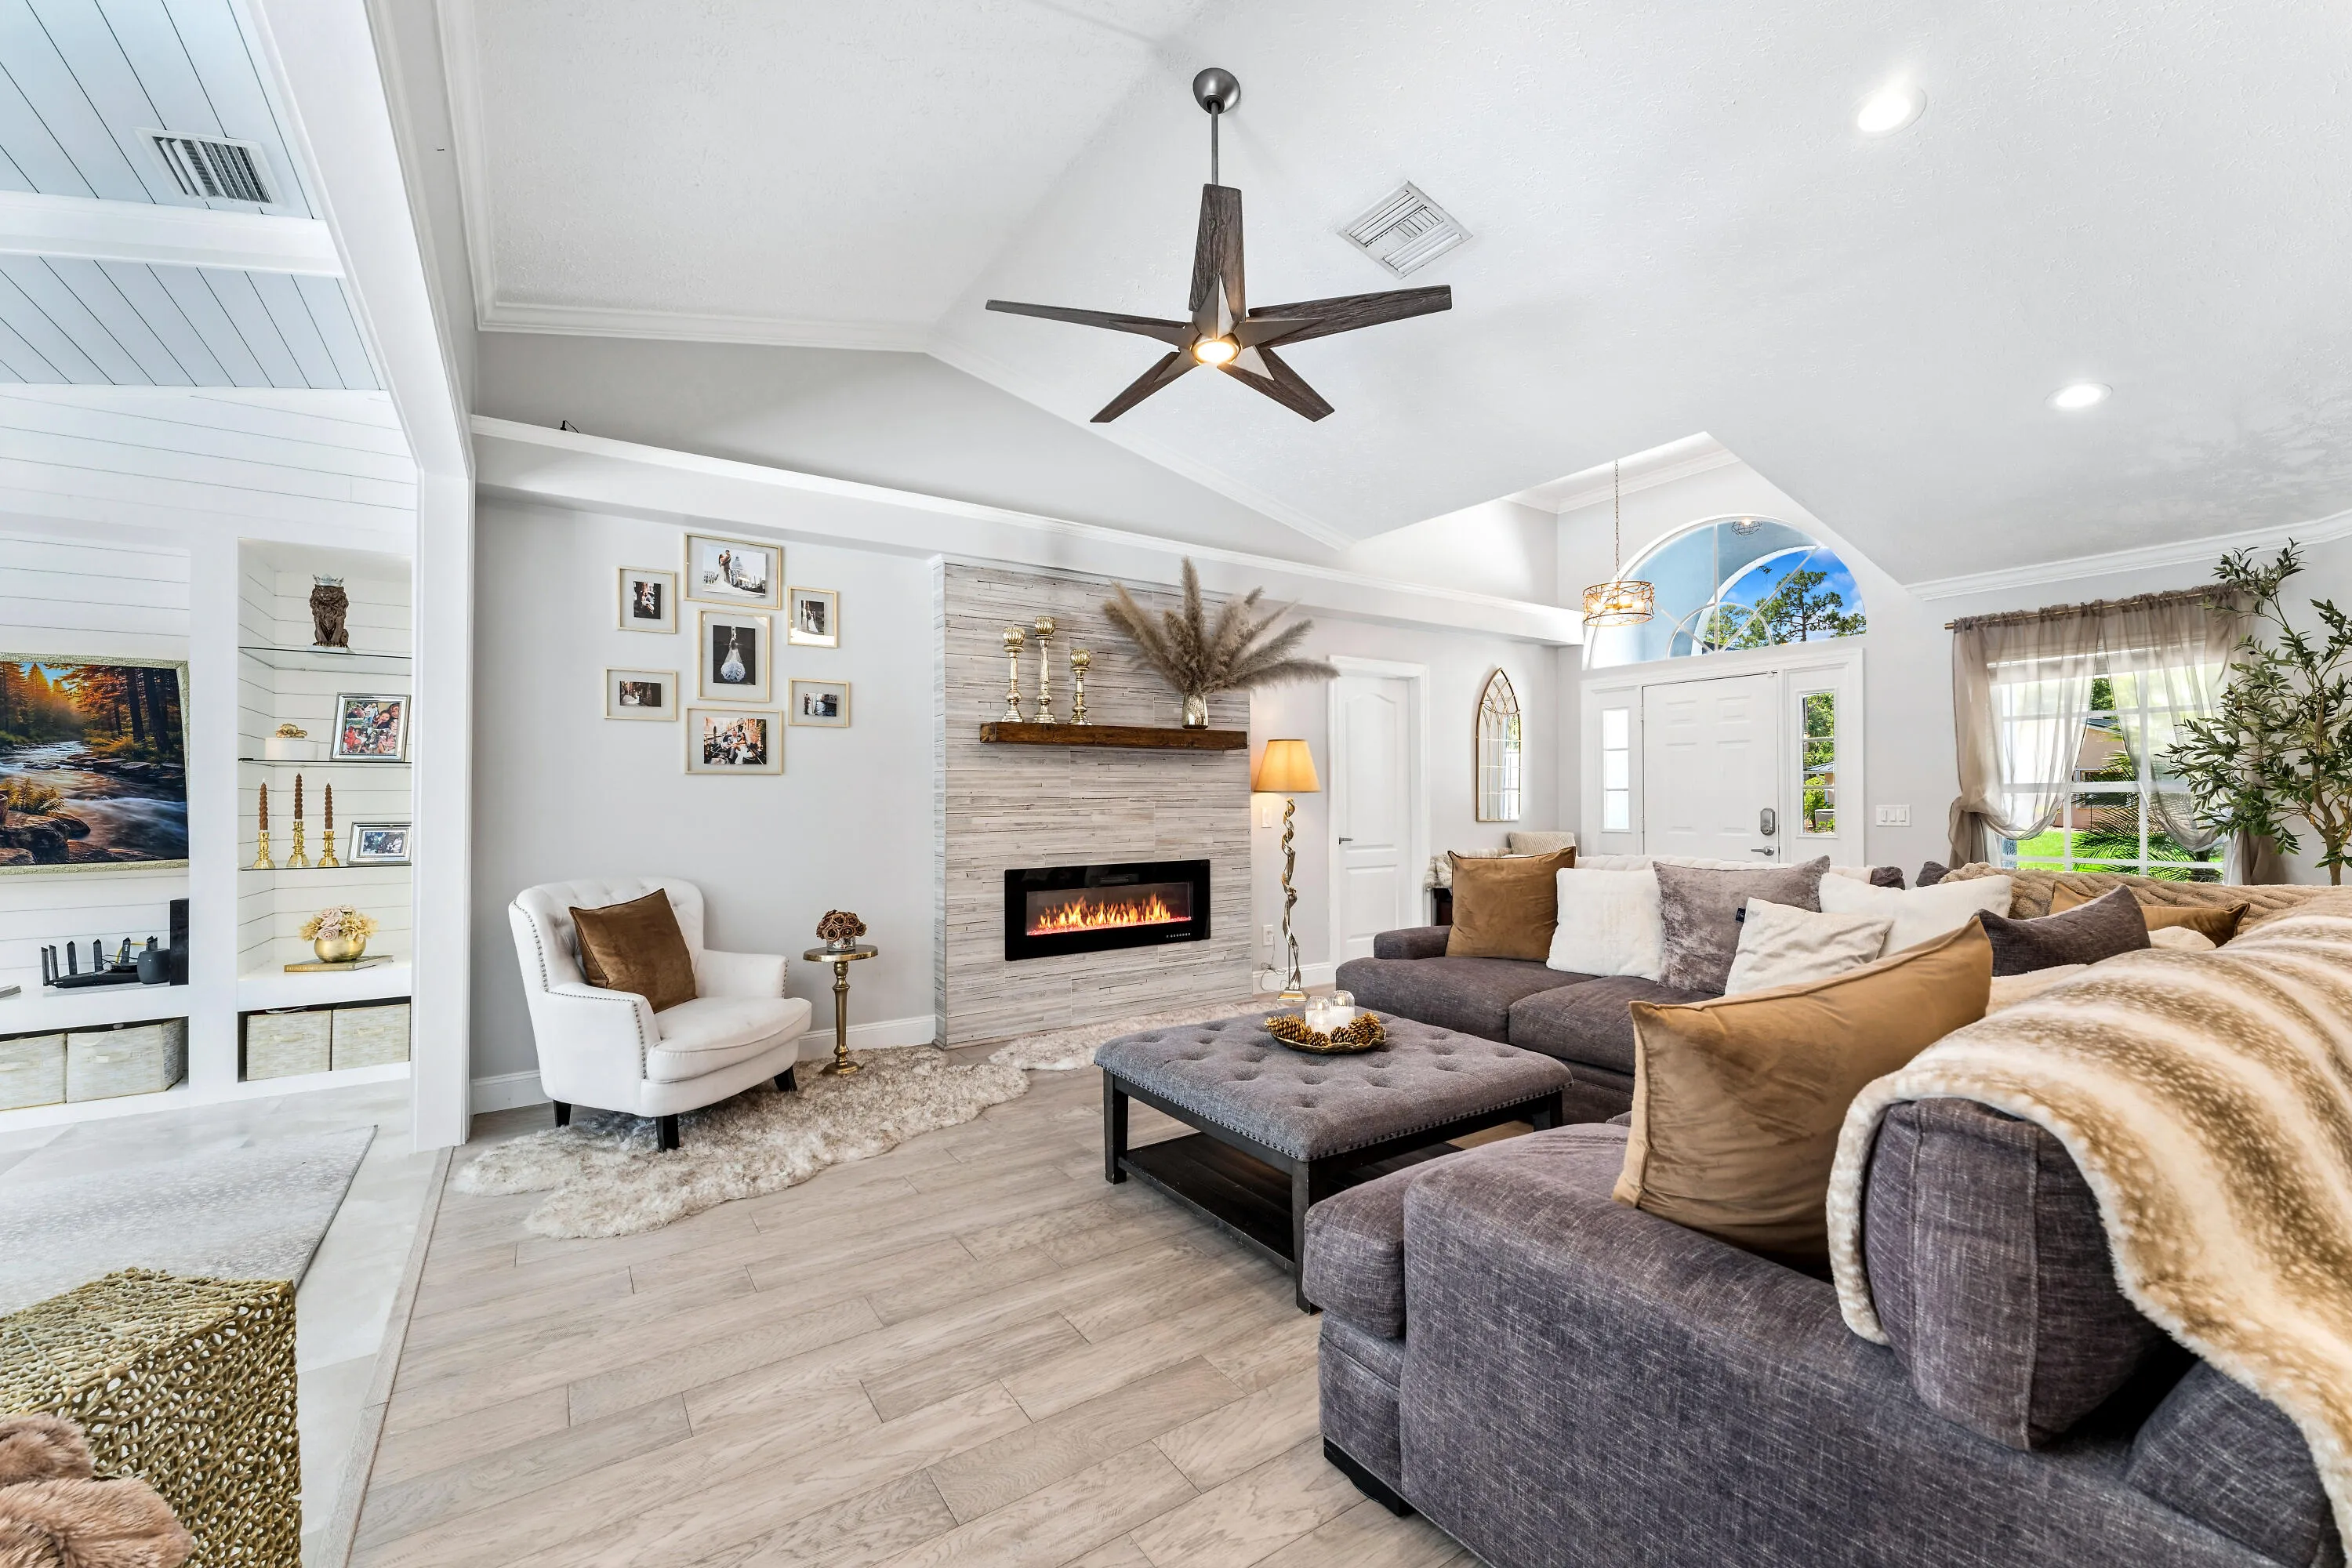
  • Fireplace: Electric
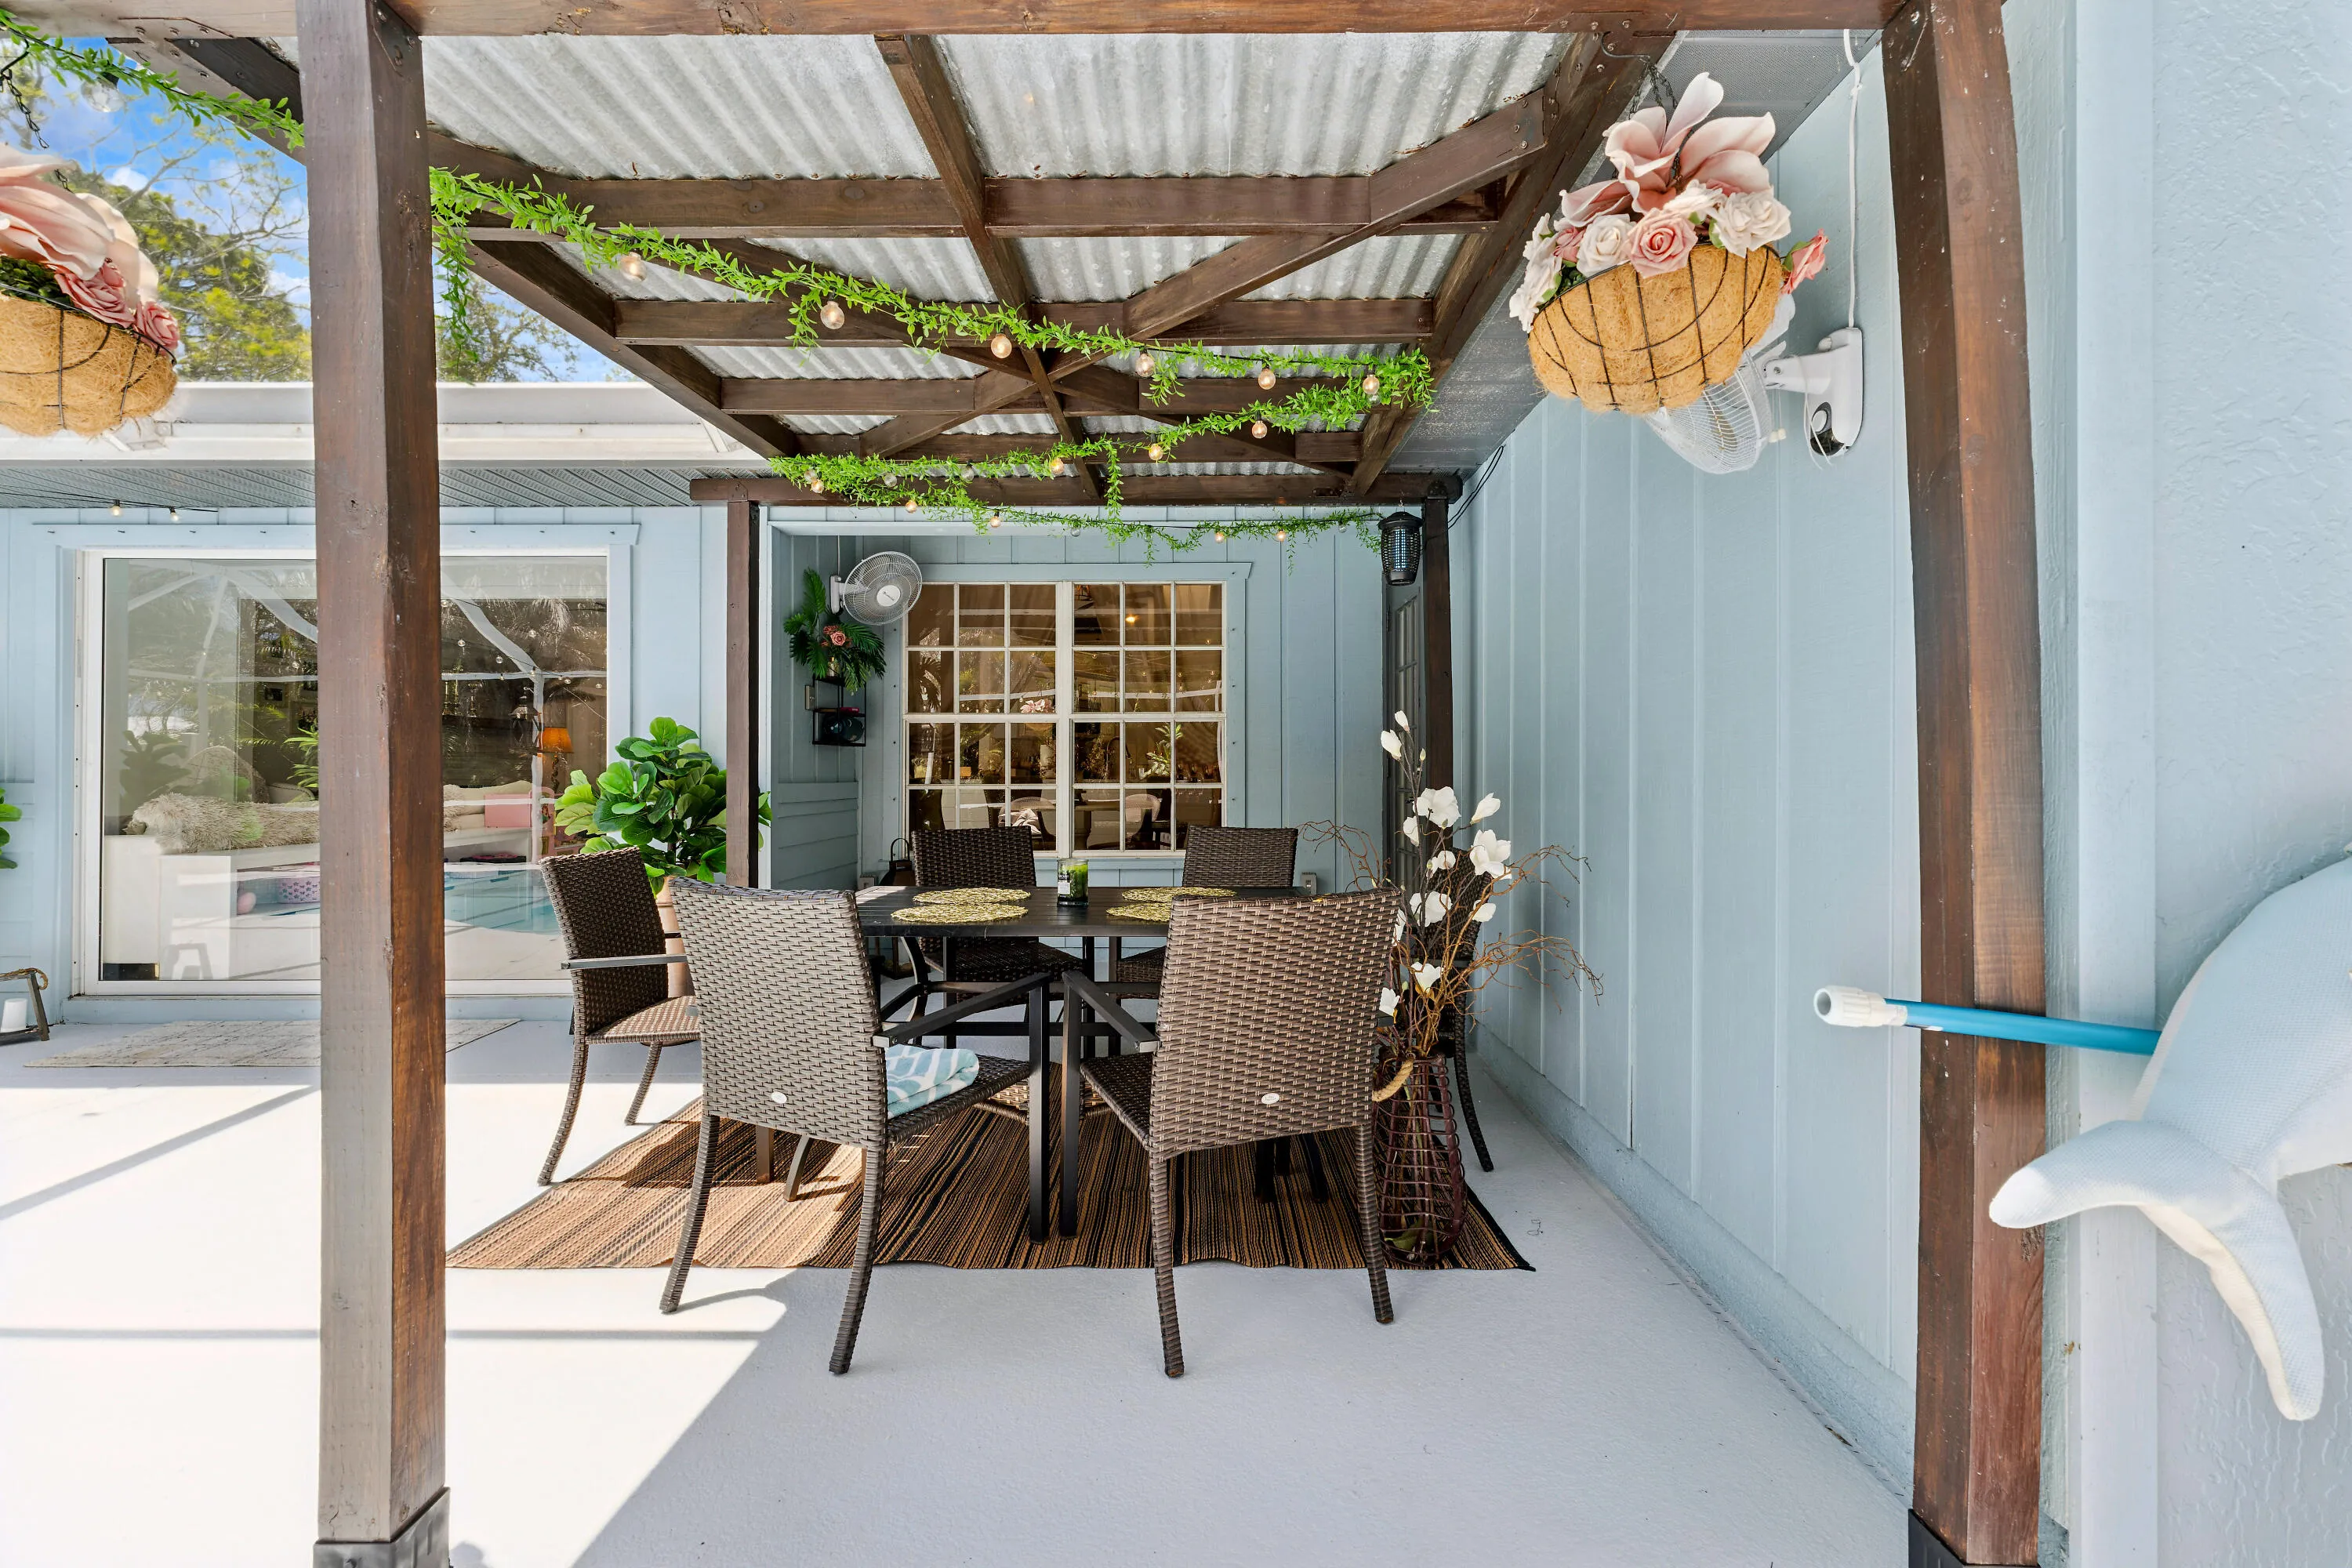
  • Patio: Patio, Screened, Covered
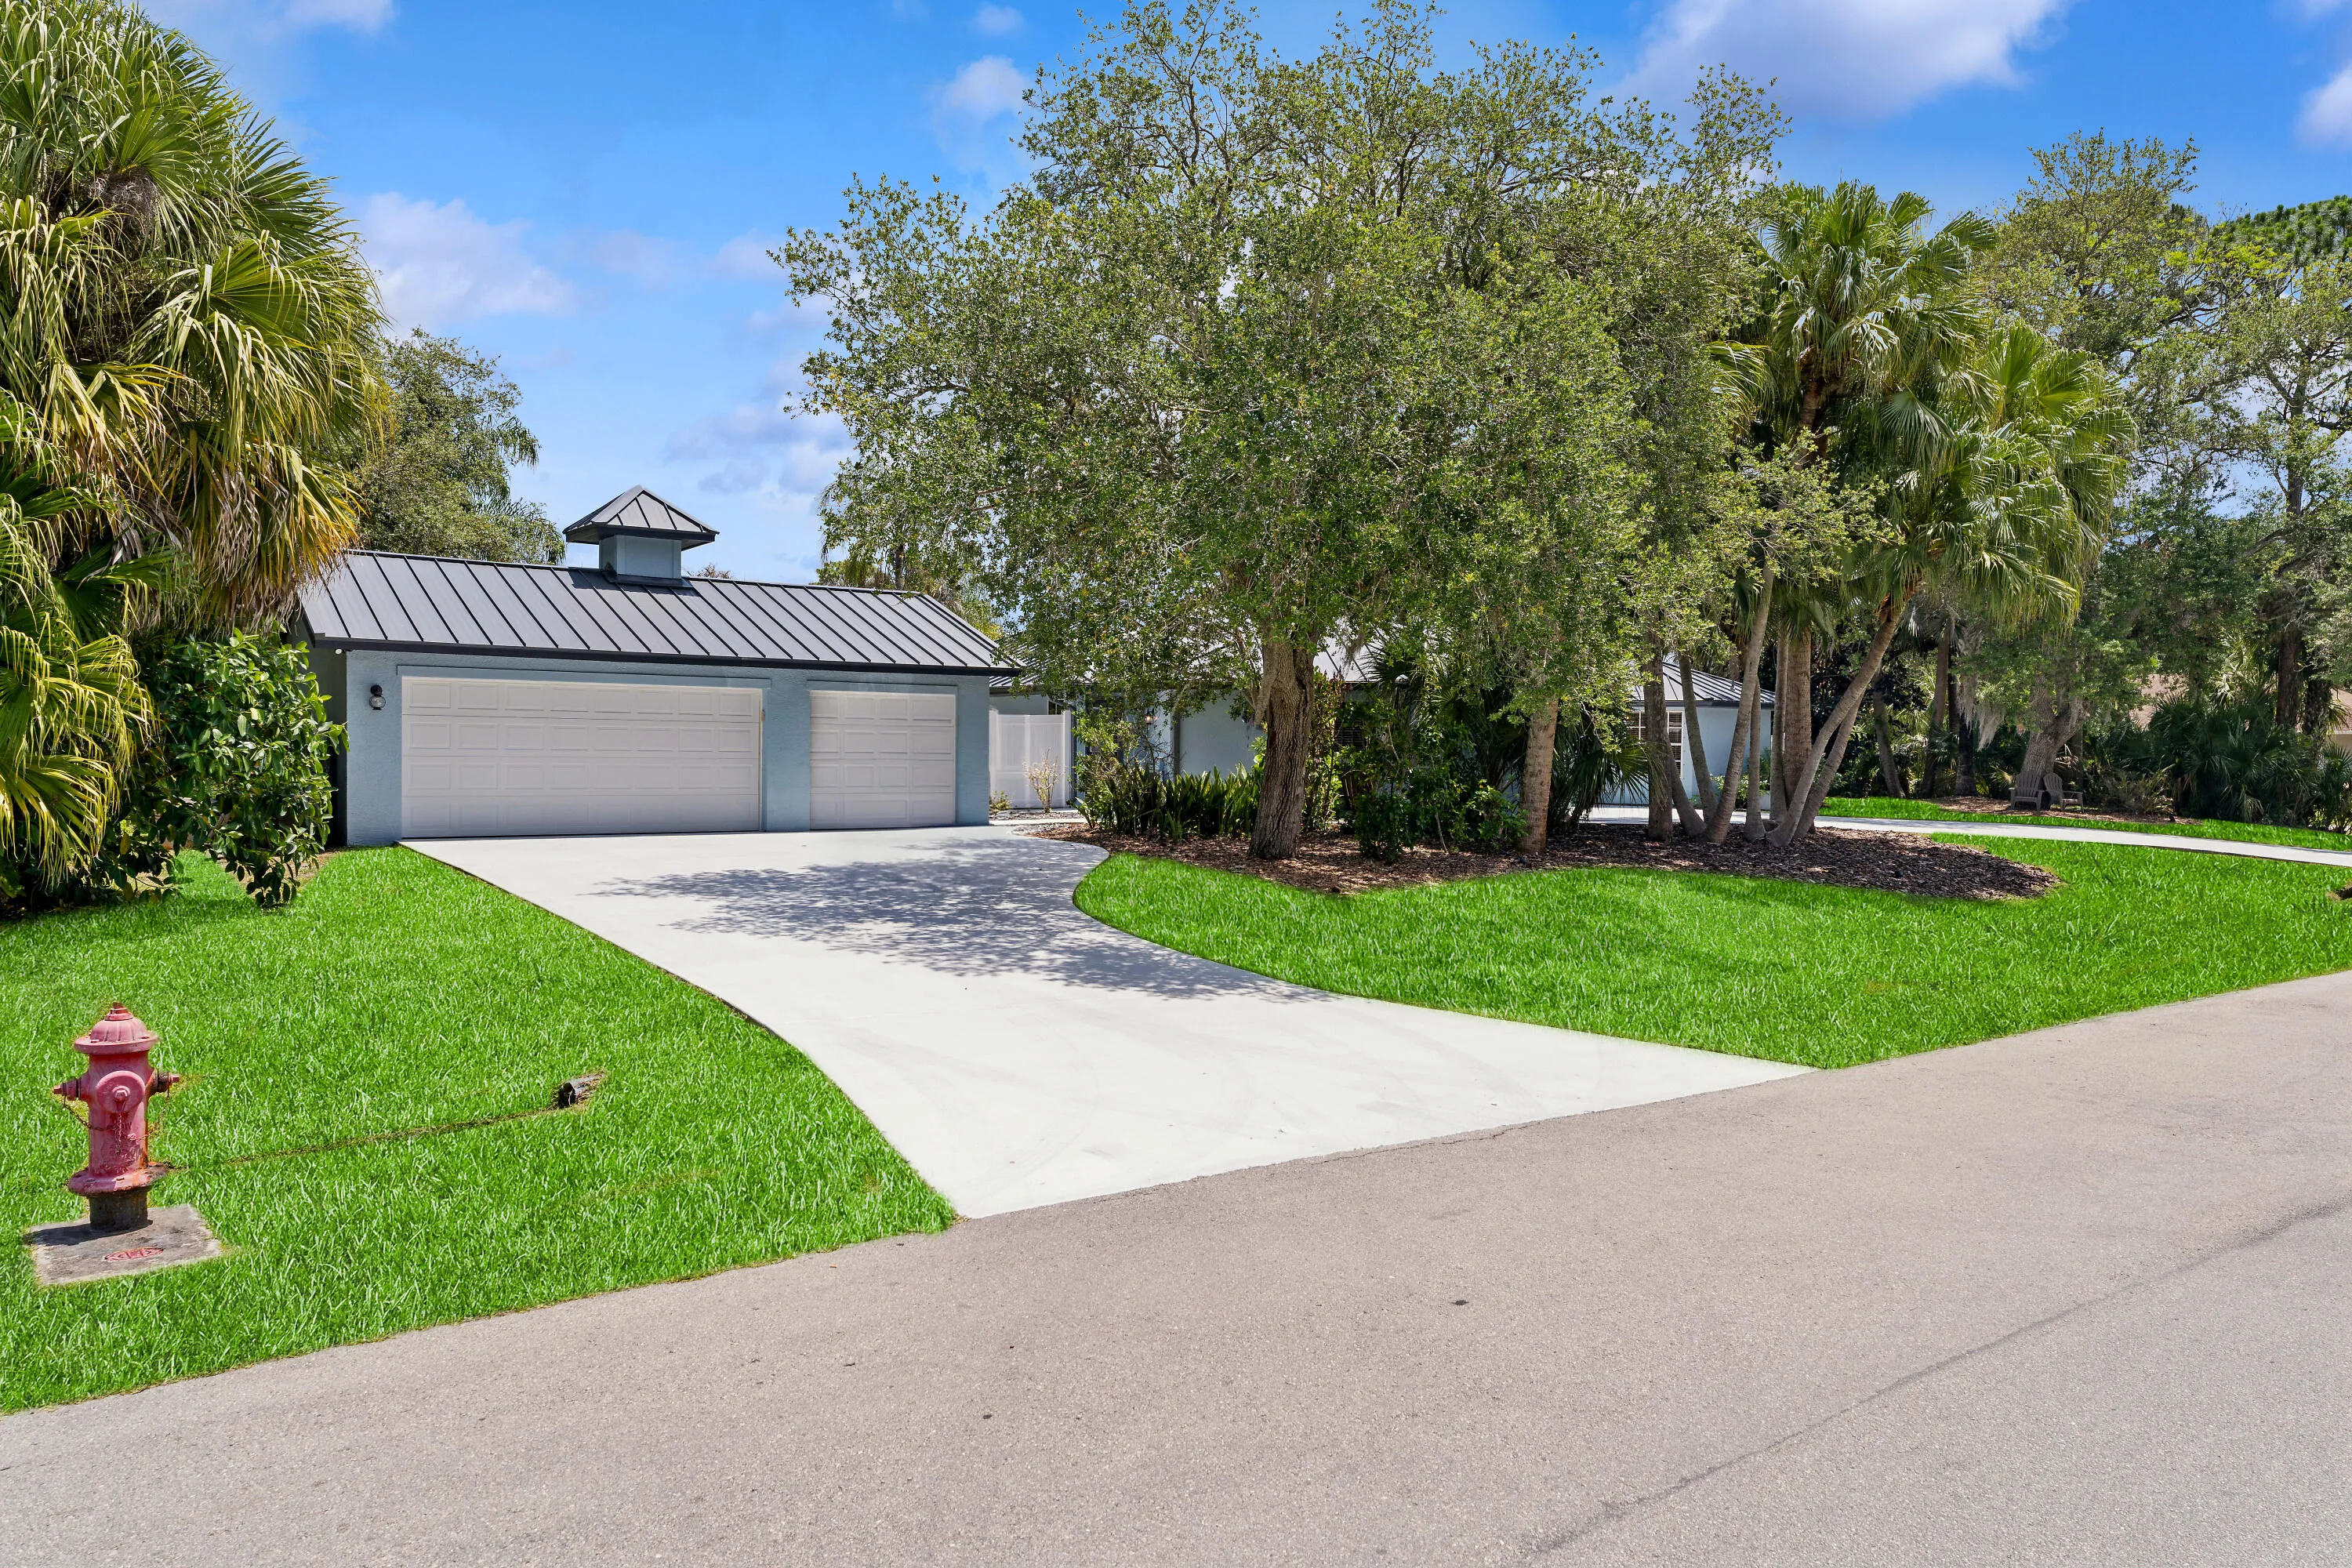
  • Parking: Driveway, Detached, Garage

Appliances

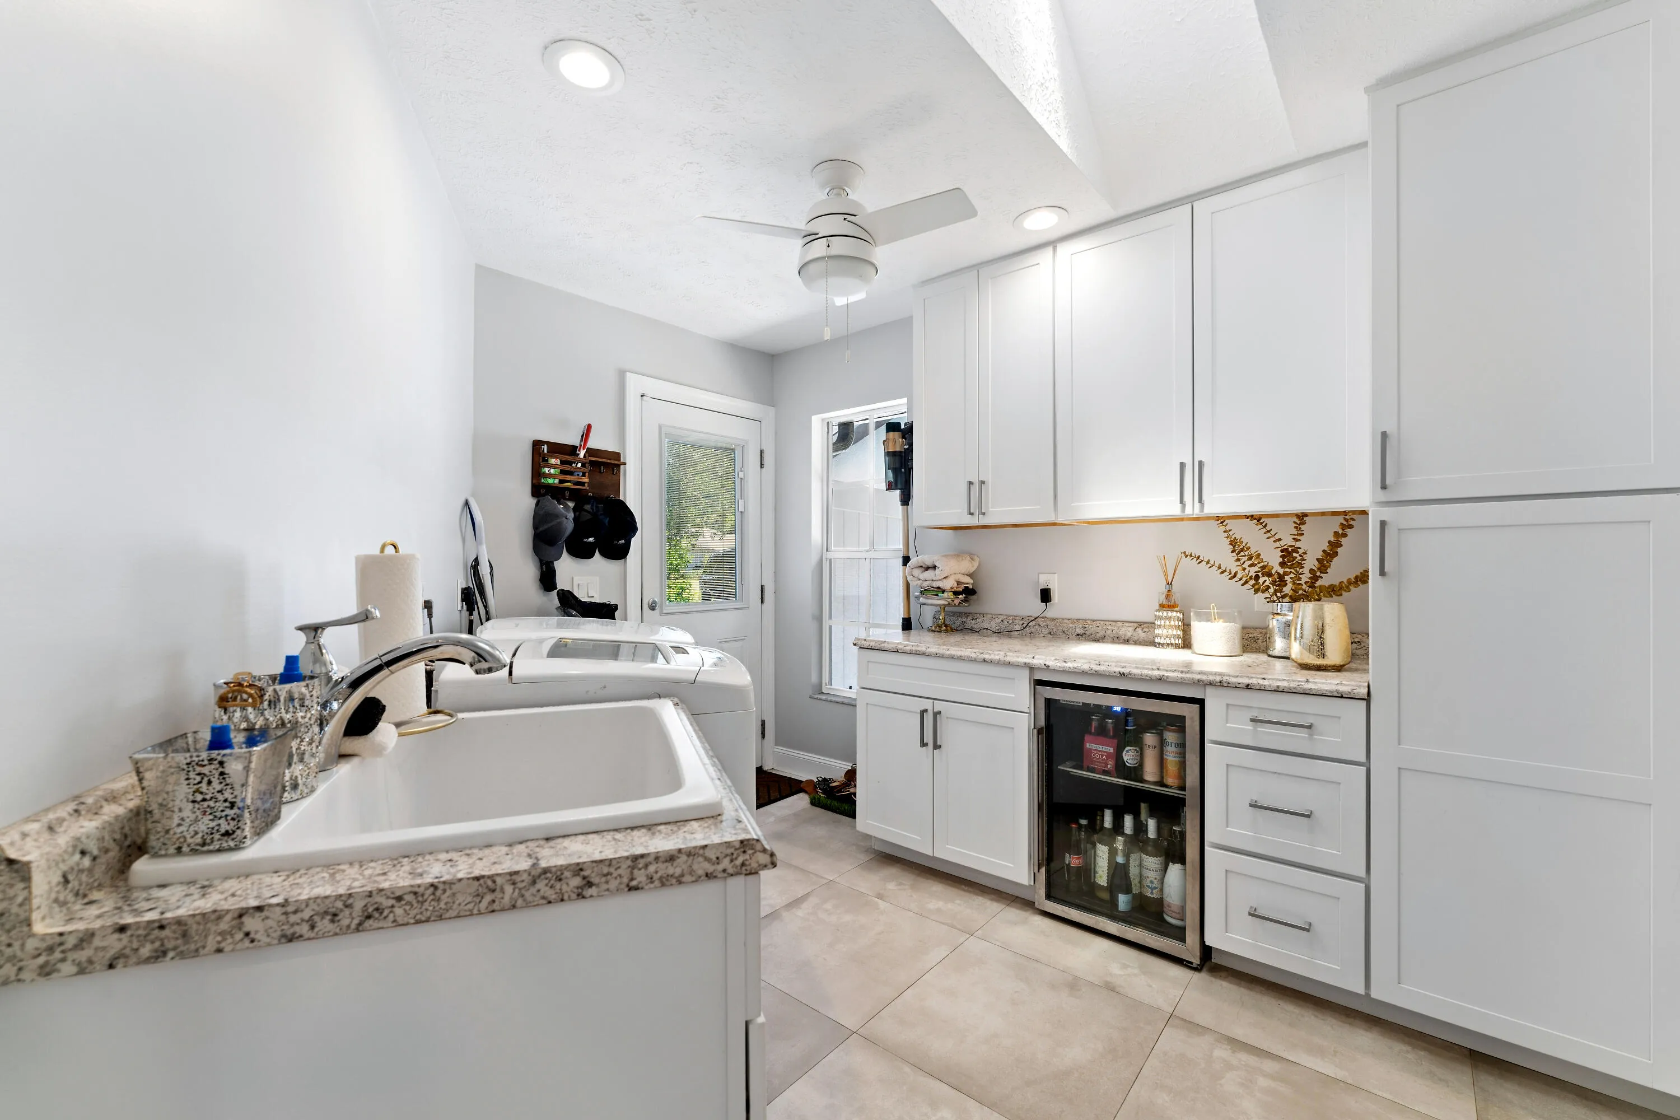
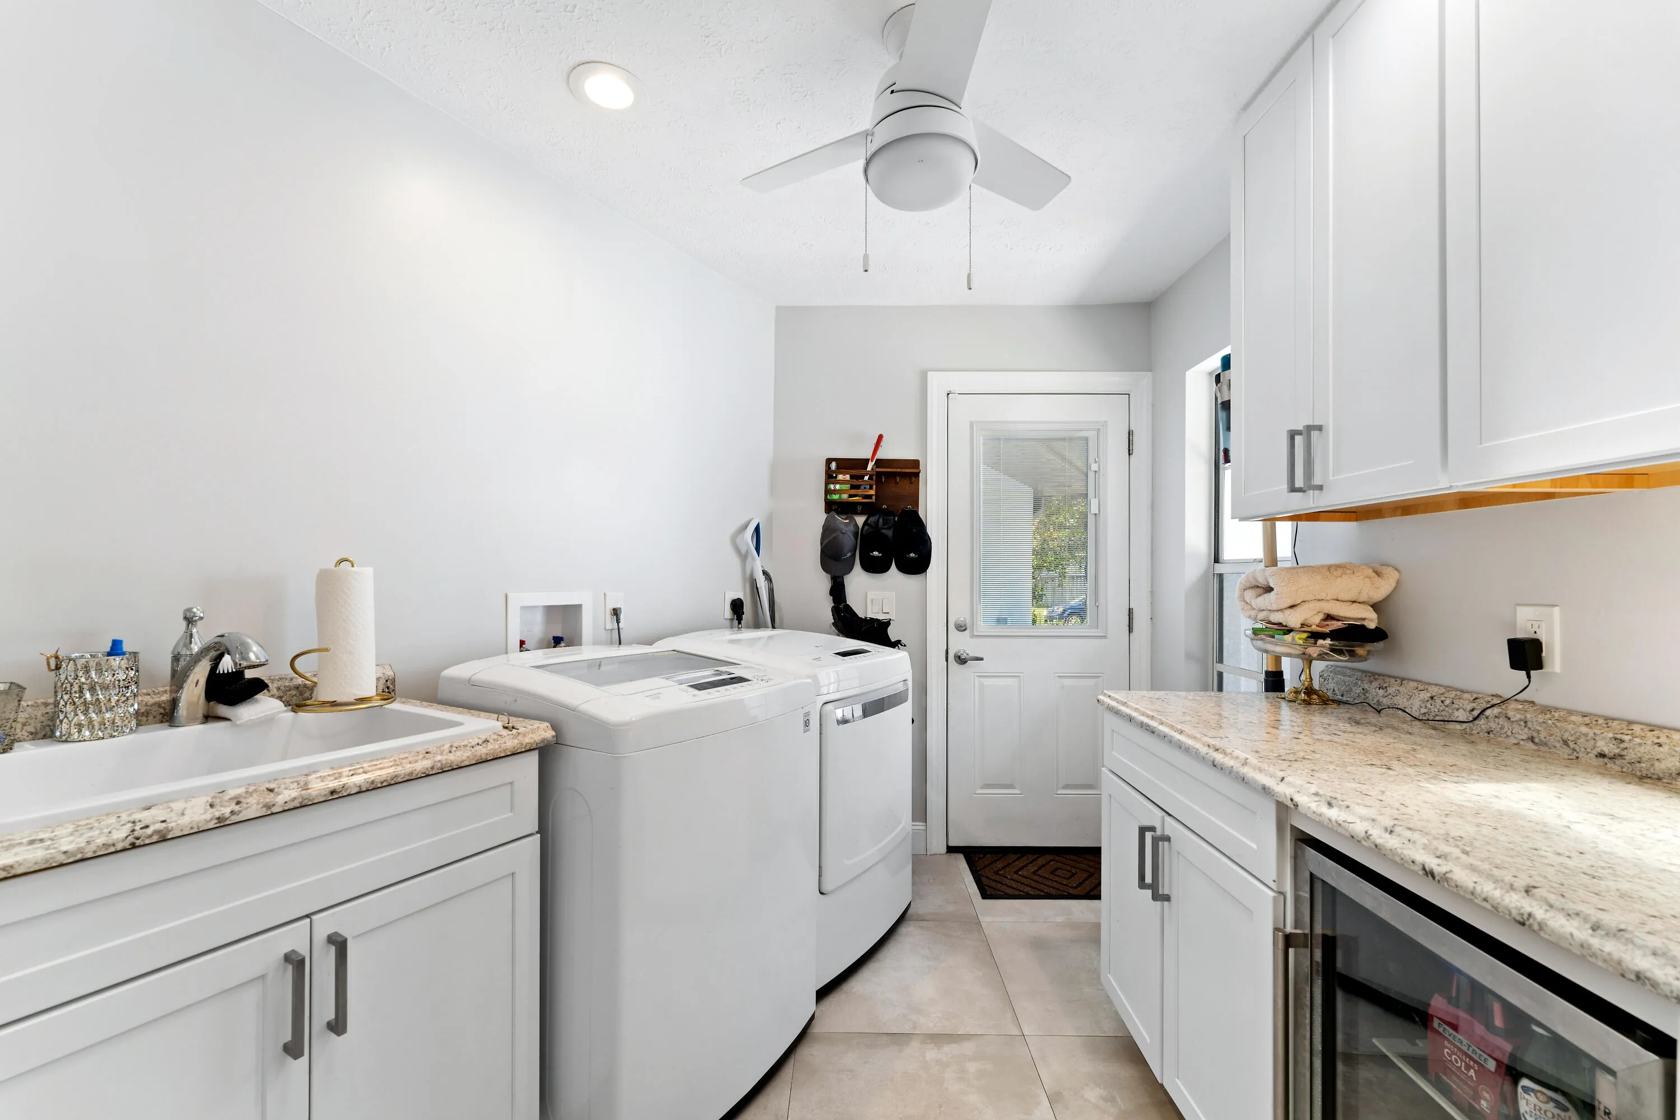
  • Appliances: Dryer, Dishwasher, Electric Range, Microwave, Refrigerator, Washer, Electric Water Heater, Water Heater

Address Map

  • Country: US
  • State: FL
  • County: St Lucie
  • City: Port St Lucie
  • Subdivision: PORT ST LUCIE SECTION 31
  • Zipcode: 34953
  • Street: Abner
  • Street Number: 2317
  • Street Suffix: Road
  • Floor Number: 0
  • Longitude: W81° 35' 28''
  • Latitude: N27° 16' 29.2''
  • Directions: Gatlin to Savage, Turn right on Altara, right on Jaguar
  • Street Dir Prefix: SW
  • MLS Area: 7720

MLS Addon

  • Accessibility Features: No
  • Association Fee: $0
  • Close Price: $0
  • Exterior Features: Outdoor Living Area
  • Flooring: Tile, Wood
  • Garage Spaces: 3
  • Insurance Expense: $0
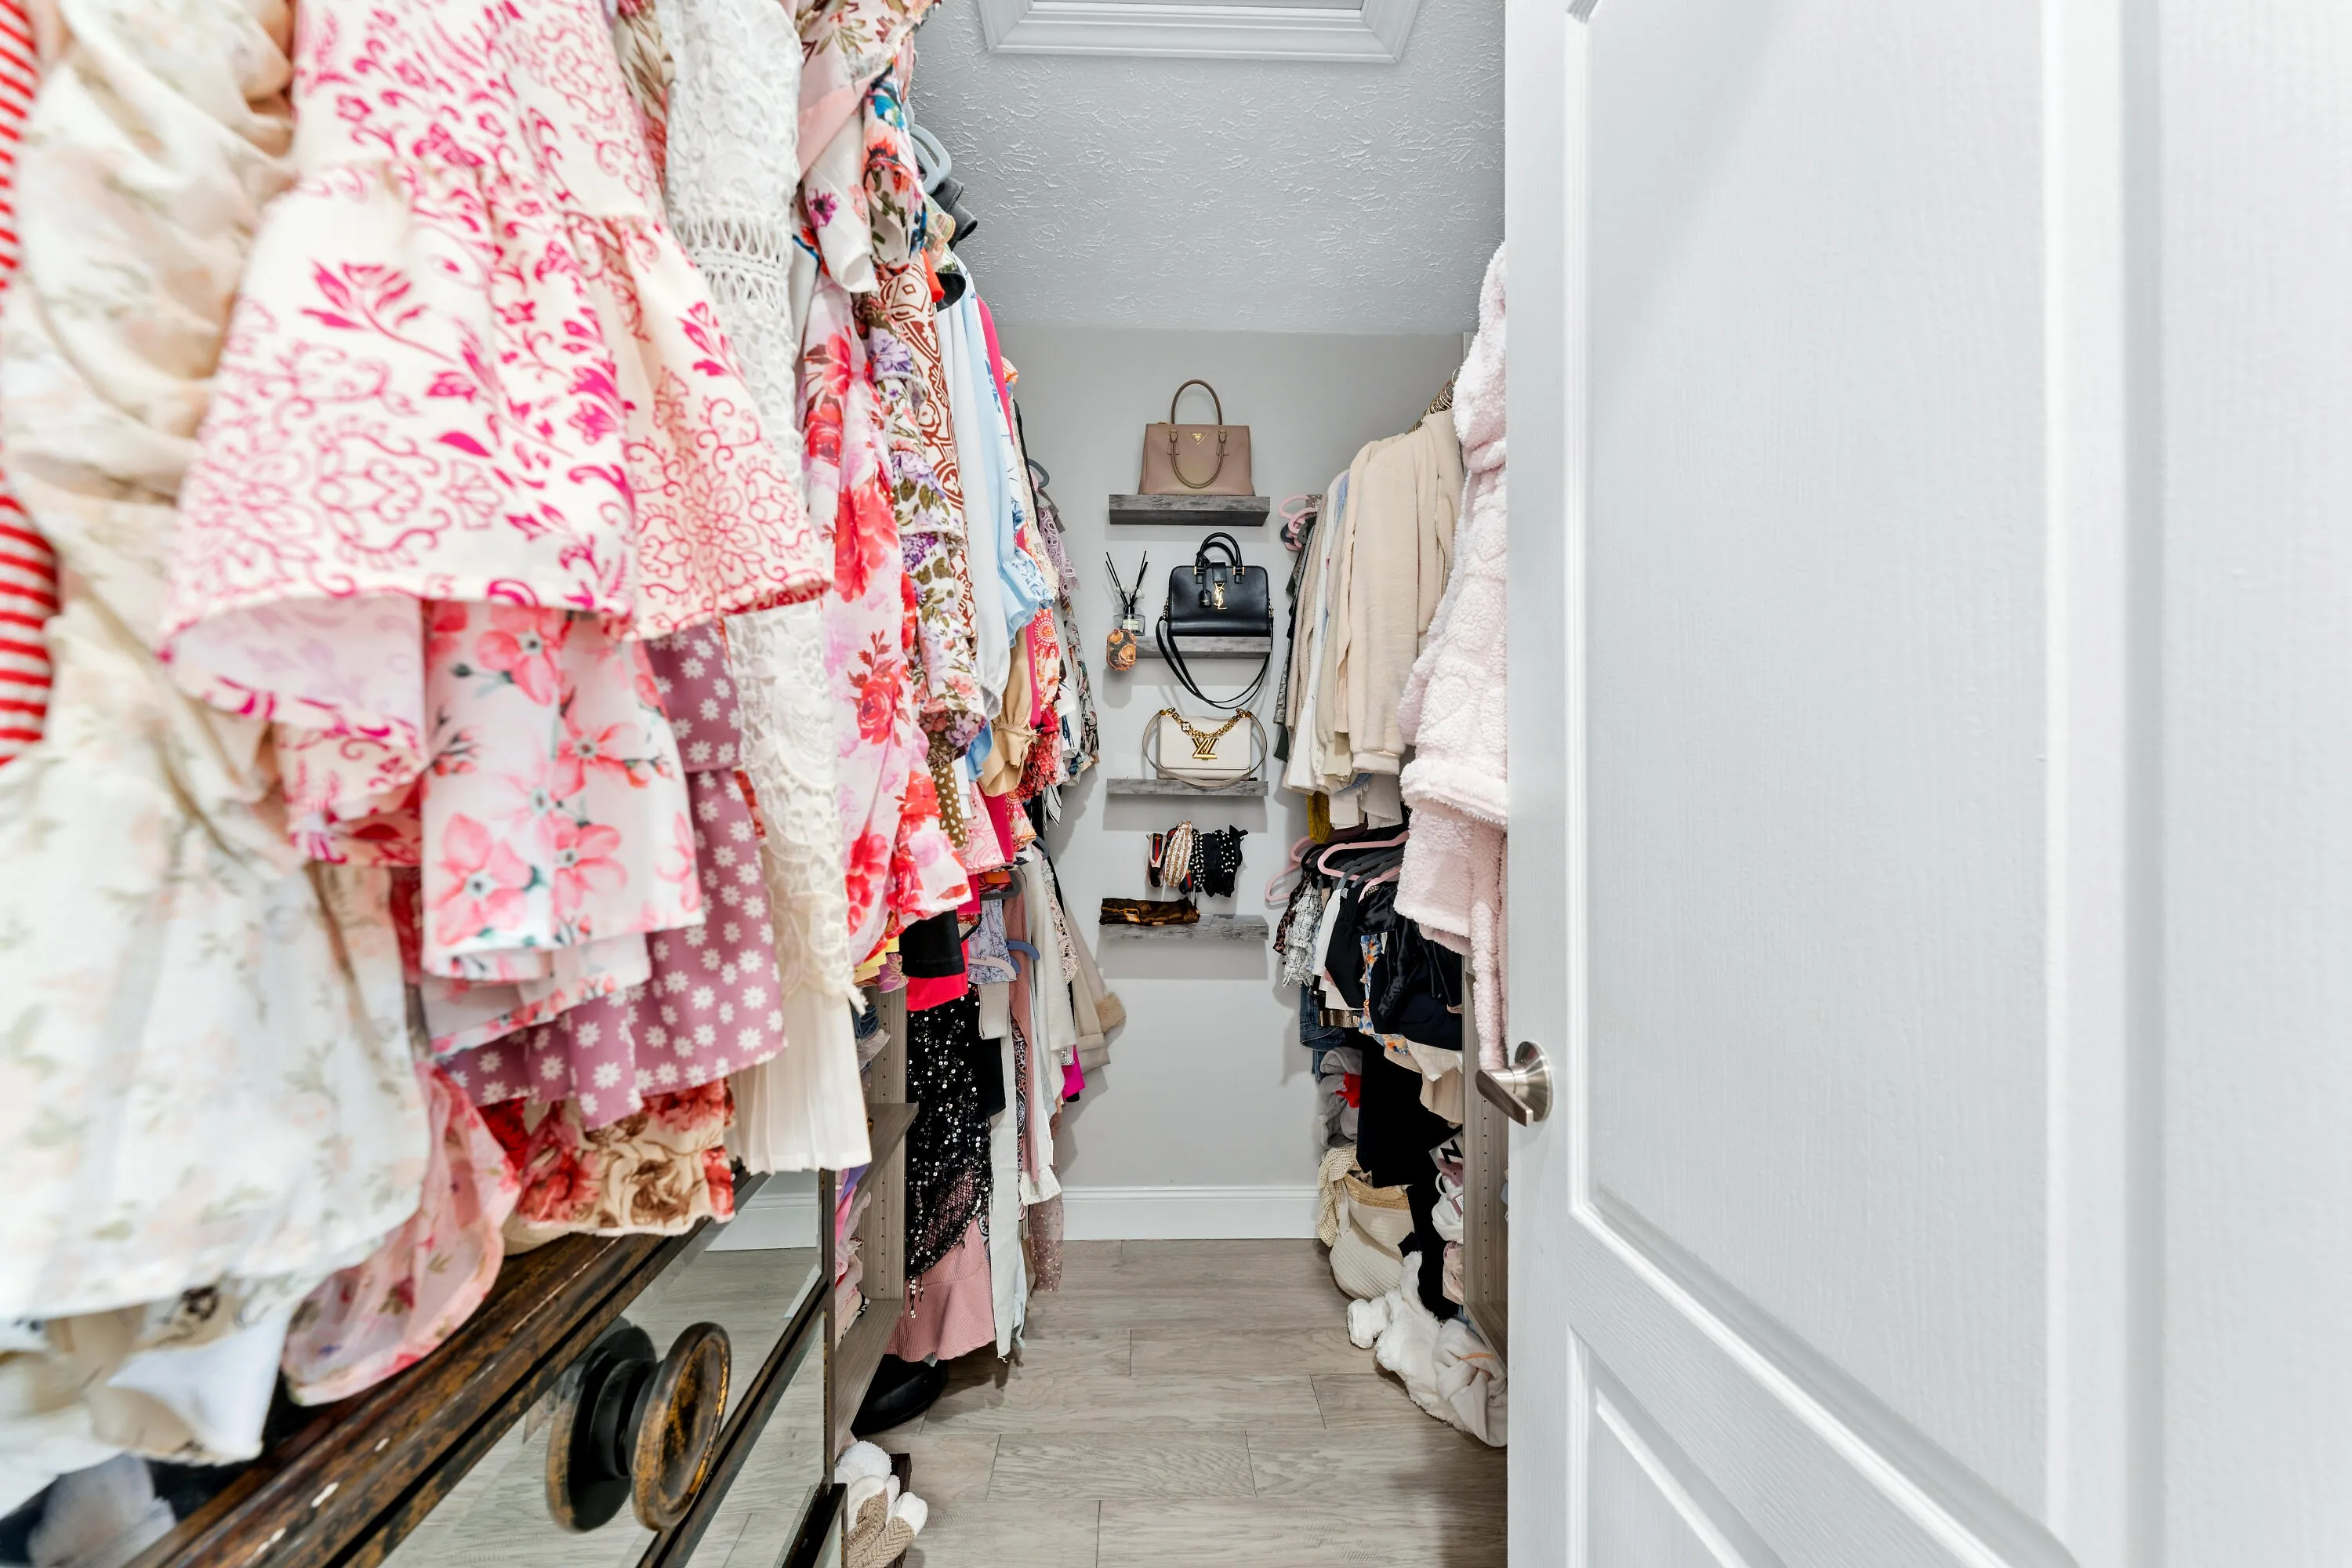
  • Interior Features: Dual Sinks, Living/Dining Room, Eat-in Kitchen, Walk-In Closet(s), Kitchen Island, Built-in Features, High Ceilings, Split Bedrooms, Separate Shower, Vaulted Ceiling(s), Attic, Breakfast Bar, Pull Down Attic Stairs, Bathtub, Soaking Tub, Cathedral Ceiling(s)
  • Laundry Features: Laundry Tub, Inside, Laundry Room, Sink
  • Levels: One
  • Lot Features: 1/4 to 1/2 Acre Lot, Sprinkler System
  • New Taxes Expense: $0
  • Stories: 1
  • Stories Total: 1
  • Tax Annual Amount: $10,636
  • Utilities: Electricity Available, Sewer Available, Water Connected, Cable Connected
  • Window Features: Skylight(s)
  • Zoning: RS-2 PSL

Location

Listing Updated: 2026-07-15 08:02:23
  • Property Type : Single Family
  • Property Sub Type : Single Family Residence
  • Listing Type : For Sale
  • Listing ID : B26044682
  • Price : $697,500
  • View : Lake
  • Bedrooms : 4
  • Bathrooms : 3
  • Full Bathrooms : 3
  • Half Bathrooms : 0
  • Square Footage : 2,918 Sqft
  • Year Built : 1995
  • Lot Area : 0.49 Acre
  • Listing Status : Active Under Contract
  • Days On Market : 29
Contact Agent
Required
Required
Required
By proceeding, you consent to receive calls and texts at the number you provided, including marketing by autodialer and prerecorded and artificial voice, and ettmail, about your inquiry and other home-related matters, but not as a condition of any purchase.

Similar Single Family