• Share

1201 WATERVIEW Circle Unit 12a, Palm Springs, Florida 33461

Active For Sale
$279,000
  • Beds 3
  • Baths 3
  • Sq Ft 1,500 Sqft
  • Visits: 1 in 8 days

Description

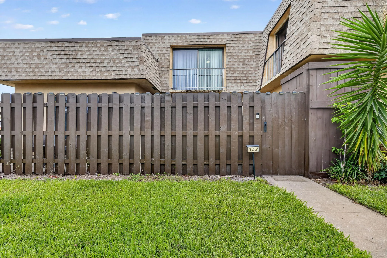
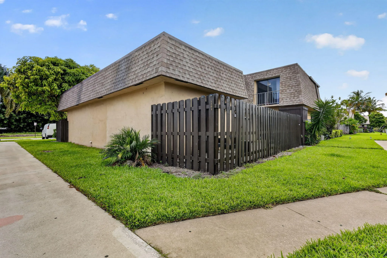
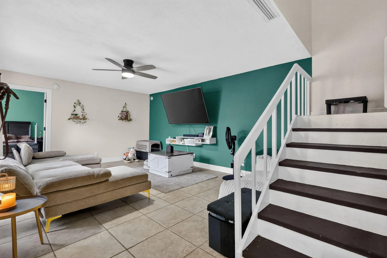
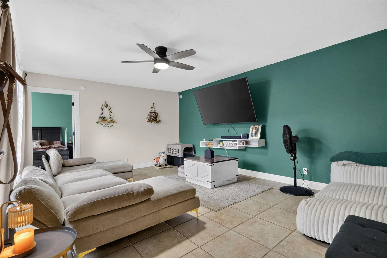
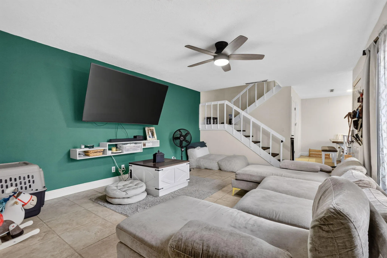
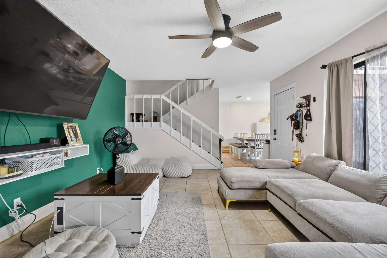
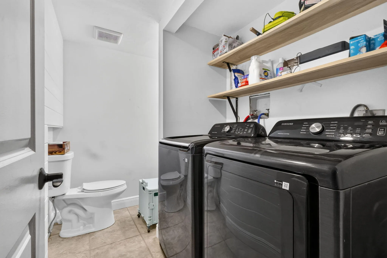
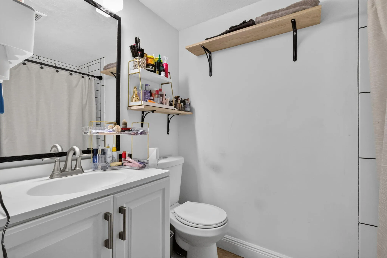
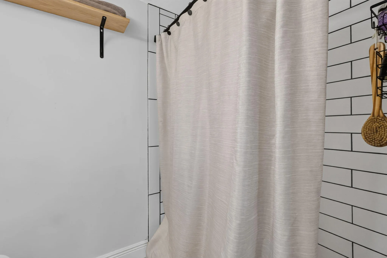
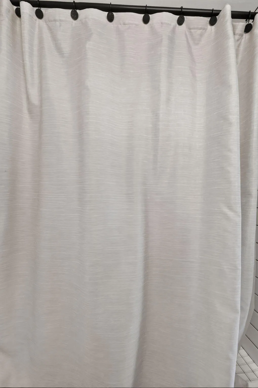
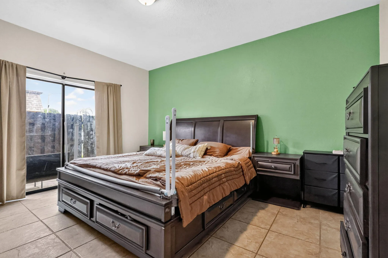
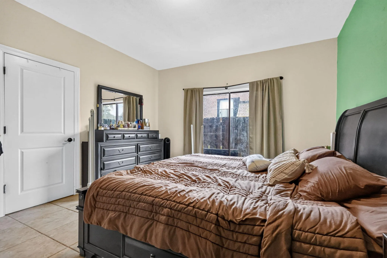
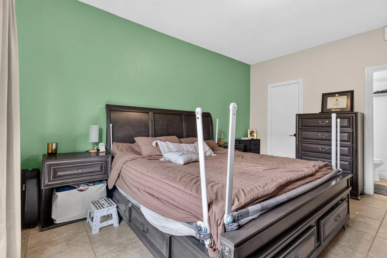
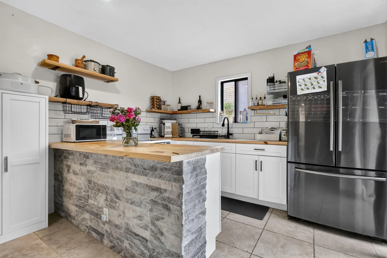
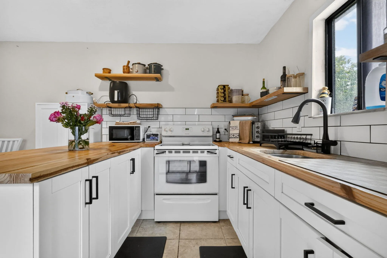
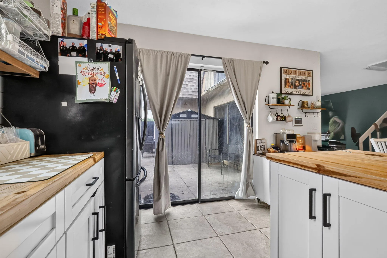
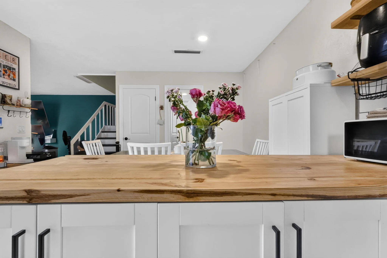
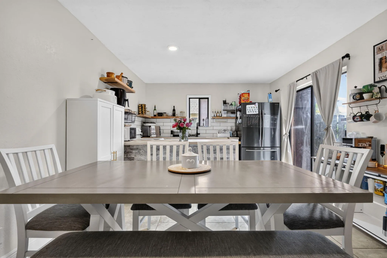
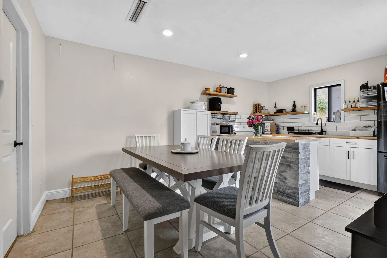
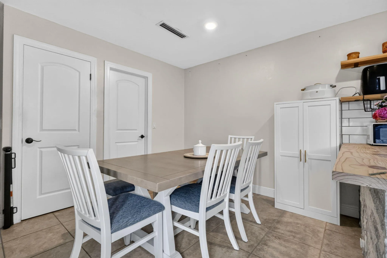
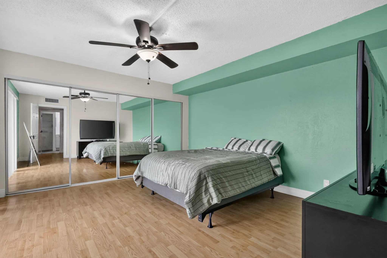
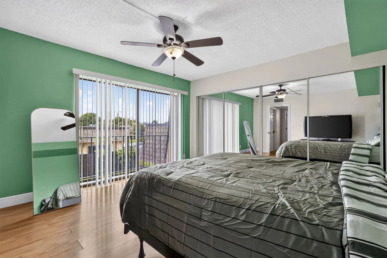
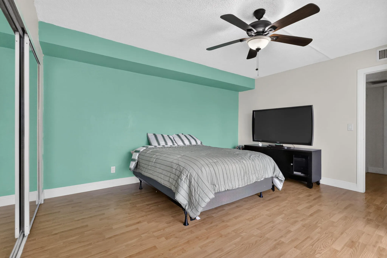
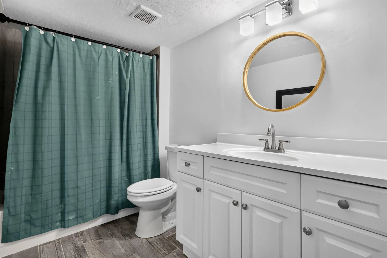
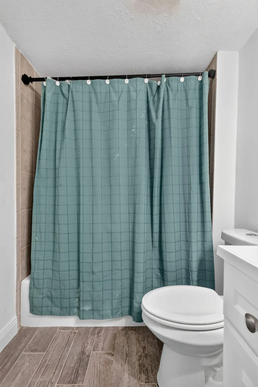
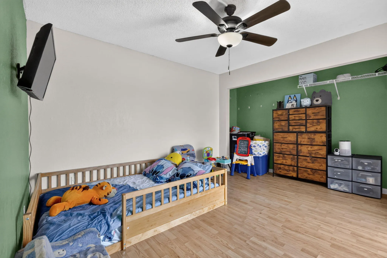
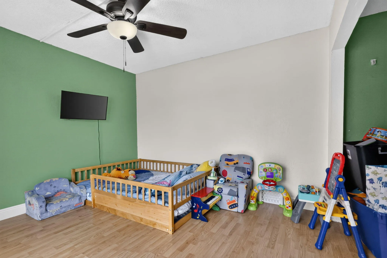
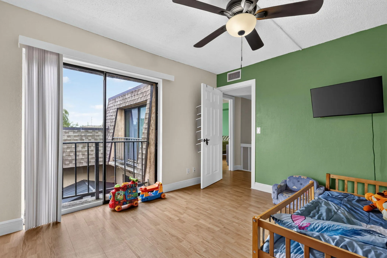
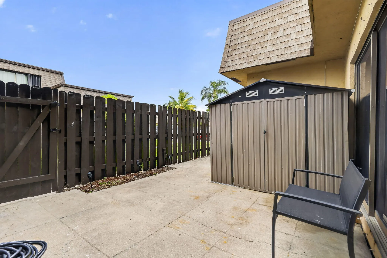
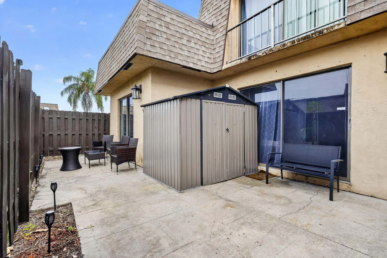
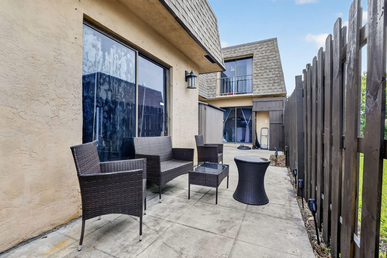
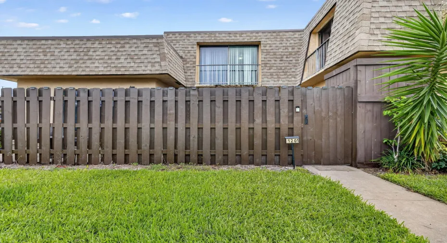
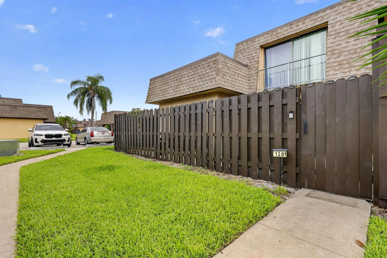
Short Sale – Subject to Lender Approval. (see broker remarks) Opportunity to own this 2-story townhome in Waterview Estates offering approximately 1,500 living sq. ft. This 3BR/2.5BA home features an open-concept kitchen with white cabinets, butcher block countertops, floating wood shelves, stainless steel refrigerator, and a decorative accent wall. The first-floor primary suite includes a bath with subway tile. Upstairs offers 2 additional bedrooms and a full bath. A first-floor half bath includes the laundry closet with Samsung washer/dryer (2024). Tile flooring downstairs and laminate upstairs. Roof (2022), AC (2026), tankless water heater (2024), new fence (2025), and a private fenced courtyard with storage shed.

Features

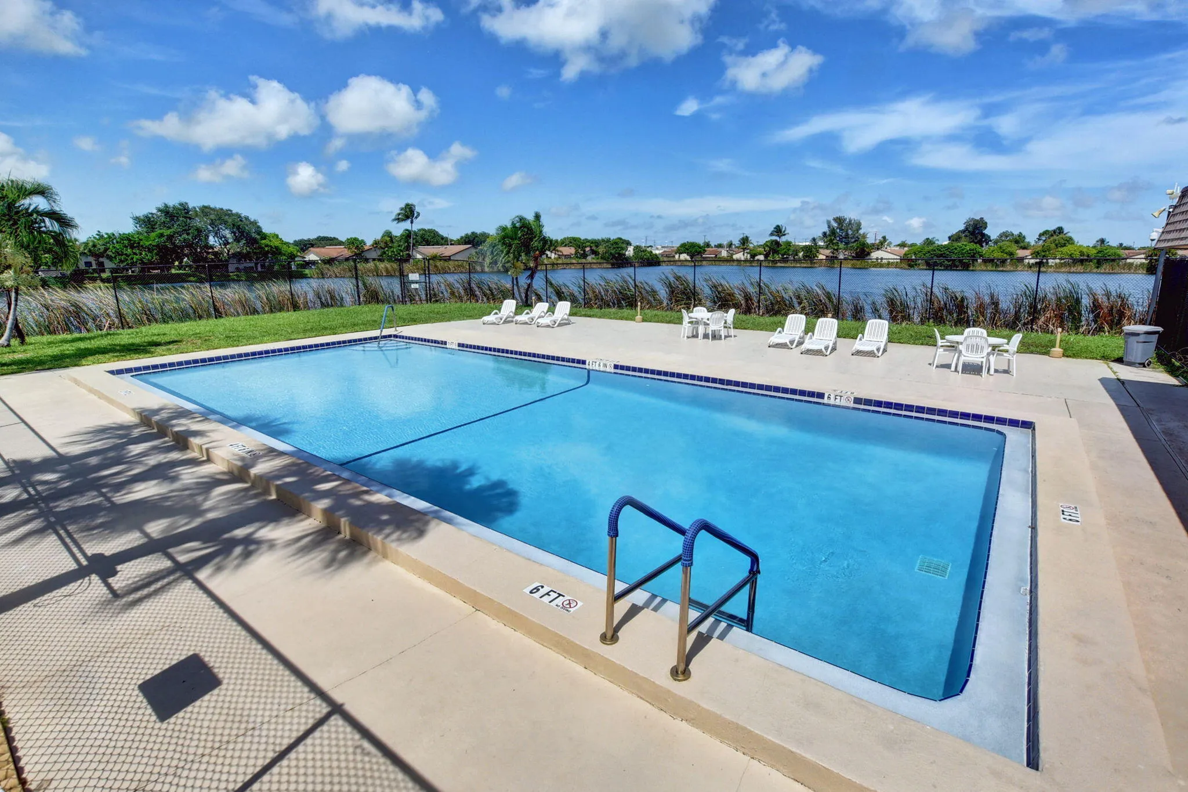
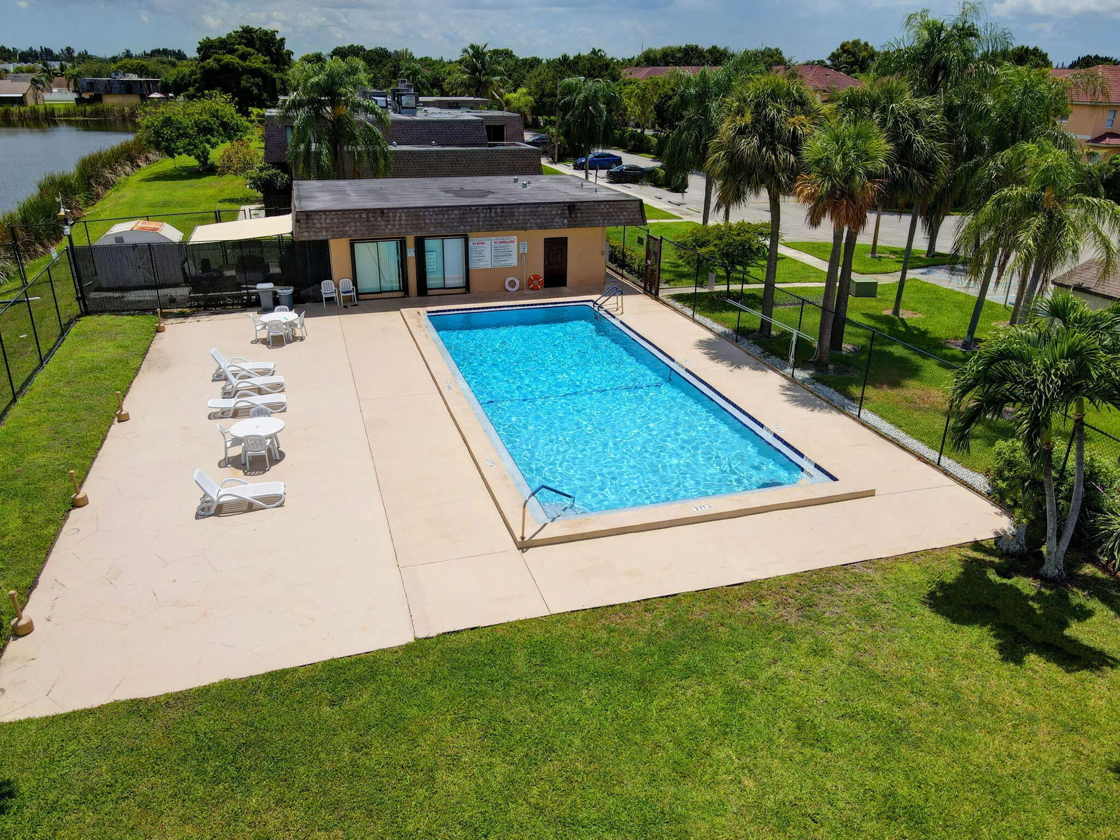
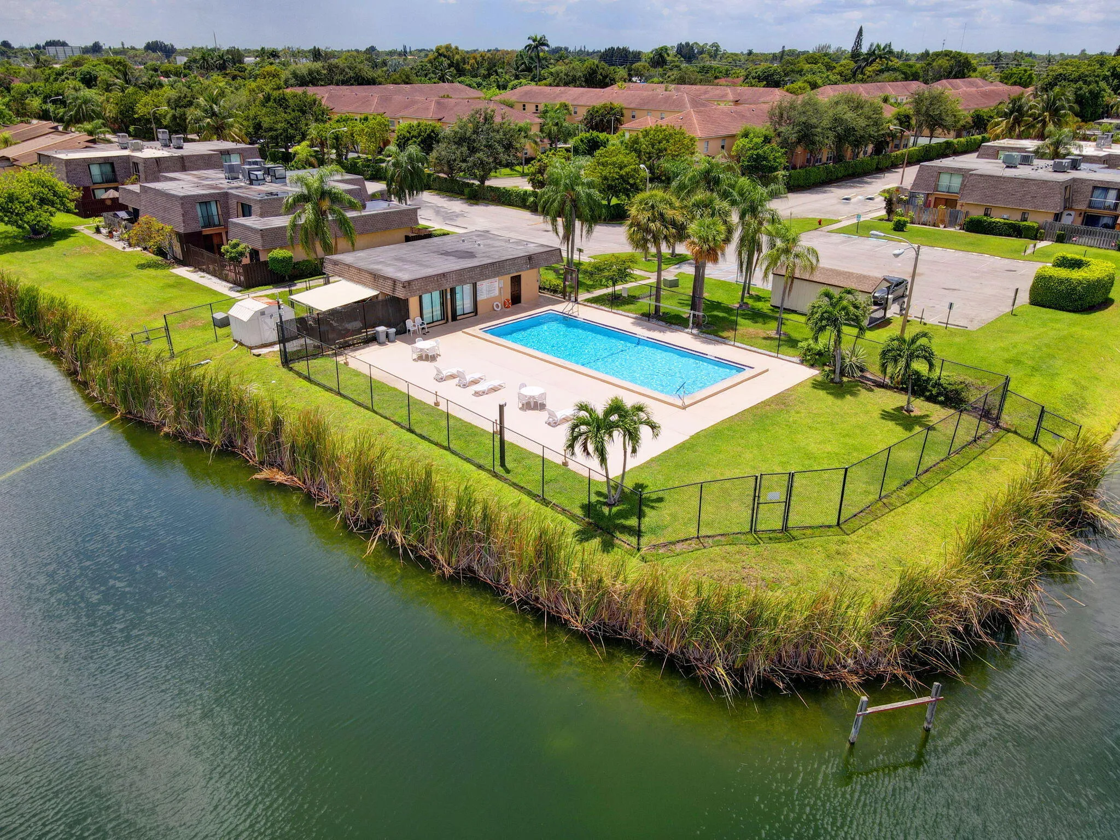
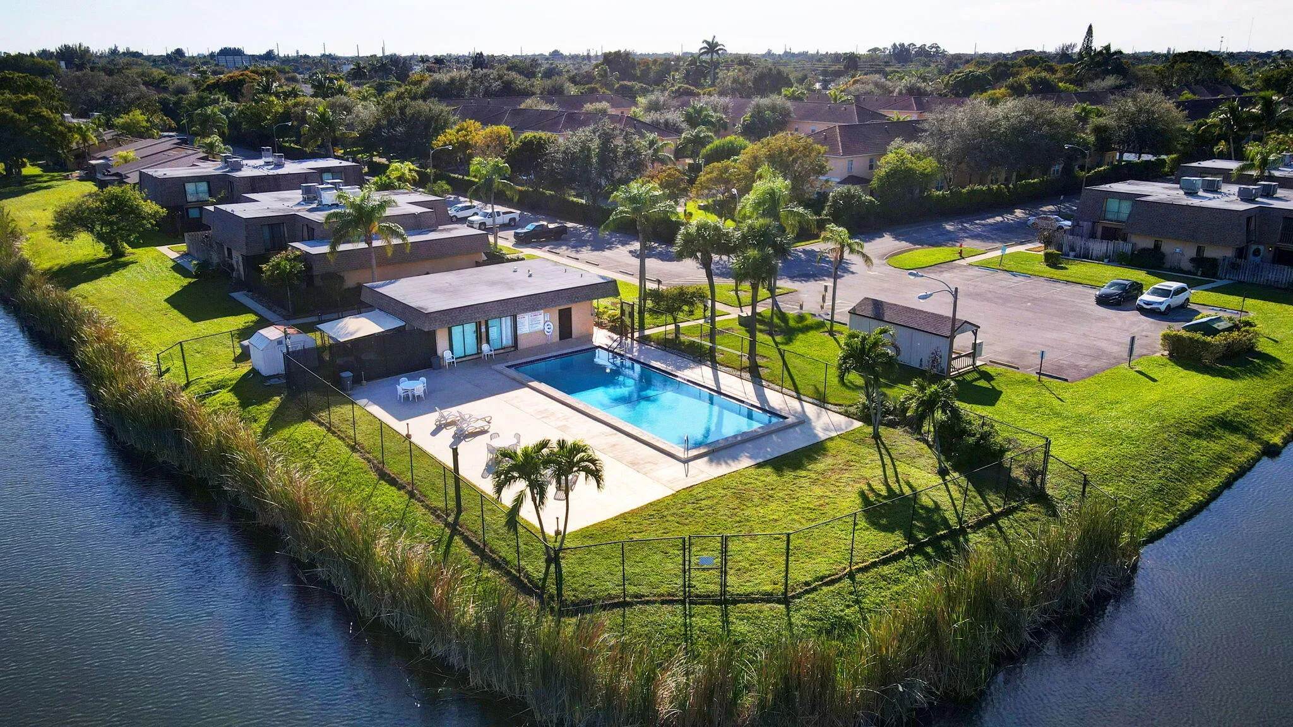
  • Swimming Pool: Association, Community, None
  • Heating System: Central
  • Cooling System: Central Air, Ceiling Fan(s)
  • Patio: Balcony, Open, Patio
  • Parking: Assigned, Two or More Spaces

Appliances

  • Appliances: Dryer, Electric Range, Microwave, Refrigerator, Washer

Address Map

  • Country: US
  • State: FL
  • County: Palm Beach
  • City: Palm Springs
  • Subdivision: WATERVIEW ESTATES
  • Zipcode: 33461
  • Street: WATERVIEW
  • Street Number: 1201
  • Street Suffix: Circle
  • Floor Number: 0
  • Longitude: W117° 27' 34.9''
  • Latitude: N33° 49' 28.7''
  • UnitNumber: 12a
  • Directions: 10th Ave East to Davis Road, Head South, Turn Left on Waterview Dr, Turn Left on Waterview Circle, Building 1201 on Right
  • MLS Area: 5690

MLS Addon

  • Architectural Style: Two Story, One Story
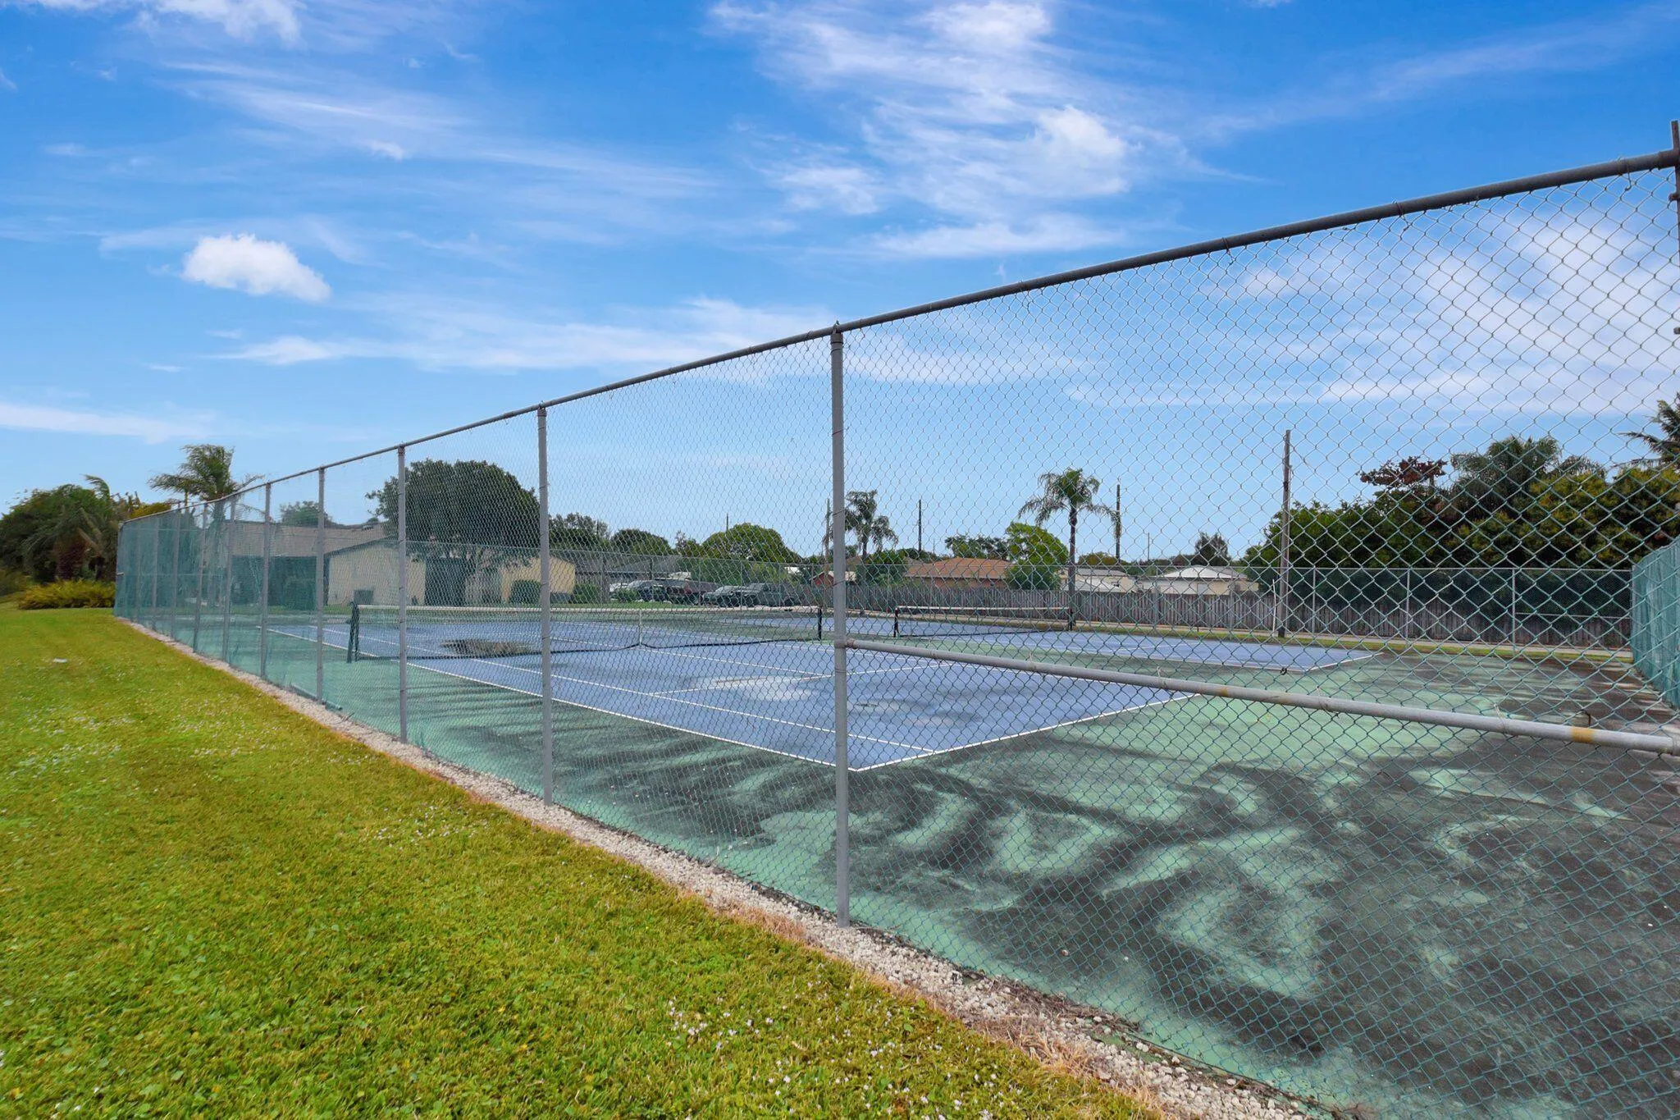
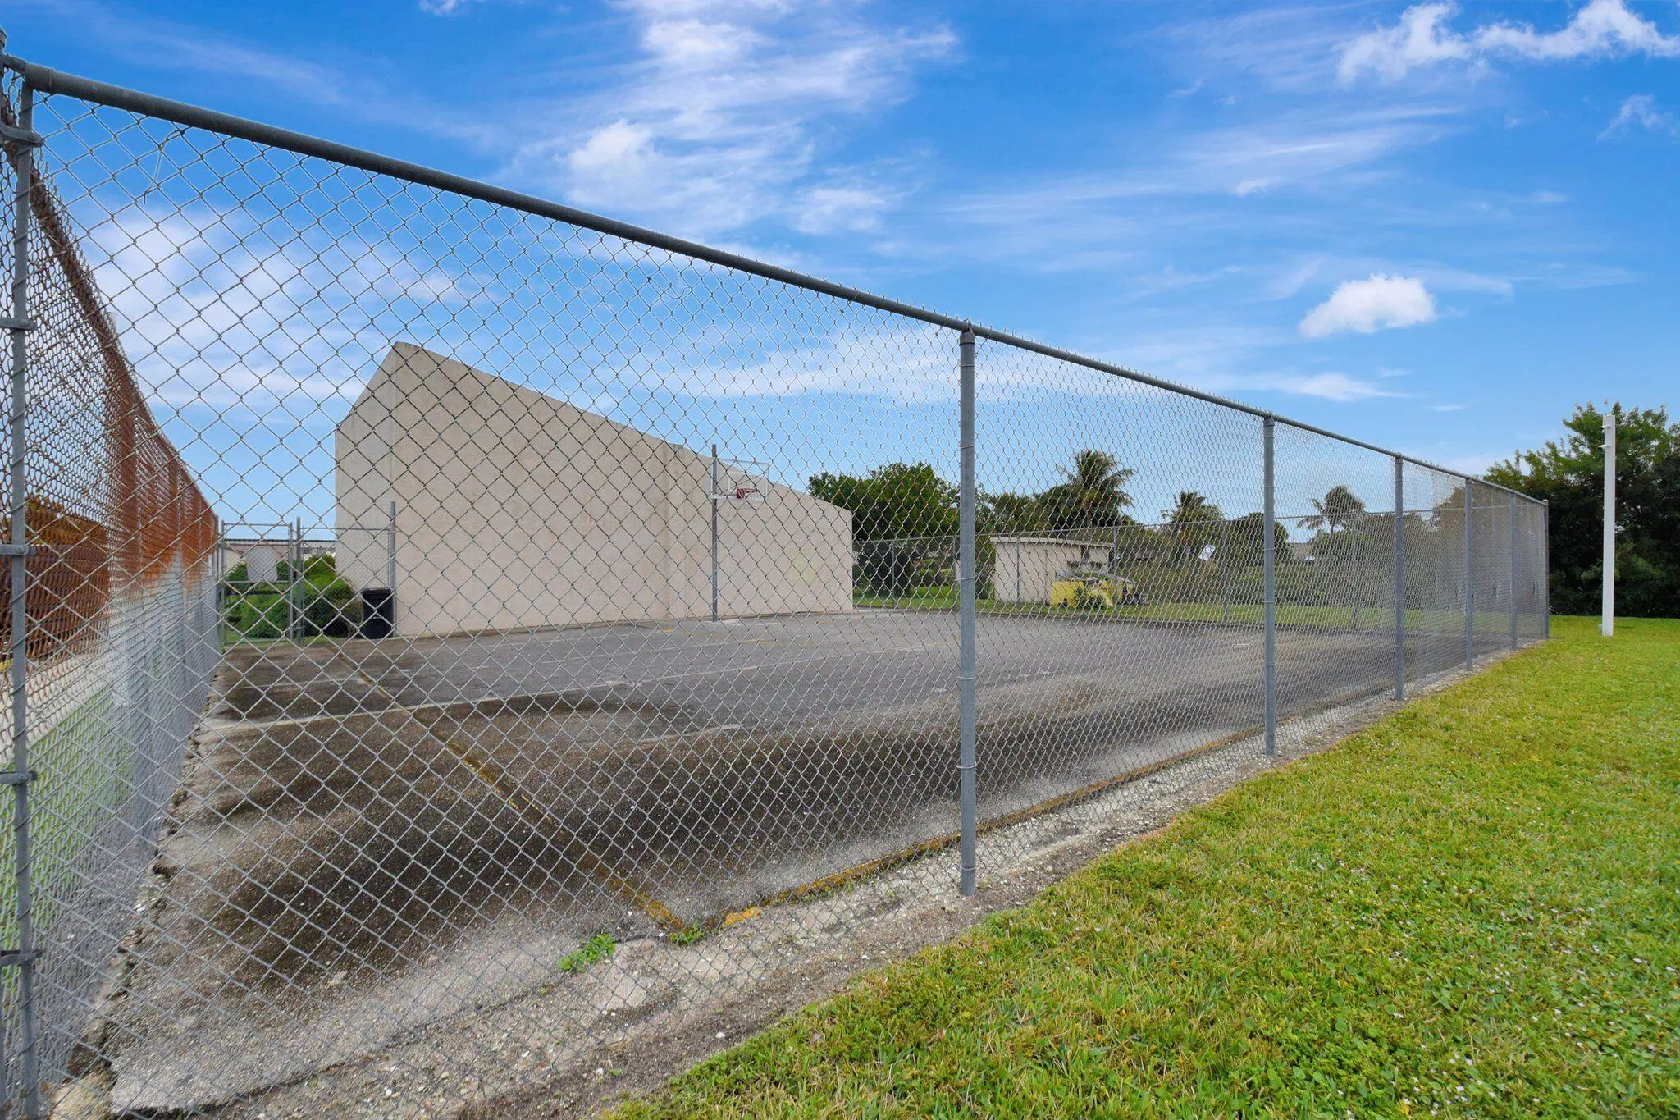
  • Association Amenities: Pool, Tennis Court(s), Basketball Court
  • Association Fee: $438
  • Association Fee Frequency: Monthly
  • Association Fee Includes: Common Area Maintenance
  • Close Price: $0
  • Elementary School: Palm Springs North
  • Exterior Features: Balcony, Courtyard, Patio, Fence, Shed, Storm/Security Shutters
  • Flooring: Ceramic Tile, Tile, Wood, Hardwood
  • High School: John I Leonard
  • Insurance Expense: $0
  • Interior Features: Bedroom on Main Level, Walk-In Closet(s), Main Living Area Entry Level, Main Level Primary, Kitchen/Dining Combo, Shower Only
  • Laundry Features: Washer Hookup
  • Levels: Two, One
  • Lot Features: < 1/4 Acre, <1 Acre, Buyer Approval Required
  • Middle Or Junior School: L C Swain
  • New Taxes Expense: $0
  • Stories: 1
  • Stories Total: 1
  • Tax Annual Amount: $4,531
  • Utilities: Cable Available, Electricity Available, Sewer Available, Water Available

Location

Listing Updated: 2026-07-15 08:07:11
  • Property Type : Townhouse
  • Property Sub Type : Townhouse
  • Listing Type : For Sale
  • Listing ID : B26051903
  • Price : $279,000
  • View : Lake
  • Bedrooms : 3
  • Bathrooms : 3
  • Full Bathrooms : 2
  • Half Bathrooms : 1
  • Square Footage : 1,500 Sqft
  • Year Built : 1979
  • Lot Area : 0.03 Acre
  • Listing Status : Active
  • Days On Market : 7
Contact Agent
Required
Required
Required
By proceeding, you consent to receive calls and texts at the number you provided, including marketing by autodialer and prerecorded and artificial voice, and ettmail, about your inquiry and other home-related matters, but not as a condition of any purchase.

Similar Townhouse