• Share

30 Chestnut Trail, Tequesta, Florida 33469

Active Under Contract
$1,050,000
  • Beds 3
  • Baths 2
  • Sq Ft 1,818 Sqft
  • Visits: 1 in 18 days

Description

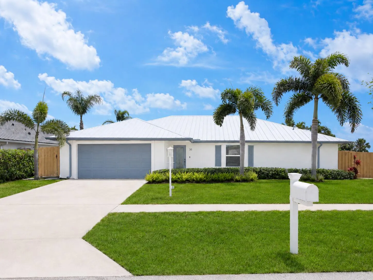
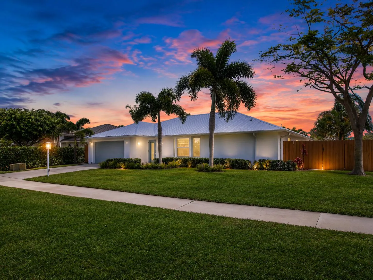
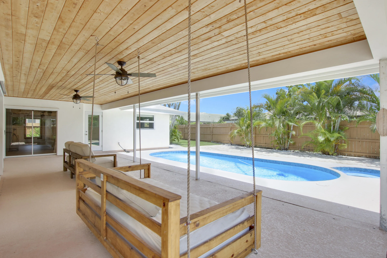
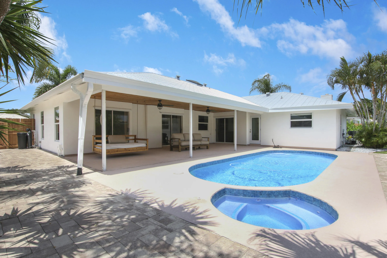
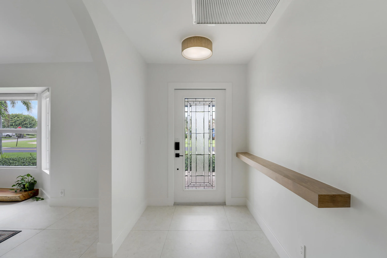
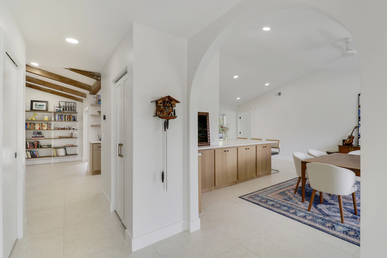
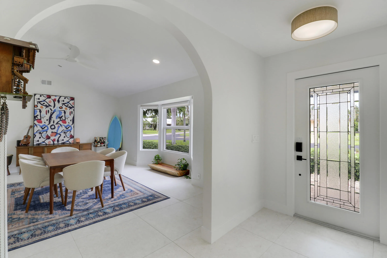
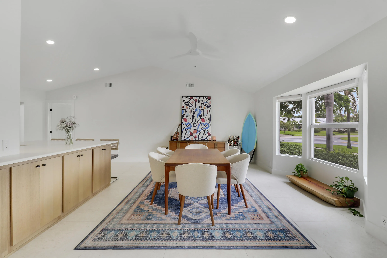
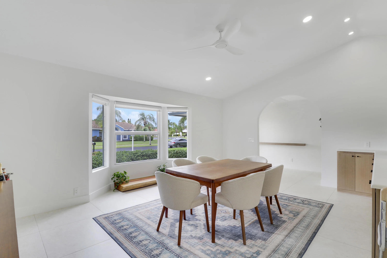
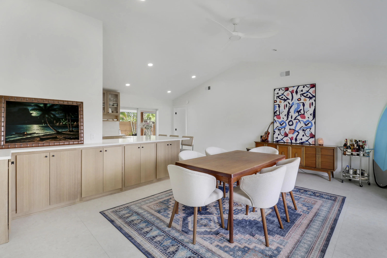
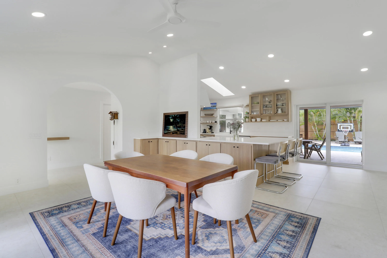
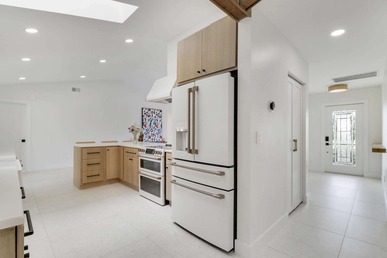
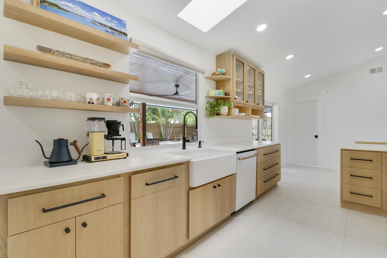
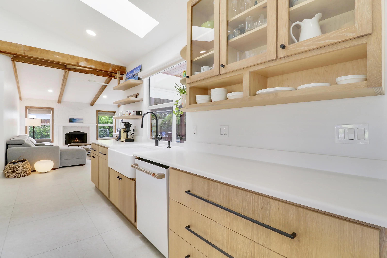
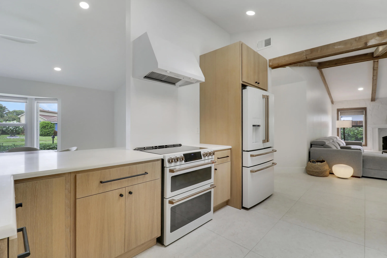
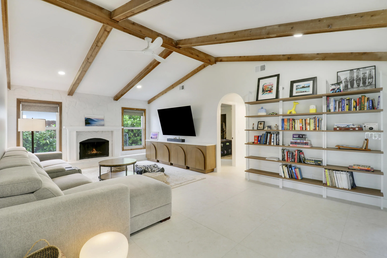
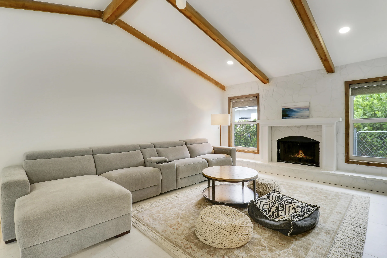
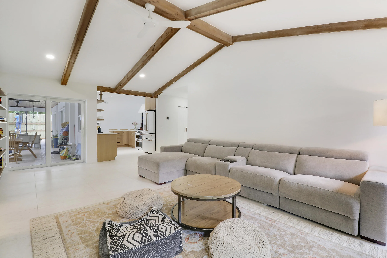
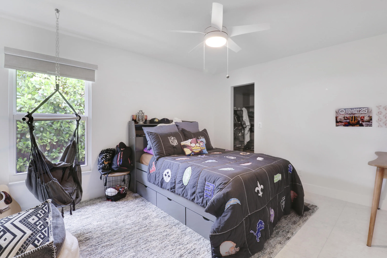
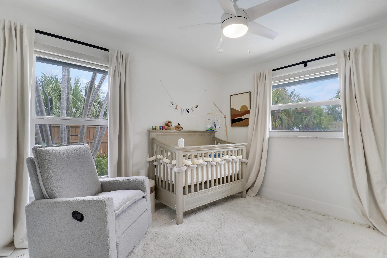
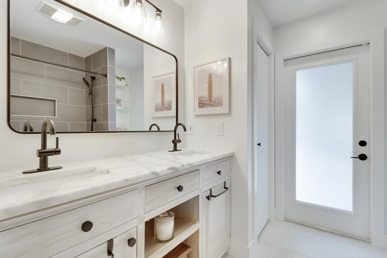
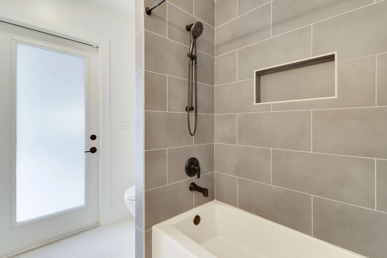
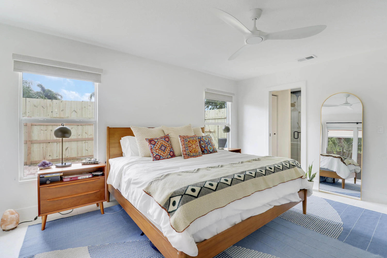
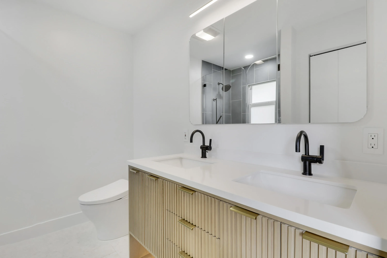
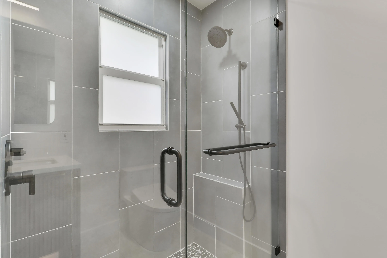
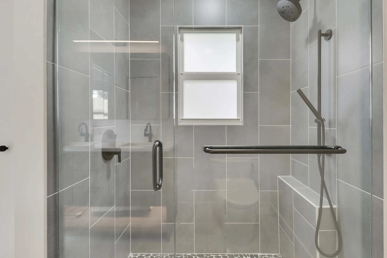
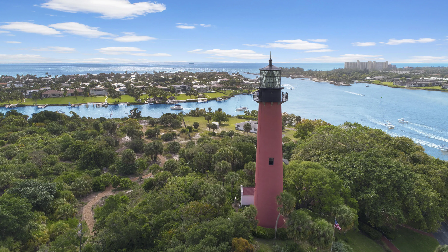
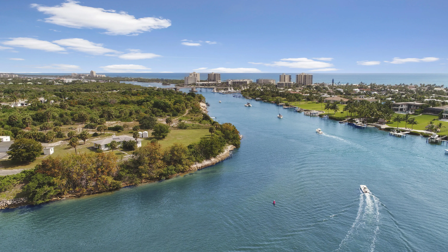
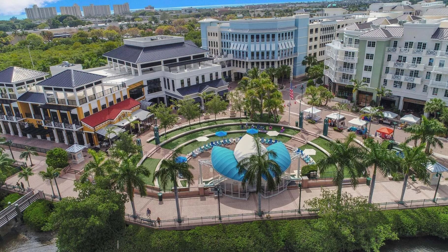
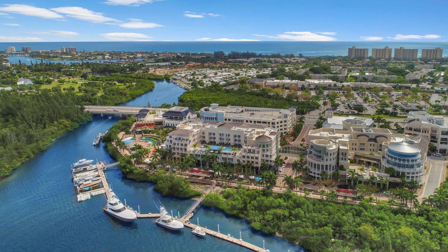
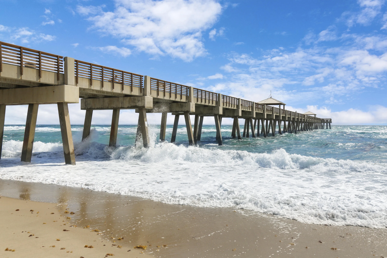
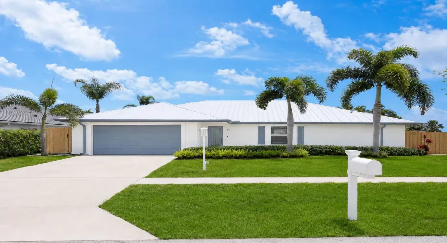
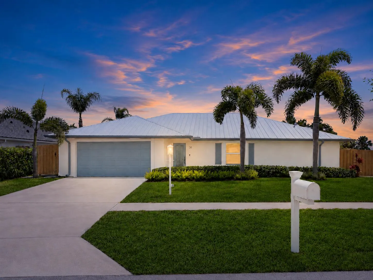
Welcome to 30 Chestnut Trail in the heart of Tequesta! This beautifully renovated home offers the perfect blend of style, comfort, and functionality with thoughtful upgrades completed throughout in 2024. From the moment you arrive, you’ll appreciate the spacious corner lot and curb appea, full impact windows and doors, and the convenience of having room for a boat. Inside, the home has been fully transformed with locally crafted custom white oak cabinetry and elegant finishes. The open and inviting living spaces are filled with natural light and designed for both everyday living and entertaining, vaulted ceilings and wood beams. Both bathrooms have been fully renovated, including updated plumbing, beautiful modern finishes, and Toto toilets. Additional major improvements include custom arches, walk-in closets in every room with custom closets built out, A/C duct encapsulation and UV air purification, upgraded Café Collection appliances, gorgeous laundry room, epoxy garage flooring, custom outdoor tongue and groove ceiling, turf, double gate and large paver pad with boat storage in mind, outdoor shower, outdoor lighting and more. Located in the family friendly community of Tequesta Pines. Just minutes from Jupiter’s pristine beaches, waterfront dining, golf courses, local shops, and everything both Jupiter and Tequesta have to offer. Jump on your bike or enjoy a leisurely stroll to local favorites like Perk Coffee House, Gallery Grille, and Village Scoop Shack, or spend your weekends enjoying the farmers market, community events, and live music at nearby Constitution Park. Nestled in a friendly, walkable neighborhood just steps from the Intracoastal Waterway, the coveted Tequesta lifestyle is truly at your doorstep.

Features

  • Swimming Pool: Private, Outside Bath Access, Salt Water, Electric Heat
  • Heating System: Central, Electric
  • Cooling System: Electric, Central Air, Ceiling Fan(s)
  • Fence: Fenced, Gate, Full, Wood
  • Fireplace: Wood Burning
  • Patio: Patio, Porch, Covered
  • Parking: Driveway, Garage, Garage Door Opener, Attached

Appliances

  • Appliances: Dryer, Dishwasher, Microwave, Refrigerator, Washer, Electric Water Heater, Water Heater, Water Purifier, Water Purifier Owned, Range

Address Map

  • Country: US
  • State: FL
  • County: Palm Beach
  • City: Tequesta
  • Subdivision: TEQUESTA PINES
  • Zipcode: 33469
  • Street: Chestnut
  • Street Number: 30
  • Street Suffix: Trail
  • Floor Number: 0
  • Longitude: W81° 54' 12''
  • Latitude: N26° 57' 58.2''
  • MLS Area: 5060

MLS Addon

  • Accessibility Features: No
  • Architectural Style: Traditional
  • Association Amenities: Sidewalks
  • Association Fee: $26
  • Association Fee Frequency: Monthly
  • Association Fee Includes: Common Areas, Legal/accounting
  • Close Price: $0
  • Elementary School: Limestone Creek
  • Exterior Features: Lighting, Outdoor Living Area
  • Flooring: Tile
  • Garage Spaces: 2
  • High School: Jupiter
  • Insurance Expense: $0
  • Interior Features: Dual Sinks, Entrance Foyer, Walk-In Closet(s), Built-in Features, Bidet, Pantry, Split Bedrooms, Separate Shower, Dining Area, Separate/Formal Dining Room, Main Level Primary, Vaulted Ceiling(s), Attic, Pull Down Attic Stairs
  • Laundry Features: Laundry Tub, Inside
  • Levels: One
  • Lot Features: < 1/4 Acre, Sprinkler System, Corner Lot
  • Middle Or Junior School: Jupiter
  • New Taxes Expense: $0
  • Spa Features: In Ground, Heated
  • Stories: 1
  • Stories Total: 1
  • Tax Annual Amount: $6,199
  • Utilities: Underground Utilities, Electricity Connected
  • Window Features: Skylight(s), Storm Window(s)
  • Zoning: R-1 (city)

Location

Listing Updated: 2026-07-15 14:17:09
  • Property Type : Single Family
  • Property Sub Type : Single Family Residence
  • Listing Type : For Sale
  • Listing ID : B26045107
  • Price : $1,050,000
  • View : Bay, Ocean
  • Bedrooms : 3
  • Bathrooms : 2
  • Full Bathrooms : 2
  • Half Bathrooms : 0
  • Square Footage : 1,818 Sqft
  • Year Built : 1986
  • Lot Area : 0.22 Acre
  • Listing Status : Active Under Contract
  • Days On Market : 18
Contact Agent
Required
Required
Required
By proceeding, you consent to receive calls and texts at the number you provided, including marketing by autodialer and prerecorded and artificial voice, and ettmail, about your inquiry and other home-related matters, but not as a condition of any purchase.

Similar Single Family