• Share

8101 Fort Walton Avenue, Fort Pierce, Florida 34951

Active For Sale
$399,380
  • Beds 4
  • Baths 2
  • Sq Ft 2,169 Sqft
  • Visits: 4 in 25 days

Description

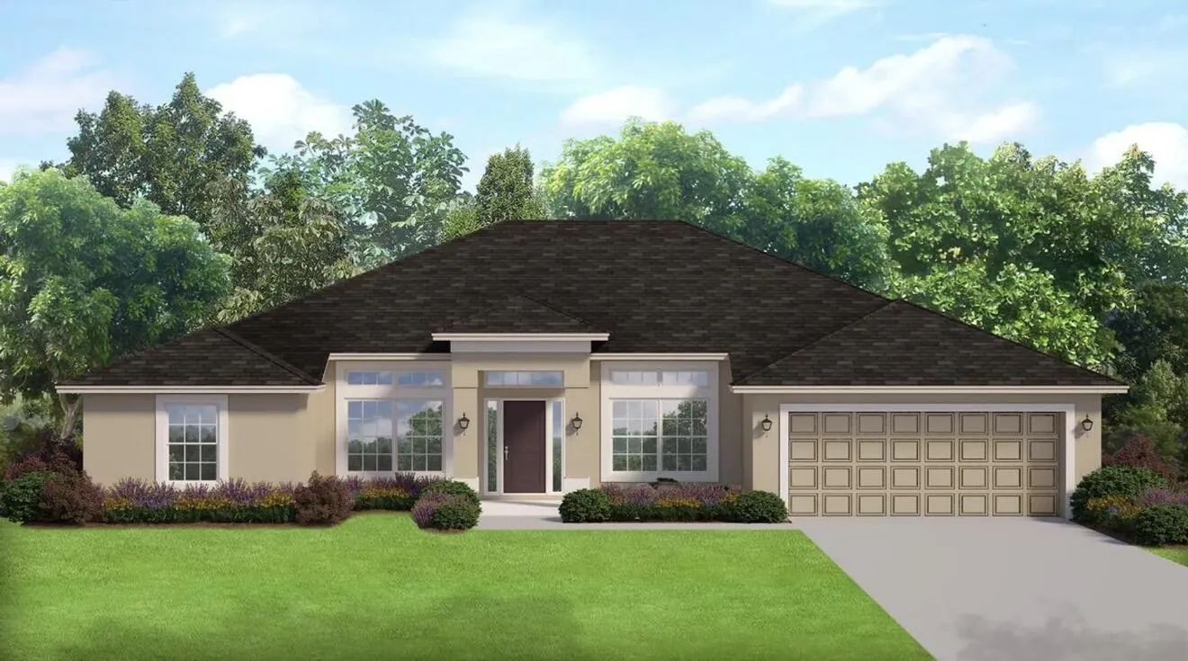
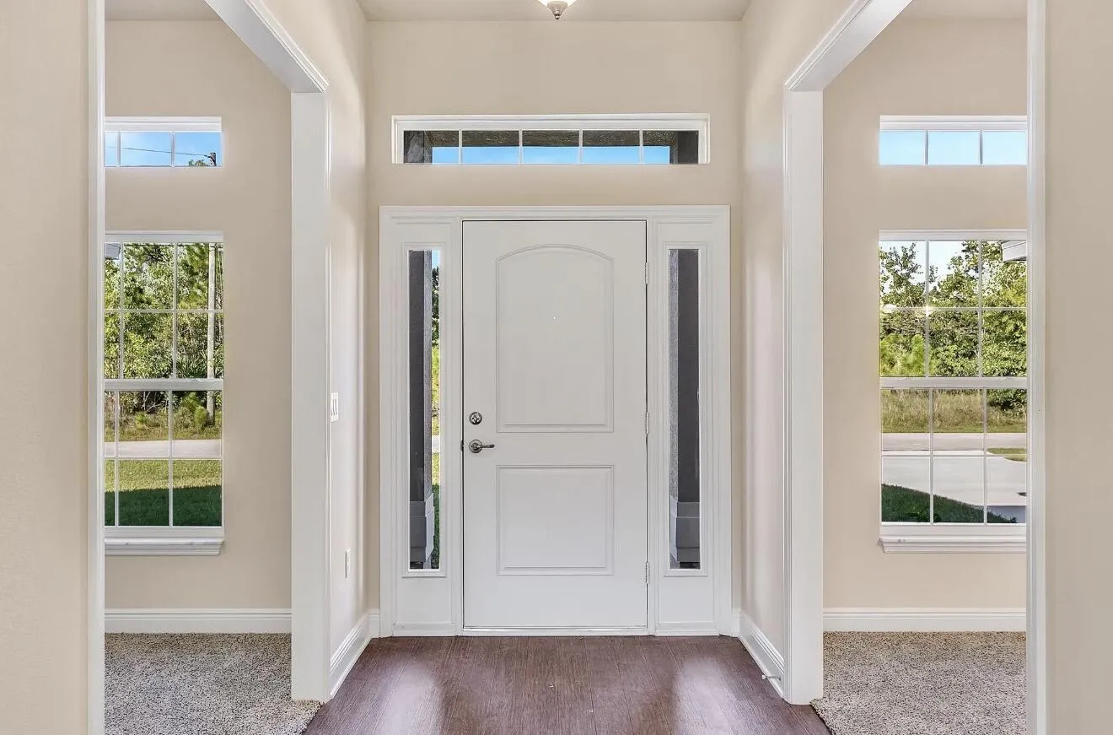
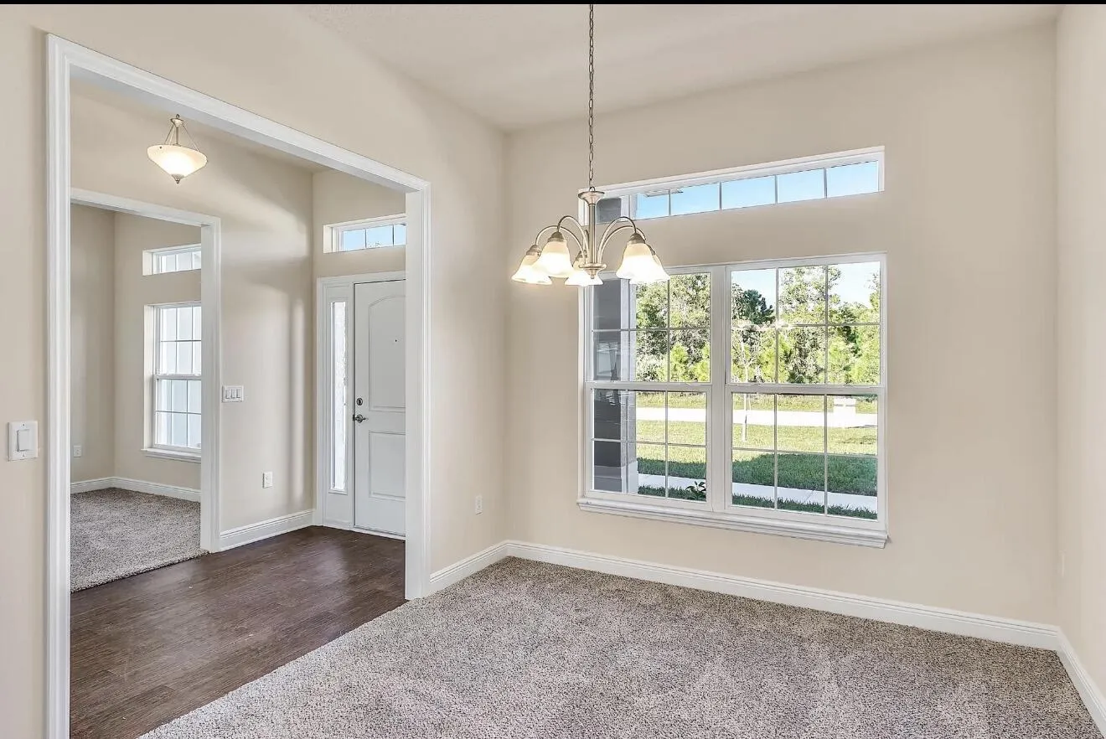
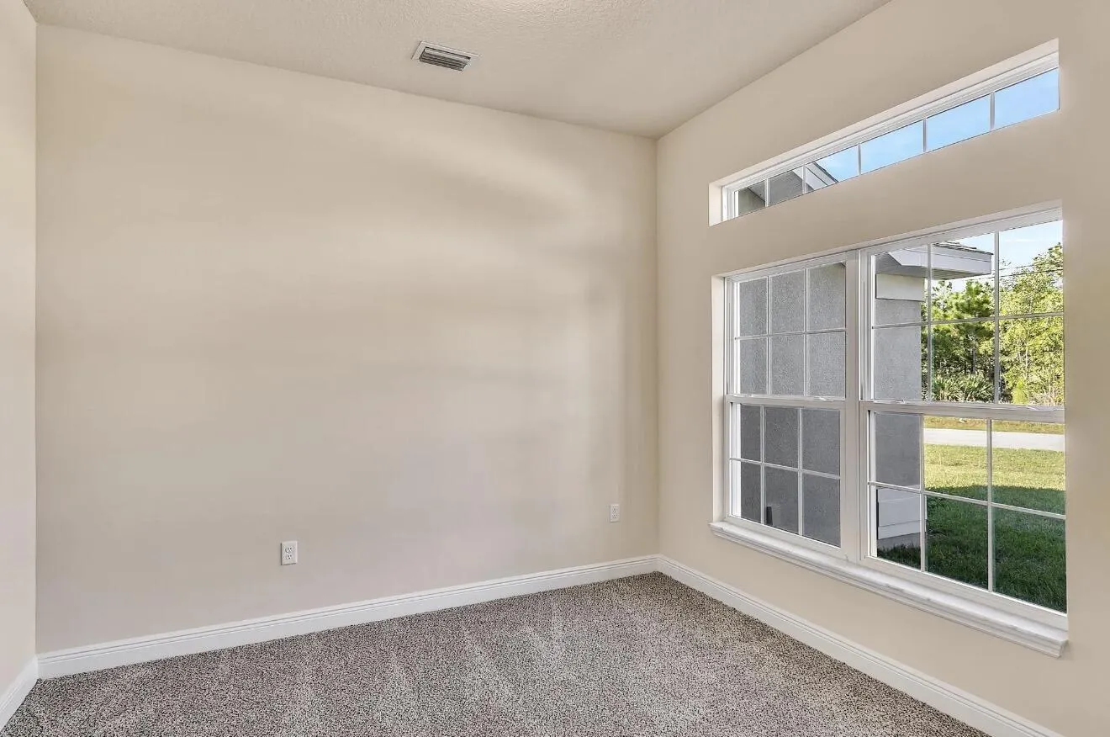
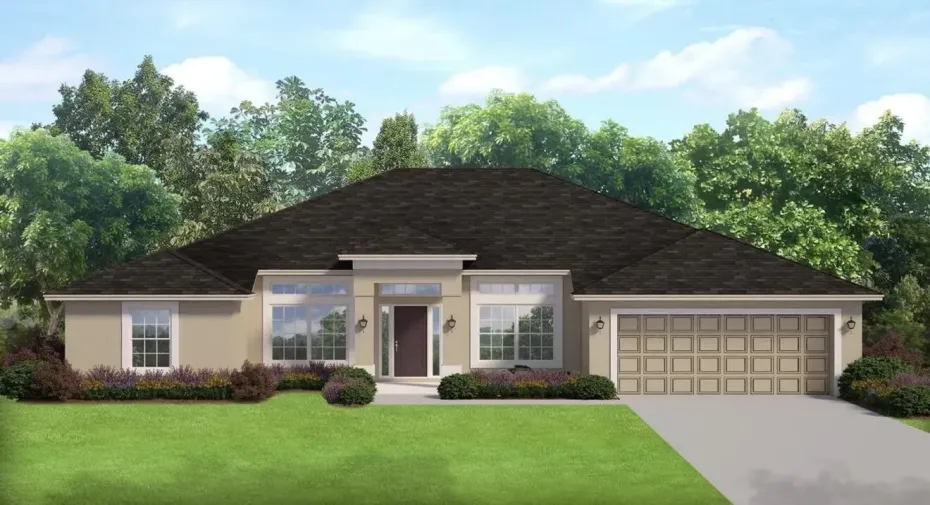
To Be Built. Move in Fall 2026. Sample photos. $20,000. Flex Cash. What’s more exciting than a Brand-New Home, still time to choose or add options. This home is designed to fit all your family needs, Open Concept, Dining and living room. Huge, covered porch for year round entrainment . Located in Lakewood Park. Quite beautiful location with easy access to parks, shopping, restaurants, schools, 6 golf courses, Boaters Delight! Two of the best beaches. Downtown out- door events, Fort Pierce Inlet. Minutes to I-95. Minutes Vero beach and Ft. Pierce Air ports. NO CDD, POA $75 Yearly. Builder pays closing cost w/Adams Homes approved lender.Simple only $1,000. to start contract. Down Payment at closing.

Features

  • Heating System: Central, Electric
  • Cooling System: Central Air, Ceiling Fan(s)
  • Fence: No
  • Patio: Patio, Covered
  • Parking: Driveway, Garage, Attached

Appliances

  • Appliances: Dishwasher, Electric Range, Microwave, Electric Water Heater, Disposal, Water Heater

Address Map

  • Country: US
  • State: FL
  • County: St Lucie
  • City: Fort Pierce
  • Subdivision: LAKEWOOD PARK UNIT 6
  • Zipcode: 34951
  • Street: Fort Walton
  • Street Number: 8101
  • Street Suffix: Avenue
  • Floor Number: 0
  • Longitude: W81° 35' 35.6''
  • Latitude: N27° 32' 50.4''
  • Directions: Indrio Road to Emerson Ave to Lakeland Blvd. to Green Dolphin to property
  • MLS Area: 7040

MLS Addon

  • Accessibility Features: No
  • Architectural Style: Ranch, Contemporary
  • Association Fee: $0
  • Close Price: $0
  • Elementary School: Lakewood Park
  • Exterior Features: Outdoor Living Area
  • Flooring: Ceramic Tile, Carpet
  • Garage Spaces: 2
  • High School: Fort Pierce Central
  • Insurance Expense: $0
  • Interior Features: Bedroom on Main Level, Breakfast Area, Dual Sinks, Walk-In Closet(s), Pantry, Split Bedrooms, Separate Shower, Vaulted Ceiling(s), Attic, Breakfast Bar, Pull Down Attic Stairs, Bathtub, Soaking Tub
  • Laundry Features: Inside, Laundry Room
  • Levels: One
  • Lot Features: 1/4 to 1/2 Acre Lot, Corner Lot
  • Middle Or Junior School: Forest Glen
  • New Taxes Expense: $0
  • Stories: 1
  • Stories Total: 1
  • Tax Annual Amount: $907
  • Utilities: Other
  • Window Features: Double Pane Windows
  • Zoning: RS-4 Count

Location

Listing Updated: 2026-07-15 15:26:20

  • Property Type : Single Family
  • Property Sub Type : Single Family Residence
  • Listing Type : For Sale
  • Listing ID : B26046749
  • Price : $399,380
  • View : Lake
  • Bedrooms : 4
  • Bathrooms : 2
  • Full Bathrooms : 2
  • Half Bathrooms : 0
  • Square Footage : 2,169 Sqft
  • Year Built : 2027
  • Lot Area : 0.28 Acre
  • Listing Status : Active
  • Days On Market : 24
Contact Agent
Required
Required
Required
By proceeding, you consent to receive calls and texts at the number you provided, including marketing by autodialer and prerecorded and artificial voice, and ettmail, about your inquiry and other home-related matters, but not as a condition of any purchase.

Similar Single Family