• Share

731 NE 69th Street, Boca Raton, Florida 33487

Pending
$5,700,000
  • Beds 6
  • Baths 7
  • Sq Ft 5,260 Sqft
  • Visits: 3 in 81 days

Description

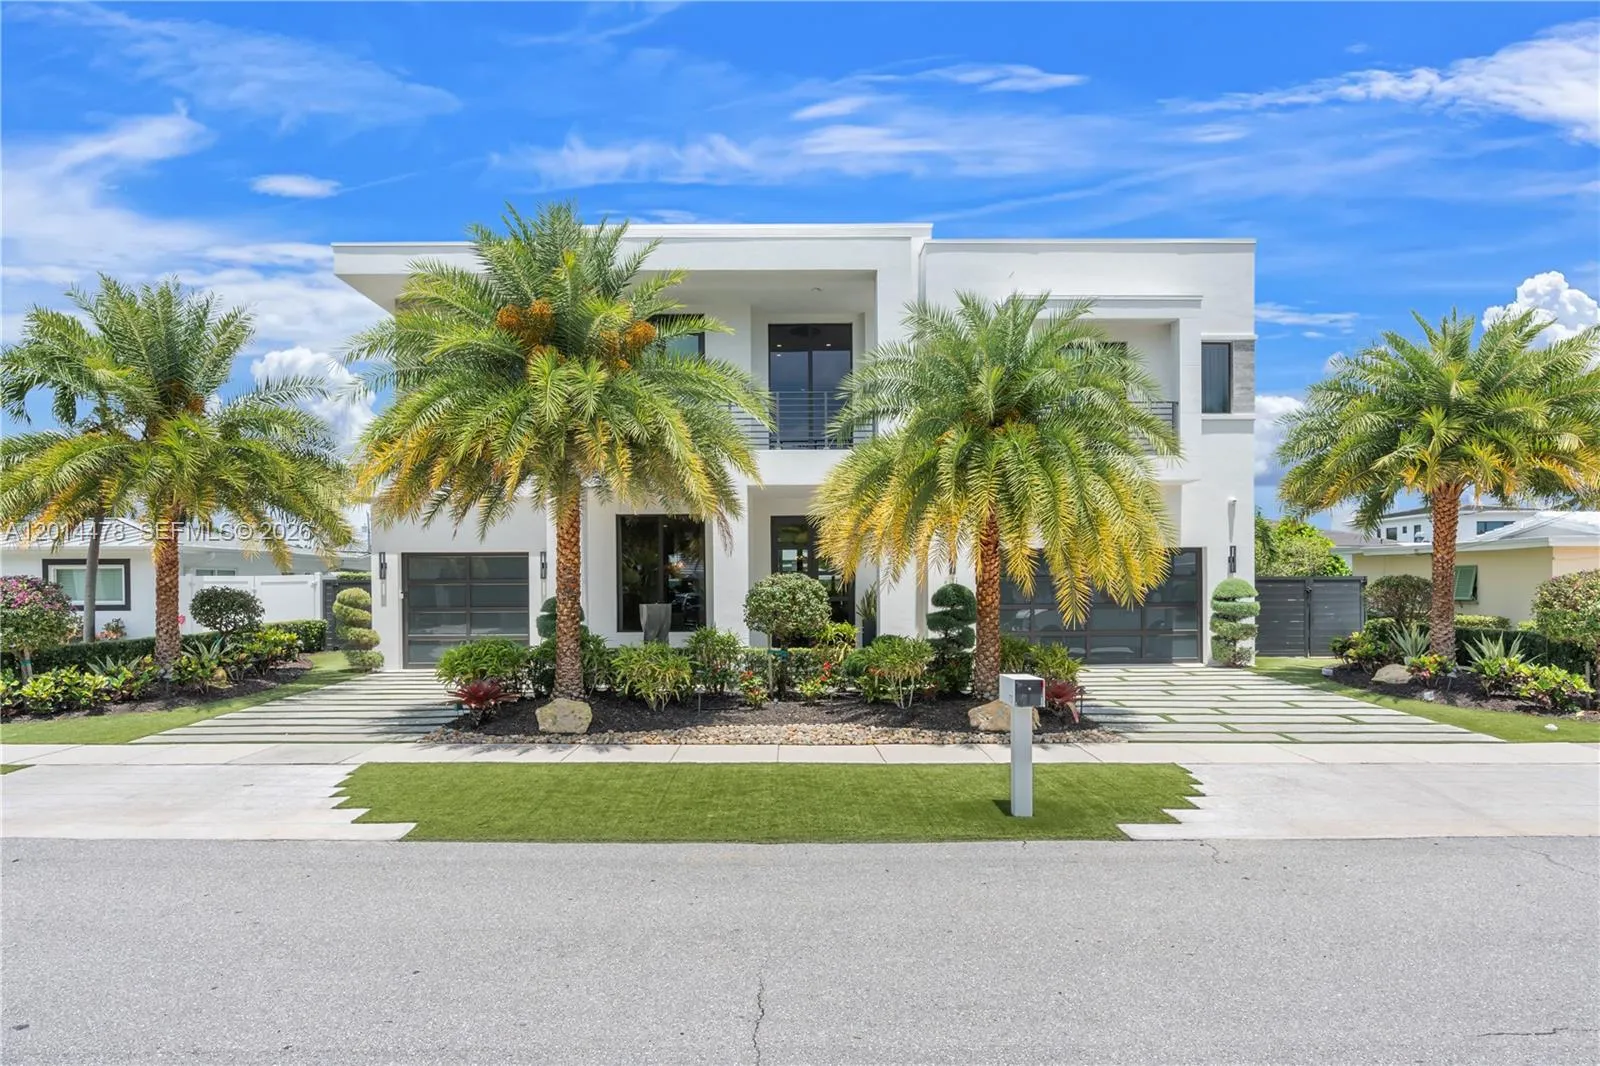
Impeccably renovated waterfront estate offering deepwater ocean access with 80 feet of frontage and no fixed bridges. Custom-designed interiors showcase elevated finishes, tailored millwork, a beautifully renovated primary suite, reimagined bathrooms, and a thoughtfully updated kitchen that connects seamlessly to both interior and exterior living spaces. Resort-style living continues outside with a travertine pool deck, a motorized louvered pergola, and a fully appointed outdoor kitchen. Additional highlights include a whole-house generator, outfitted garage with slatwall storage, and porcelain exterior wall cladding. Prime East Boca Raton location with access to acclaimed restaurants, shopping, and entertainment in Boca, Delray Beach, West Palm & Palm Beach.

Features

  • Swimming Pool: In Ground
  • Heating System: Central
  • Cooling System: Central Air
  • Fence: Fenced
  • Patio: Patio
  • Parking: Driveway, Garage, Garage Door Opener, Attached

Appliances

  • Appliances: Dryer, Dishwasher, Microwave, Refrigerator, Washer, Disposal, Gas Range, Gas Water Heater

Address Map

  • Country: US
  • State: FL
  • County: Palm Beach
  • City: Boca Raton
  • Subdivision: BOCA HARBOUR 5TH SEC
  • Zipcode: 33487
  • Street: 69th
  • Street Number: 731
  • Street Suffix: Street
  • Floor Number: 0
  • Longitude: W81° 55' 36.7''
  • Latitude: N26° 24' 39.8''
  • Street Dir Prefix: NE
  • MLS Area: 4180

MLS Addon

  • Association Amenities: Other
  • Association Fee: $0
  • Close Price: $0
  • Elementary School: J. C. Mitchell
  • Exterior Features: Barbecue, Outdoor Shower, Outdoor Living Area, Built-in Barbecue
  • Flooring: Tile
  • Garage Spaces: 3
  • High School: Boca Raton
  • Insurance Expense: $0
  • Interior Features: Breakfast Area, Dual Sinks, Sitting Area in Primary, Upper Level Primary, Closet Cabinetry, Entrance Foyer, Eat-in Kitchen, Elevator, Walk-In Closet(s), Built-in Features, High Ceilings, Pantry, Split Bedrooms, Separate Shower, Dining Area, Separate/Formal Dining Room, Bar, Kitchen/Dining Combo, Bathtub, Soaking Tub, Storage
  • Laundry Features: Laundry Tub
  • Levels: Two
  • Lot Features: Sprinklers Automatic, Sprinkler System
  • Lot Size Dimensions: 80.0 ft x 105.0 ft
  • Middle Or Junior School: Boca Raton Community
  • New Taxes Expense: $0
  • Spa Features: In Ground
  • Stories: 2
  • Stories Total: 2
  • Tax Annual Amount: $62,197
  • Utilities: Cable Available, Sewer Available
  • Window Features: Blinds
  • Zoning: R1C

Location

Listing Updated: 2026-07-15 19:27:05

  • Property Type : Single Family
  • Property Sub Type : Single Family Residence
  • Listing Type : For Sale
  • Listing ID : A12014478
  • Price : $5,700,000
  • View : Garden, Pool
  • Bedrooms : 6
  • Bathrooms : 7
  • Full Bathrooms : 6
  • Half Bathrooms : 1
  • Square Footage : 5,260 Sqft
  • Year Built : 2018
  • Lot Area : 0.19 Acre
  • Listing Status : Pending
  • Days On Market : 24
Contact Agent
Required
Required
Required
By proceeding, you consent to receive calls and texts at the number you provided, including marketing by autodialer and prerecorded and artificial voice, and ettmail, about your inquiry and other home-related matters, but not as a condition of any purchase.

Similar Single Family