• Share

5667 Caranday Palm Drive, Greenacres, Florida 33463

Active Under Contract
$575,000
  • Beds 5
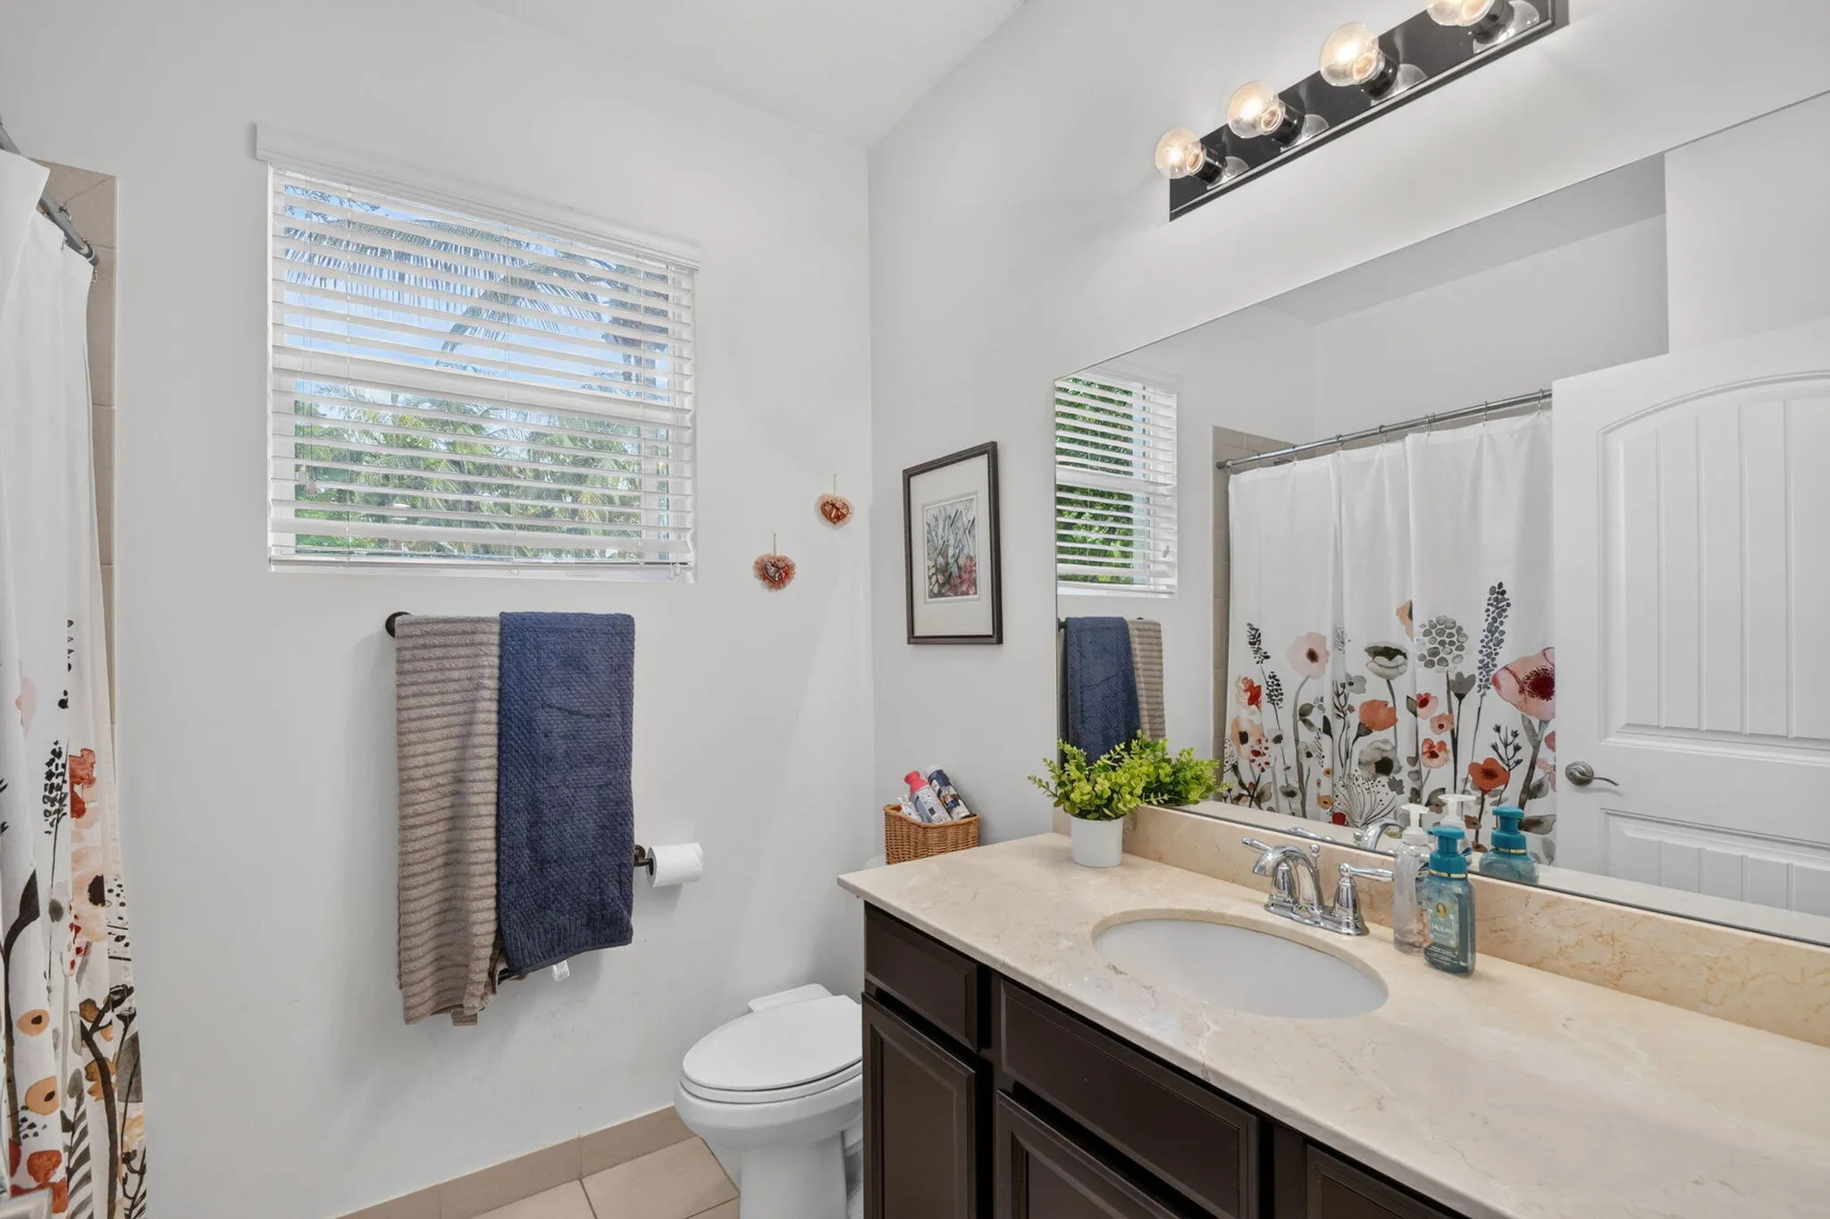
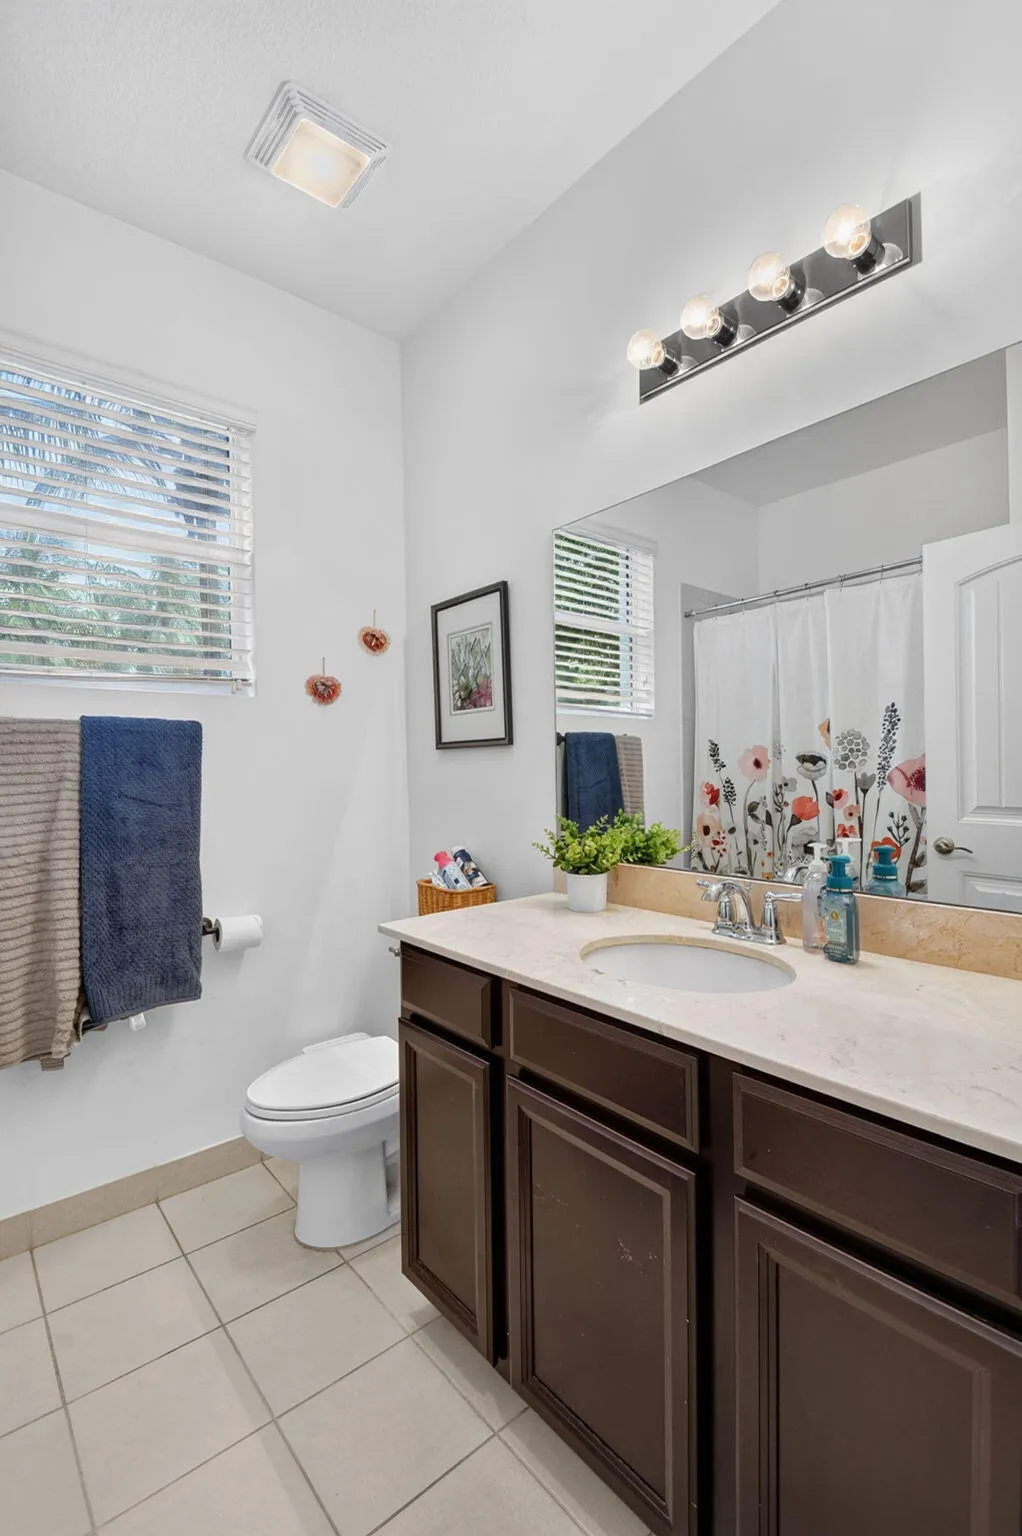
  • Baths 3
  • Sq Ft 2,729 Sqft
  • Visits: 7 in 16 days

Description

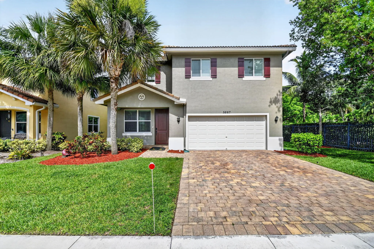
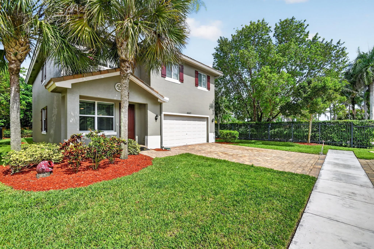
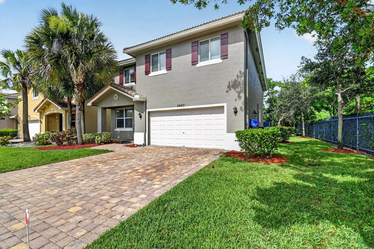
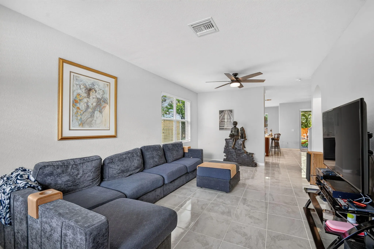
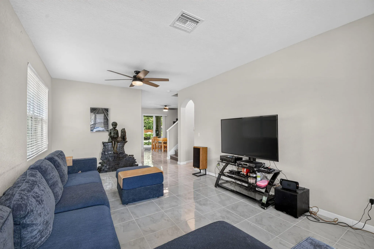
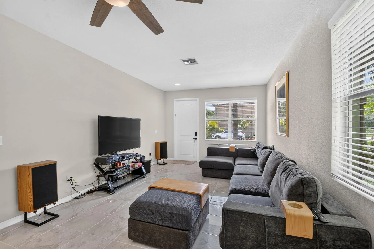
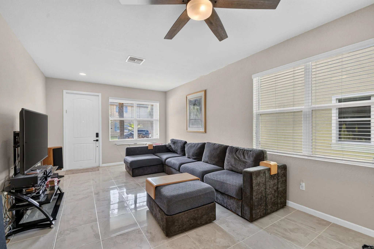
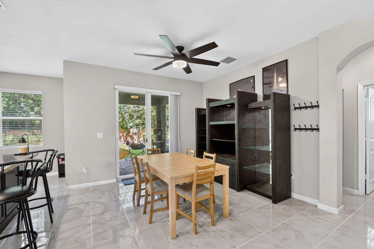
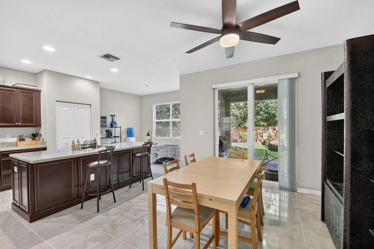
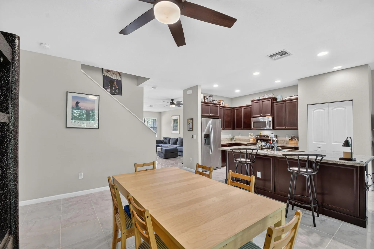
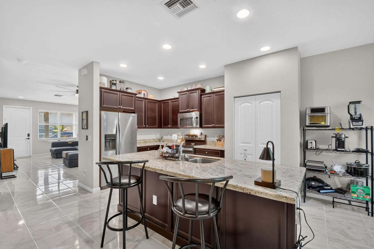
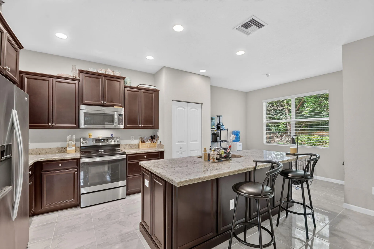
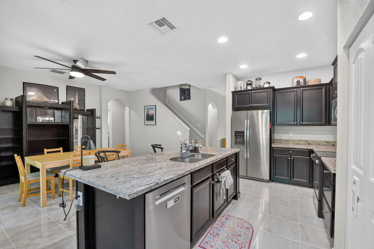
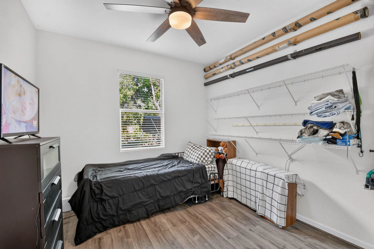
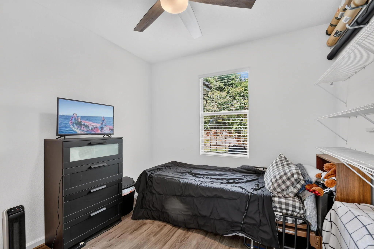
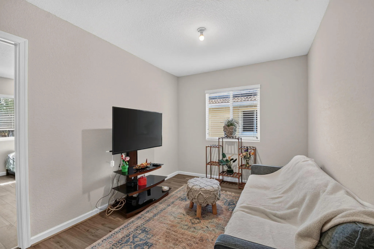
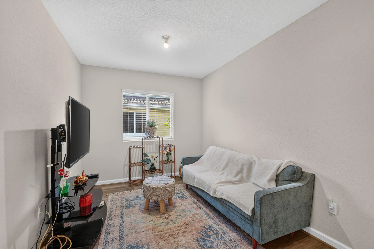
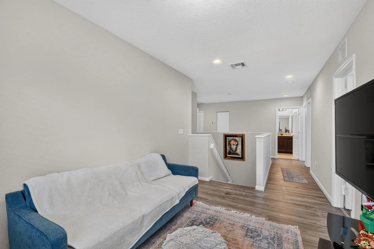
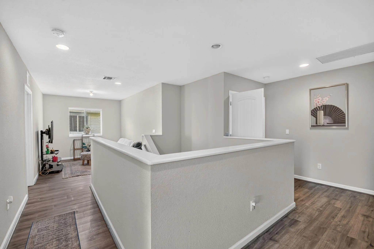
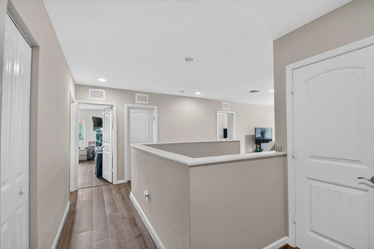
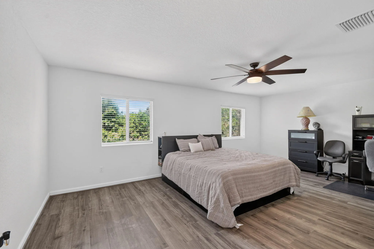
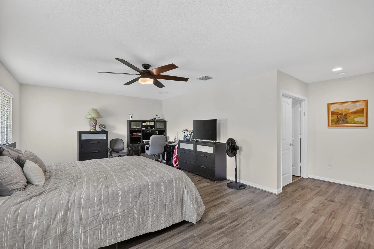
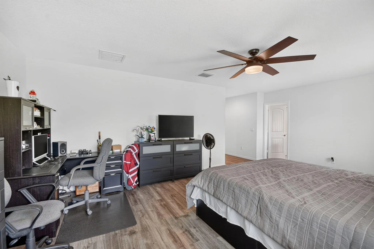
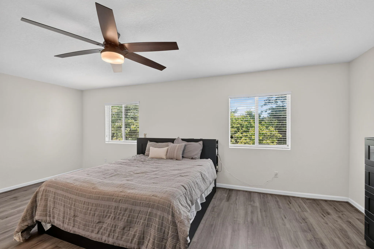
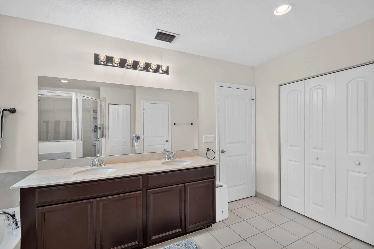
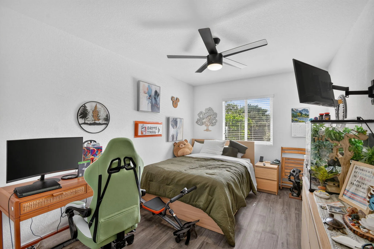
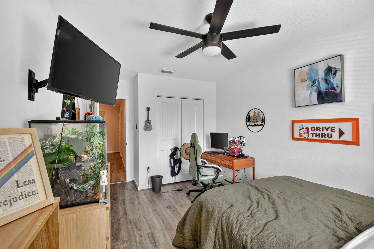
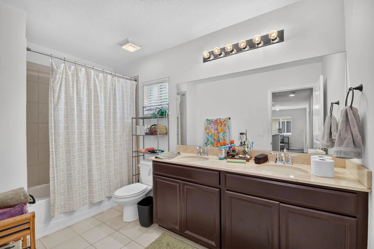
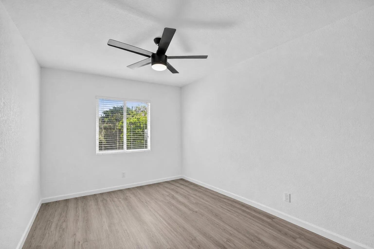
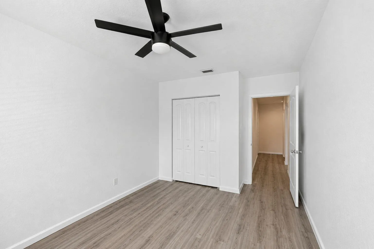
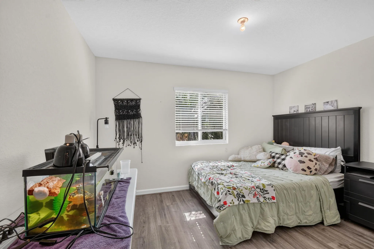
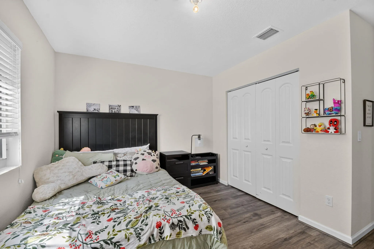
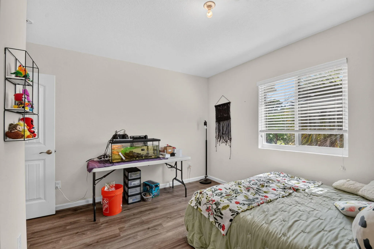
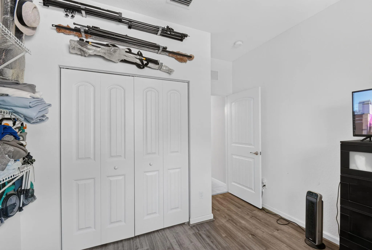
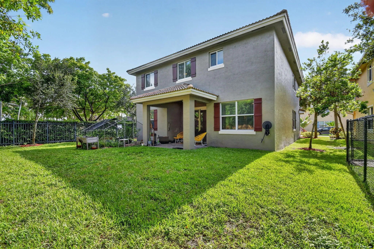
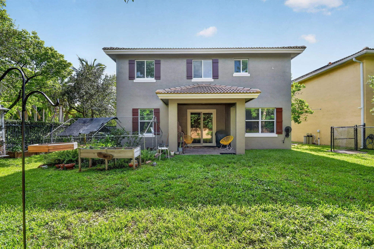
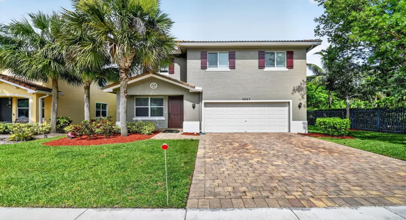
Welcome to this charming five-bedroom, three-bathroom residence located in Verona Estates, Greenacres, Florida. This two-story single-family home offers 2,729 square feet of finished living space, providing ample room for comfortable everyday living and entertaining. The thoughtfully designed floor plan accommodates a two-car garage, adding convenience and storage for your vehicles and belongings. Whether you’re seeking additional bedroom space for a home office, guest quarters, or other purposes, this property delivers the square footage and layout to meet your needs. Discover the potential this well-proportioned home presents in the established Verona Estates community.

Features

  • Heating System: Central
  • Cooling System: Central Air, Ceiling Fan(s)
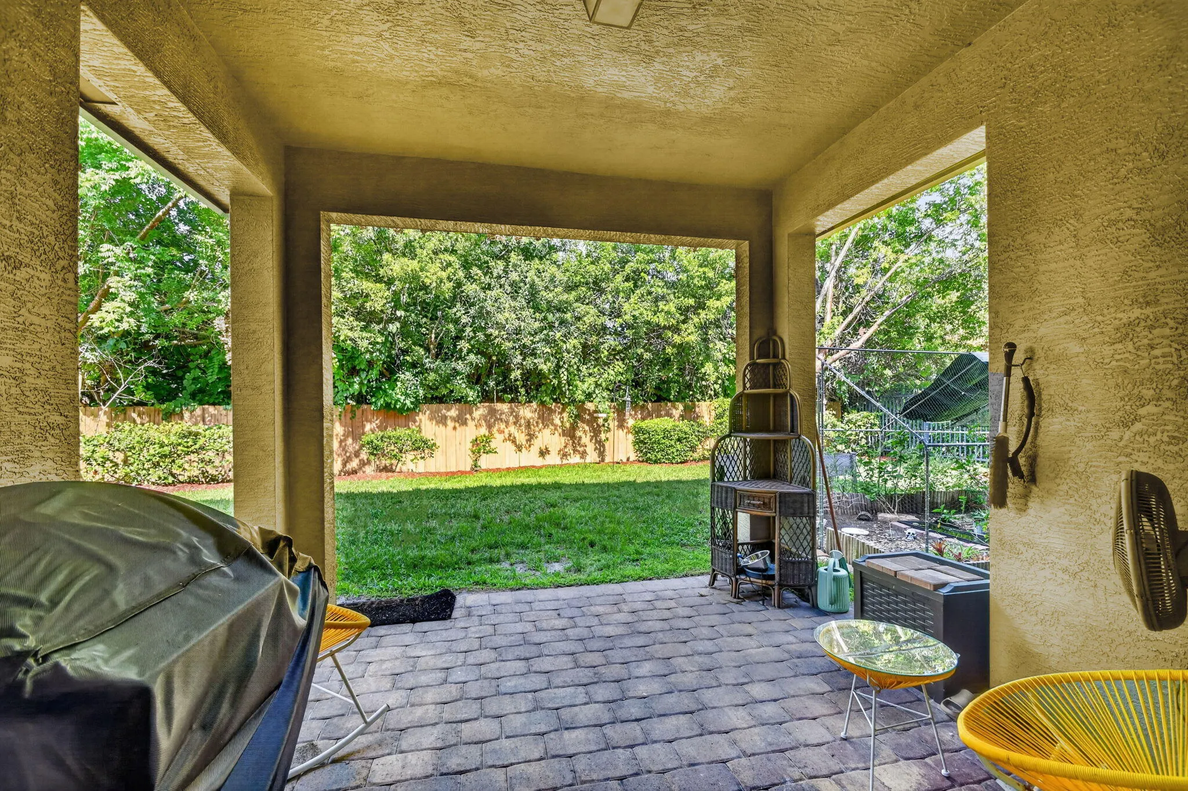
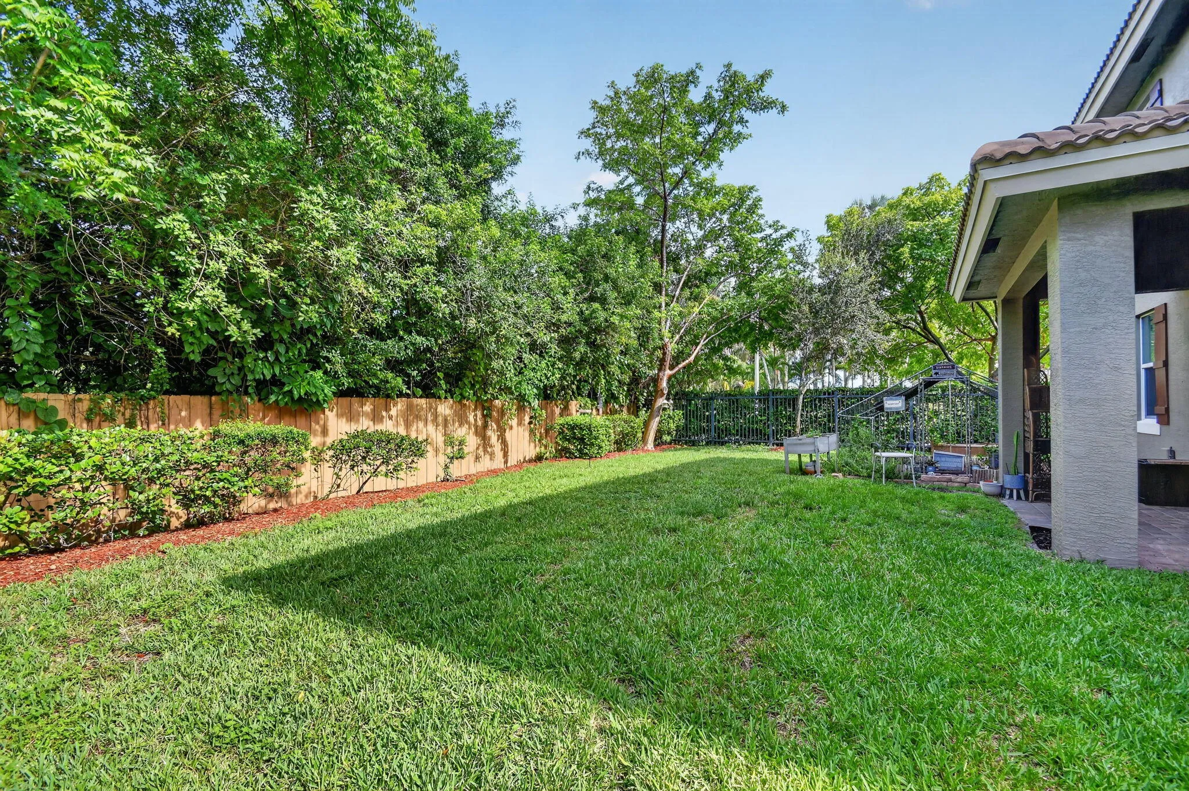
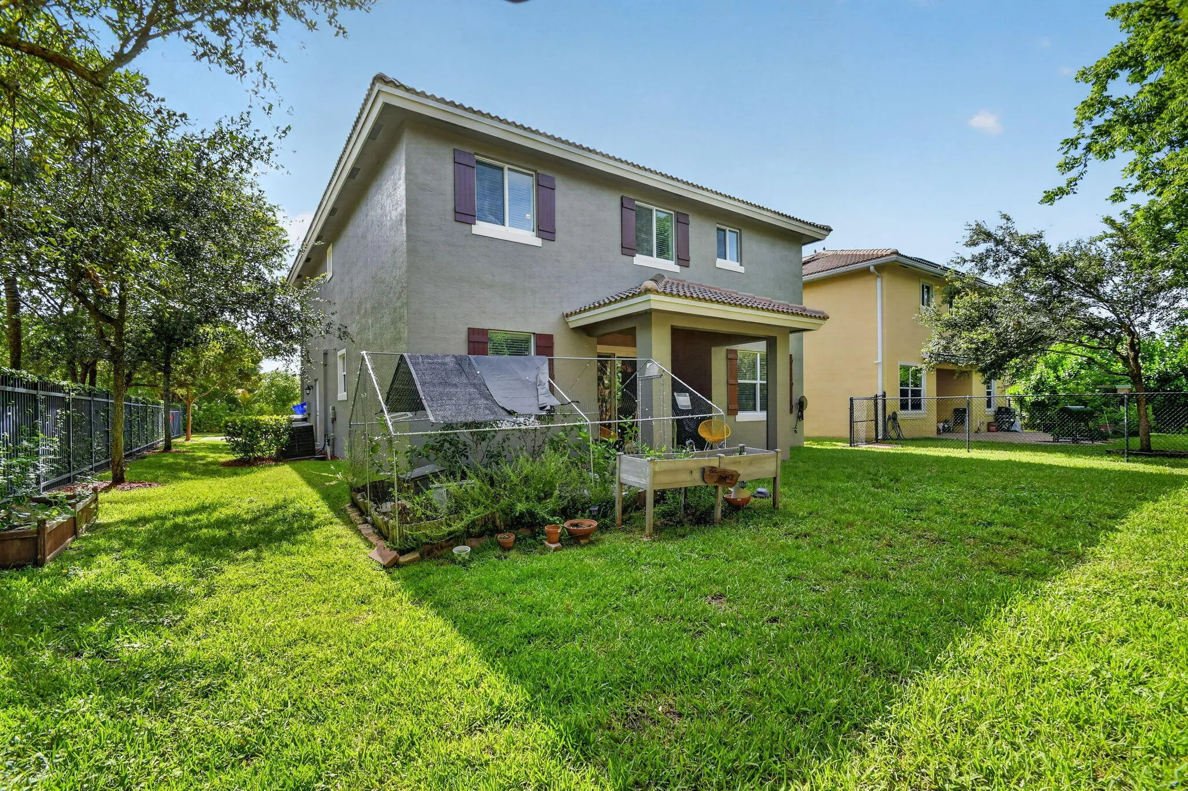
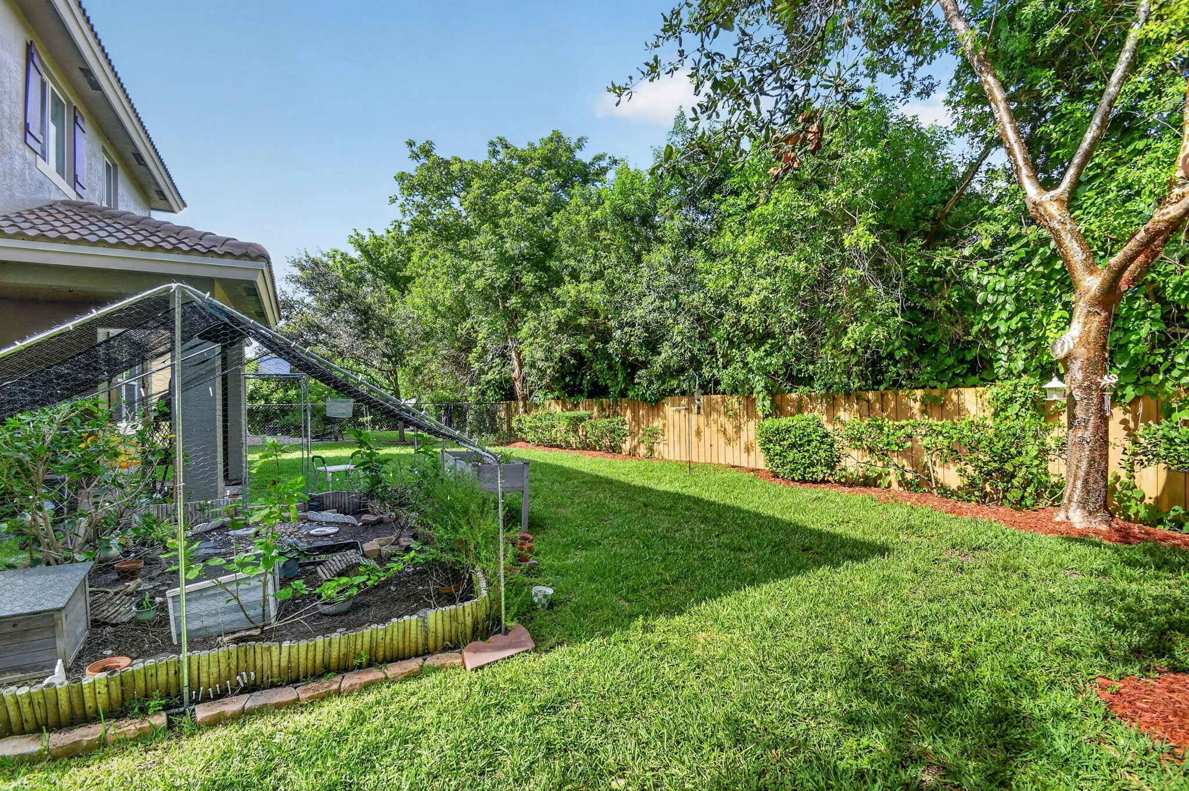
  • Fence: Fenced, Back Yard, Gate, Wood
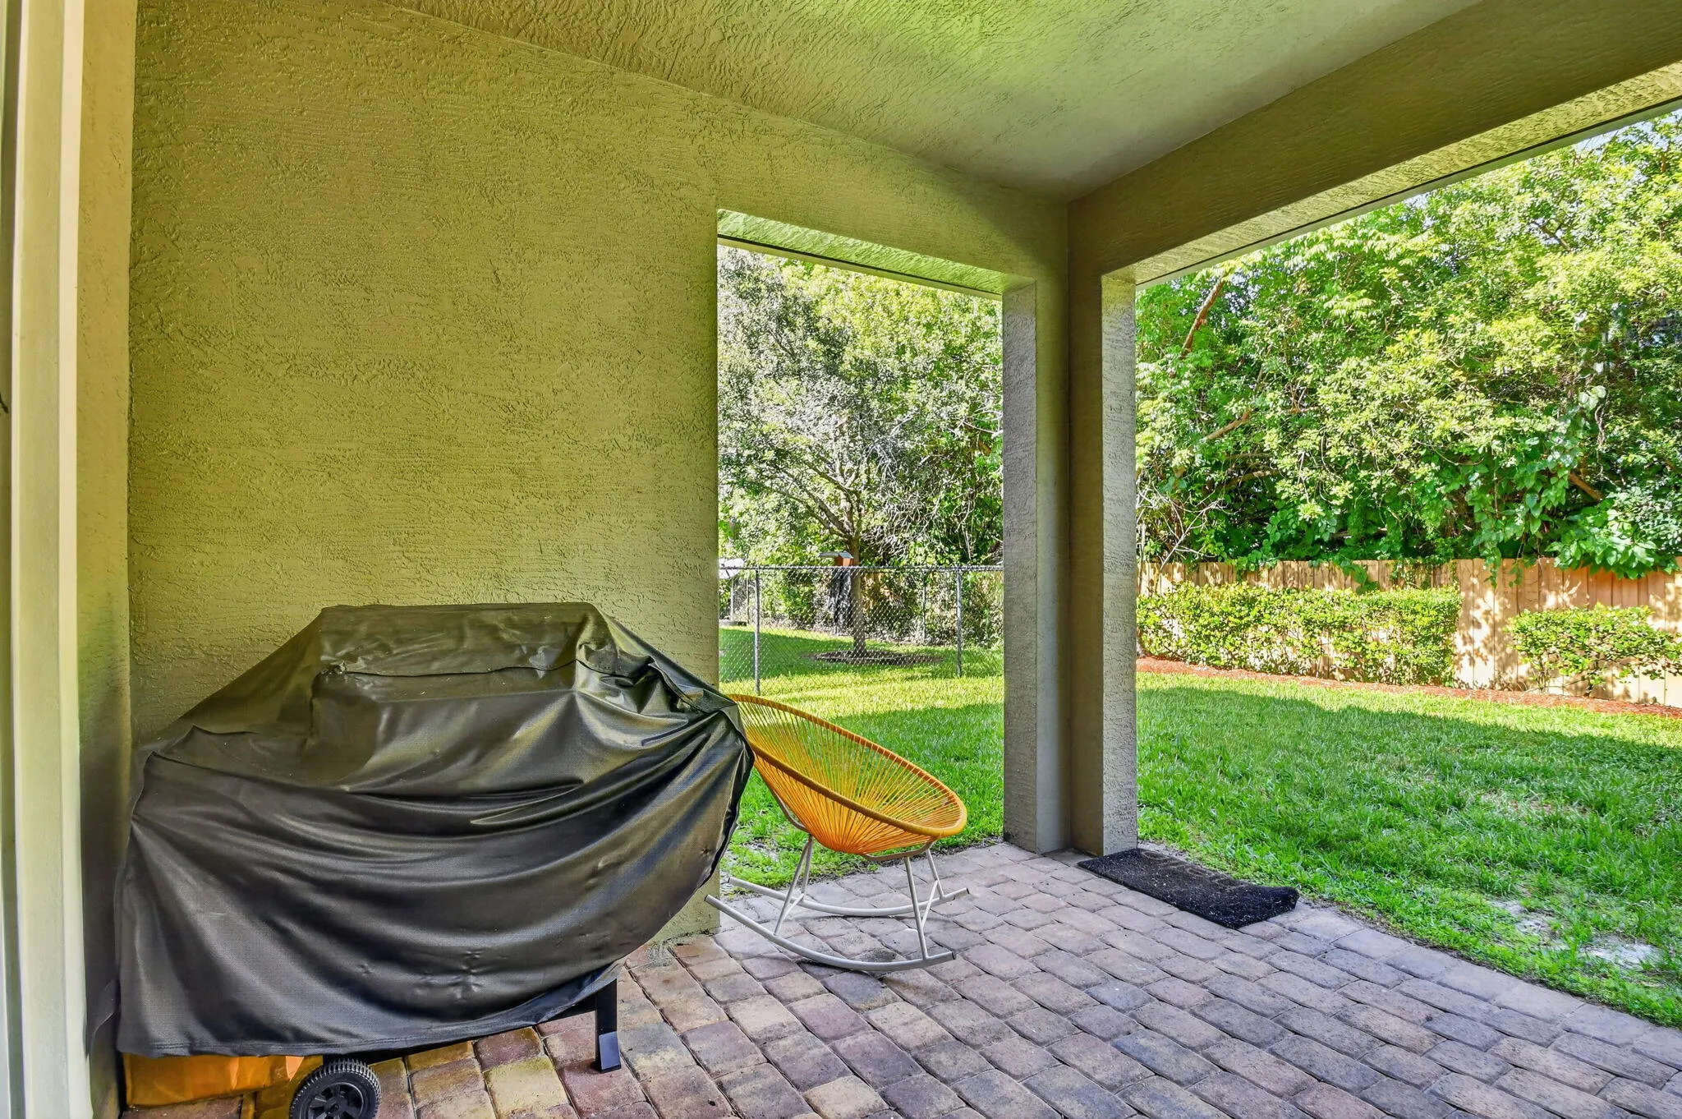
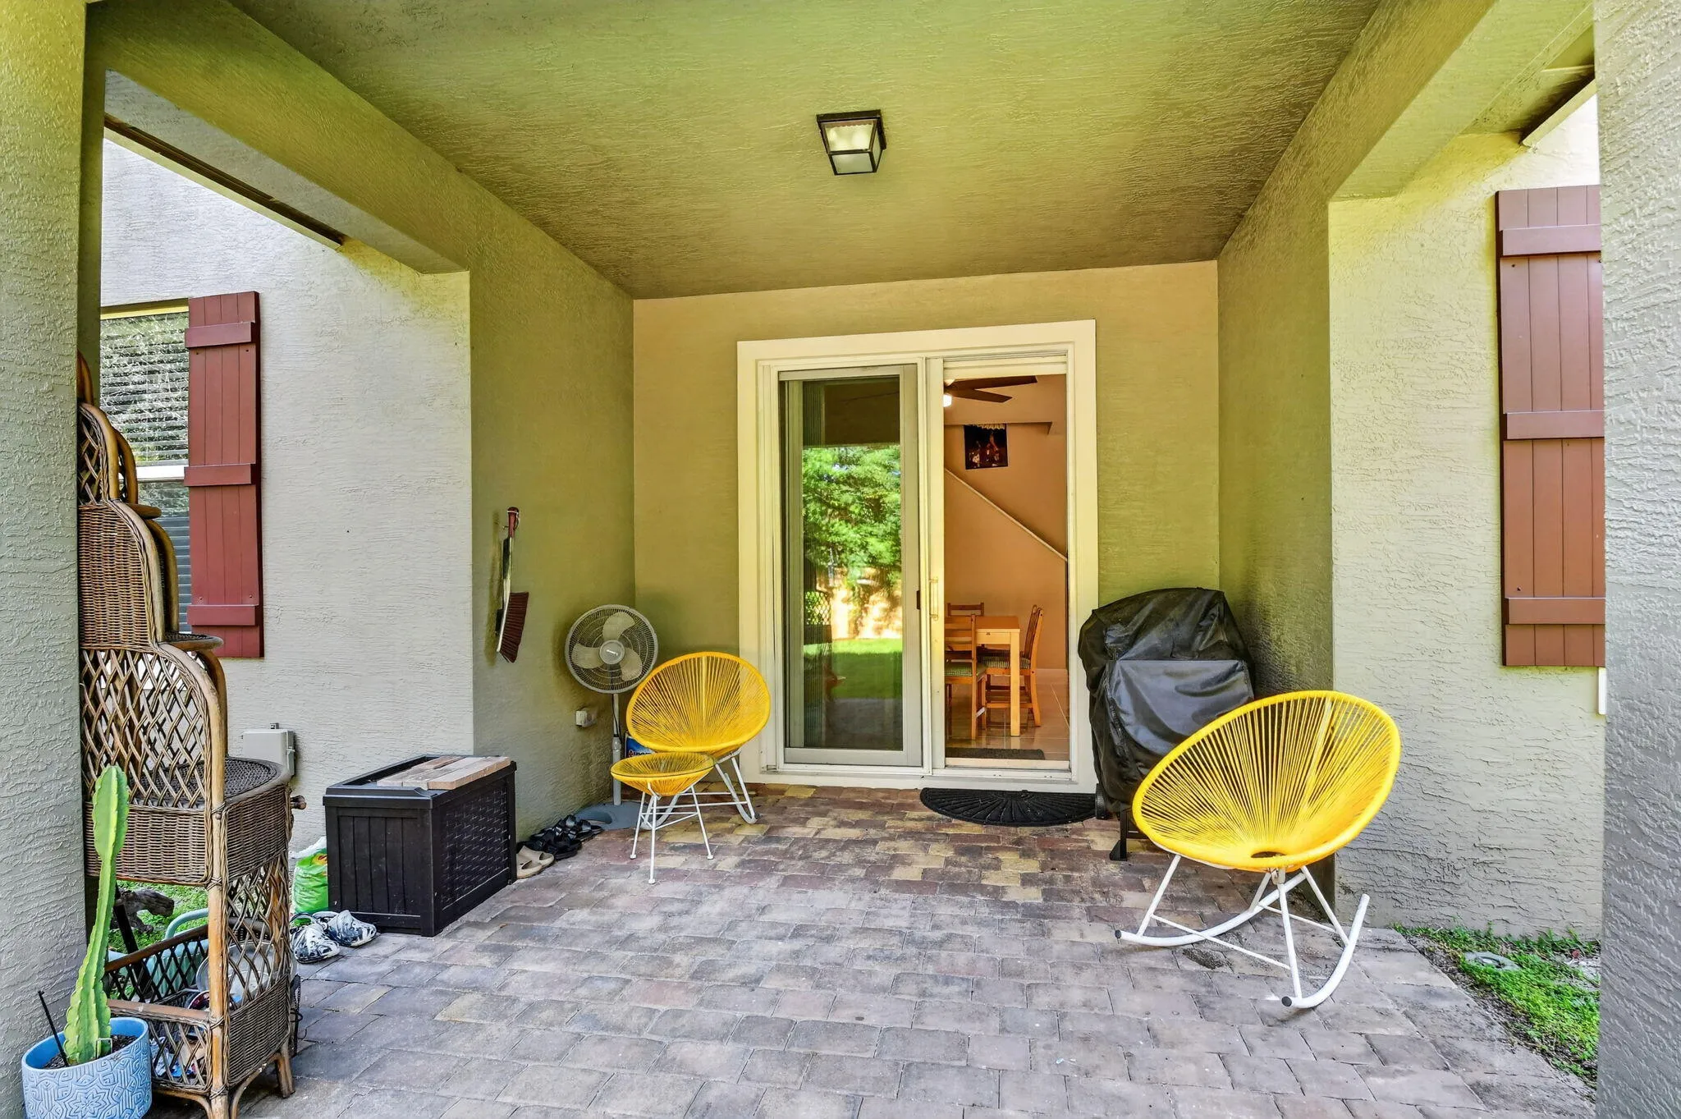
  • Patio: Patio, Porch, Covered
  • Parking: Driveway, Garage, Attached

Appliances

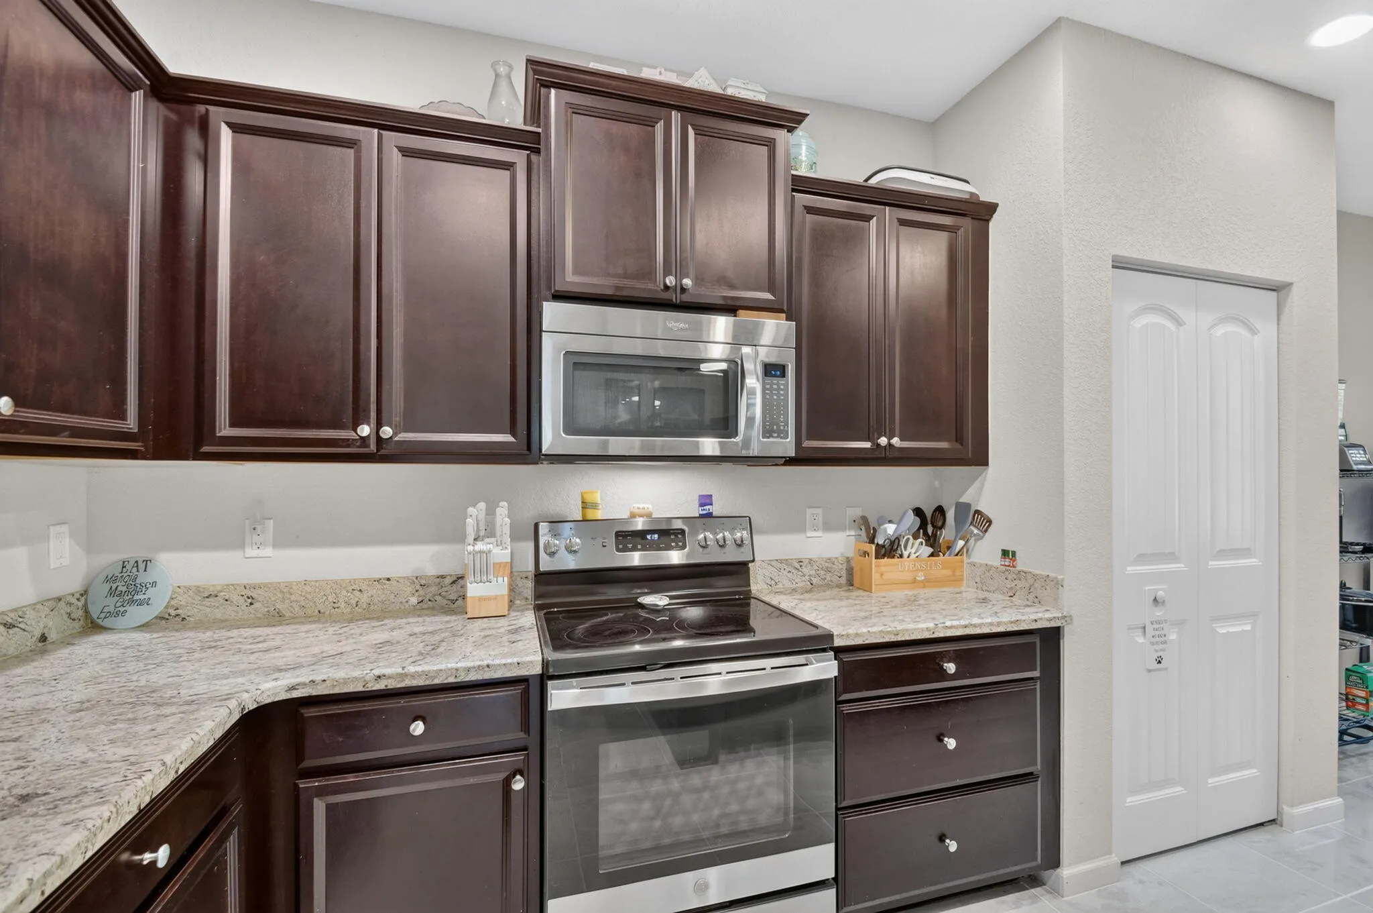
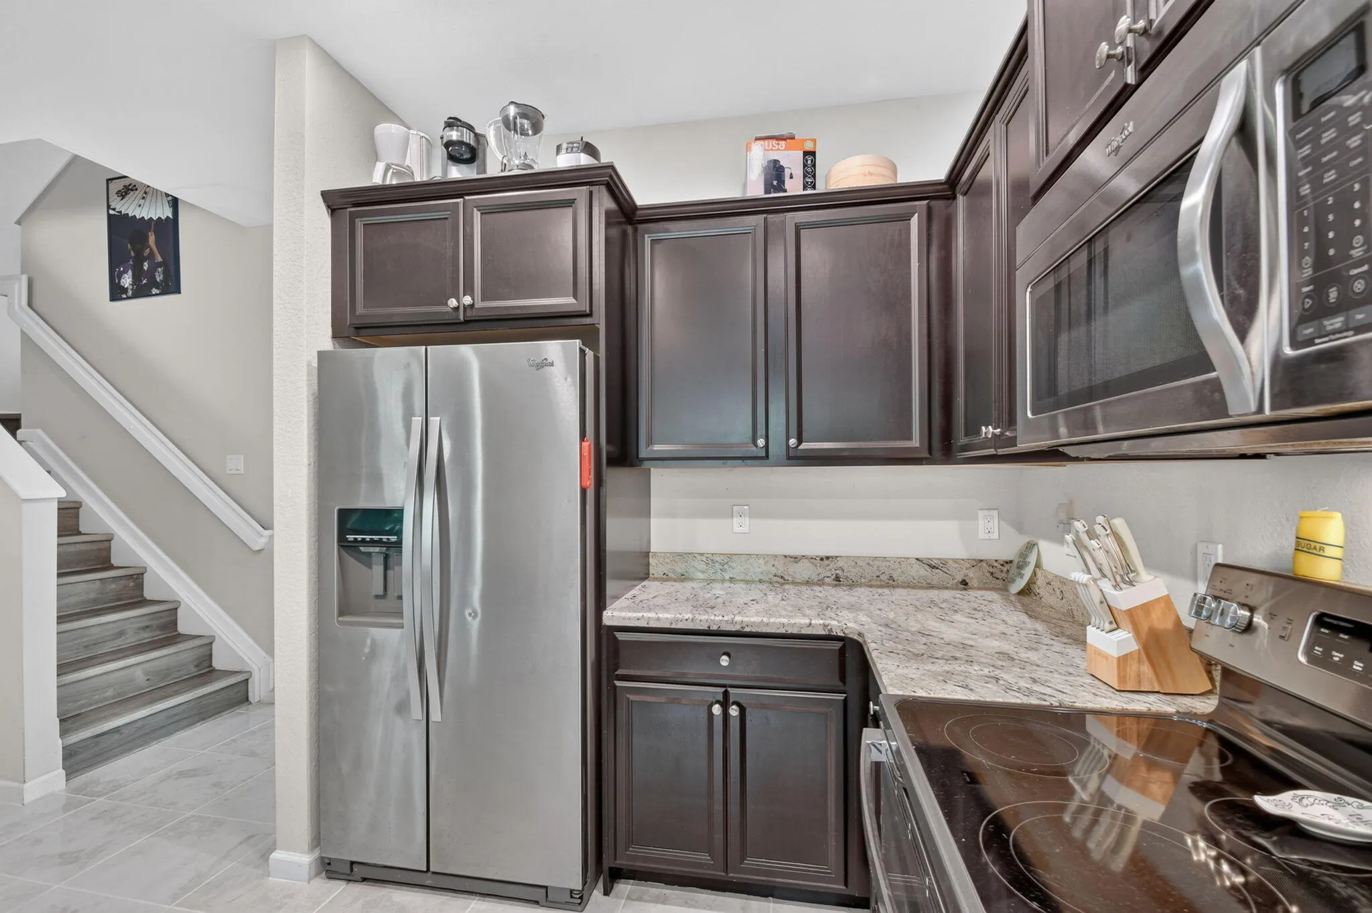
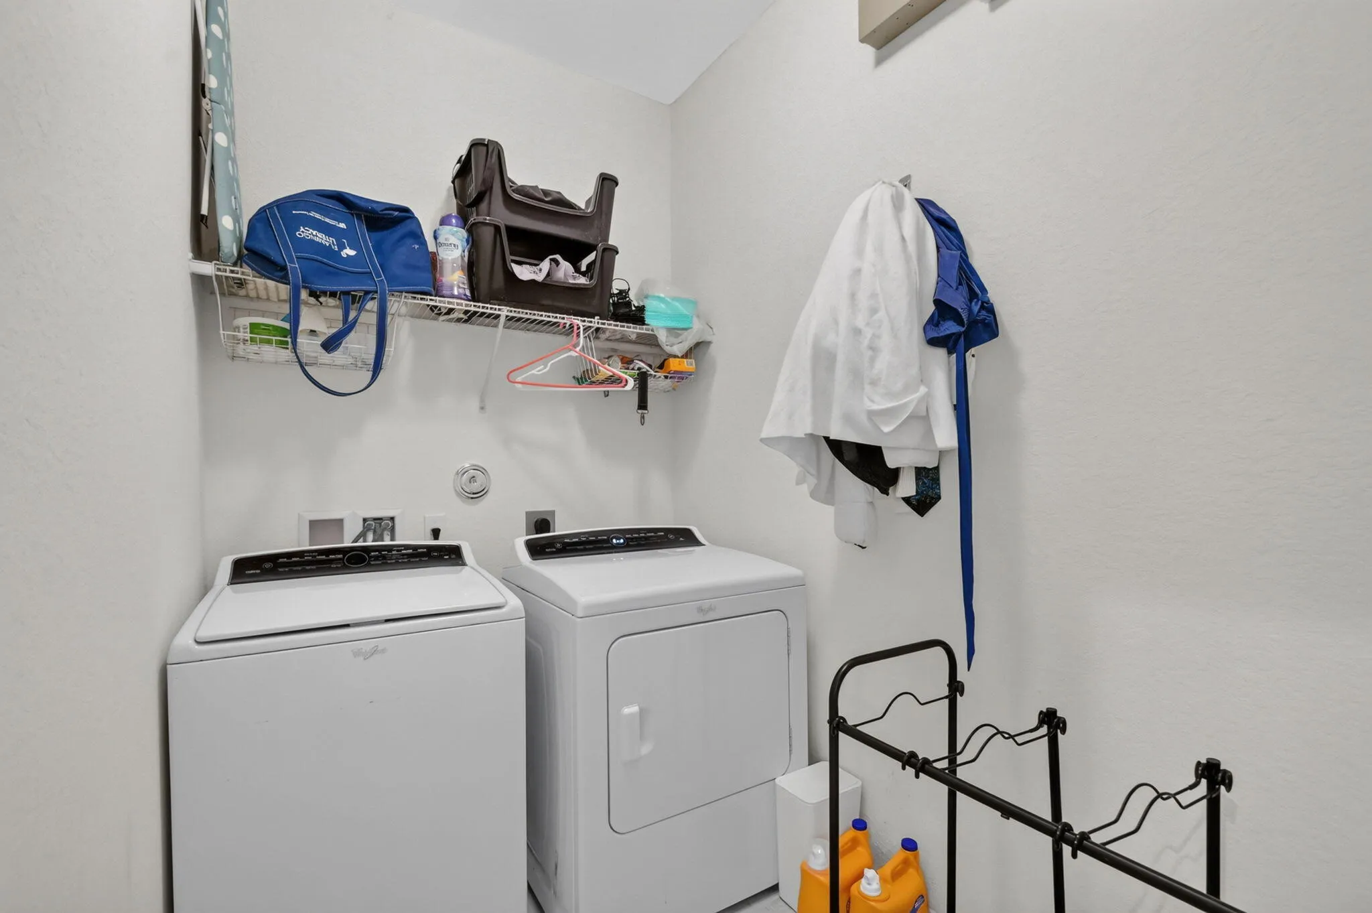
  • Appliances: Dryer, Dishwasher, Electric Range, Microwave, Refrigerator, Washer, Disposal, Ice Maker, Range, Oven

Address Map

  • Country: US
  • State: FL
  • County: Palm Beach
  • City: Greenacres
  • Subdivision: VERONA ESTATES
  • Zipcode: 33463
  • Street: Caranday Palm
  • Street Number: 5667
  • Street Suffix: Drive
  • Floor Number: 0
  • Longitude: W81° 52' 46.6''
  • Latitude: N26° 35' 34.4''
  • Directions: Lantana Rd west to Hagan Ranch Rd go North. Rt on Nash, next rt into community. Rt and next Rt to dead end, ouse on the left
  • MLS Area: 5730

MLS Addon

  • Accessibility Features: No
  • Architectural Style: Mediterranean, Traditional
  • Association Amenities: Sidewalks
  • Association Fee: $208
  • Association Fee Frequency: Monthly
  • Association Fee Includes: Common Areas, Maintenance Grounds
  • Close Price: $0
  • Elementary School: Diamond View
  • Exterior Features: Barbecue, Room For Pool, Other, Outdoor Living Area, Garden
  • Flooring: Tile, Wood, Carpet, Laminate
  • Garage Spaces: 2
  • High School: Santaluces
  • Insurance Expense: $0
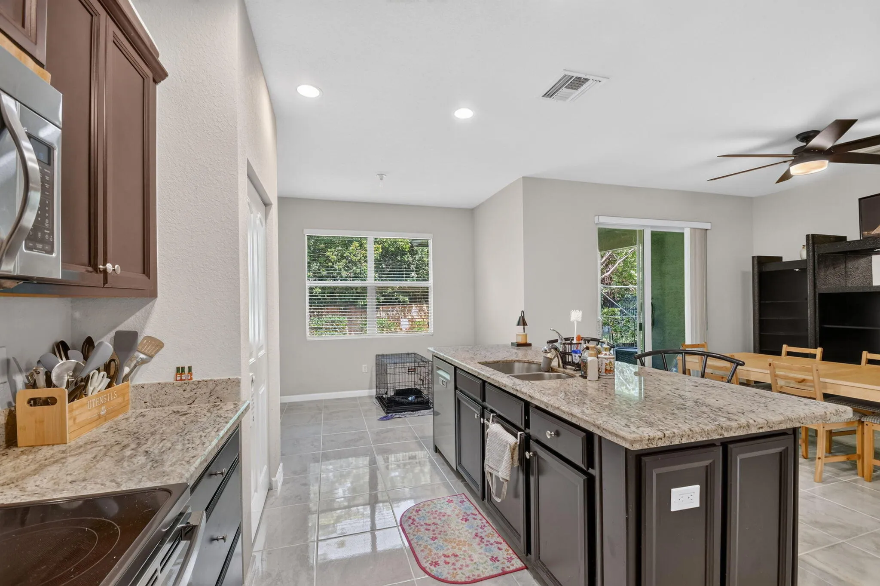
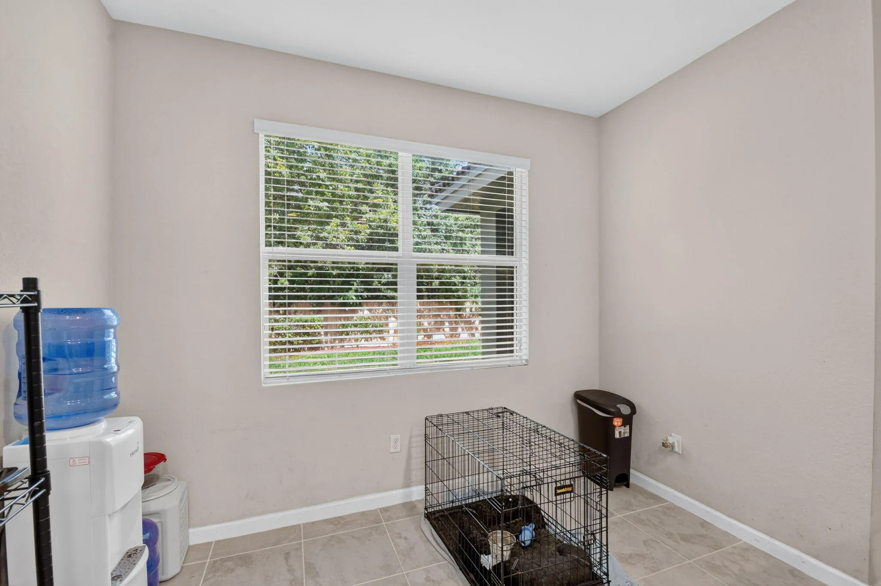
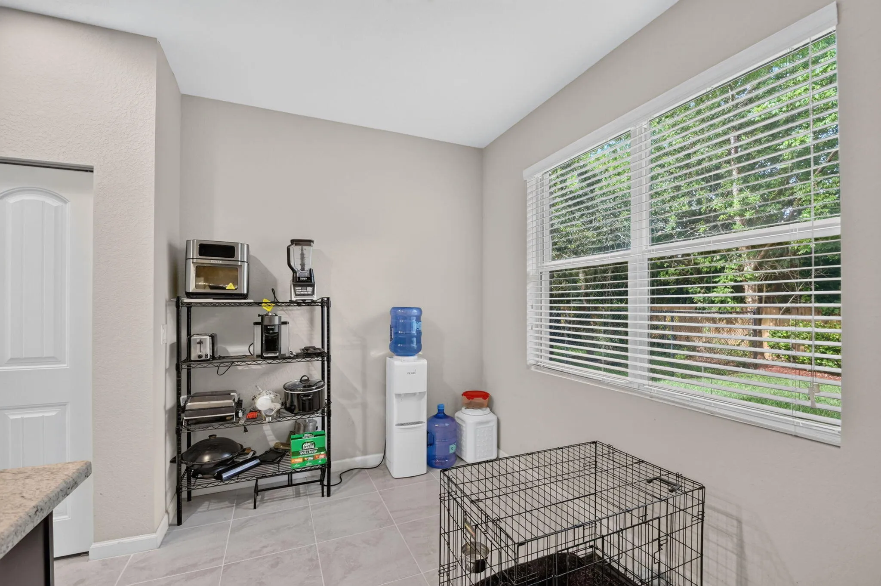
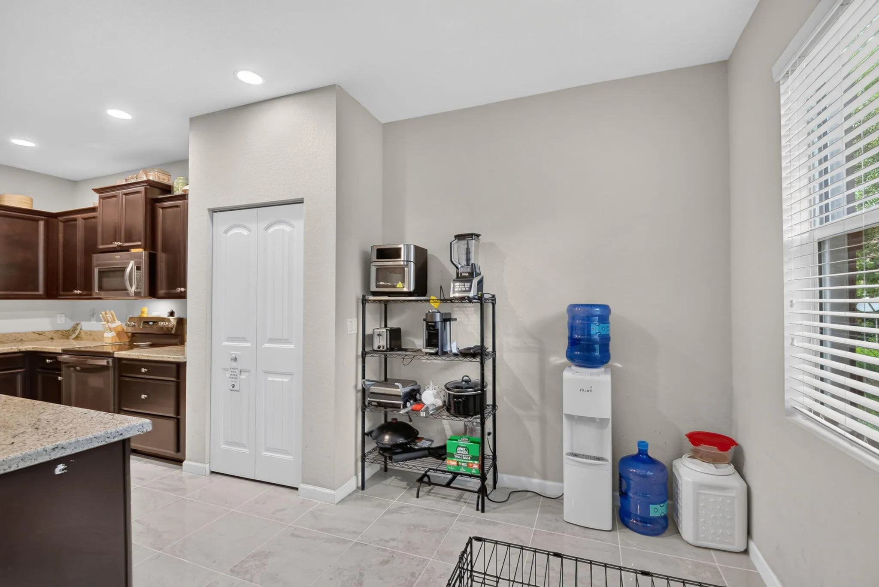
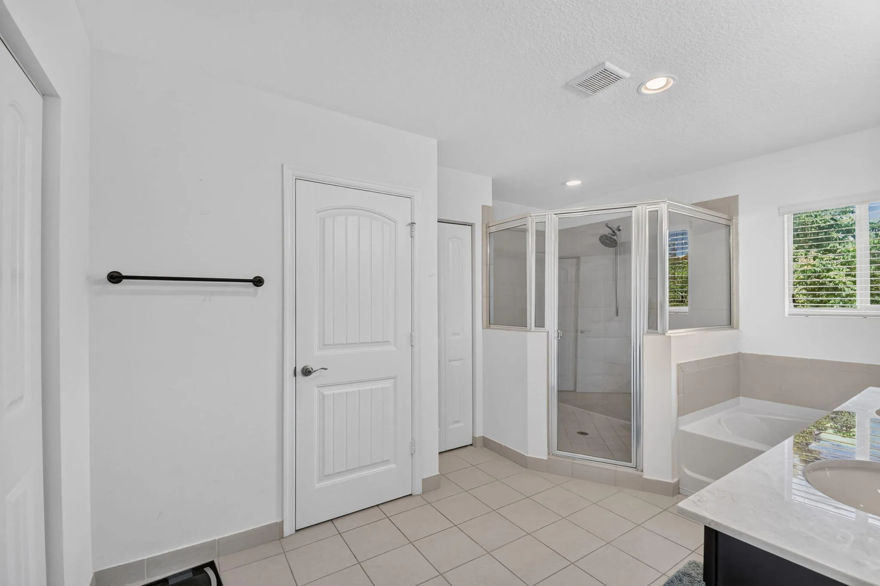
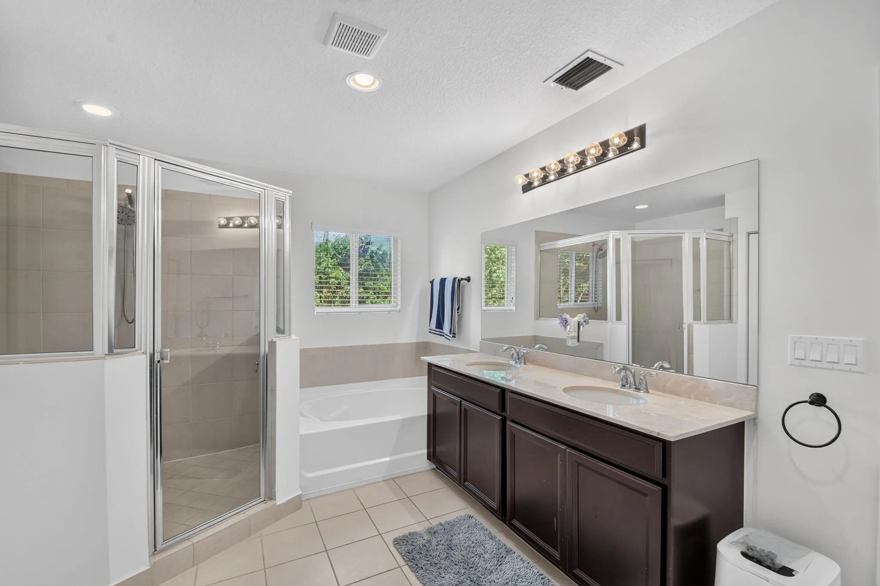
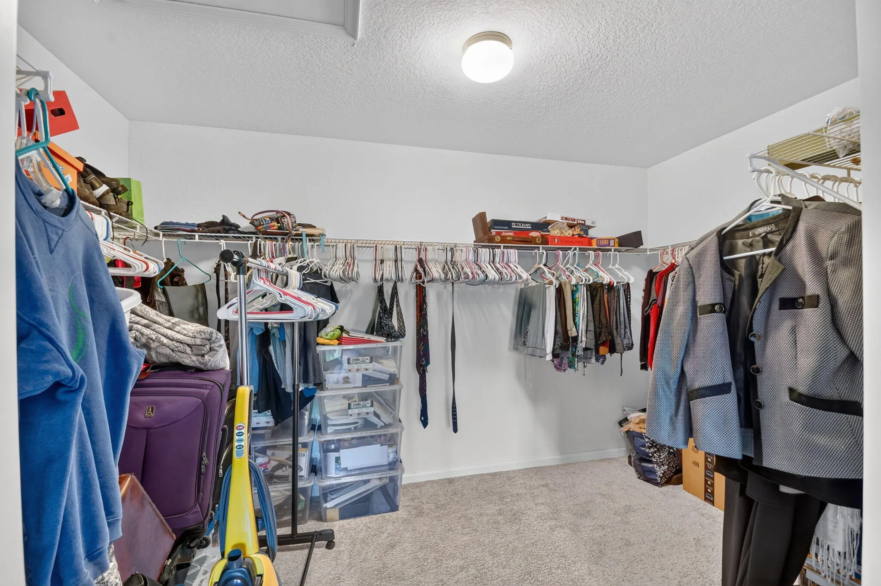
  • Interior Features: Breakfast Area, Dual Sinks, Upper Level Primary, Family/Dining Room, Walk-In Closet(s), Kitchen Island, Garden Tub/Roman Tub, Pantry, Separate Shower, Bathtub, Soaking Tub
  • Laundry Features: Washer Hookup, Inside, Laundry Room, In Unit, Electric Dryer Hookup, Lower Level
  • Levels: Two
  • Lot Features: < 1/4 Acre, Sprinklers Automatic, Corner Lot
  • Middle Or Junior School: Tradewinds
  • New Taxes Expense: $0
  • Stories: 2
  • Stories Total: 2
  • Tax Annual Amount: $6,945
  • Utilities: Cable Available, Electricity Available, Sewer Available, Water Available
  • Zoning: RM-2 (city)

Location

Listing Updated: 2026-07-15 19:32:13

  • Property Type : Single Family
  • Property Sub Type : Single Family Residence
  • Listing Type : For Sale
  • Listing ID : B26048644
  • Price : $575,000
  • View : Lake
  • Bedrooms : 5
  • Bathrooms : 3
  • Full Bathrooms : 3
  • Half Bathrooms : 0
  • Square Footage : 2,729 Sqft
  • Year Built : 2016
  • Lot Area : 0.12 Acre
  • Listing Status : Active Under Contract
  • Days On Market : 15
Contact Agent
Required
Required
Required
By proceeding, you consent to receive calls and texts at the number you provided, including marketing by autodialer and prerecorded and artificial voice, and ettmail, about your inquiry and other home-related matters, but not as a condition of any purchase.

Similar Single Family