• Share

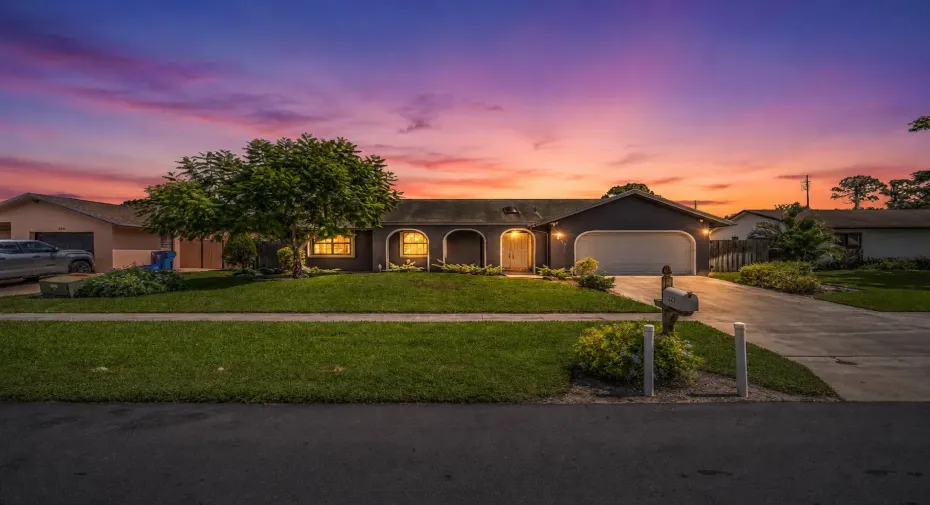
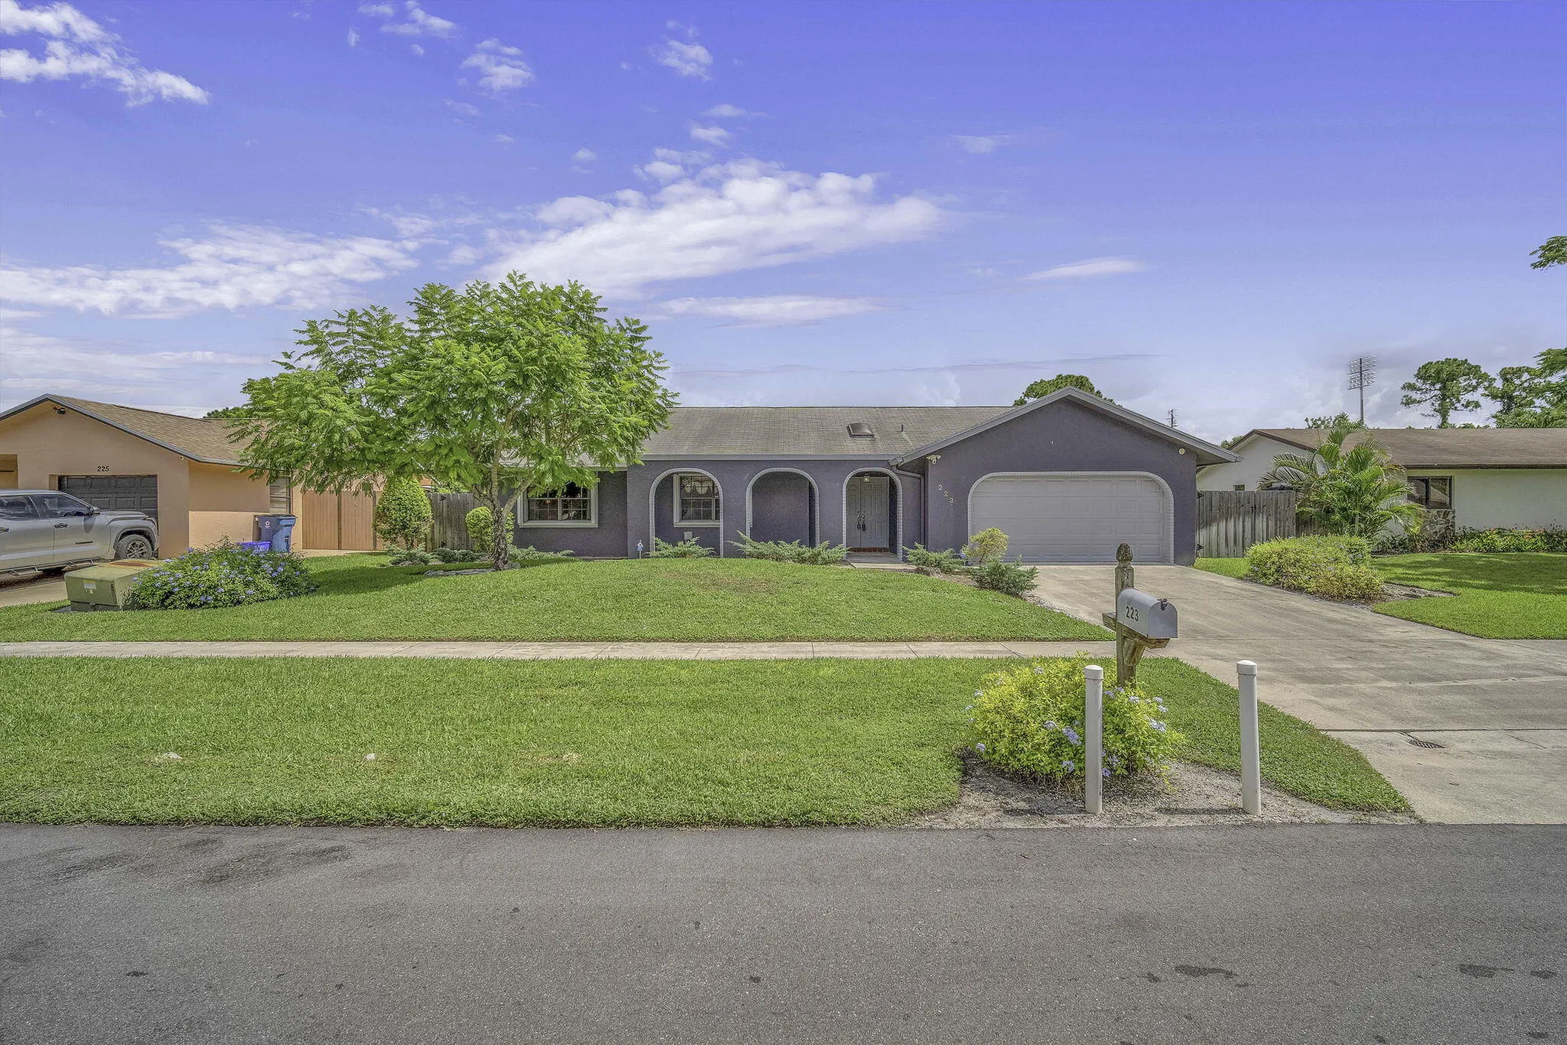
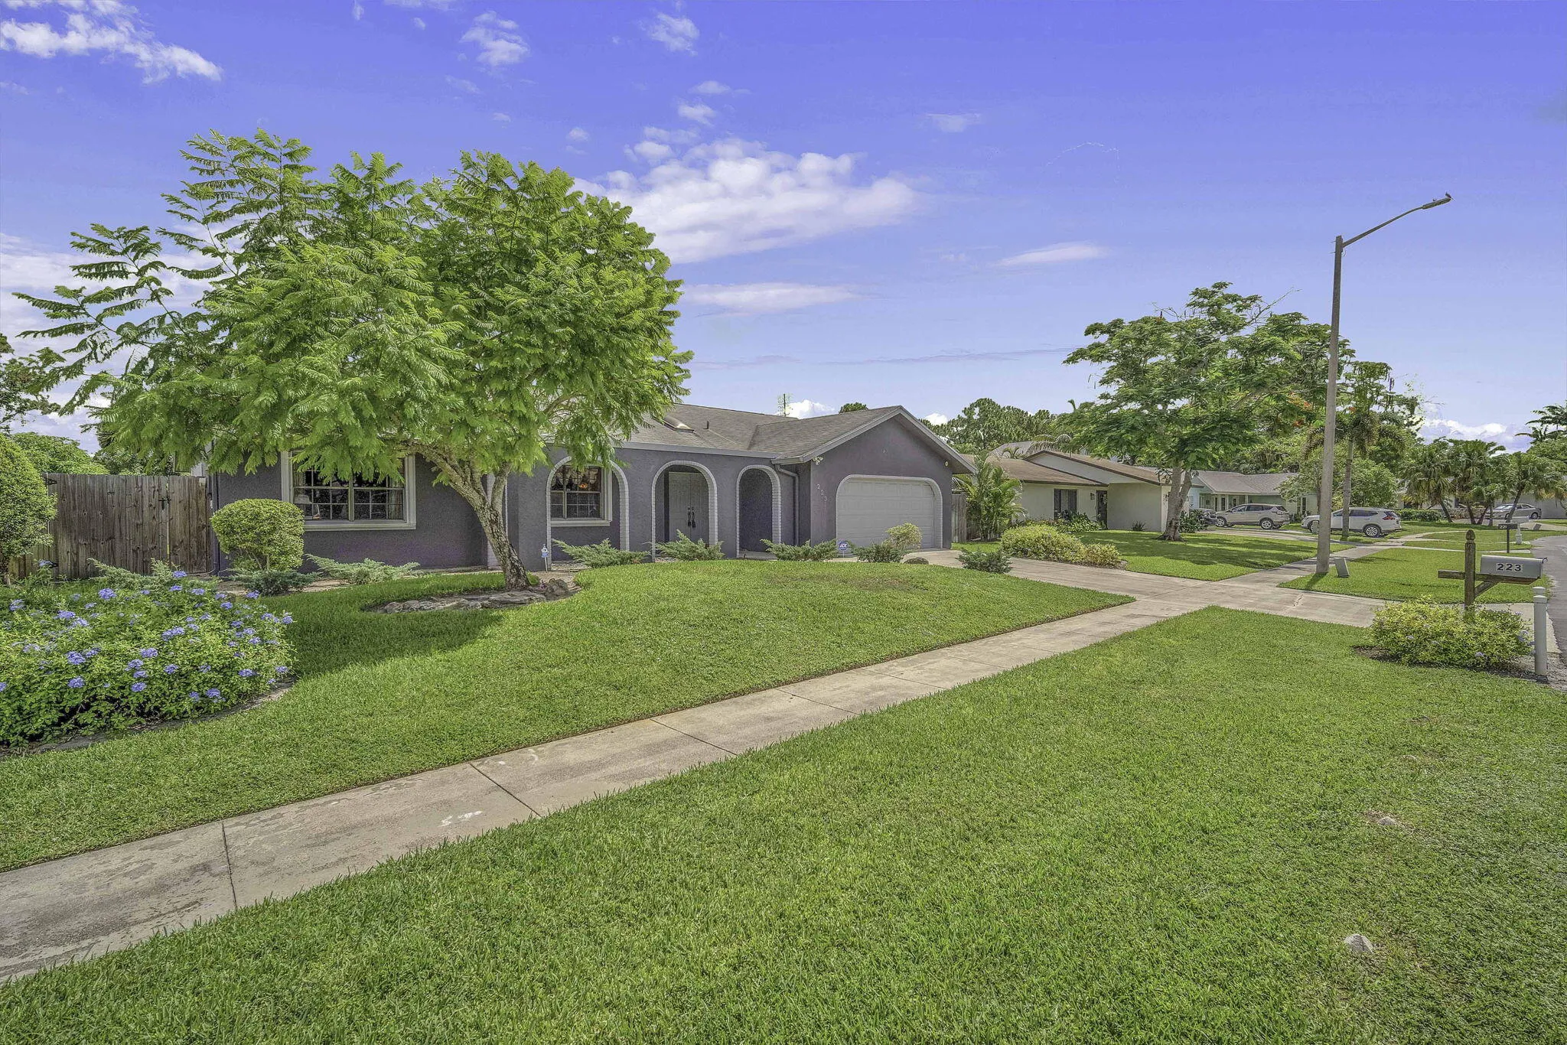
223 Bobwhite Road, Royal Palm Beach, Florida 33411

Active Under Contract
$495,000
  • Beds 3
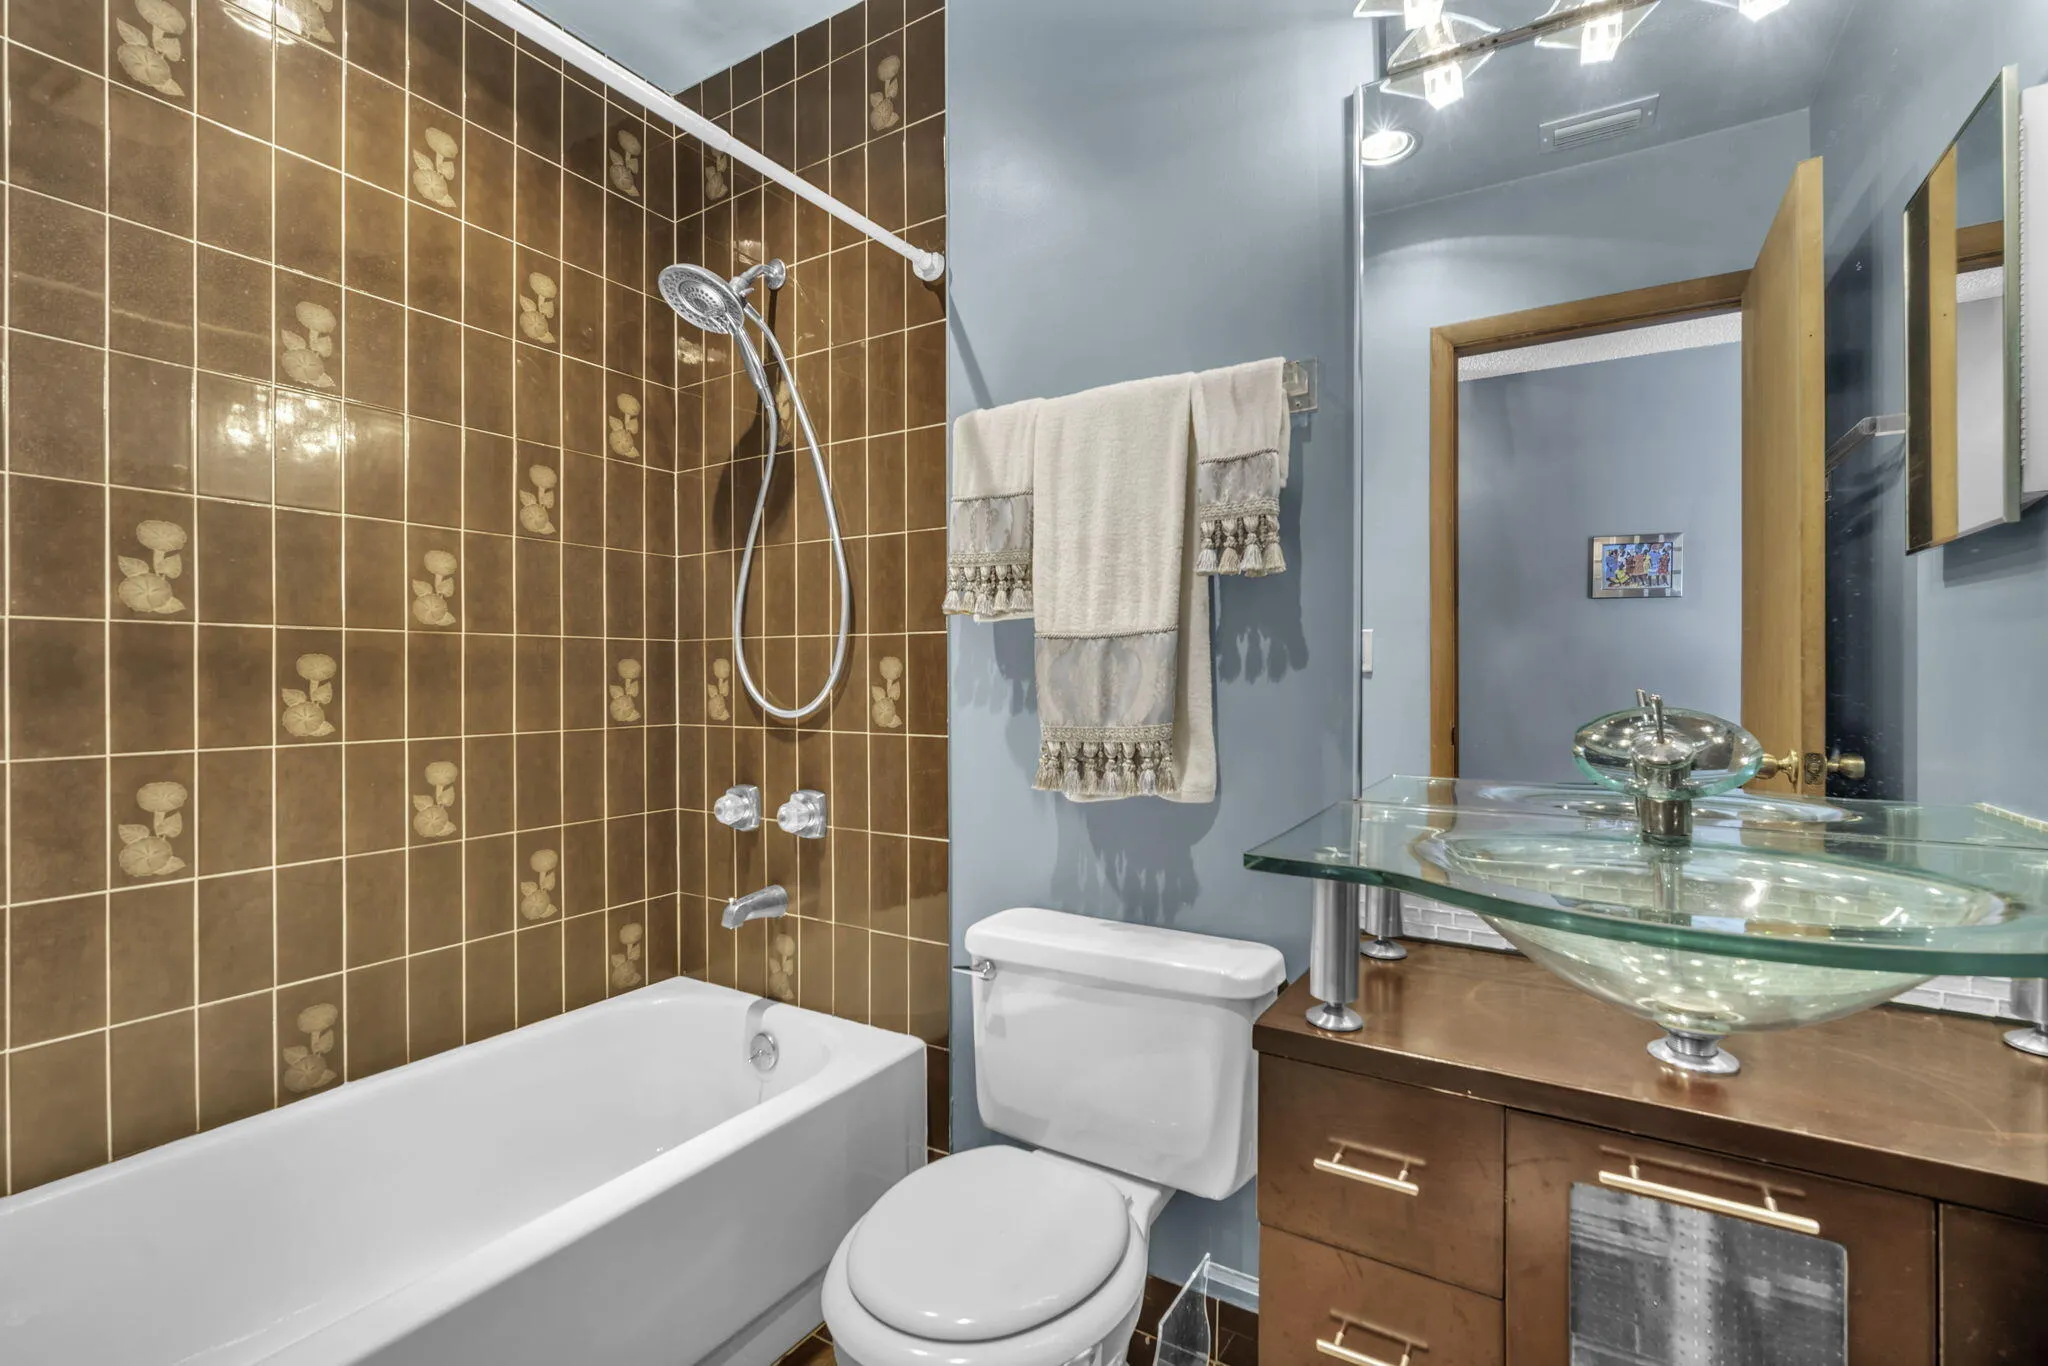
  • Baths 2
  • Sq Ft 1,758 Sqft
  • Visits: 3 in 18 days

Description

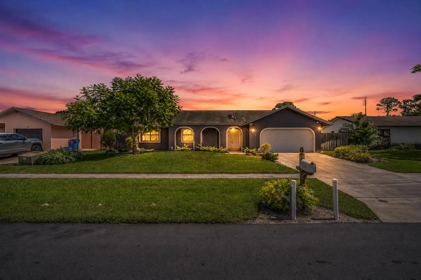
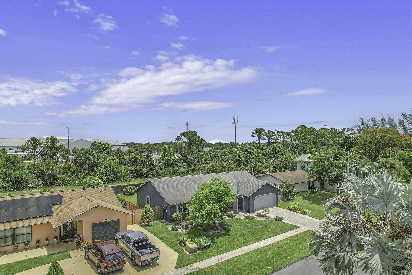
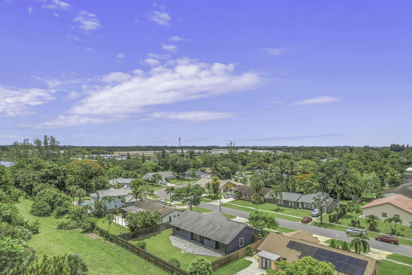
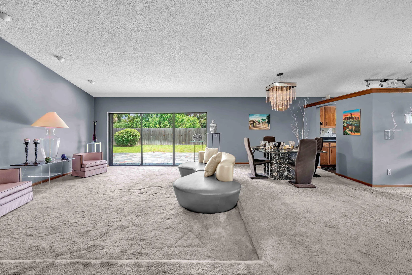
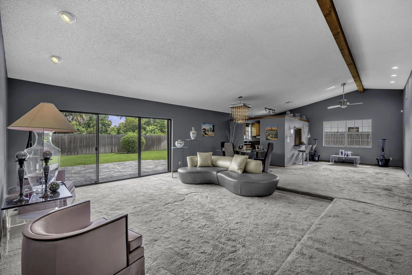
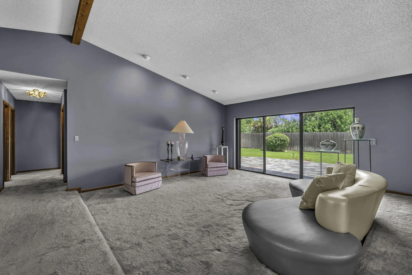
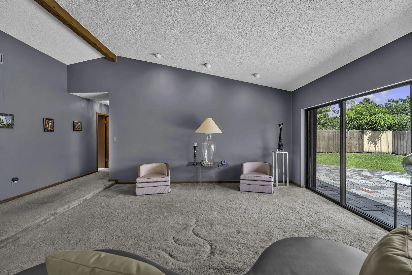
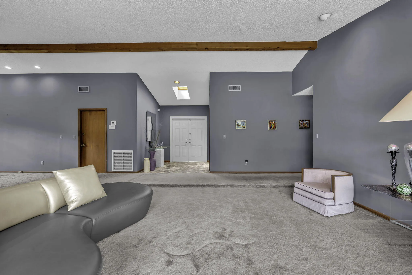
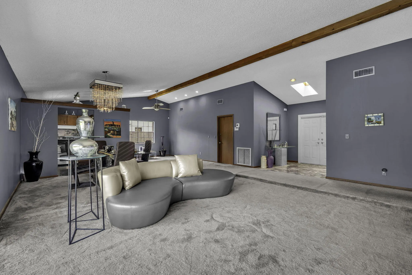
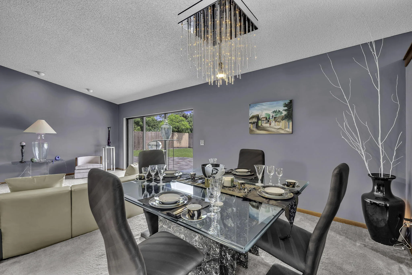
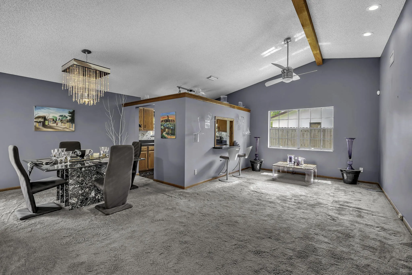
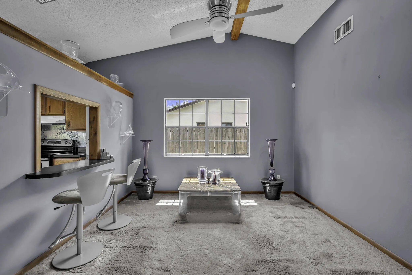
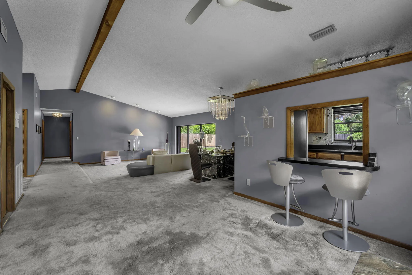
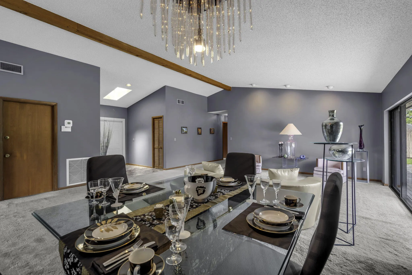
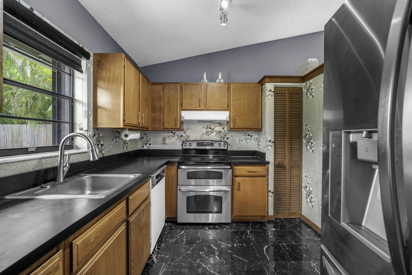
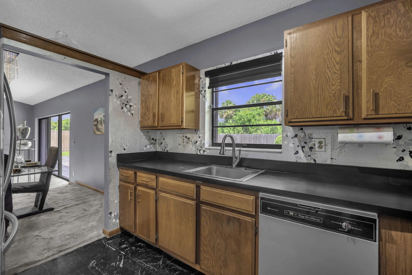
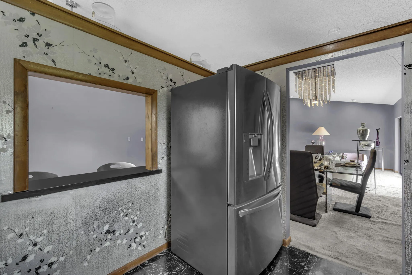
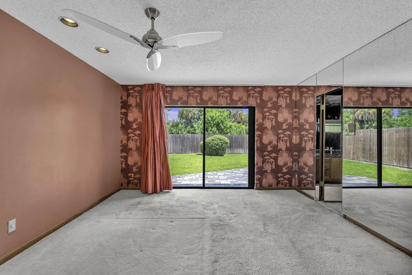
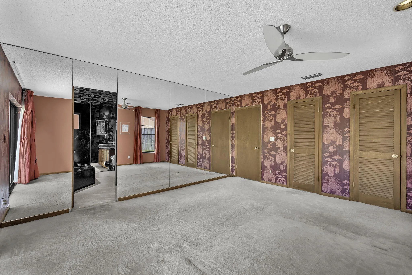
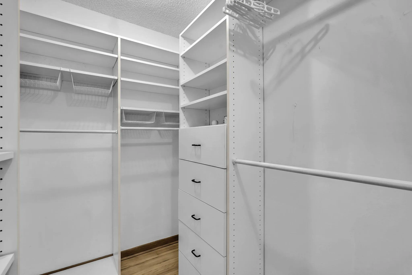
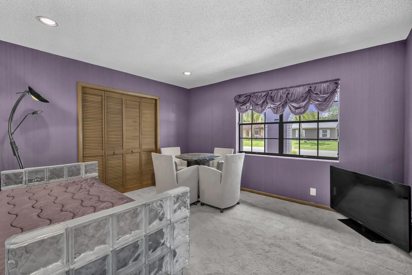
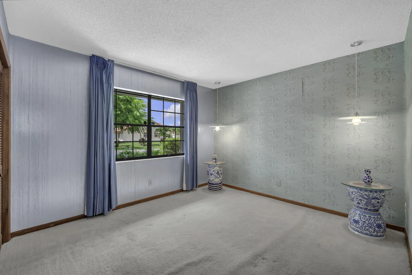
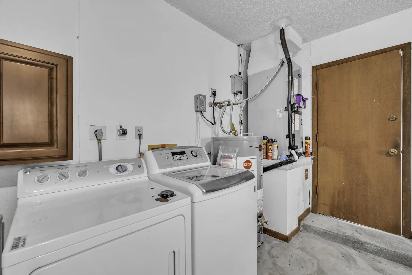
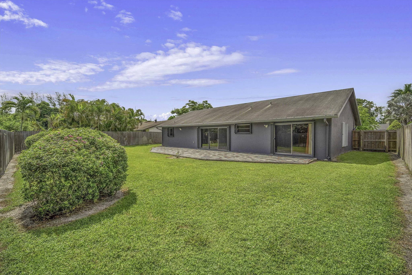
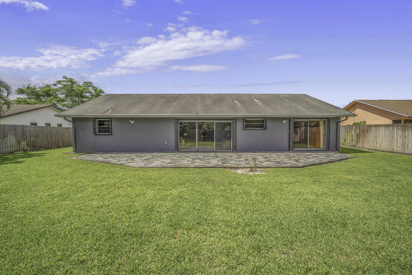
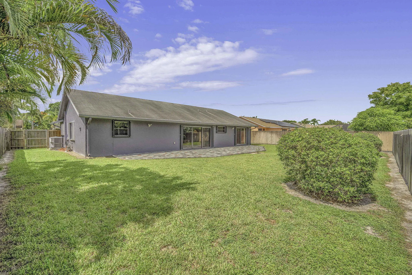
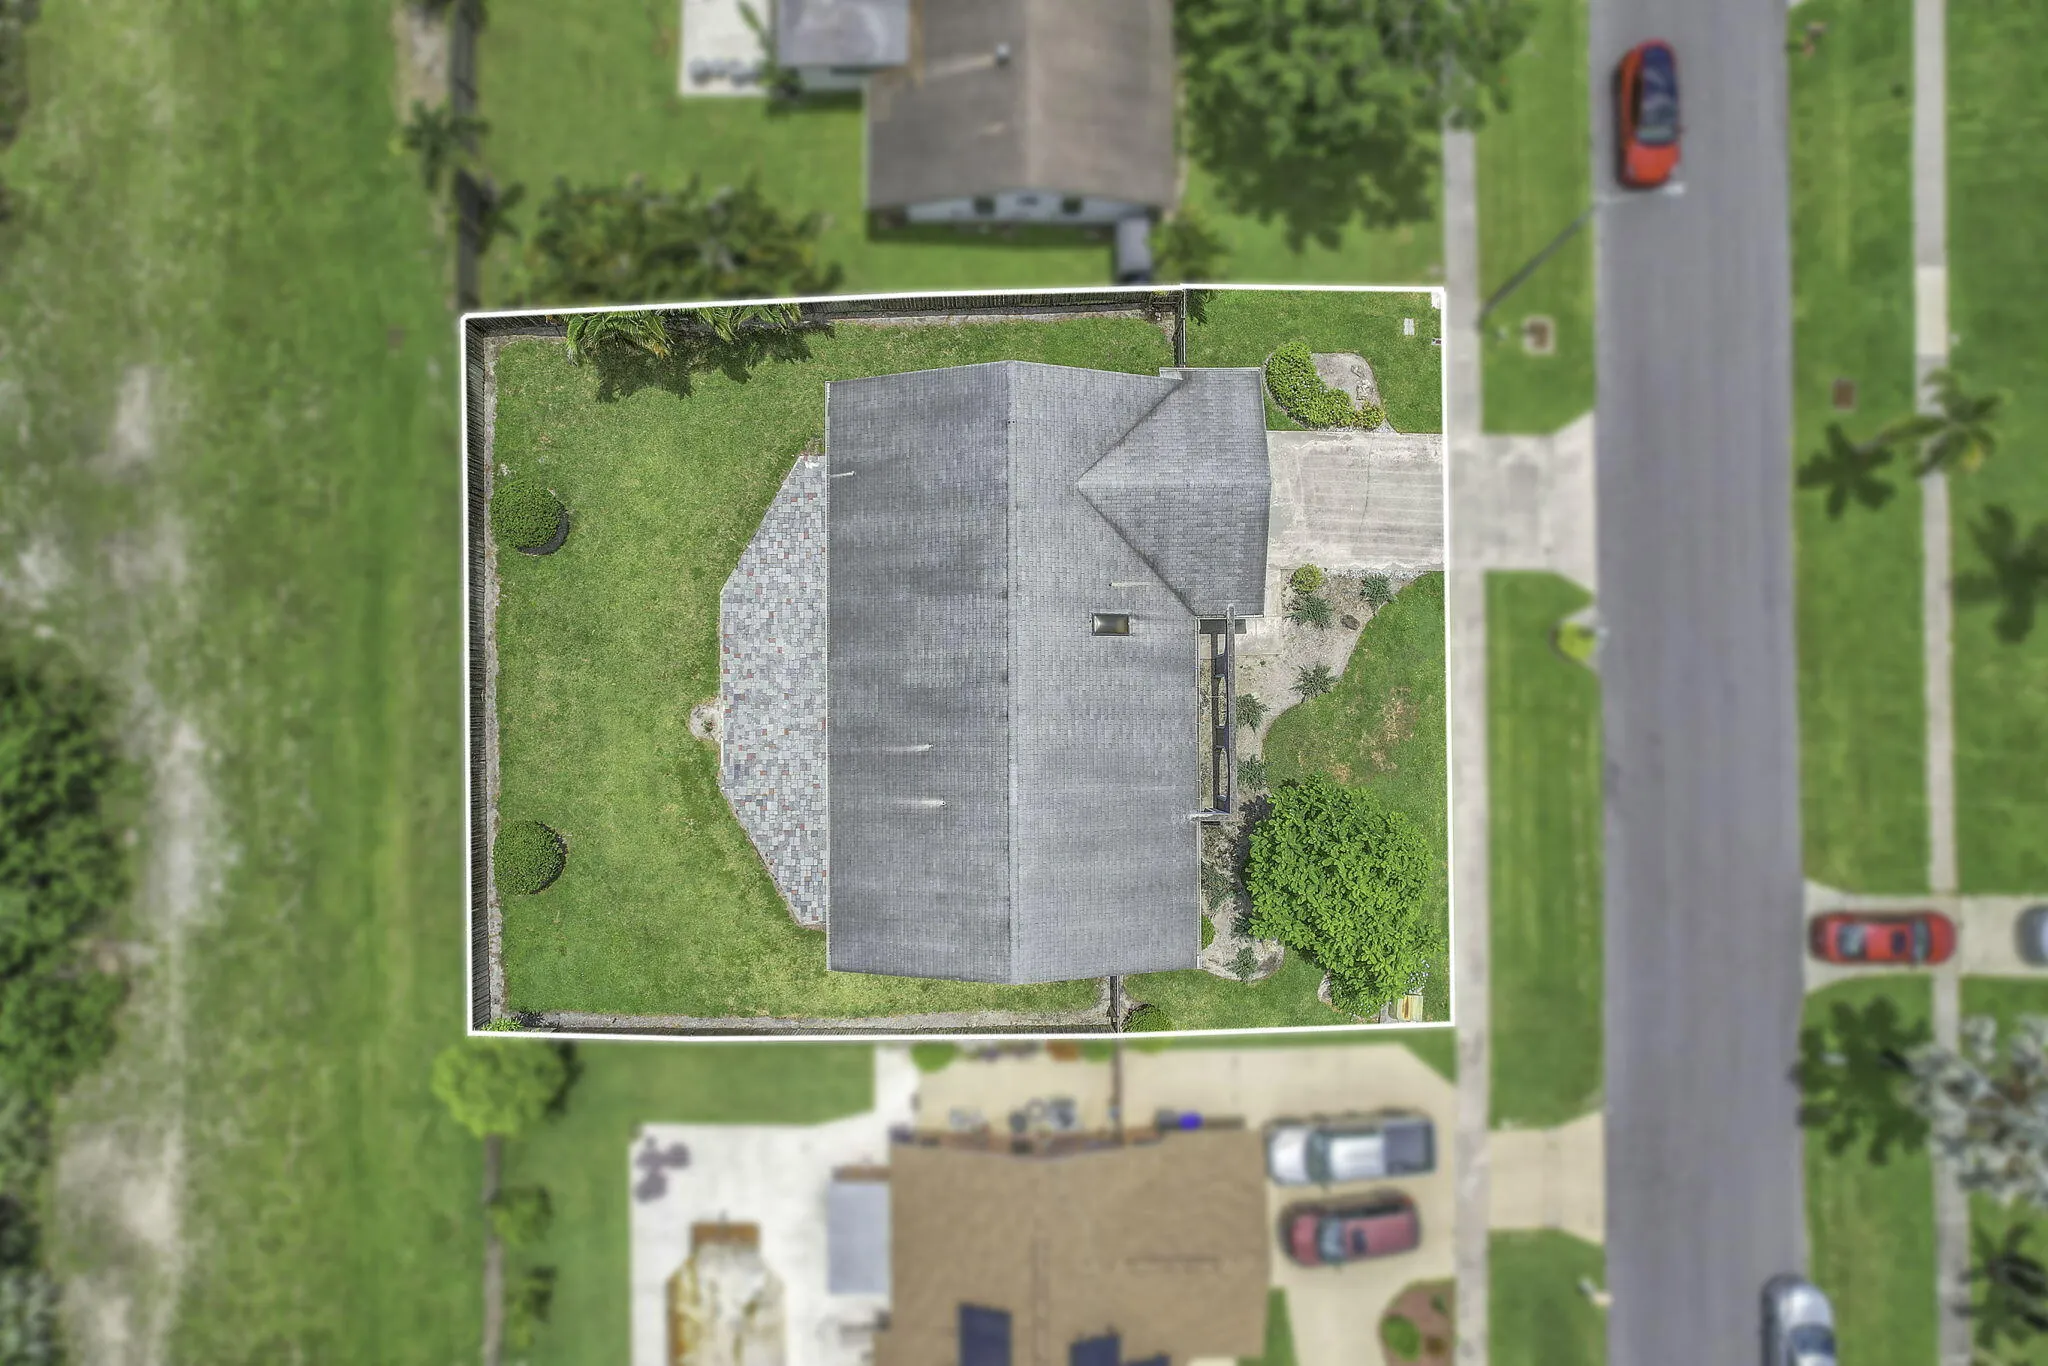
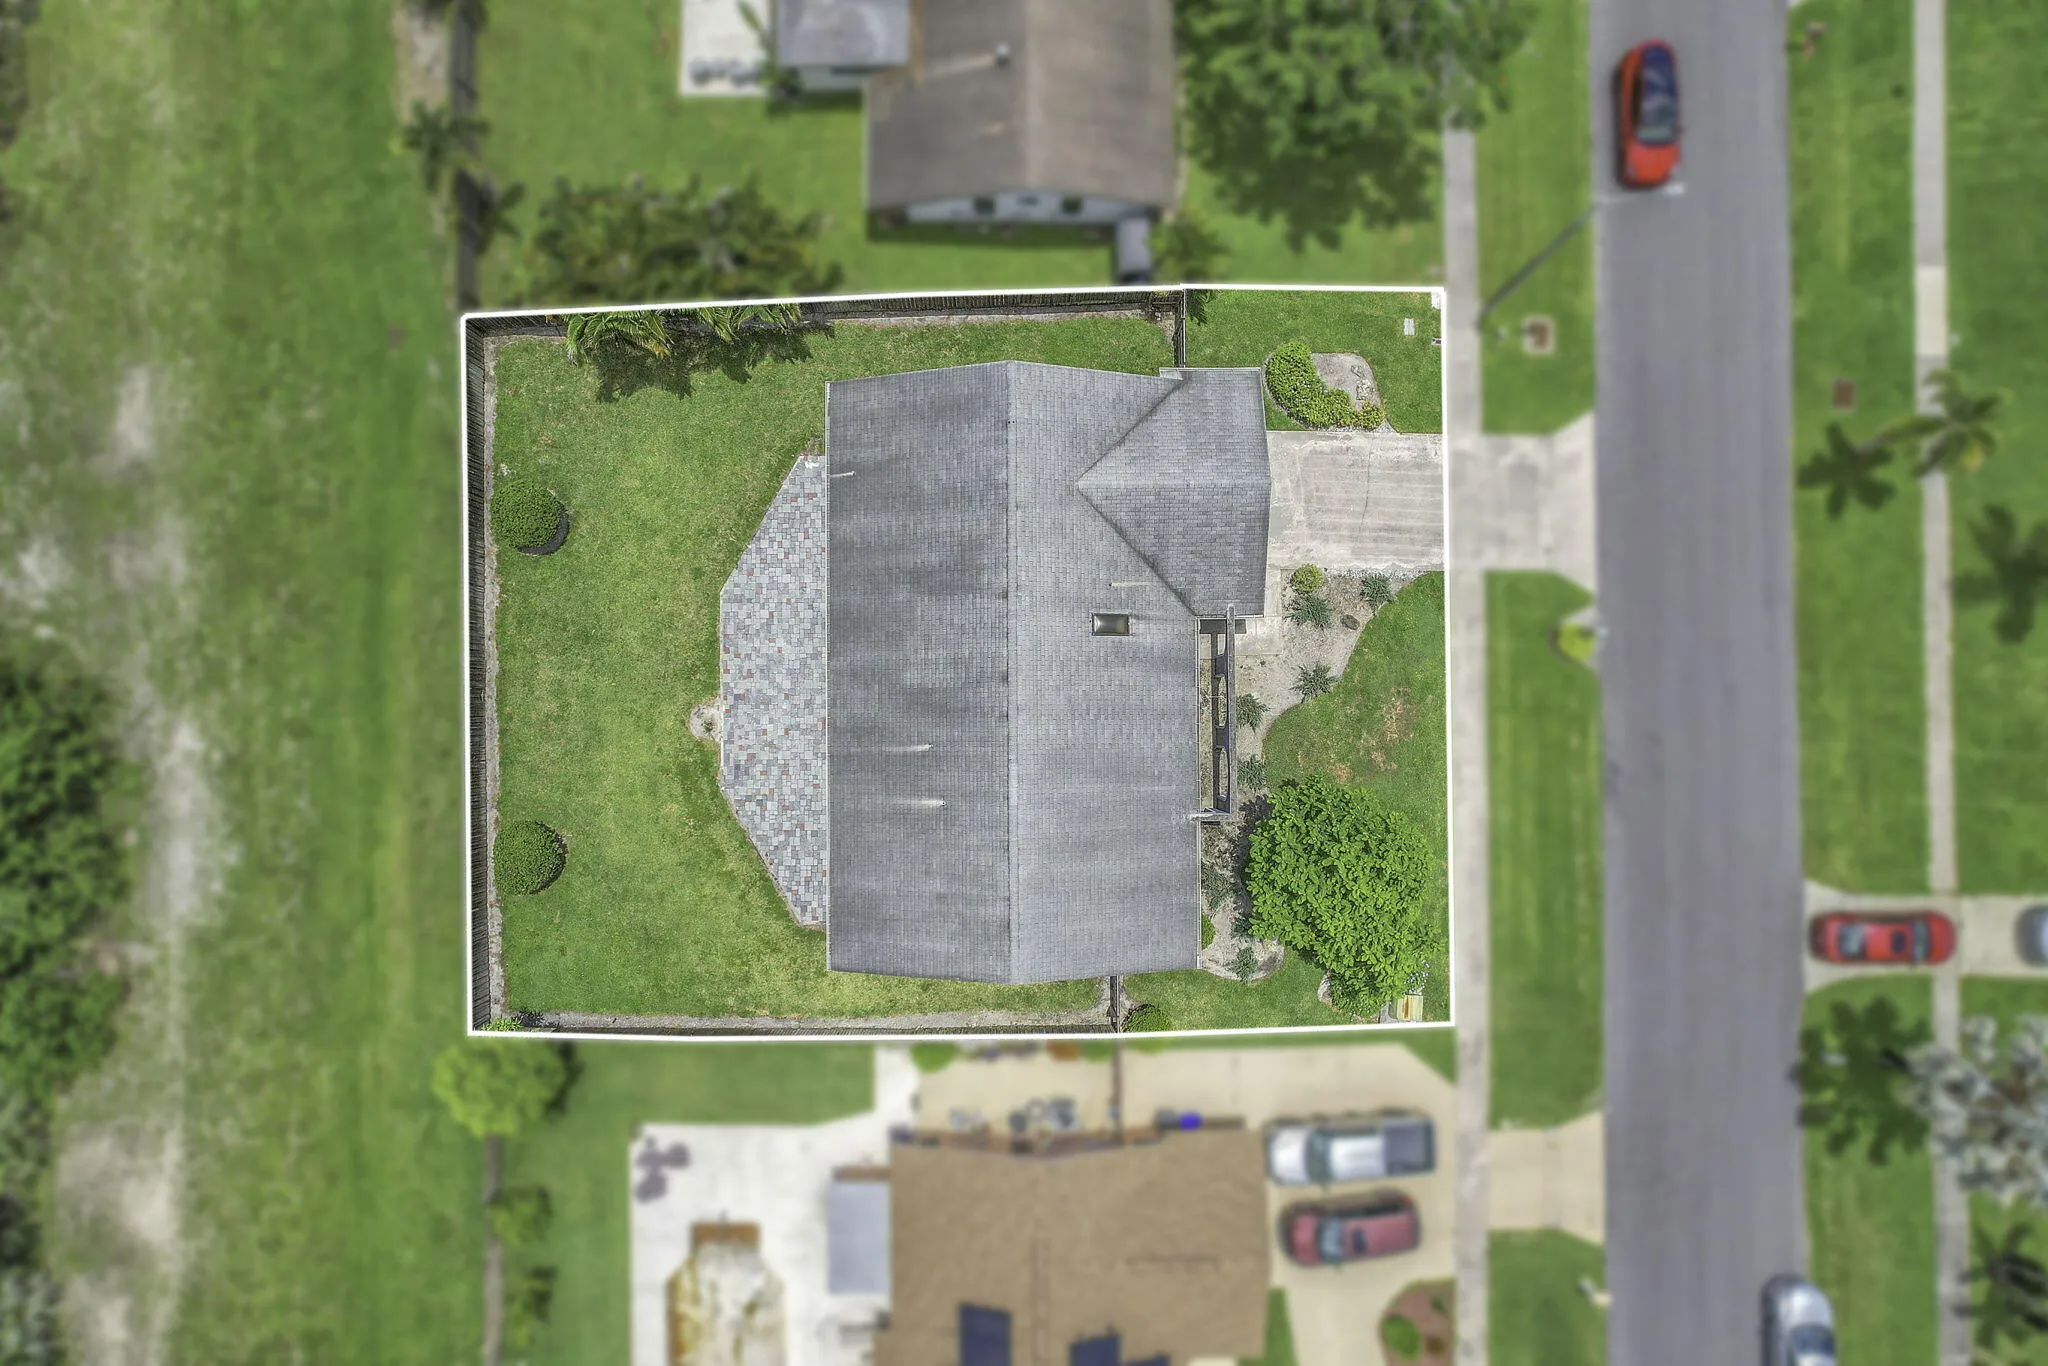
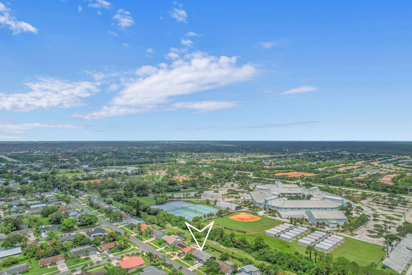
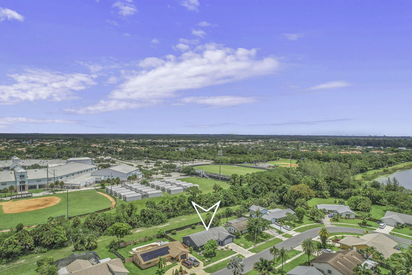
Welcome to this charming 3/2 single-family home in the heart of Royal Palm Beach with no HOA and 2 Car Garage. This home offers a spacious floor plan designed for comfortable living and entertaining. The large living areas flow seamlessly into the kitchen and dining spaces, while the generously sized bedrooms provide plenty of room for family and guests. Step outside to enjoy the expansive open patio overlooking the fully fenced backyard, creating the perfect setting for outdoor gatherings, pets, and play. Roof 2002, A/C 2018, and WH 2018. While the home features carpeting it offers an opportunity for cosmetic updates. It is priced accordingly and provides an excellent opportunity for buyers to personalize & update to their taste. Located near parks, shopping, dining and schools! A fantastic opportunity to own a home in Royal Palm Beach with no HOA restrictions at an affordable price!

Features

  • Heating System: Central, Electric
  • Cooling System: Electric, Central Air
  • Fence: Fenced, Back Yard
  • Patio: Patio
  • Parking: Driveway, Garage, Attached

Appliances

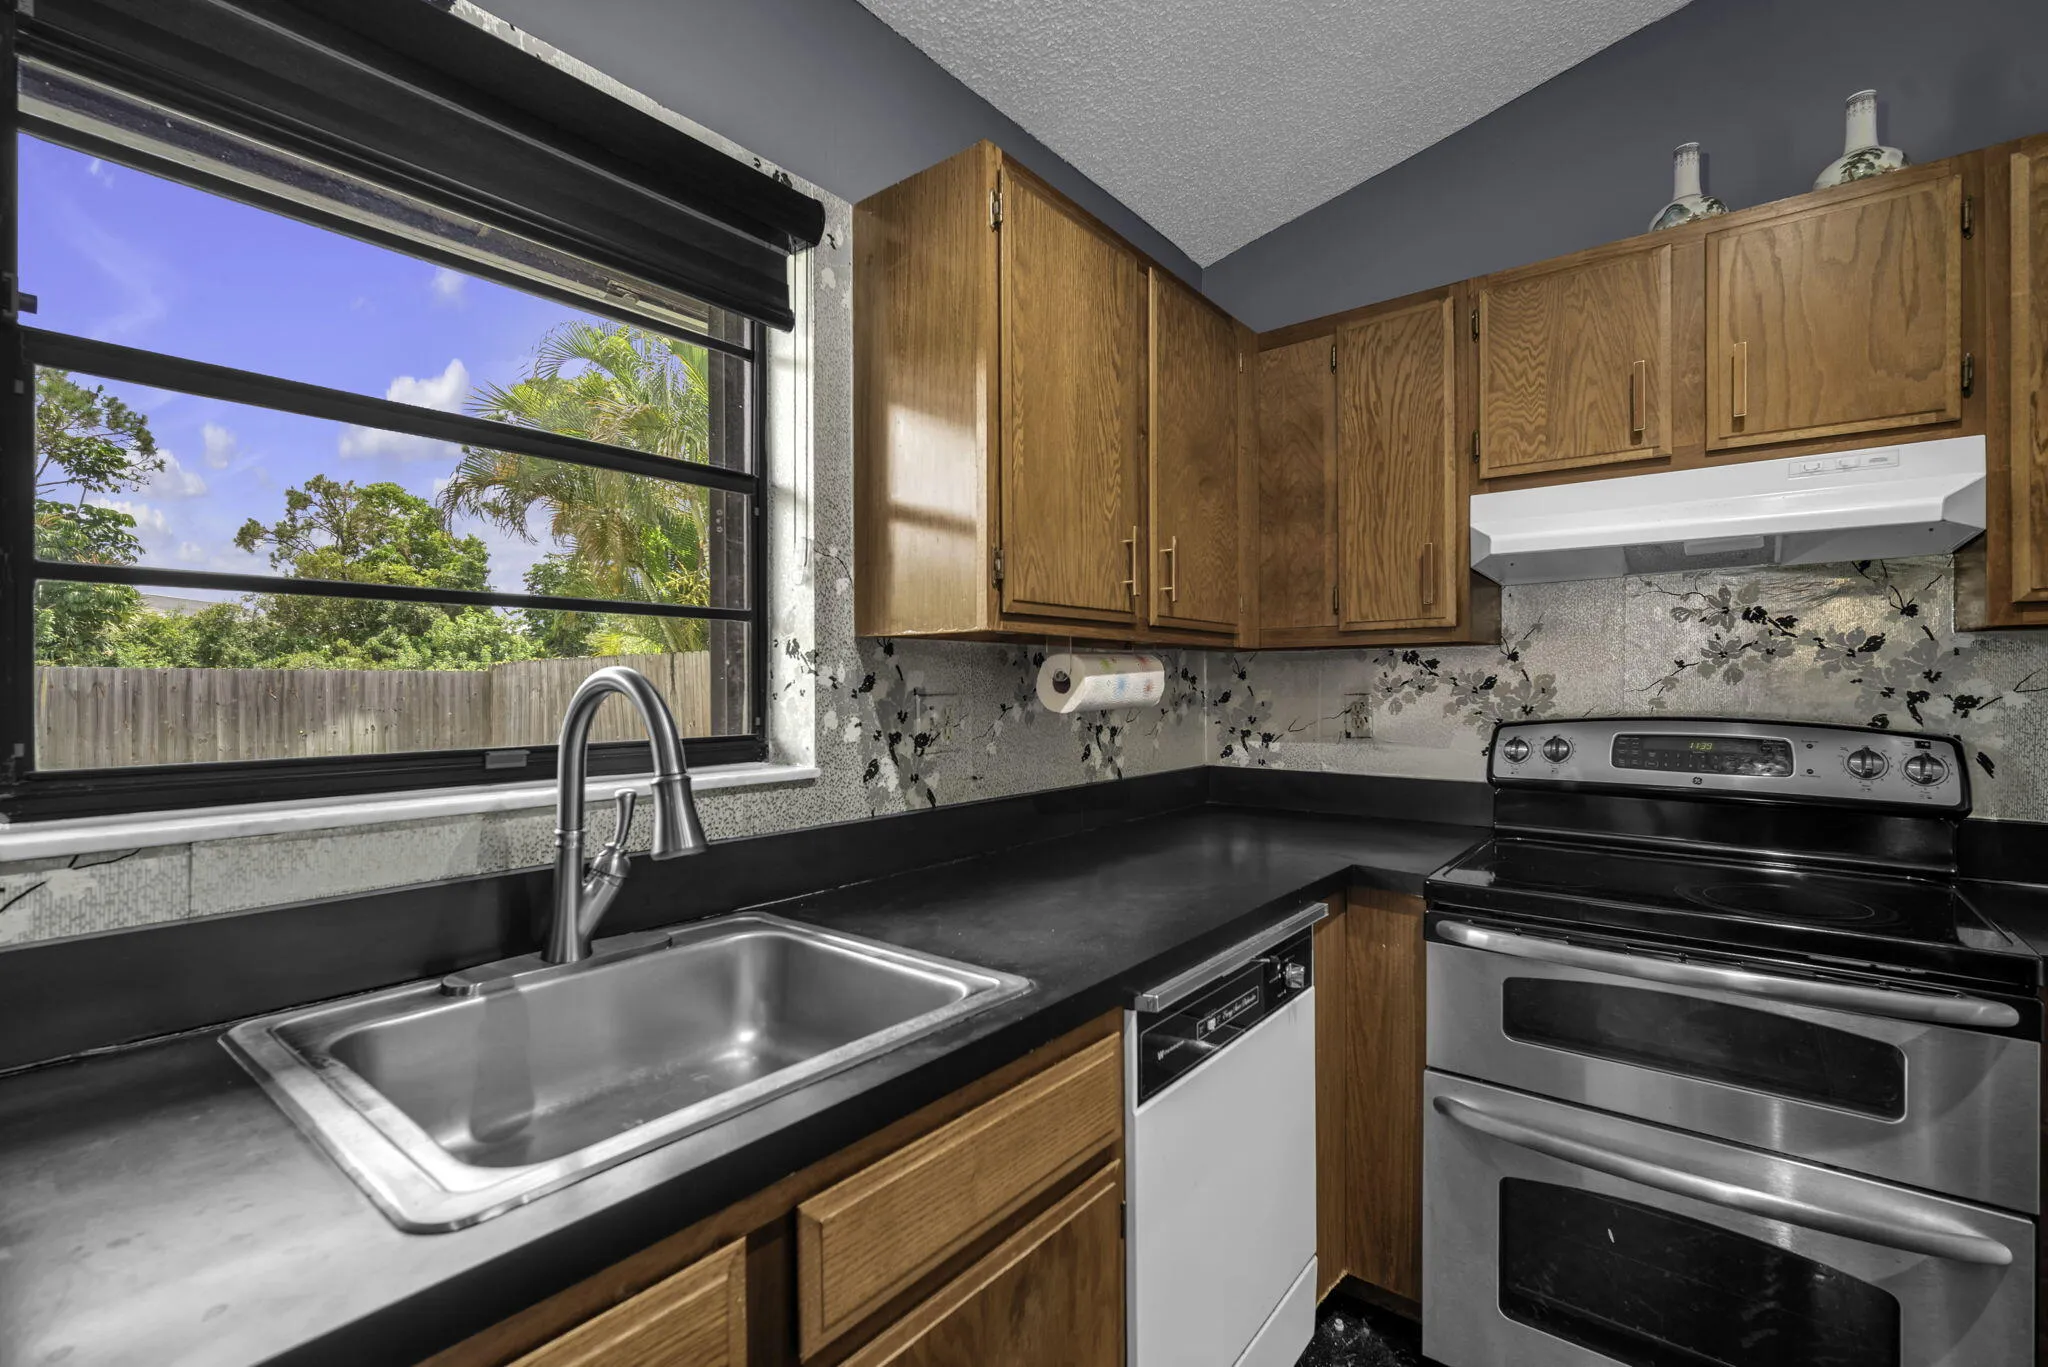
  • Appliances: Dryer, Dishwasher, Electric Range, Refrigerator, Washer, Electric Water Heater, Disposal, Ice Maker, Water Heater, Range

Address Map

  • Country: US
  • State: FL
  • County: Palm Beach
  • City: Royal Palm Beach
  • Subdivision: WILLOWS THE FIRST ADD
  • Zipcode: 33411
  • Street: Bobwhite
  • Street Number: 223
  • Street Suffix: Road
  • Floor Number: 0
  • Longitude: W81° 47' 22.7''
  • Latitude: N26° 42' 21''
  • MLS Area: 5530

MLS Addon

  • Accessibility Features: No
  • Architectural Style: Ranch
  • Association Fee: $0
  • Close Price: $0
  • Elementary School: Cypress Trails
  • Exterior Features: Outdoor Living Area
  • Flooring: Tile, Wood, Carpet
  • Garage Spaces: 2
  • High School: Royal Palm Beach
  • Insurance Expense: $0
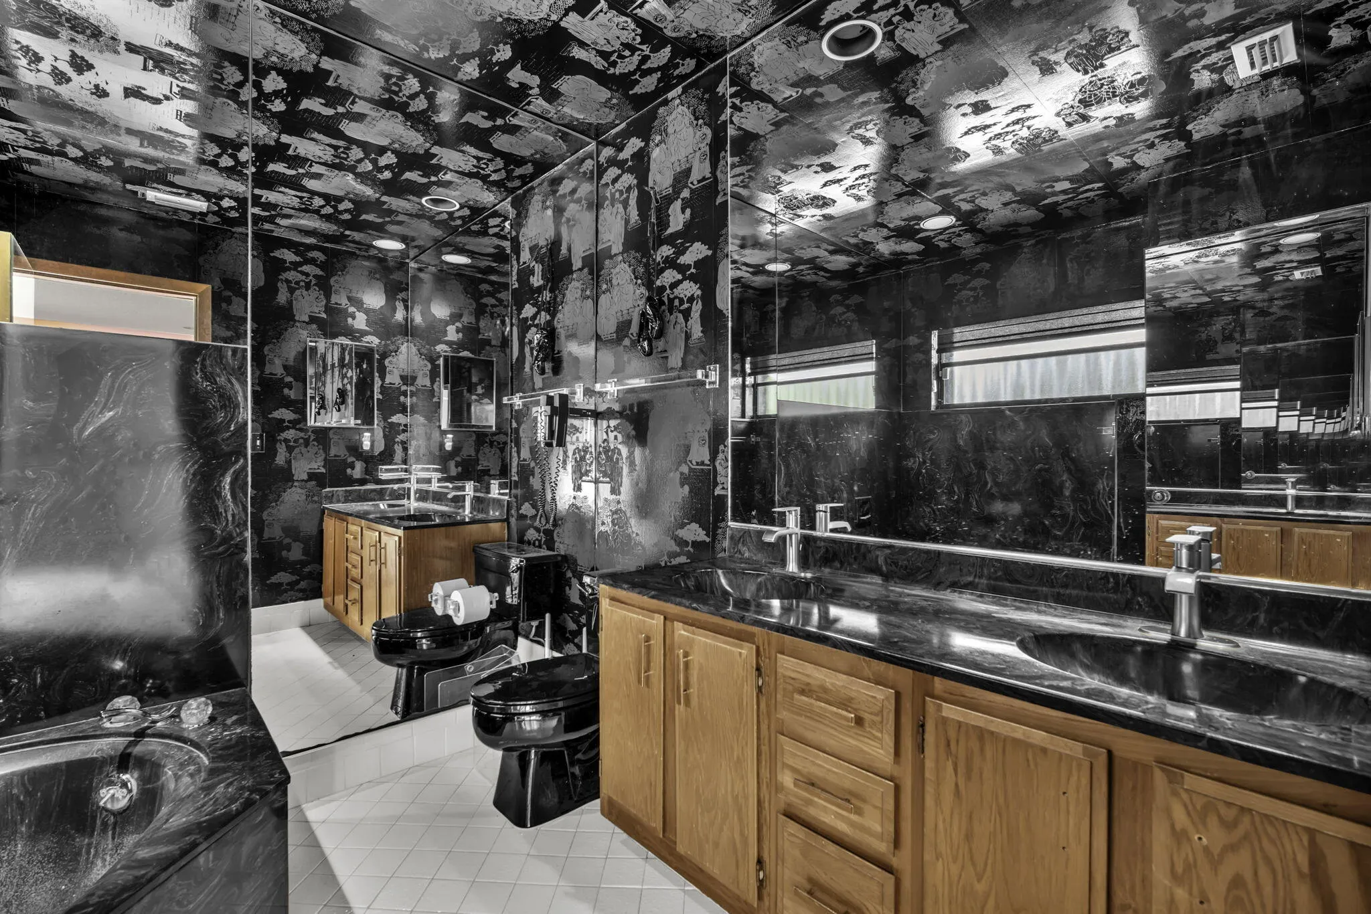
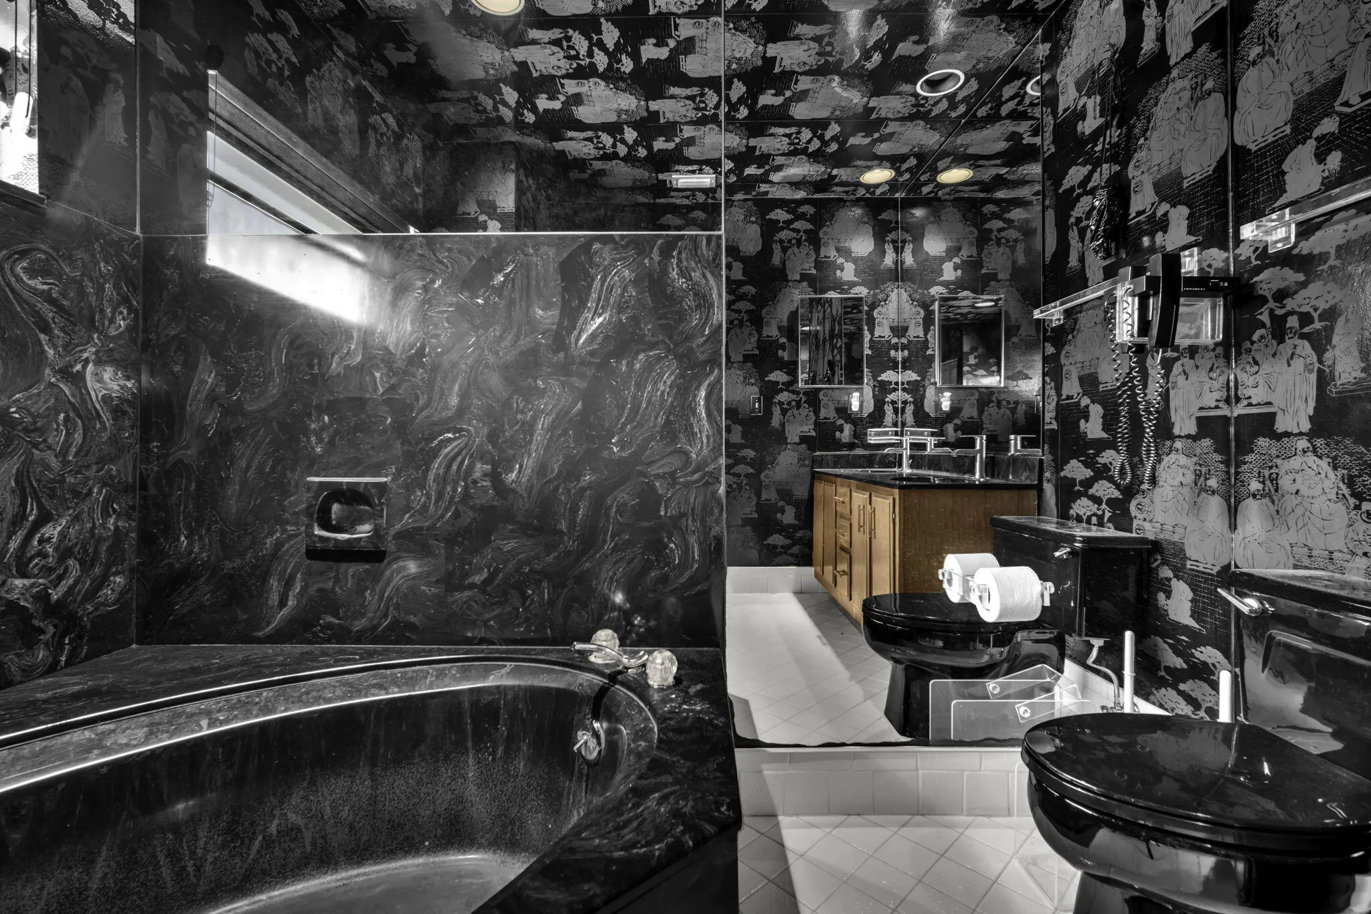
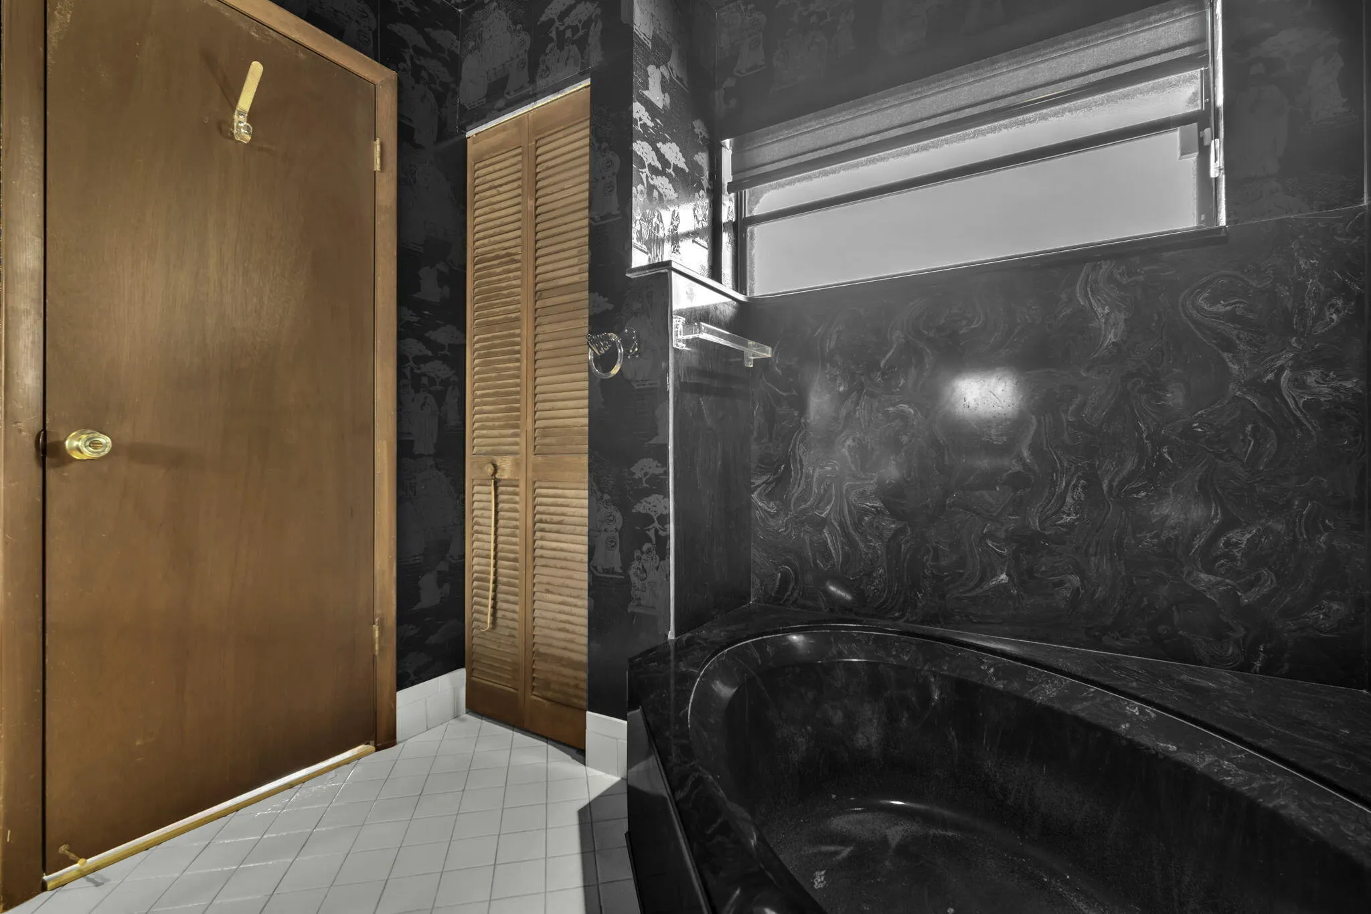
  • Interior Features: Bedroom on Main Level, Living/Dining Room, Walk-In Closet(s), Garden Tub/Roman Tub, Dining Area, Separate/Formal Dining Room, Main Level Primary, Stacked Bedrooms, Bathtub, Soaking Tub
  • Laundry Features: Washer Hookup, In Garage, Inside, Laundry Room, Electric Dryer Hookup
  • Levels: One
  • Lot Features: < 1/4 Acre, Sprinkler System, Sprinklers Manual
  • Middle Or Junior School: Crestwood
  • New Taxes Expense: $0
  • Stories: 1
  • Stories Total: 1
  • Tax Annual Amount: $2,165
  • Utilities: Cable Available, Electricity Connected, Water Connected
  • Window Features: Skylight(s), Shutters
  • Zoning: RS-2 (city)

Location

Listing Updated: 2026-07-15 19:36:30
  • Property Type : Single Family
  • Property Sub Type : Single Family Residence
  • Listing Type : For Sale
  • Listing ID : B26048722
  • Price : $495,000
  • View : Lake
  • Bedrooms : 3
  • Bathrooms : 2
  • Full Bathrooms : 2
  • Half Bathrooms : 0
  • Square Footage : 1,758 Sqft
  • Year Built : 1980
  • Lot Area : 0.20 Acre
  • Listing Status : Active Under Contract
  • Days On Market : 17
Contact Agent
Required
Required
Required
By proceeding, you consent to receive calls and texts at the number you provided, including marketing by autodialer and prerecorded and artificial voice, and ettmail, about your inquiry and other home-related matters, but not as a condition of any purchase.

Similar Single Family