• Share

4800 Eagle Drive, Fort Pierce, Florida 34951

Active Under Contract
$399,000
  • Beds 3
  • Baths 2
  • Sq Ft 1,794 Sqft
  • Visits: 14 in 78 days

Description

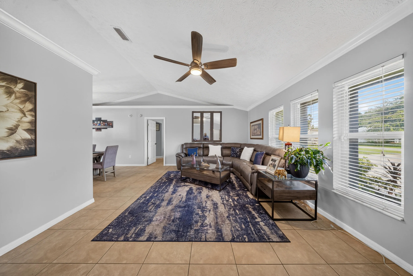
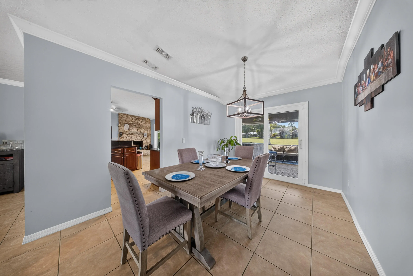
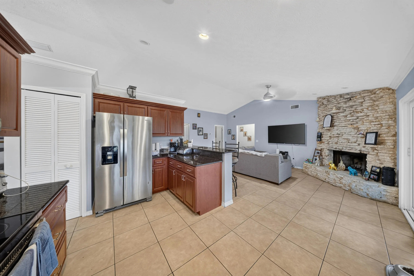
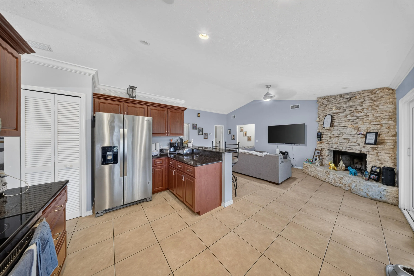
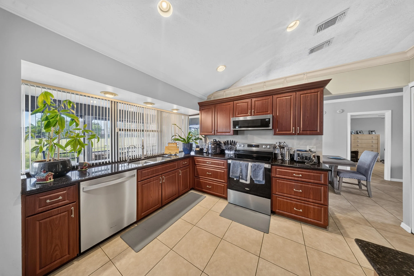
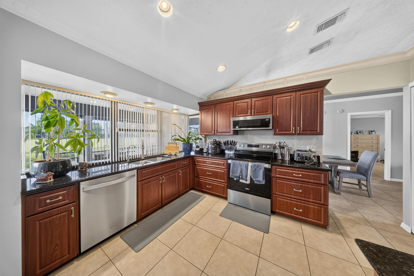
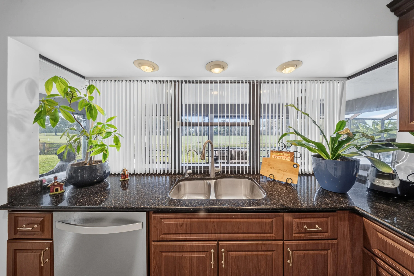
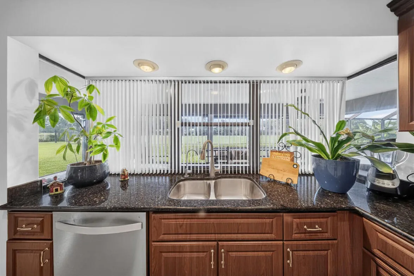
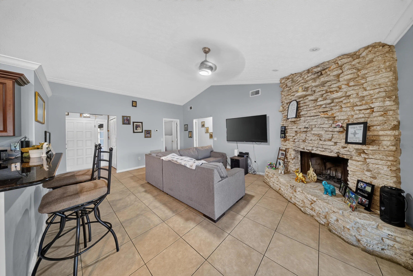
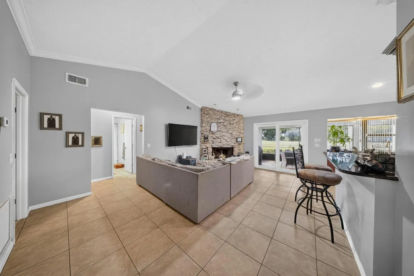
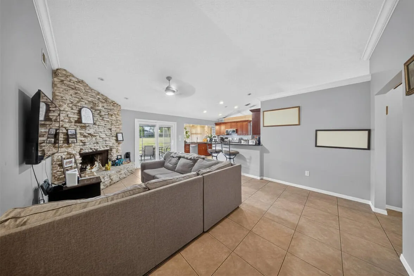
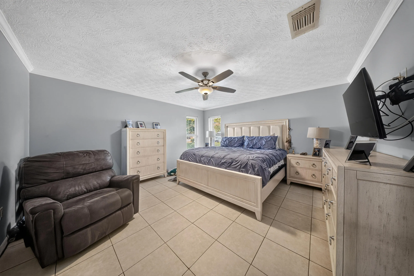
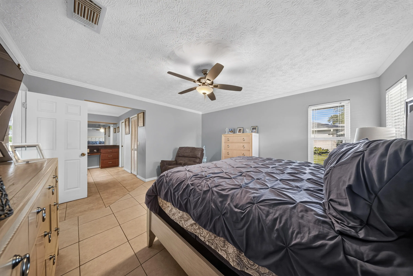
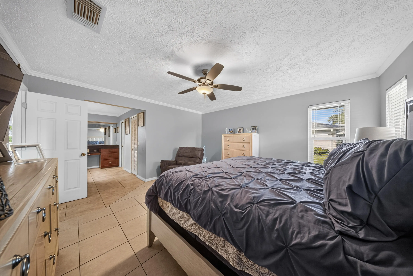
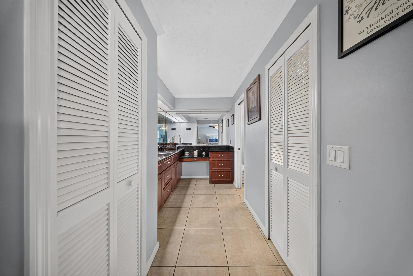
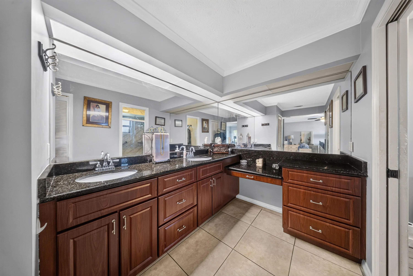
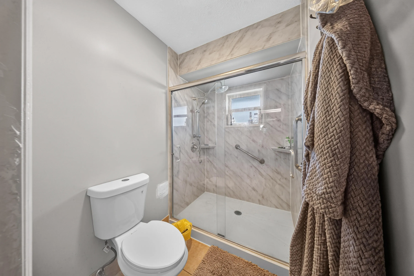
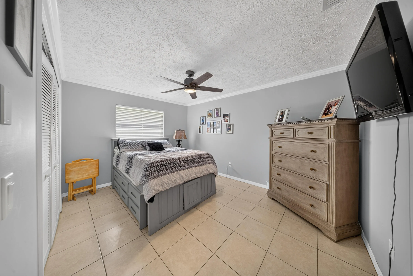
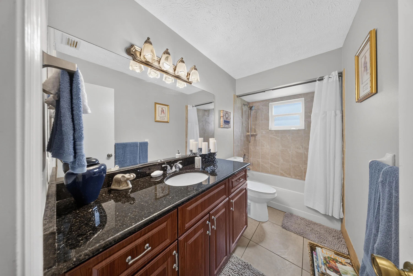
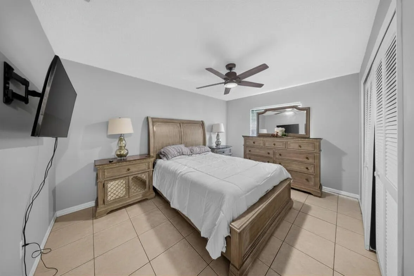
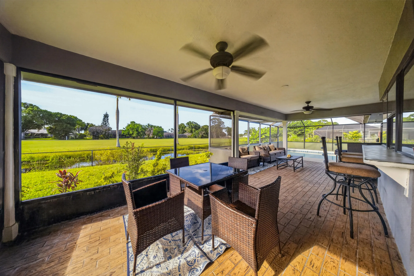
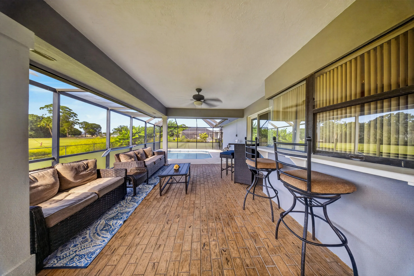
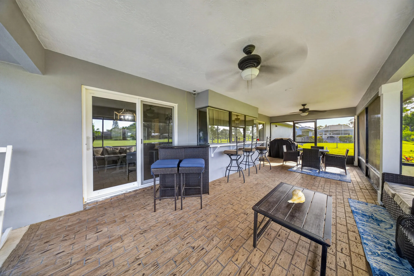
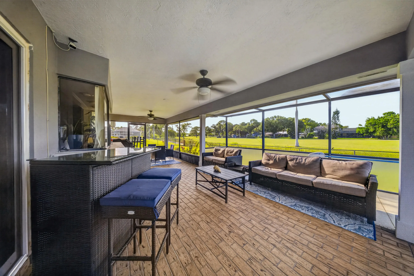
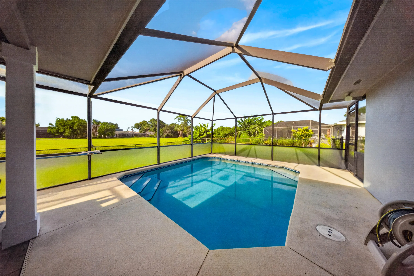
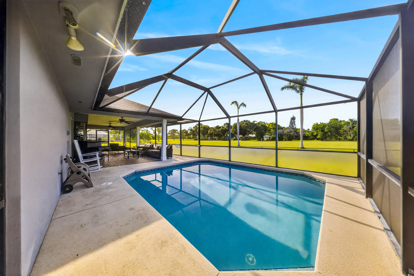
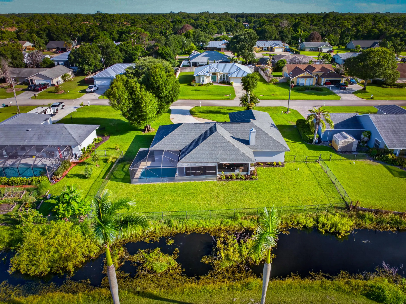
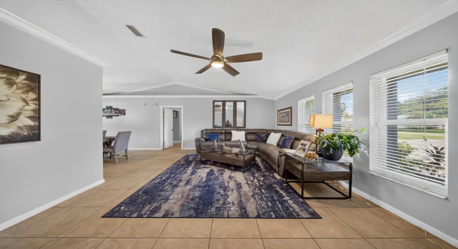
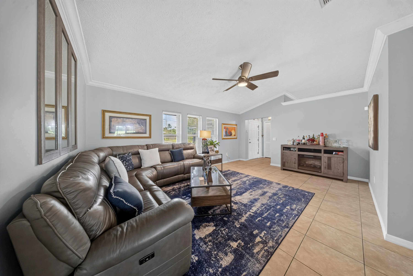
Offered below appraised value! This beautifully maintained pool home features extensive recent improvements, including Roof (2024), Impact Windows & Sliding Glass Doors (2024), HVAC (2025), Water Heater (2026), Pool Finish & Pump (2025), Pool Screens (2024), and Interior & Exterior Paint (2023). Enjoy panoramic golf course views with a tranquil canal buffer for added privacy. Inside, vaulted ceilings, a floor-to-ceiling stone fireplace, granite countertops, wood cabinetry, upgraded appliances, remodeled bathrooms, and a custom primary closet create an inviting, move-in-ready home. Relax or entertain from the expansive screened lanai with outdoor bar and sparkling pool.

Features

  • Swimming Pool: In Ground, Private, Screen Enclosure
  • Heating System: Central
  • Cooling System: Central Air, Ceiling Fan(s)
  • Fence: Back Yard
  • Fireplace: Wood Burning
  • Patio: Patio, Screened, Covered
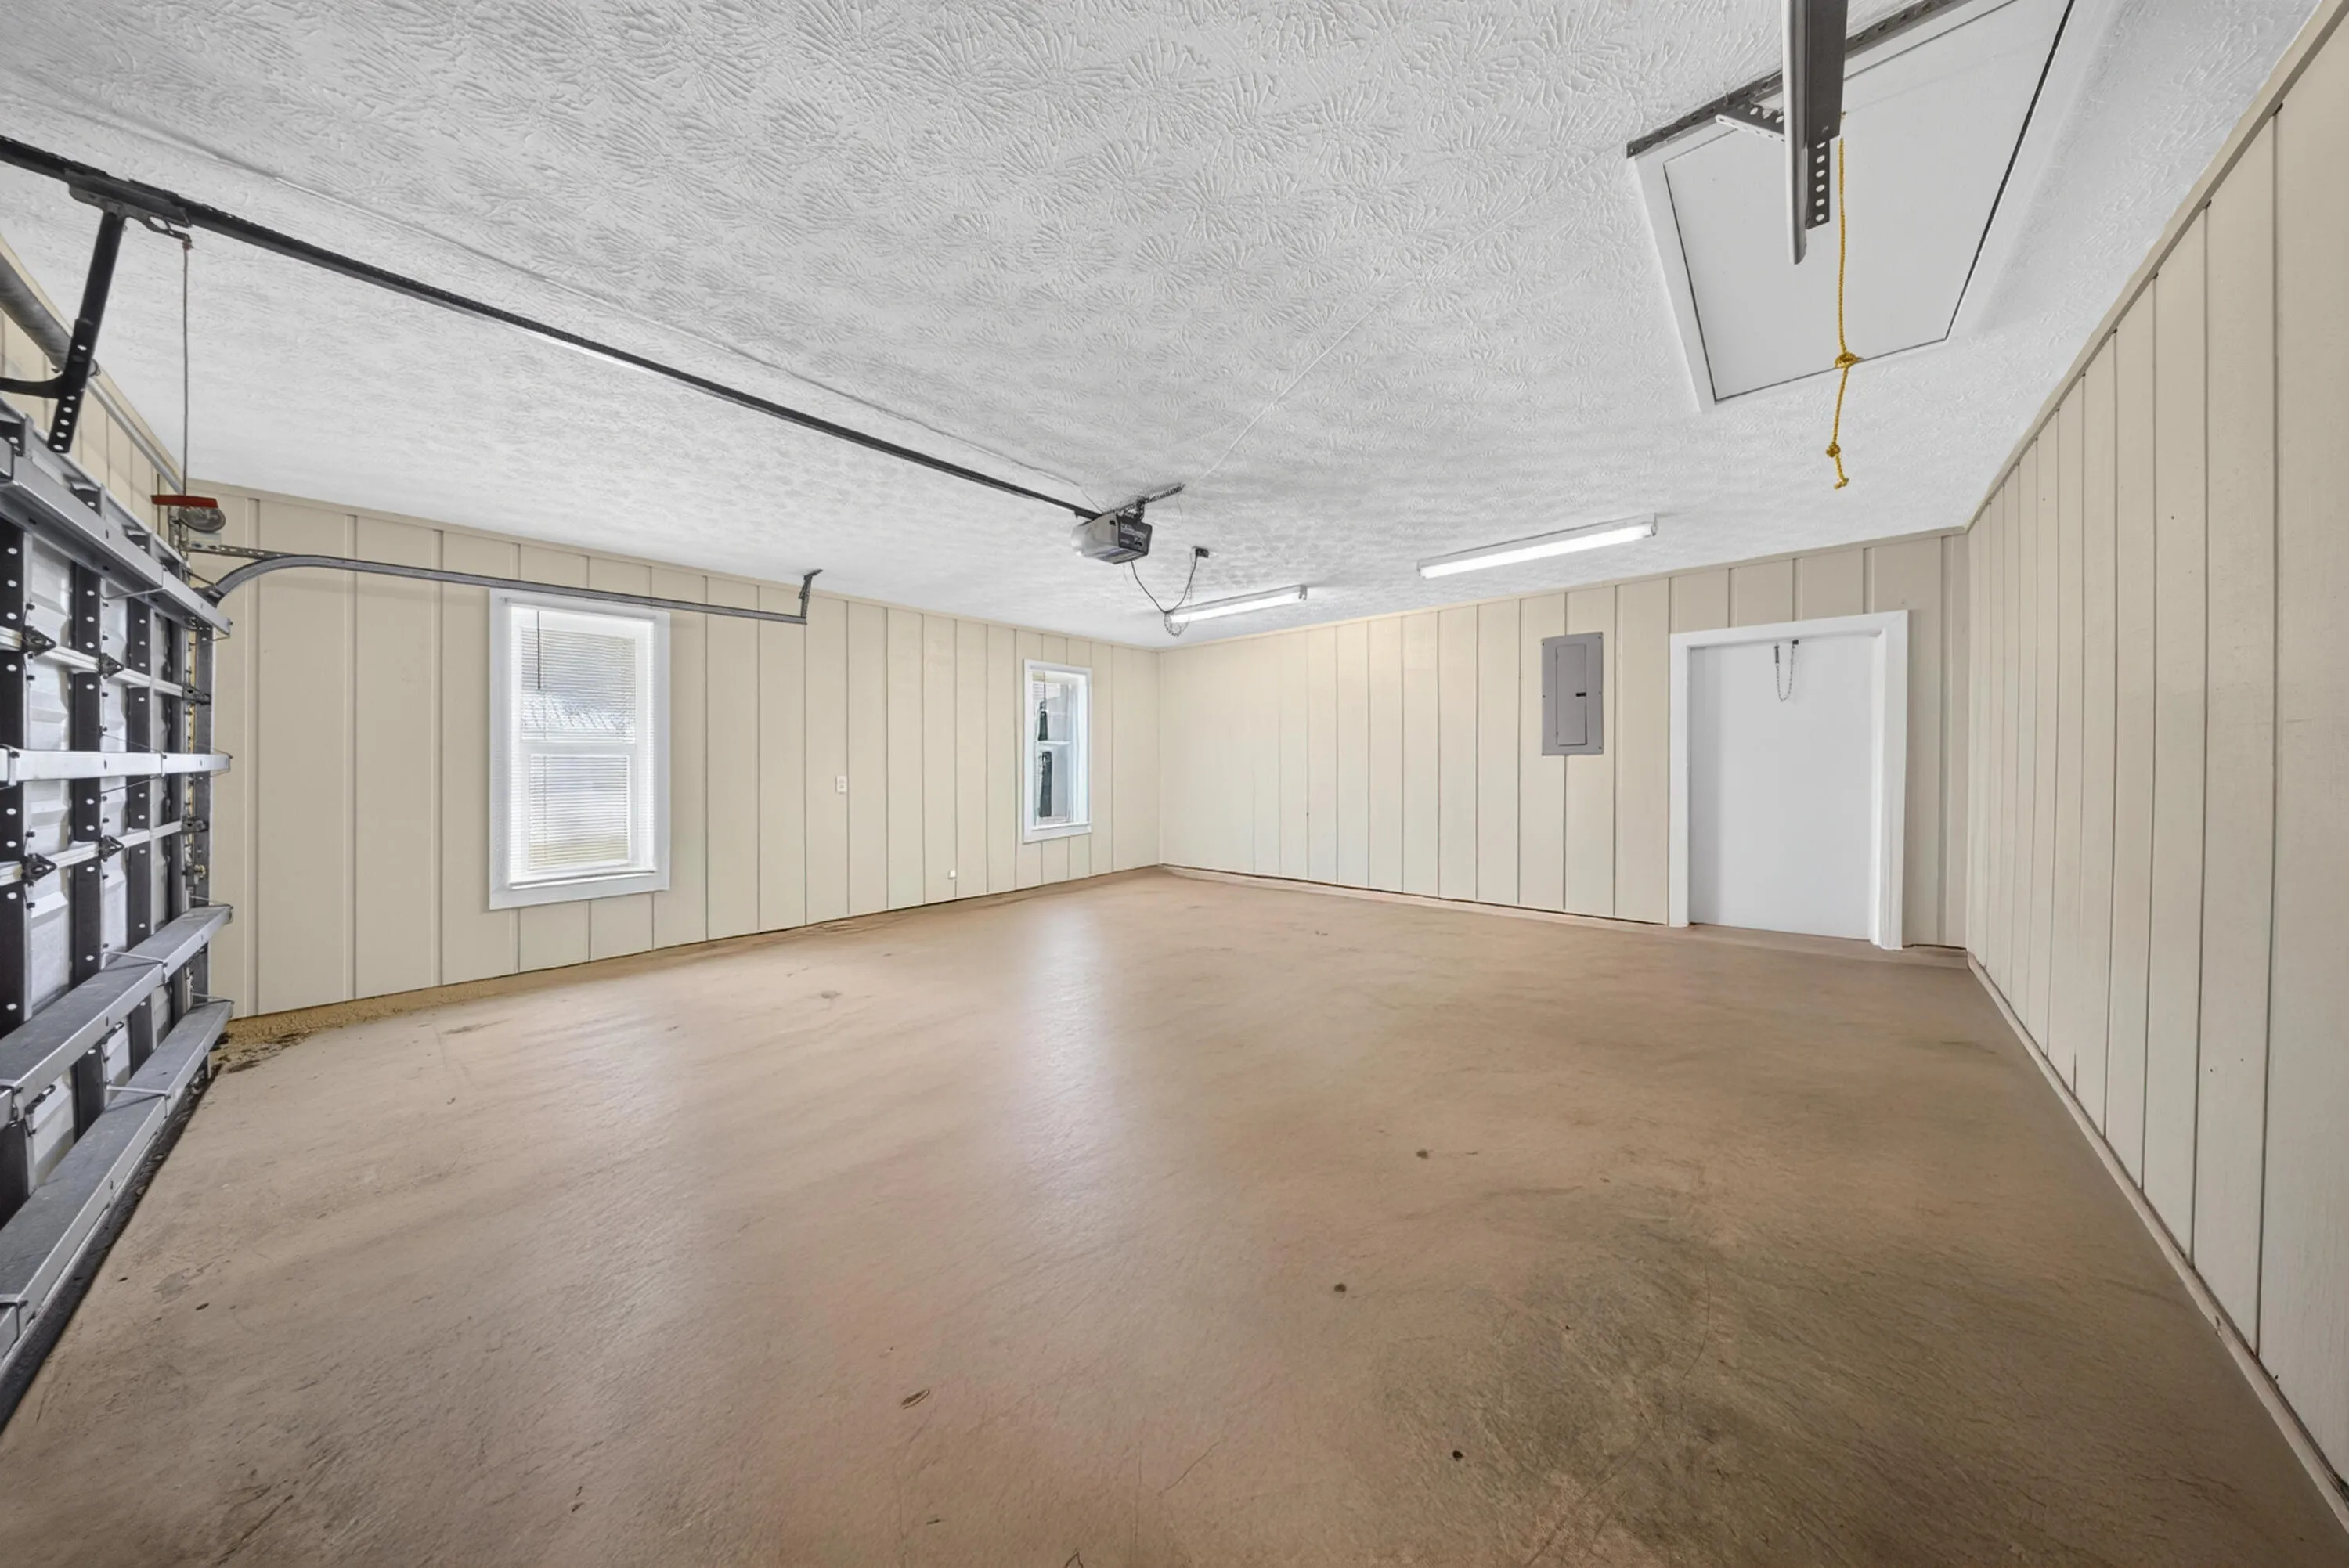
  • Parking: Driveway, Garage, Garage Door Opener, Attached

Appliances

  • Appliances: Dryer, Dishwasher, Electric Range, Microwave, Refrigerator, Washer, Ice Maker, Range, Oven

Address Map

  • Country: US
  • State: FL
  • County: St Lucie
  • City: Fort Pierce
  • Subdivision: HOLIDAY PINES SUBDIVISION PHASE IIB
  • Zipcode: 34951
  • Street: Eagle
  • Street Number: 4800
  • Street Suffix: Drive
  • Floor Number: 0
  • Longitude: W81° 36' 49.4''
  • Latitude: N27° 31' 34.1''
  • MLS Area: 7040

MLS Addon

  • Accessibility Features: No
  • Architectural Style: Ranch
  • Association Amenities: Golf Course
  • Association Fee: $50
  • Association Fee Frequency: Annually
  • Association Fee Includes: Common Areas
  • Close Price: $0
  • Exterior Features: Outdoor Living Area
  • Flooring: Ceramic Tile, Tile
  • Garage Spaces: 2
  • Insurance Expense: $0
  • Interior Features: Walk-In Closet(s), Main Level Primary
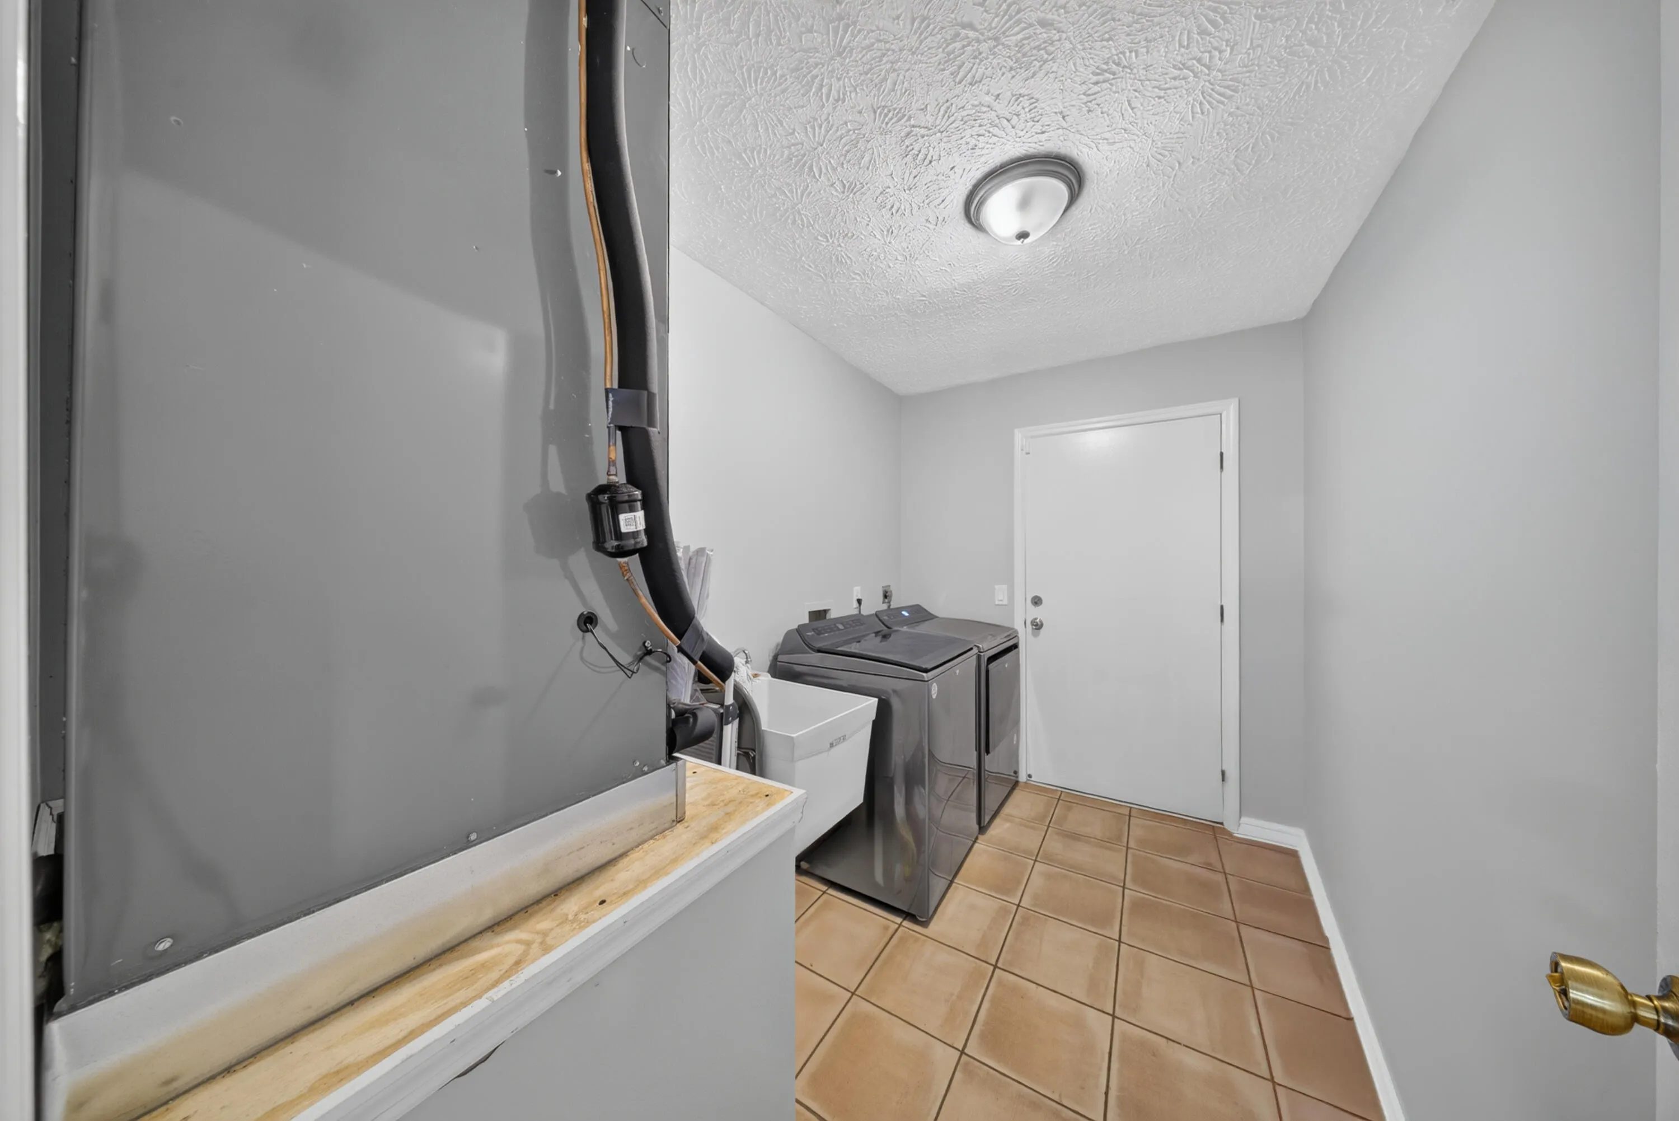
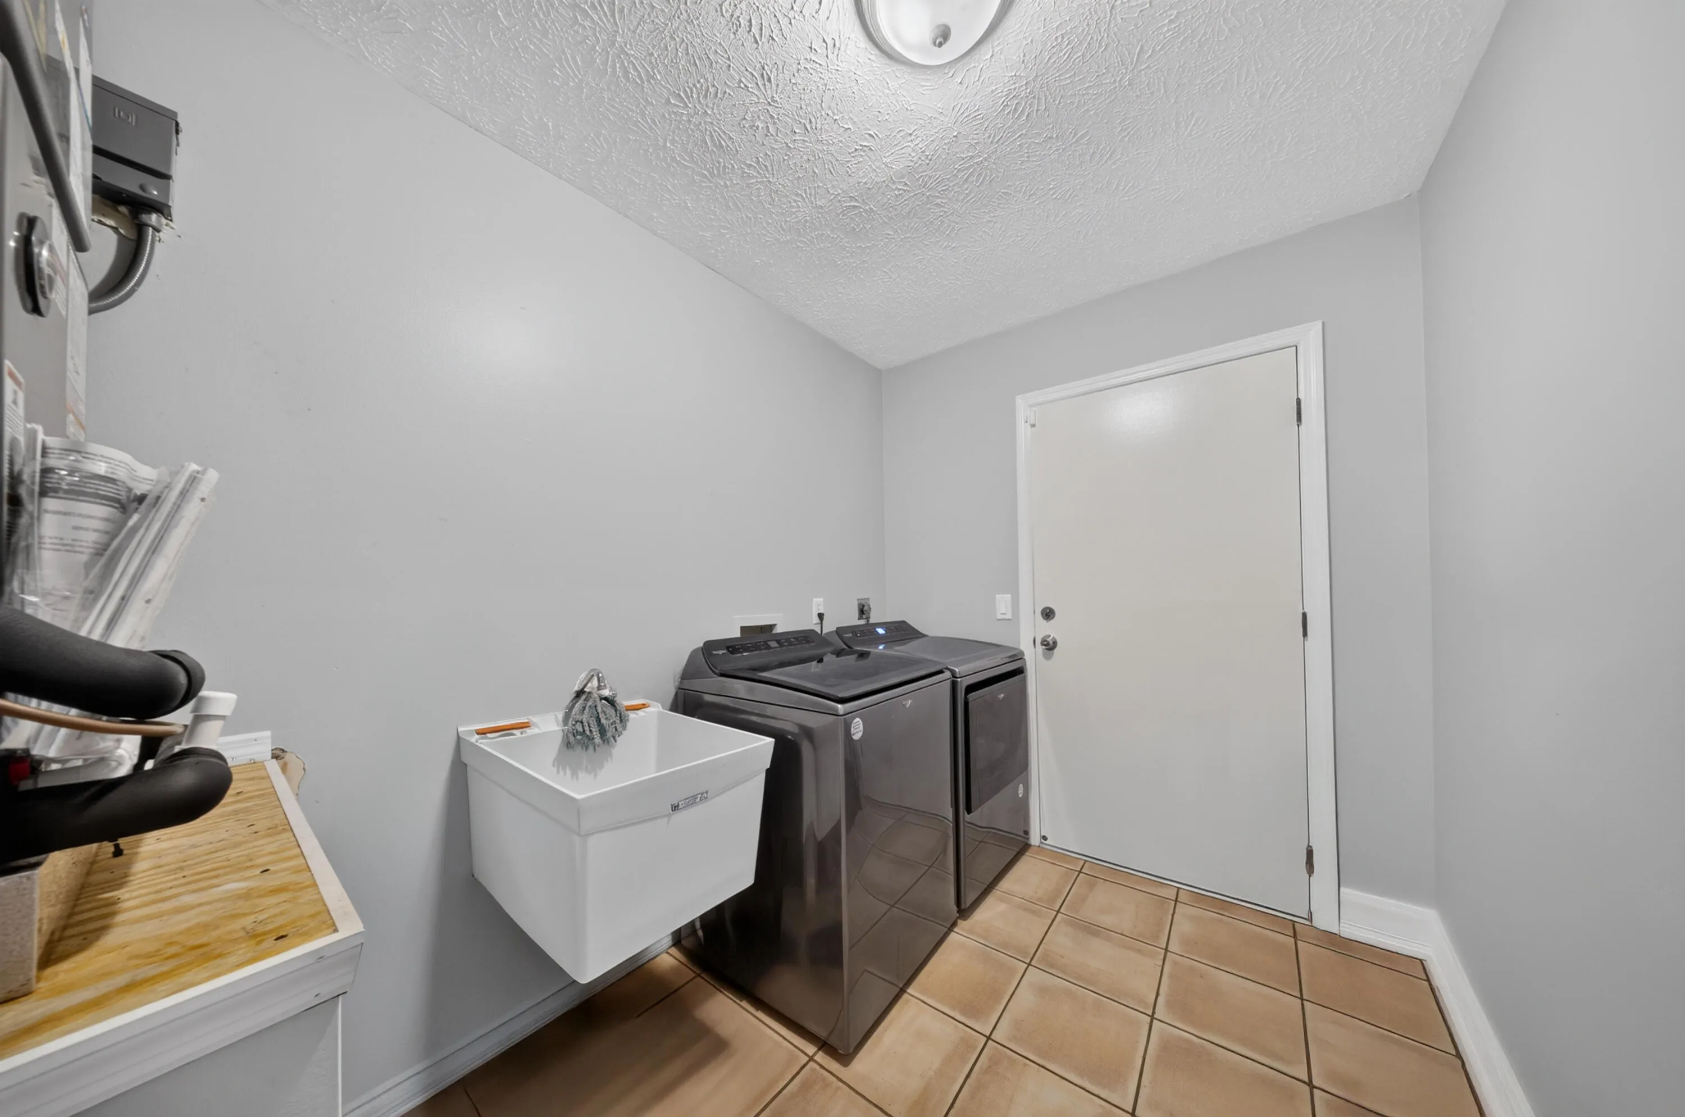
  • Laundry Features: Laundry Tub, Washer Hookup, Inside, Laundry Room, Sink, Electric Dryer Hookup
  • Levels: One
  • Lot Features: 1/4 to 1/2 Acre Lot, On Golf Course
  • New Taxes Expense: $0
  • Stories: 1
  • Stories Total: 1
  • Tax Annual Amount: $6,207
  • Utilities: Sewer Available, Water Available
  • Zoning: RS-4 Count

Location

Listing Updated: 2026-09-14 01:40:24
  • Property Type : Single Family
  • Property Sub Type : Single Family Residence
  • Listing Type : For Sale
  • Listing ID : B26048965
  • Price : $399,000
  • View : Golf Course,Lake,Pool
  • Bedrooms : 3
  • Bathrooms : 2
  • Full Bathrooms : 2
  • Half Bathrooms : 0
  • Square Footage : 1,794 Sqft
  • Year Built : 1987
  • Lot Area : 0.27 Acre
  • Listing Status : Active Under Contract
  • Days On Market : 77
Contact Agent
Required
Required
Required
By proceeding, you consent to receive calls and texts at the number you provided, including marketing by autodialer and prerecorded and artificial voice, and ettmail, about your inquiry and other home-related matters, but not as a condition of any purchase.

Similar Single Family