• Share

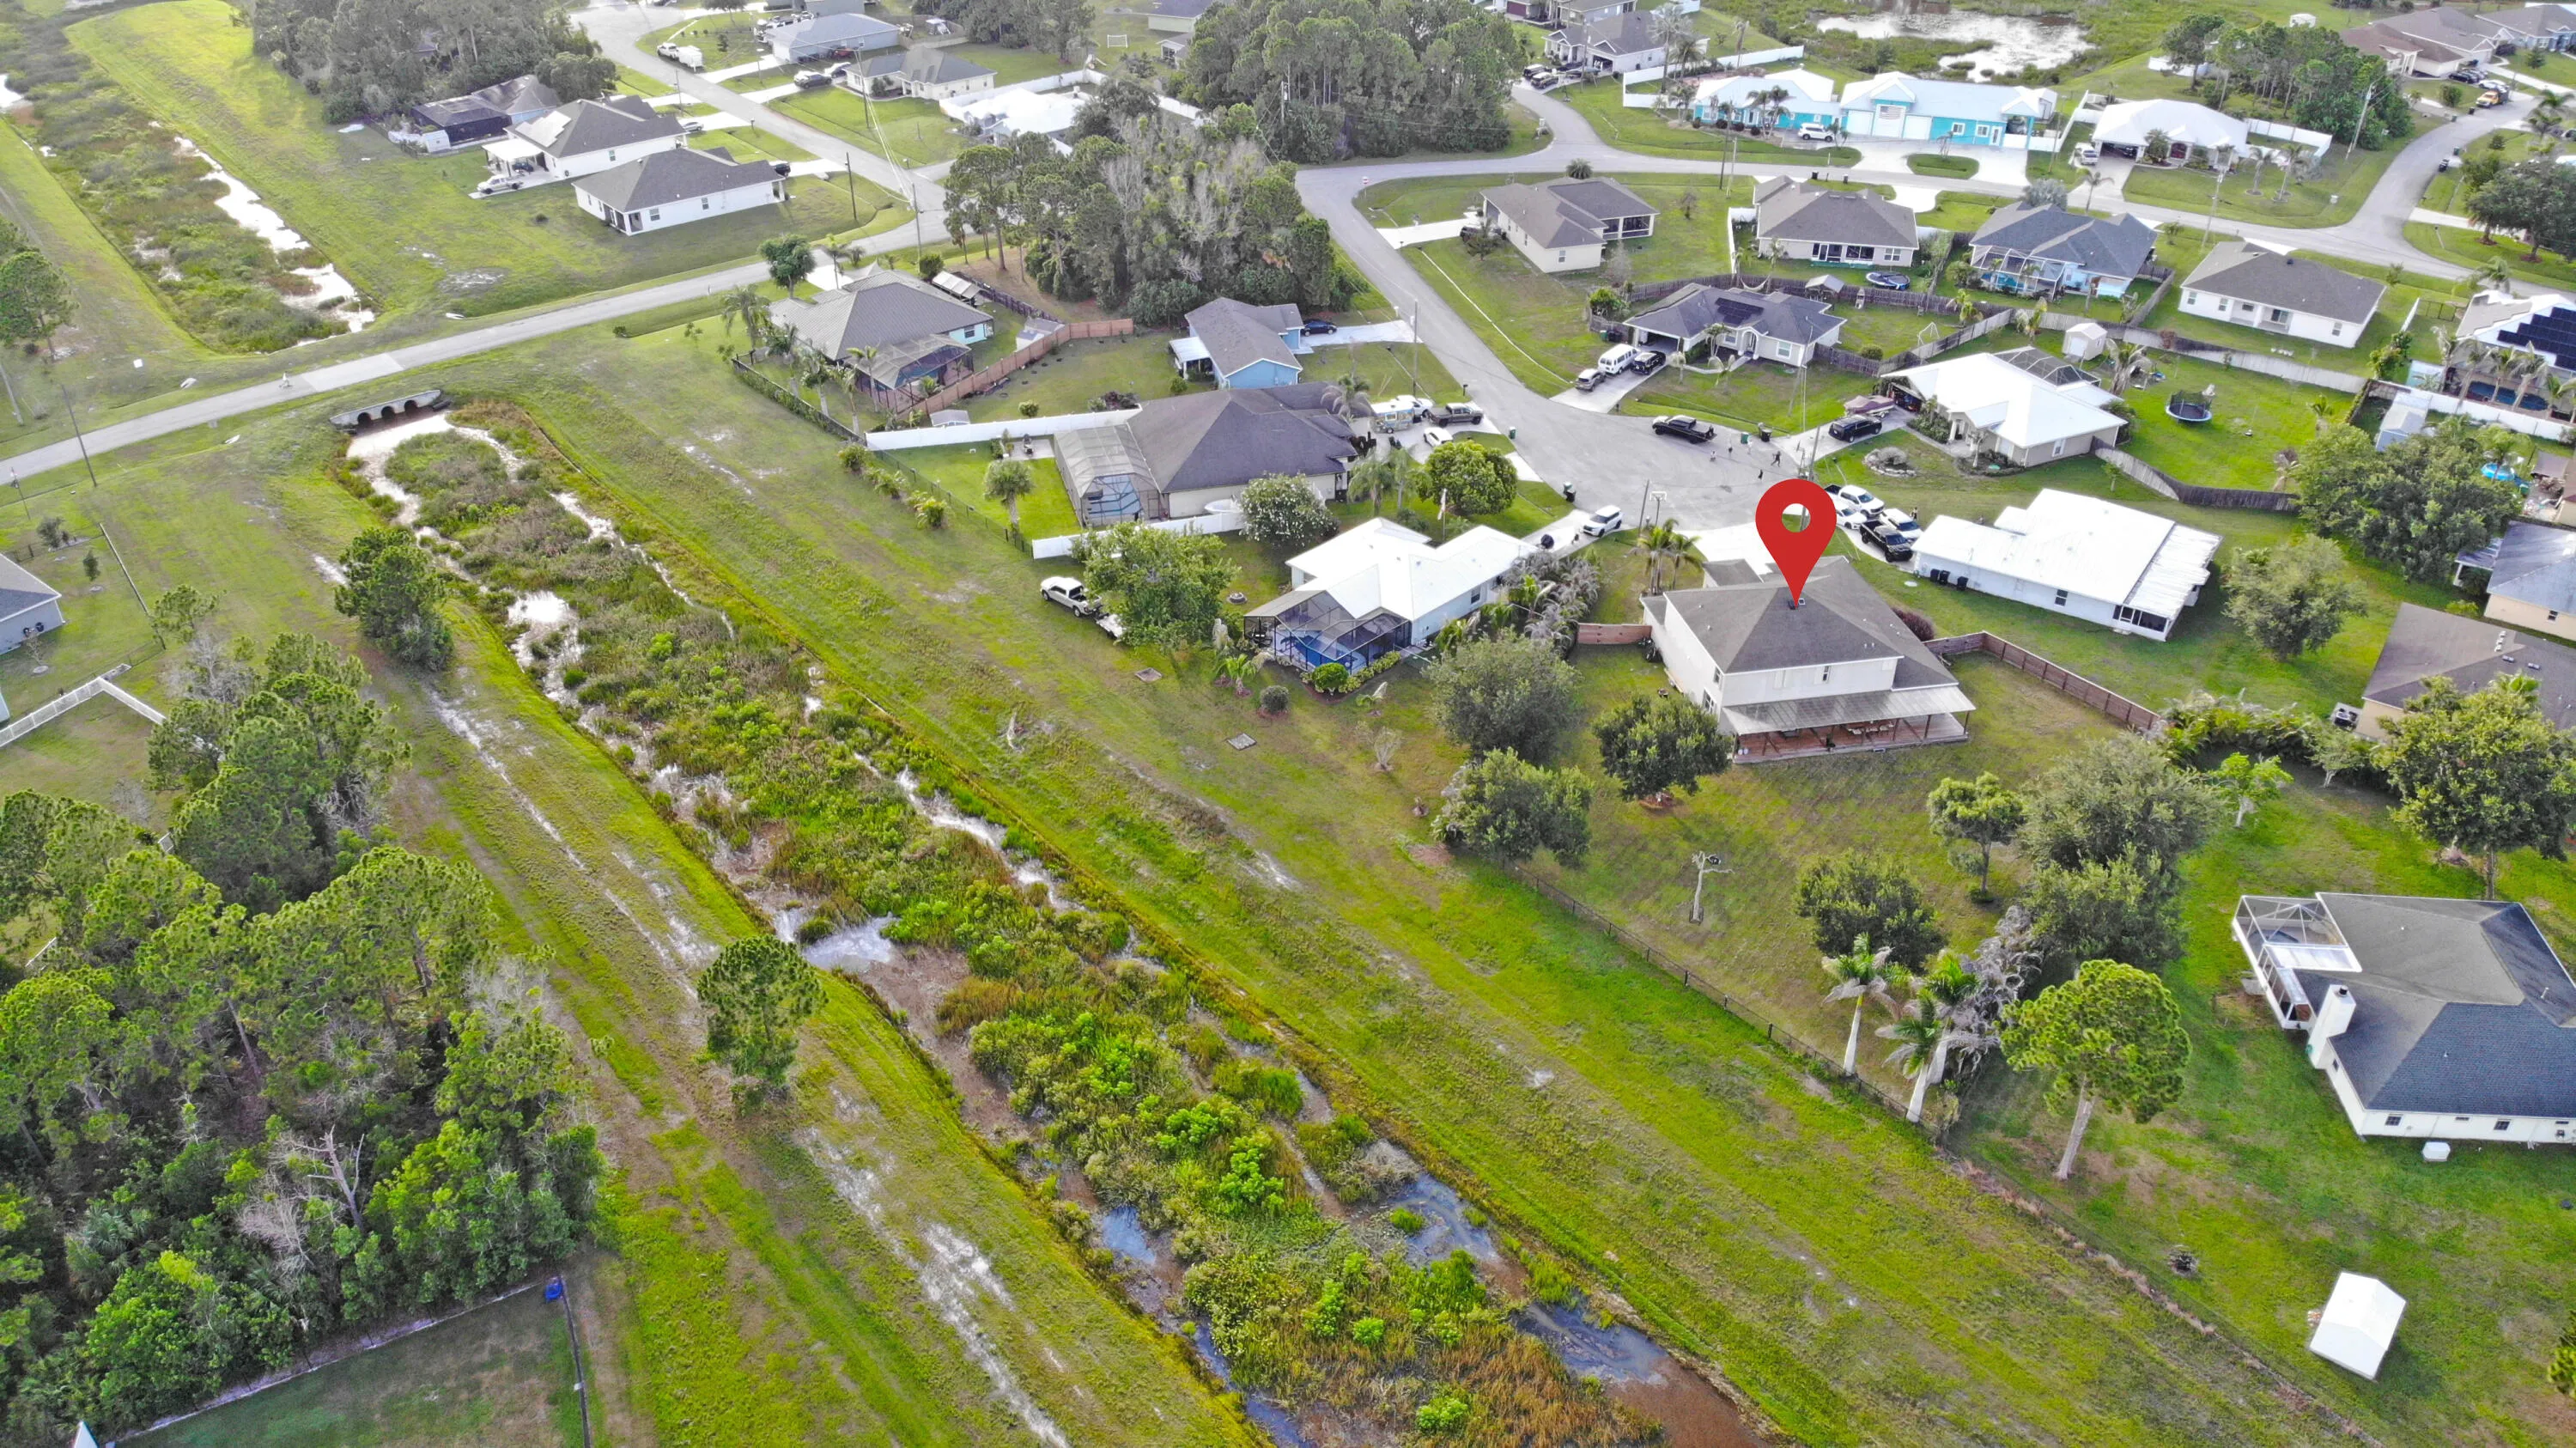
5648 NW Lorna Court, Port St Lucie, Florida 34986

Active For Rent
$7,000
  • Beds 5
  • Baths 5
  • Sq Ft 3,959 Sqft
  • Visits: 3 in 15 days

Description

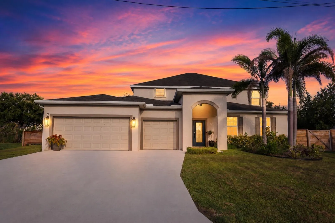
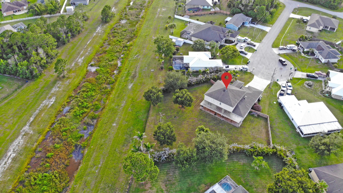
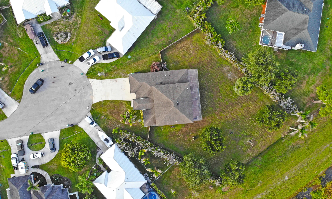
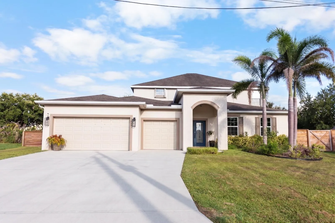
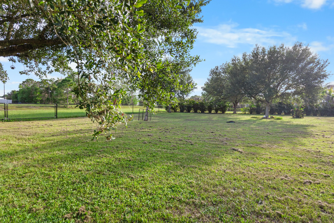
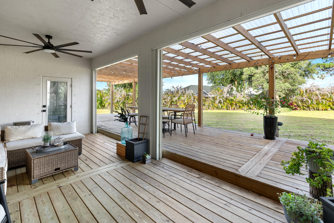
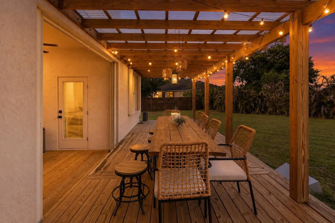
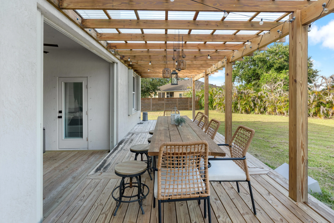
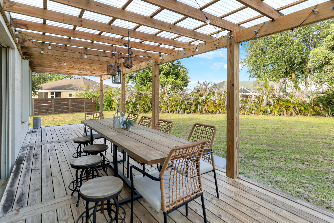
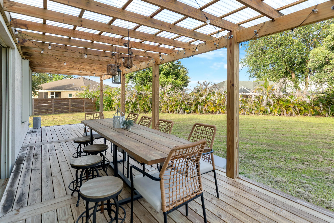
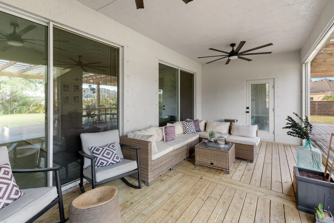
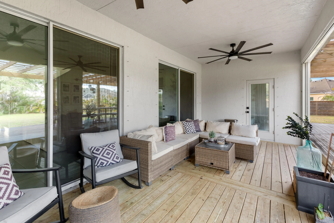
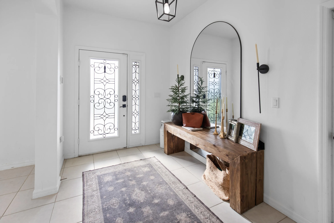
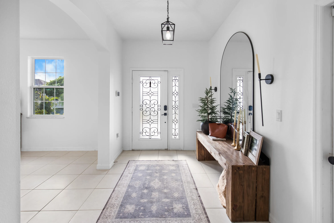
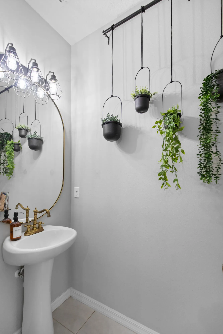
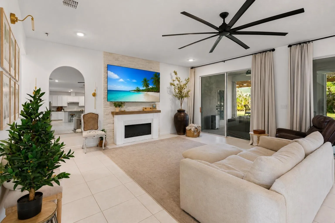
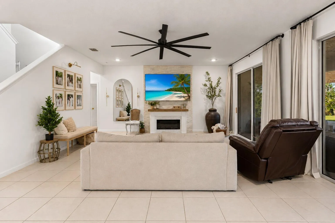
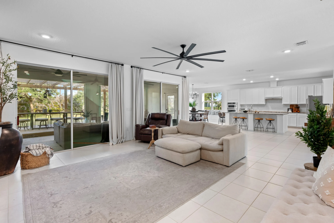
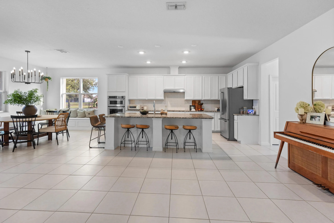
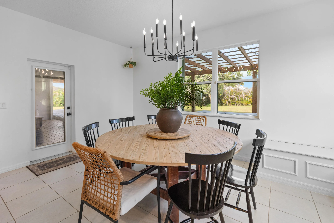
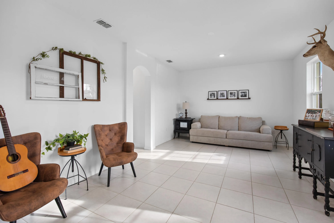
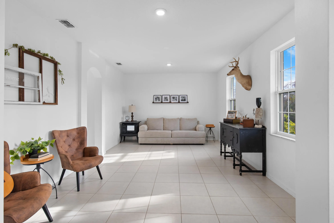
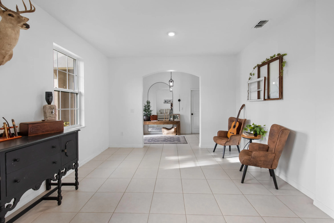
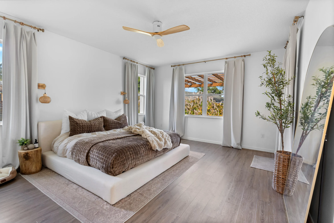
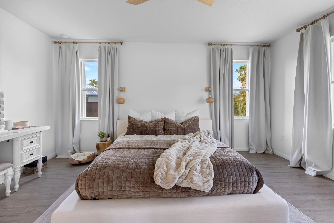
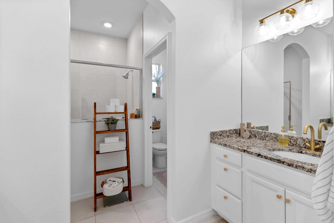
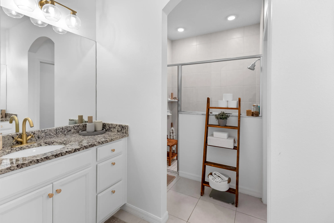
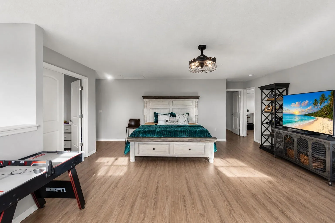
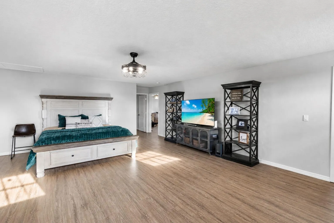
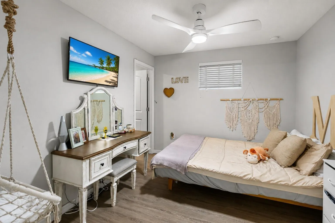
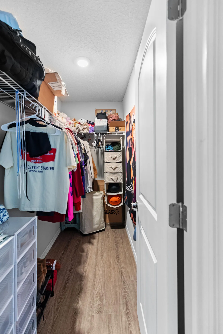
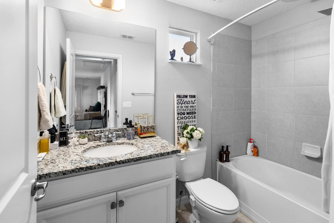
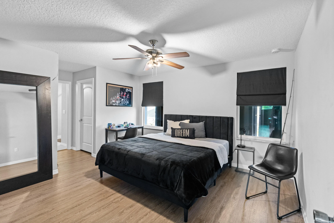
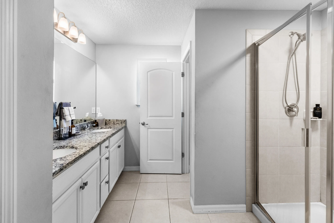
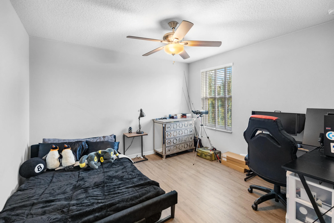
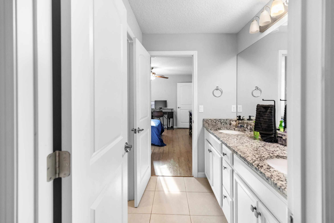
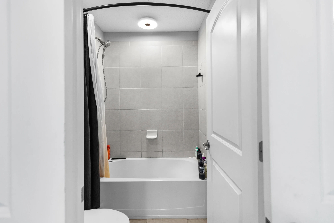
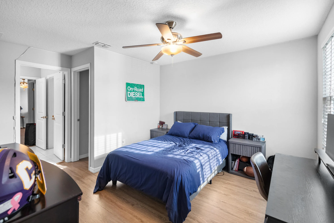
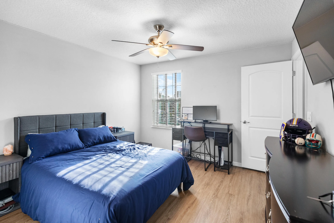
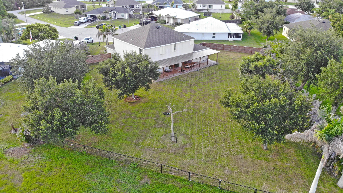
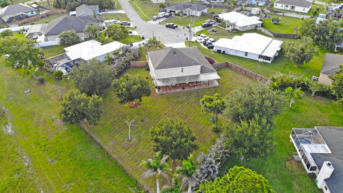
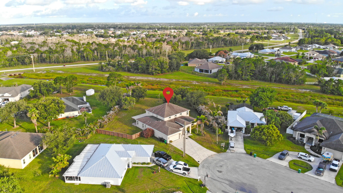
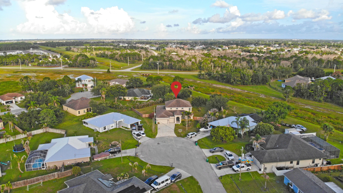
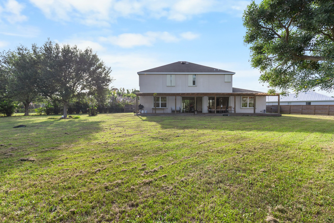
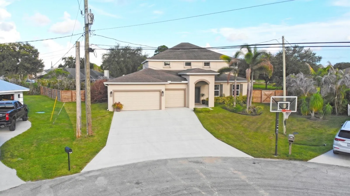
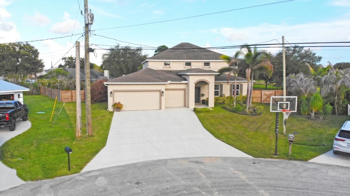
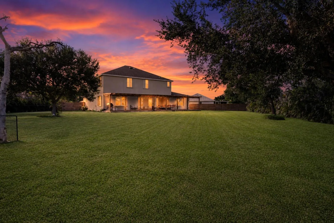
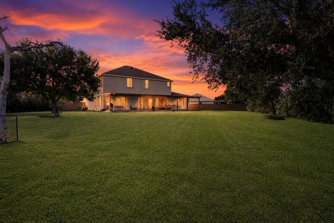
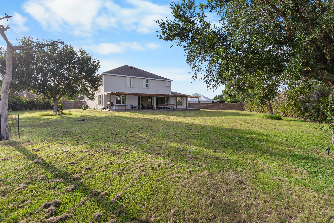
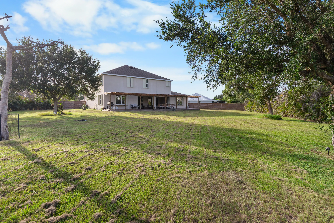
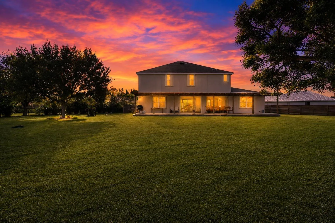
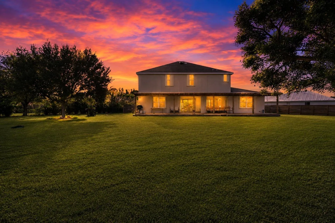
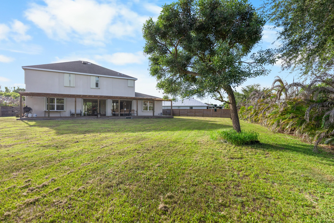
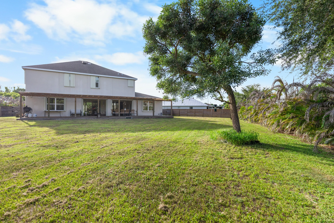
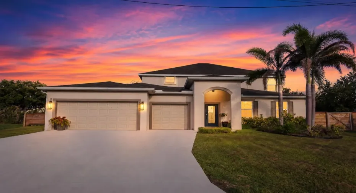
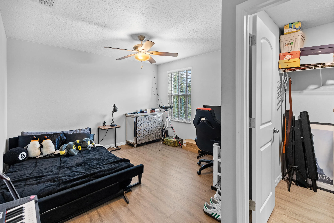
WOW!!! BRING THE ENTIRE FAMILY!!! Close to 4000 square feet of living area. 5 bedrooms 4 1/2 baths and a 3 car garage. Separate owners suite on main level. Enough space for those who work from home. 2nd owners suite on 2nd level along with a large game room/living area. This large home has walk in closets and tons of storage. Attention all chefs– you are going to love the designer kitchen with an induction cooktop and stainless steel wall convection oven. The large granite prep island is fantastic!! Start your day sipping your morning coffee on the patio while enjoying the lovely garden view. The lot is pie shaped giving you a 1/3 of an acre and plenty of room to play. Close to restaurants, retail, and the Mets stadium for plenty of activity.

Features

  • Heating System: Central, Electric
  • Cooling System: Electric, Central Air, Ceiling Fan(s)
  • Fence: Full
  • Patio: Patio, Covered
  • Parking: Garage, Attached, Guest, RV Access/Parking, Concrete

Appliances

  • Appliances: Dryer, Dishwasher, Electric Range, Microwave, Refrigerator, Washer, Electric Water Heater, Disposal, Ice Maker, Water Heater, Cooktop, Range, Oven, Free-Standing Freezer

Address Map

  • Country: US
  • State: FL
  • County: St Lucie
  • City: Port St Lucie
  • Subdivision: PORT ST LUCIE SECTION 47
  • Zipcode: 34986
  • Street: Lorna
  • Street Number: 5648
  • Street Suffix: Court
  • Floor Number: 0
  • Longitude: W81° 35' 48''
  • Latitude: N27° 21' 37.2''
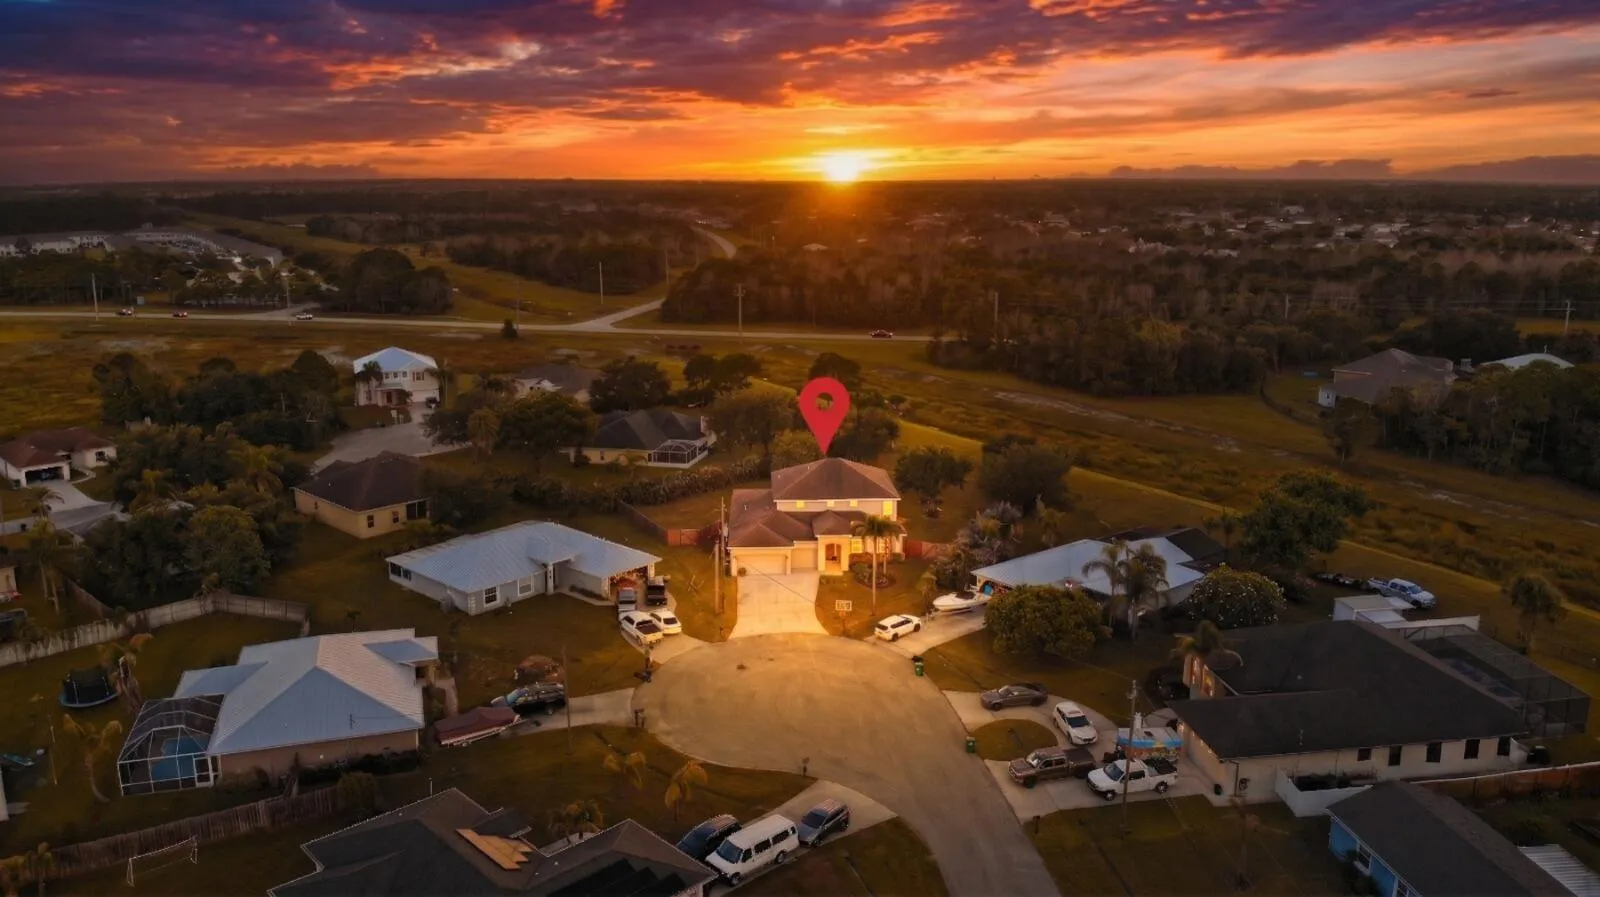
  • Directions: Midway road to East Torino Parkway to N Torino Parkway to Cotton Dr to Lorna Court
  • Street Dir Prefix: NW
  • MLS Area: 7370

MLS Addon

  • Accessibility Features: No
  • Association Amenities: No
  • Association Fee: $0
  • Close Price: $0
  • Exterior Features: Other, Outdoor Living Area
  • Flooring: Tile, Vinyl
  • Garage Spaces: 3
  • Insurance Expense: $0
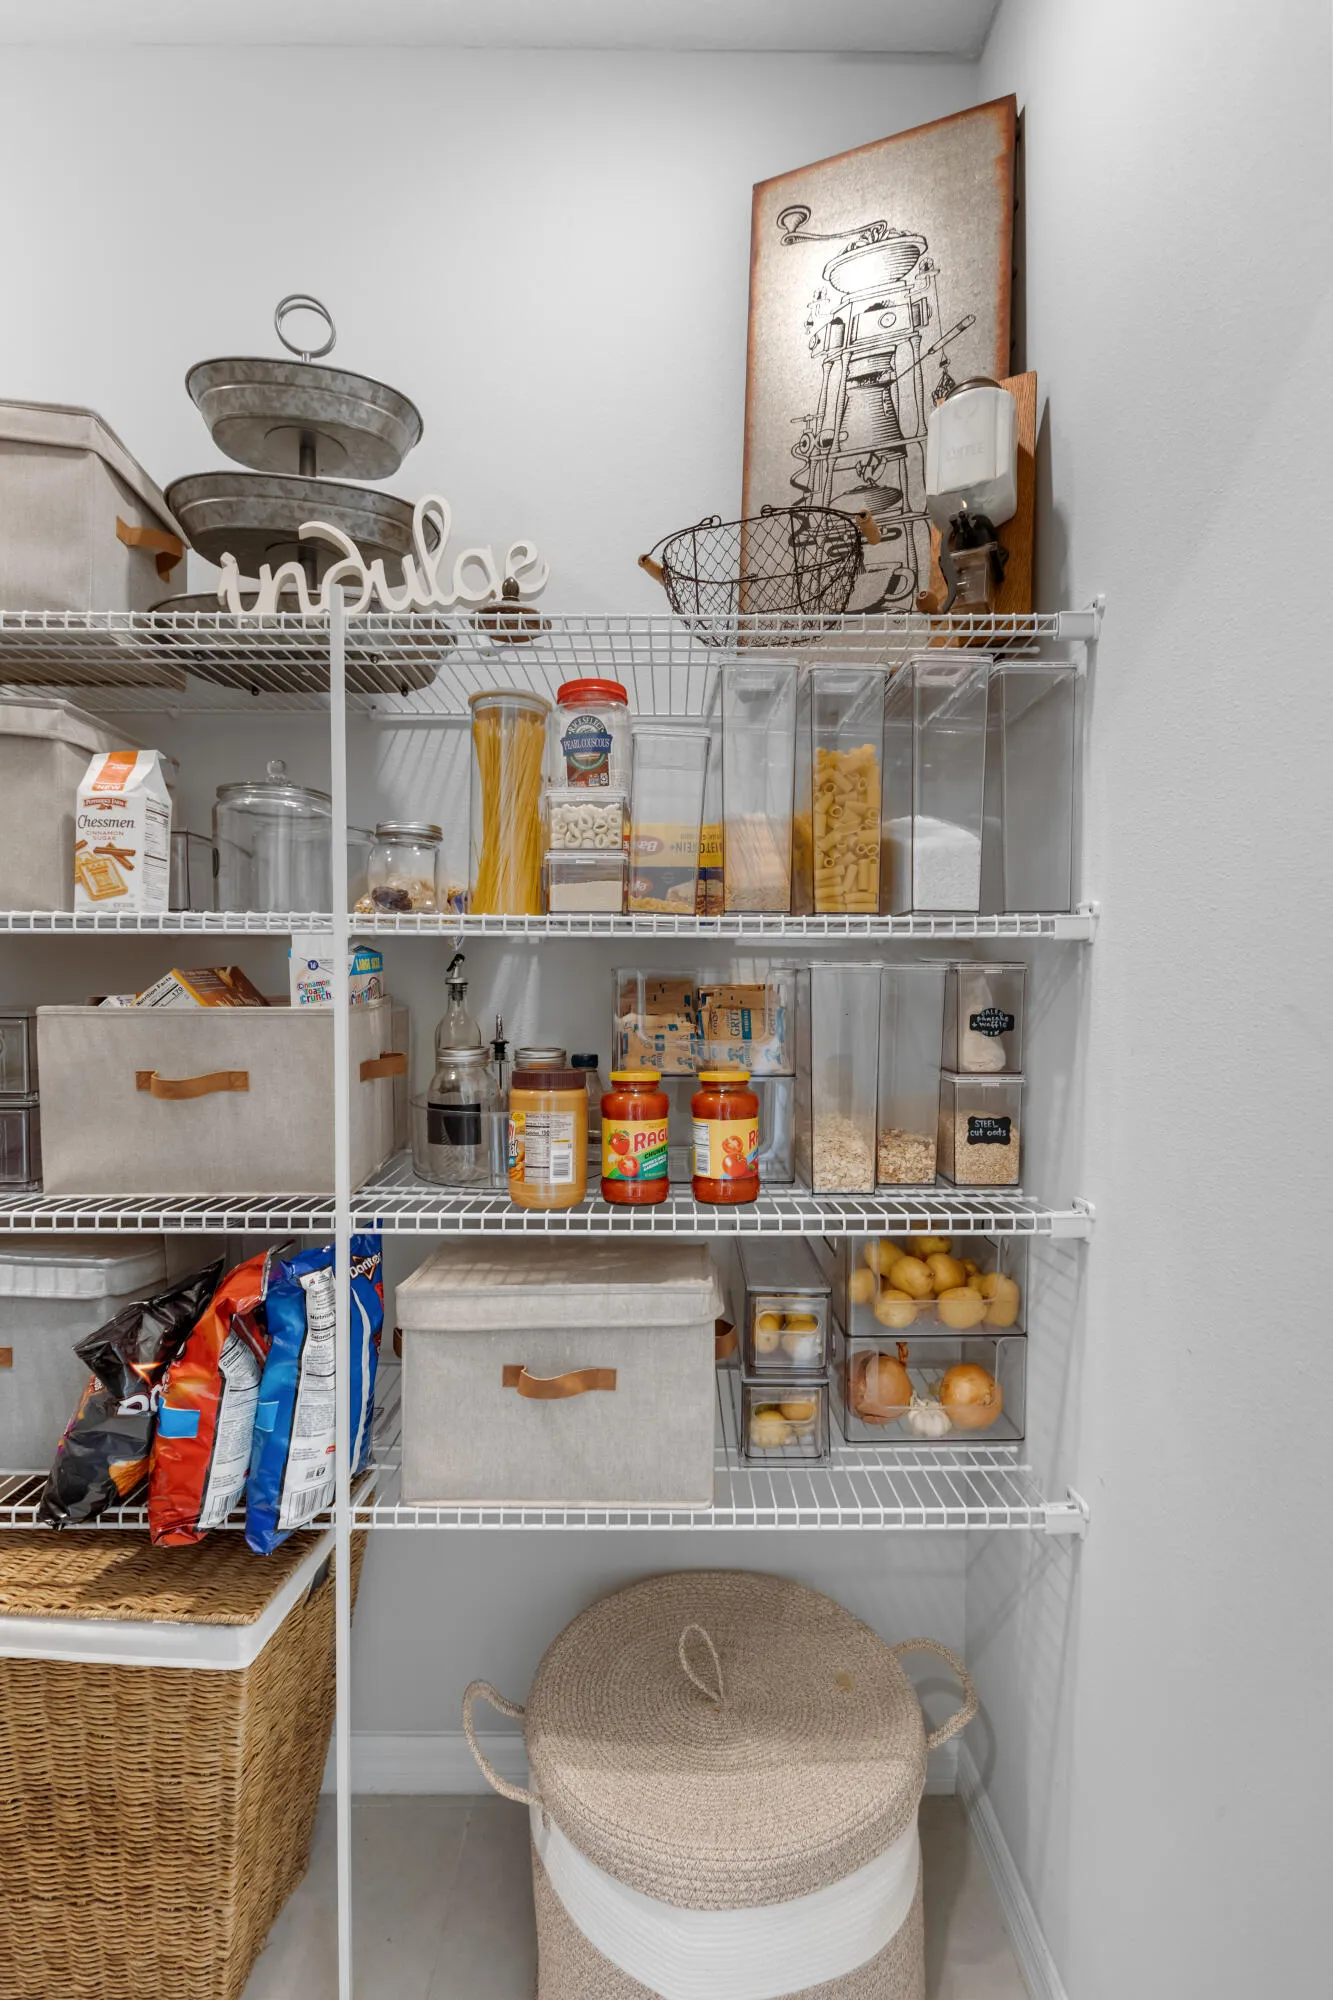
  • Interior Features: Breakfast Area, Dual Sinks, Sitting Area in Primary, Upper Level Primary, Entrance Foyer, Eat-in Kitchen, Walk-In Closet(s), Kitchen Island, High Ceilings, Pantry, Dining Area, Separate/Formal Dining Room, Main Level Primary, Kitchen/Dining Combo, Tub Shower, Multiple Primary Suites, Multiple En Suite Bathrooms, Storage
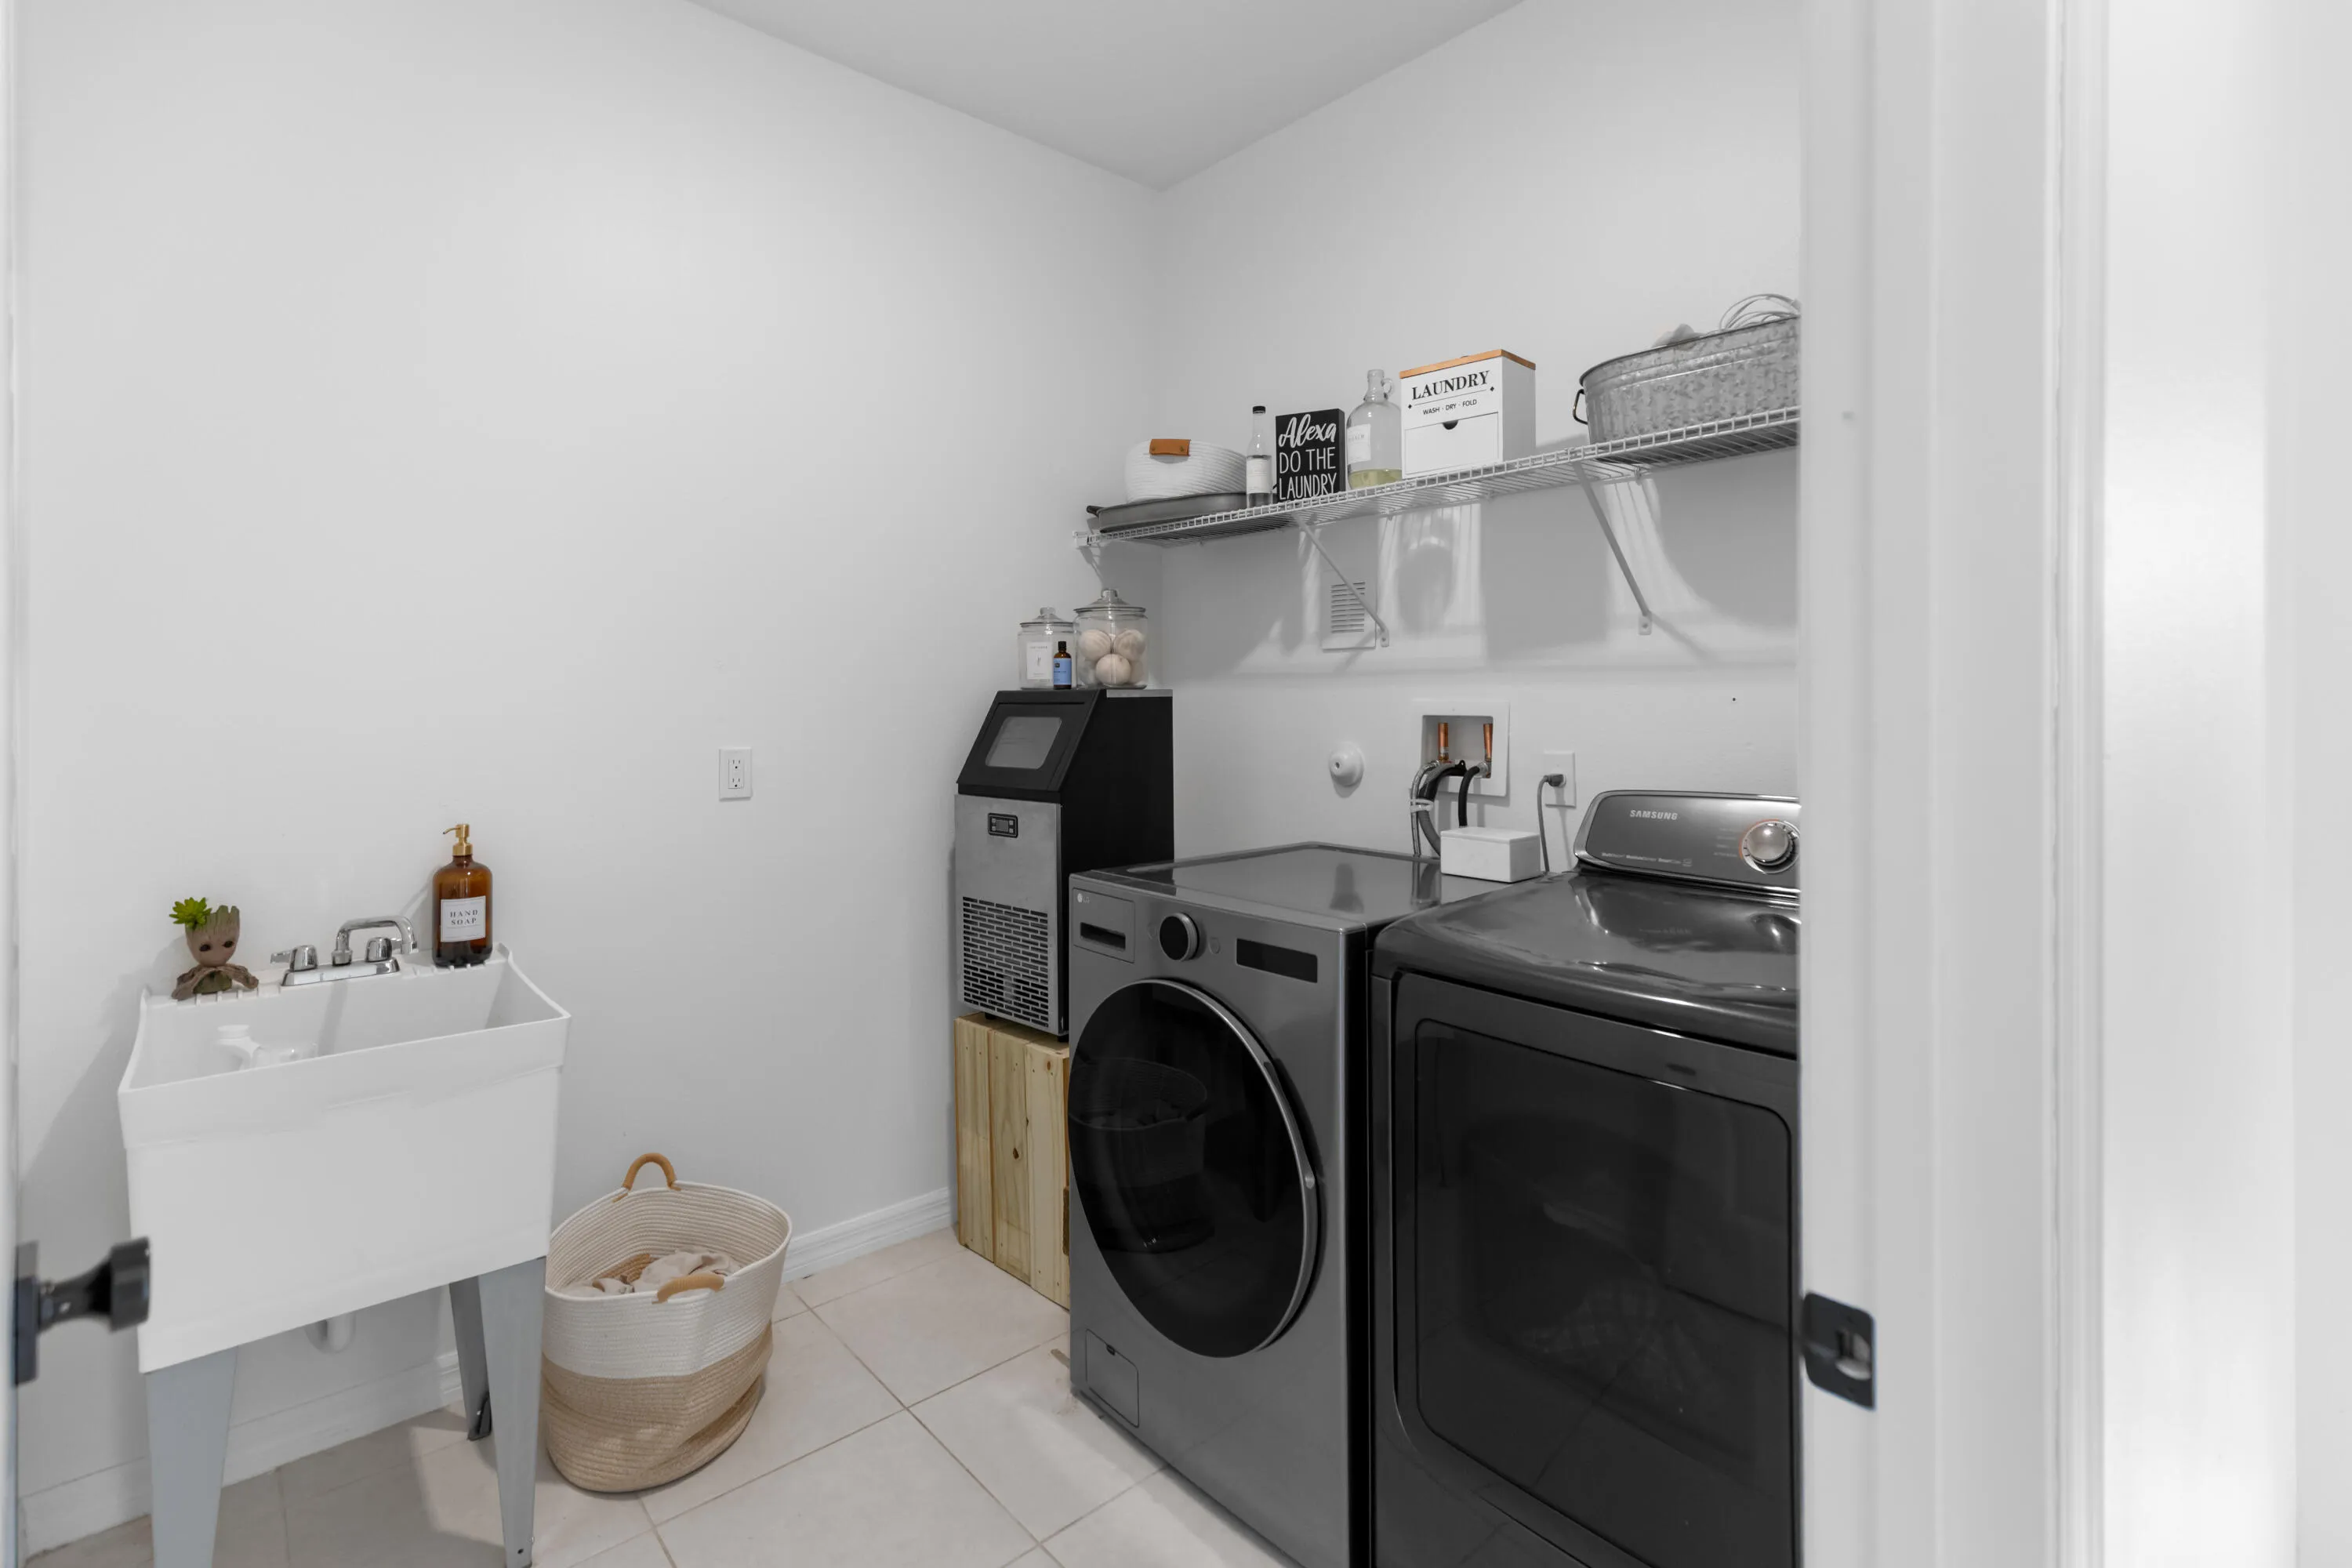
  • Laundry Features: Laundry Tub, Washer Hookup, Inside, Laundry Room
  • Levels: Two, Multi/Split
  • Lot Features: 1/4 to 1/2 Acre Lot, Oversized Lot, Cul-De-Sac
  • New Taxes Expense: $0
  • Stories: 2
  • Stories Total: 2
  • Tax Annual Amount: $0
  • Window Features: Blinds

Location

Listing Updated: 2026-07-15 21:00:51
  • Property Type : Residential Lease
  • Property Sub Type : Single Family Residence
  • Listing Type : For Rent
  • Listing ID : B26049209
  • Price : $7,000
  • View : Lake
  • Bedrooms : 5
  • Bathrooms : 5
  • Full Bathrooms : 4
  • Half Bathrooms : 1
  • Square Footage : 3,959 Sqft
  • Year Built : 2017
  • Lot Area : 0.34 Acre
  • Listing Status : Active
  • Days On Market : 14
Contact Agent
Required
Required
Required
By proceeding, you consent to receive calls and texts at the number you provided, including marketing by autodialer and prerecorded and artificial voice, and ettmail, about your inquiry and other home-related matters, but not as a condition of any purchase.

Similar Residential Lease