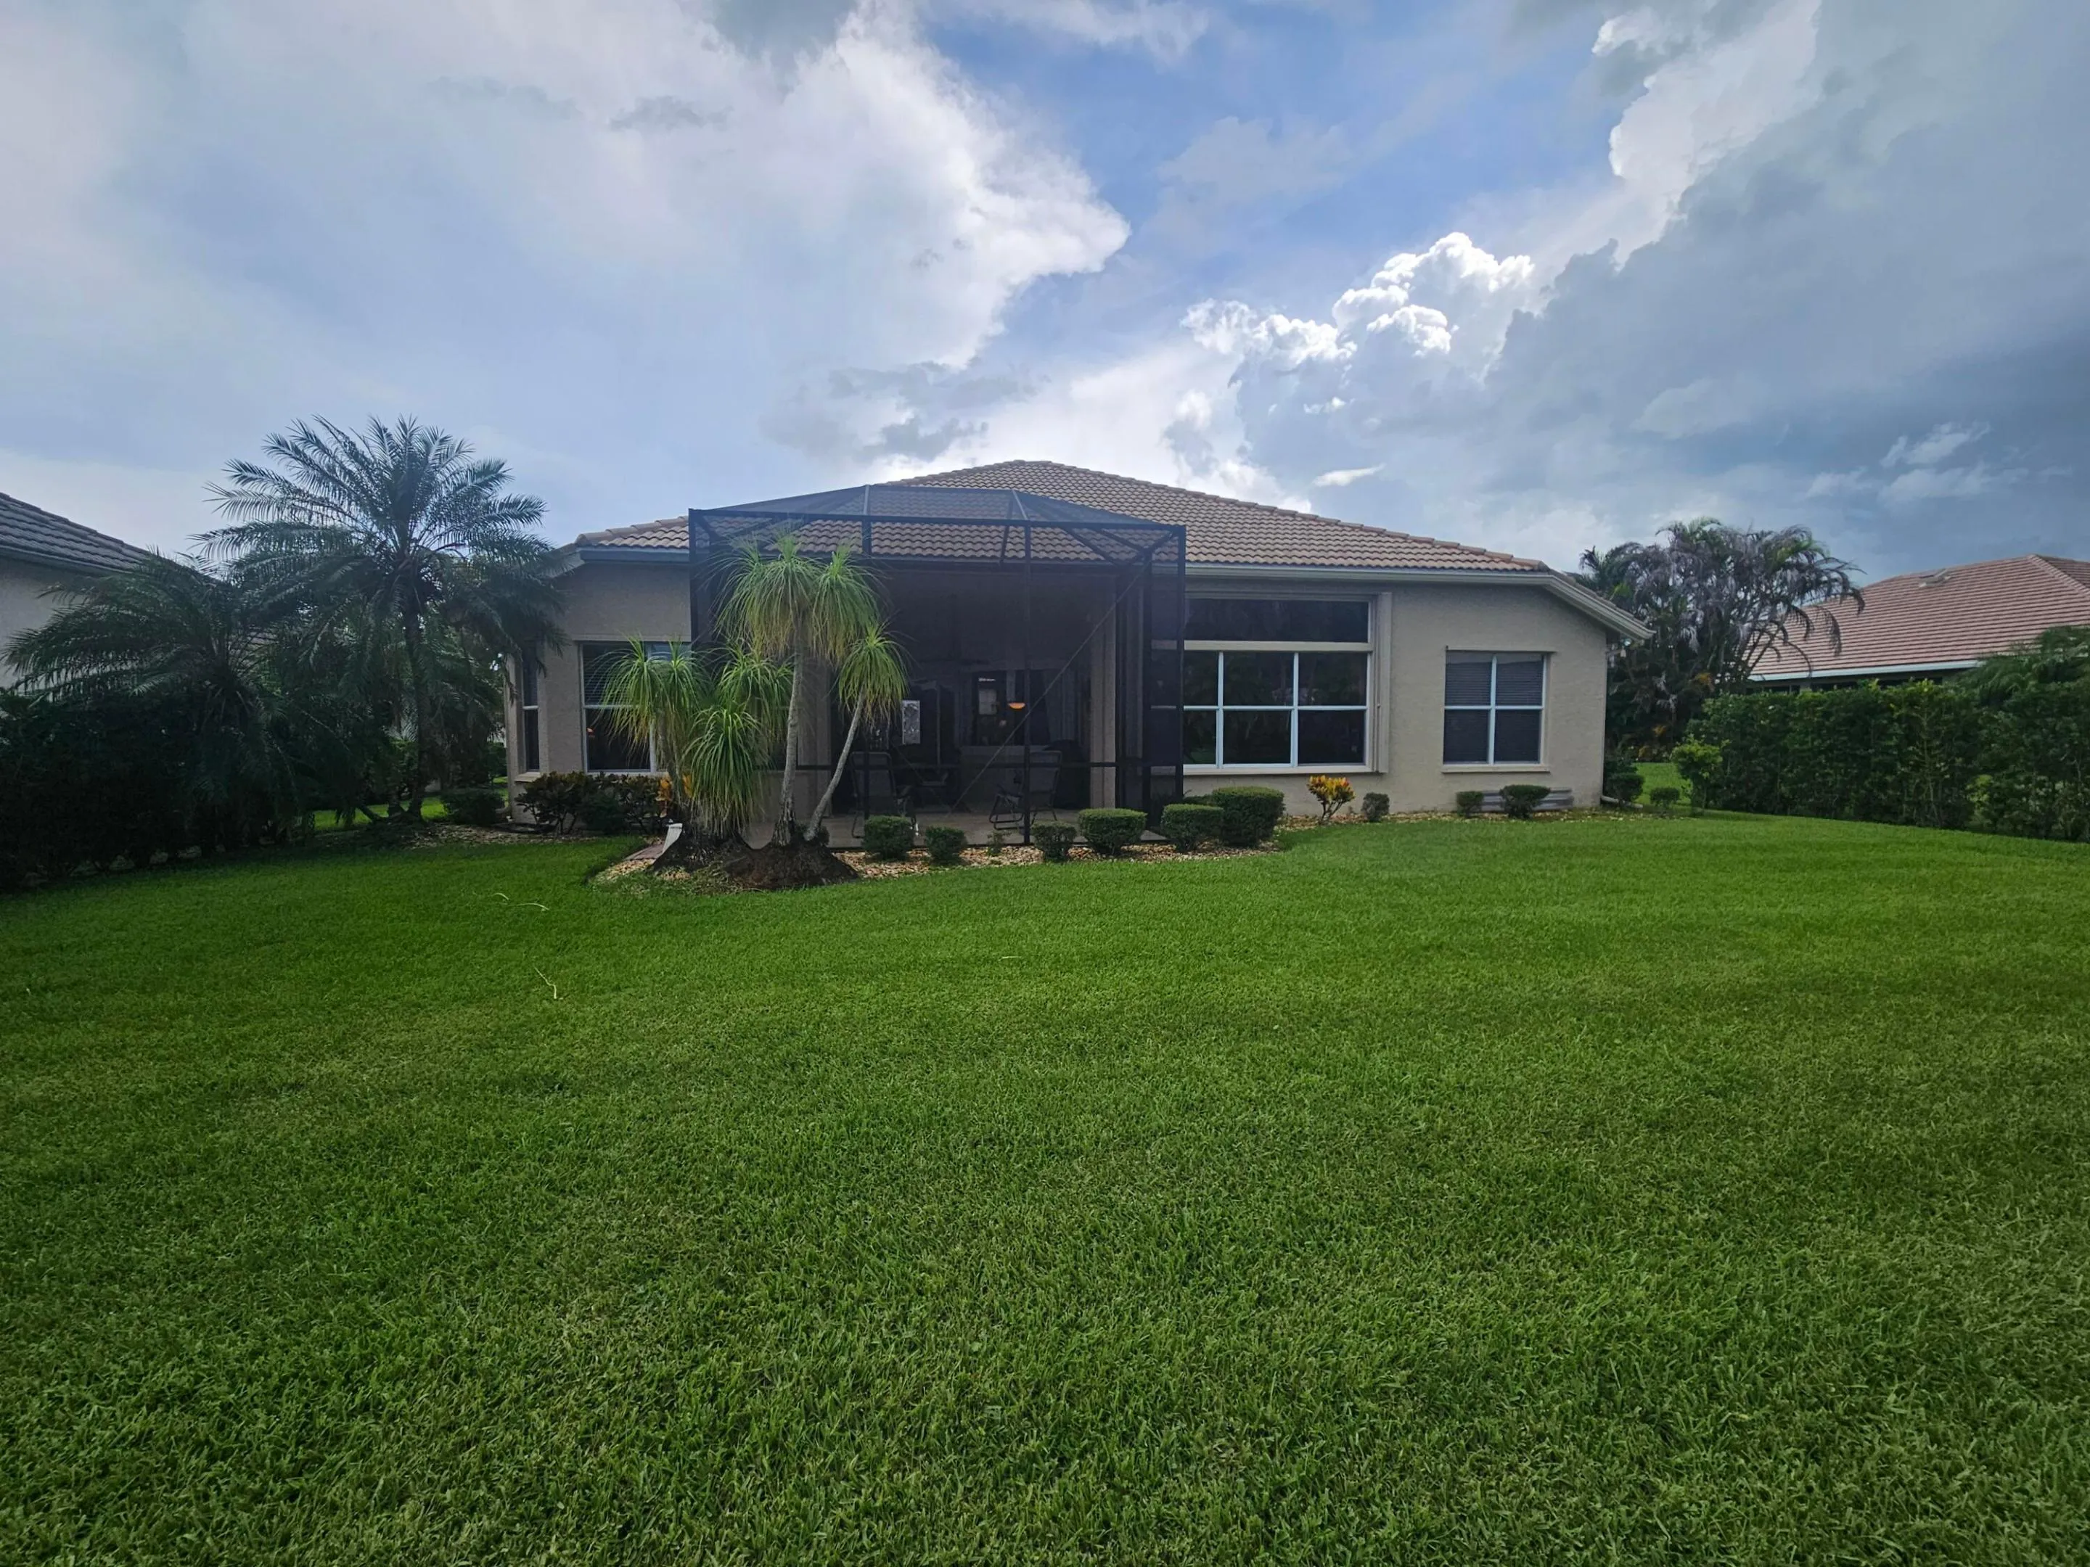
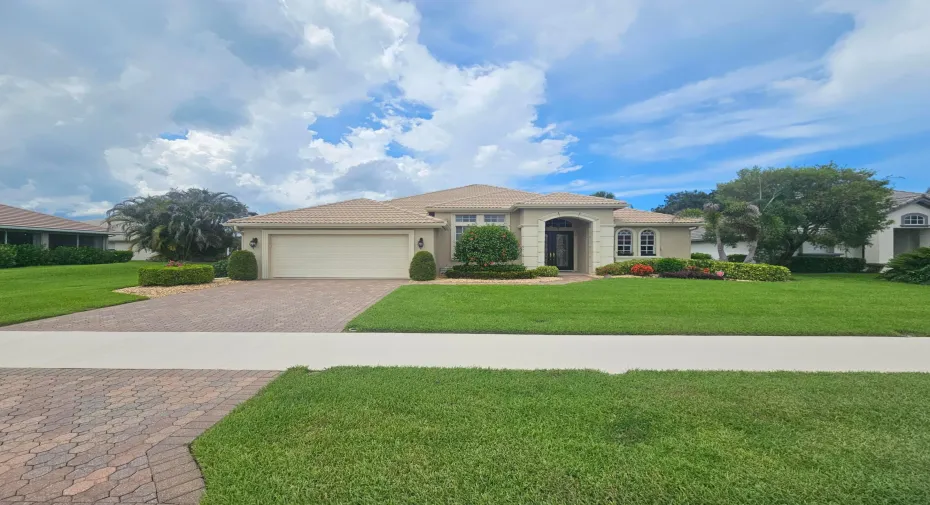
• Share

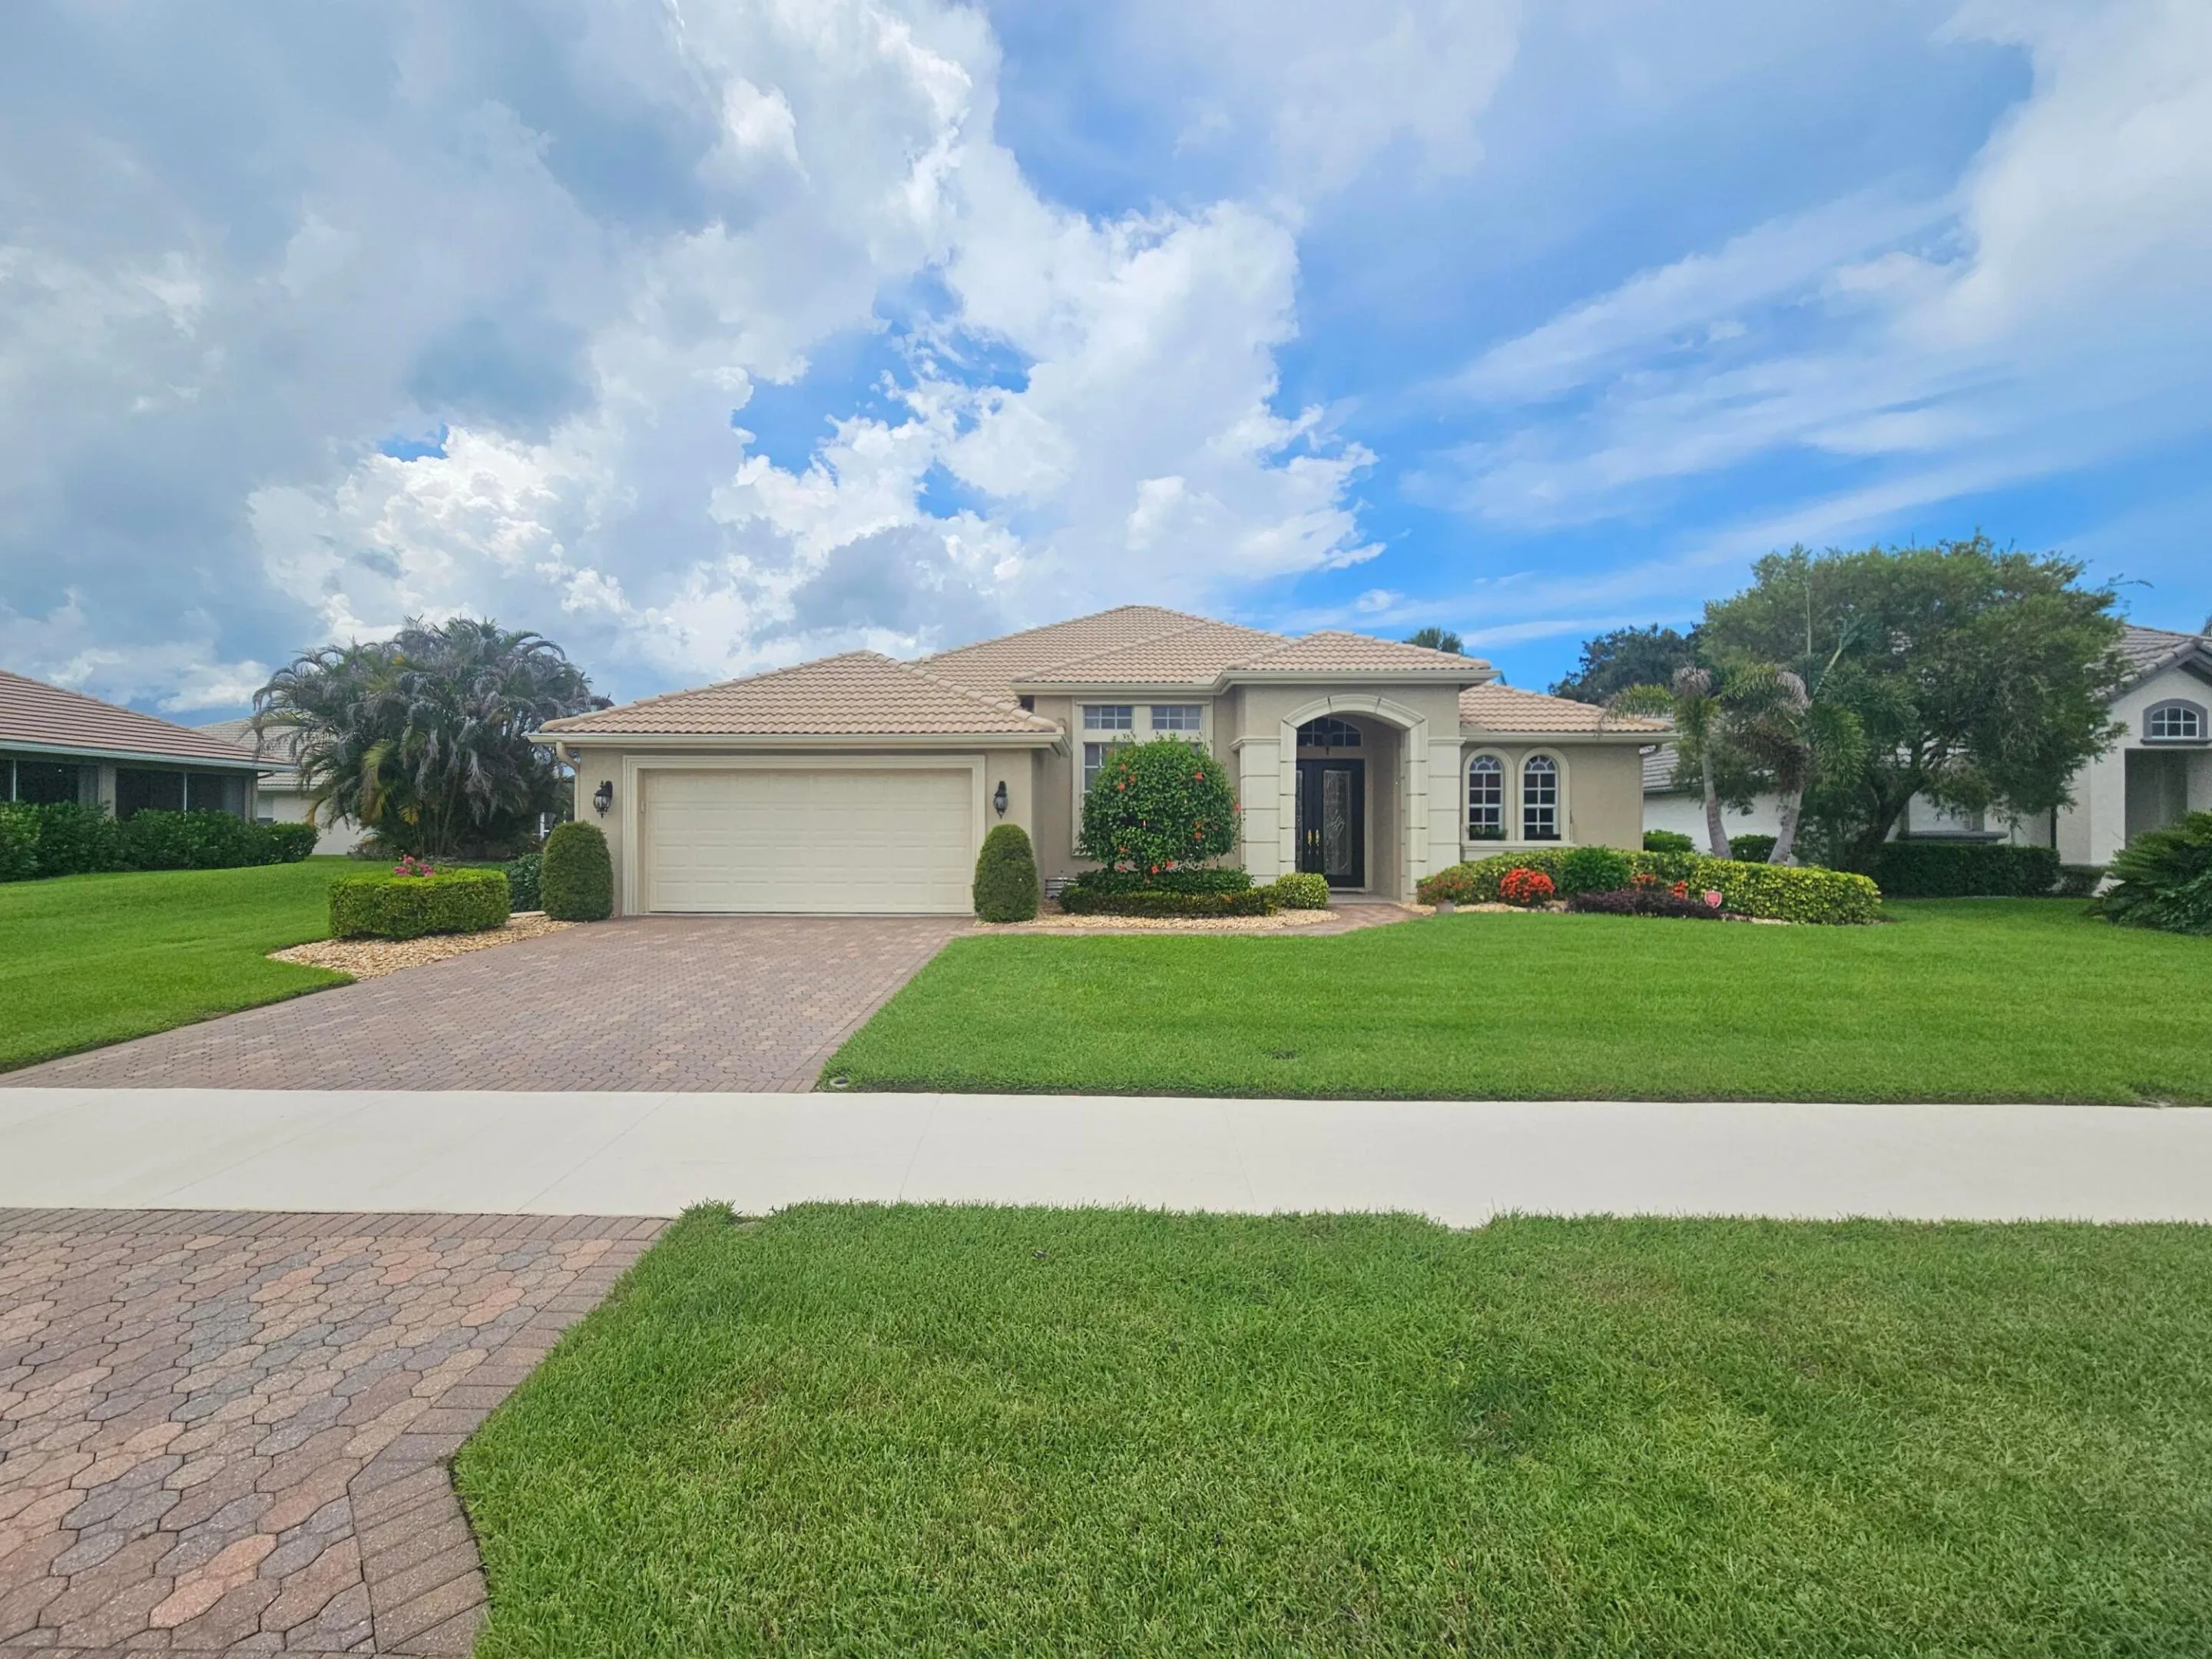
1251 SW Briarwood Drive, Port St Lucie, Florida 34986

Active For Sale
$499,000
  • Beds 3
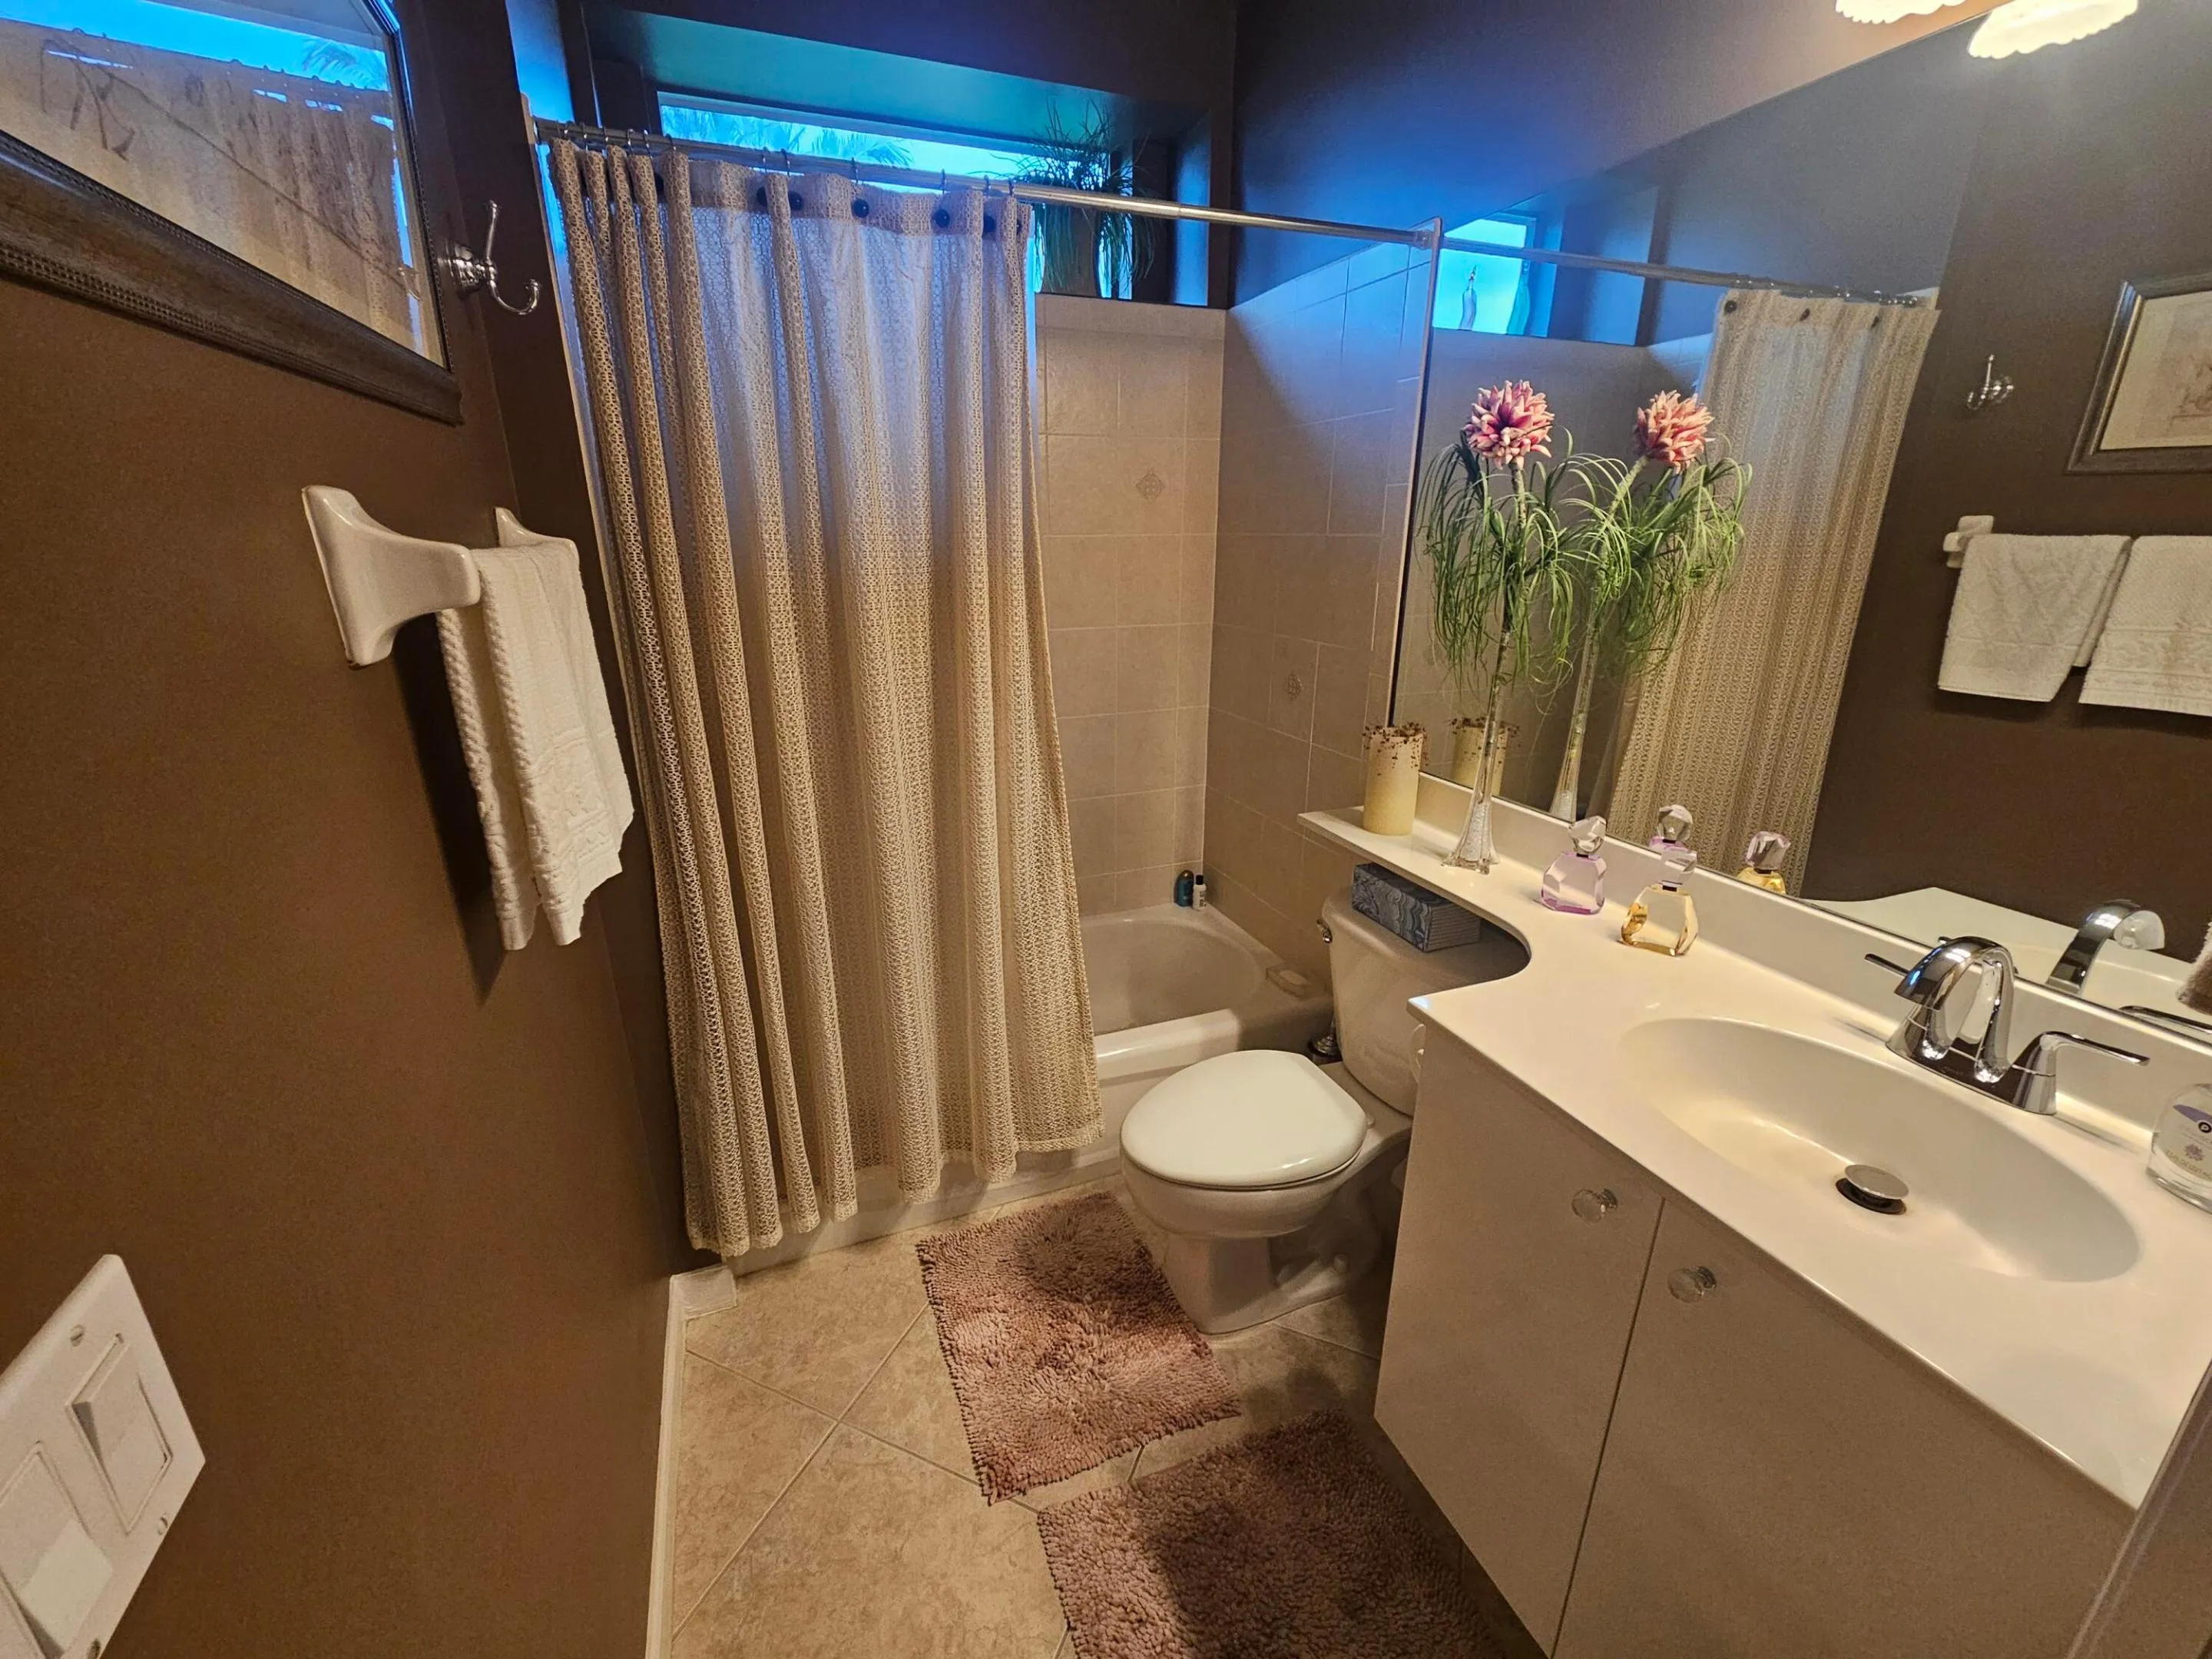
  • Baths 2
  • Sq Ft 2,301 Sqft
  • Visits: 7 in 15 days

Description

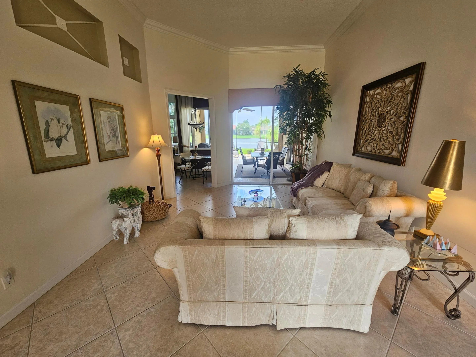
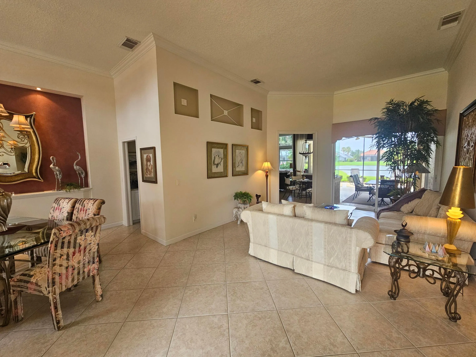
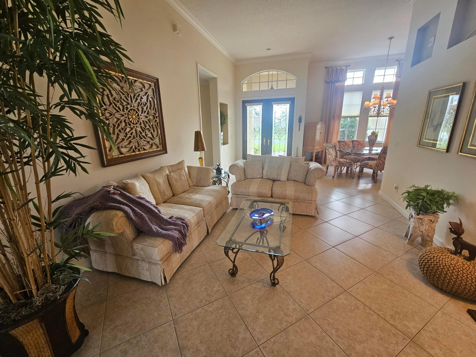
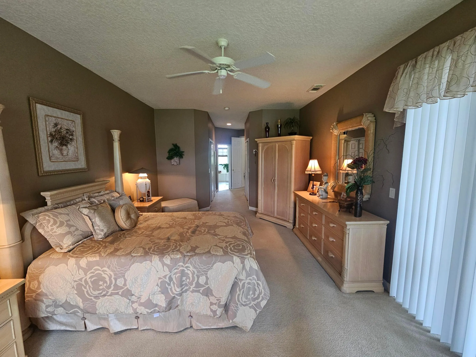
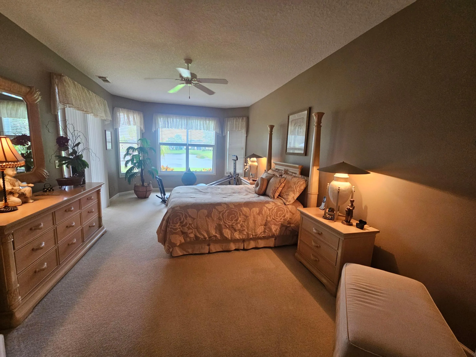
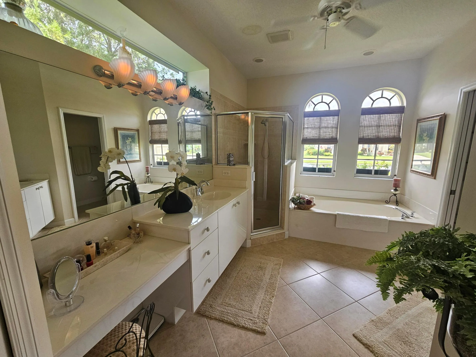
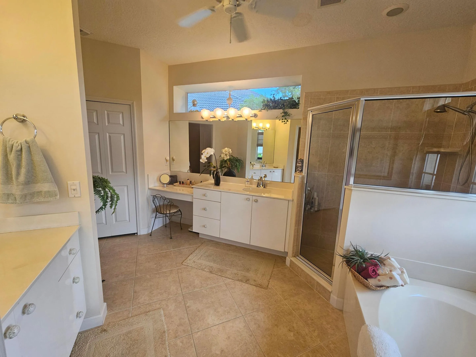
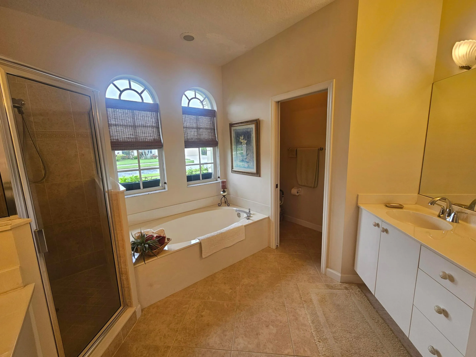
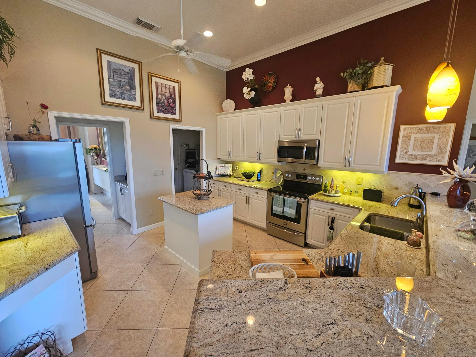
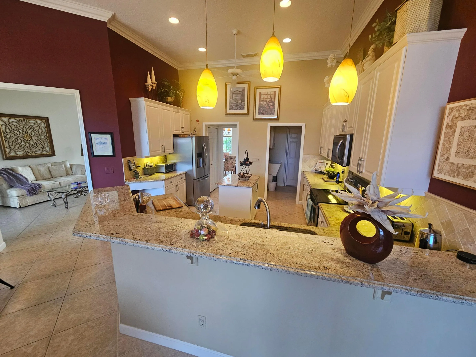
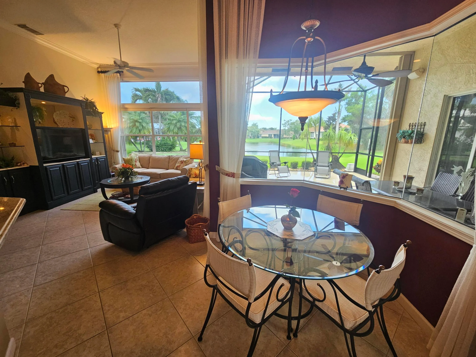
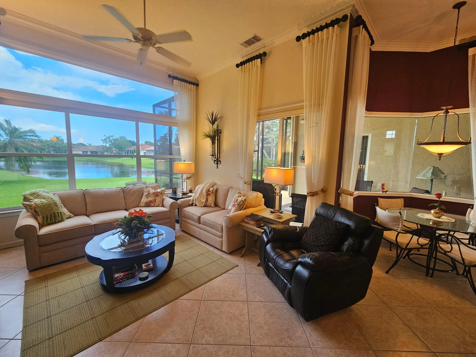
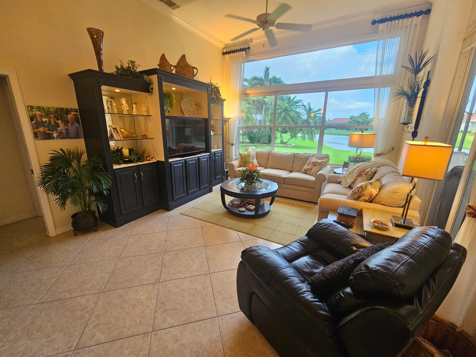
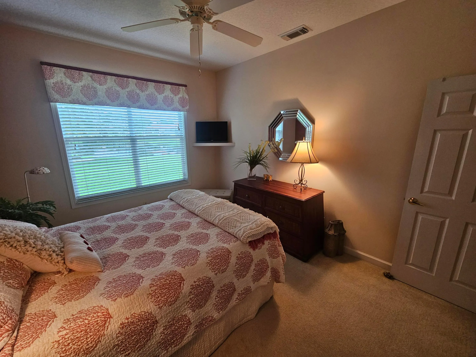
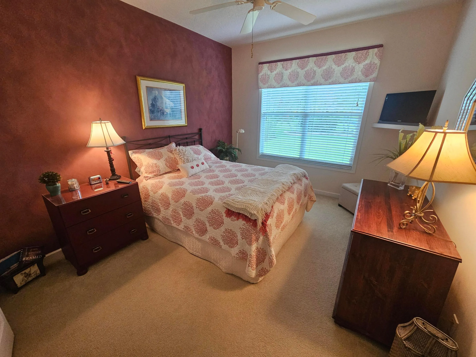
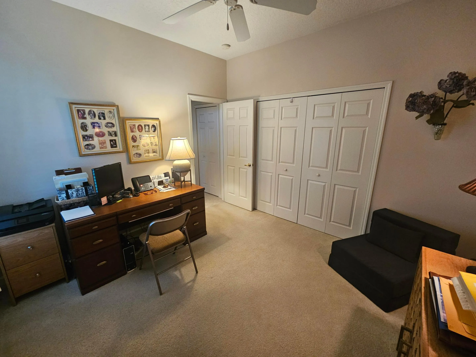
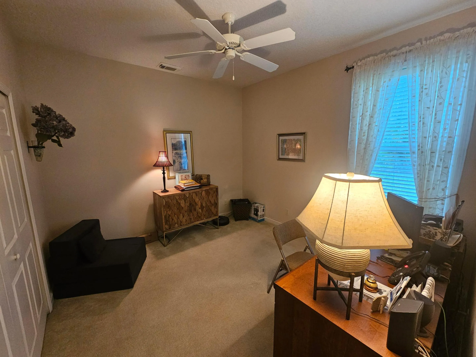
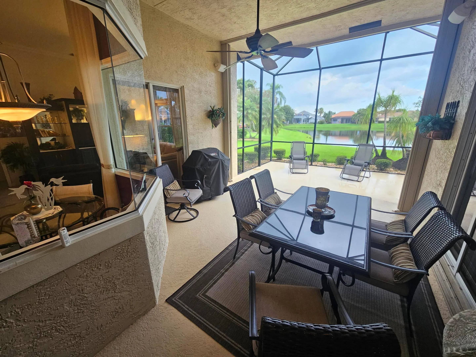
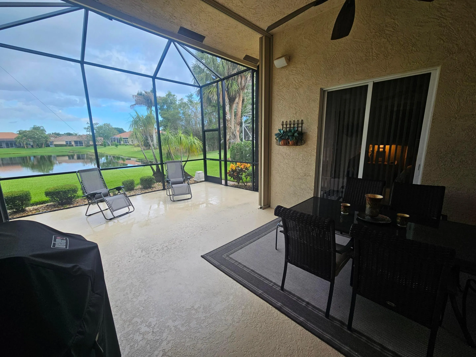
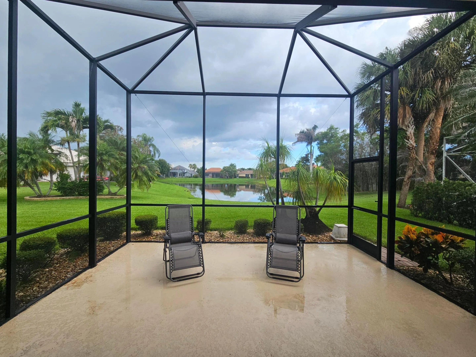
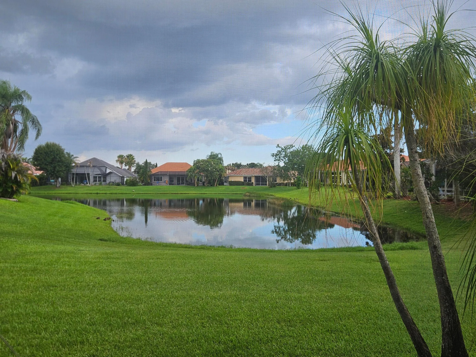
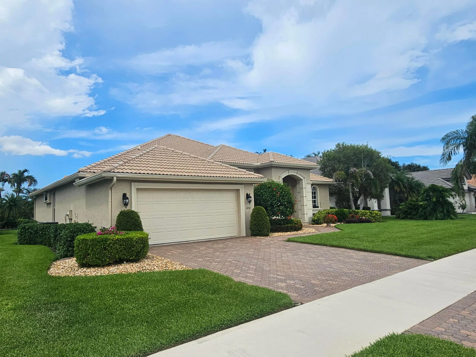
Welcome to this exceptional waterfront residence in Heatherwood Phase 2, Port St. Lucie, offering 2,301 square feet of refined single-story living. This three-bedroom, two-bathroom home perfectly combines spacious interior design with the distinctive advantage of waterfront property access. The open floor plan flows naturally throughout the home, providing ample room for comfortable living and entertaining. A two-car garage ensures convenient vehicle storage and protection from the elements. Located in the desirable Heatherwood Phase 2 community, this waterfront property offers a unique lifestyle opportunity that seamlessly blends residential comfort with outdoor water-oriented recreation.

Features

  • Heating System: Central
  • Cooling System: Central Air, Ceiling Fan(s)
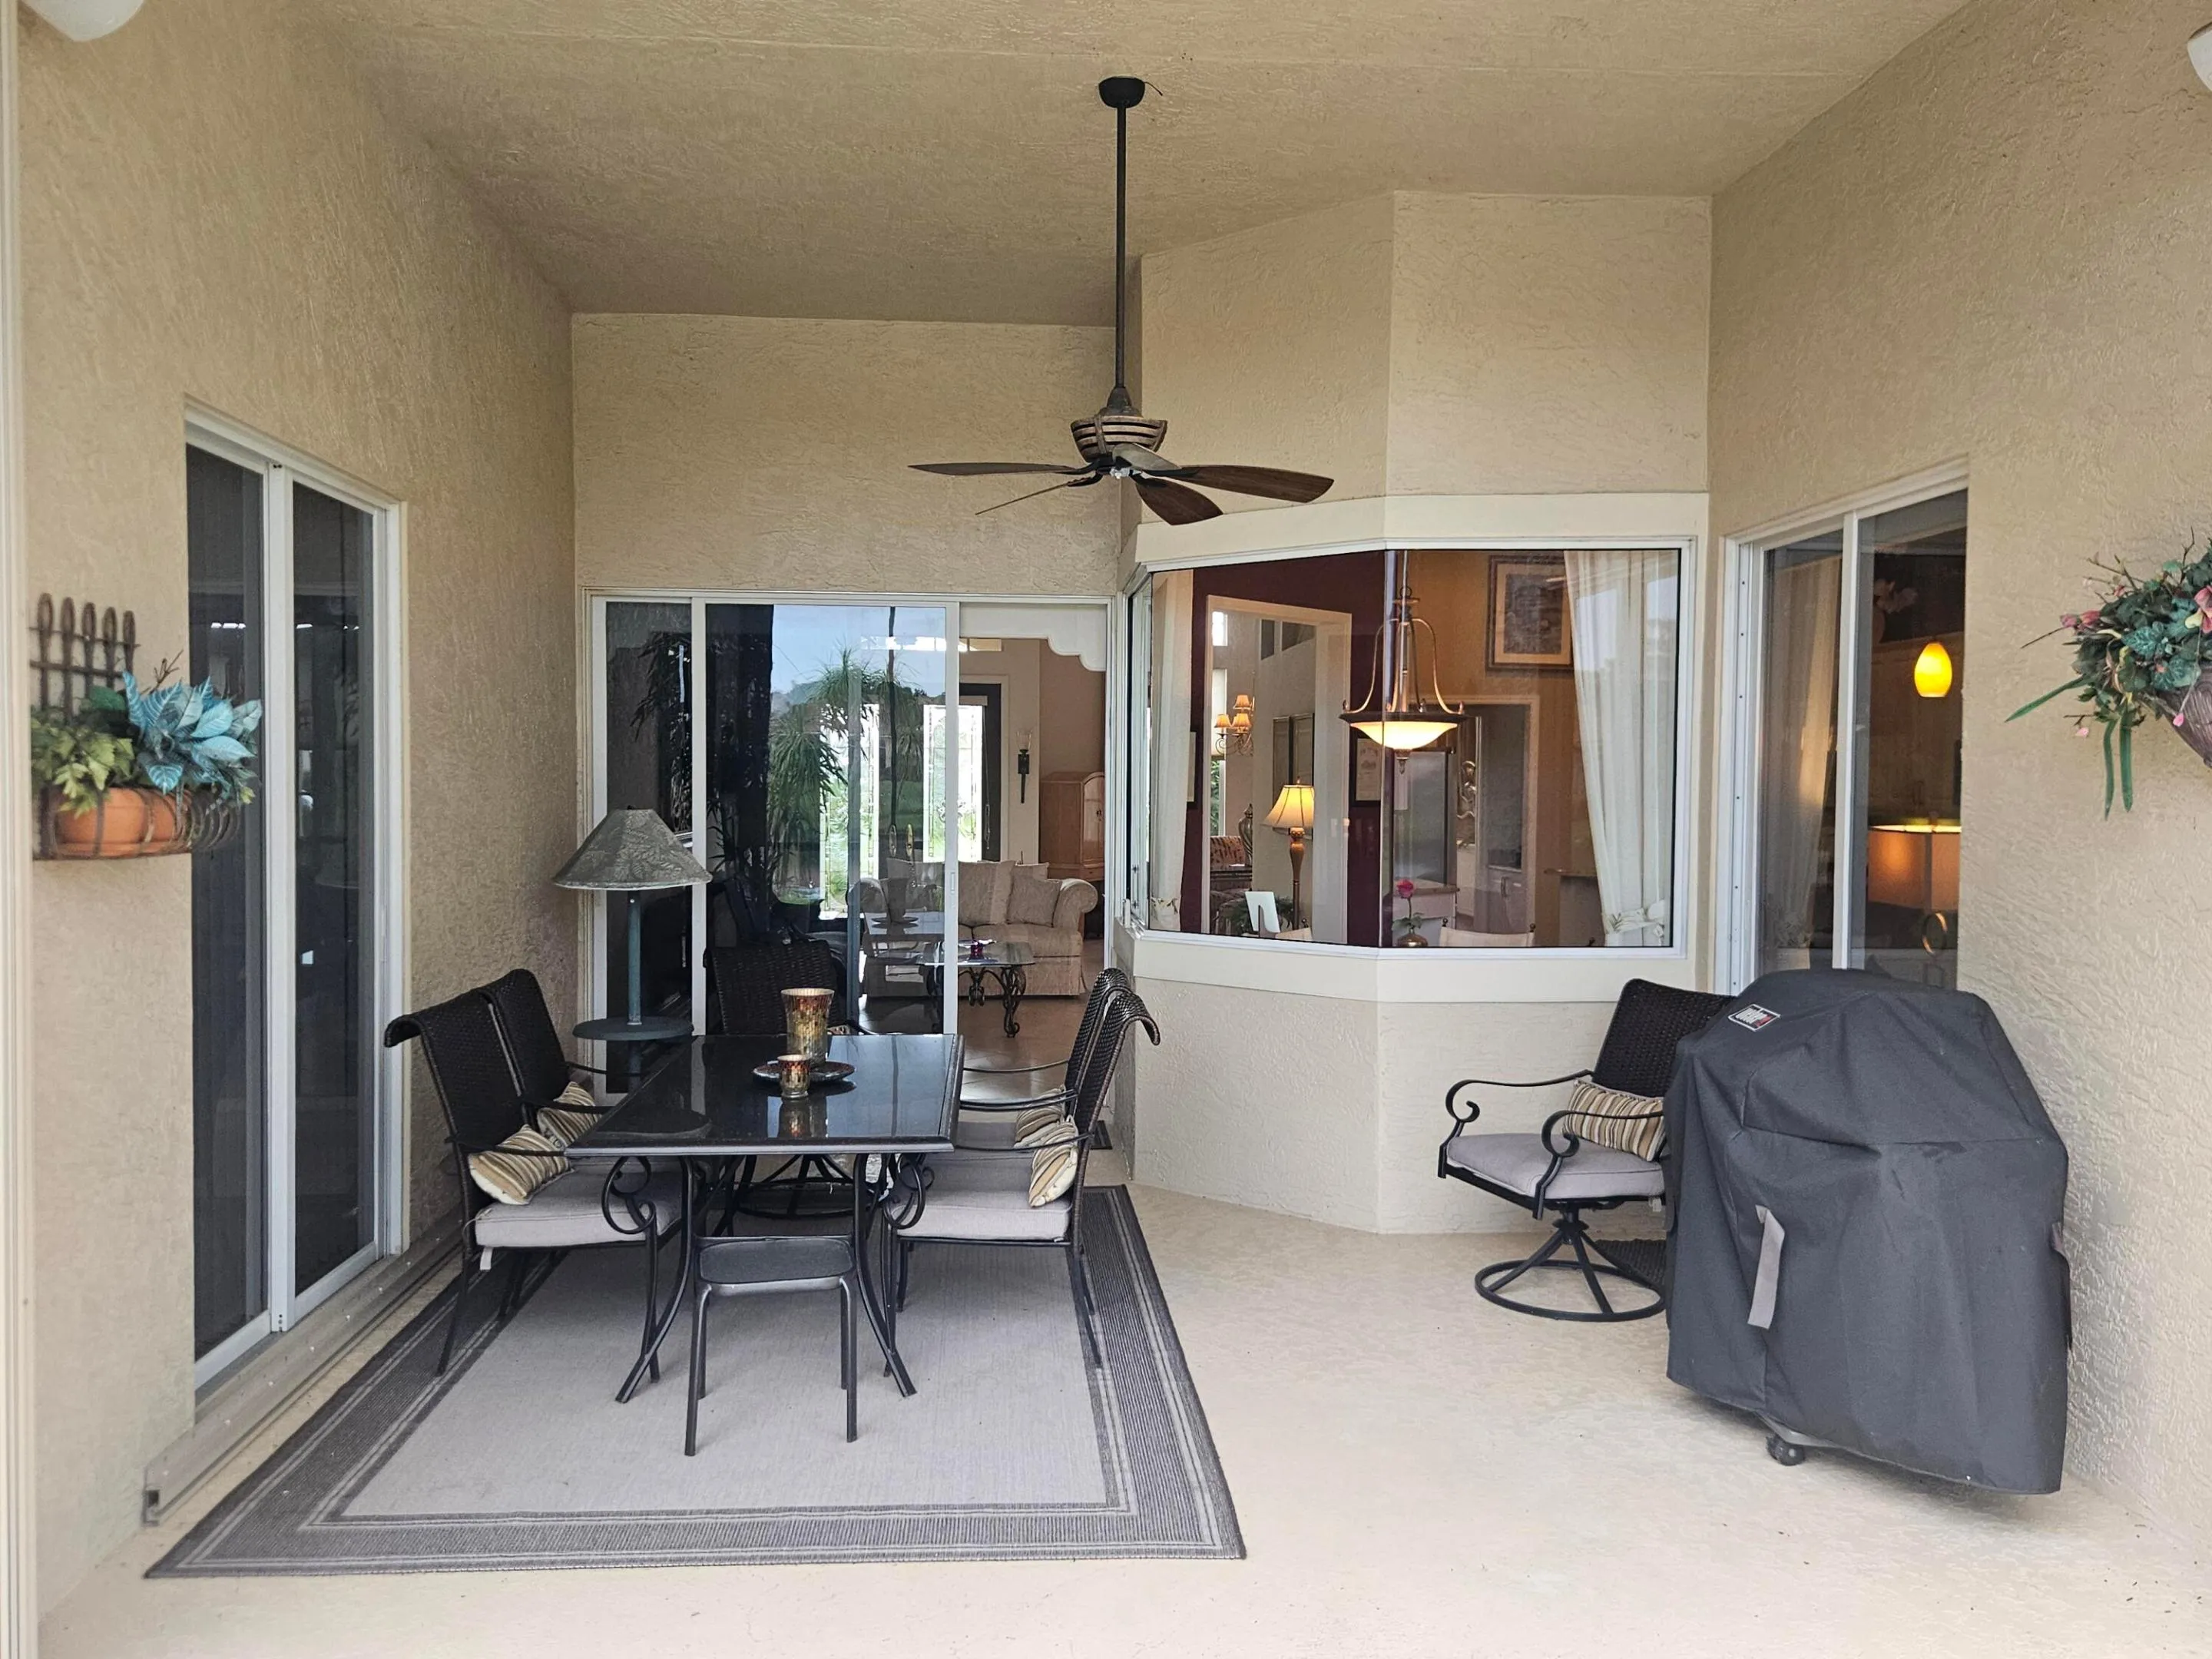
  • Patio: Patio, Screened
  • Parking: Driveway, Garage, Attached

Appliances

  • Appliances: Dryer, Dishwasher, Electric Range, Microwave, Refrigerator, Washer, Electric Water Heater, Disposal, Ice Maker, Water Heater, Range, Oven

Address Map

  • Country: US
  • State: FL
  • County: St Lucie
  • City: Port St Lucie
  • Subdivision: HEATHERWOOD PHASE 2
  • Zipcode: 34986
  • Street: Briarwood
  • Street Number: 1251
  • Street Suffix: Drive
  • Floor Number: 0
  • Longitude: W81° 36' 54''
  • Latitude: N27° 17' 52.8''
  • Directions: St. Luce West Blvd turn south on Cashmere turn west on Heatherwood and south on SW Village Drive thru the gate turn onto Maplewood turn south on Briarwood Drive
  • Street Dir Prefix: SW
  • MLS Area: 7500

MLS Addon

  • Accessibility Features: No
  • Architectural Style: Ranch
  • Association Amenities: Basketball Court, Park
  • Association Fee: $593
  • Association Fee Frequency: Quarterly
  • Association Fee Includes: Common Areas, Internet, Security, Maintenance Grounds, Reserve Fund, Cable TV
  • Close Price: $0
  • Exterior Features: Barbecue, Outdoor Living Area
  • Flooring: Tile, Carpet
  • Garage Spaces: 2
  • Insurance Expense: $0
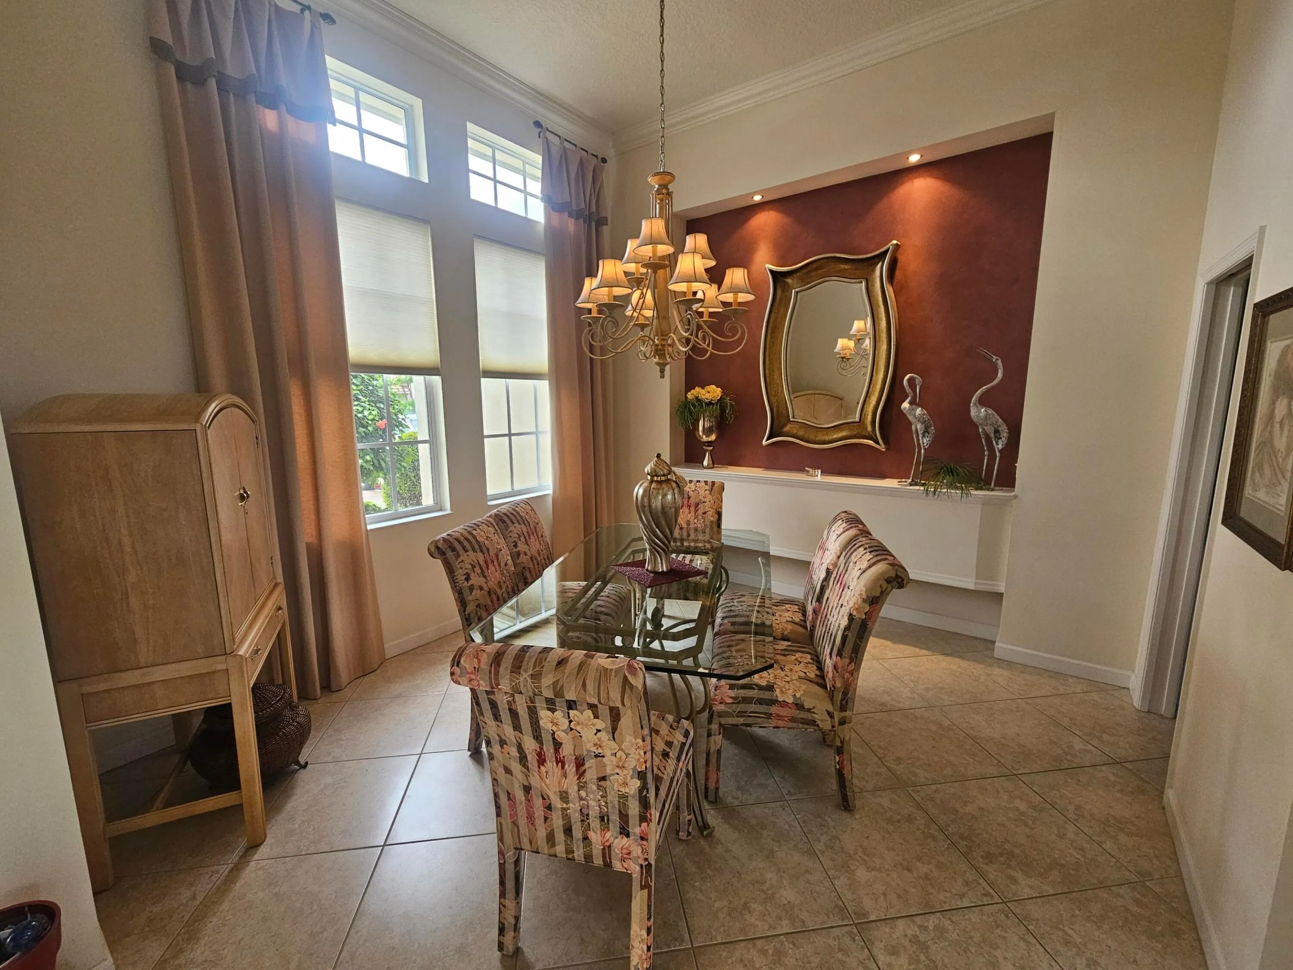
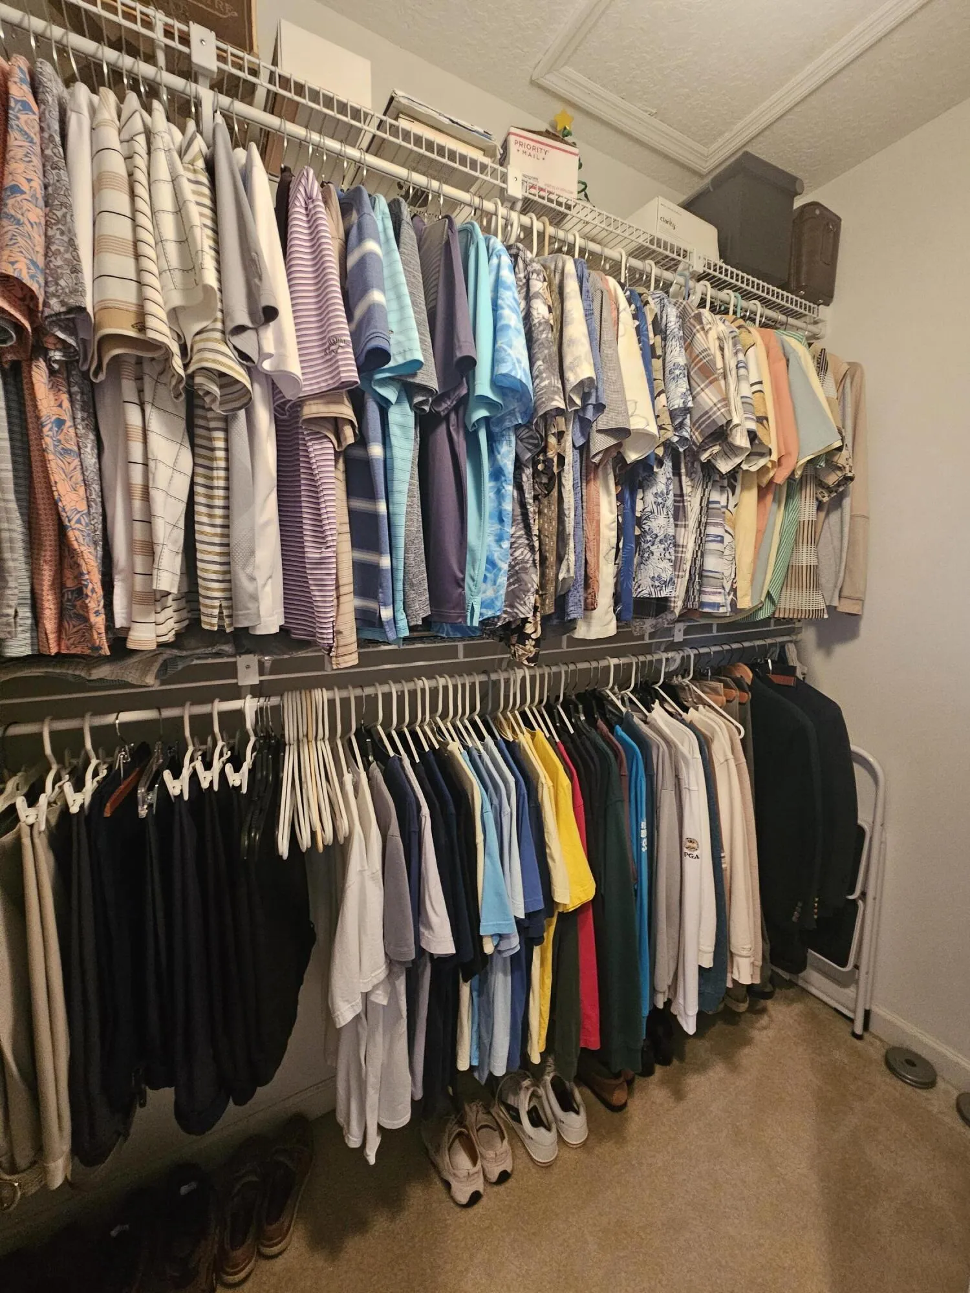
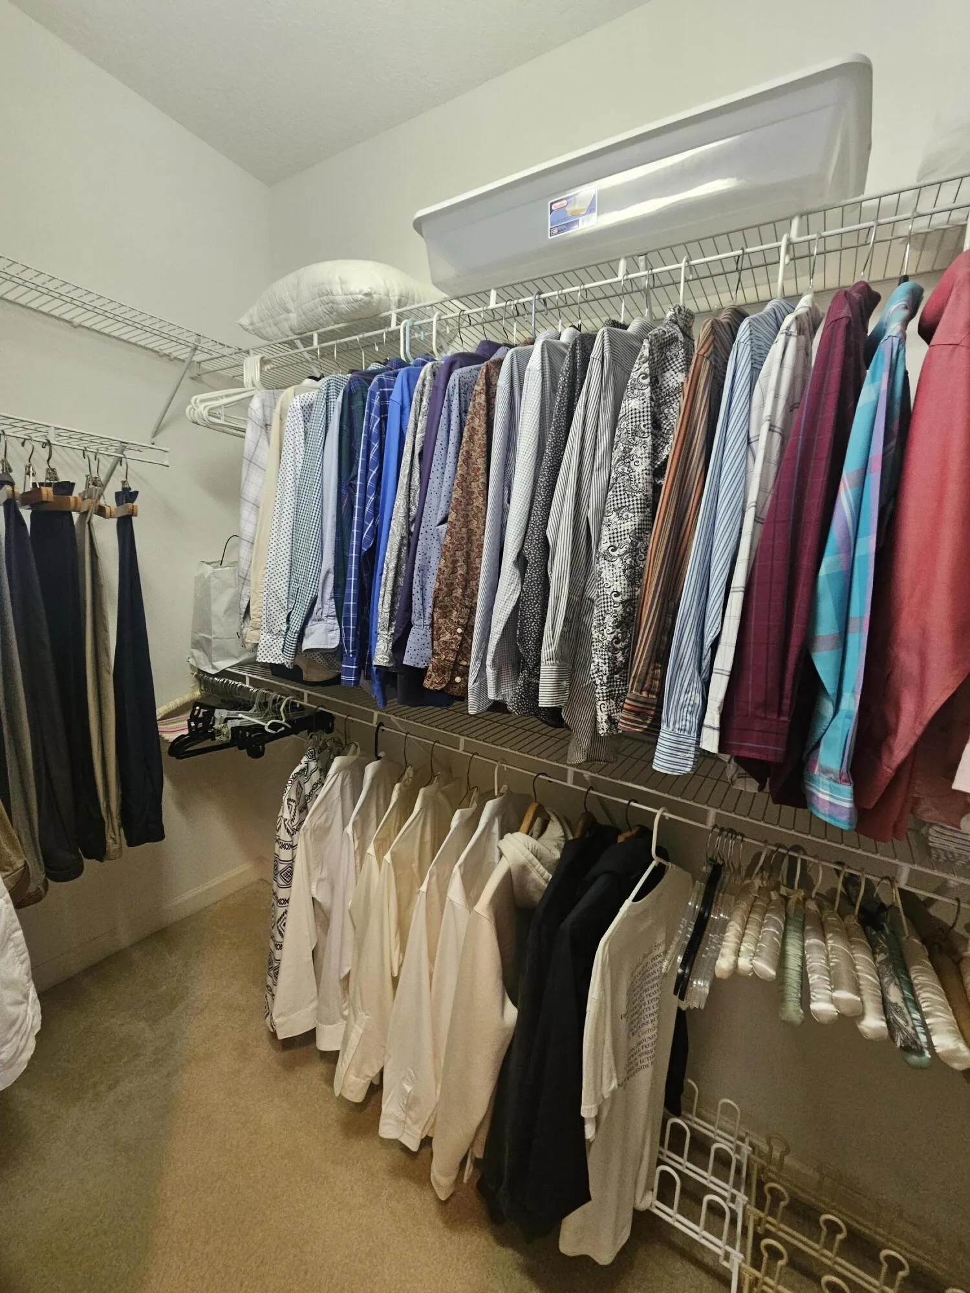
  • Interior Features: Bedroom on Main Level, Breakfast Area, Dual Sinks, Living/Dining Room, Closet Cabinetry, Entrance Foyer, Walk-In Closet(s), Kitchen Island, Built-in Features, Garden Tub/Roman Tub, High Ceilings, Pantry, Split Bedrooms, Bar, Breakfast Bar, Tub Shower, Storage
  • Laundry Features: Laundry Room
  • Levels: One
  • Lot Features: < 1/4 Acre, Sprinkler System, Landscaped
  • New Taxes Expense: $0
  • Stories: 1
  • Stories Total: 1
  • Tax Annual Amount: $3,840
  • Utilities: Sewer Available, Water Available, Underground Utilities, Phone Available, Electricity Connected, Cable Connected
  • Window Features: Blinds, Rods
  • Zoning: res

Location

Listing Updated: 2026-07-16 04:08:05
  • Property Type : Single Family
  • Property Sub Type : Single Family Residence
  • Listing Type : For Sale
  • Listing ID : B26050612
  • Price : $499,000
  • View : Beach, Intercoastal, Ocean
  • Bedrooms : 3
  • Bathrooms : 2
  • Full Bathrooms : 2
  • Half Bathrooms : 0
  • Square Footage : 2,301 Sqft
  • Year Built : 2002
  • Lot Area : 0.21 Acre
  • Listing Status : Active
  • Days On Market : 14
Contact Agent
Required
Required
Required
By proceeding, you consent to receive calls and texts at the number you provided, including marketing by autodialer and prerecorded and artificial voice, and ettmail, about your inquiry and other home-related matters, but not as a condition of any purchase.

Similar Single Family