• Share

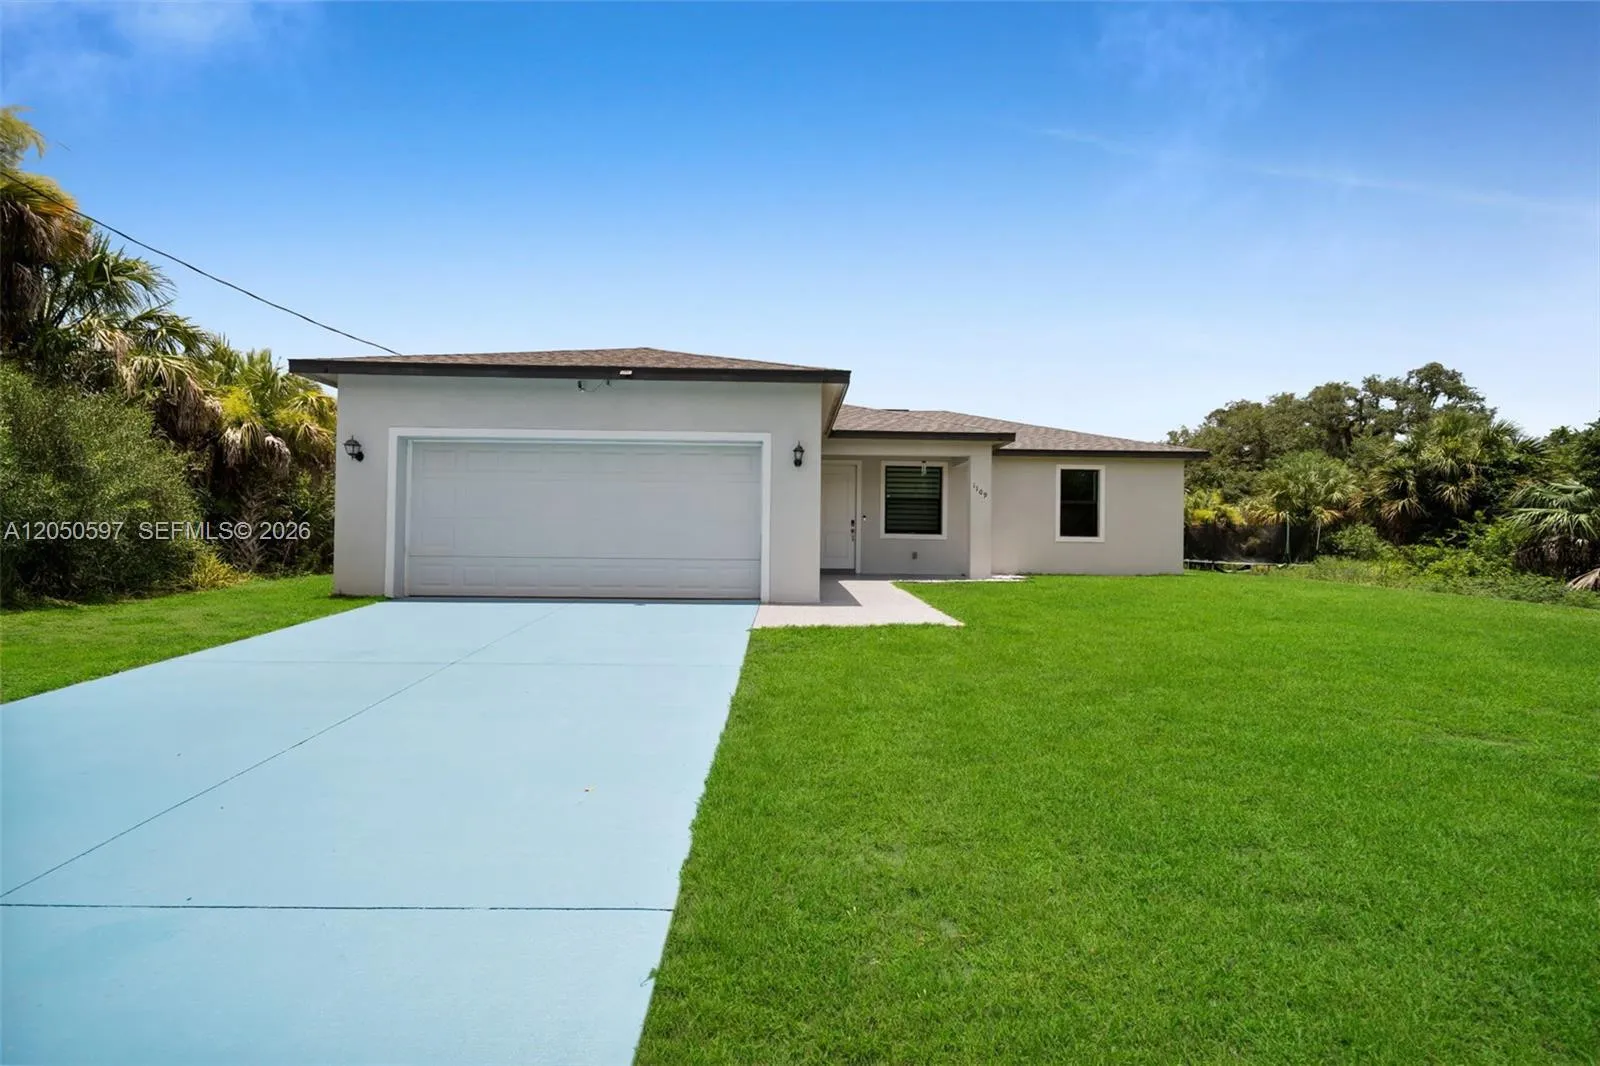
1109 N Hilton Circle, Labelle, Florida 33935

Active For Sale
$305,700
  • Beds 3
  • Baths 2
  • Sq Ft 1,408 Sqft
  • Visits: 17 in 126 days

Description

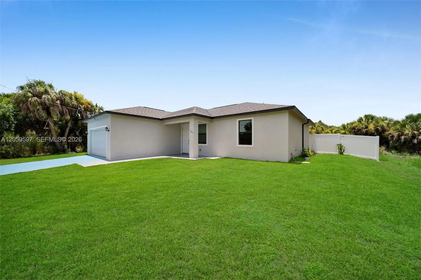
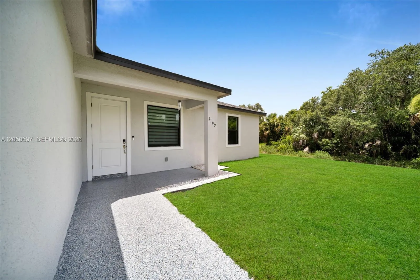
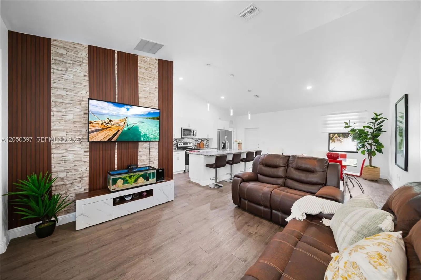
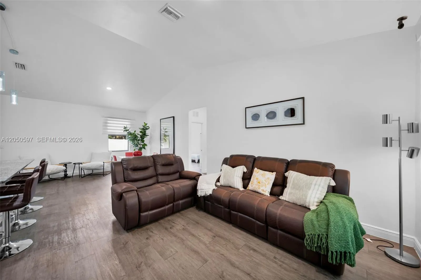
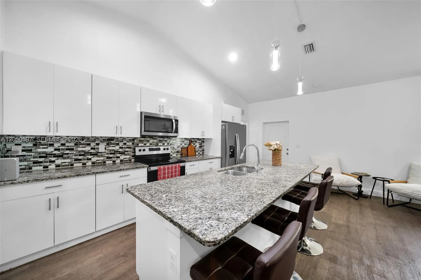
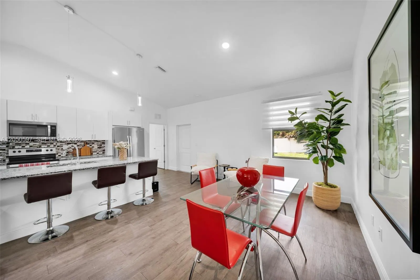
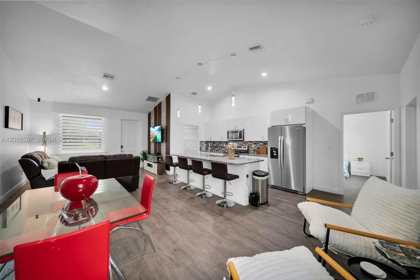
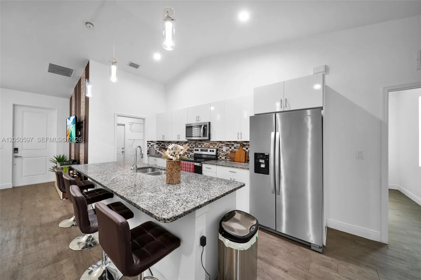
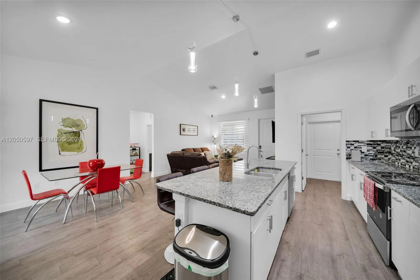
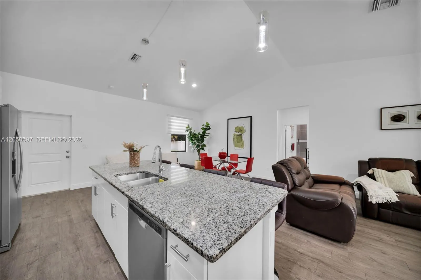
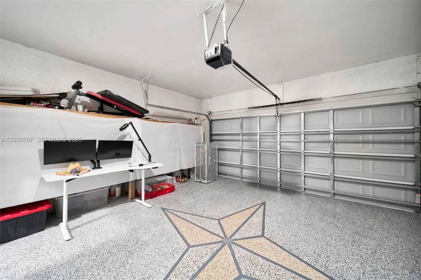
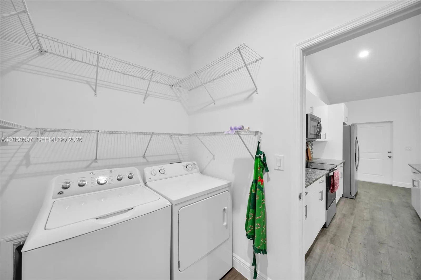
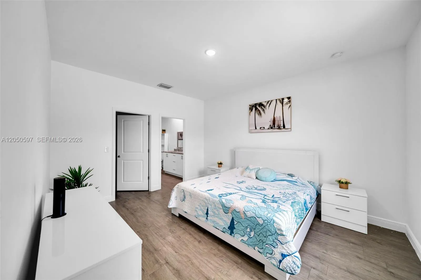
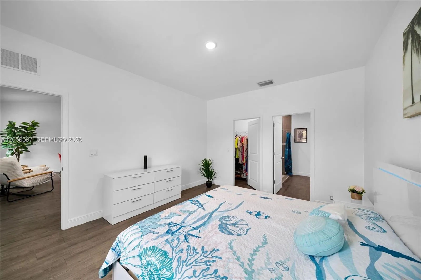
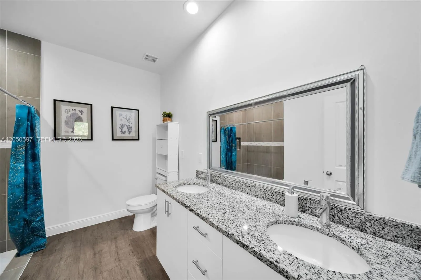
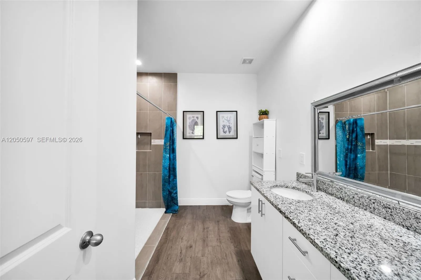
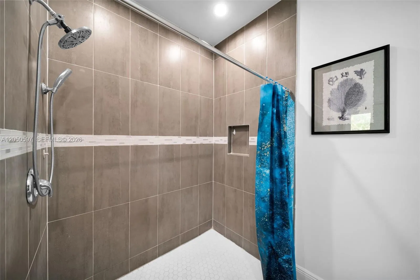
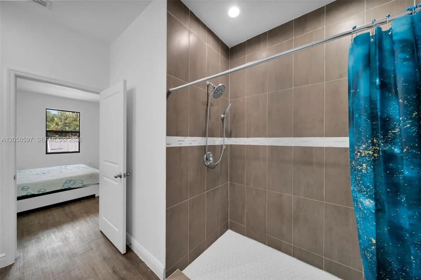
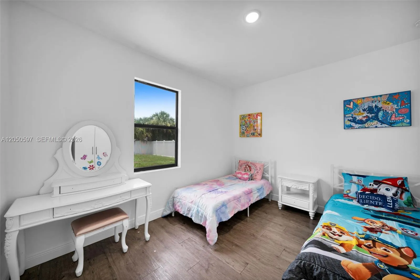
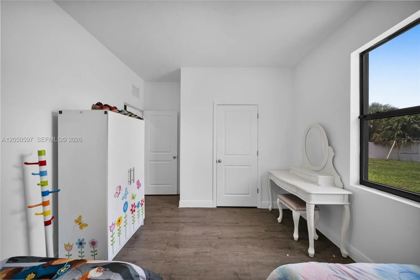
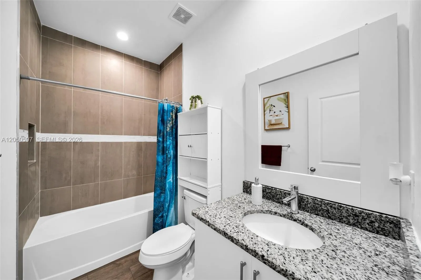
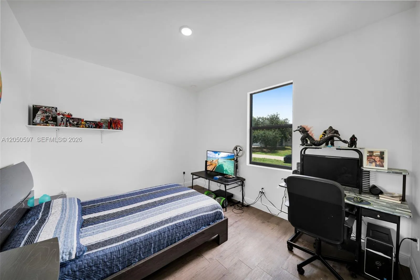
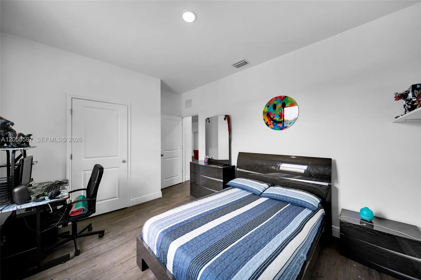
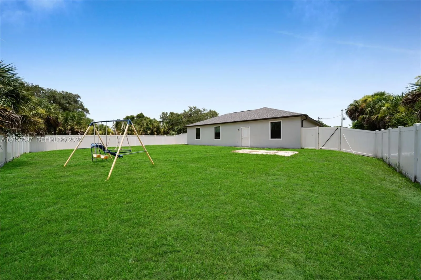
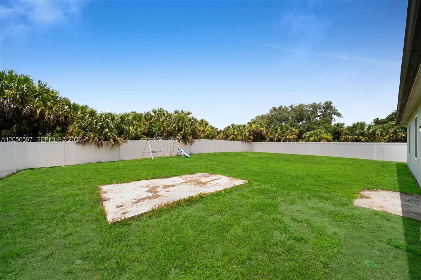
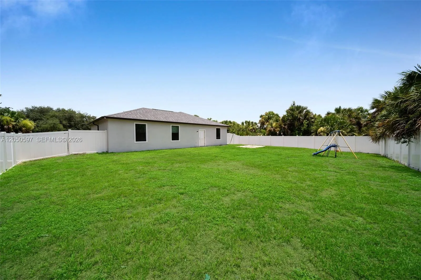
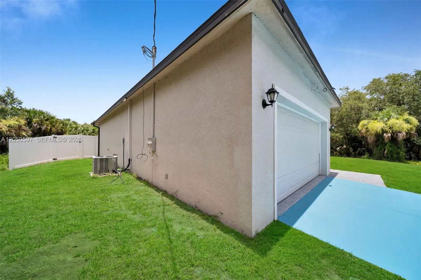
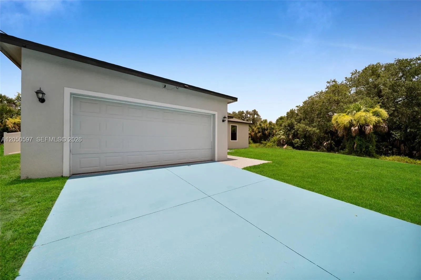
ADJUSTED PRICE on this stunning property, bringing a whole new level of excitement to the market! New HVAC, 2026. EPOXY FLOORS: garage and entrance. READY TO MOVE-IN: freshly painted interior and exterior. Clean, well-maintained landscape. NO FLOOD ZONE, NO HOA, NO CDD. Modern 3-bedroom, 2-bathroom single-family home in the charming town of LaBelle, Florida. Enjoy the durability of granite countertops in the kitchen and bathrooms, and open-concept living areas with a defined, functional layout designed for everyday living. Bathrooms are tiled, and the primary suite has an ADA-compliant walk-in shower. Large laundry room and pantry right before entering the garage. Epoxy garage floor and front entry, and a spacious, fully fenced backyard with room to relax, entertain, or play. Impact windows and new HVAC, 2026.Minutes from downtown LaBelle, the historic district, shopping, dining, parks, and the Caloosahatchee River. Enjoy small-town charm with convenient access to everyday amenities in one of Southwest Florida’s growing communities.PRICED TO SELL and Accepting Offers!

Features

  • Heating System: Central
  • Cooling System: Central Air
  • Fence: Fenced
  • Pet Policy: Yes
  • Security: Smoke Detector(s)
  • Parking: Driveway

Appliances

  • Appliances: Dryer, Dishwasher, Electric Range, Microwave, Refrigerator, Electric Water Heater, Disposal

Address Map

  • Country: US
  • State: FL
  • County: Hendry
  • City: Labelle
  • Subdivision: Port Labelle Community Dev
  • Zipcode: 33935
  • Street: Hilton
  • Street Number: 1109
  • Street Suffix: Circle
  • Floor Number: 0
  • Longitude: W82° 38' 29''
  • Latitude: N26° 46' 50.8''
  • Street Dir Prefix: N
  • MLS Area: 5940 - Other Florida County

MLS Addon

  • Accessibility Features: Accessibility Features, Accessible Approach with Ramp, Accessible Full Bath
  • Association Amenities: No
  • Association Fee: $0
  • Association Fee Frequency: Monthly
  • Carport Spaces:
  • Close Date:
  • Close Price: $0
  • Development Status: New Construction
  • Fireplaces Total: 0
  • Flooring: Vinyl
  • Garage Spaces: 2
  • Insurance Expense: $0
  • Interior Features: Dual Sinks, Living/Dining Room, Eat-in Kitchen, Separate Shower, Dining Area, Separate/Formal Dining Room, Vaulted Ceiling(s), Breakfast Bar
  • Laundry Features: Washer Hookup, Dryer Hookup
  • Levels: One
  • Listing Terms: Cash, Conventional, FHA, VA Loan
  • Lot Features: Sprinklers Manual
  • Lot Size Dimensions: .23
  • New Taxes Expense: $0
  • Stories: 1
  • Stories Total: 1
  • Tax Annual Amount: $3,706
  • Tax Year: 2025
  • Window Features: Blinds
  • Zoning: 0000

Location

Listing Updated: 2026-11-10 02:41:34
  • Property Type : Single Family
  • Property Sub Type : Single Family Residence
  • Listing Type : For Sale
  • Listing ID : A12050597
  • Price : $305,700
  • View : Garden
  • Bedrooms : 3
  • Bathrooms : 2
  • Full Bathrooms : 2
  • Half Bathrooms : 0
  • Square Footage : 1,408 Sqft
  • Year Built : 2022
  • Lot Area : 0.23 Acre
  • Listing Status : Active
  • Days On Market : 125
Contact Agent
Required
Required
Required
By proceeding, you consent to receive calls and texts at the number you provided, including marketing by autodialer and prerecorded and artificial voice, and ettmail, about your inquiry and other home-related matters, but not as a condition of any purchase.

Similar Single Family