• Share

520 N Parkway, Golden Beach, Florida 33160

Active For Rent
$35,000
  • Beds 4
  • Baths 5
  • Sq Ft 4,234 Sqft
  • Visits: 6 in 157 days

Description

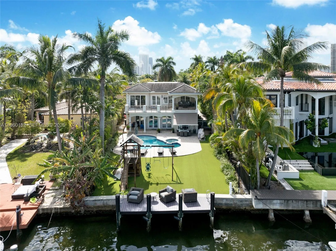
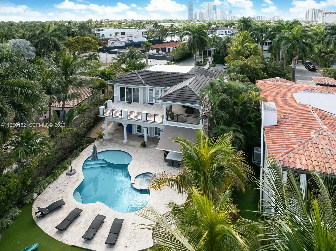
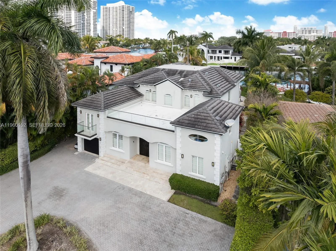
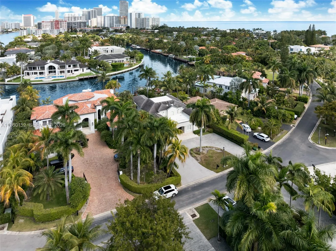
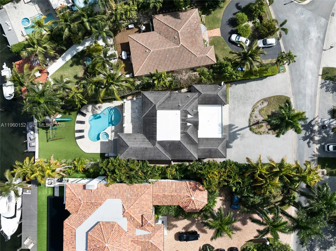
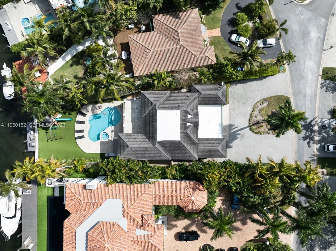
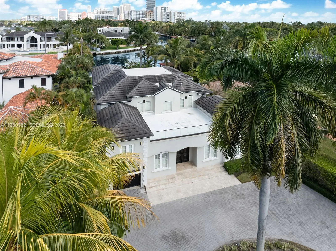
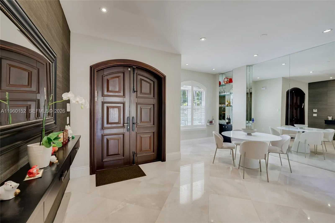
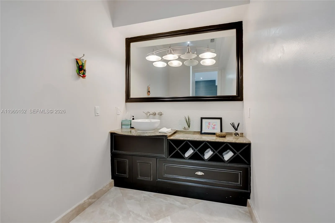
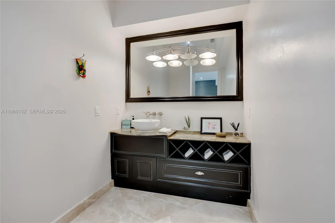
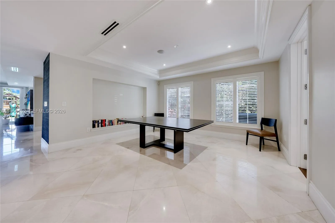
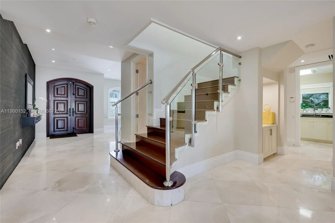
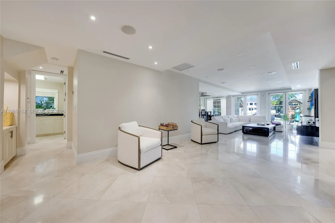
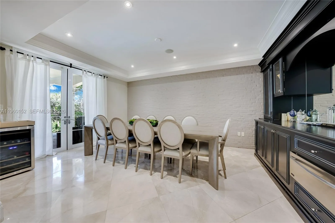
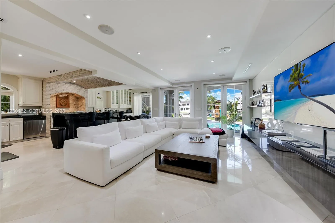
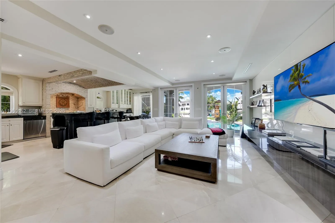
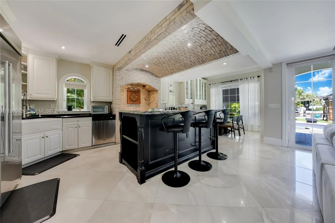
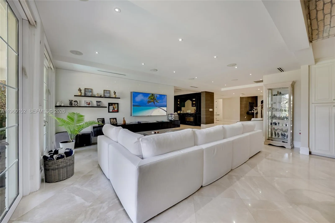
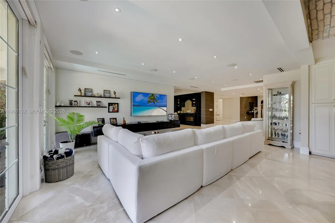
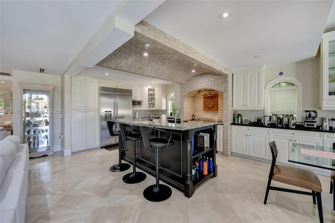
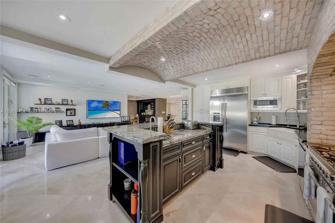
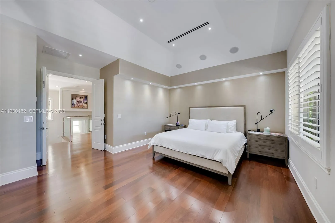
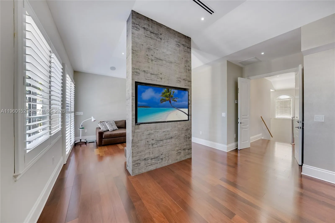
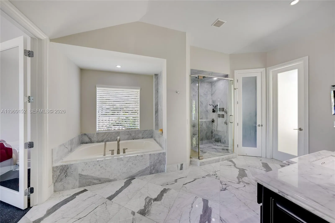
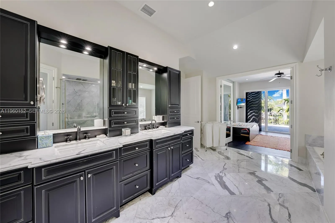
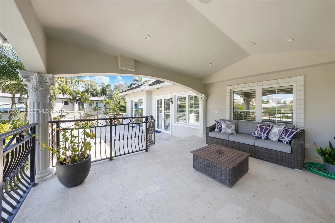
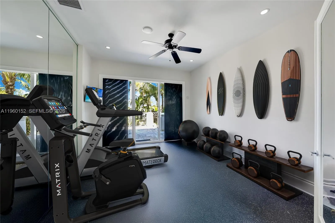
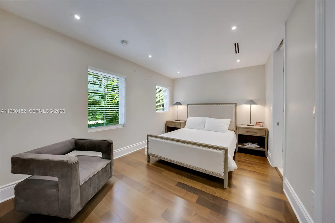
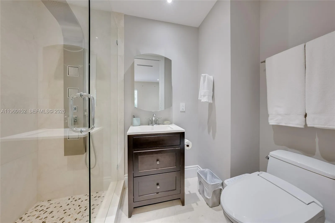
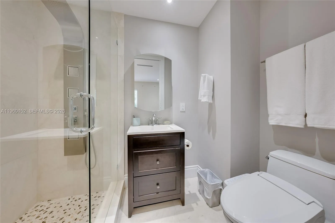
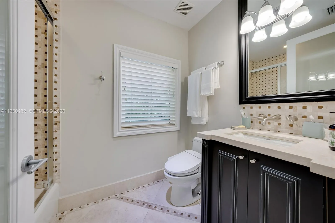
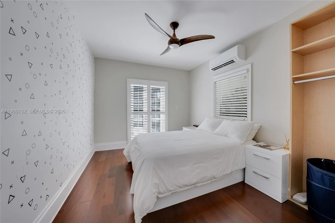
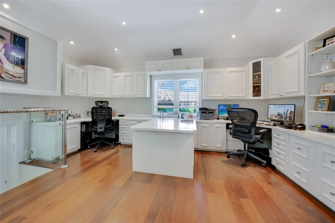
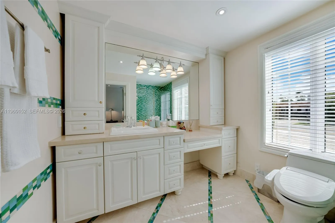
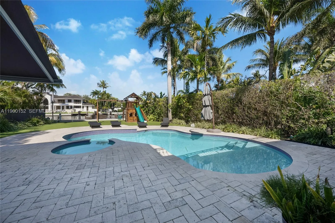
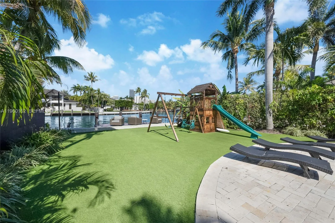
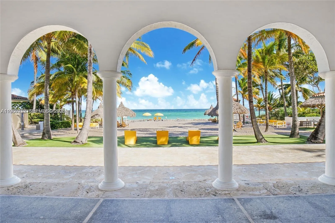
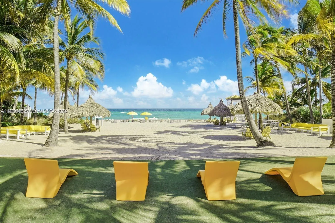
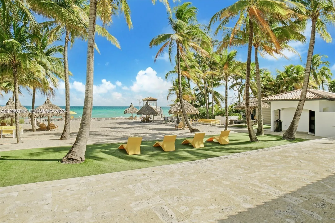
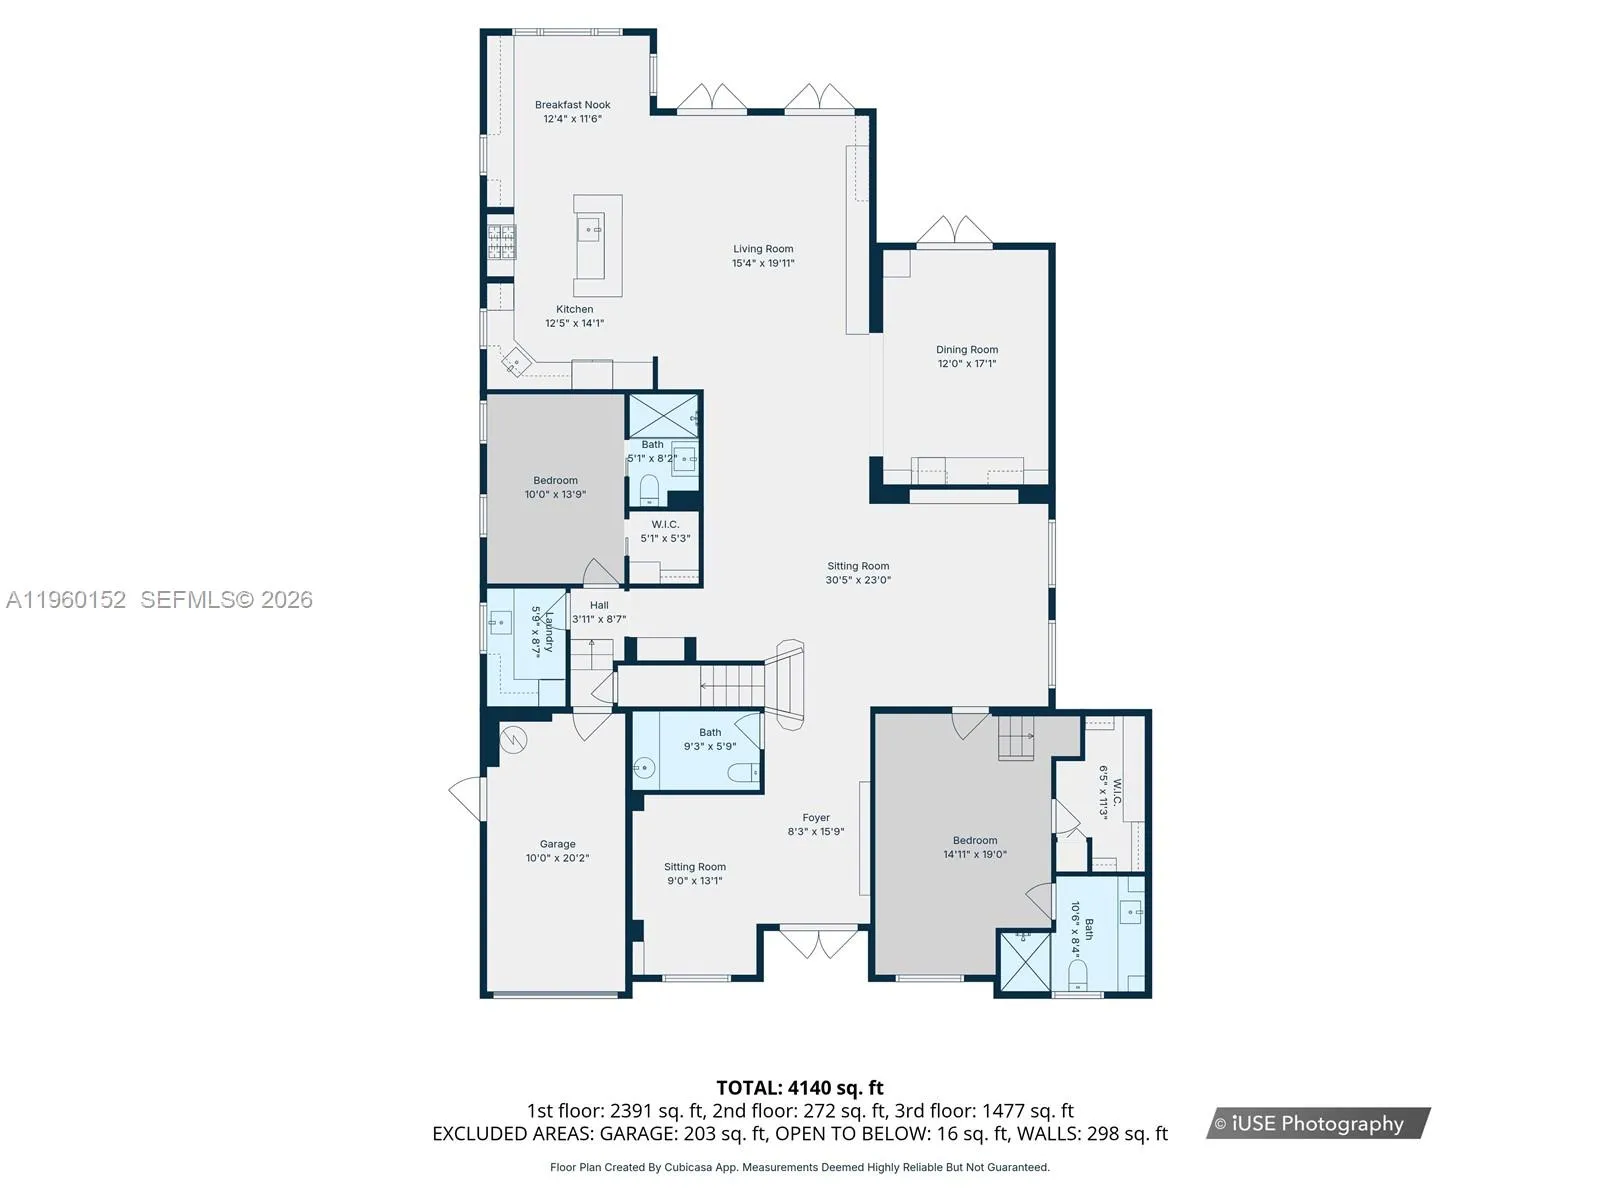
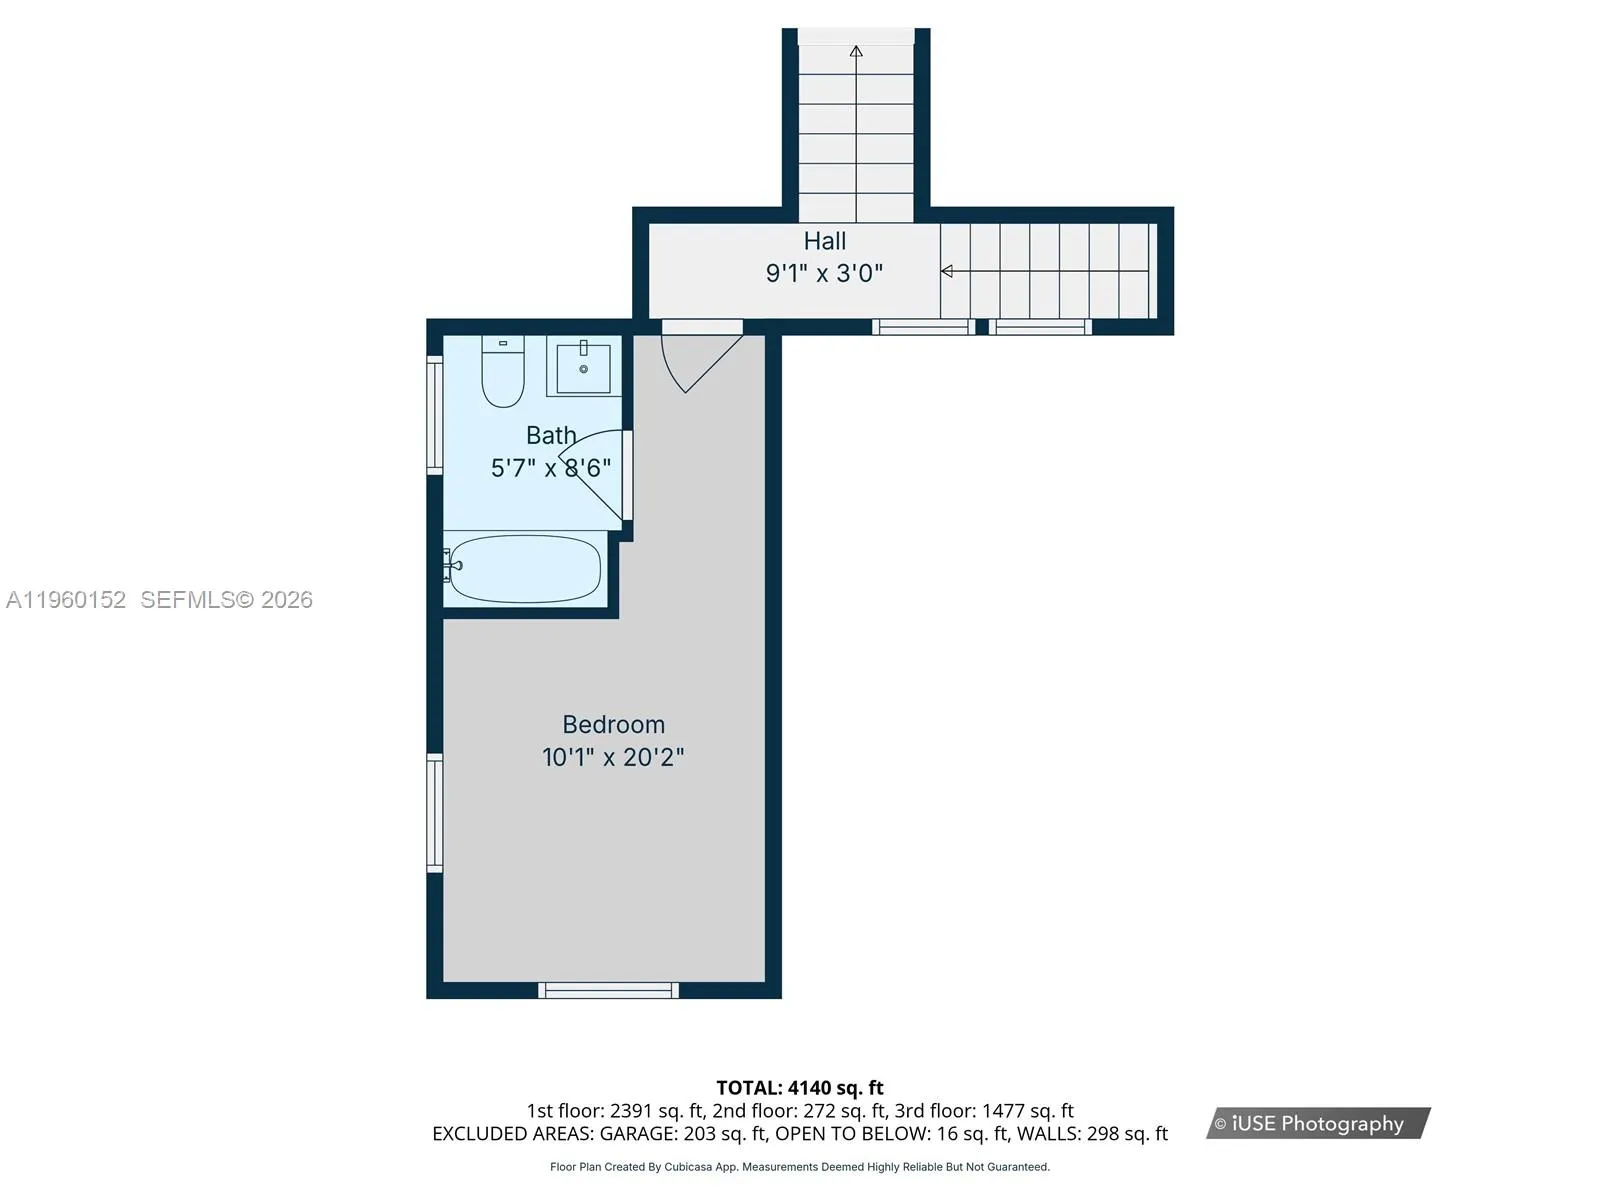
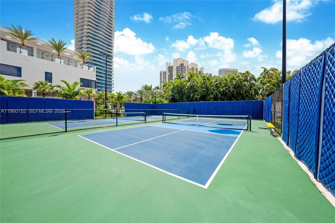
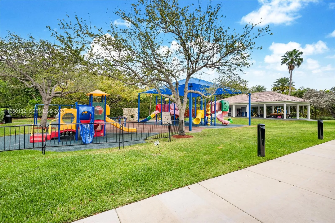
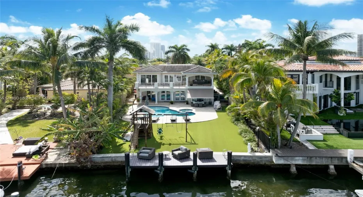
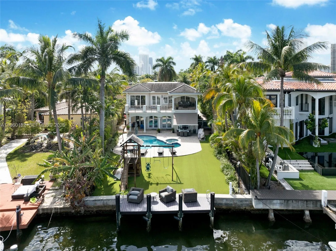
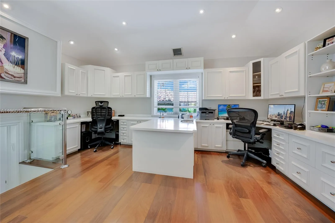
GOLDEN BEACH-EXCLUSIVE GATED COMMUNITY W/PRIVATE BEACH! Elegant waterfront living awaits in this stunning 4 bed + room that can be used as a gym, 4.5 baths chateau-style estate, ideally situated on a tranquil canal in prestigious N Parkway. Spanning 4,356 sf of refined living space, this beautifully furnished residence seamlessly blends timeless European architectural details with modern comforts. The grand facade opens to light-filled interiors featuring high ceilings, arched brick accents in the kitchen, and exquisite craftsmanship throughout. The gourmet kitchen is complete with a large center island, custom cabinetry, premium appliances, gas stove, and an adjacent breakfast area. Formal & casual living spaces flow effortlessly, offering picturesque views of the water and lush tropical landscaping. Upstairs & down, generously sized bedroom suites each with its own en-suite bath. Outdoors, enjoy S Florida living at its finest w/resort-style pool, expansive patio areas, & direct canal frontage-ideal for relaxing or entertaining. Located just moments from Golden Beach’s private beach access & parks. Golden Beach amenities include tennis & pickleball courts, basketball courts, children’s playground, dog park, and coming soon a gym/wellness center.

Features

  • Swimming Pool: In Ground
  • Heating System: Central
  • Cooling System: Central Air
  • Patio: Balcony, Deck, Open, Patio
  • Parking: Garage, Circular Driveway, Attached

Appliances

  • Appliances: Dryer, Dishwasher, Microwave, Refrigerator, Washer, Gas Range

Address Map

  • Country: US
  • State: FL
  • County: Miami-Dade
  • City: Golden Beach
  • Subdivision: GOLDEN BEACH SEC F
  • Zipcode: 33160
  • Street: Parkway
  • Street Number: 520
  • Floor Number: 0
  • Longitude: W81° 52' 41.7''
  • Latitude: N25° 58' 17.4''
  • Street Dir Prefix: N
  • MLS Area: 2120

MLS Addon

  • Association Amenities: Tennis Court(s), Playground, Security, Racquetball
  • Association Fee: $0
  • Close Price: $0
  • Exterior Features: Balcony, Barbecue, Awning(s), Outdoor Living Area
  • Flooring: Marble
  • Garage Spaces: 1
  • High School: Alonzo and Tracy Mourning
  • Insurance Expense: $0
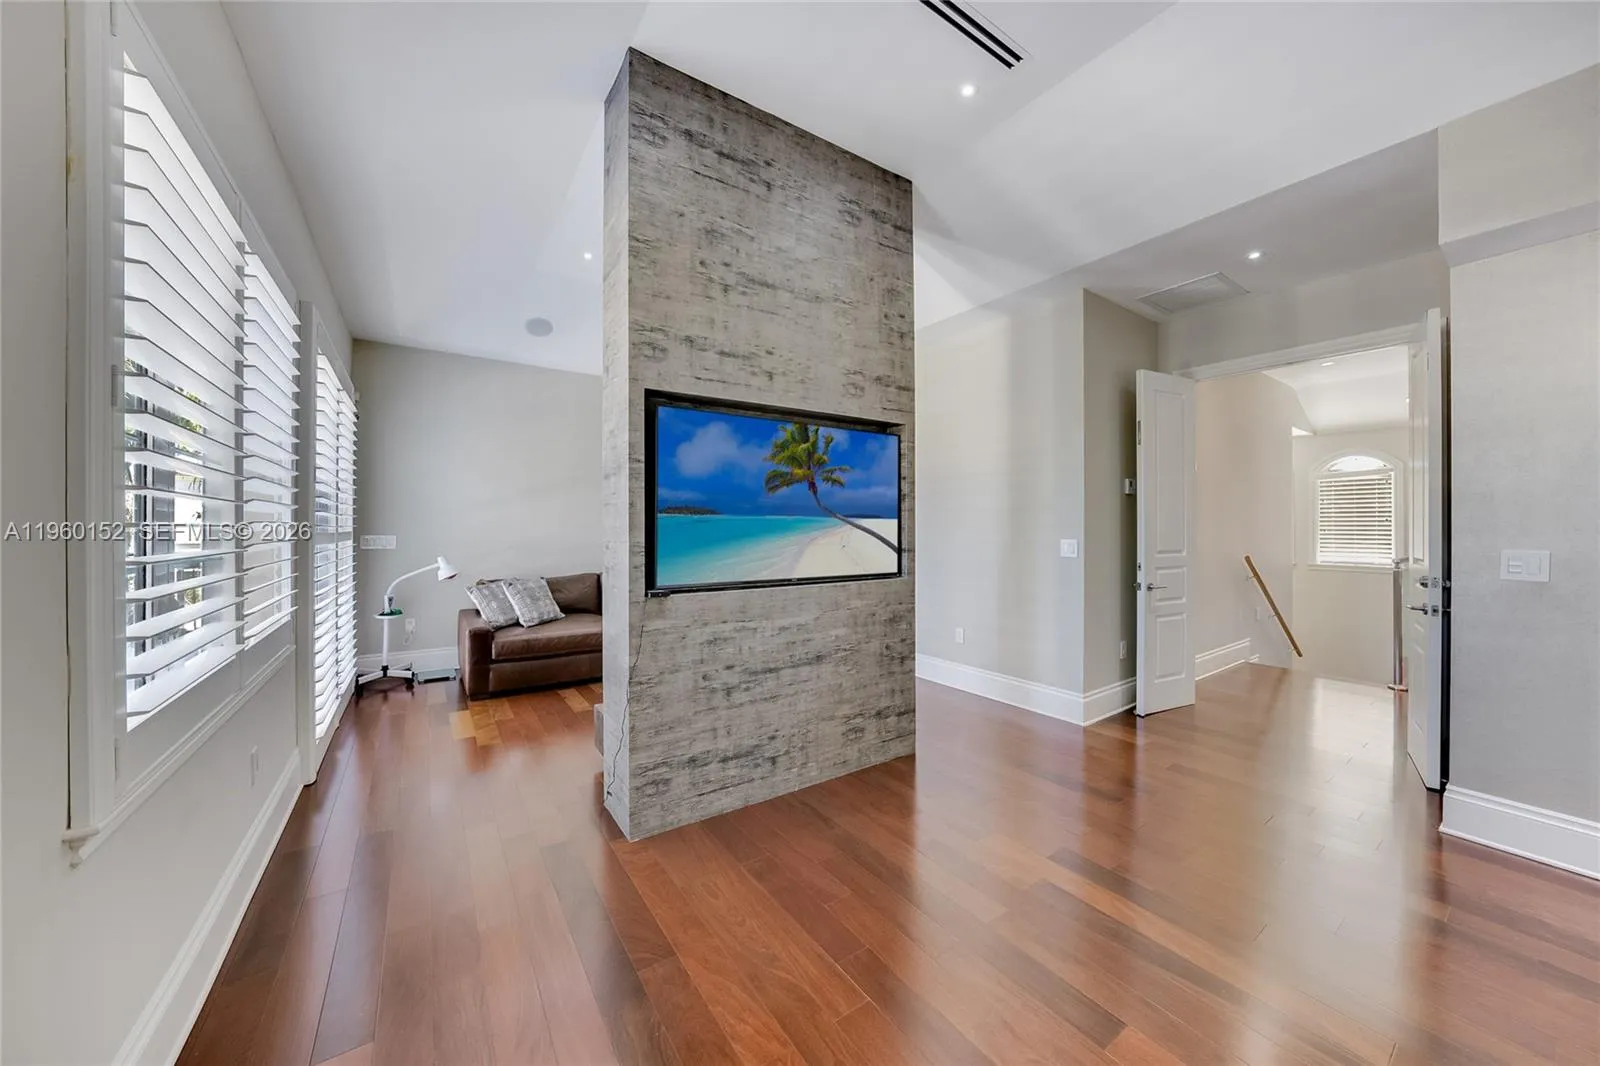
  • Interior Features: Breakfast Area, Sitting Area in Primary, Upper Level Primary, Closet Cabinetry, Walk-In Closet(s), Kitchen Island, Built-in Features, Garden Tub/Roman Tub, Dining Area, Separate/Formal Dining Room, Main Level Primary, Breakfast Bar
  • Lot Features: 1/4 to 1/2 Acre Lot
  • Middle Or Junior School: Highland Oaks
  • New Taxes Expense: $0
  • Stories Total: 2
  • Tax Annual Amount: $0
  • Utilities: Cable Available, Sewer Available
  • Window Features: Blinds, Plantation Shutters

Location

Listing Updated: 2026-07-16 07:10:15
  • Property Type : Residential Lease
  • Property Sub Type : Single Family Residence
  • Listing Type : For Rent
  • Listing ID : A11960152
  • Price : $35,000
  • View : Garden, Other, Pool, Water
  • Bedrooms : 4
  • Bathrooms : 5
  • Full Bathrooms : 4
  • Half Bathrooms : 1
  • Square Footage : 4,234 Sqft
  • Year Built : 1950
  • Lot Area : 0.24 Acre
  • Listing Status : Active
  • Days On Market : 157
Contact Agent
Required
Required
Required
By proceeding, you consent to receive calls and texts at the number you provided, including marketing by autodialer and prerecorded and artificial voice, and ettmail, about your inquiry and other home-related matters, but not as a condition of any purchase.

Similar Residential Lease