• Share

10910 Grande Boulevard, West Palm Beach, Florida 33412

Active Under Contract
$479,000
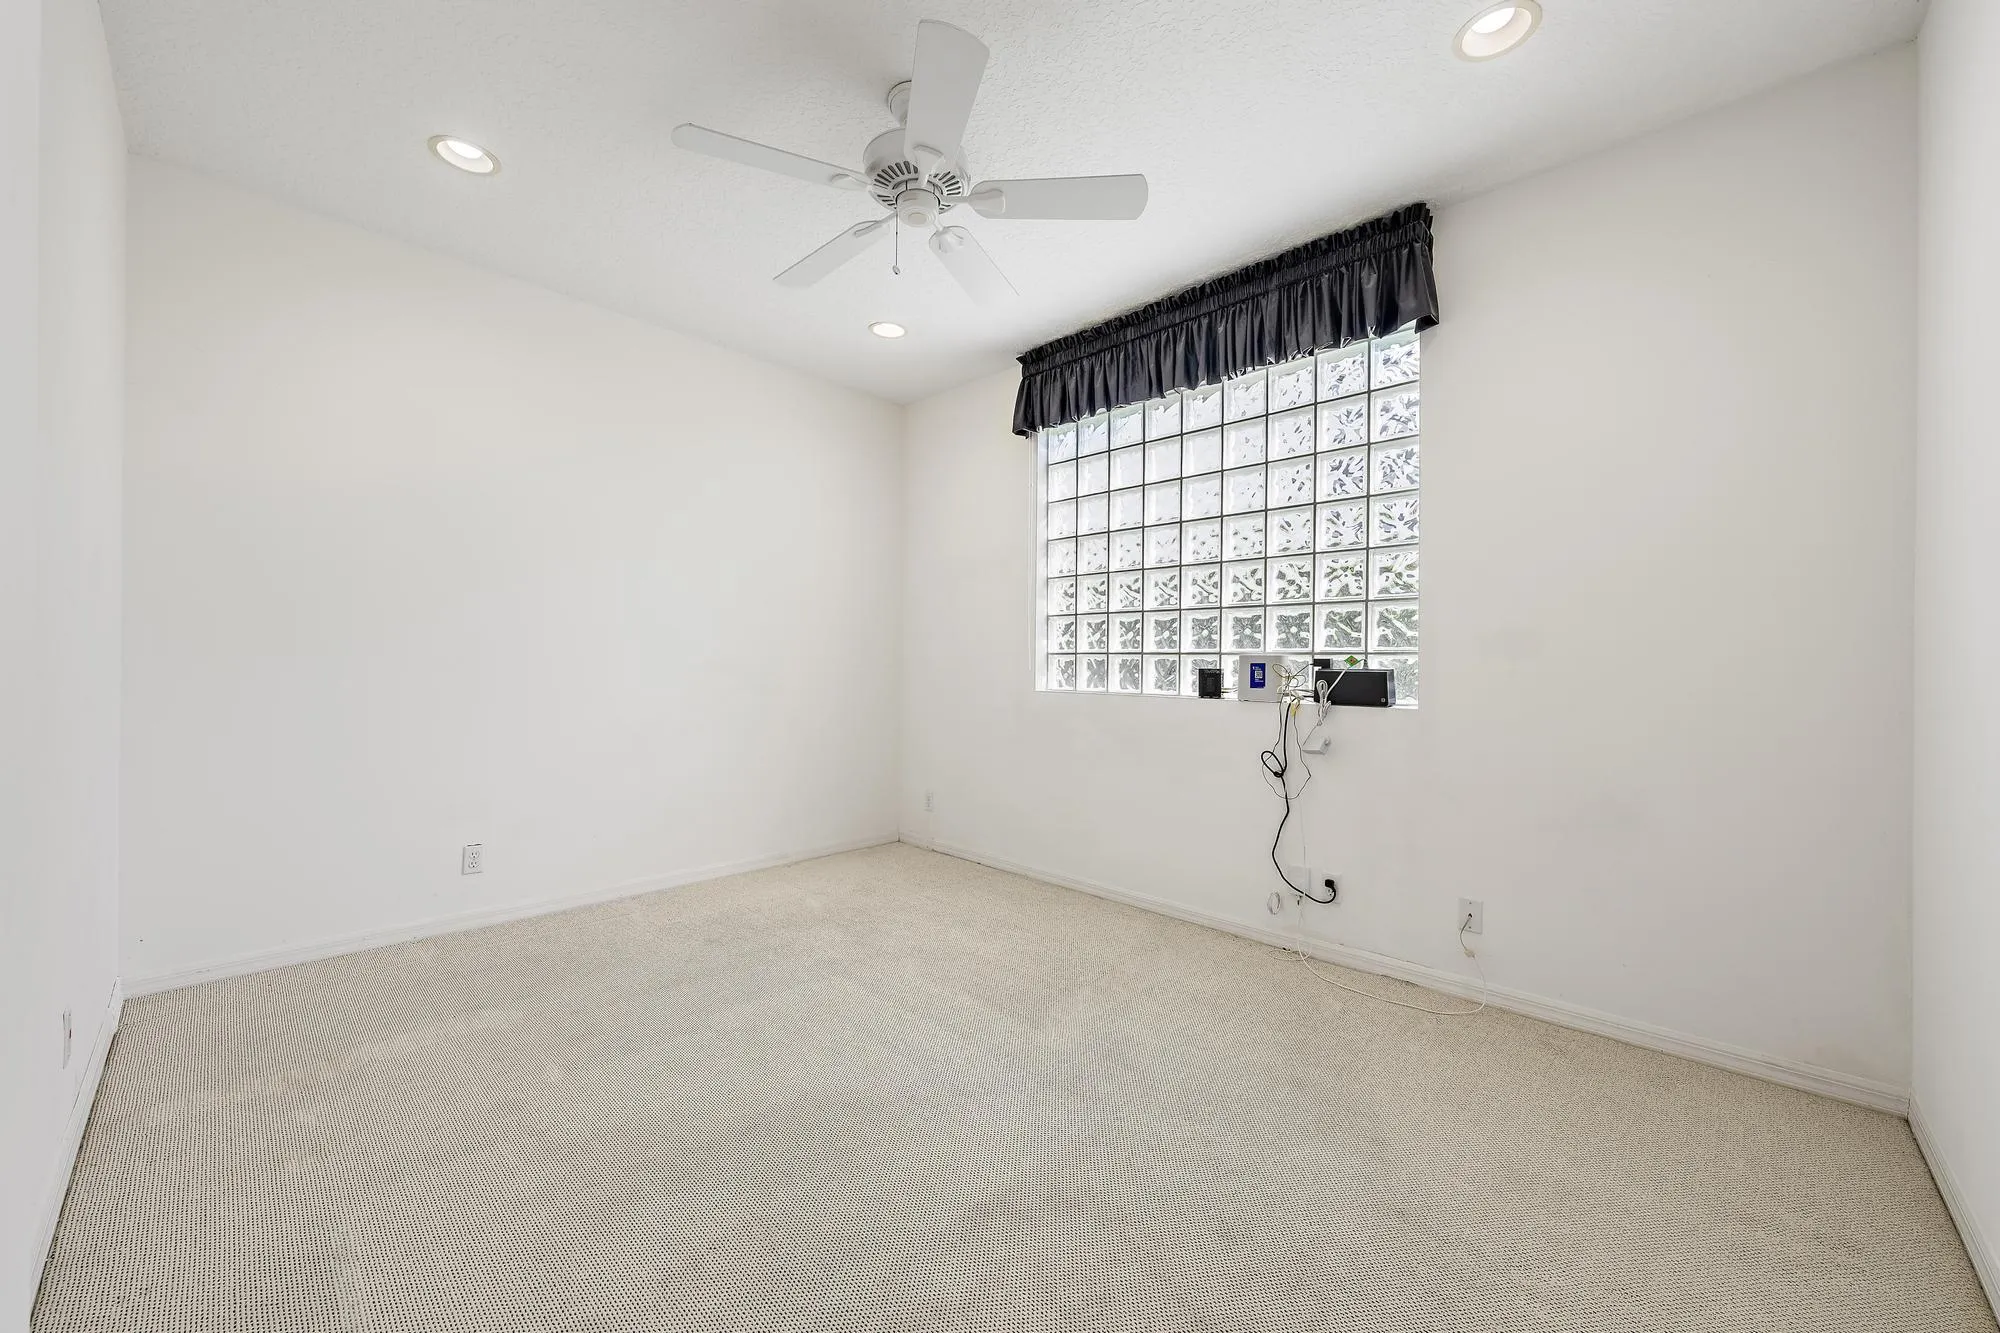
  • Beds 3
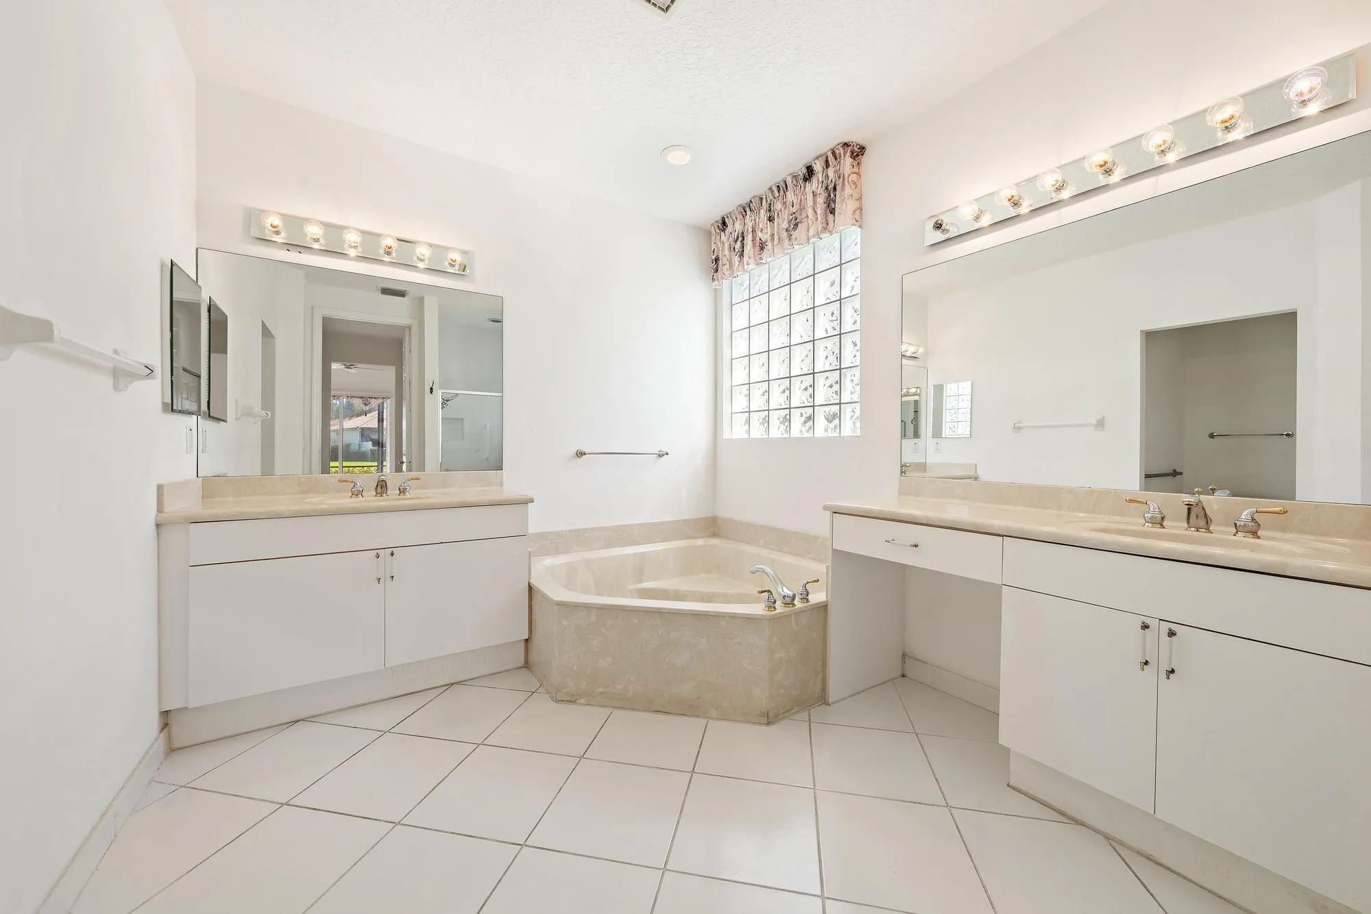
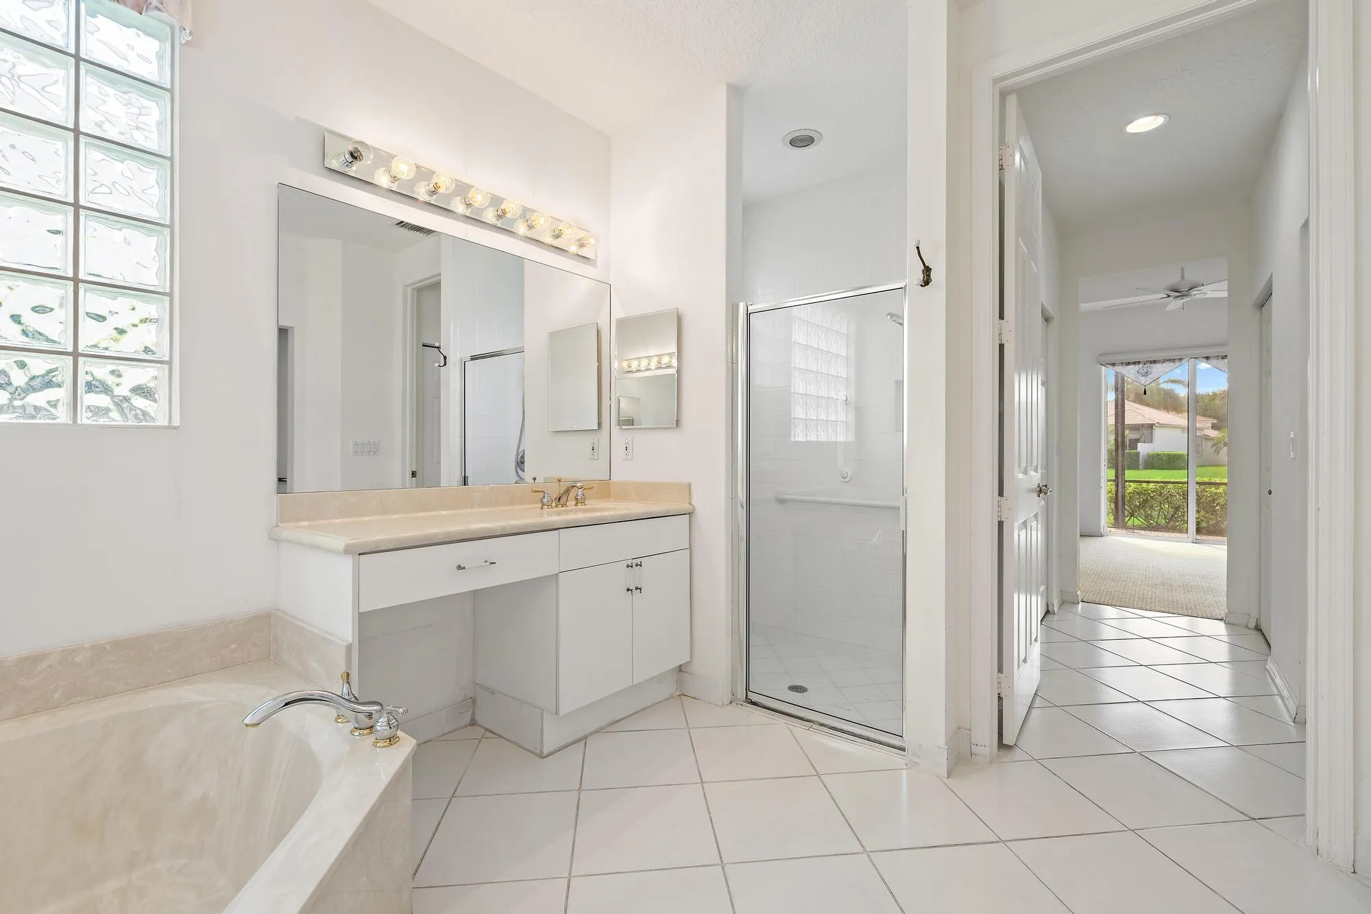
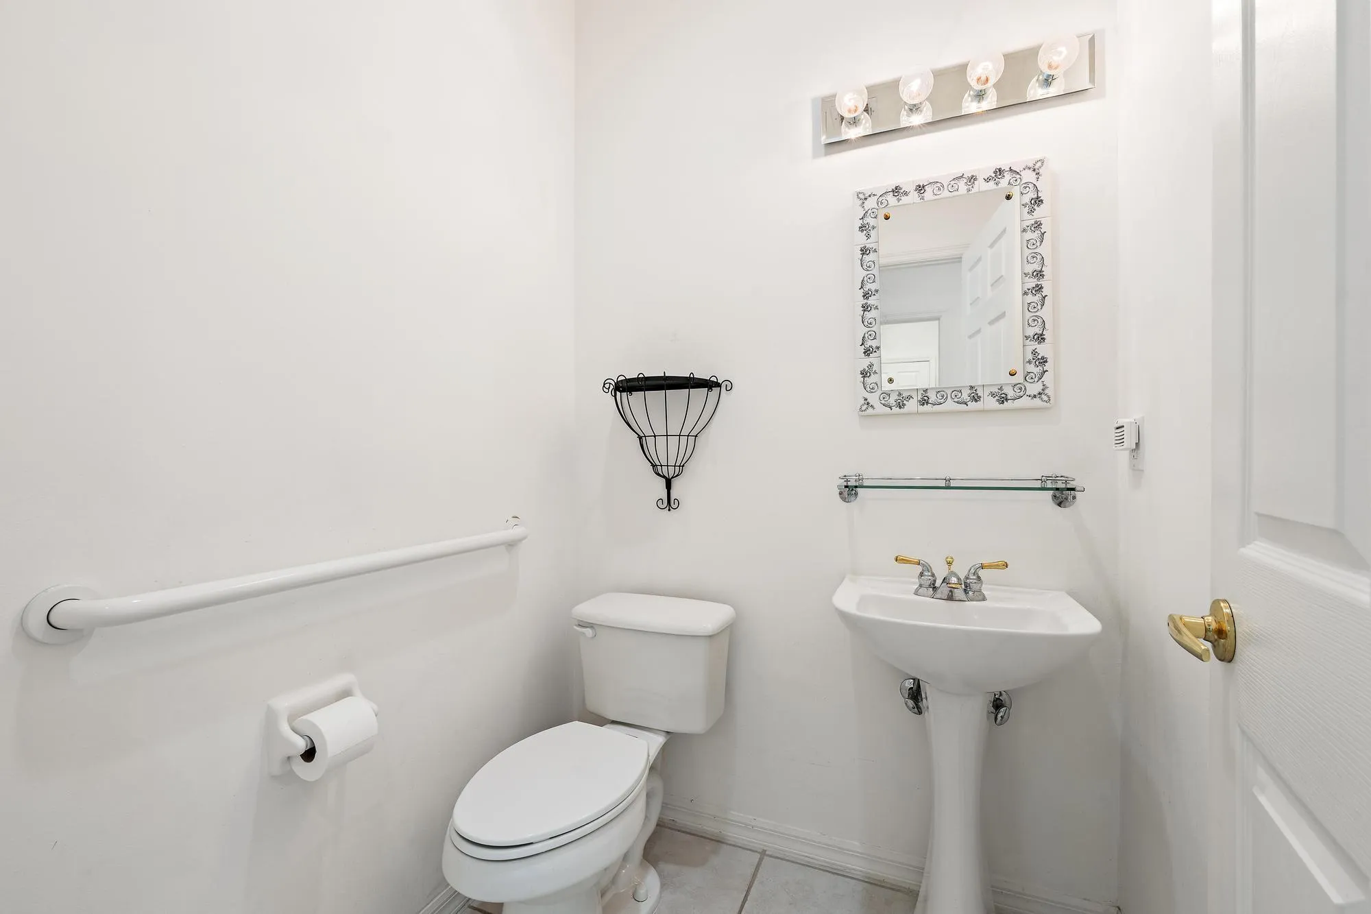
  • Baths 3
  • Sq Ft 2,630 Sqft
  • Visits: 5 in 14 days

Description

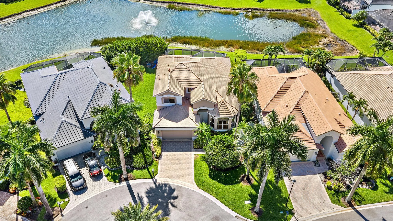
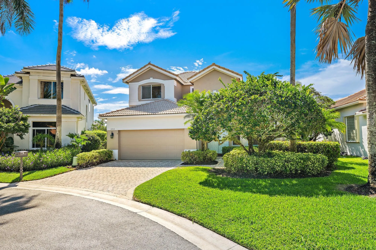
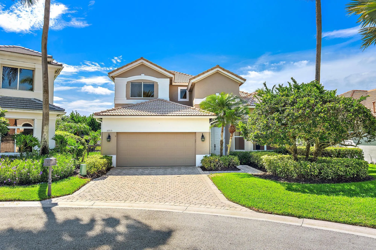
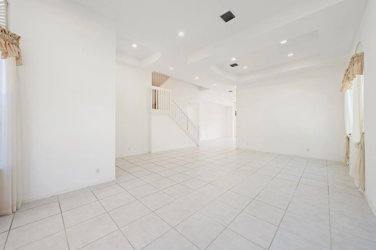
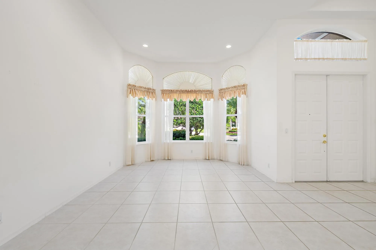
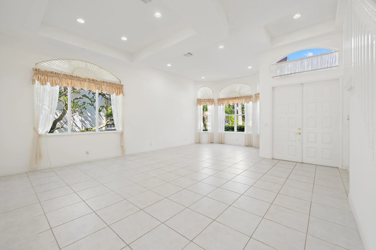
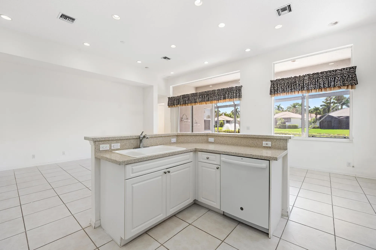
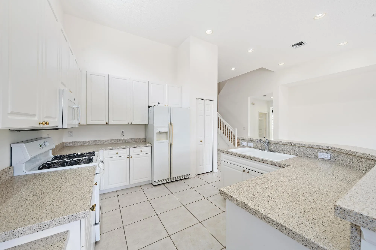
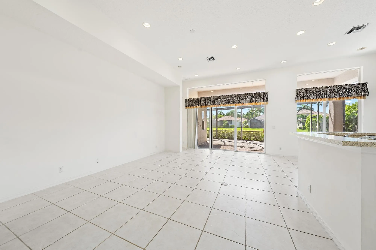
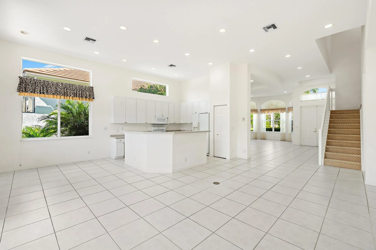
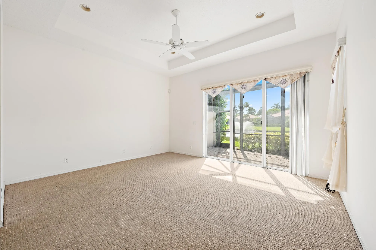
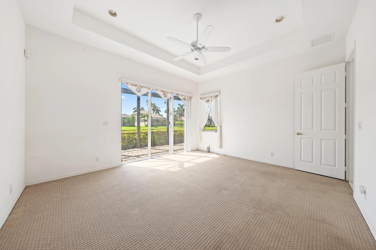
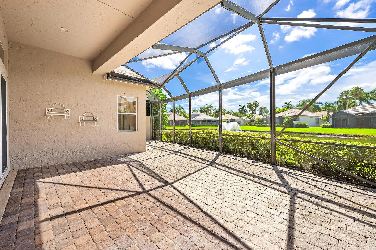
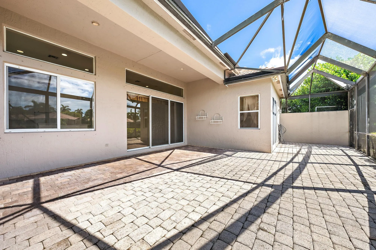
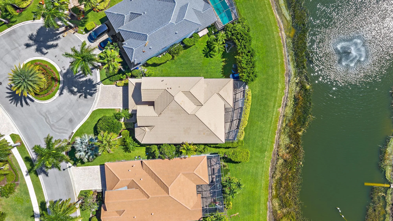
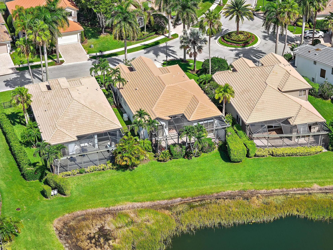
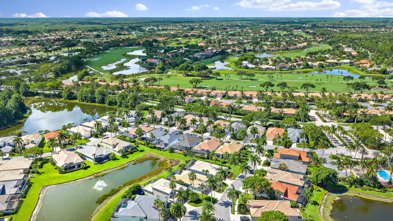
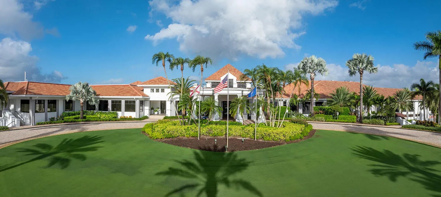
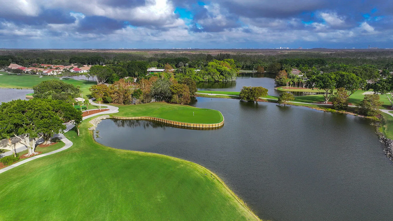
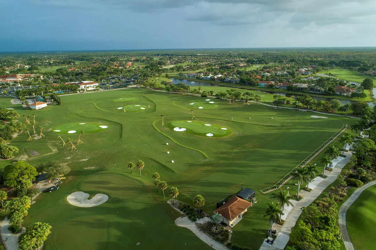
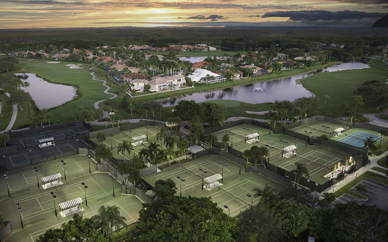
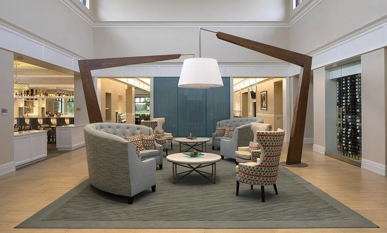
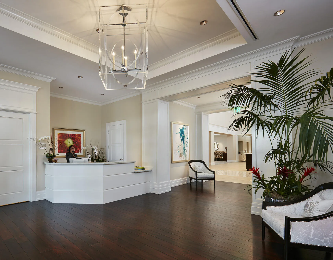
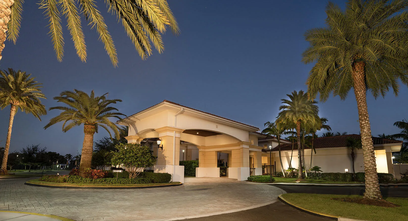
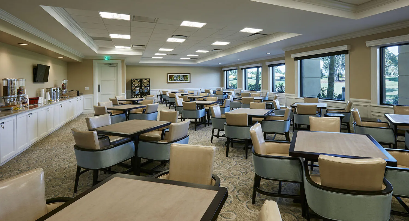
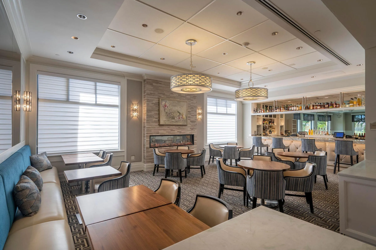
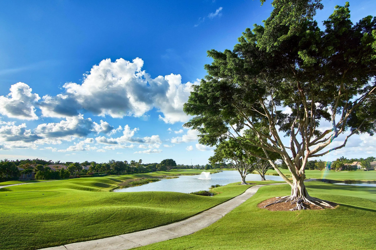
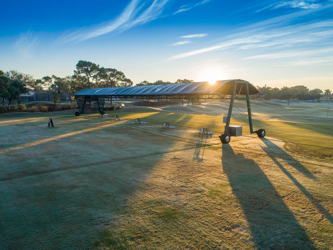
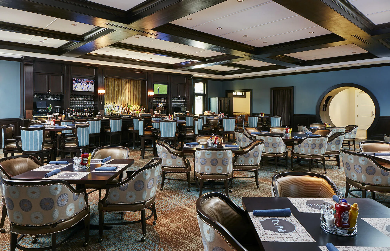
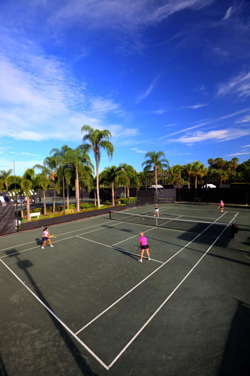
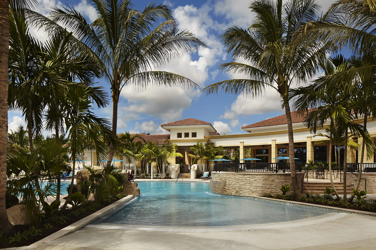
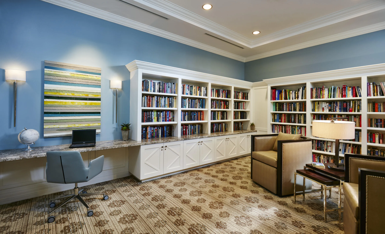
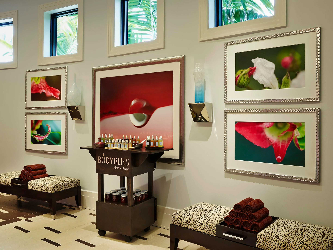
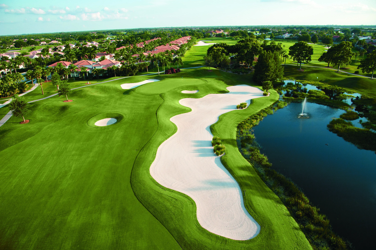
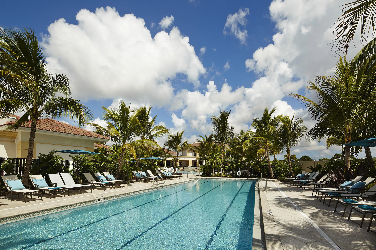
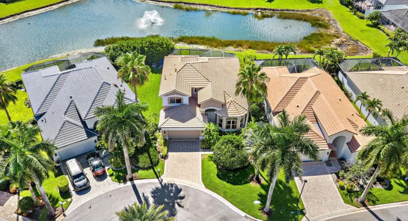
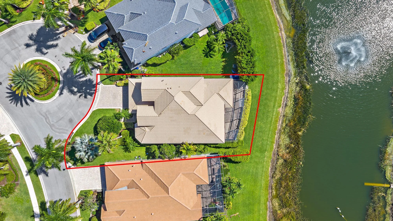
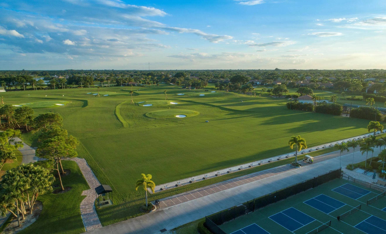
Beautifully positioned on a premium waterfront homesite with a highly desirable southeastern rear exposure, this spacious Princeton model offers one of the most compelling opportunities currently available within The Club at Ibis. Boasting more than 2,650 square feet with soaring ceilings, expansive open living spaces, and walls of windows that flood the home with natural light, this residence combines an exceptional floor plan with meaningful recent improvements, including a new HVAC system (2025), a recently replaced dishwasher, and a lightly used washer and dryer. Featuring 3 bedrooms, 2.5 baths, and a den, this home presents an outstanding opportunity to personalize one of Ibis’s most sought-after floor plans while enjoying beautiful southeastern water views and exceptional long-term value. The popular Princeton floor plan offers approximately 2,200 square feet on the main level, dramatic volume ceilings, and generously proportioned living spaces designed for both everyday comfort and entertaining. Multiple sliding glass doors connect the family room and primary suite to the screened lanai, where tranquil southeastern lake views create the perfect backdrop for morning coffee, outdoor dining, or relaxing evenings outdoors. Meticulously maintained, the home offers an ideal canvas for buyers seeking to create their own vision while investing in one of Ibis’s most enduring and desirable floor plans. The combination of the spacious layout, premium homesite, and attractive price point makes this one of the strongest opportunities currently available within the community. Residents of The Grande enjoy a unique lifestyle advantage as the only single-family home neighborhood within Ibis offering its own private community pool. Ideally located near Ibis’s main entrance and less than one-half mile from the Club’s spectacular amenities, The Grande combines convenience with an intimate neighborhood feel. Located within The Club at Ibis, a Platinum Club of America, residents enjoy one of South Florida’s premier private club lifestyles featuring a 90,000-square-foot clubhouse, three Nicklaus-family championship golf courses, five exceptional dining venues, a world-class fitness complex and spa, and premier tennis and pickleball facilities. A rare opportunity to acquire one of Ibis’s most desirable floor plans on an exceptional homesite—offering immediate enjoyment today and tremendous upside for tomorrow.

Features

  • Swimming Pool: Heated, Association
  • Heating System: Central
  • Cooling System: Central Air, Ceiling Fan(s)
  • Patio: Patio, Screened
  • Parking: Driveway, Garage, Garage Door Opener, Attached

Appliances

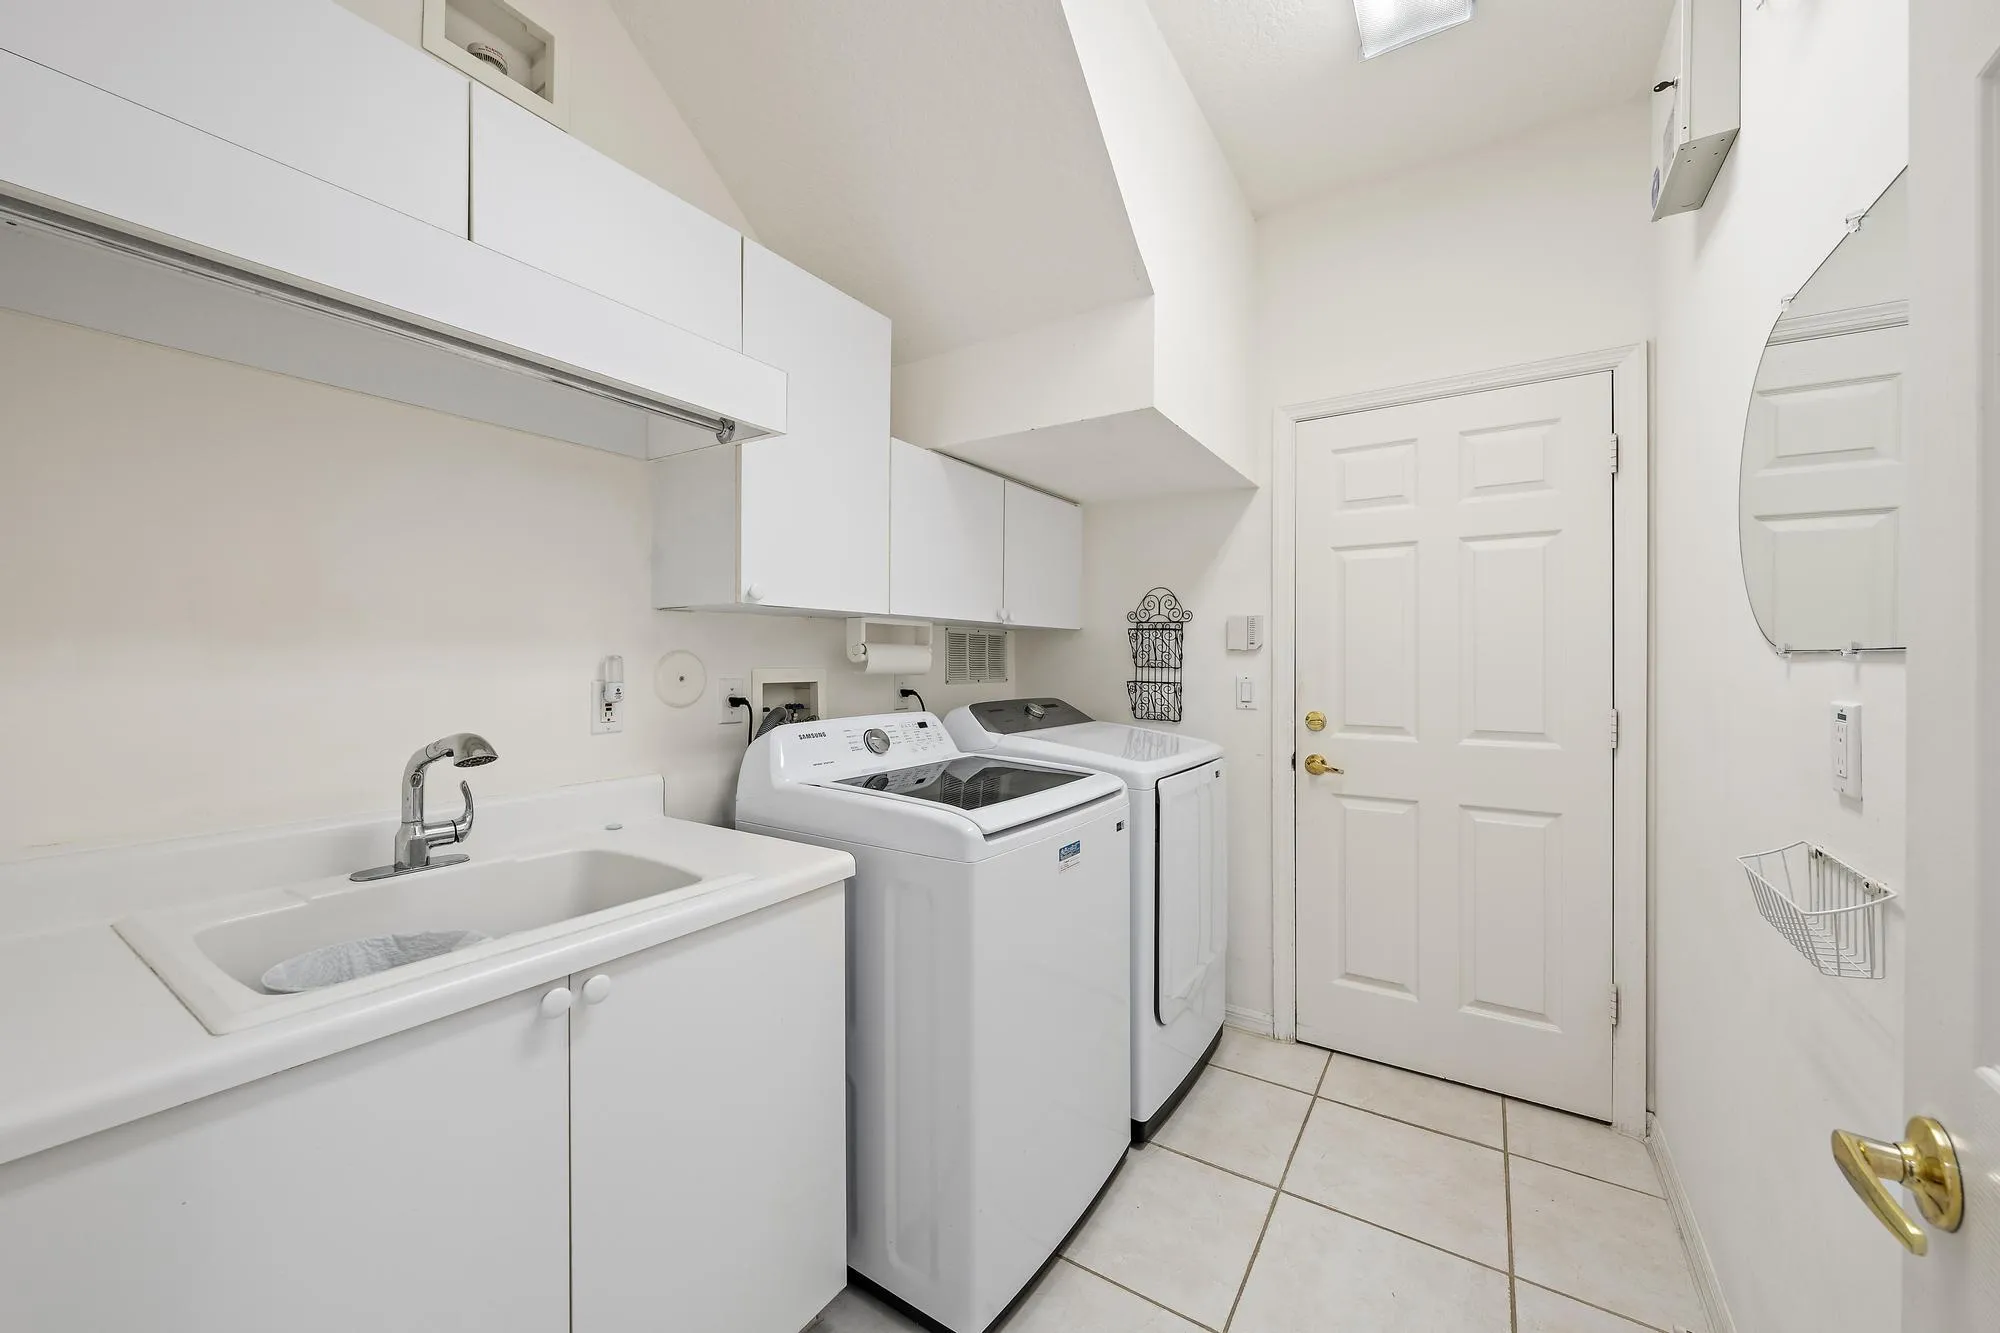
  • Appliances: Dryer, Dishwasher, Microwave, Refrigerator, Washer, Disposal, Ice Maker, Gas Range, Gas Water Heater, Water Heater, Range, Free-Standing Freezer

Address Map

  • Country: US
  • State: FL
  • County: Palm Beach
  • City: West Palm Beach
  • Subdivision: IBIS GOLF AND COUNTRY CLUB 18
  • Zipcode: 33412
  • Street: Grande
  • Street Number: 10910
  • Street Suffix: Boulevard
  • Floor Number: 0
  • Longitude: W81° 47' 23.9''
  • Latitude: N26° 48' 36.7''
  • Directions: From main Ibis gate, first right onto Sandhill Way West; first Right into the Grande, Immediate Right, then immediate left. Property on Right.
  • MLS Area: 5540

MLS Addon

  • Accessibility Features: No
  • Architectural Style: Mediterranean
  • Association Amenities: Clubhouse, Fitness Center, Pool, Tennis Court(s), Playground, Spa/Hot Tub, Basketball Court, Golf Course, Beach Rights, Maintenance, Security, Pickleball, Bocce Court, Dog Park
  • Association Fee: $950
  • Association Fee Frequency: Quarterly
  • Association Fee Includes: Common Areas, Internet, Security, Maintenance Grounds, Cable TV
  • Close Price: $0
  • Elementary School: Pierce Hammock
  • Exterior Features: Room For Pool, Outdoor Living Area
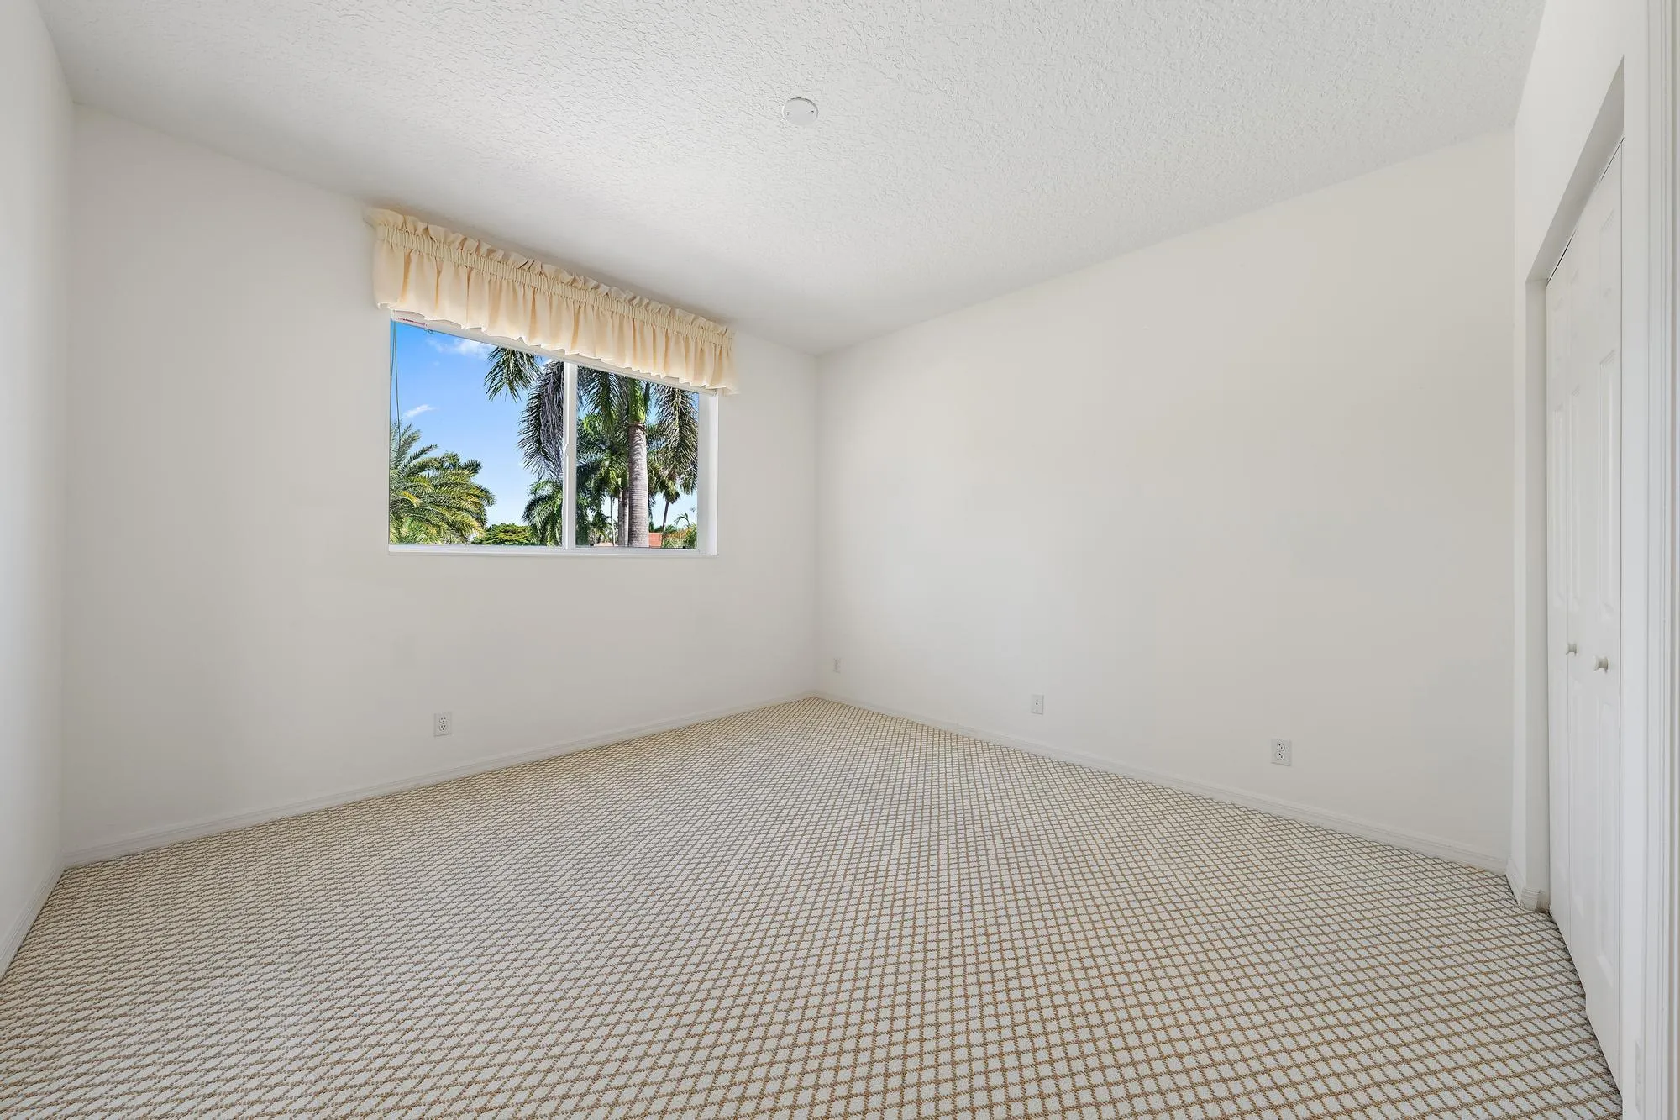
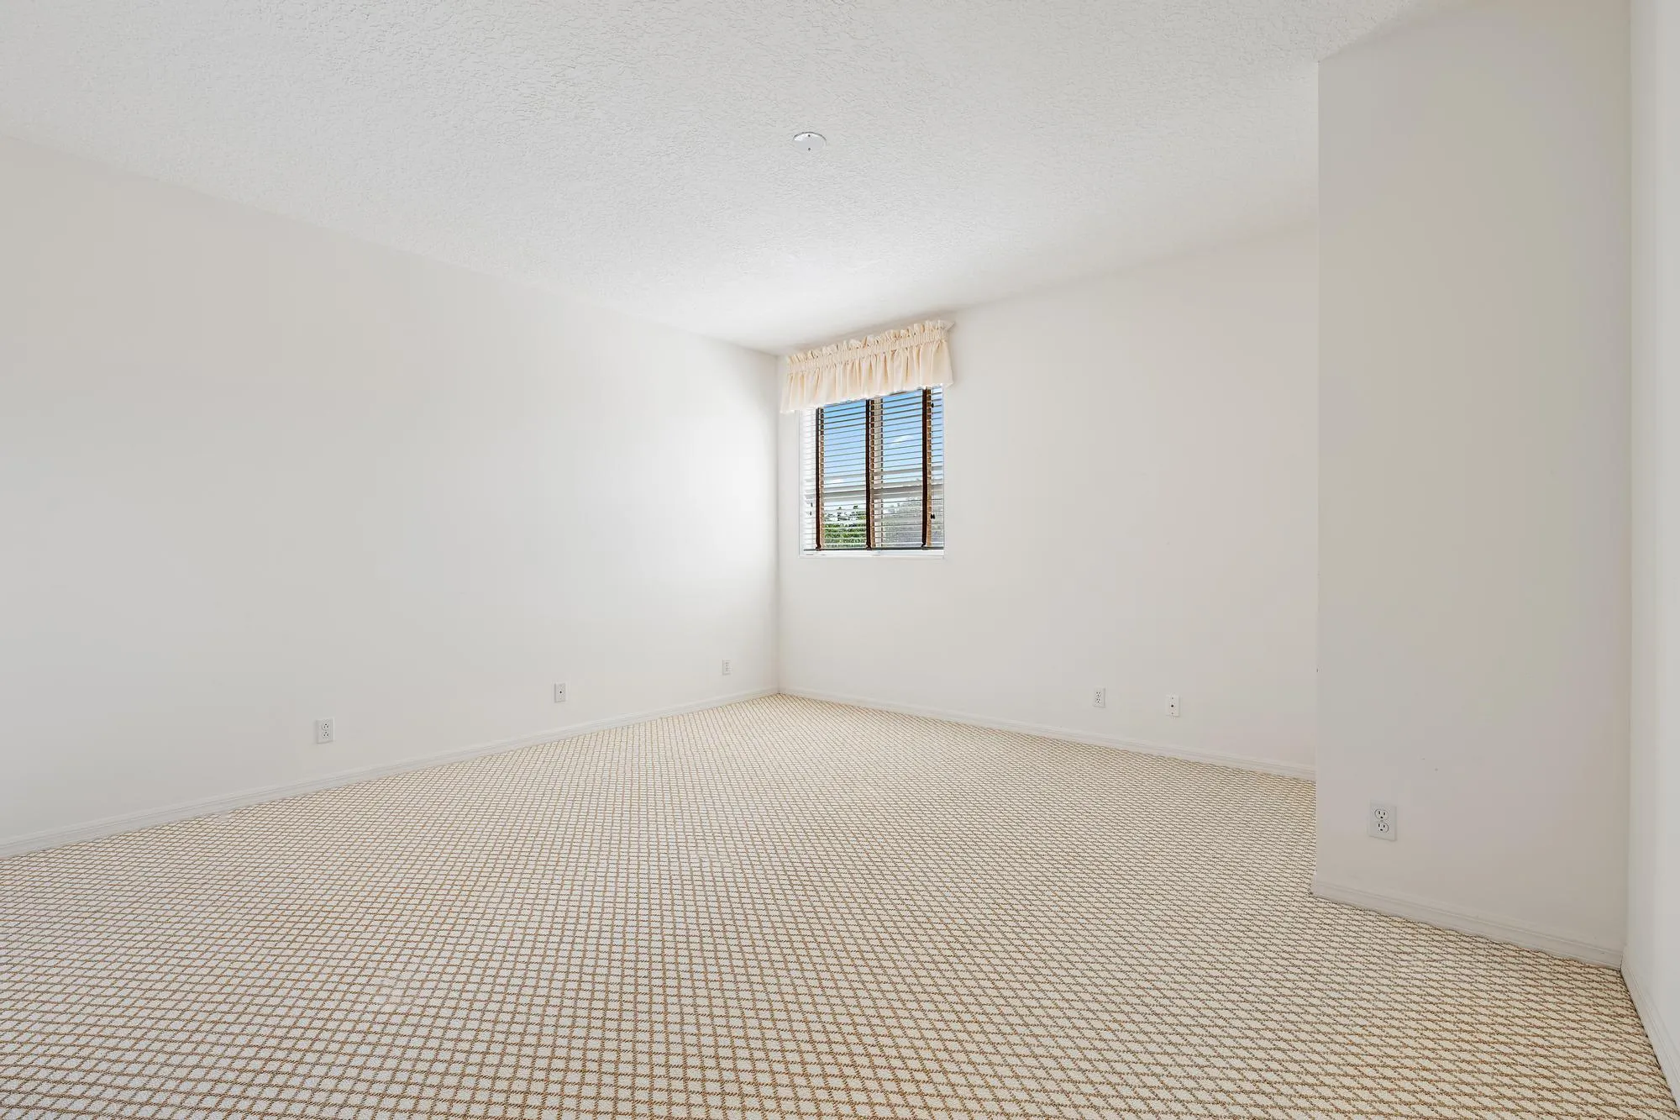
  • Flooring: Ceramic Tile, Tile, Carpet
  • Garage Spaces: 2
  • High School: Seminole Ridge
  • Insurance Expense: $0
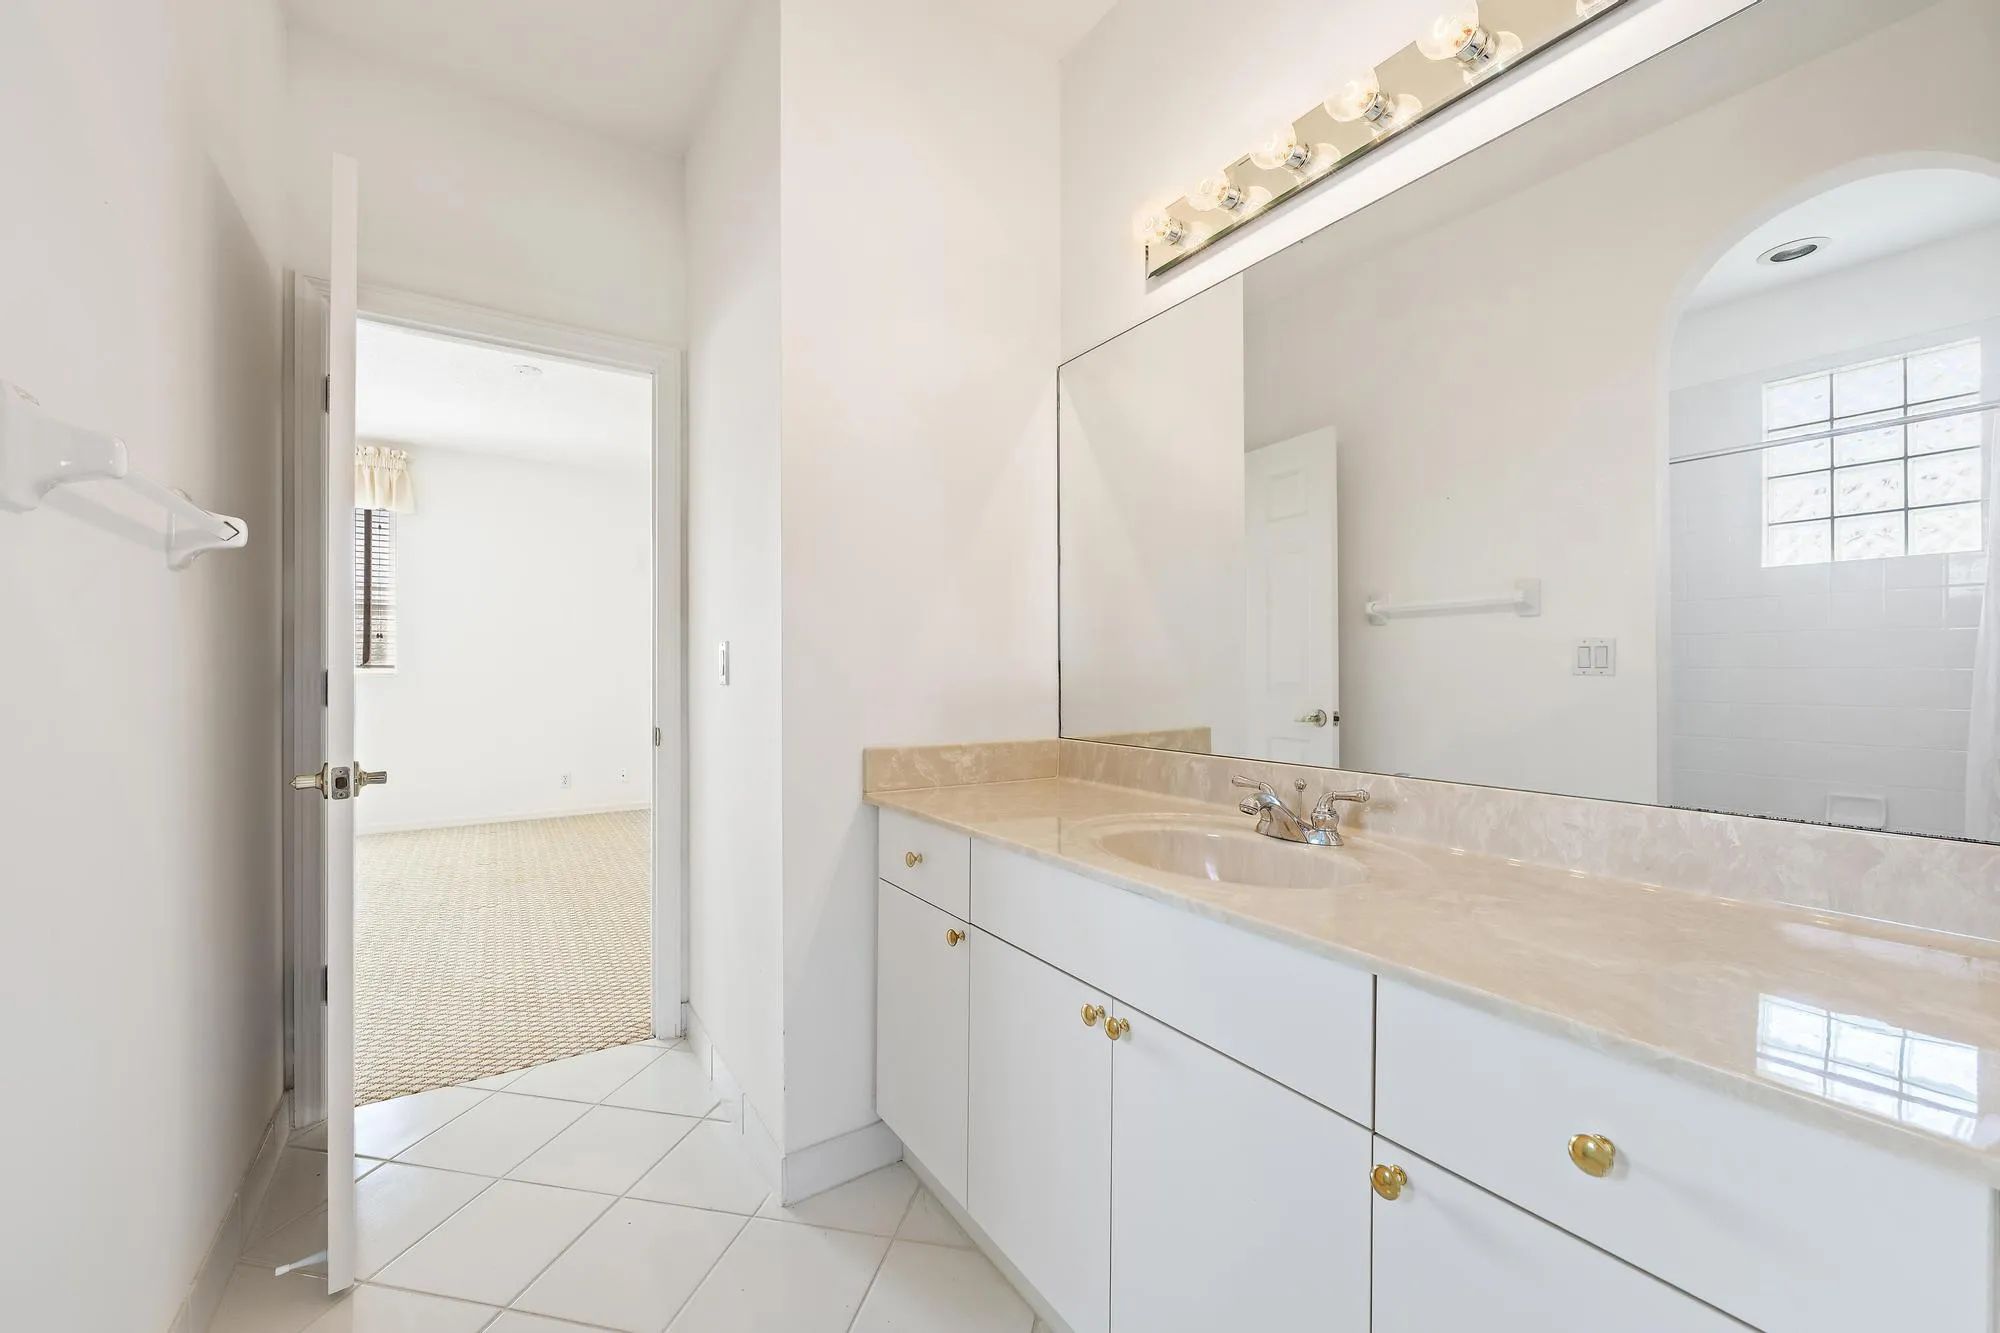
  • Interior Features: Breakfast Area, Dual Sinks, Entrance Foyer, Eat-in Kitchen, Walk-In Closet(s), Kitchen Island, High Ceilings, Split Bedrooms, Separate Shower, Dining Area, Separate/Formal Dining Room, Main Level Primary, Central Vacuum, Bathtub, Soaking Tub
  • Laundry Features: Laundry Tub, Washer Hookup, Inside, Laundry Room, Sink
  • Levels: Two, One and One Half
  • Lot Features: < 1/4 Acre, Cul-De-Sac
  • Lot Size Dimensions: 115 X 55 FT
  • Middle Or Junior School: Western Pines
  • New Taxes Expense: $0
  • Stories: 2
  • Stories Total: 2
  • Tax Annual Amount: $4,838
  • Utilities: Electricity Connected, Water Connected, Sewer Connected, Natural Gas Connected, Cable Connected
  • Zoning: RPD (city)

Location

Listing Updated: 2026-07-16 07:42:57
  • Property Type : Single Family
  • Property Sub Type : Single Family Residence
  • Listing Type : For Sale
  • Listing ID : B26049797
  • Price : $479,000
  • View : Ocean
  • Bedrooms : 3
  • Bathrooms : 3
  • Full Bathrooms : 2
  • Half Bathrooms : 1
  • Square Footage : 2,630 Sqft
  • Year Built : 1998
  • Lot Area : 0.14 Acre
  • Listing Status : Active Under Contract
  • Days On Market : 13
Contact Agent
Required
Required
Required
By proceeding, you consent to receive calls and texts at the number you provided, including marketing by autodialer and prerecorded and artificial voice, and ettmail, about your inquiry and other home-related matters, but not as a condition of any purchase.

Similar Single Family