• Share

8884 SE Pelican Island Way, Hobe Sound, Florida 33455

Active For Sale
$3,750,000
  • Beds 3
  • Baths 2
  • Sq Ft 2,420 Sqft
  • Visits: 4 in 12 days

Description

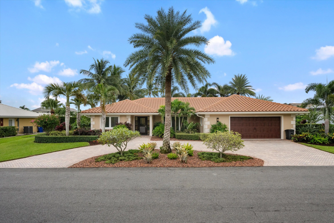
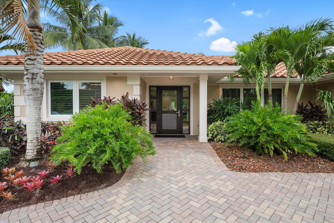
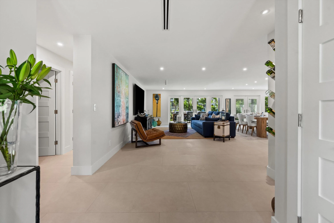
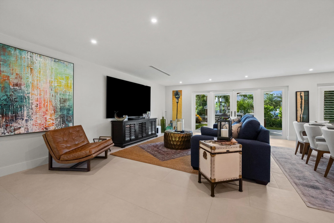
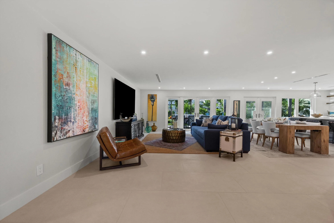
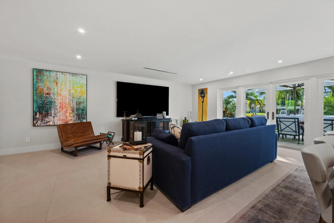
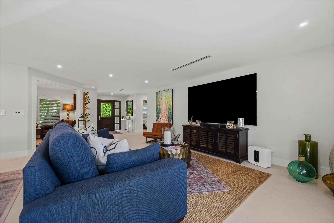
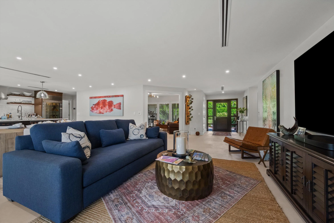
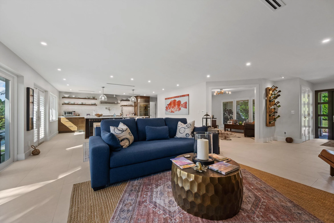
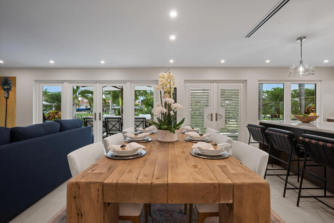
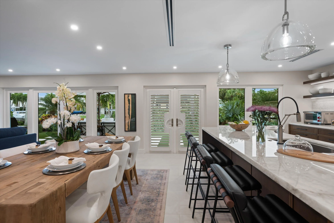
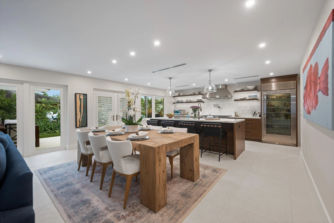
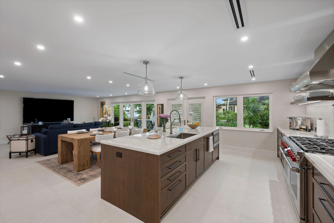
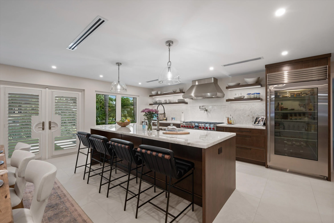
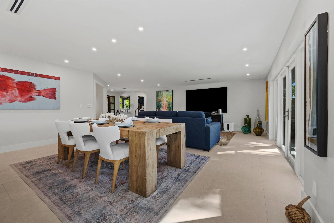
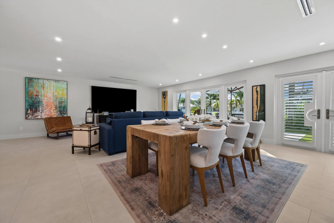
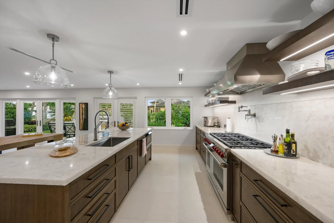
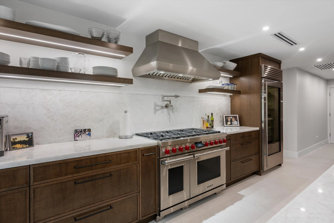
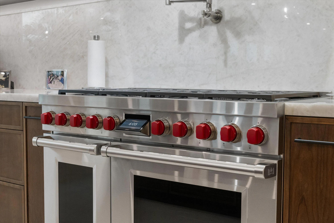
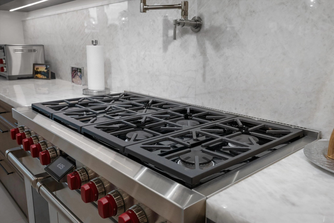
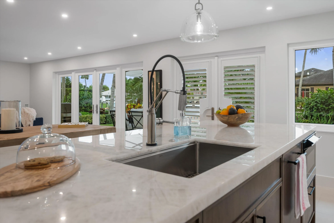
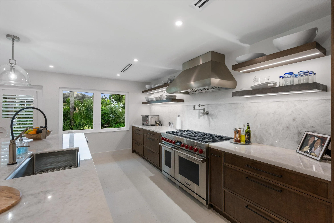
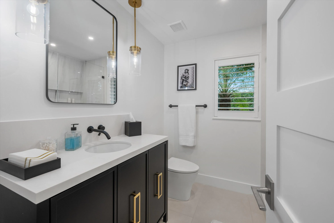
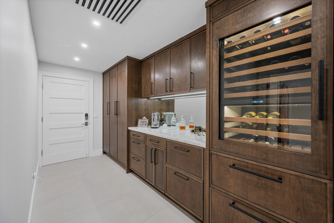
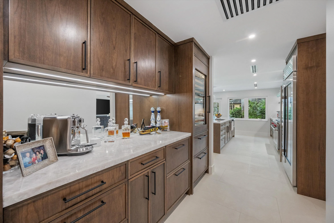
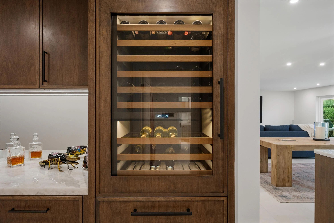
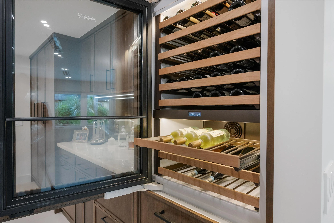
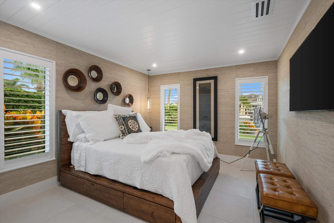
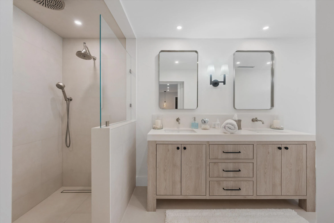
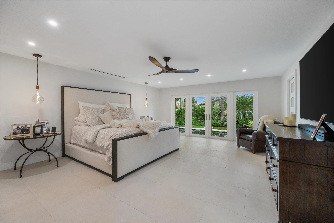
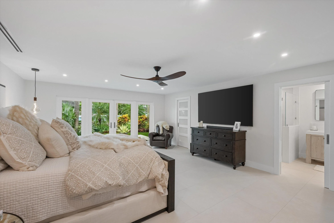
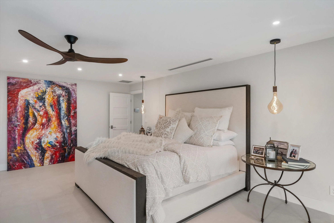
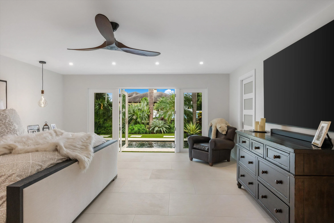
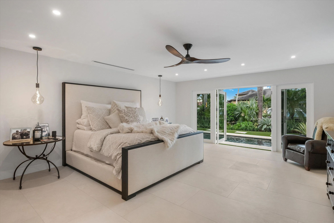
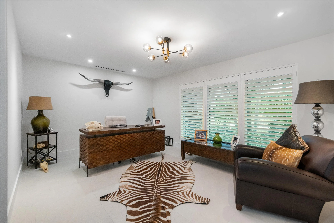
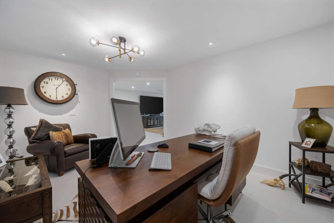
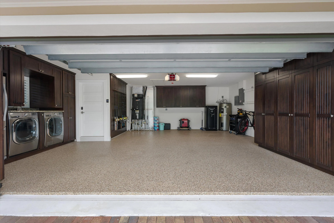
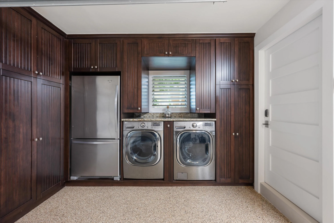
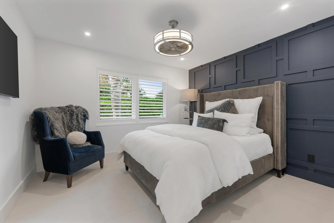
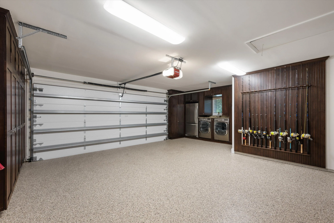
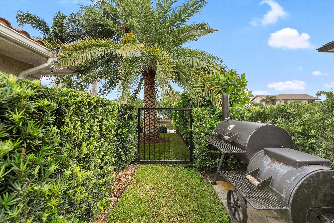
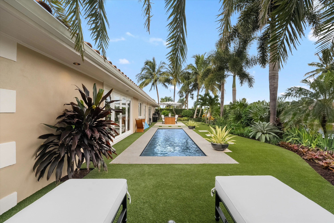
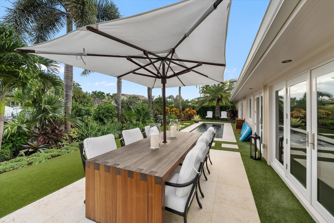
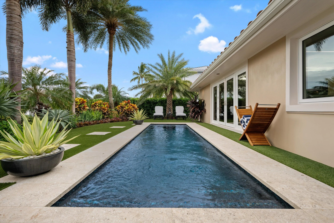
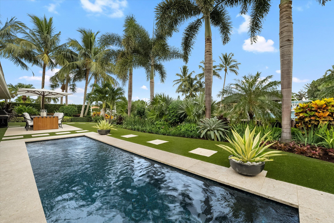
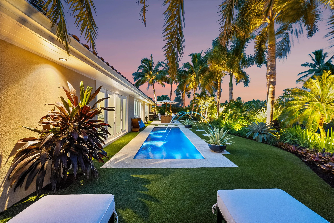
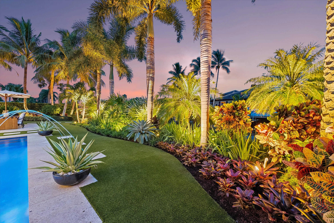
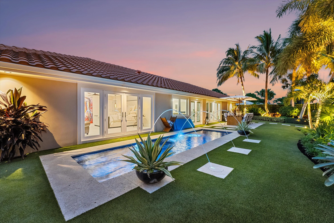
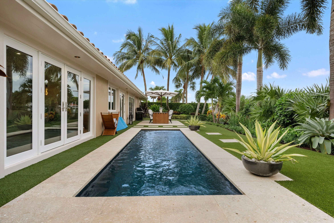
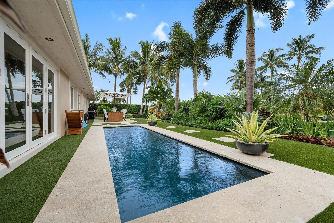
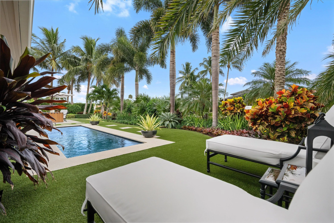
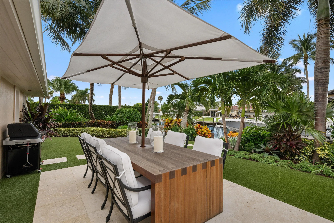
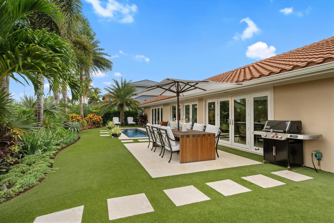
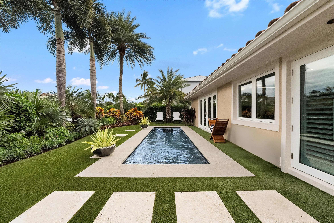
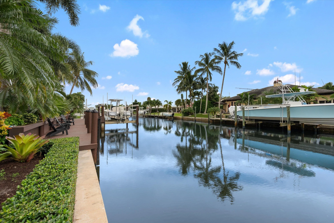
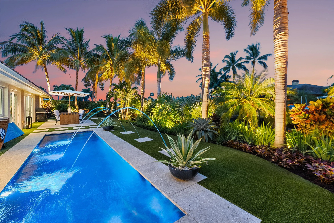
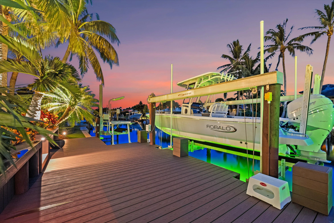
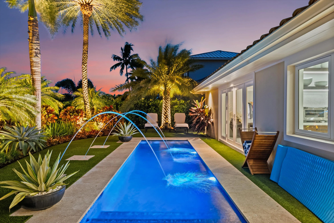
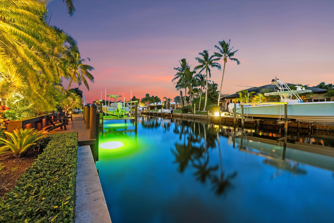
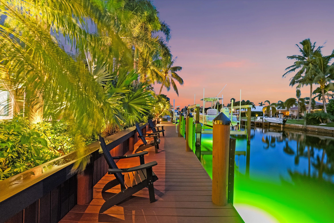
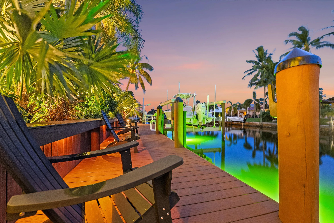
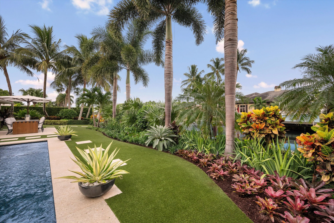
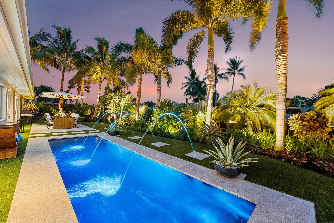
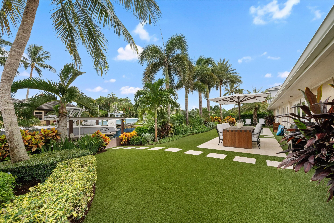
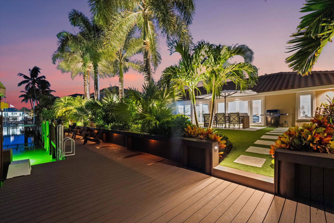
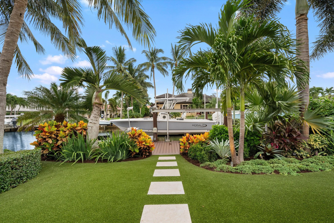
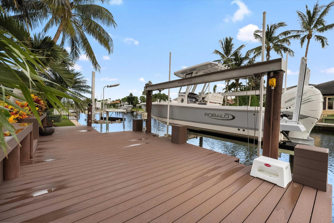
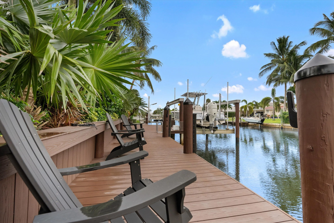
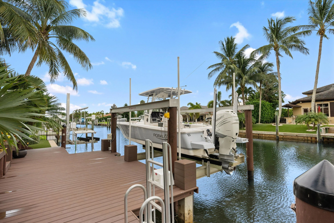
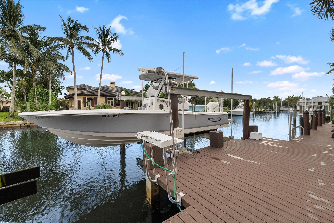
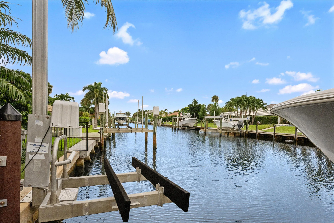
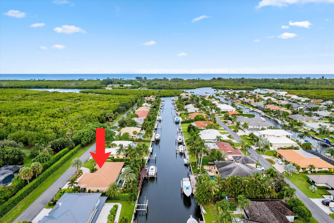
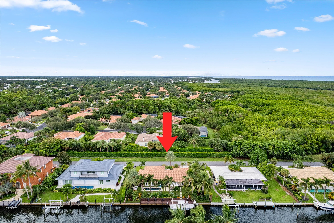
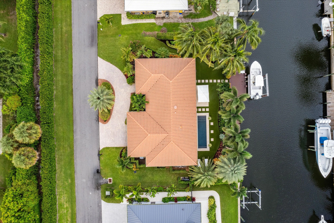
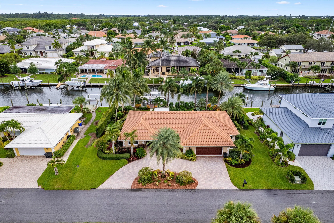
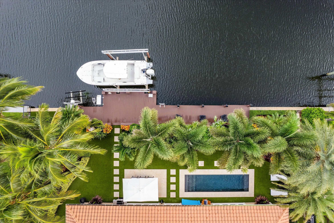
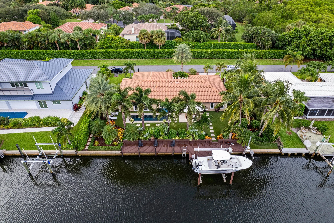
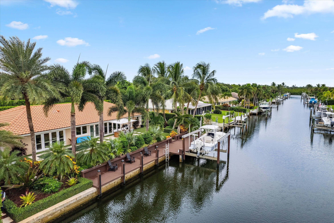
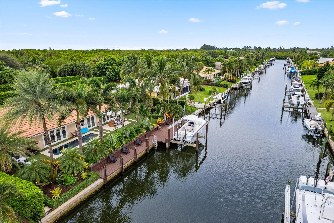
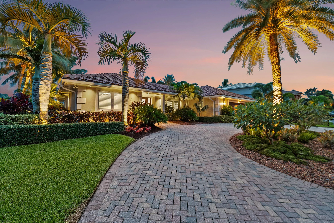
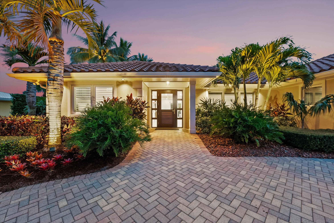
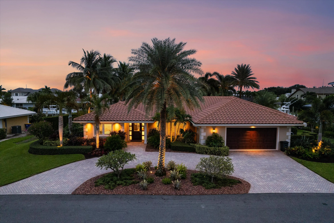
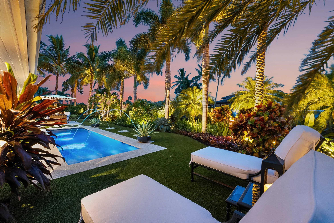
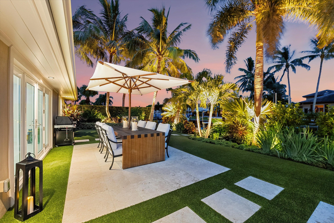
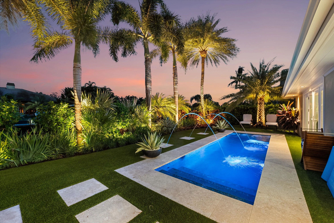
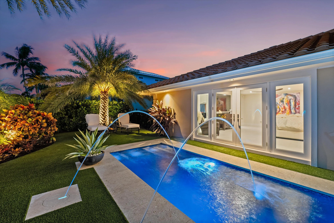
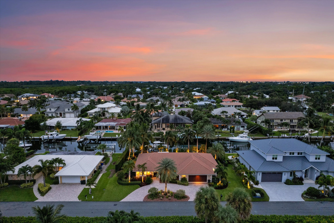
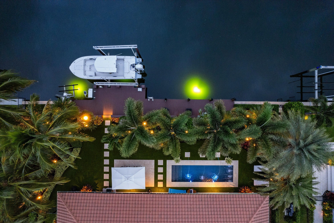
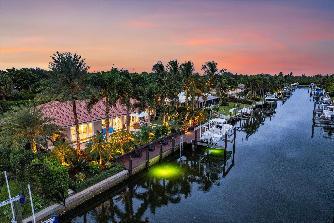
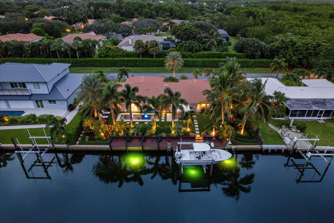
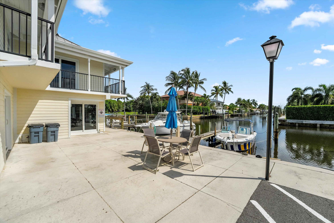
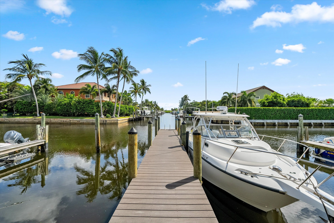
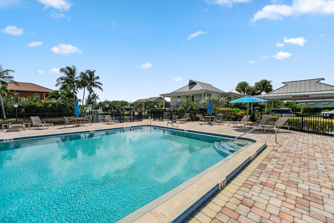
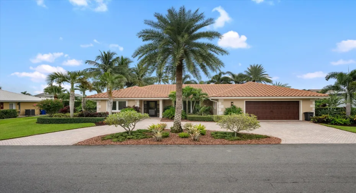
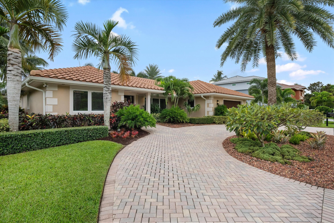
One hundred ten feet of direct waterfront in The Soundings sets the stage for an exceptional coastal lifestyle. This fully renovated 3-bedroom, 2-bathroom residence offers 2,420 square feet of refined living space on a 0.26-acre homesite within one of Hobe Sound’s most coveted waterfront communities. With two boat lifts—a 24,000-pound lift and a 6,000-pound lift, both equipped with electric and water hookups and no fixed bridges, effortless access to the Intracoastal Waterway and the Atlantic Ocean is yours. Inside, crisp ceilings and an open-concept floor plan create an inviting sense of space, complemented by elegant 2×5 limestone tile flooring throughout. The gourmet kitchen is a true showpiece, featuring Cristallo quartzite countertops, a full suite of Wolf and Sub-Zero appliances, and a 48-inch, 8-burner dual-fuel Wolf range. An African mahogany hurricane-rated front door makes a striking first impression, while PGT impact glass windows, a Lutron smart lighting system, and fresh interior and exterior paint reflect the home’s meticulous renovation. The residence is offered unfurnished, with most furnishings available for purchase separately, excluding select personal items. Designed for effortless outdoor living, the backyard centers around a gas-heated pool with a tranquil water feature and color-changing LED lighting. A coquina stone pool deck and coping, lush tropical landscaping, exotic palms, curated landscape lighting, and maintenance-free artificial turf create a private resort-like setting. Additional highlights include a two-car garage with a dedicated 2-ton air-conditioning system and epoxy-coated floors/ custom maple cabinets/ custom rod storage and more. For added peace of mind, all major improvements have already been completed, including a newer roof and a high-efficiency 21 SEER HVAC system with all-new ductwork/ generator hookup with pad and gas connection. Residents of The Soundings enjoy exclusive amenities including a private marina, boat ramp, clubhouse, and tennis/pickle ball courts, all just minutes from pristine beaches, waterfront dining, and the best of Hobe Sound.

Features

  • Swimming Pool: Heated, Association, In Ground, Pool Equipment, Fenced, Gunite, Private, Pool/Spa Combo, Salt Water, Gas Heat
  • Heating System: Central, Electric
  • Cooling System: Electric, Zoned, Central Air, Ceiling Fan(s), ENERGY STAR Qualified Equipment
  • Fence: Back Yard, Wrought Iron
  • Patio: Deck, Patio
  • Parking: Driveway, Garage, Garage Door Opener, Circular Driveway, Attached

Appliances

  • Appliances: Dryer, Dishwasher, Microwave, Refrigerator, Washer, Electric Water Heater, Disposal, Ice Maker, Gas Range, Water Heater, Cooktop, Range, Oven, Gas Cooktop, Wine Refrigerator, ENERGY STAR Qualified Refrigerator, ENERGY STAR Qualified Dishwasher, ENERGY STAR Qualified Dryer, ENERGY STAR Qualified Washer, ENERGY STAR Qualified Freezer

Address Map

  • Country: US
  • State: FL
  • County: Martin
  • City: Hobe Sound
  • Subdivision: THE SOUNDINGS
  • Zipcode: 33455
  • Street: Pelican Island
  • Street Number: 8884
  • Street Suffix: Way
  • Floor Number: 0
  • Longitude: W81° 51' 56.7''
  • Latitude: N27° 4' 47.2''
  • Directions: Bridge Rd. to Gomez, follow to the Soundings on the East side of the street. Take first L and follow around to house on R.
  • Street Dir Prefix: SE
  • MLS Area: 6140 - Hobe Sound/Stuart - South of Cove Rd

MLS Addon

  • Accessibility Features: No
  • Architectural Style: Ranch, Traditional
  • Association Amenities: Clubhouse, Pool, Tennis Court(s), Storage, Dog Park, Sidewalks, Boating
  • Association Fee: $220
  • Association Fee Frequency: Monthly
  • Association Fee Includes: Common Areas, Recreation Facilities
  • Close Price: $0
  • Elementary School: Hobe Sound
  • Exterior Features: Lighting, Outdoor Living Area
  • Flooring: Ceramic Tile, Tile
  • Garage Spaces: 2
  • High School: South Fork
  • Insurance Expense: $0
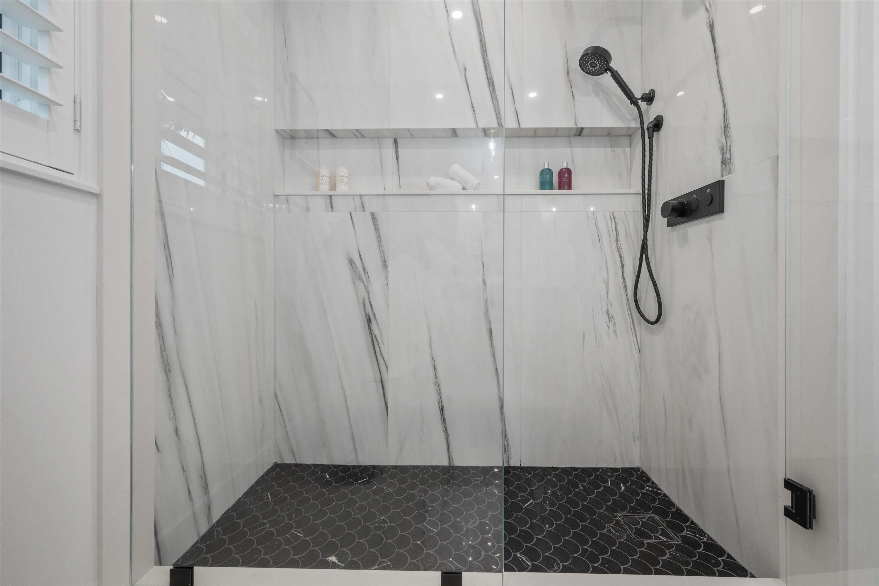
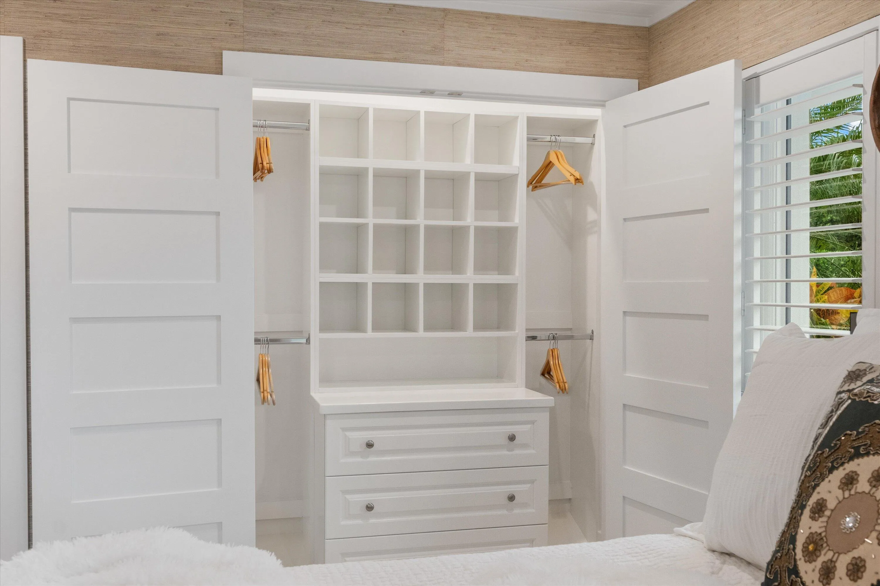
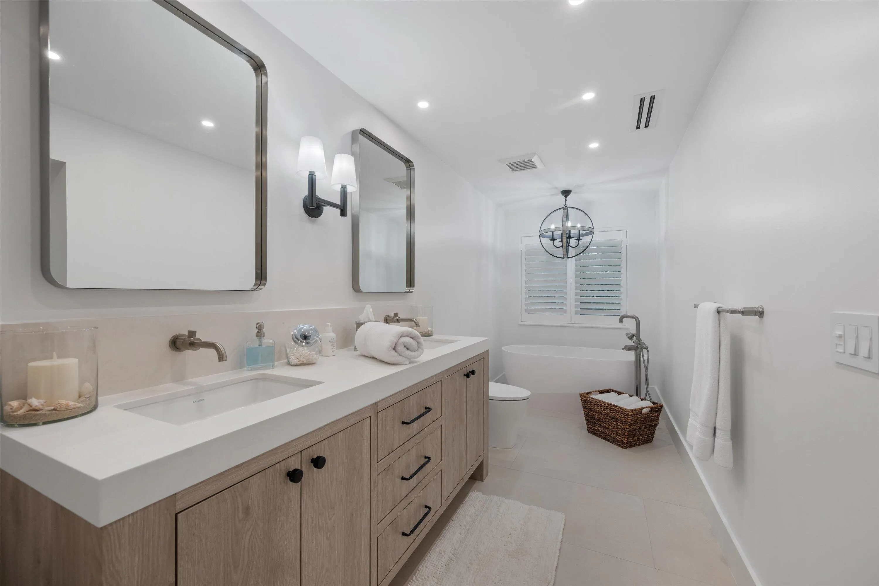
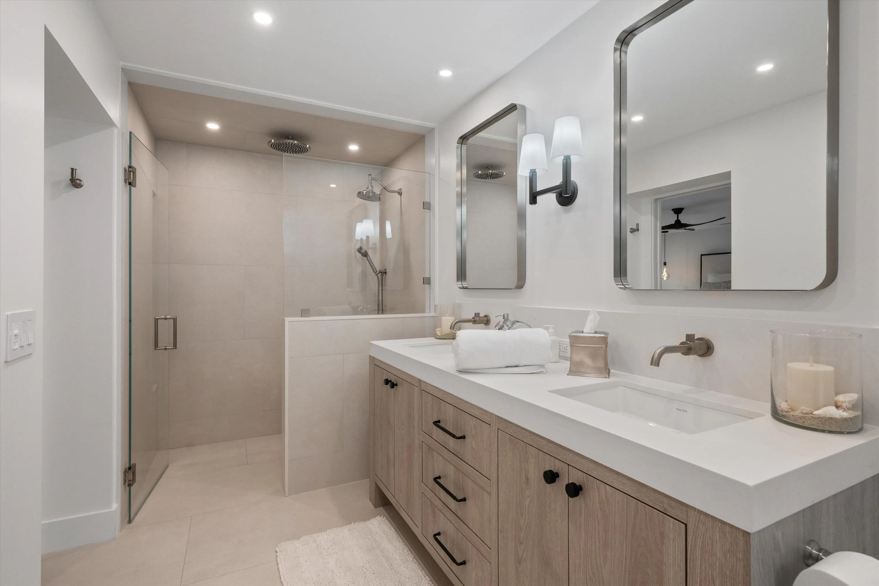
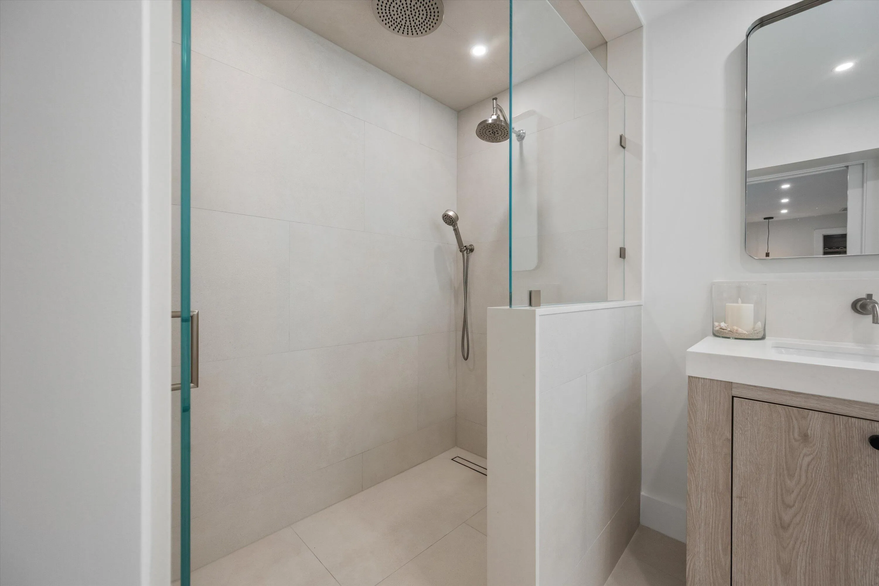
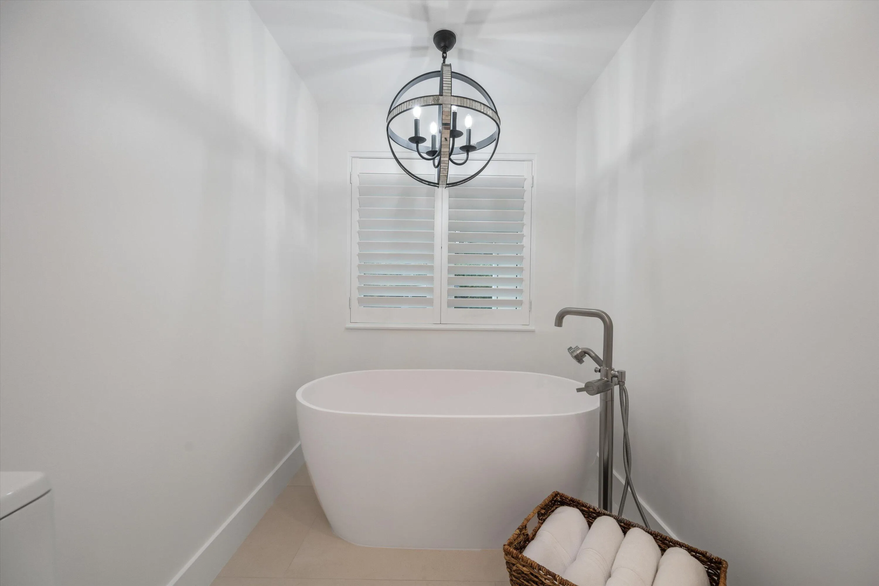
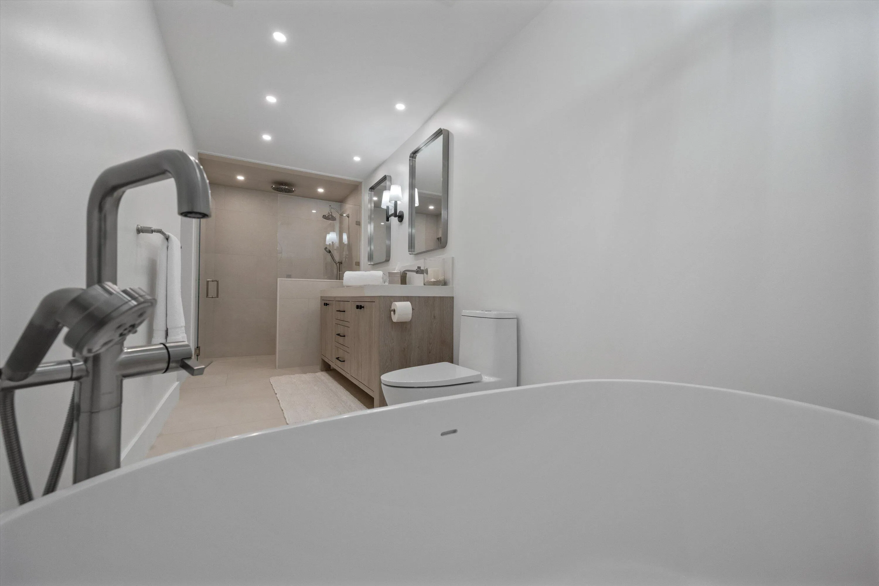
  • Interior Features: Dual Sinks, Living/Dining Room, Entrance Foyer, Walk-In Closet(s), Kitchen Island, High Ceilings, Pantry, Split Bedrooms, Separate Shower, Main Level Primary, Bar, Attic, Breakfast Bar, Wet Bar, Pull Down Attic Stairs, Bathtub, Soaking Tub
  • Laundry Features: In Garage
  • Levels: One
  • Lot Features: 1/4 to 1/2 Acre Lot, Sprinklers Automatic, Sprinkler System, Interior Lot, Landscaped
  • Lot Size Dimensions: 110 X 105
  • Middle Or Junior School: Murray
  • New Taxes Expense: $0
  • Stories: 1
  • Stories Total: 1
  • Tax Annual Amount: $17,678
  • Utilities: Cable Available, Sewer Available, Water Available, Propane
  • Window Features: Plantation Shutters, Storm Window(s), Insulated Windows, ENERGY STAR Qualified Windows
  • Zoning: RES

Location

Listing Updated: 2026-07-16 09:41:05
  • Property Type : Single Family
  • Property Sub Type : Single Family Residence
  • Listing Type : For Sale
  • Listing ID : B26051067
  • Price : $3,750,000
  • View : Garden, Pond, Pool, Water
  • Bedrooms : 3
  • Bathrooms : 2
  • Full Bathrooms : 2
  • Half Bathrooms : 0
  • Square Footage : 2,420 Sqft
  • Year Built : 1980
  • Lot Area : 0.26 Acre
  • Listing Status : Active
  • Days On Market : 11
Contact Agent
Required
Required
Required
By proceeding, you consent to receive calls and texts at the number you provided, including marketing by autodialer and prerecorded and artificial voice, and ettmail, about your inquiry and other home-related matters, but not as a condition of any purchase.

Similar Single Family