• Share

2380 NE 196th Street, Miami, Florida 33180

Active For Sale
$5,749,900
  • Beds 6
  • Baths 7
  • Sq Ft 5,187 Sqft
  • Visits: 6 in 37 days

Description

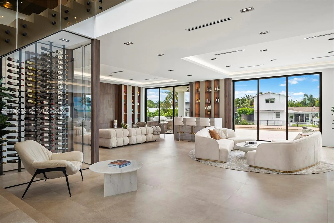
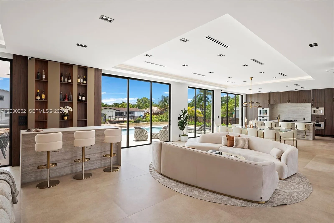
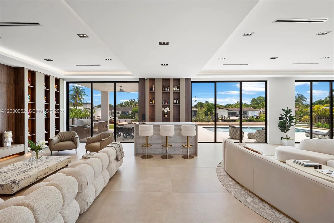
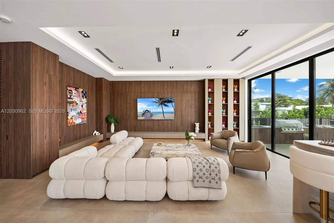
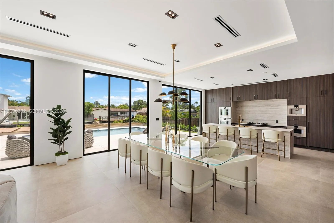
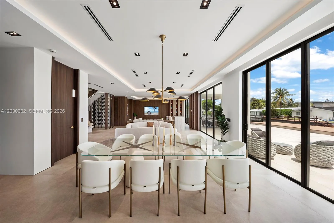
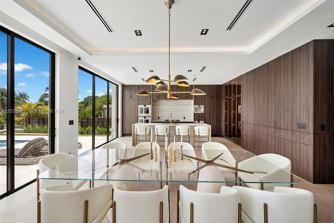
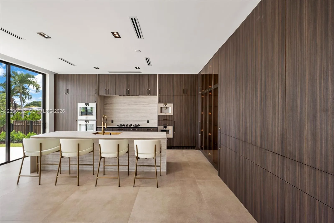
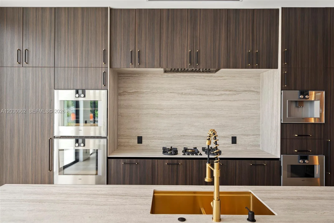
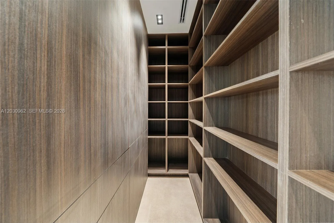
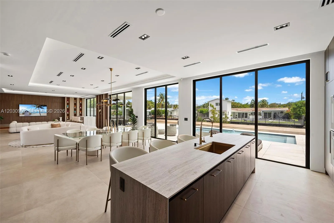
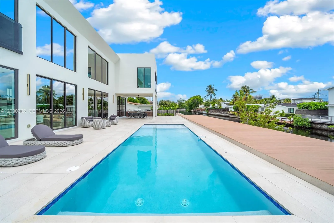
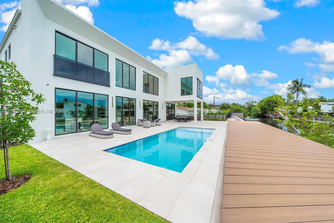
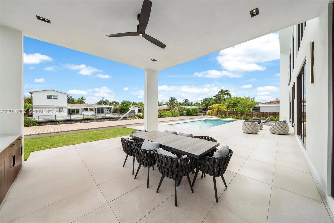
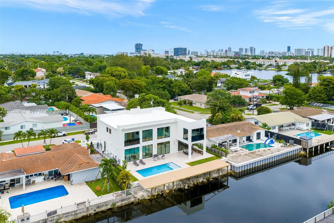
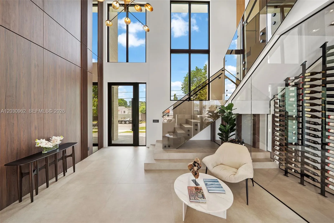
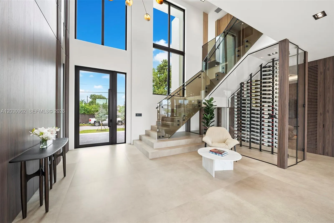
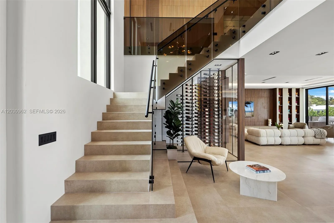
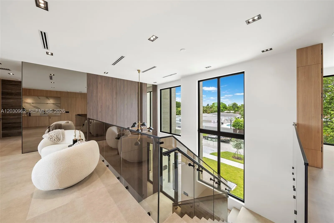
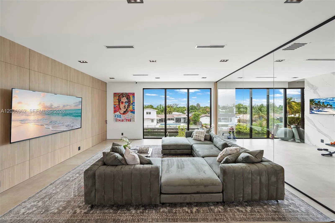
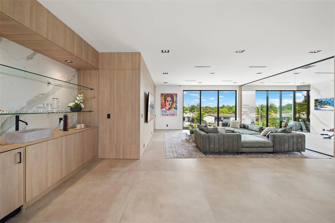
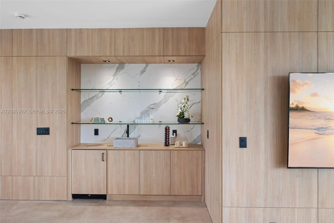
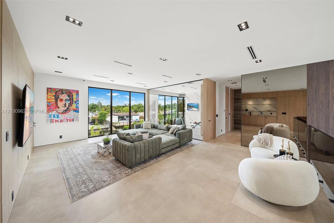
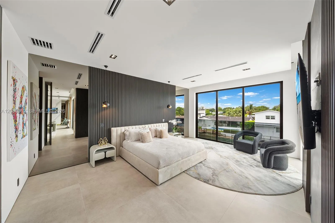
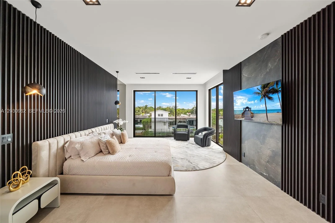
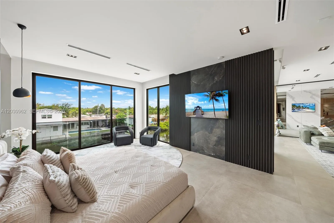
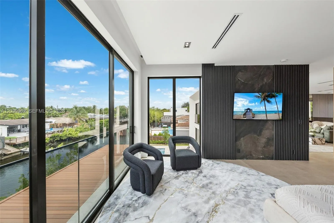
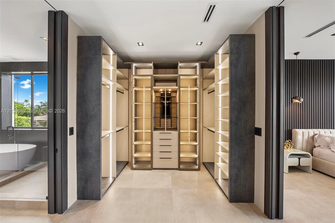
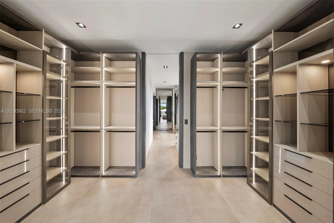
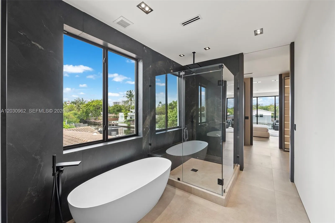
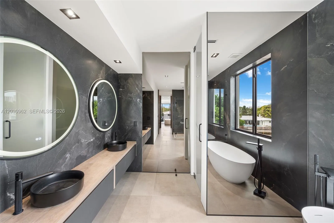
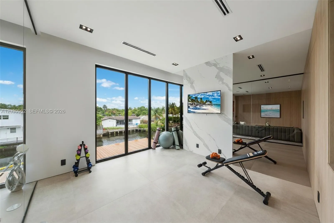
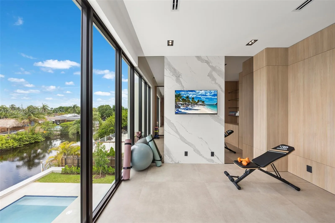
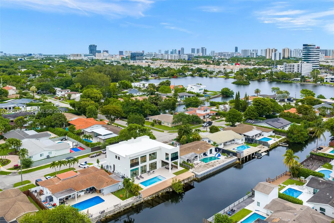
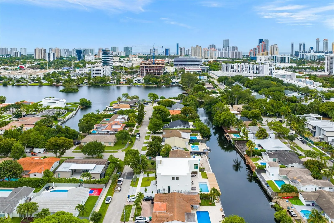
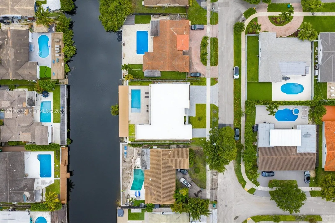
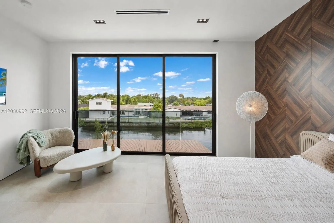
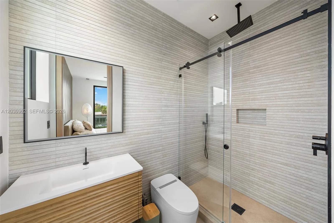
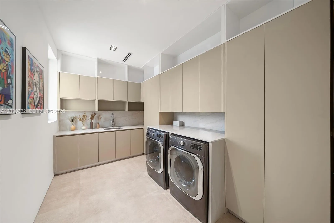
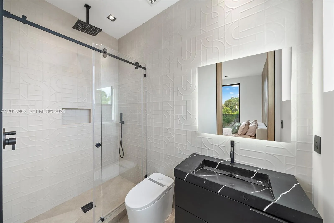
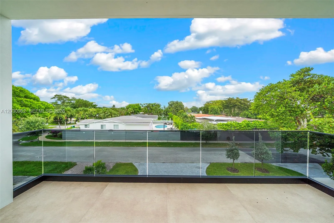
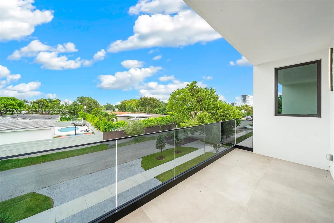
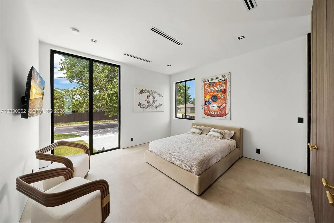
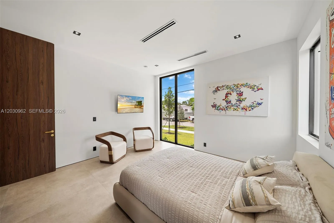
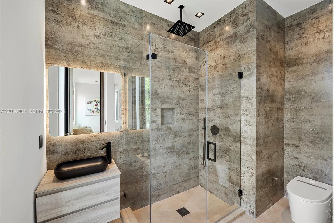
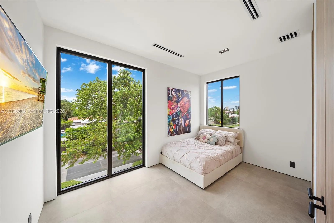
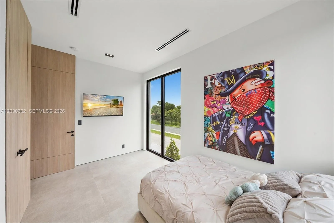
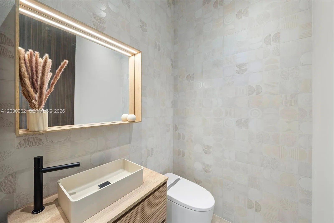
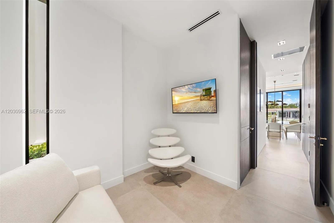
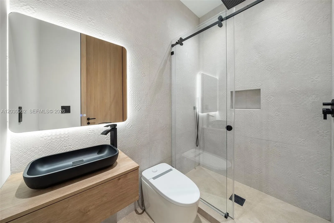
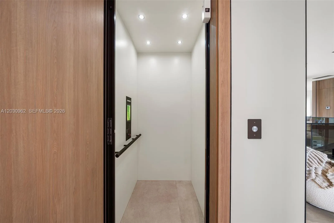
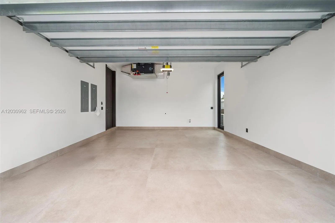
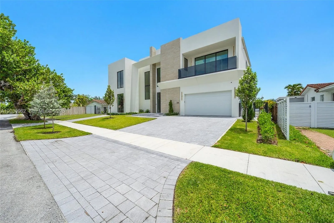
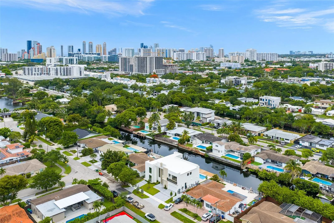
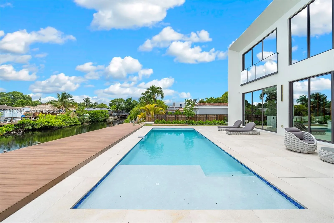
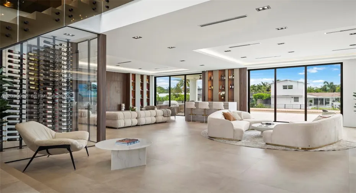
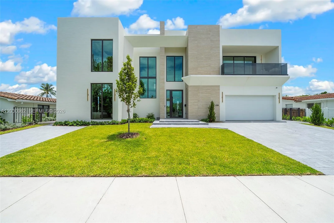
Brand-new waterfront modern estate in the gated Enchanted Lake community. Move in ready! Just need the key and you’ll have access to the high-end, Miami lifestyle you’ve dreamed of for you and your family. This newly completed luxury residence features 6 bedrooms, 6.5 baths, a gym/flex room, elevator, soaring double-height ceilings, floor-to-ceiling impactglass, imported European porcelain flooring, extensive millwork package w/ custom wall units, bar & 2nd-floor Pajama Lounge w/ morning wet bar, and smart-home technology. The chef’s kitchen is outfitted with premium Gaggenau appliances, custom cabinetry, Dayoris frameless, floor to ceiling doors, and a walk-in wine room. Situated on a 9,000 SF lot with approx. 90 feet of waterfront frontage, the property offers a resort-style pool, full outdoor kitchen w/ fridge, sink, built-in grill & covered dining, private 66’x12′ fenced dock,brand-new 90-ft seawall, 2-car tiled garage, recessed lighting & custom built-in closets throughout. Located minutes from Aventura and Bal Harbour shopping, Sunny Isles beaches, top religious and public schools, major airports, and I-95, this home trulyrepresents the next generation of luxury living in the highly sought after Skylake / Enchanted Lake neighborhood.

Features

  • Swimming Pool: In Ground
  • Heating System: Central
  • Cooling System: Central Air
  • Fence: Fenced
  • Patio: Deck
  • Parking: Driveway, Garage, Garage Door Opener, Attached, Covered

Appliances

  • Appliances: Dryer, Dishwasher, Microwave, Refrigerator, Washer, Ice Maker, Gas Range, Gas Water Heater, Oven, Free-Standing Freezer

Address Map

  • Country: US
  • State: FL
  • County: Miami-Dade
  • City: Miami
  • Subdivision: ENCHANTED LAKE SEC 5
  • Zipcode: 33180
  • Street: 196th
  • Street Number: 2380
  • Street Suffix: Street
  • Floor Number: 0
  • Longitude: W81° 50' 47.3''
  • Latitude: N25° 57' 22.5''
  • Street Dir Prefix: NE
  • MLS Area: 2220

MLS Addon

  • Accessibility Features: Accessible Elevator Installed, Accessibility Features
  • Architectural Style: Contemporary
  • Association Amenities: Gated
  • Association Fee: $0
  • Close Price: $0
  • Elementary School: Virginia A. Boone / Highland Oaks
  • Exterior Features: Barbecue, Lighting, Outdoor Living Area, Built-in Barbecue
  • Garage Spaces: 2
  • High School: Dr. Michael M. Krop
  • Insurance Expense: $0
  • Interior Features: Dual Sinks, Upper Level Primary, Closet Cabinetry, Entrance Foyer, Elevator, Walk-In Closet(s), Kitchen Island, Built-in Features, Pantry, Separate Shower, Dining Area, Separate/Formal Dining Room, Main Level Primary, Bar, Wet Bar, Bathtub, Soaking Tub
  • Levels: Two
  • Lot Features: Sprinklers Automatic
  • Lot Size Dimensions: 90x100
  • Middle Or Junior School: Highland Oaks
  • New Taxes Expense: $0
  • Stories: 2
  • Stories Total: 2
  • Tax Annual Amount: $18,040
  • Zoning: 0100

Location

Listing Updated: 2026-07-16 11:51:10
  • Property Type : Single Family
  • Property Sub Type : Single Family Residence
  • Listing Type : For Sale
  • Listing ID : A12030962
  • Price : $5,749,900
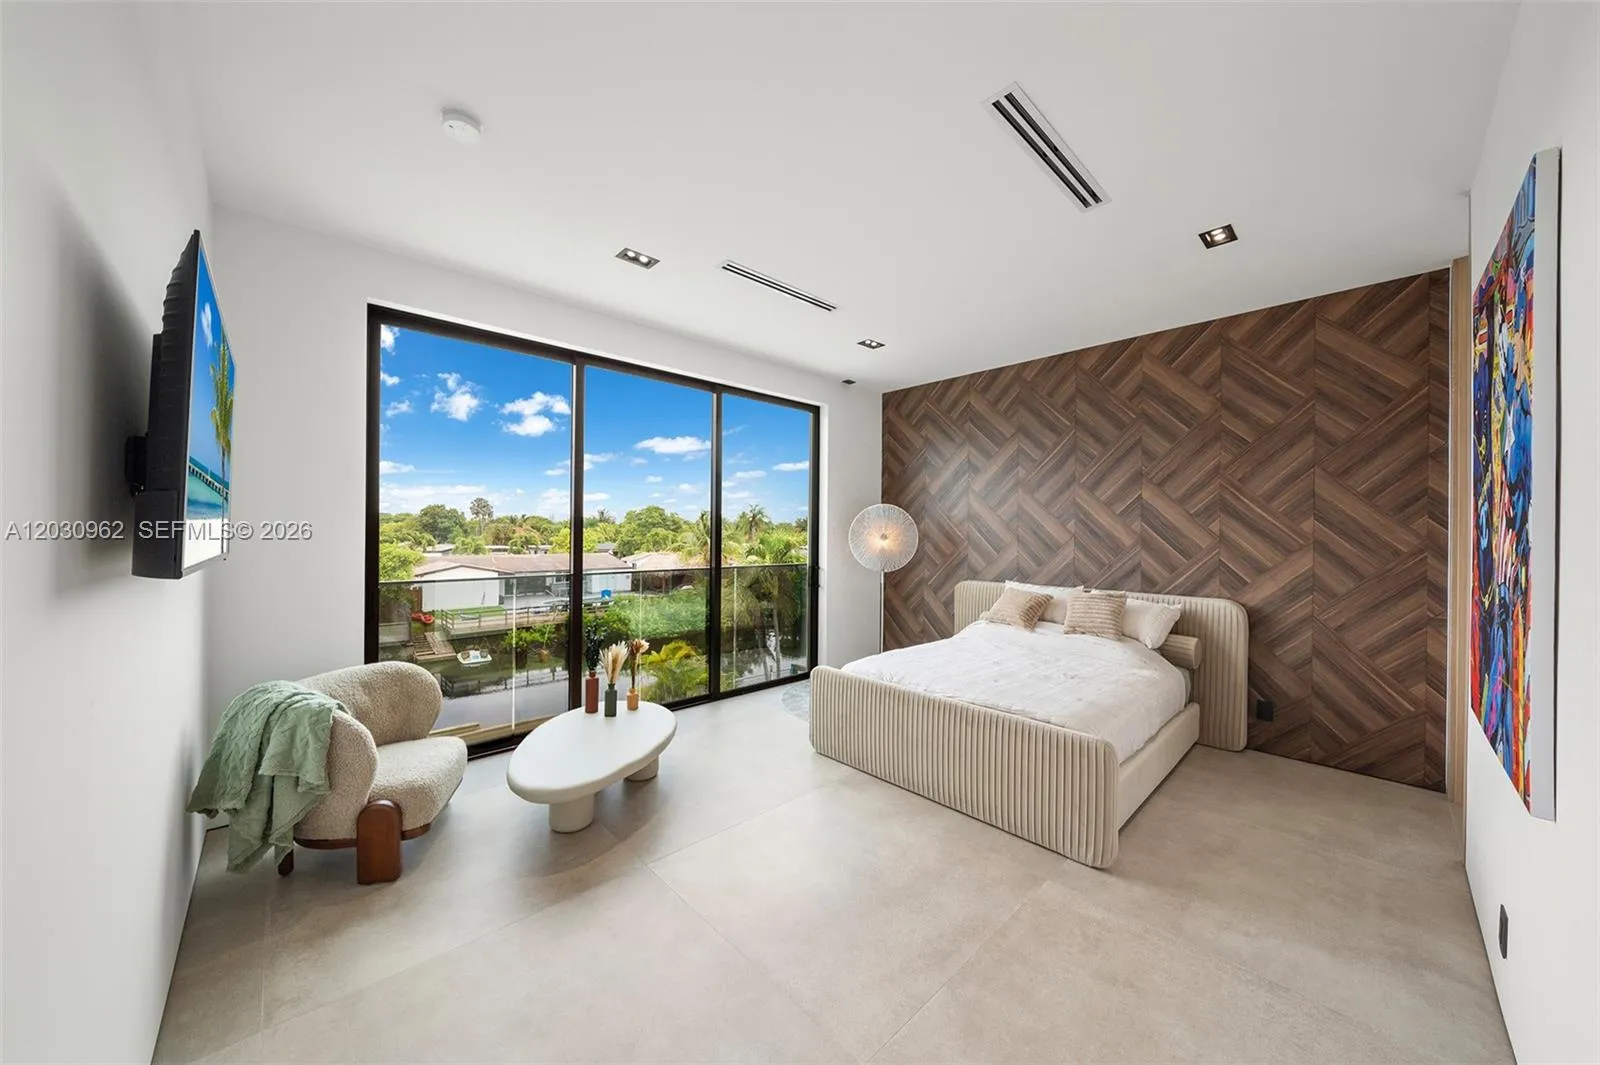
  • View : Intercoastal, River
  • Bedrooms : 6
  • Bathrooms : 7
  • Full Bathrooms : 6
  • Half Bathrooms : 1
  • Square Footage : 5,187 Sqft
  • Year Built : 2026
  • Lot Area : 0.21 Acre
  • Listing Status : Active
  • Days On Market : 36
Contact Agent
Required
Required
Required
By proceeding, you consent to receive calls and texts at the number you provided, including marketing by autodialer and prerecorded and artificial voice, and ettmail, about your inquiry and other home-related matters, but not as a condition of any purchase.

Similar Single Family