• Share

5641 Thistledown Terrace, Davie, Florida 33331

Active For Sale
$734,999
  • Beds 4
  • Baths 2
  • Sq Ft 2,210 Sqft
  • Visits: 3 in 267 days

Description

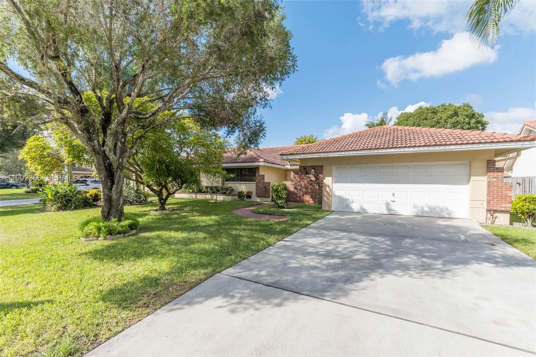
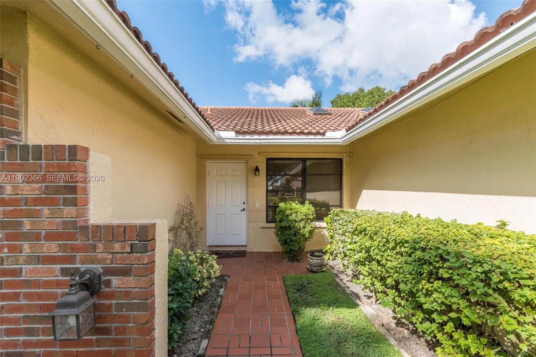
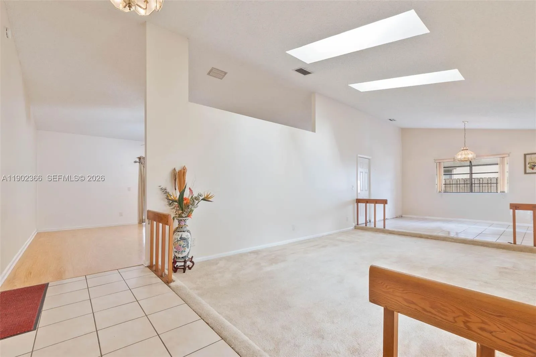
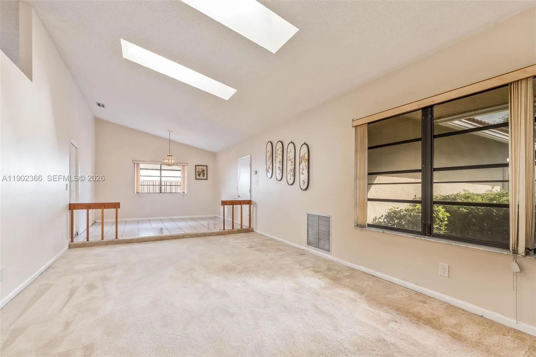
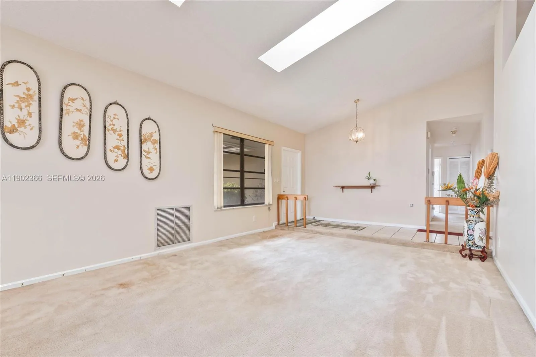
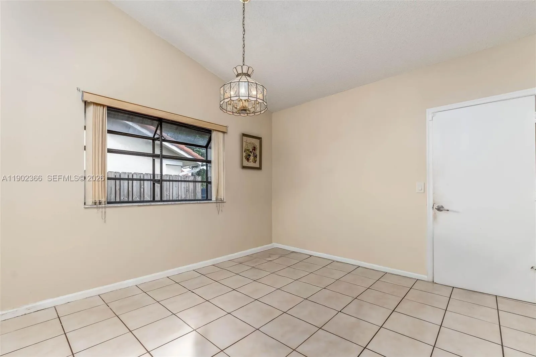
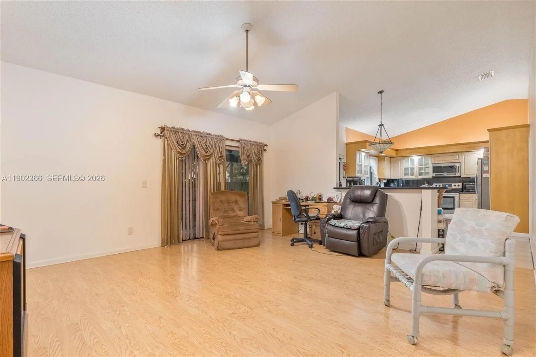
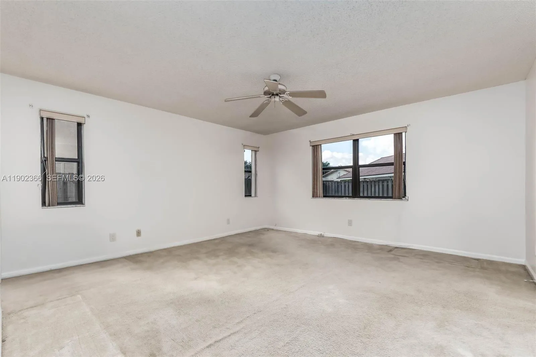
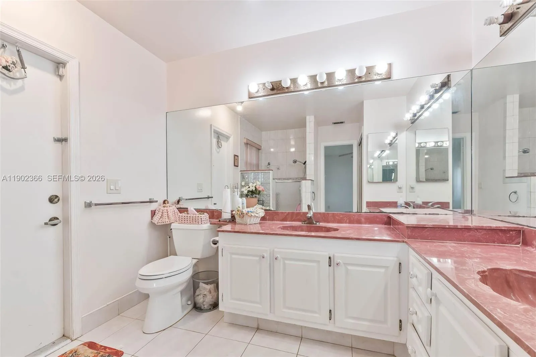
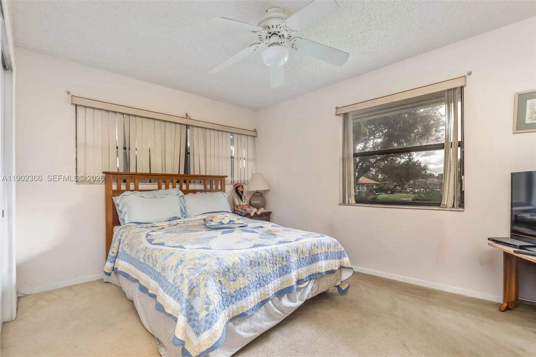
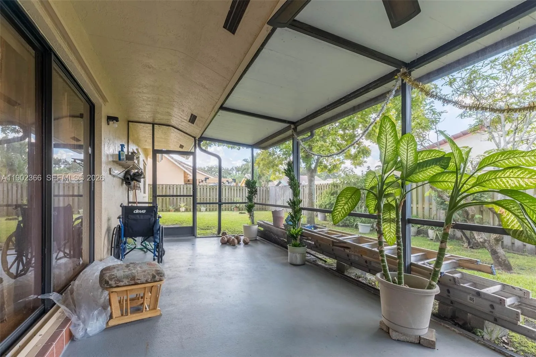
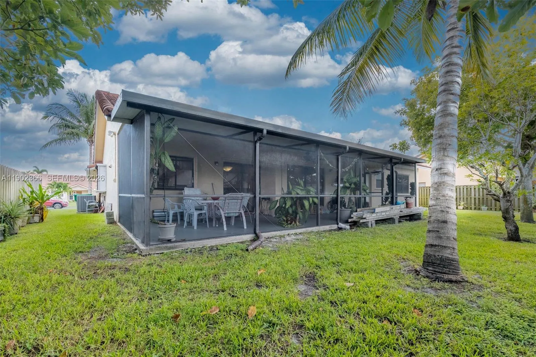
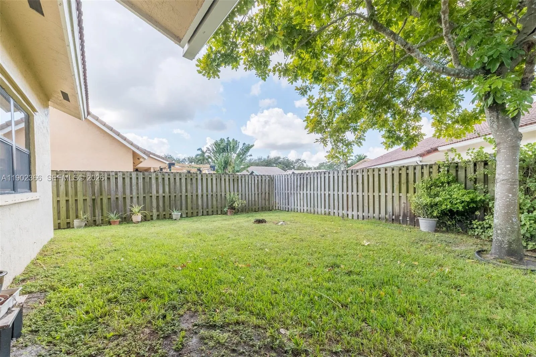
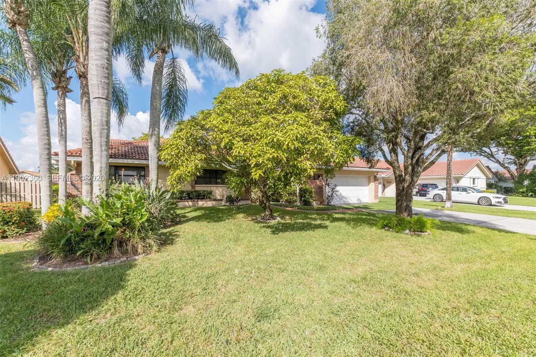
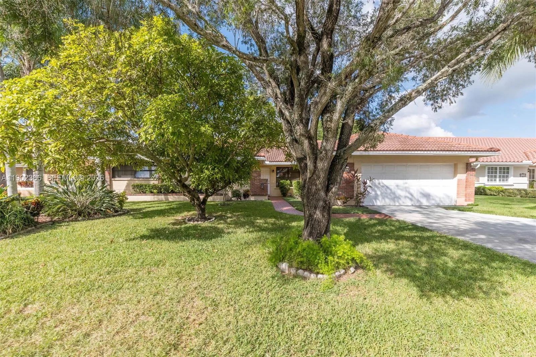
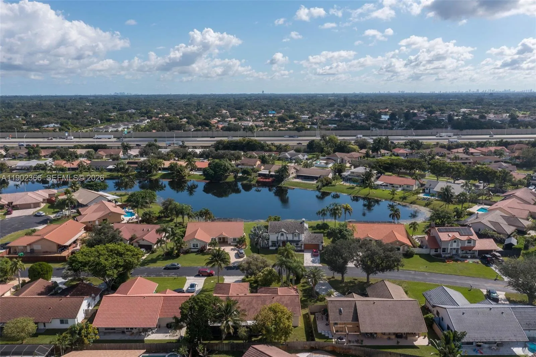
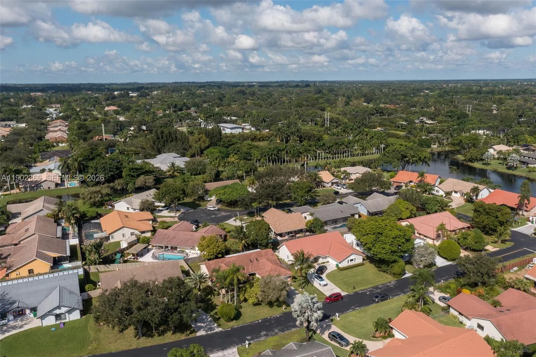
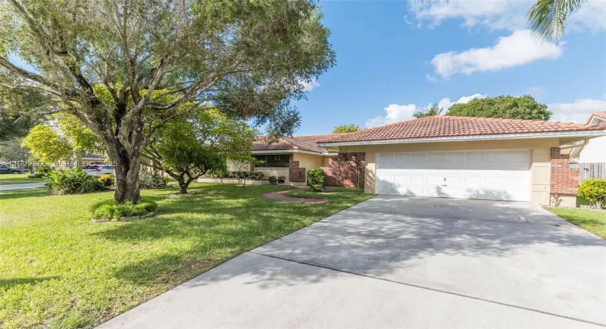
Come check out this diamond in the rough, ready for NEW OWNERS! Great 4-bedroom, 2-bath home in West Davie’s most sought-after community of Hawkes Bluff. The home features an open floor plan, high ceilings, a formal living room and dining room, as well as a spacious family room and eat-in kitchen. Enjoy a screened, covered terrace perfect for outdoor living, fenced-in yard with room for a pool! This amazing community has A-rated schools and is near highways, hospitals, parks, malls, theaters, nightlife, and restaurants! Roof replaced in 2009, A/C updated in 2018, Water heater in 2023, electrical panel updated, hurricane shutters throughout, and an updated impact garage door.

Features

  • Heating System: Central
  • Cooling System: Central Air, Ceiling Fan(s)
  • Fence: Fenced
  • Patio: Porch, Screened
  • Parking: Driveway, Garage, Garage Door Opener

Appliances

  • Appliances: Dryer, Dishwasher, Electric Range, Microwave, Refrigerator, Washer, Electric Water Heater

Address Map

  • Country: US
  • State: FL
  • County: Broward
  • City: Davie
  • Subdivision: HAWKES BLUFF
  • Zipcode: 33331
  • Street: Thistledown
  • Street Number: 5641
  • Street Suffix: Terrace
  • Floor Number: 0
  • Longitude: W81° 38' 37''
  • Latitude: N26° 2' 56.1''
  • Directions: Easy to find with any GPS, West of I75, between Griffiin & Stirling Road. Community behind Hawkes Bluff Elementary, off Dykes Rd & Stirling.
  • MLS Area: 3200

MLS Addon

  • Association Amenities: Maintenance
  • Association Fee: $493
  • Association Fee Frequency: Annually
  • Association Fee Includes: Common Areas
  • Close Price: $0
  • Elementary School: Hawkes Bluff
  • Exterior Features: Porch, Room For Pool, Outdoor Living Area
  • Flooring: Ceramic Tile, Carpet
  • Garage Spaces: 2
  • High School: West Broward
  • Insurance Expense: $0
  • Interior Features: Living/Dining Room, Eat-in Kitchen, Walk-In Closet(s), Separate Shower, Main Level Primary, Vaulted Ceiling(s), Stacked Bedrooms
  • Laundry Features: In Garage
  • Levels: One
  • Middle Or Junior School: Silver Trail
  • New Taxes Expense: $0
  • Stories: 1
  • Stories Total: 1
  • Tax Annual Amount: $3,552
  • Utilities: Cable Available
  • Window Features: Blinds
  • Zoning: PUD (Cou

Location

Listing Updated: 2026-07-16 12:07:27

  • Property Type : Single Family
  • Property Sub Type : Single Family Residence
  • Listing Type : For Sale
  • Listing ID : A11902366
  • Price : $734,999
  • View : Lake
  • Bedrooms : 4
  • Bathrooms : 2
  • Full Bathrooms : 2
  • Half Bathrooms : 0
  • Square Footage : 2,210 Sqft
  • Year Built : 1988
  • Lot Area : 0.19 Acre
  • Listing Status : Active
  • Days On Market : 266
Contact Agent
Required
Required
Required
By proceeding, you consent to receive calls and texts at the number you provided, including marketing by autodialer and prerecorded and artificial voice, and ettmail, about your inquiry and other home-related matters, but not as a condition of any purchase.

Similar Single Family