• Share

5729 Golden Eagle Circle, Palm Beach Gardens, Florida 33418

Active For Sale
$404,000
  • Beds 3
  • Baths 2
  • Sq Ft 1,276 Sqft
  • Visits: 6 in 31 days

Description

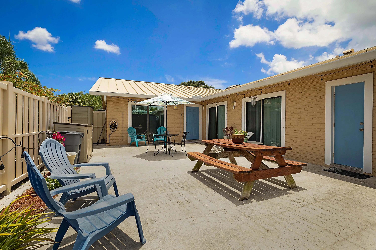
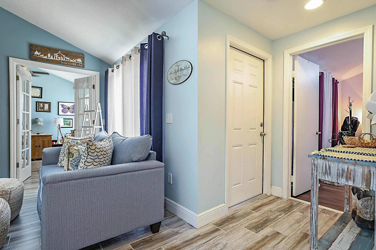
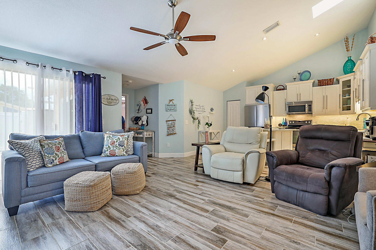
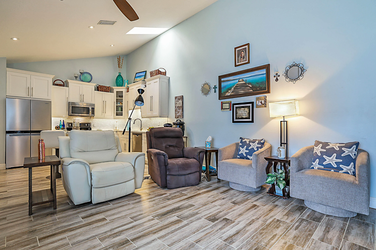
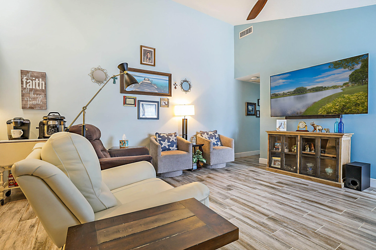
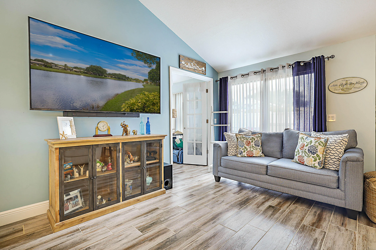
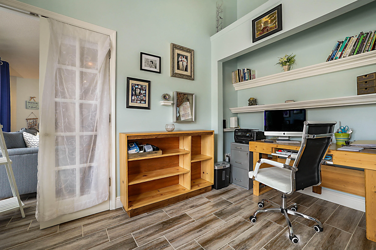
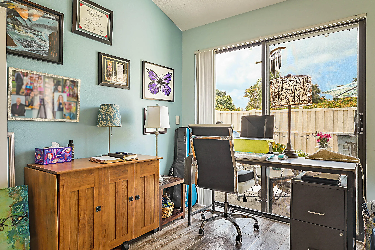
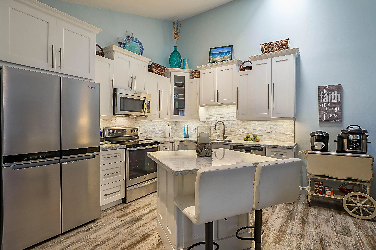
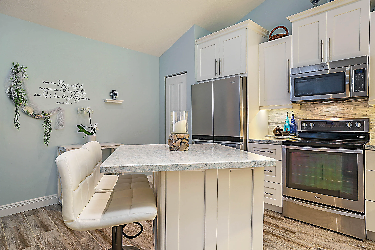
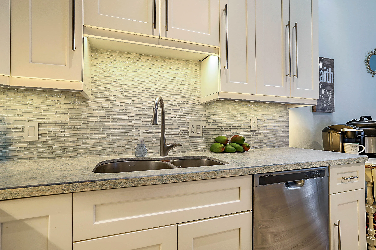
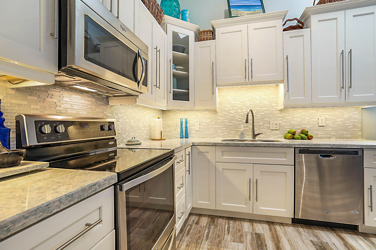
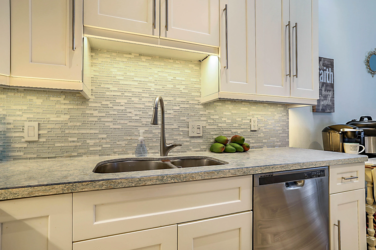
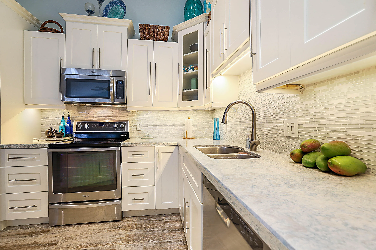
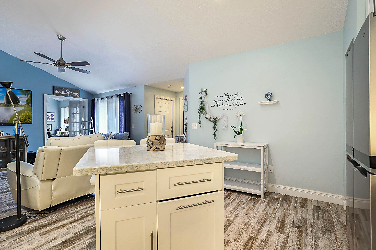
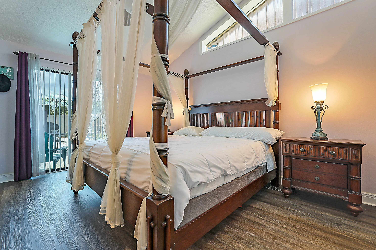
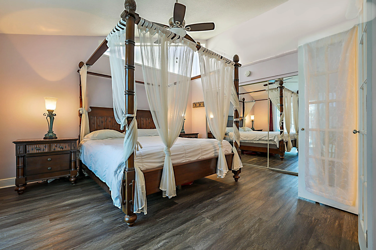
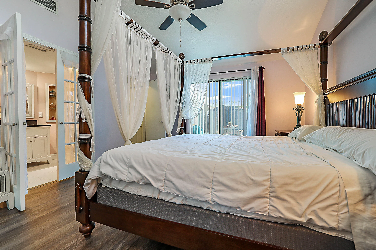
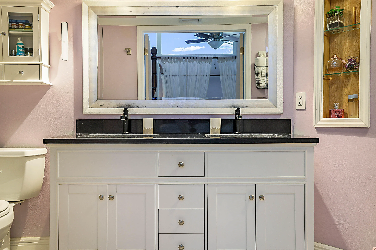
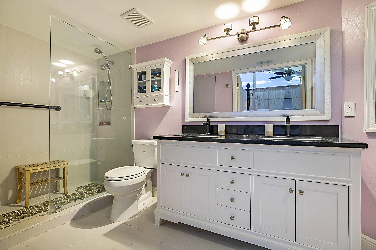
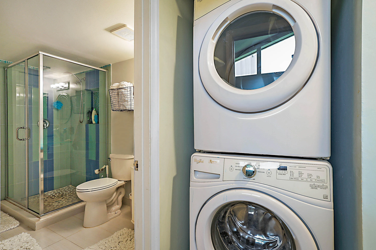
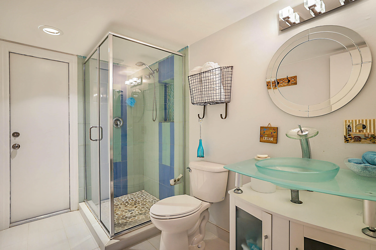
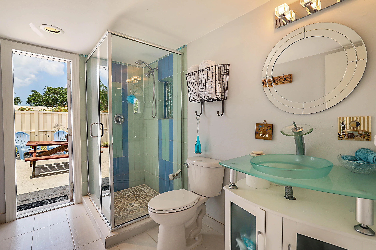
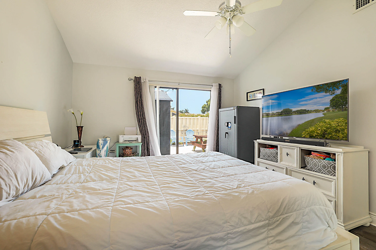
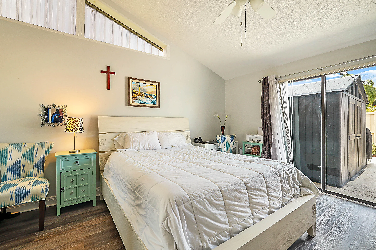
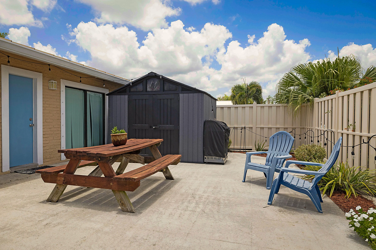
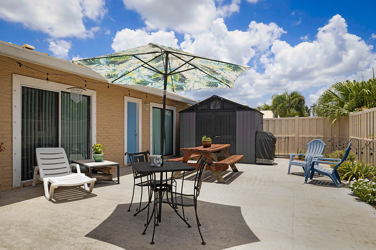
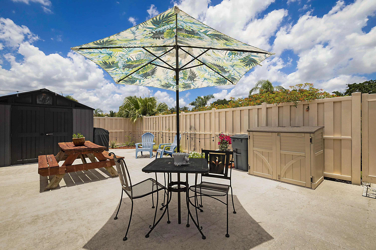
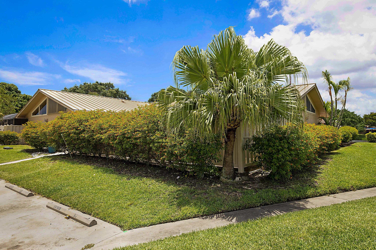
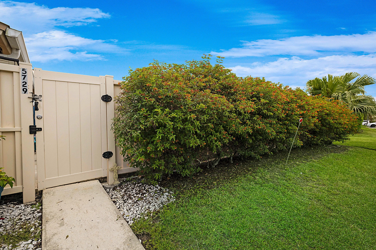
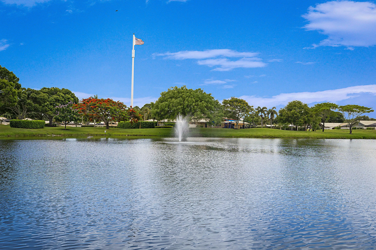
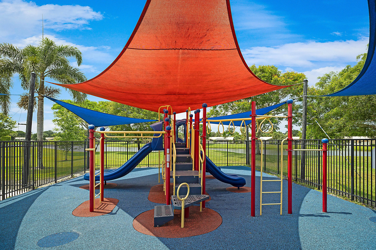
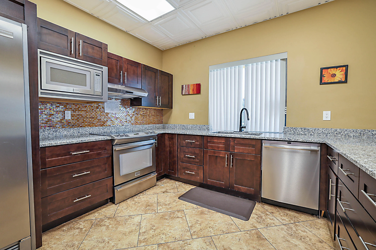
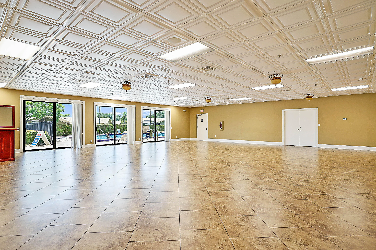
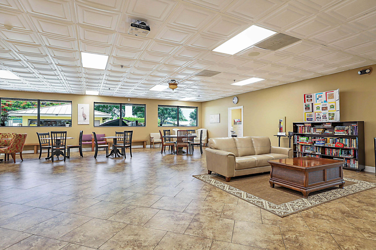
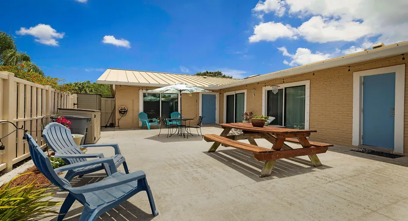
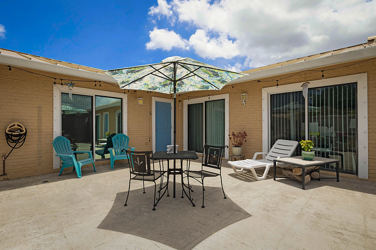
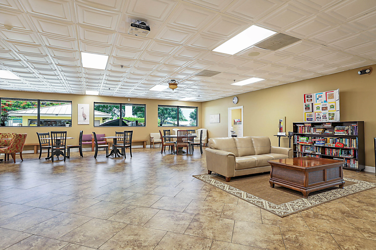
Lovely 3 bedroom, 2 bath home which features an open floorplan, vaulted ceilings and large outdoor fenced in patio area. Split bedrooms, one of which has been converted to an office area. French doors have been added to the office/ bedroom which adds ease of access from living area. Kitchen and both bathrooms have been updated. Bathroom in the main bedroom was updated including adding French doors. New AC unit in August 2024. Seller is investing approximately $13,500 to replace poly plumbing prior to closing. Large patio area offers space for a picnic area plus cozy clusters of tables for small get togethers. Patio is totally fenced to provide total privacy. Sliding glass doors throughout the home open out to the patio. Community has a clubhouse that can be rented for special occasions. 2 pools, basketball, tennis and playground. Please review community rules and regulations. Sheds in patio area do not convey.

Features

  • Swimming Pool: Association, Community, None
  • Heating System: Central, Electric
  • Cooling System: Central Air
  • Patio: Patio
  • Parking: Assigned, Two or More Spaces

Appliances

  • Appliances: Dryer, Dishwasher, Electric Range, Microwave, Refrigerator, Washer, Electric Water Heater

Address Map

  • Country: US
  • State: FL
  • County: Palm Beach
  • City: Palm Beach Gardens
  • Subdivision: WESTWOOD GARDENS 1
  • Zipcode: 33418
  • Street: Golden Eagle
  • Street Number: 5729
  • Street Suffix: Circle
  • Floor Number: 0
  • Longitude: W81° 52' 23.2''
  • Latitude: N26° 51' 47.5''
  • Directions: Hood Road west to Westwood Gardens - turn left on Golden Eagle Dr - 1st Right - unit on left
  • MLS Area: 5310

MLS Addon

  • Architectural Style: One Story
  • Association Amenities: Clubhouse, Pool, Tennis Court(s), Management, Basketball Court
  • Association Fee: $395
  • Association Fee Frequency: Monthly
  • Association Fee Includes: Common Area Maintenance, Association Management, Insurance, Roof
  • Close Price: $0
  • Elementary School: Marsh Pointe Elementary
  • Exterior Features: Courtyard, Patio, Fence, Storm/Security Shutters
  • Flooring: Tile, Vinyl
  • High School: William T Dwyer
  • Insurance Expense: $0
  • Interior Features: Bedroom on Main Level, Dual Sinks, Living/Dining Room, French Door(s)/Atrium Door(s), Kitchen Island, Main Living Area Entry Level, Split Bedrooms, Main Level Primary, Shower Only
  • Levels: One
  • Lot Features: < 1/4 Acre, <1 Acre, Buyer Approval Required
  • Middle Or Junior School: Watson B. Duncan
  • New Taxes Expense: $0
  • Stories: 1
  • Stories Total: 1
  • Tax Annual Amount: $3,374
  • Utilities: Cable Available, Electricity Available, Sewer Available, Water Available, Phone Available

Location

Listing Updated: 2026-07-16 13:00:16
  • Property Type : Townhouse
  • Property Sub Type : Townhouse
  • Listing Type : For Sale
  • Listing ID : B26043323
  • Price : $404,000
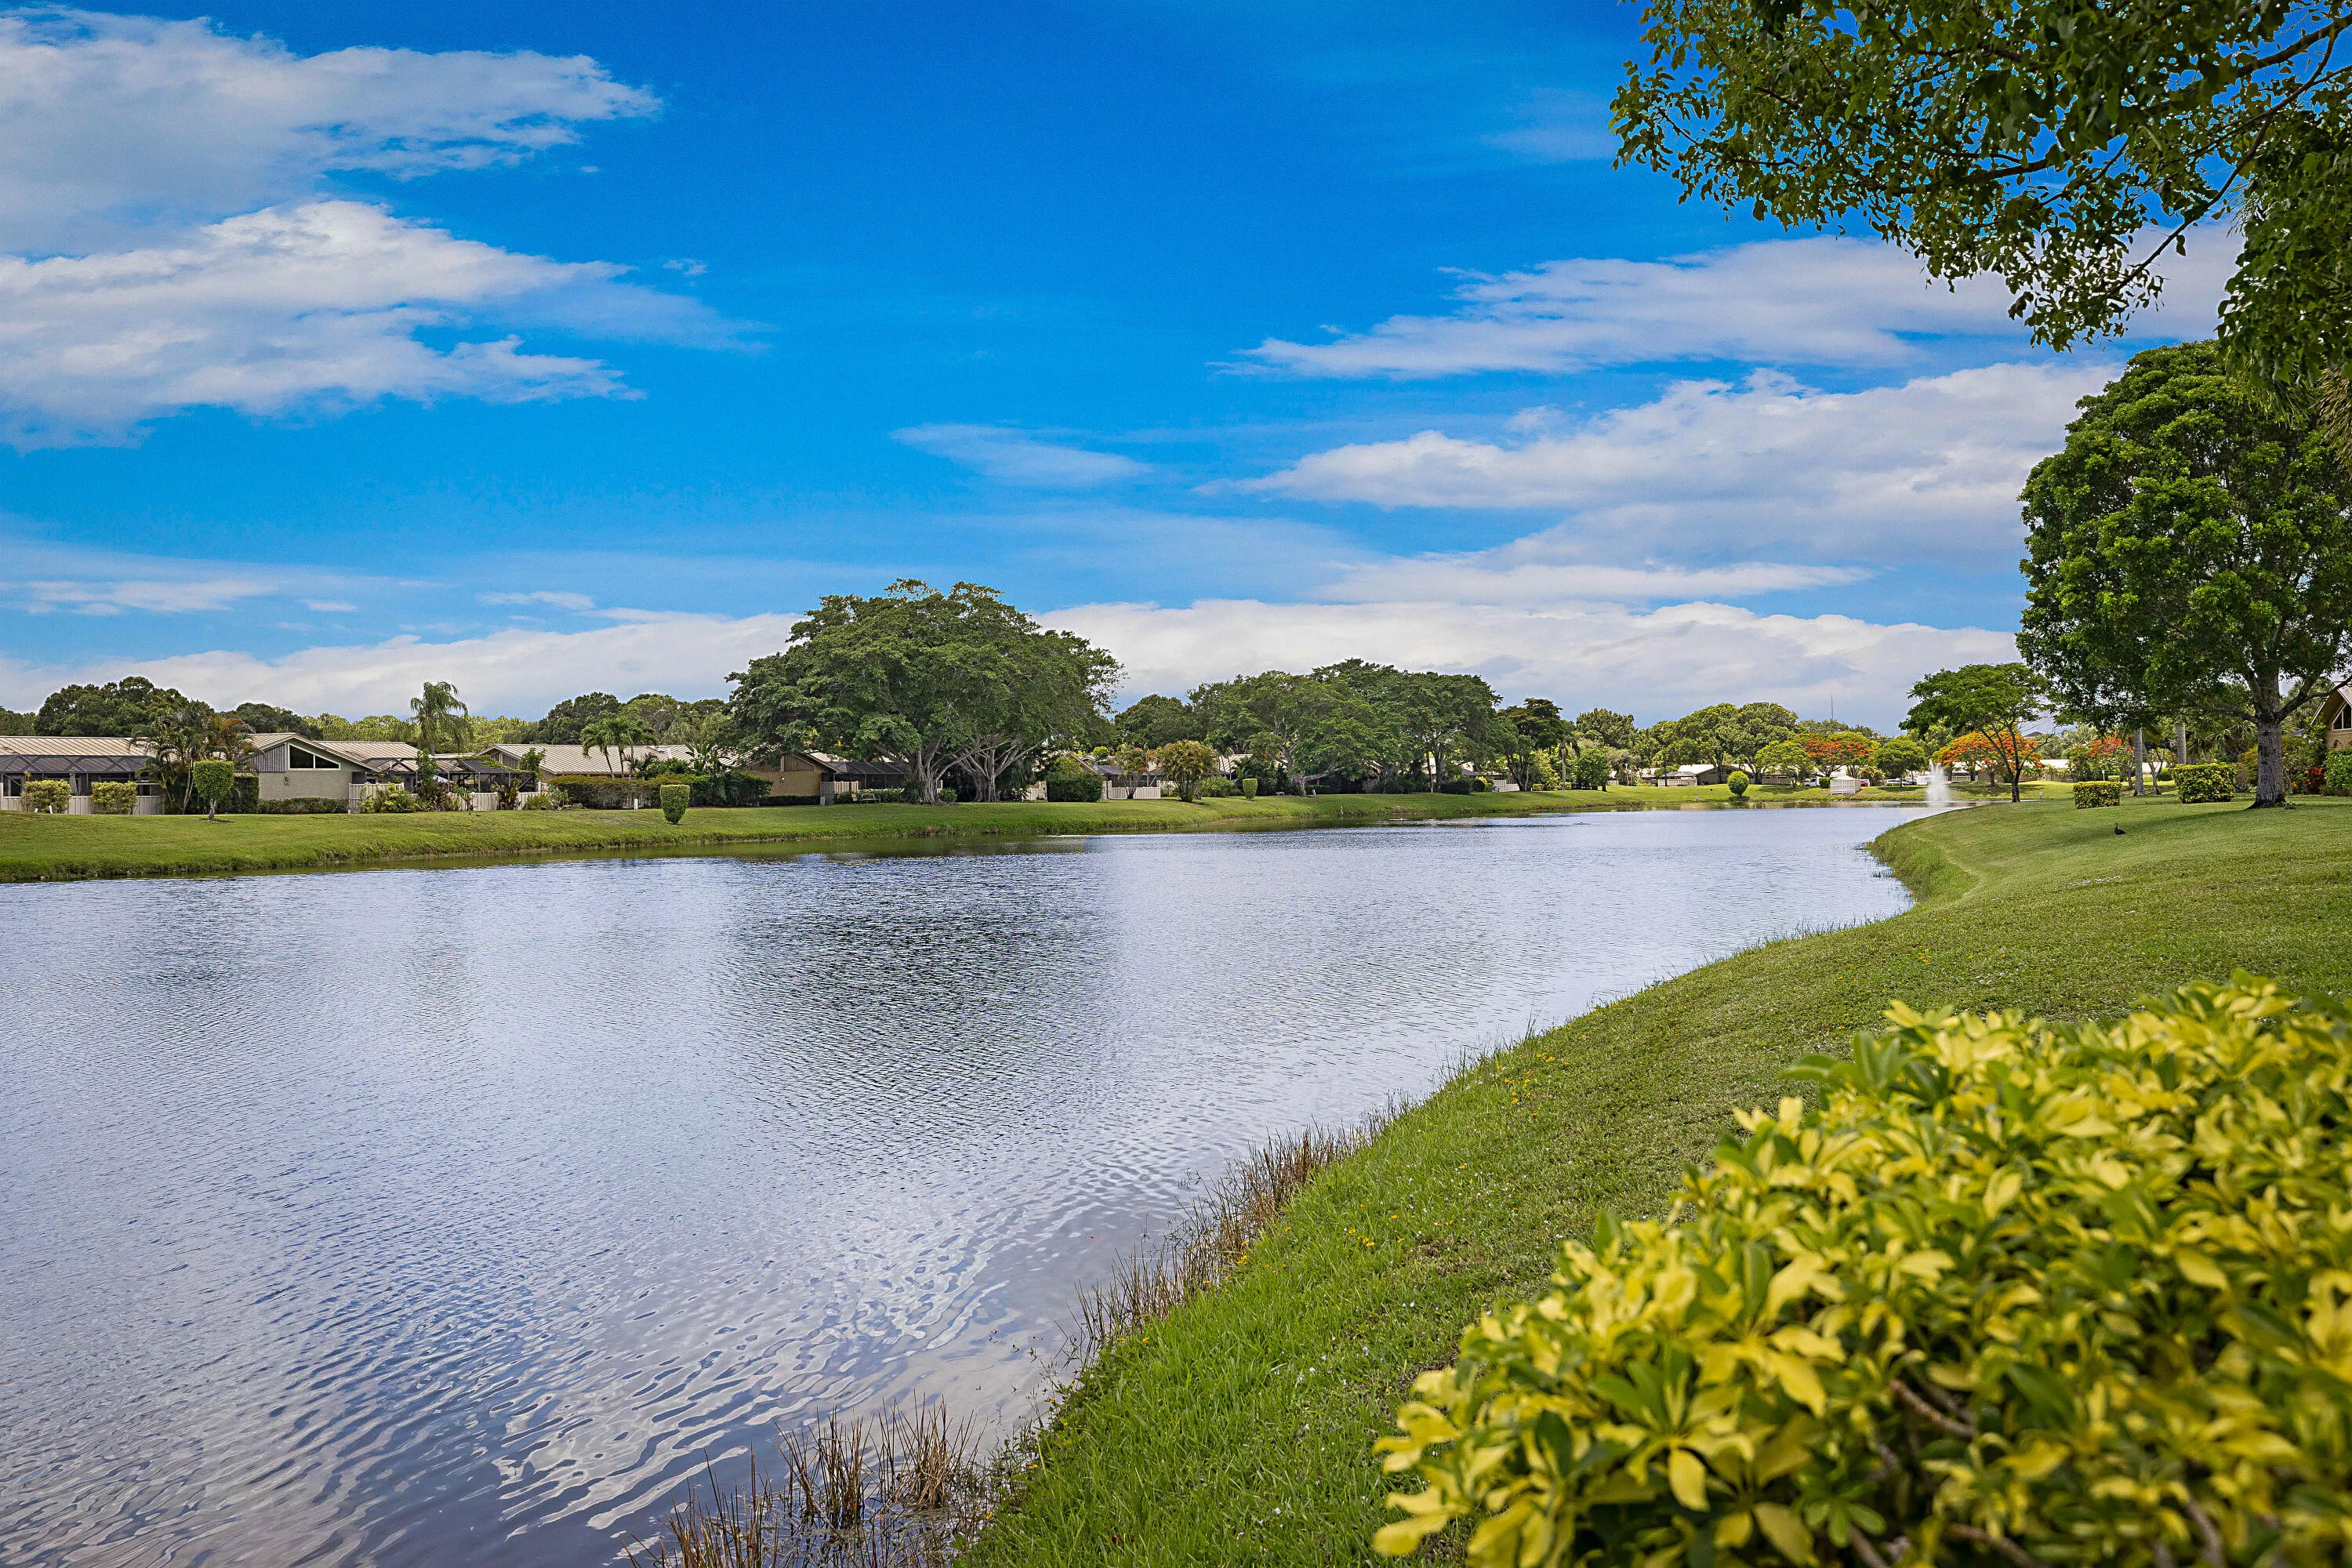
  • View : Lake
  • Bedrooms : 3
  • Bathrooms : 2
  • Full Bathrooms : 2
  • Half Bathrooms : 0
  • Square Footage : 1,276 Sqft
  • Year Built : 1984
  • Lot Area : 0.06 Acre
  • Listing Status : Active
  • Days On Market : 31
Contact Agent
Required
Required
Required
By proceeding, you consent to receive calls and texts at the number you provided, including marketing by autodialer and prerecorded and artificial voice, and ettmail, about your inquiry and other home-related matters, but not as a condition of any purchase.

Similar Townhouse