• Share

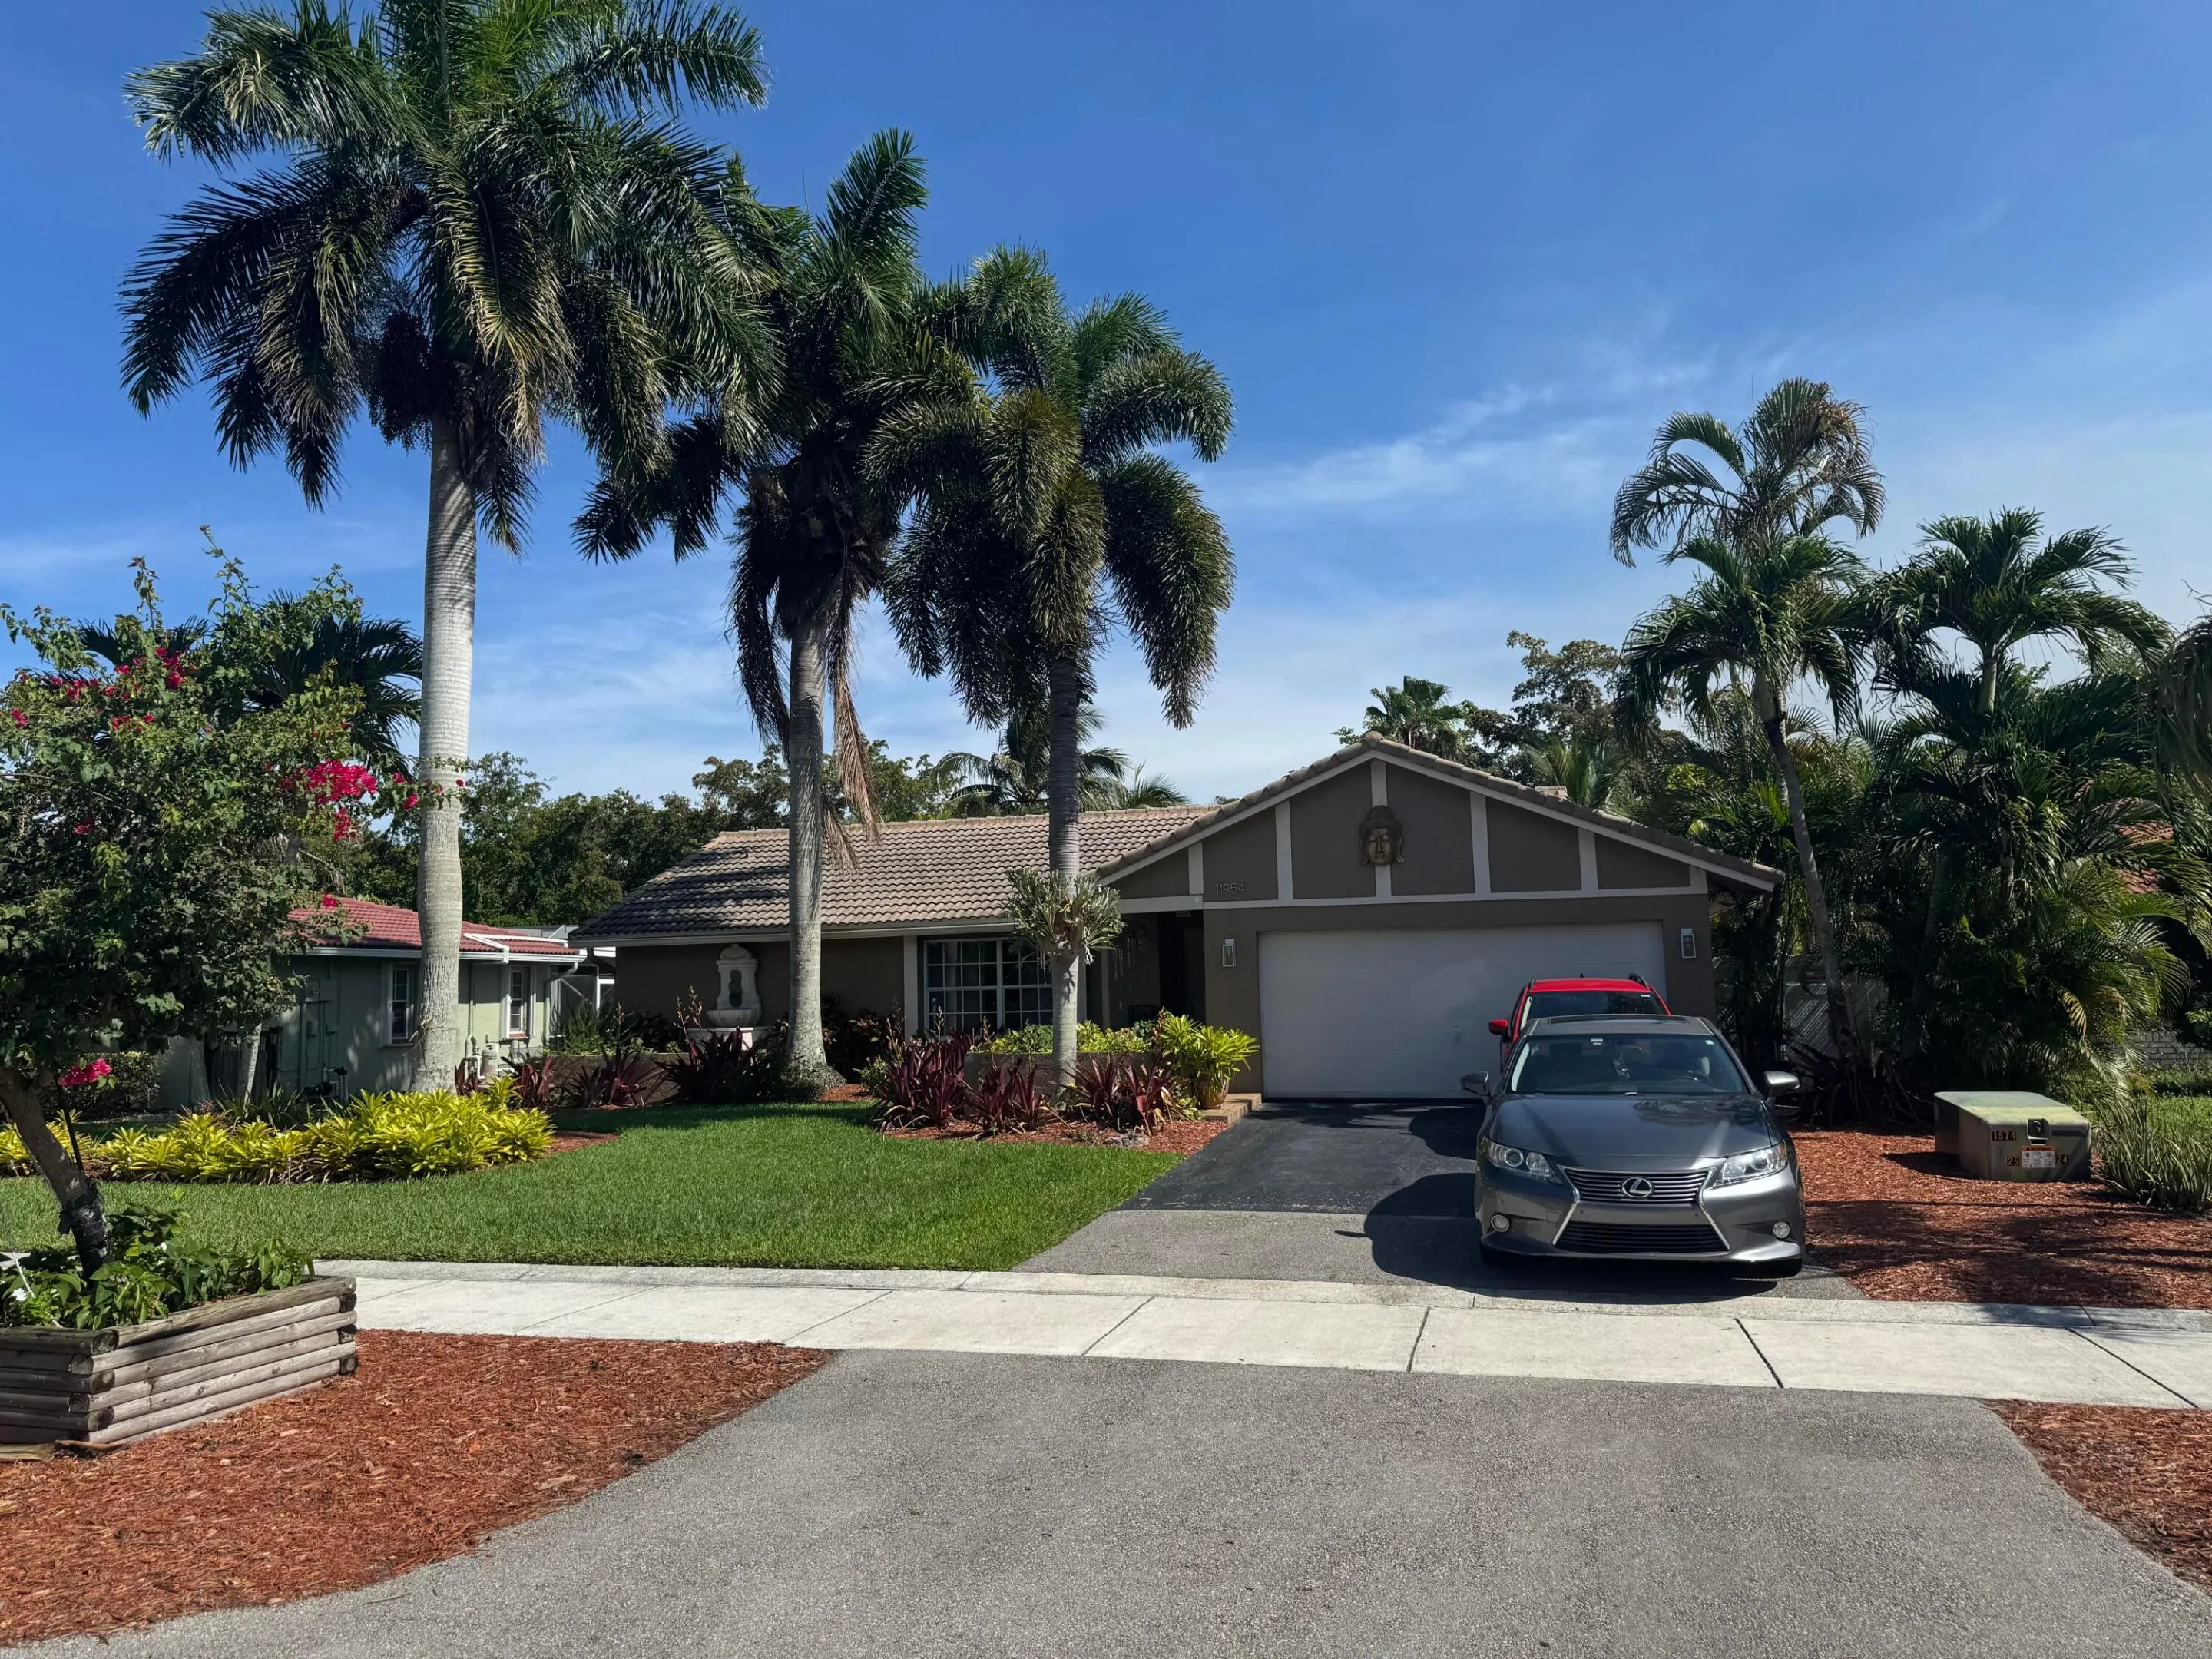
11954 NW 24th Street, Coral Springs, Florida 33065

Active For Sale
$739,900
  • Beds 3
  • Baths 2
  • Sq Ft 1,944 Sqft
  • Visits: 3 in 20 days

Description

Florida living at its best! This meticulously updated home has everything on your buyers checklist, including owned Solar System, 8000W generator, new 4-ton AC & full duct system, real wood floors, LED lighting adds a warm inviting feeling throughout. Split bedroom floor plan. Large eat-in kitchen, with stainless appliances, large lsland w/Corian countertops great for entertaining Private fenced yard, walk out into your own Tropical Oasis just outside the French doors onto your screened patio. Its like going on vacation each time you step into your back yard with beautiful Palms and Fruit trees. Custom Saltwater Pool w/Fountain, Volleyball, outside Shower. Festive Tiki hut with concrete bar! Gas Grill, and a built in Fire Pit. No HOA

Features

  • Swimming Pool: Pool
  • Heating System: Central, Solar
  • Cooling System: Central Air, Ceiling Fan(s)
  • Patio: Patio, Porch, Screened
  • Parking: Driveway, Garage, Attached, Two or More Spaces, Guest, Open

Appliances

  • Appliances: Dryer, Dishwasher, Electric Range, Microwave, Refrigerator, Washer, Electric Water Heater, Disposal, Solar Hot Water

Address Map

  • Country: US
  • State: FL
  • County: Broward
  • City: Coral Springs
  • Subdivision: CORAL SPRINGS COUNTRY CLUB
  • Zipcode: 33065
  • Street: 24th
  • Street Number: 11954
  • Street Suffix: Street
  • Floor Number: 0
  • Longitude: W81° 42' 53.2''
  • Latitude: N26° 15' 42.8''
  • Street Dir Prefix: NW
  • MLS Area: 3626

MLS Addon

  • Architectural Style: One Story
  • Association Amenities: Pool
  • Association Fee: $0
  • Close Price: $0
  • Elementary School: Westchester
  • Exterior Features: Barbecue, Patio, Fence, Outdoor Shower, Enclosed Porch, Storm/Security Shutters, Outdoor Grill
  • Flooring: Ceramic Tile, Wood, Hardwood
  • Garage Spaces: 2
  • High School: Coral Glades High
  • Insurance Expense: $0
  • Interior Features: Bedroom on Main Level, Breakfast Area, First Floor Entry, Sitting Area in Primary, Entrance Foyer, Eat-in Kitchen, French Door(s)/Atrium Door(s), Bay Window, Kitchen Island, Built-in Features, High Ceilings, Split Bedrooms, Main Level Primary, Bar, Breakfast Bar, Shower Only
  • Levels: One
  • Lot Features: < 1/4 Acre, <1 Acre, Sprinklers Automatic
  • Middle Or Junior School: Sawgrass Spgs
  • New Taxes Expense: $0
  • Stories: 1
  • Stories Total: 1
  • Tax Annual Amount: $12,395
  • Utilities: Cable Available
  • Window Features: Impact Glass, Metal, Single Hung

Location

Listing Updated: 2026-07-16 15:30:16

  • Property Type : Single Family
  • Property Sub Type : Single Family Residence
  • Listing Type : For Sale
  • Listing ID : B26047699
  • Price : $739,900
  • View : Golf Course,Pond
  • Bedrooms : 3
  • Bathrooms : 2
  • Full Bathrooms : 2
  • Half Bathrooms : 0
  • Square Footage : 1,944 Sqft
  • Year Built : 1977
  • Lot Area : 0.23 Acre
  • Listing Status : Active
  • Days On Market : 20
Contact Agent
Required
Required
Required
By proceeding, you consent to receive calls and texts at the number you provided, including marketing by autodialer and prerecorded and artificial voice, and ettmail, about your inquiry and other home-related matters, but not as a condition of any purchase.

Similar Single Family