• Share

8091 SE Woodlake Lane, Hobe Sound, Florida 33455

Active For Sale
$1,600,000
  • Beds 4
  • Baths 4
  • Sq Ft 3,161 Sqft
  • Visits: 5 in 35 days

Description

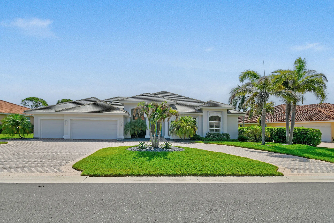
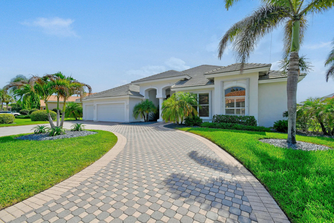
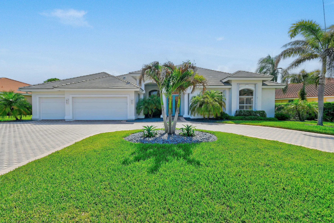
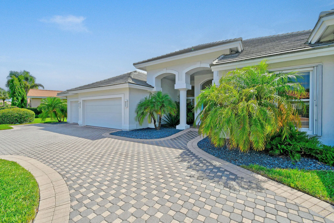
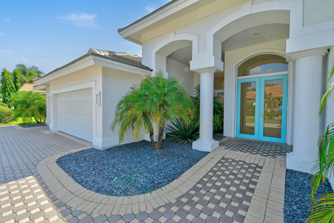
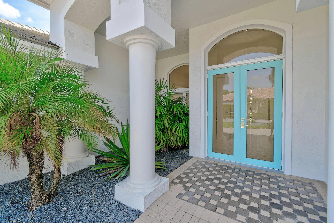
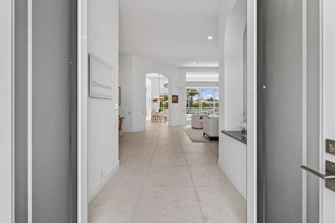
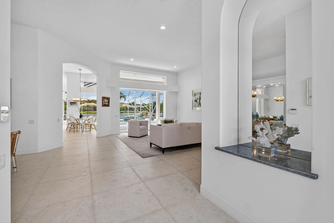
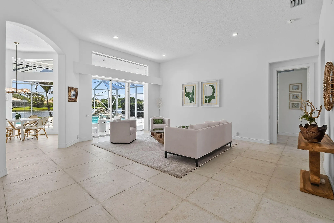
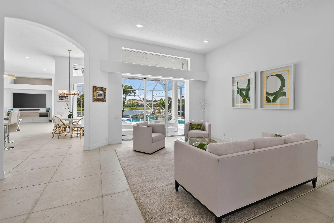
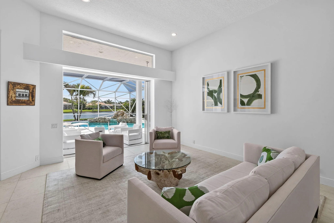
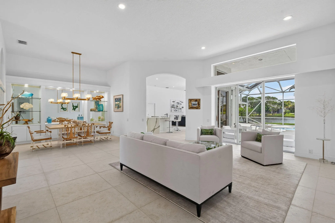
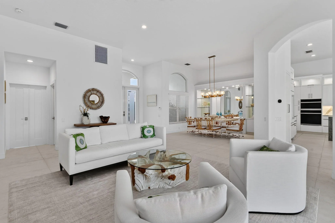
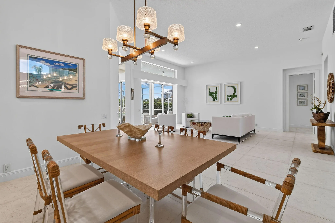
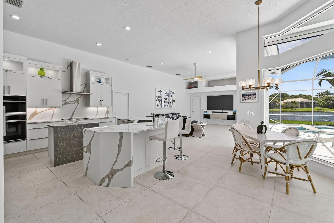
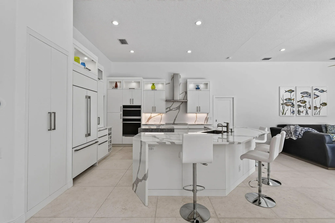
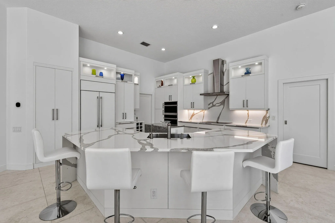
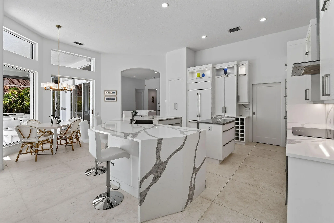
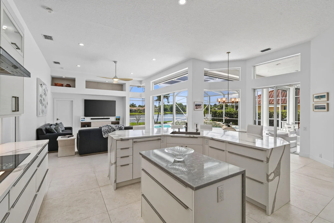
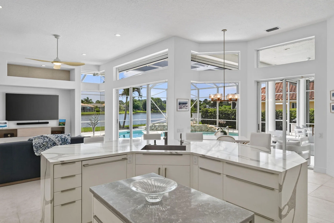
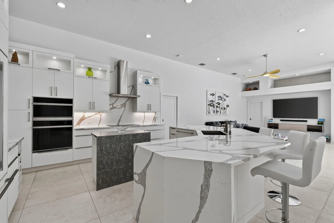
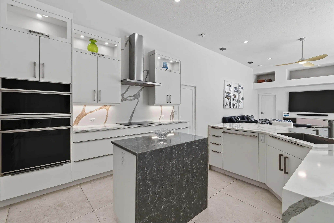
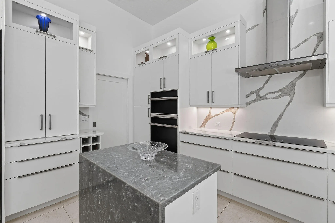
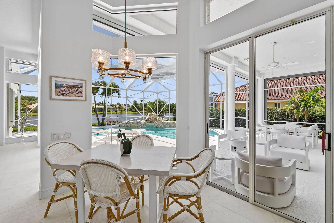
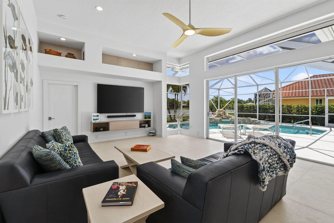
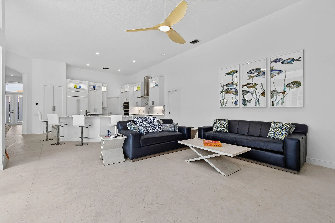
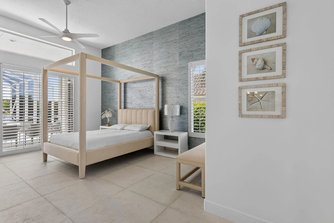
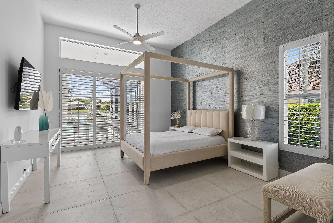
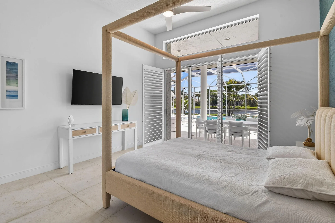
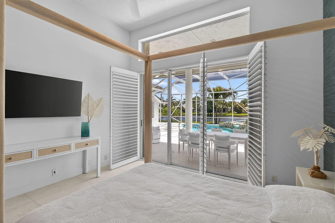
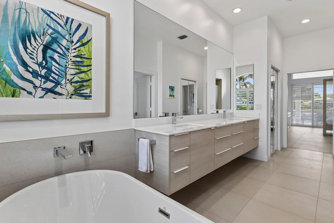
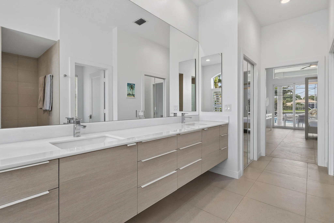
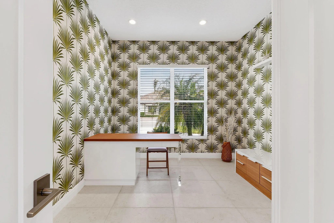
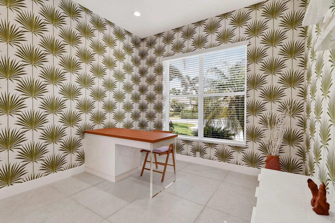
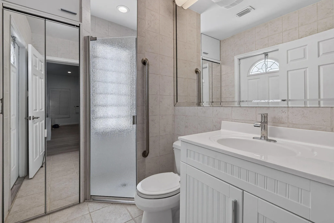
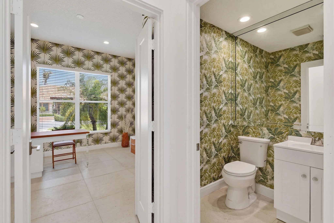
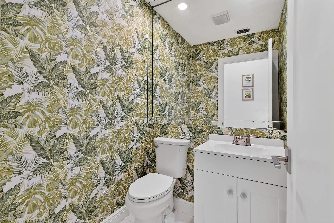
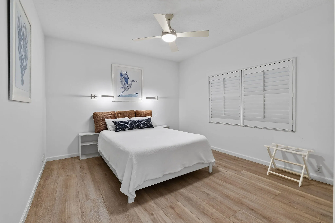
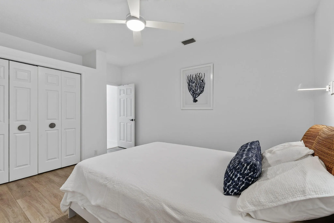
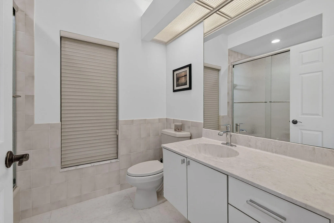
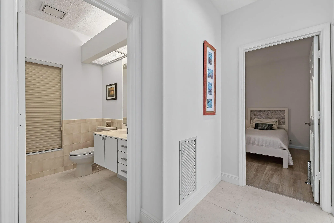
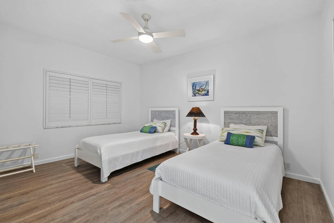
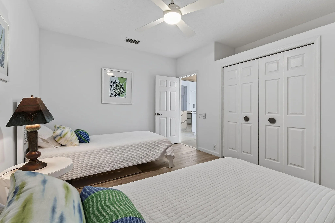
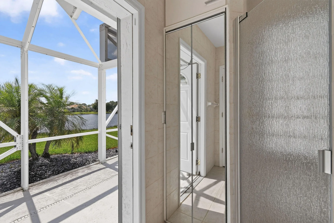
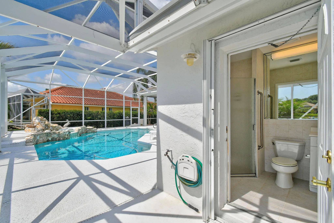
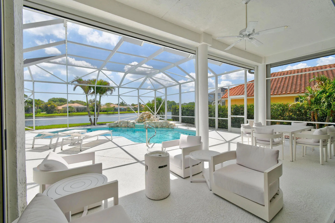
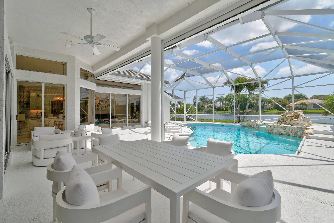
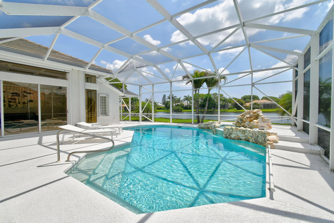
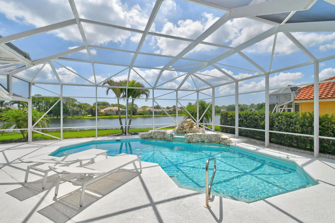
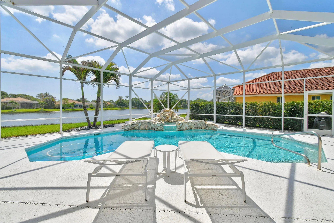
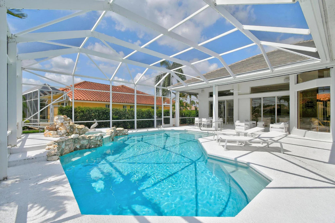
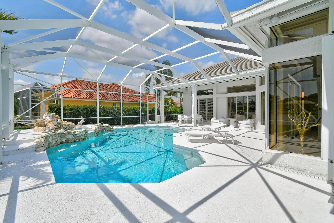
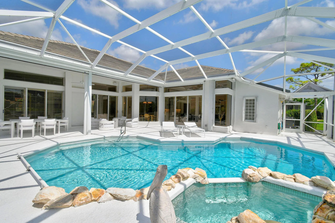
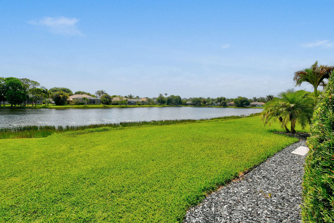
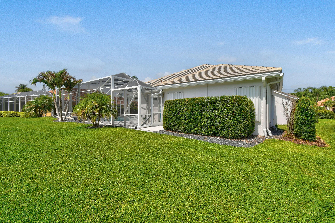
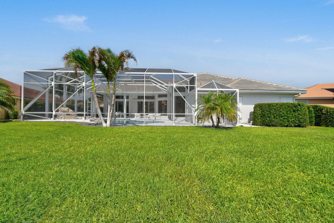
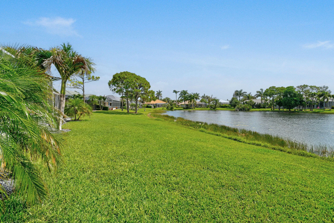
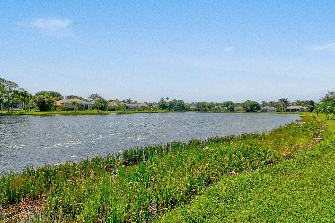
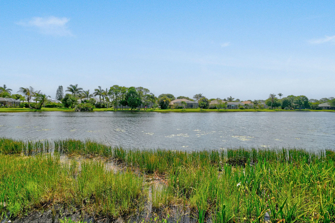
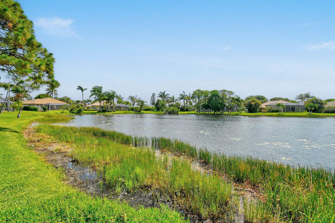
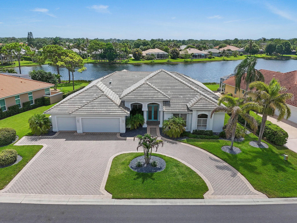
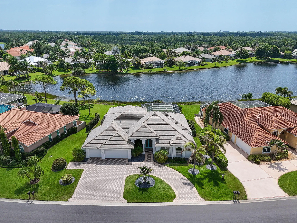
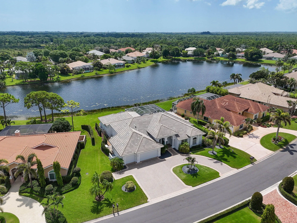
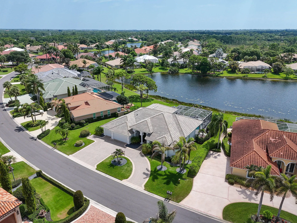
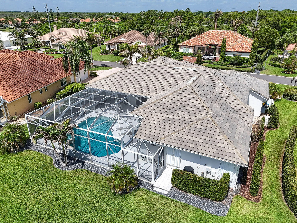
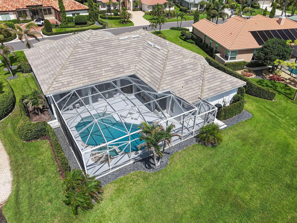
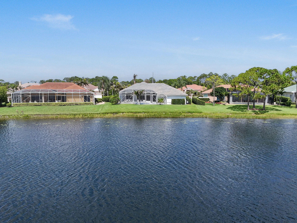
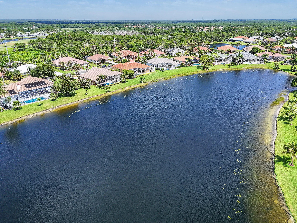
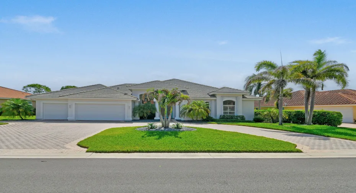
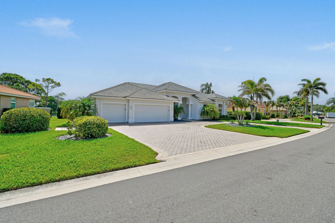
Experience exceptional waterfront living in this beautifully updated residence featuring an open-concept design, soaring ceilings, and breathtaking lake views. The heart of the home is a stunning chef’s kitchen with a dramatic waterfall island, custom cabinetry, stainless-steel appliances, and generous entertaining space. Expansive windows fill the home with natural light while showcasing picturesque water and pool views. Step outside to the screened lanai and pool area, perfect for relaxing or hosting guests year-round. A circular driveway, three-car garage, and lush tropical landscaping provide outstanding curb appeal. Located in a desirable The Falls Of Lost Lake community, this home offers the perfect blend of elegance, comfort, and Florida lifestyle.

Features

  • Swimming Pool: Heated, In Ground, Pool Equipment, Other, Gunite, Concrete, Screen Enclosure, Free Form
  • Heating System: Central, Electric, Zoned
  • Cooling System: Electric, Zoned, Central Air
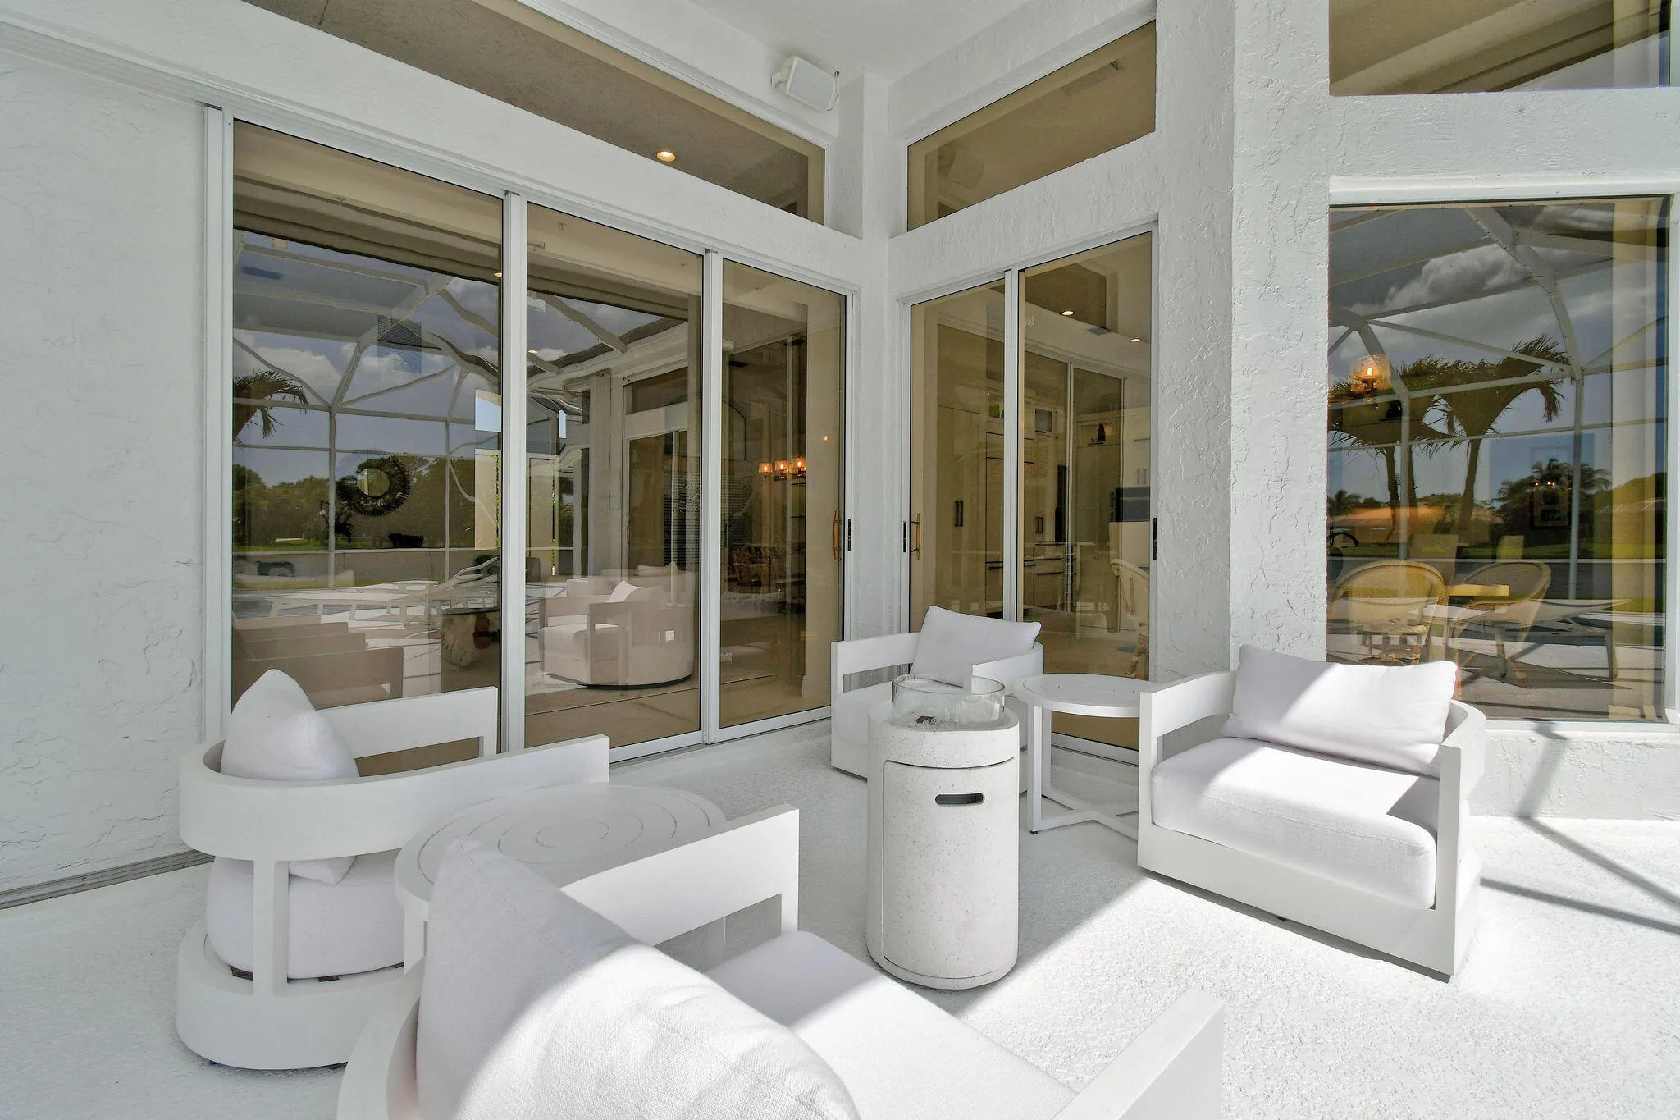
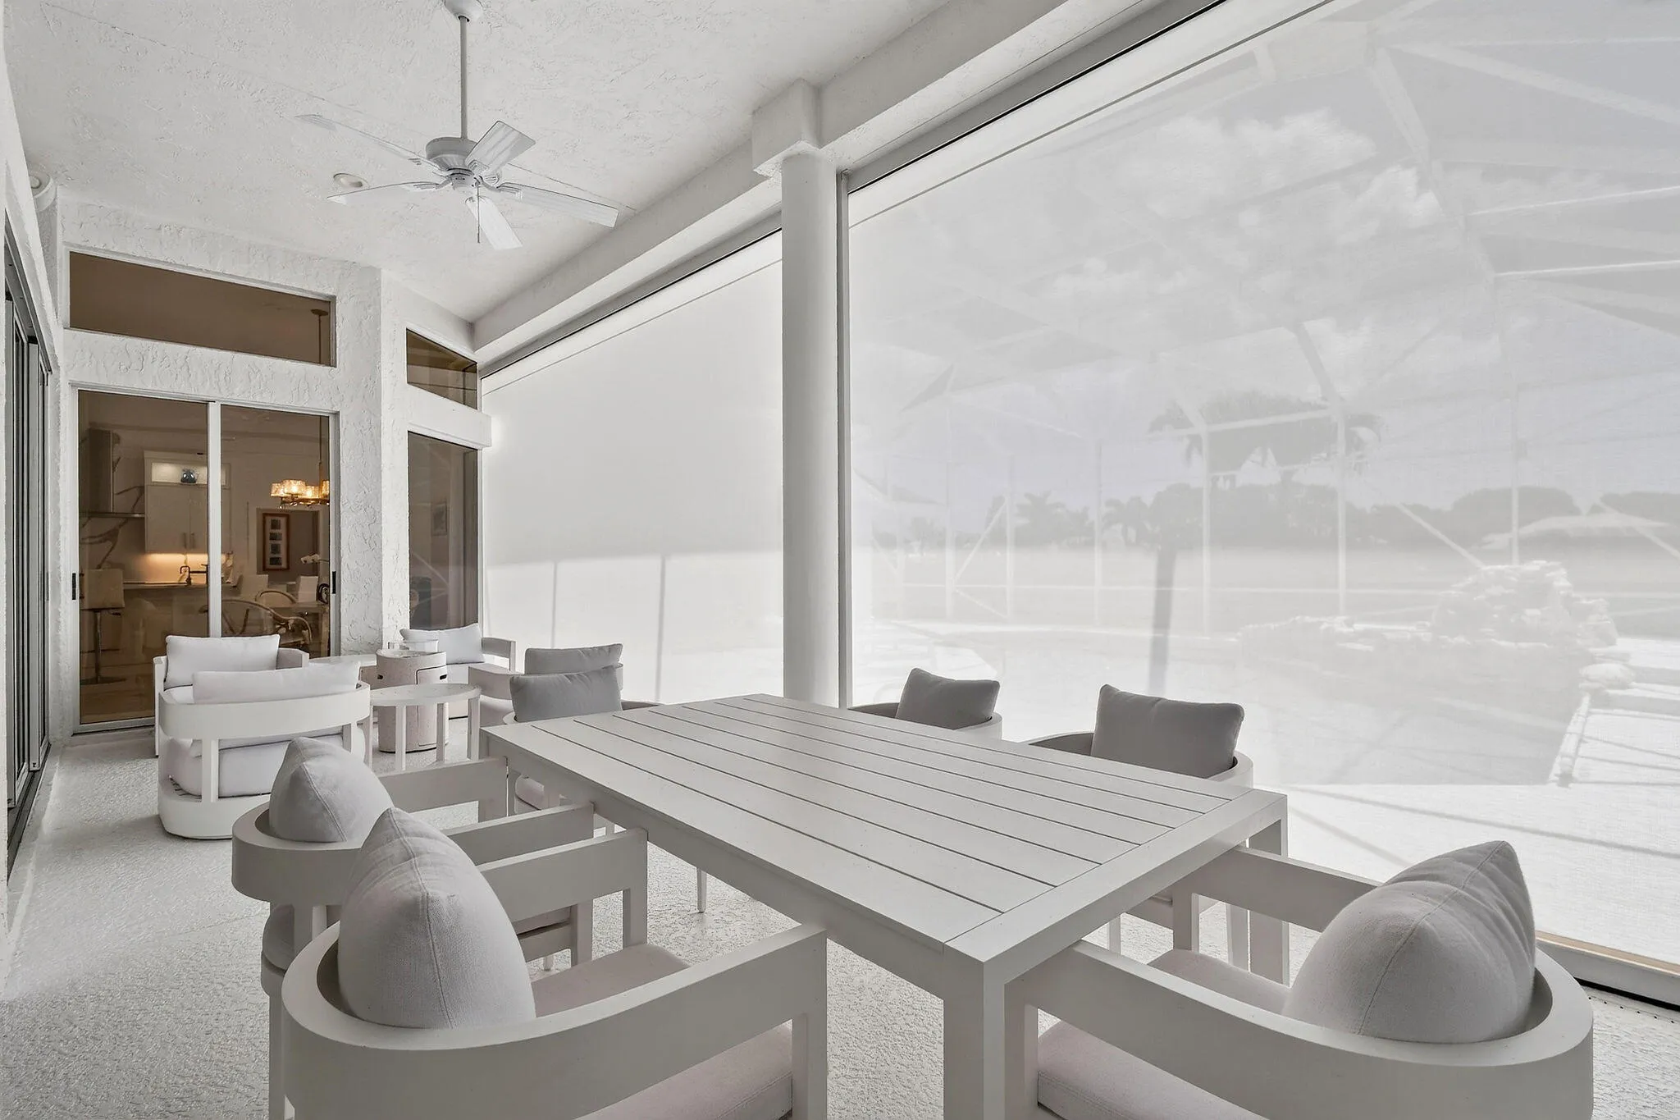
  • Patio: Patio, Screened, Covered
  • Parking: Garage, Garage Door Opener, Attached

Appliances

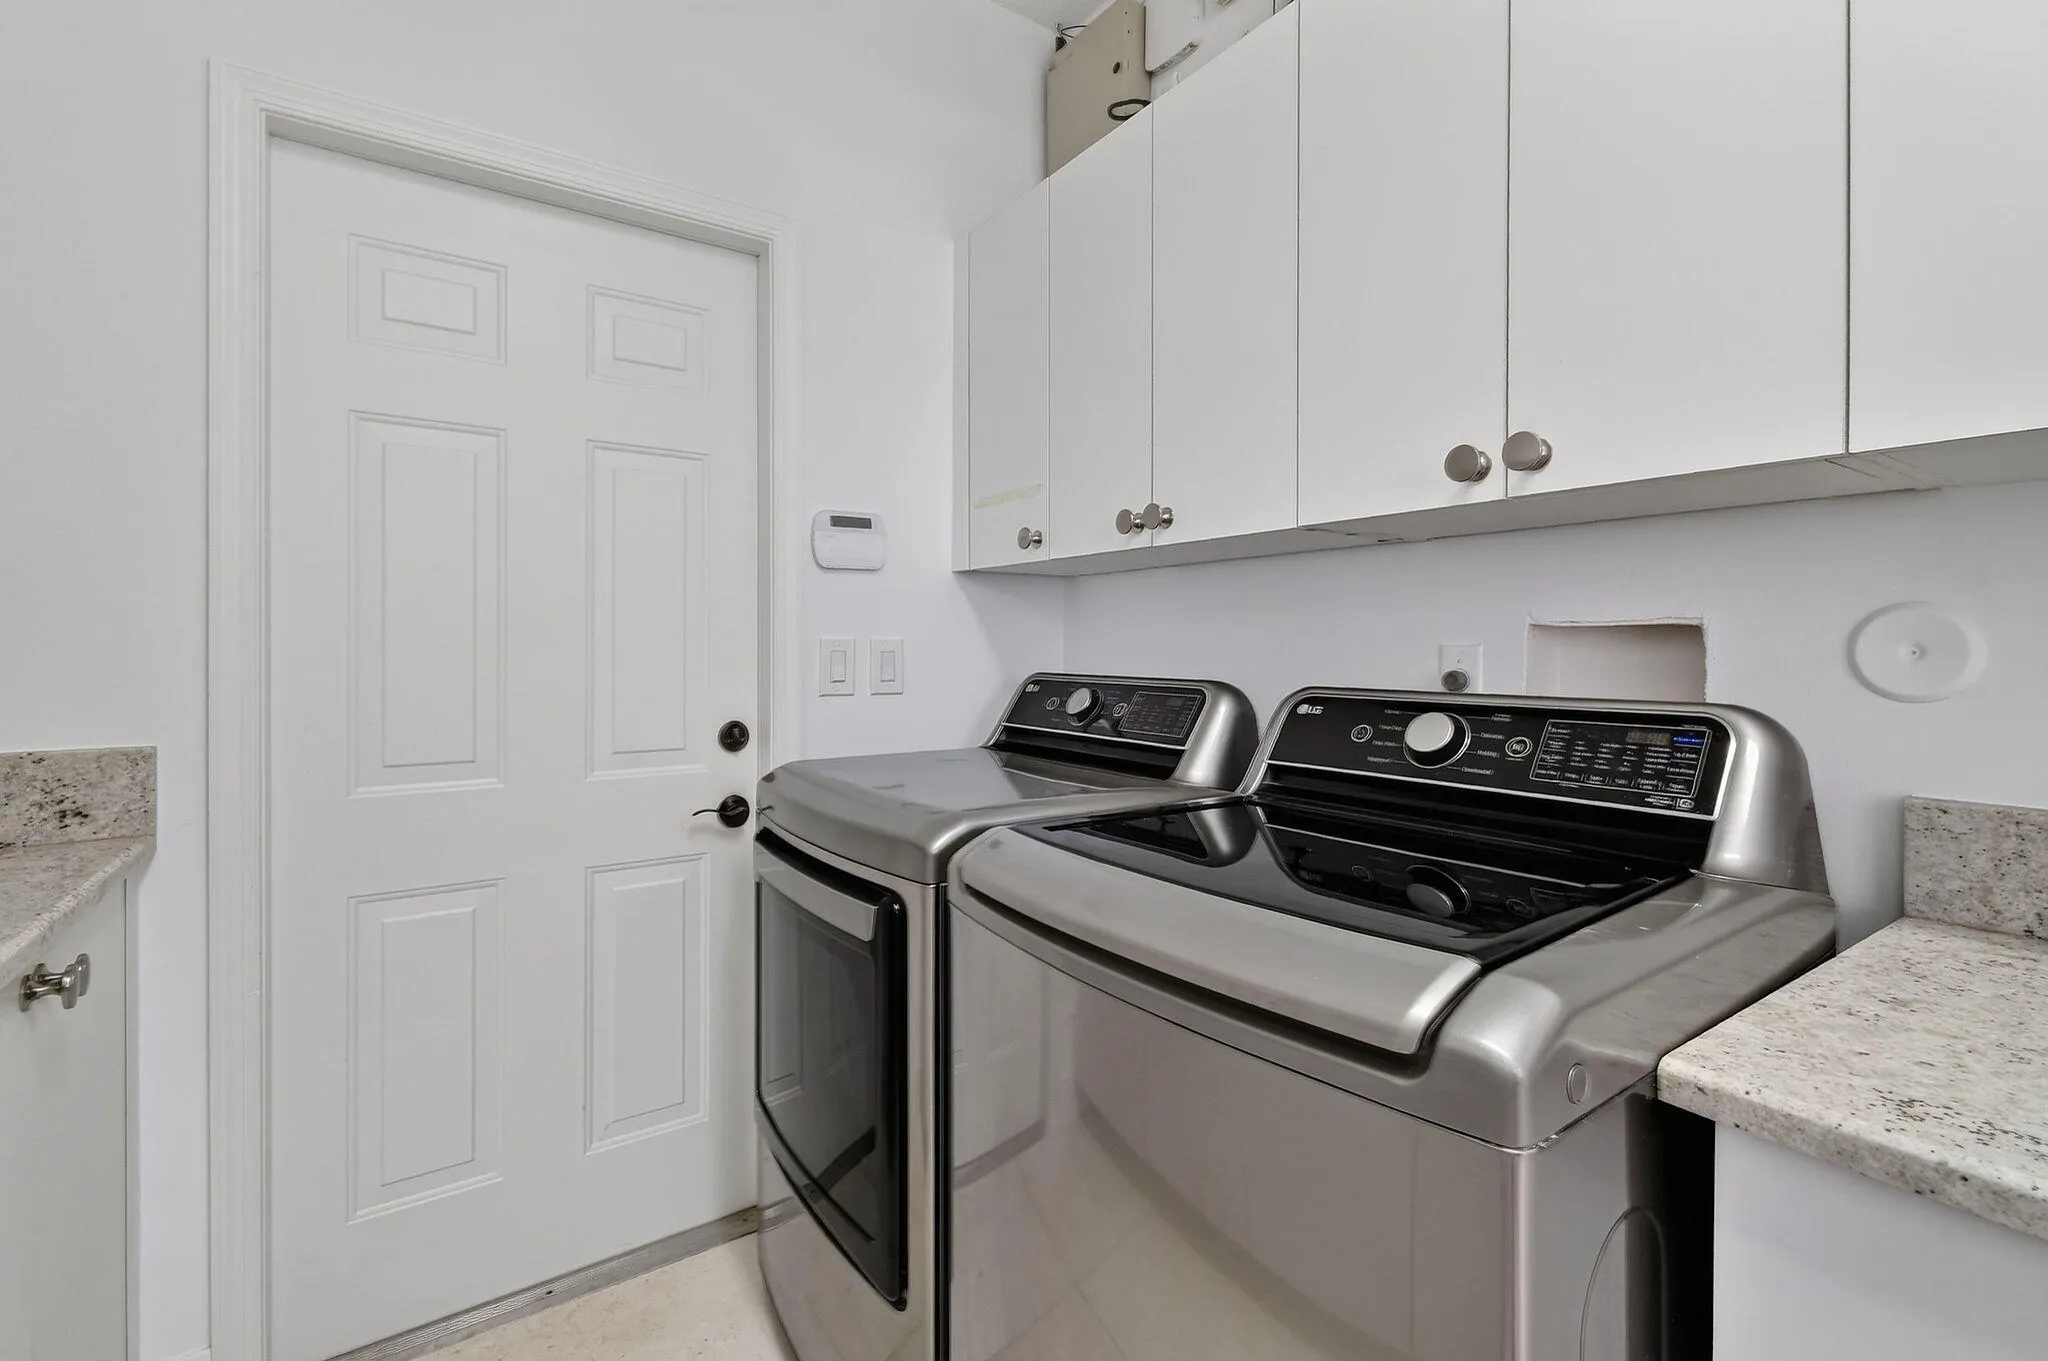
  • Appliances: Dryer, Dishwasher, Microwave, Refrigerator, Washer, Electric Water Heater, Disposal, Water Heater, Cooktop, Oven

Address Map

  • Country: US
  • State: FL
  • County: Martin
  • City: Hobe Sound
  • Subdivision: LOST LAKE THE FALLS
  • Zipcode: 33455
  • Street: Woodlake
  • Street Number: 8091
  • Street Suffix: Lane
  • Floor Number: 0
  • Longitude: W81° 48' 40.4''
  • Latitude: N27° 6' 17''
  • Directions: US1 TO SEABRANCH
  • Street Dir Prefix: SE
  • MLS Area: 6140 - Hobe Sound/Stuart - South of Cove Rd

MLS Addon

  • Accessibility Features: No
  • Architectural Style: Ranch
  • Association Amenities: Gated
  • Association Fee: $181
  • Association Fee Frequency: Quarterly
  • Association Fee Includes: Common Areas, Internet, Reserve Fund, Cable TV
  • Close Price: $0
  • Elementary School: Sea Wind
  • Exterior Features: Outdoor Living Area
  • Flooring: Ceramic Tile, Other, Carpet
  • Garage Spaces: 3
  • High School: South Fork
  • Insurance Expense: $0
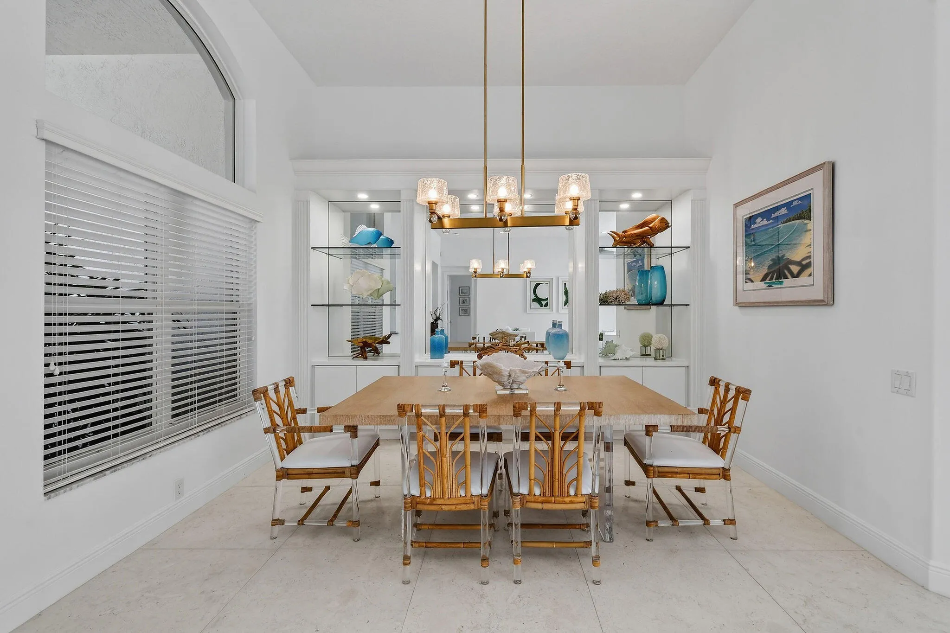
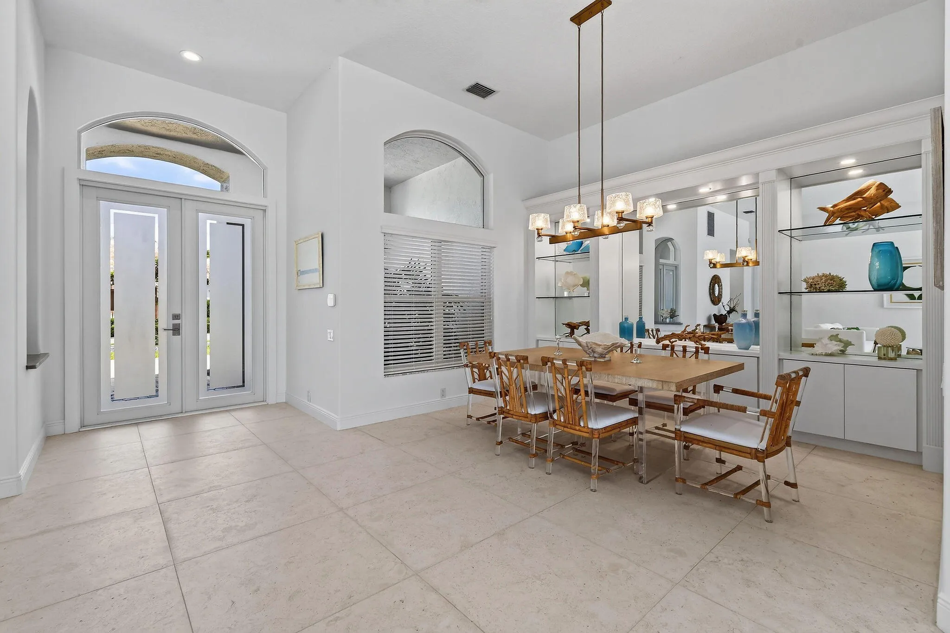
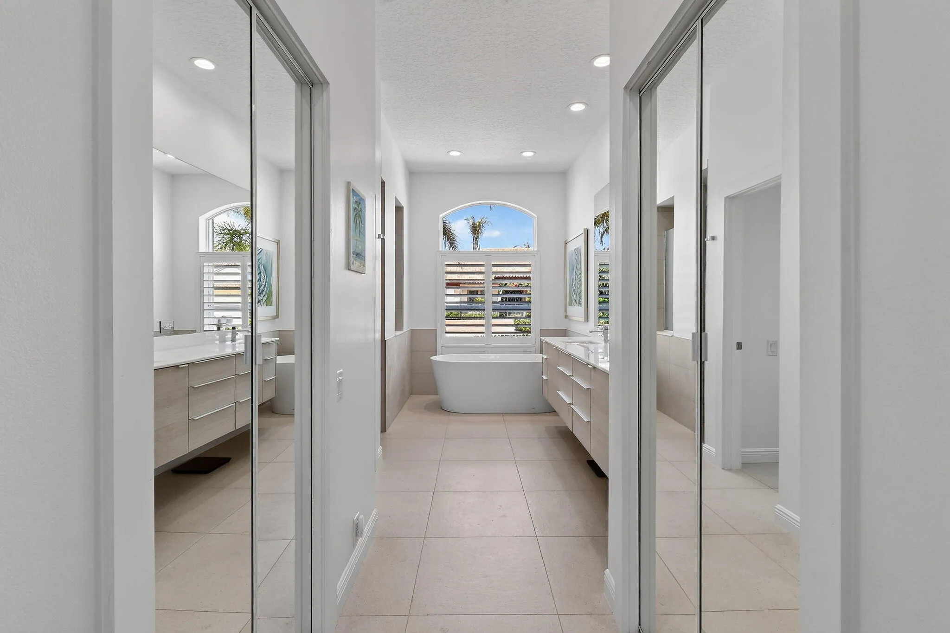
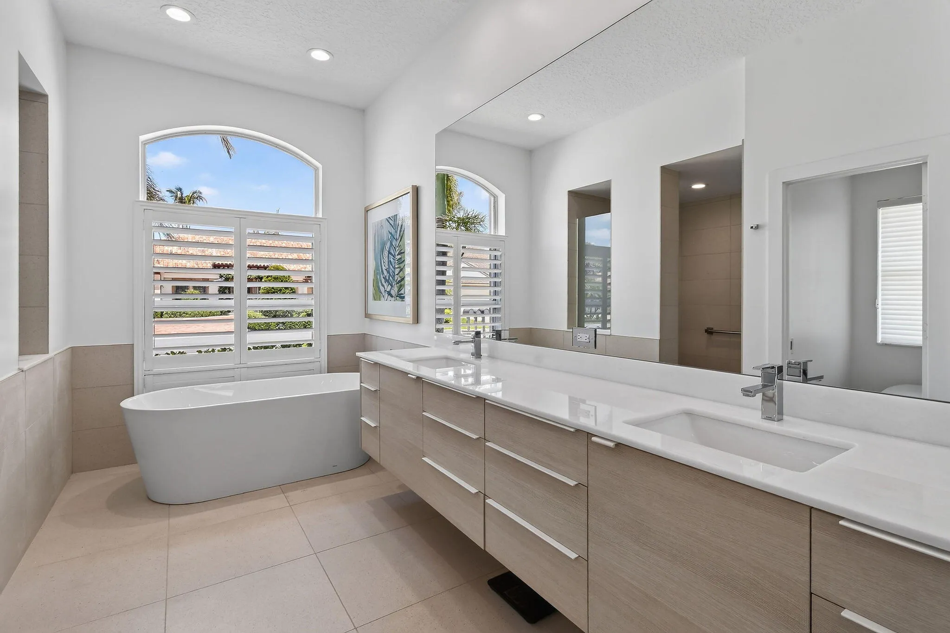
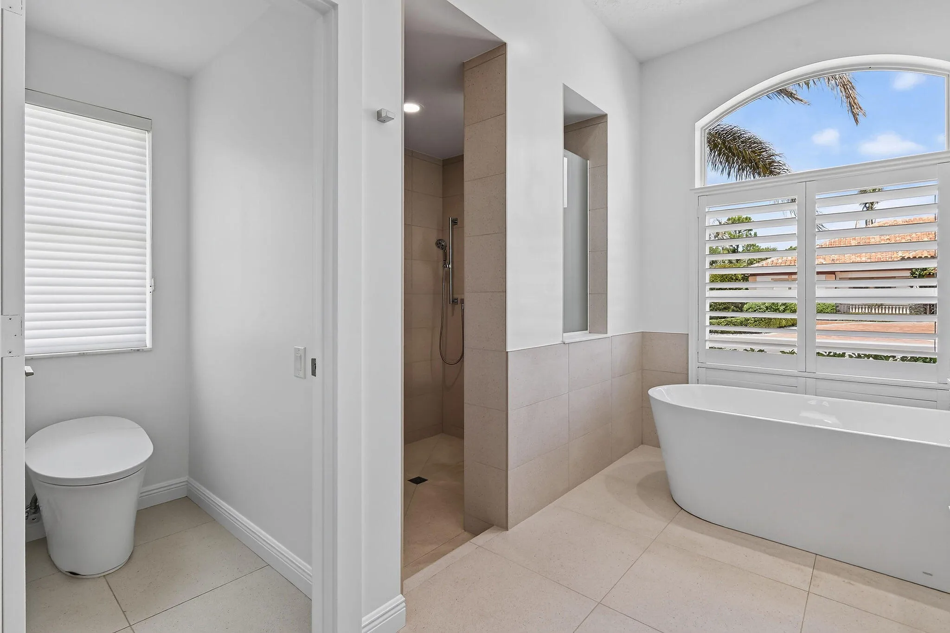
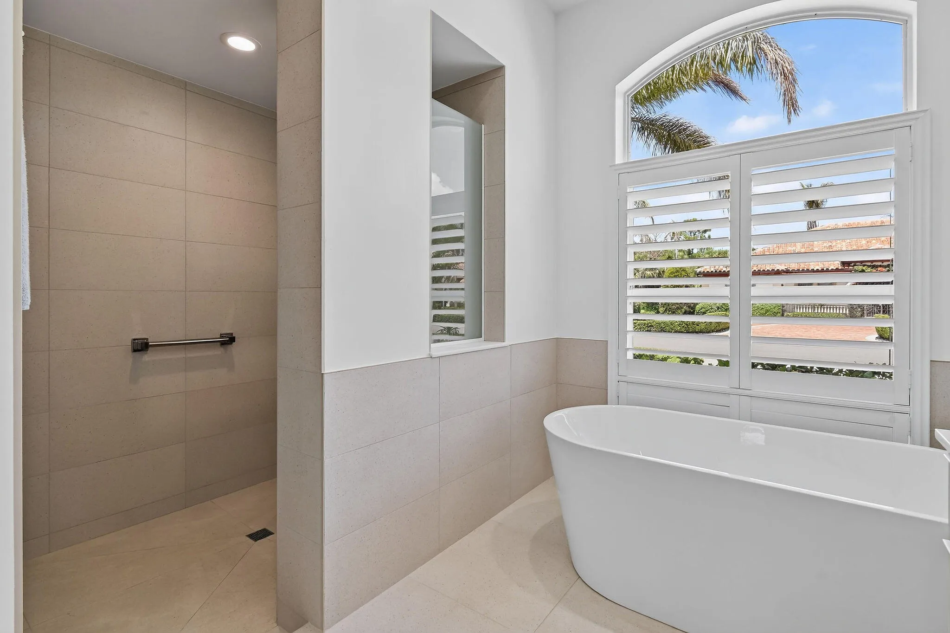
  • Interior Features: Breakfast Area, Eat-in Kitchen, Walk-In Closet(s), Kitchen Island, High Ceilings, Pantry, Split Bedrooms, Separate Shower, Dining Area, Separate/Formal Dining Room, Custom Mirrors, Main Level Primary, Vaulted Ceiling(s), Kitchen/Dining Combo, Attic, Breakfast Bar, Pull Down Attic Stairs, Cathedral Ceiling(s)
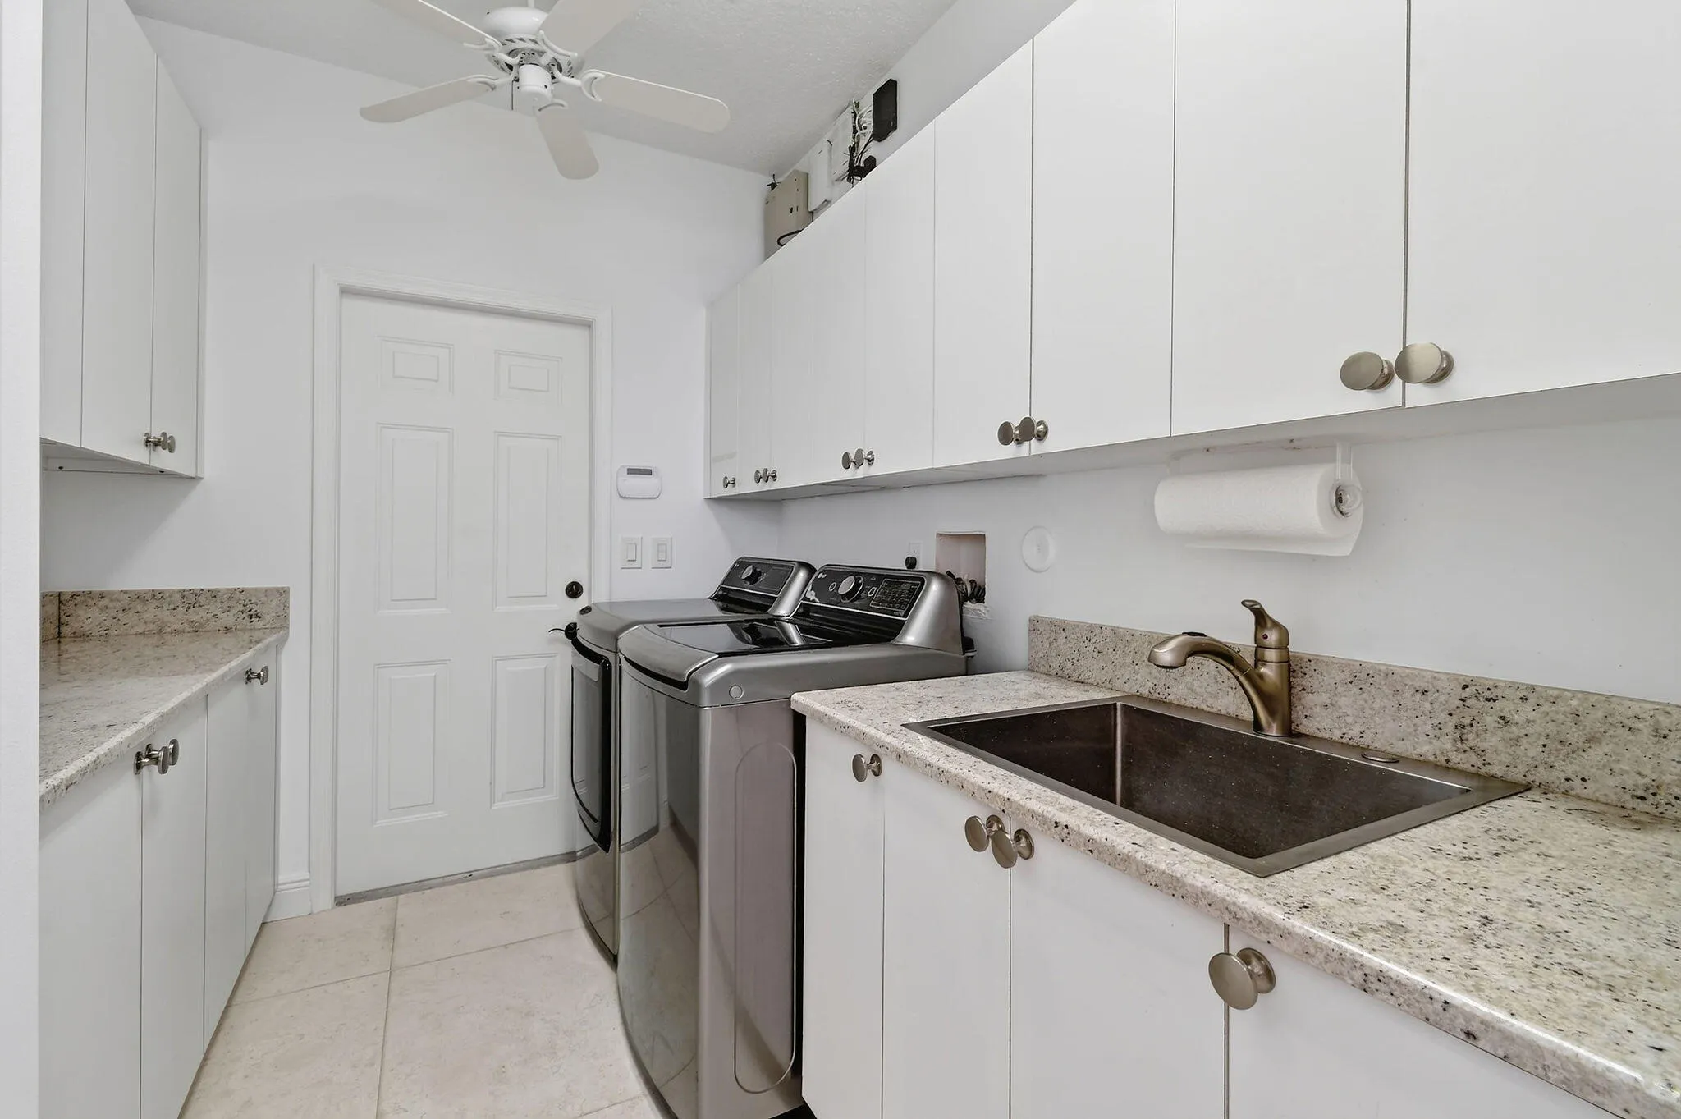
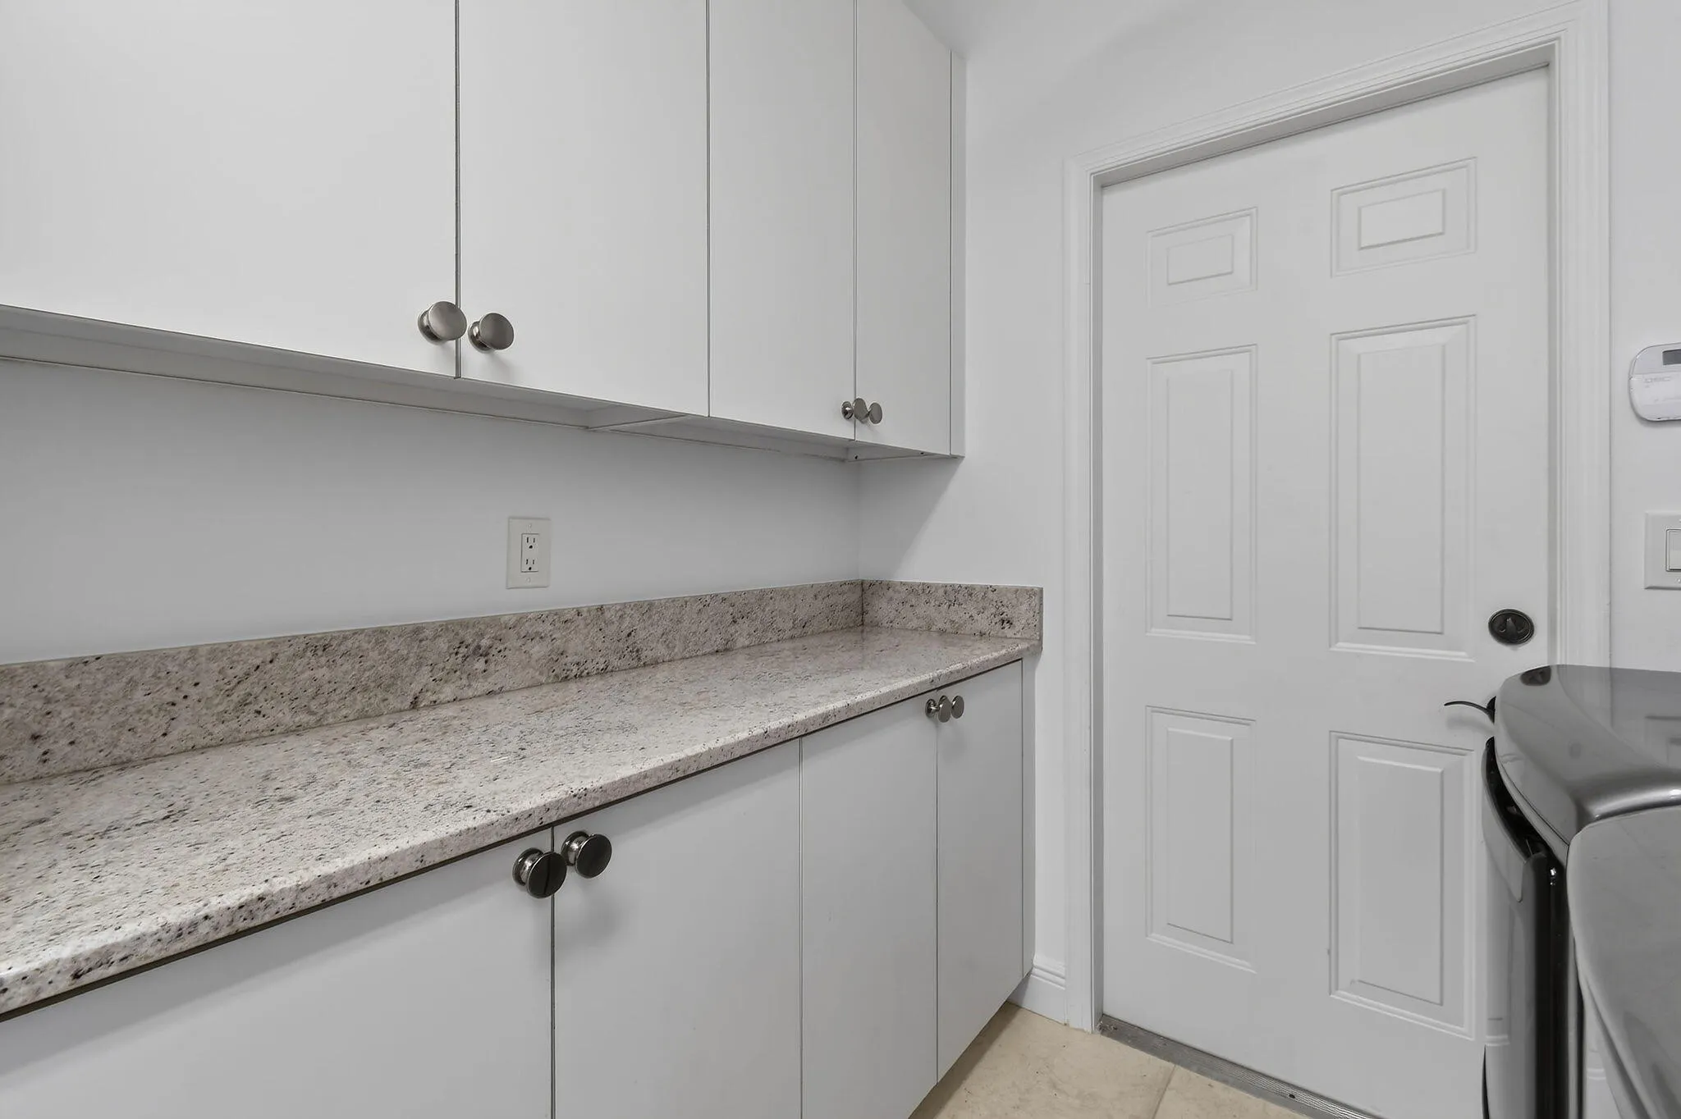
  • Laundry Features: Laundry Tub, Inside
  • Levels: One
  • Lot Features: 1/4 to 1/2 Acre Lot, Sprinklers Automatic, Sprinkler System, Many Trees
  • Lot Size Dimensions: 125x107x122x87
  • Middle Or Junior School: Murray
  • New Taxes Expense: $0
  • Spa Features: Heated, Gunite
  • Stories: 1
  • Stories Total: 1
  • Tax Annual Amount: $14,285
  • Utilities: Sewer Available, Water Available, Underground Utilities, Electricity Connected, Cable Connected
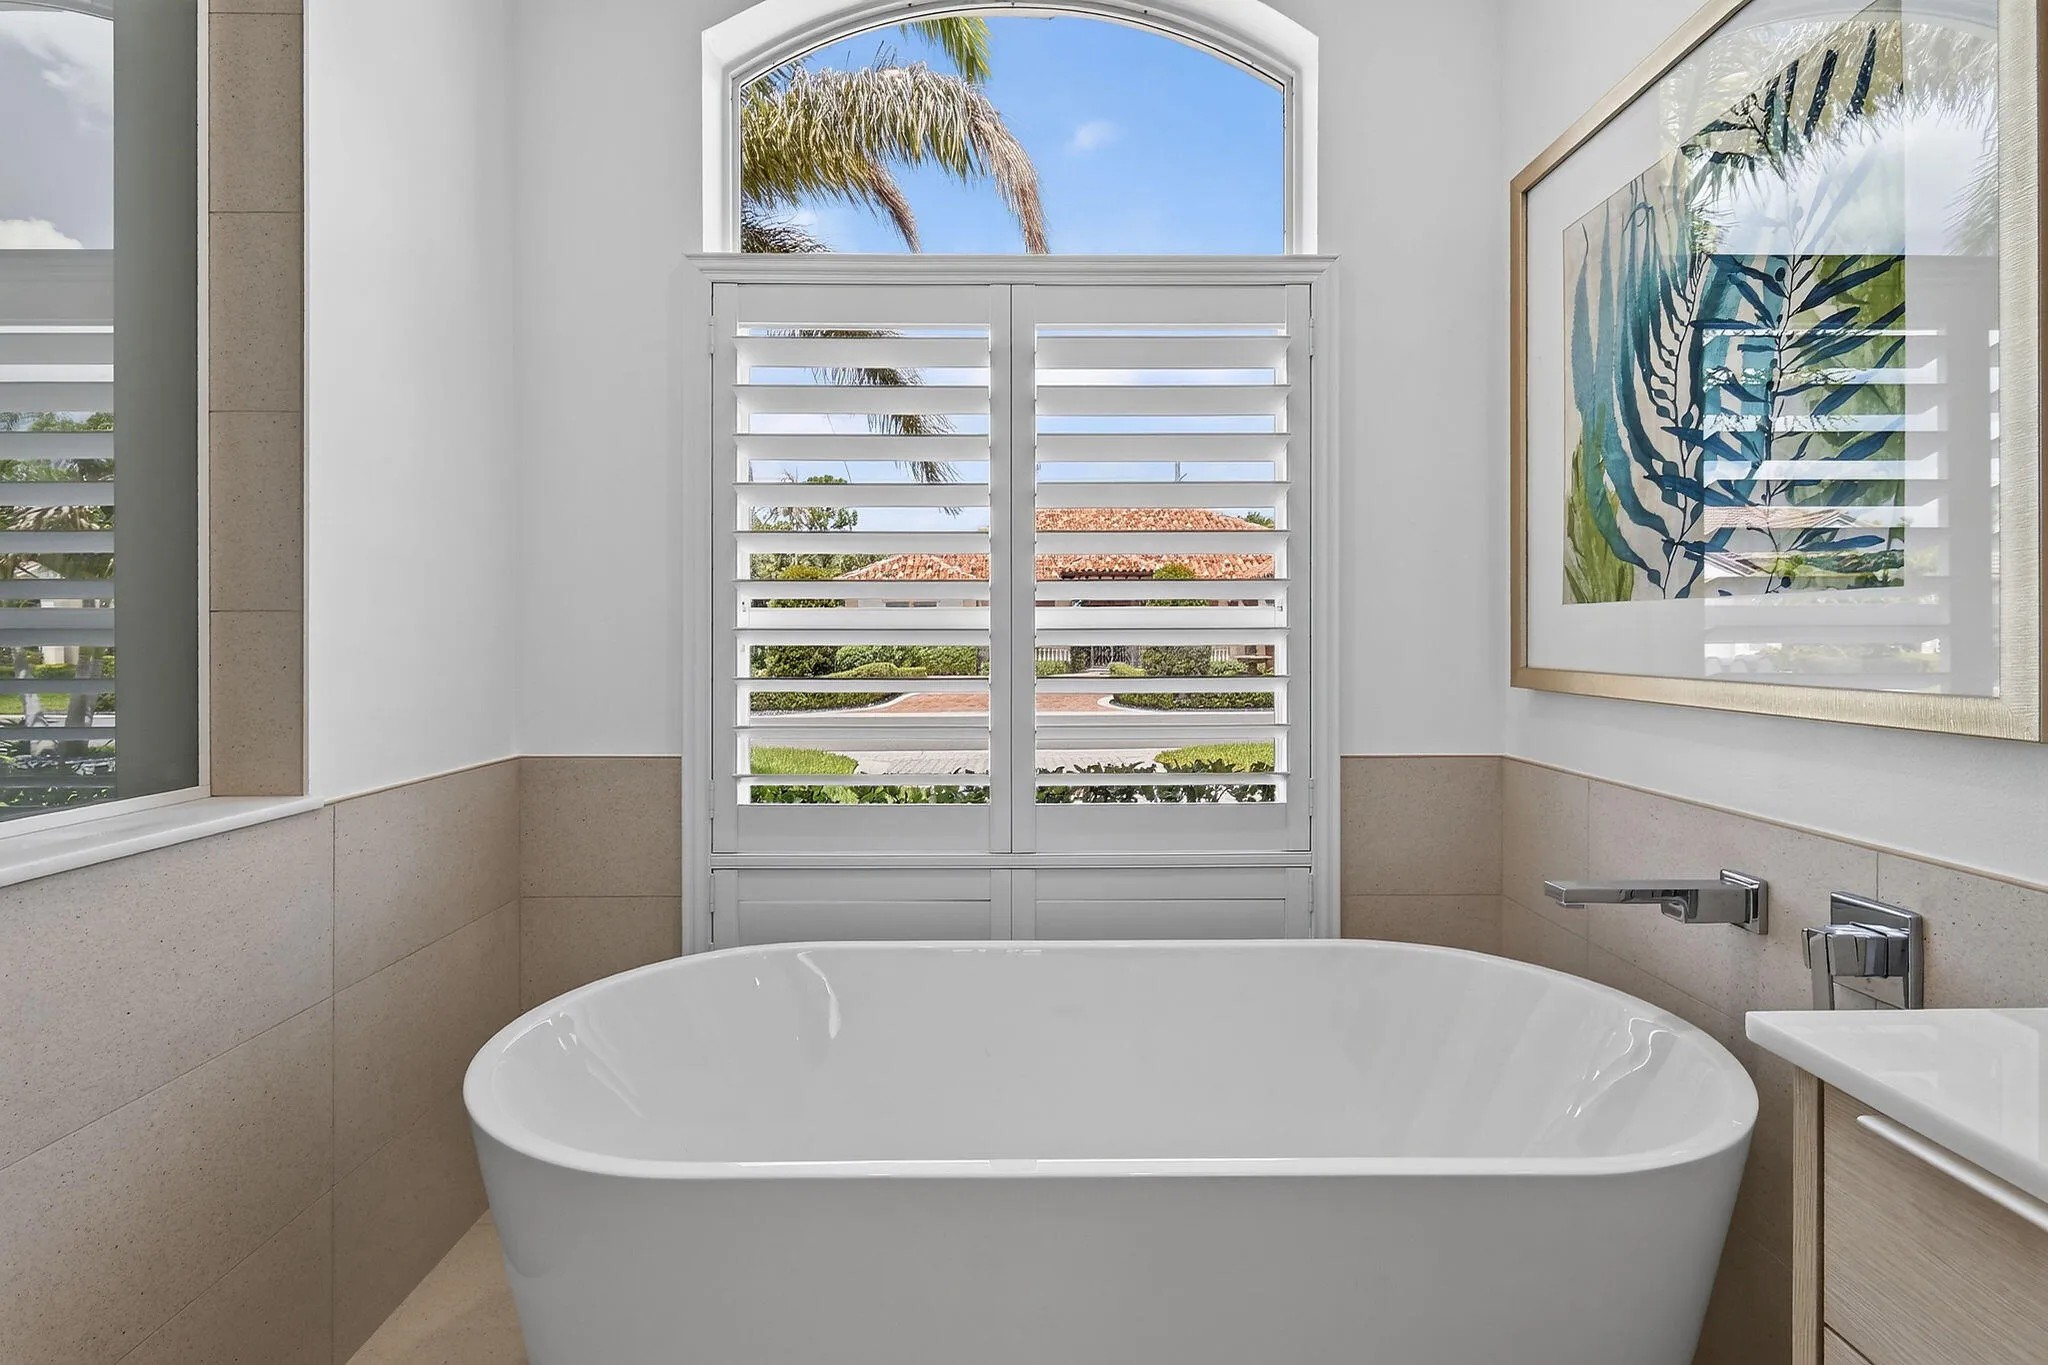
  • Window Features: Plantation Shutters, Metal, Single Hung, Shutters
  • Zoning: res

Location

Listing Updated: 2026-07-16 18:01:05
  • Property Type : Single Family
  • Property Sub Type : Single Family Residence
  • Listing Type : For Sale
  • Listing ID : B26043016
  • Price : $1,600,000
  • View : Bay, Other, River
  • Bedrooms : 4
  • Bathrooms : 4
  • Full Bathrooms : 3
  • Half Bathrooms : 1
  • Square Footage : 3,161 Sqft
  • Year Built : 1995
  • Lot Area : 0.28 Acre
  • Listing Status : Active
  • Days On Market : 34
Contact Agent
Required
Required
Required
By proceeding, you consent to receive calls and texts at the number you provided, including marketing by autodialer and prerecorded and artificial voice, and ettmail, about your inquiry and other home-related matters, but not as a condition of any purchase.

Similar Single Family