• Share

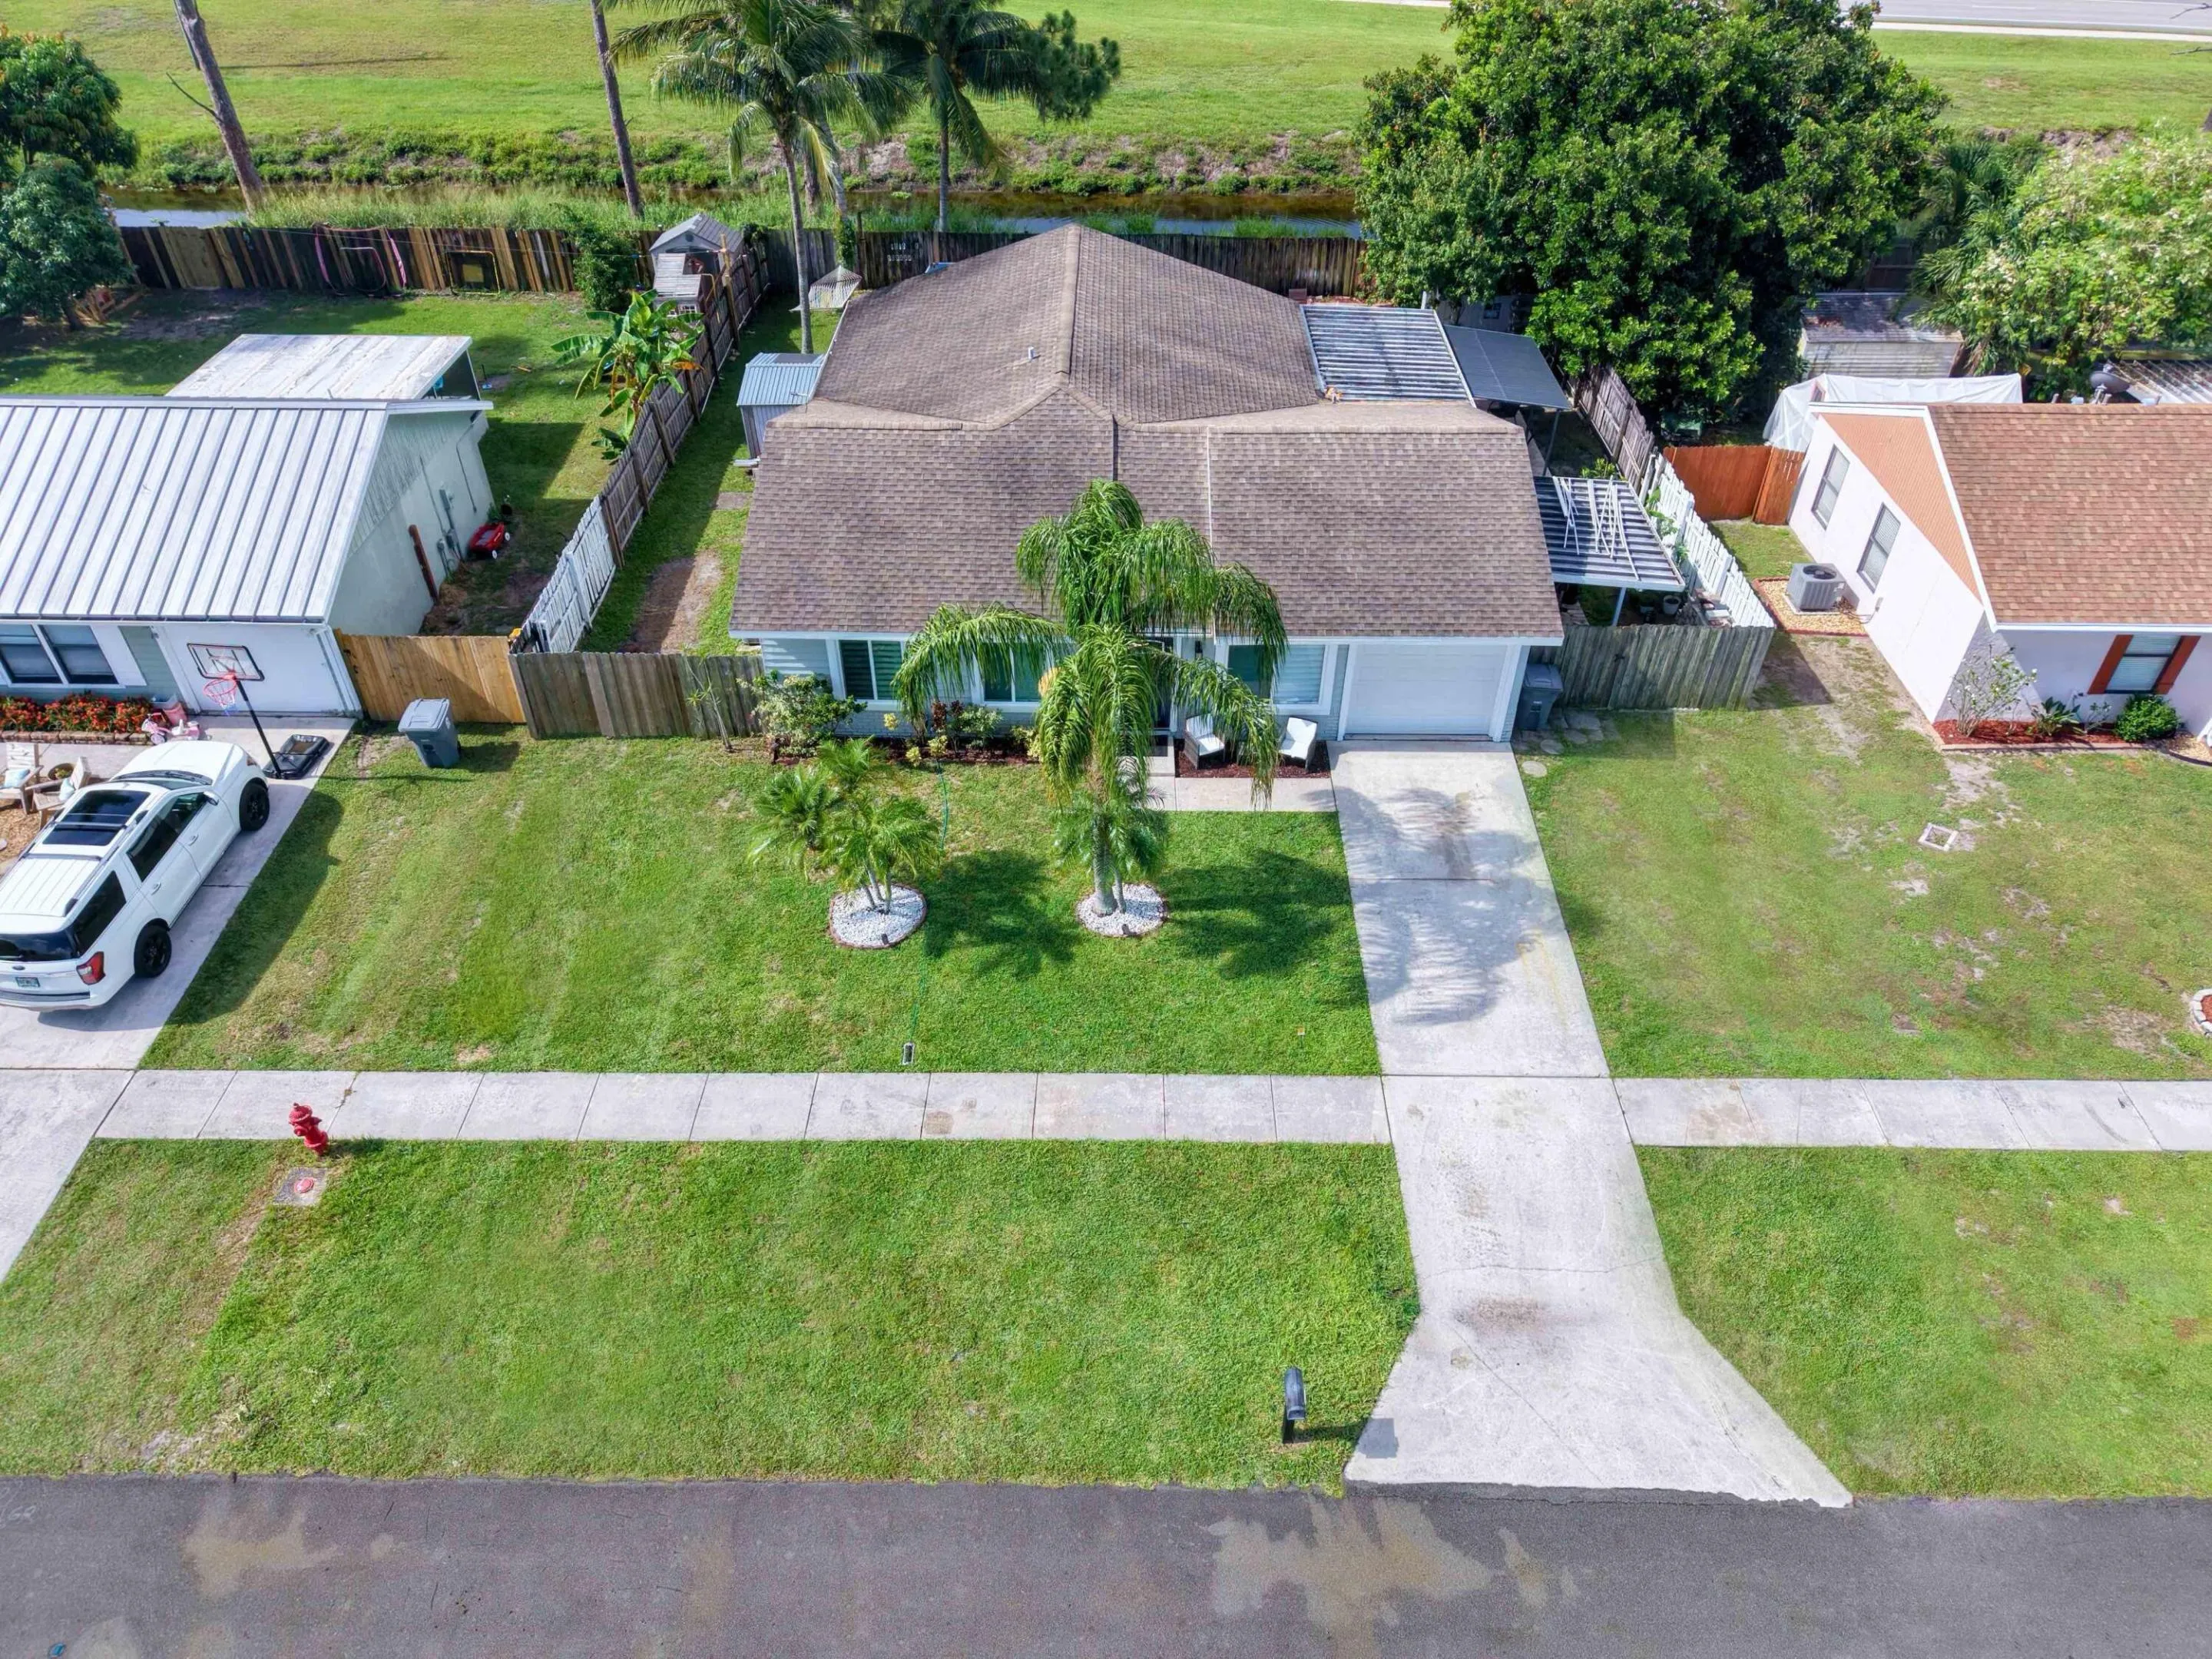
5396 Benjamin Avenue, Boynton Beach, Florida 33472

Active For Sale
$555,000
  • Beds 4
  • Baths 2
  • Sq Ft 1,536 Sqft
  • Visits: 6 in 17 days

Description

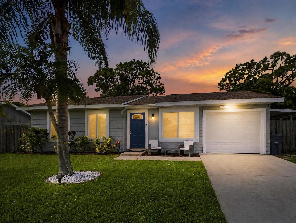
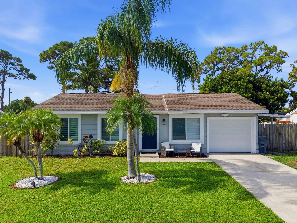
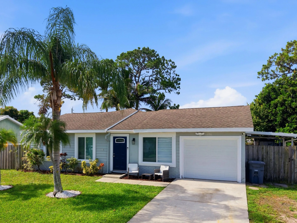
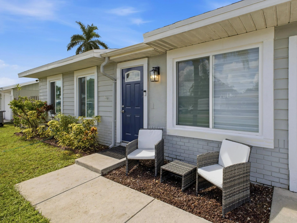
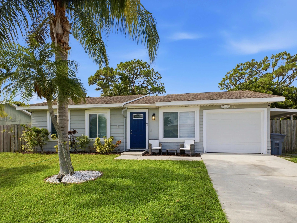
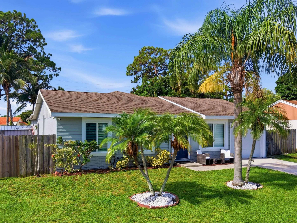
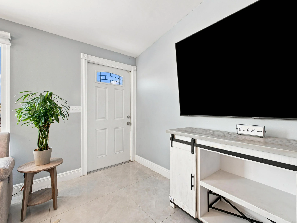
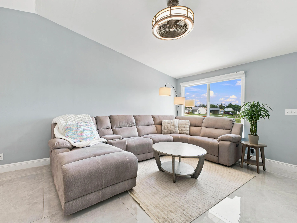
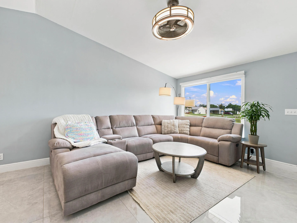
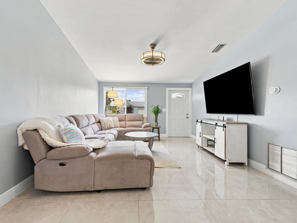
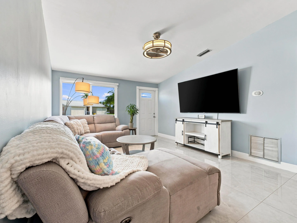
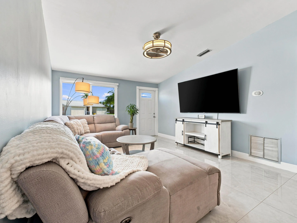
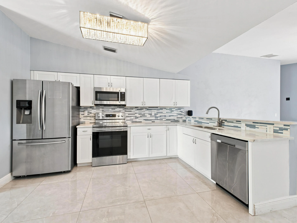
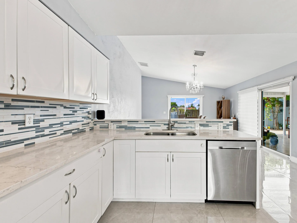
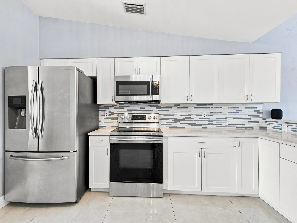
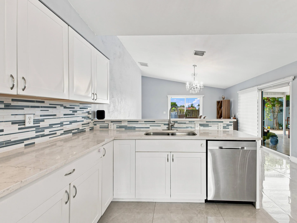
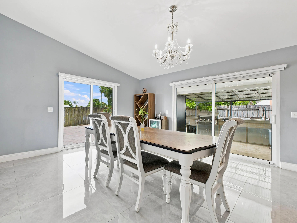
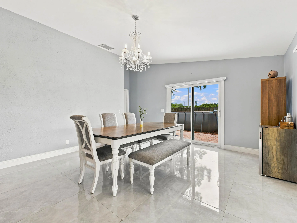
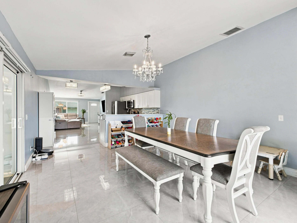
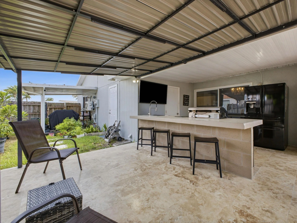
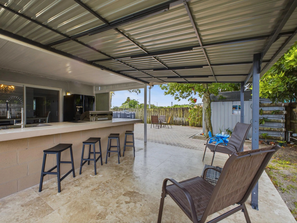
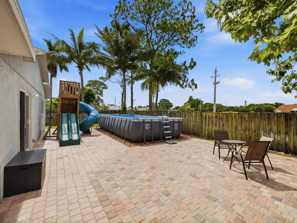
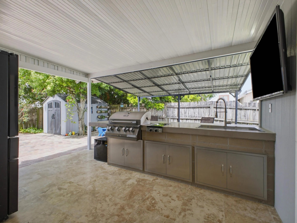
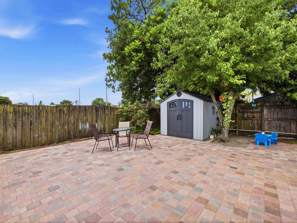
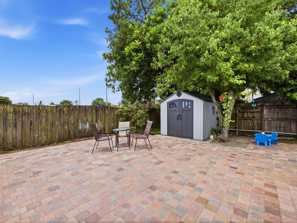
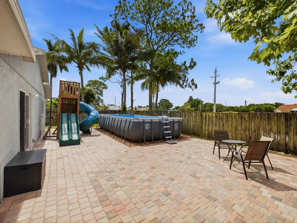
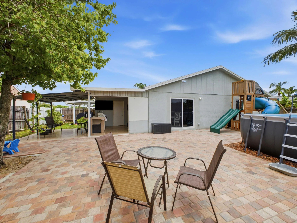
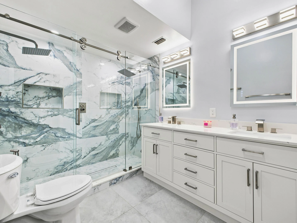
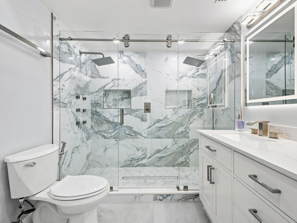
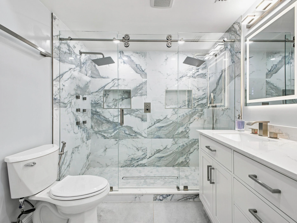
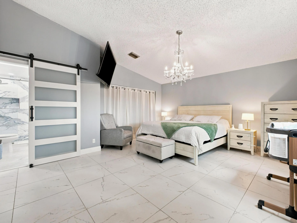
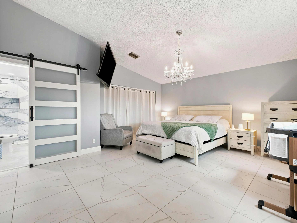
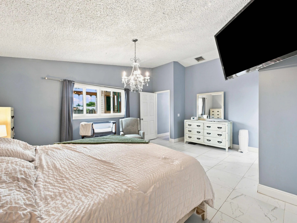
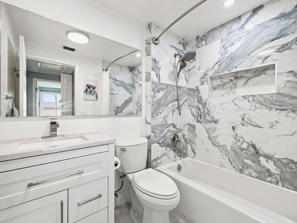
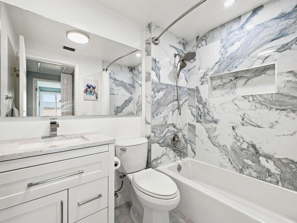
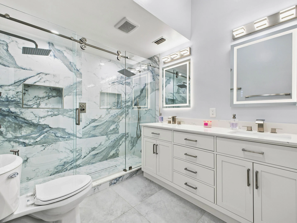
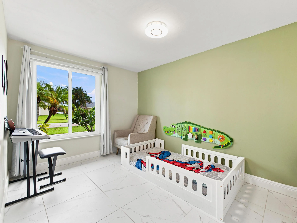
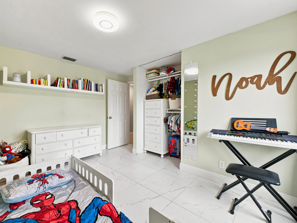
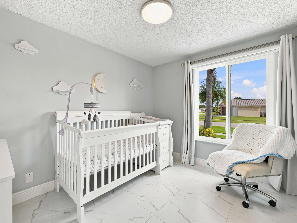
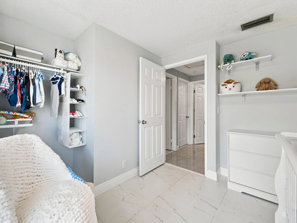
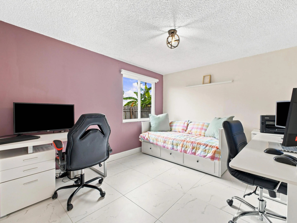
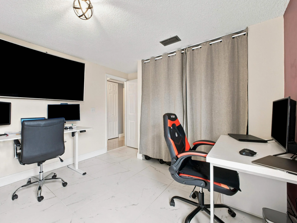
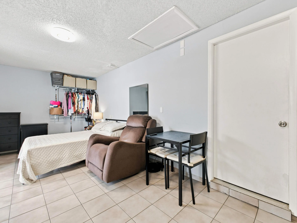
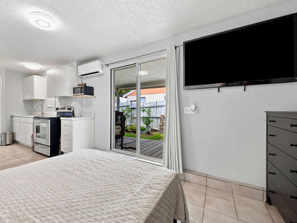
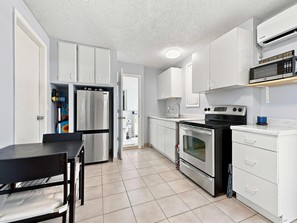
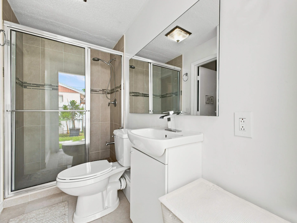
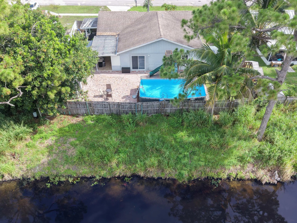
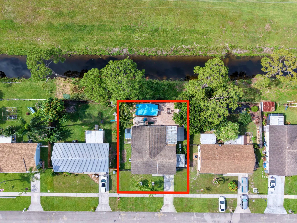
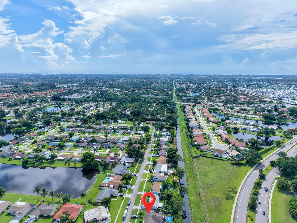
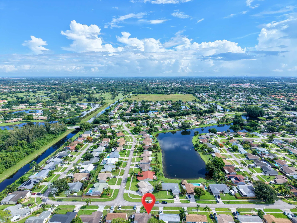
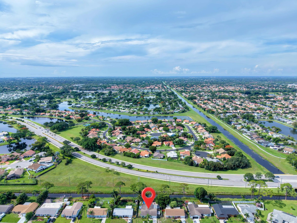
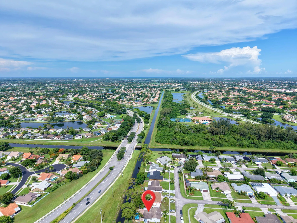
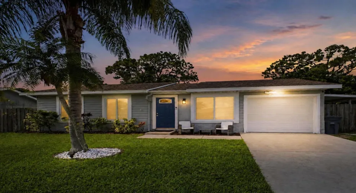
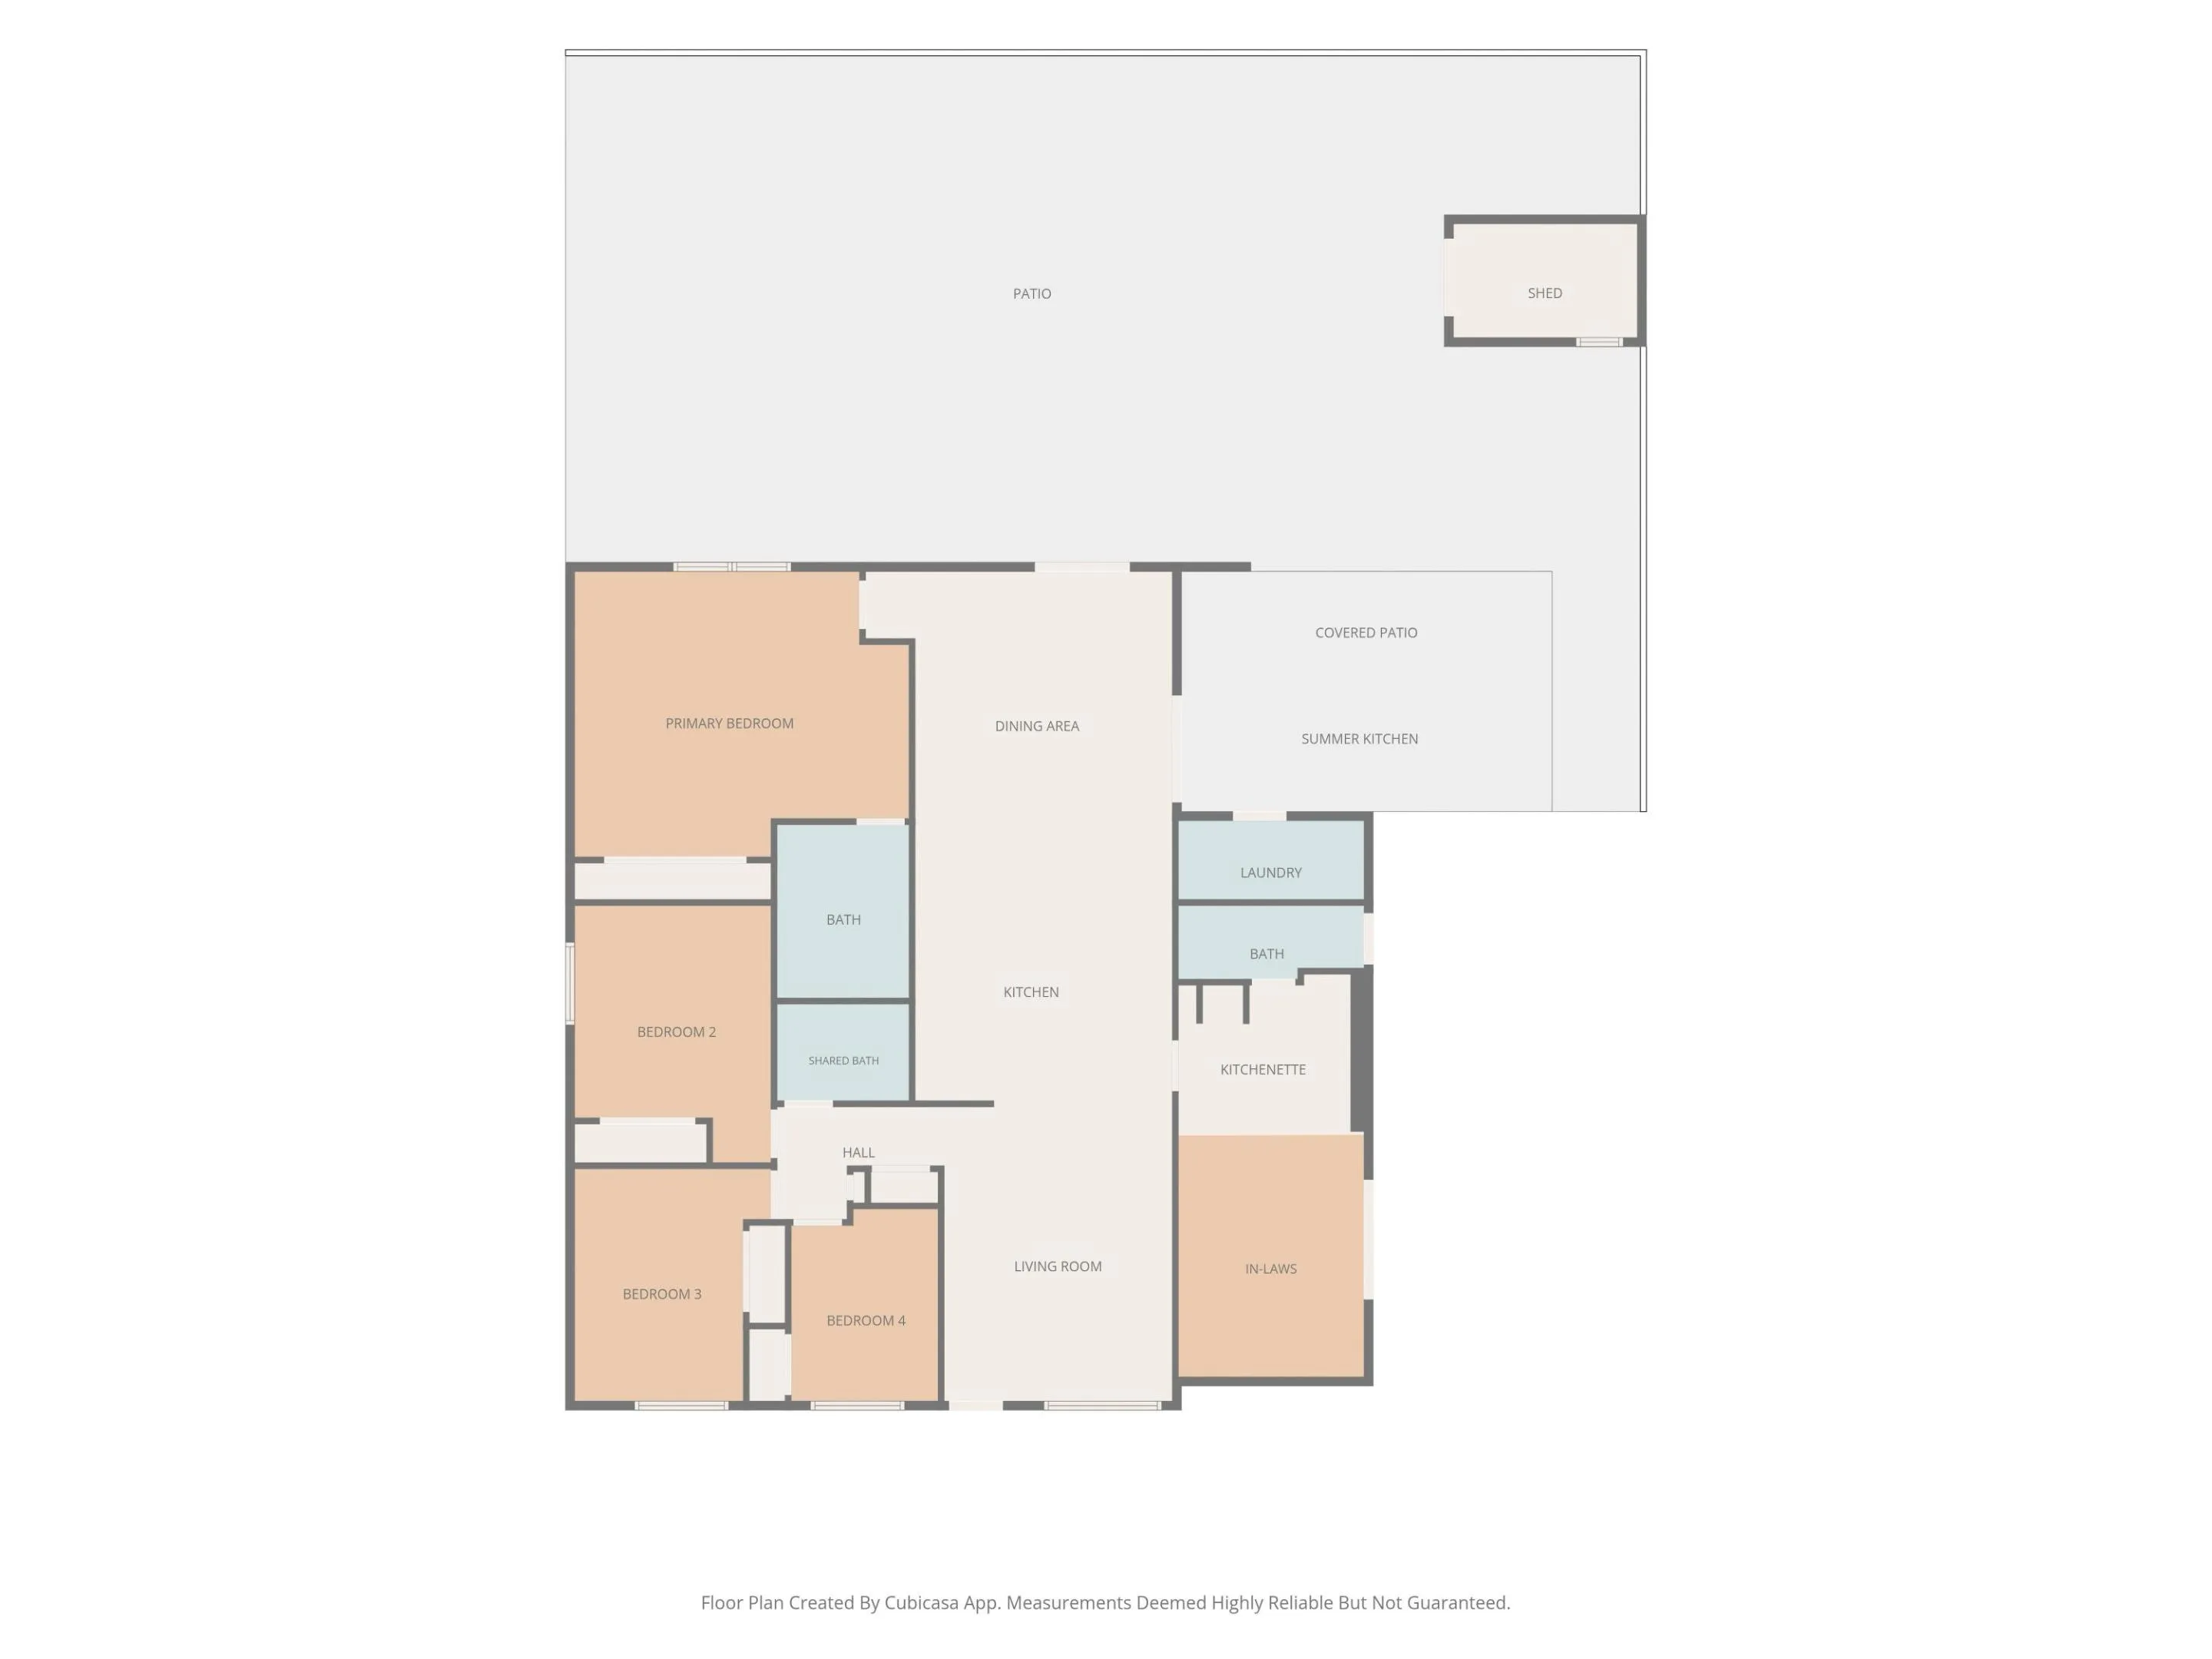
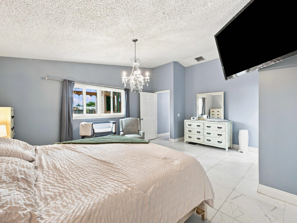
Beautifully updated, this 4 bedroom, 3 bath home is located in the desirable Le Chalet community. The functional split floor plan features comfortable living spaces, two beautifully remodeled bathrooms (2025), impact windows (2024), and a new A/C (2025). A standout feature is the converted garage, offering a private suite with a full bath that also serves as a cabana bath. This room is ideal for extended family or guests and can easily be converted back into a one car garage. Enjoy the spacious backyard with an outdoor kitchen, above ground pool, and plenty of room to entertain. Le Chalet is known for its low HOA approximately $35/month, paid biannually, it has the established charm, and convenient location zoned for Hidden Oaks K-8, Christa McAuliffe Middle, Park Vista High School. A few items don’t convey with the sale of the home : outdoor shed , outdoor fridge and mini fridge , kids playground , stove inside garage .

Features

  • Swimming Pool: Above Ground, Outside Bath Access
  • Heating System: Central, Electric
  • Cooling System: Electric, Central Air, Ceiling Fan(s)
  • Fence: Fenced
  • Patio: Patio, Porch, Screened, Covered
  • Parking: Garage, Attached, RV Access/Parking

Appliances

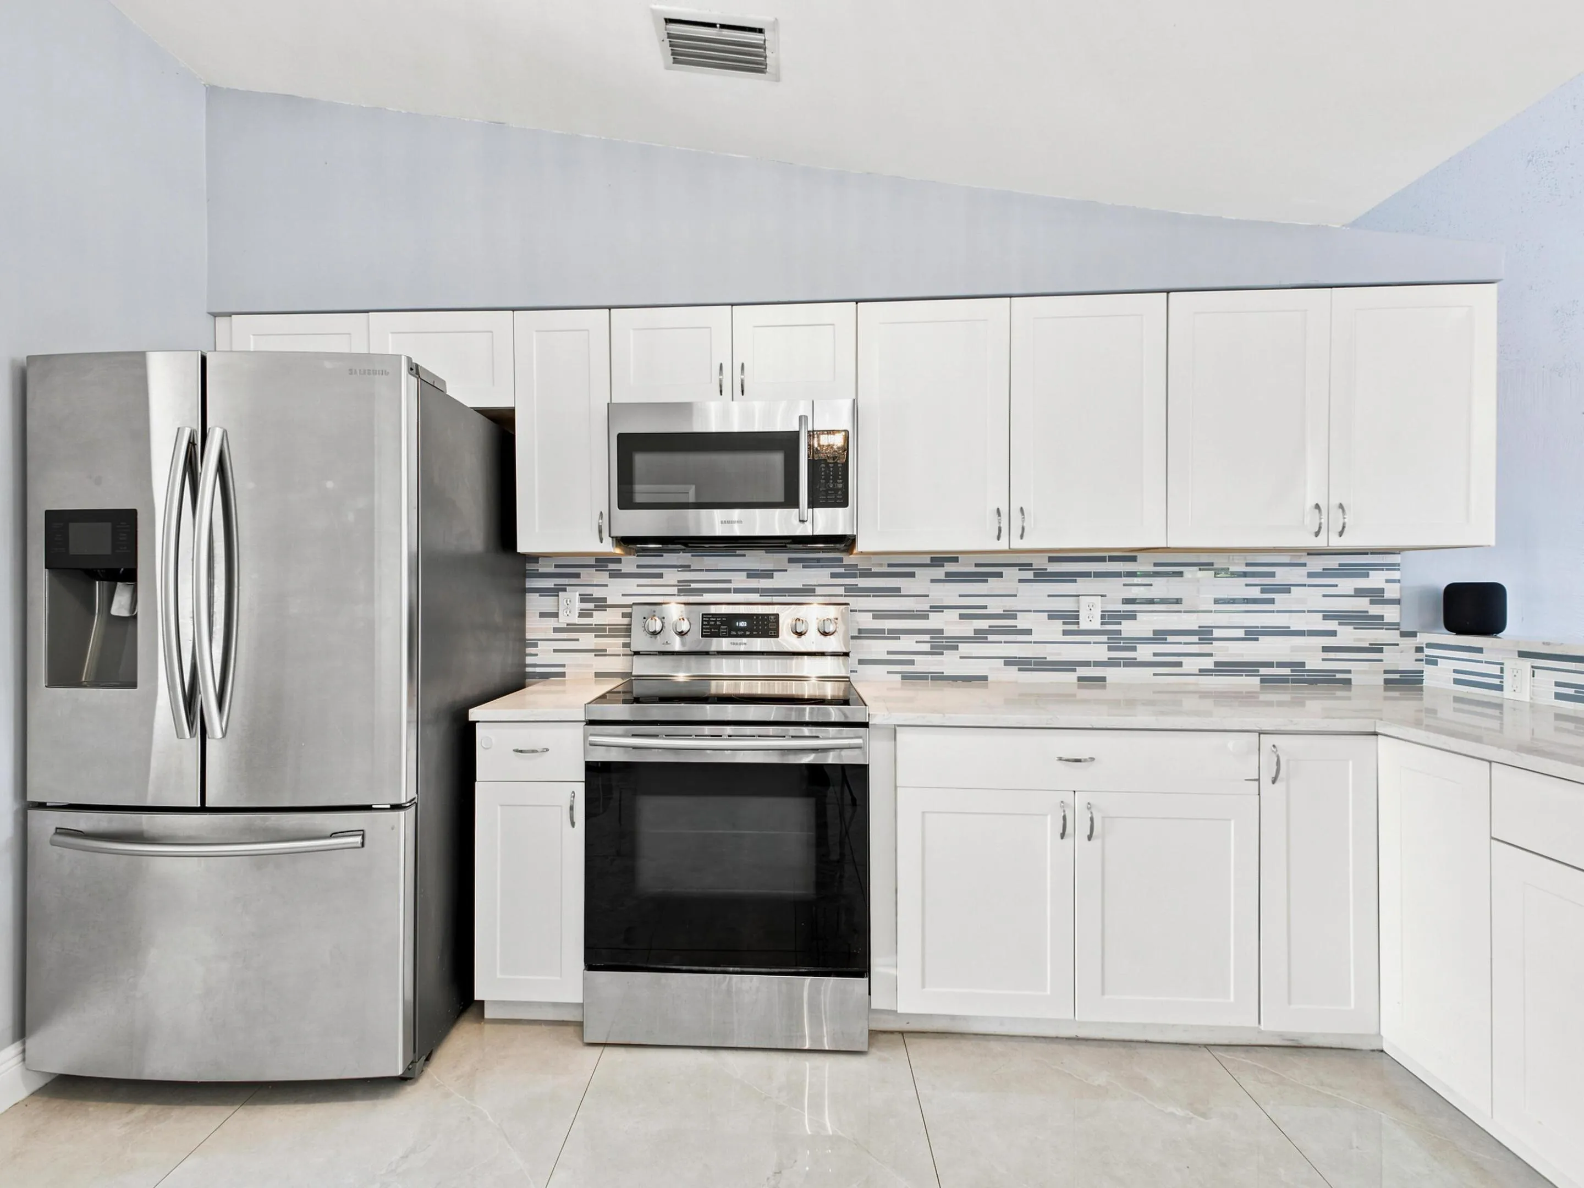
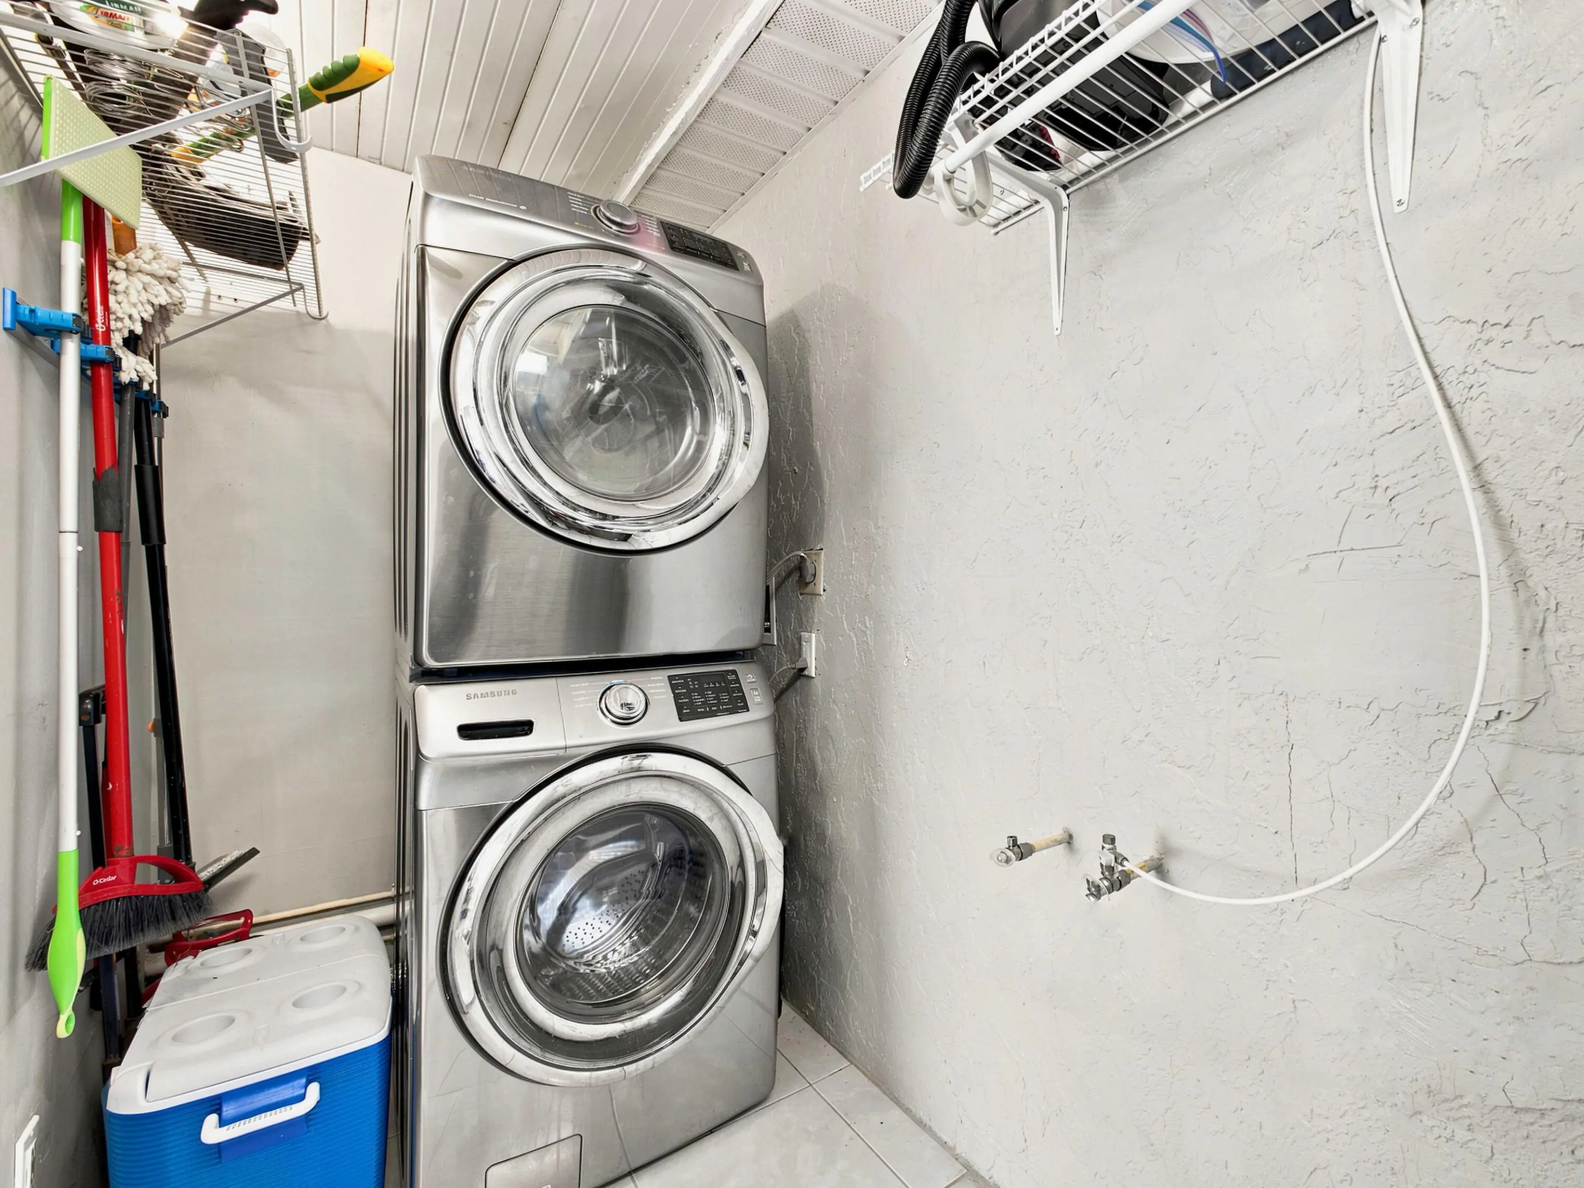
  • Appliances: Dryer, Dishwasher, Electric Range, Refrigerator, Washer, Electric Water Heater, Water Heater

Address Map

  • Country: US
  • State: FL
  • County: Palm Beach
  • City: Boynton Beach
  • Subdivision: LE CHALET IV-B
  • Zipcode: 33472
  • Street: Benjamin
  • Street Number: 5396
  • Street Suffix: Avenue
  • Floor Number: 0
  • Longitude: W81° 52' 14.7''
  • Latitude: N26° 33' 0.1''
  • MLS Area: 4590

MLS Addon

  • Accessibility Features: No
  • Architectural Style: Ranch, Traditional
  • Association Amenities: Sidewalks
  • Association Fee: $210
  • Association Fee Frequency: Semi-annually
  • Association Fee Includes: Common Areas
  • Close Price: $0
  • Elementary School: Hidden Oaks K-8
  • Exterior Features: Barbecue, Room For Pool, Outdoor Living Area, Outdoor Kitchen, Built-in Barbecue
  • Flooring: Ceramic Tile, Other, Carpet, Laminate
  • Garage Spaces: 1
  • High School: Park Vista
  • Insurance Expense: $0
  • Interior Features: Breakfast Area, Eat-in Kitchen, High Ceilings, Split Bedrooms, Separate Shower, Custom Mirrors, Main Level Primary, Vaulted Ceiling(s), Kitchen/Dining Combo, Breakfast Bar, Bathtub, Soaking Tub, Cathedral Ceiling(s), Storage
  • Laundry Features: Inside, Laundry Closet
  • Levels: One
  • Lot Features: < 1/4 Acre, Interior Lot
  • Lot Size Dimensions: 75.0 ft x 100.0 ft
  • Middle Or Junior School: Christa McAuliffe
  • New Taxes Expense: $0
  • Stories: 1
  • Stories Total: 1
  • Tax Annual Amount: $6,257
  • Utilities: Cable Available, Sewer Available, Water Available, Electricity Connected
  • Window Features: Storm Window(s)
  • Zoning: RS

Location

Listing Updated: 2026-07-16 19:35:32
  • Property Type : Single Family
  • Property Sub Type : Single Family Residence
  • Listing Type : For Sale
  • Listing ID : B26048219
  • Price : $555,000
  • View : Garden, Pond, Water
  • Bedrooms : 4
  • Bathrooms : 2
  • Full Bathrooms : 2
  • Half Bathrooms : 0
  • Square Footage : 1,536 Sqft
  • Year Built : 1986
  • Lot Area : 0.17 Acre
  • Listing Status : Active
  • Days On Market : 16
Contact Agent
Required
Required
Required
By proceeding, you consent to receive calls and texts at the number you provided, including marketing by autodialer and prerecorded and artificial voice, and ettmail, about your inquiry and other home-related matters, but not as a condition of any purchase.

Similar Single Family