• Share

1102 Island Drive, Delray Beach, Florida 33483

Active For Sale
$8,975,000
  • Beds 4
  • Baths 5
  • Sq Ft 3,092 Sqft
  • Visits: 5 in 15 days

Description

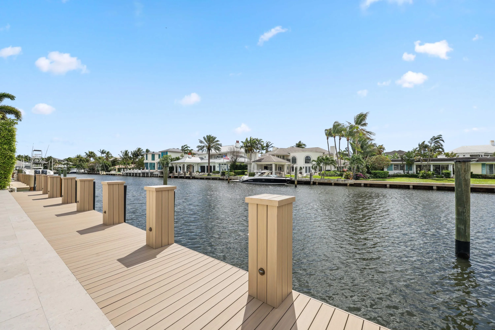
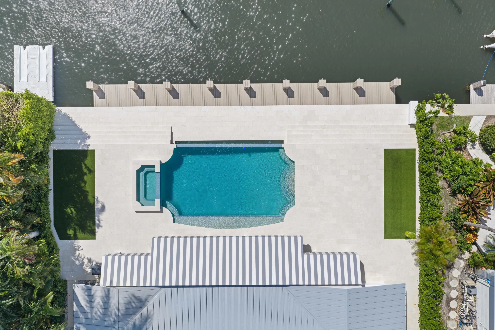
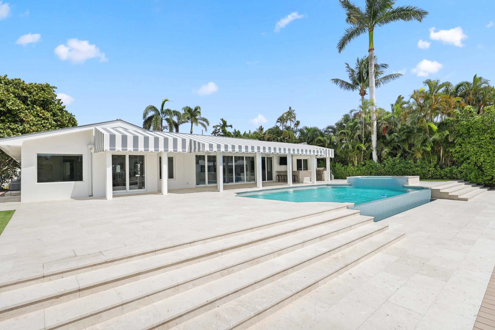
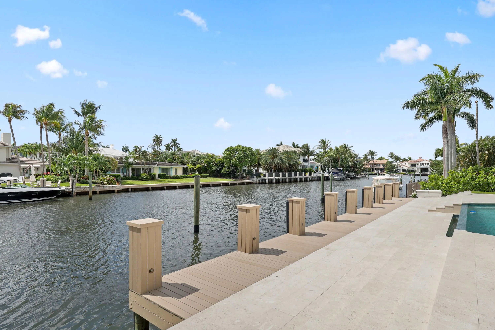
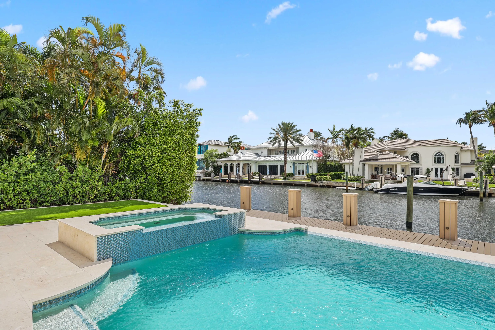
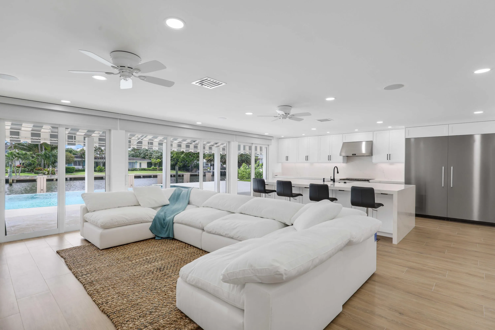
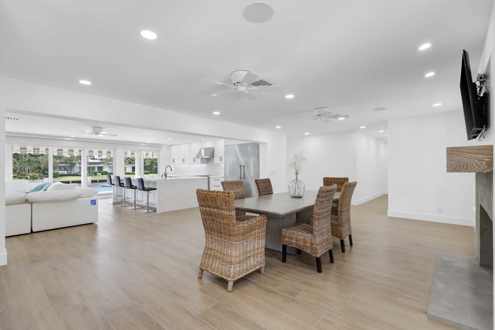
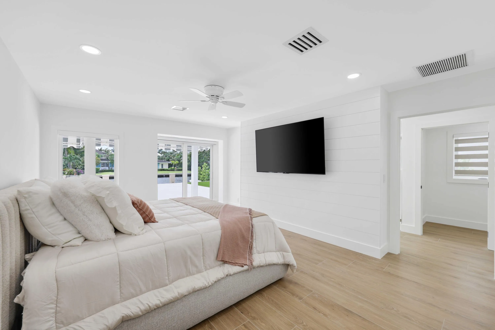
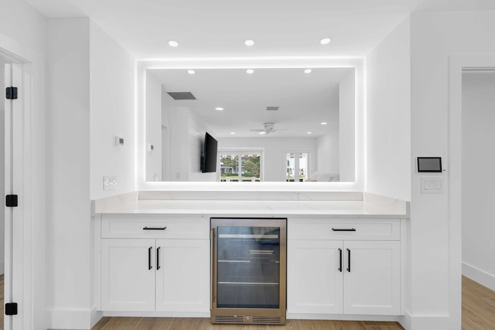
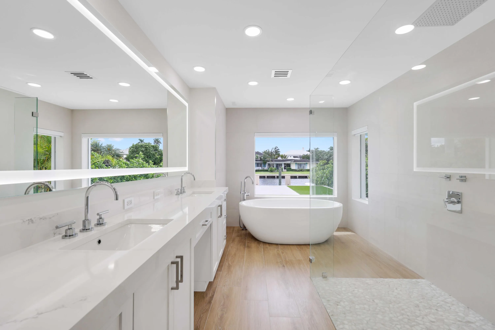
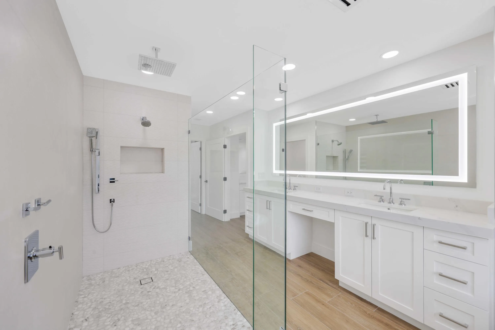
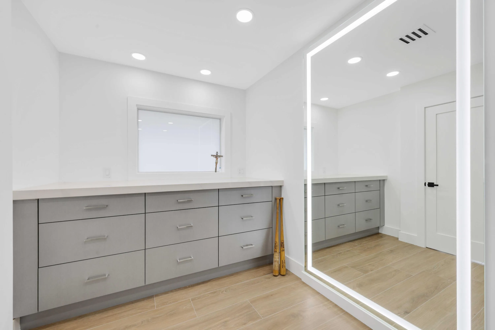
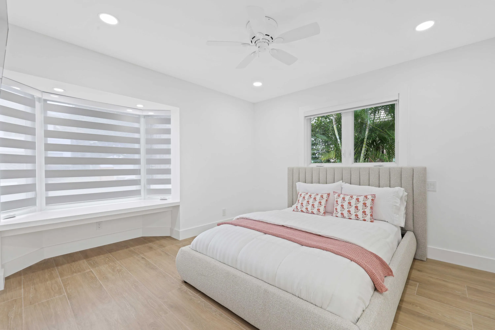
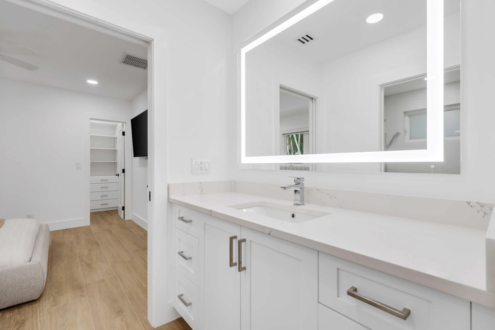
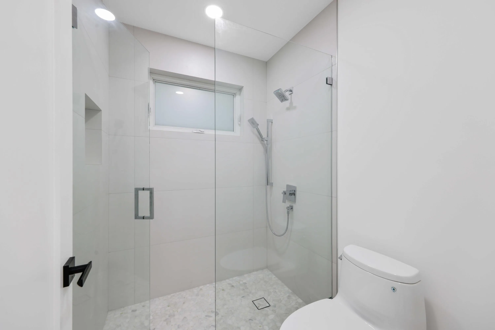
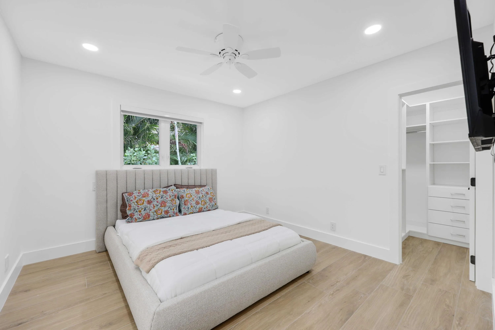
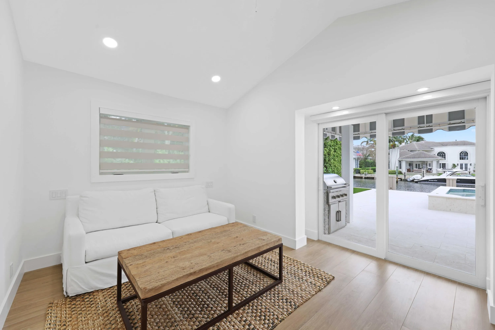
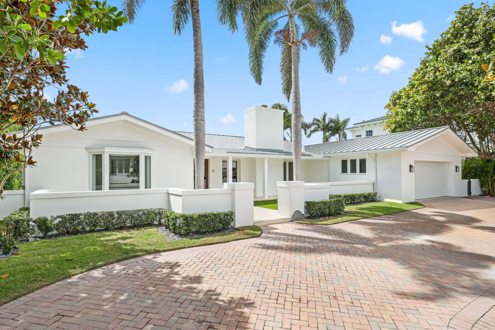
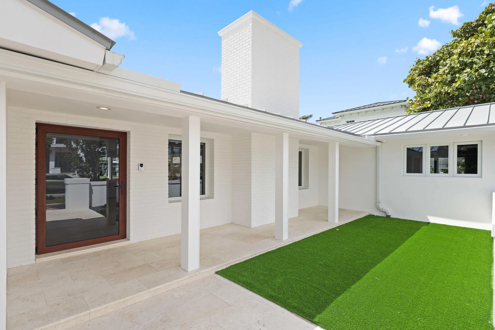
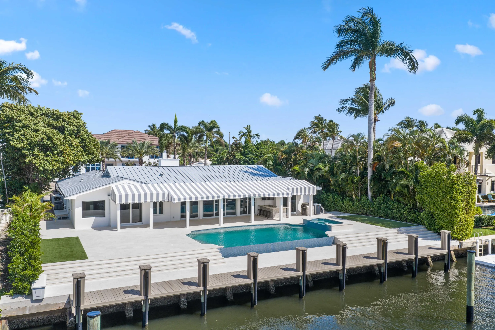
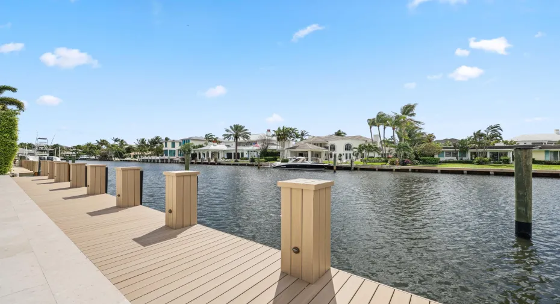
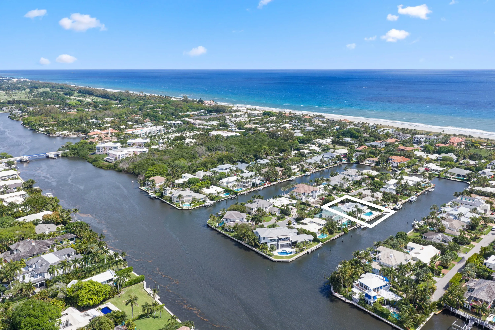
Welcome to 1102 Island Drive, a fully renovated 2025 waterfront home between the ocean and Intracoastal on Delray Beach’s only true island. Offering 3,092 sqft, this 4-bed, 5-bath residence blends modern luxury with coastal living. The open floor plan connects spacious living, dining, and a sleek kitchen with Miele appliances and a gas stove, all filled with natural light. The primary suite is a private retreat with a spa, while 3 additional bedrooms offer flexibility. Set on 100 feet of waterfront along a wide canal, the property features a brand new dock and easy ocean access. Southern exposure enhances the bright interior and outdoor spaces, with a pool and patio just a short walk to the beach and Atlantic Ave.

Features

  • Swimming Pool: In Ground, Salt Water, Infinity
  • Heating System: Central
  • Cooling System: Gas, Central Air, Ceiling Fan(s)
  • Fence: No
  • Fireplace: Wood Burning
  • Patio: Patio, Covered
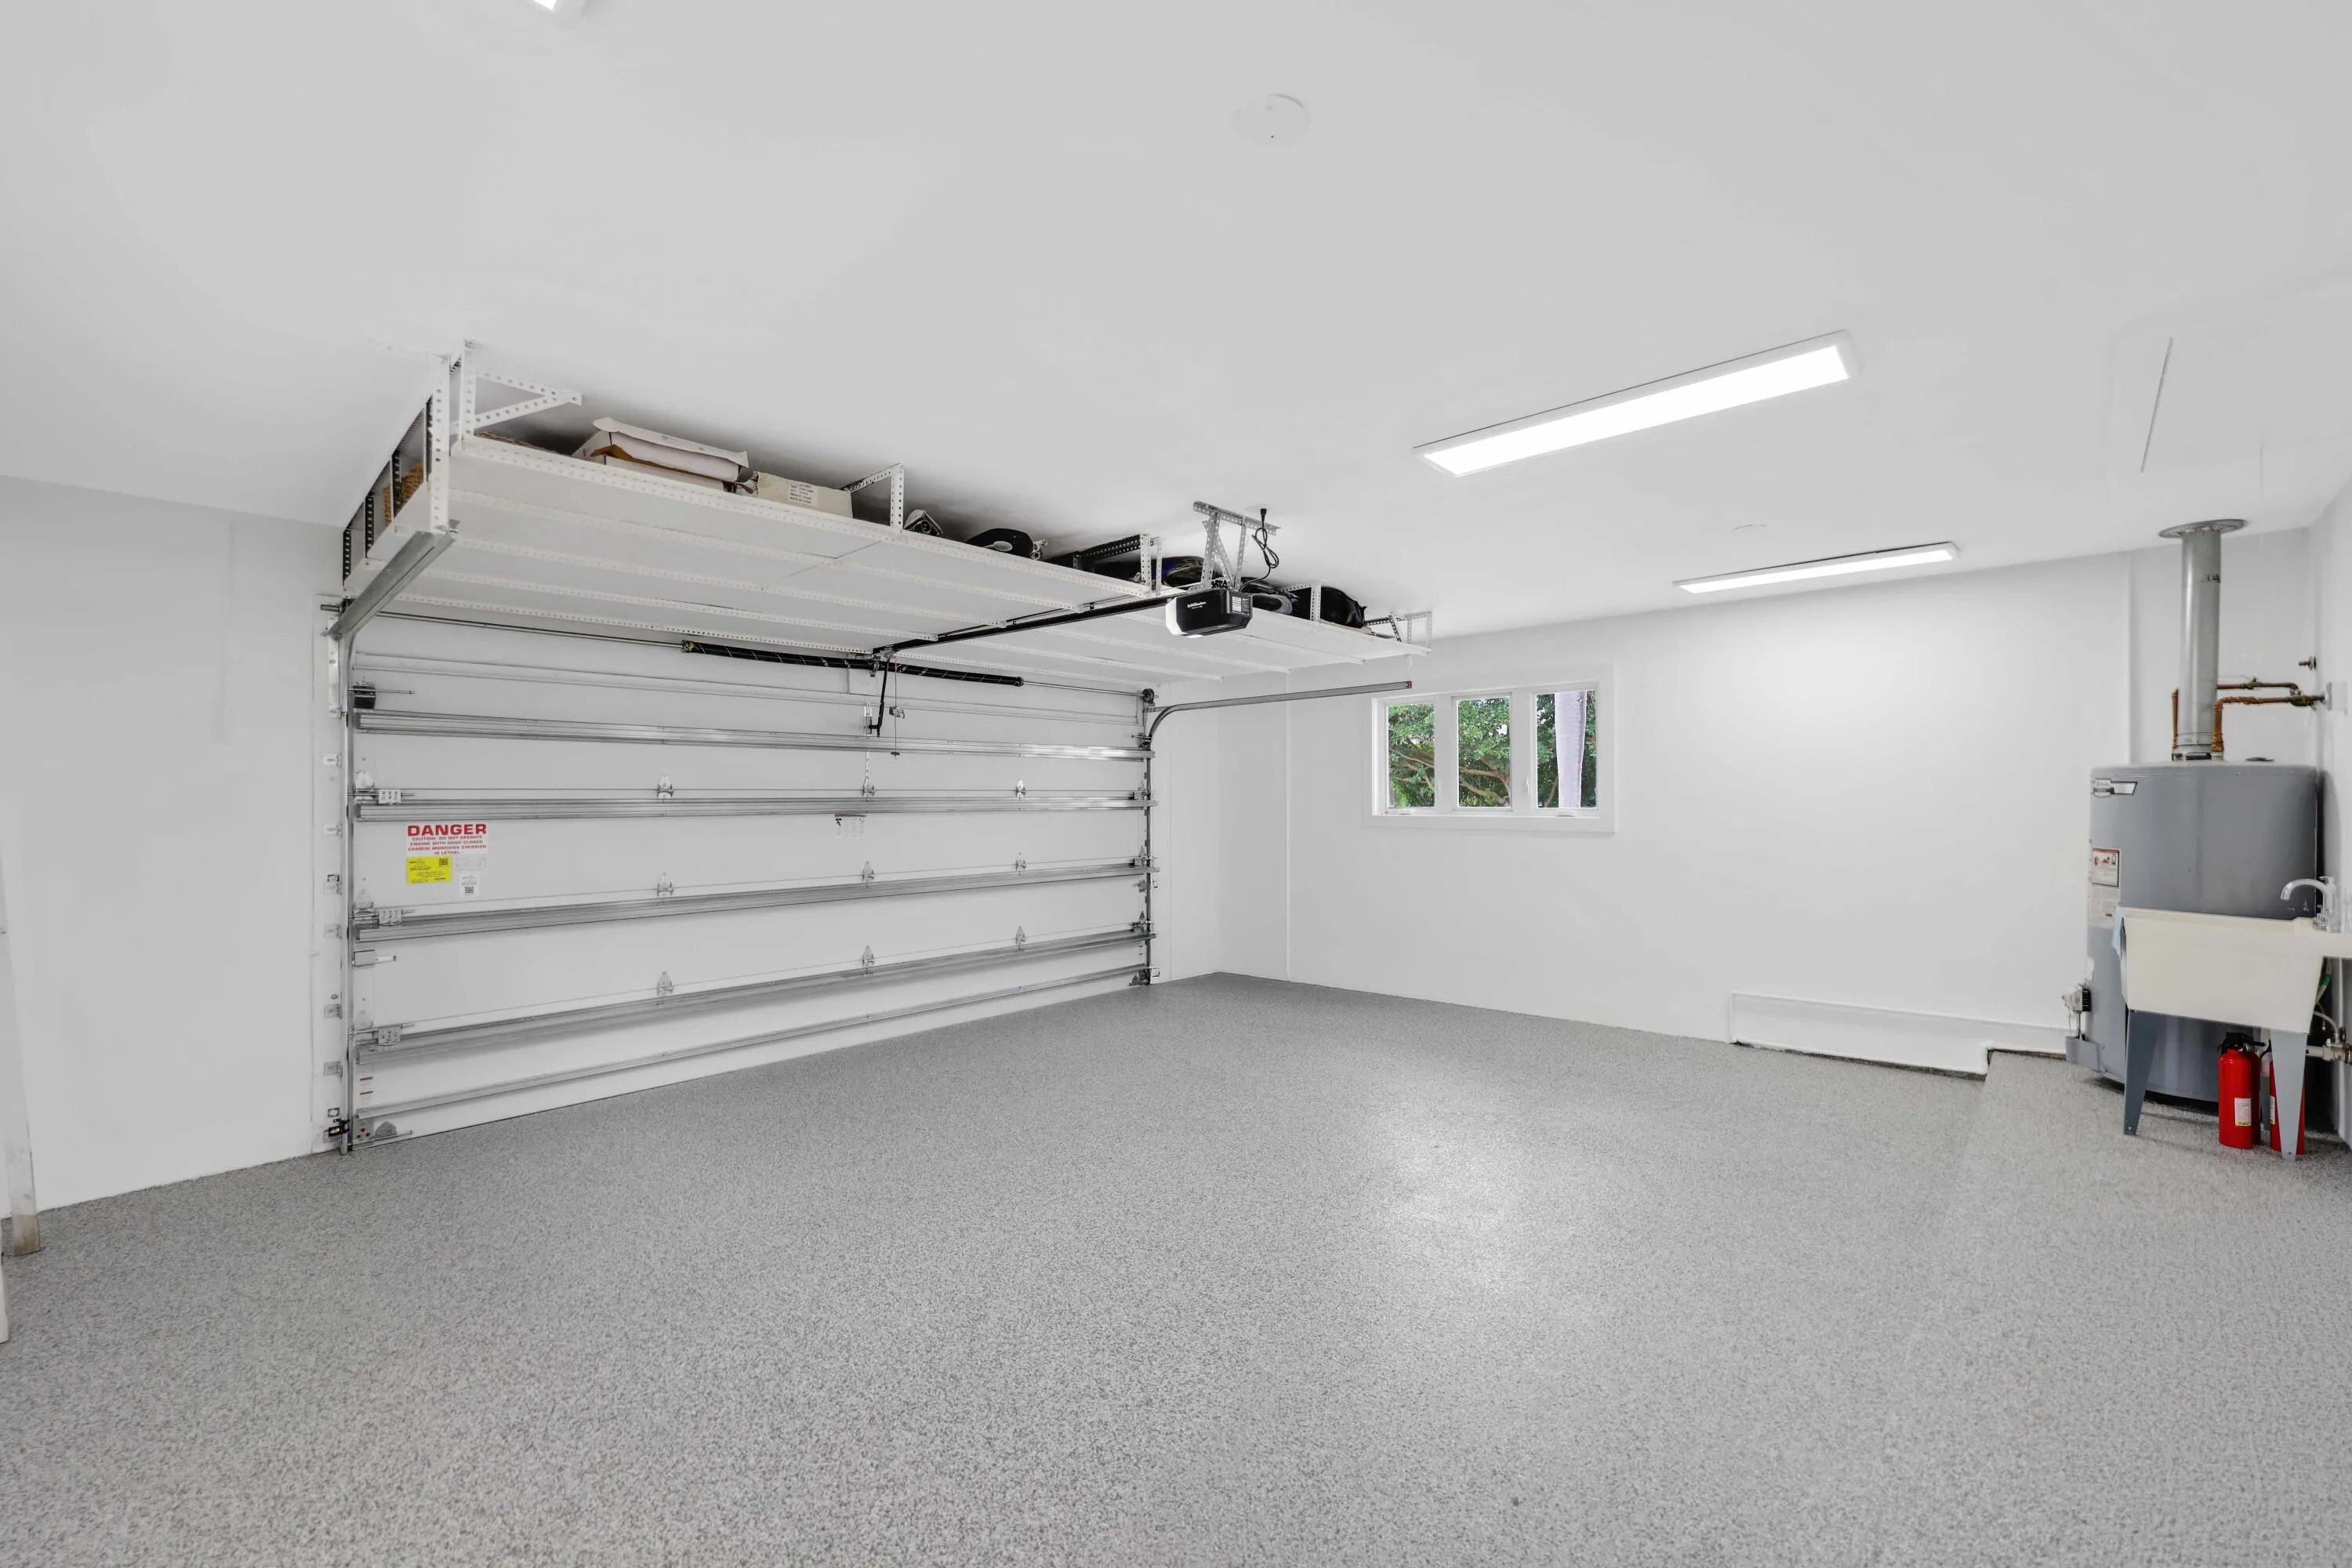
  • Parking: Garage, Attached

Appliances

  • Appliances: Dryer, Dishwasher, Microwave, Refrigerator, Washer, Disposal, Gas Water Heater, Freezer, Water Heater, Cooktop, Oven, Gas Cooktop, Wine Refrigerator

Address Map

  • Country: US
  • State: FL
  • County: Palm Beach
  • City: Delray Beach
  • Subdivision: DELRAY ISLE
  • Zipcode: 33483
  • Street: Island
  • Street Number: 1102
  • Street Suffix: Drive
  • Floor Number: 0
  • Longitude: W81° 56' 20.4''
  • Latitude: N26° 28' 12.8''
  • Directions: Atlantic Ave East, Left on Andrews Ave, Left on Island Drive
  • MLS Area: 4140

MLS Addon

  • Accessibility Features: No
  • Association Fee: $0
  • Close Price: $0
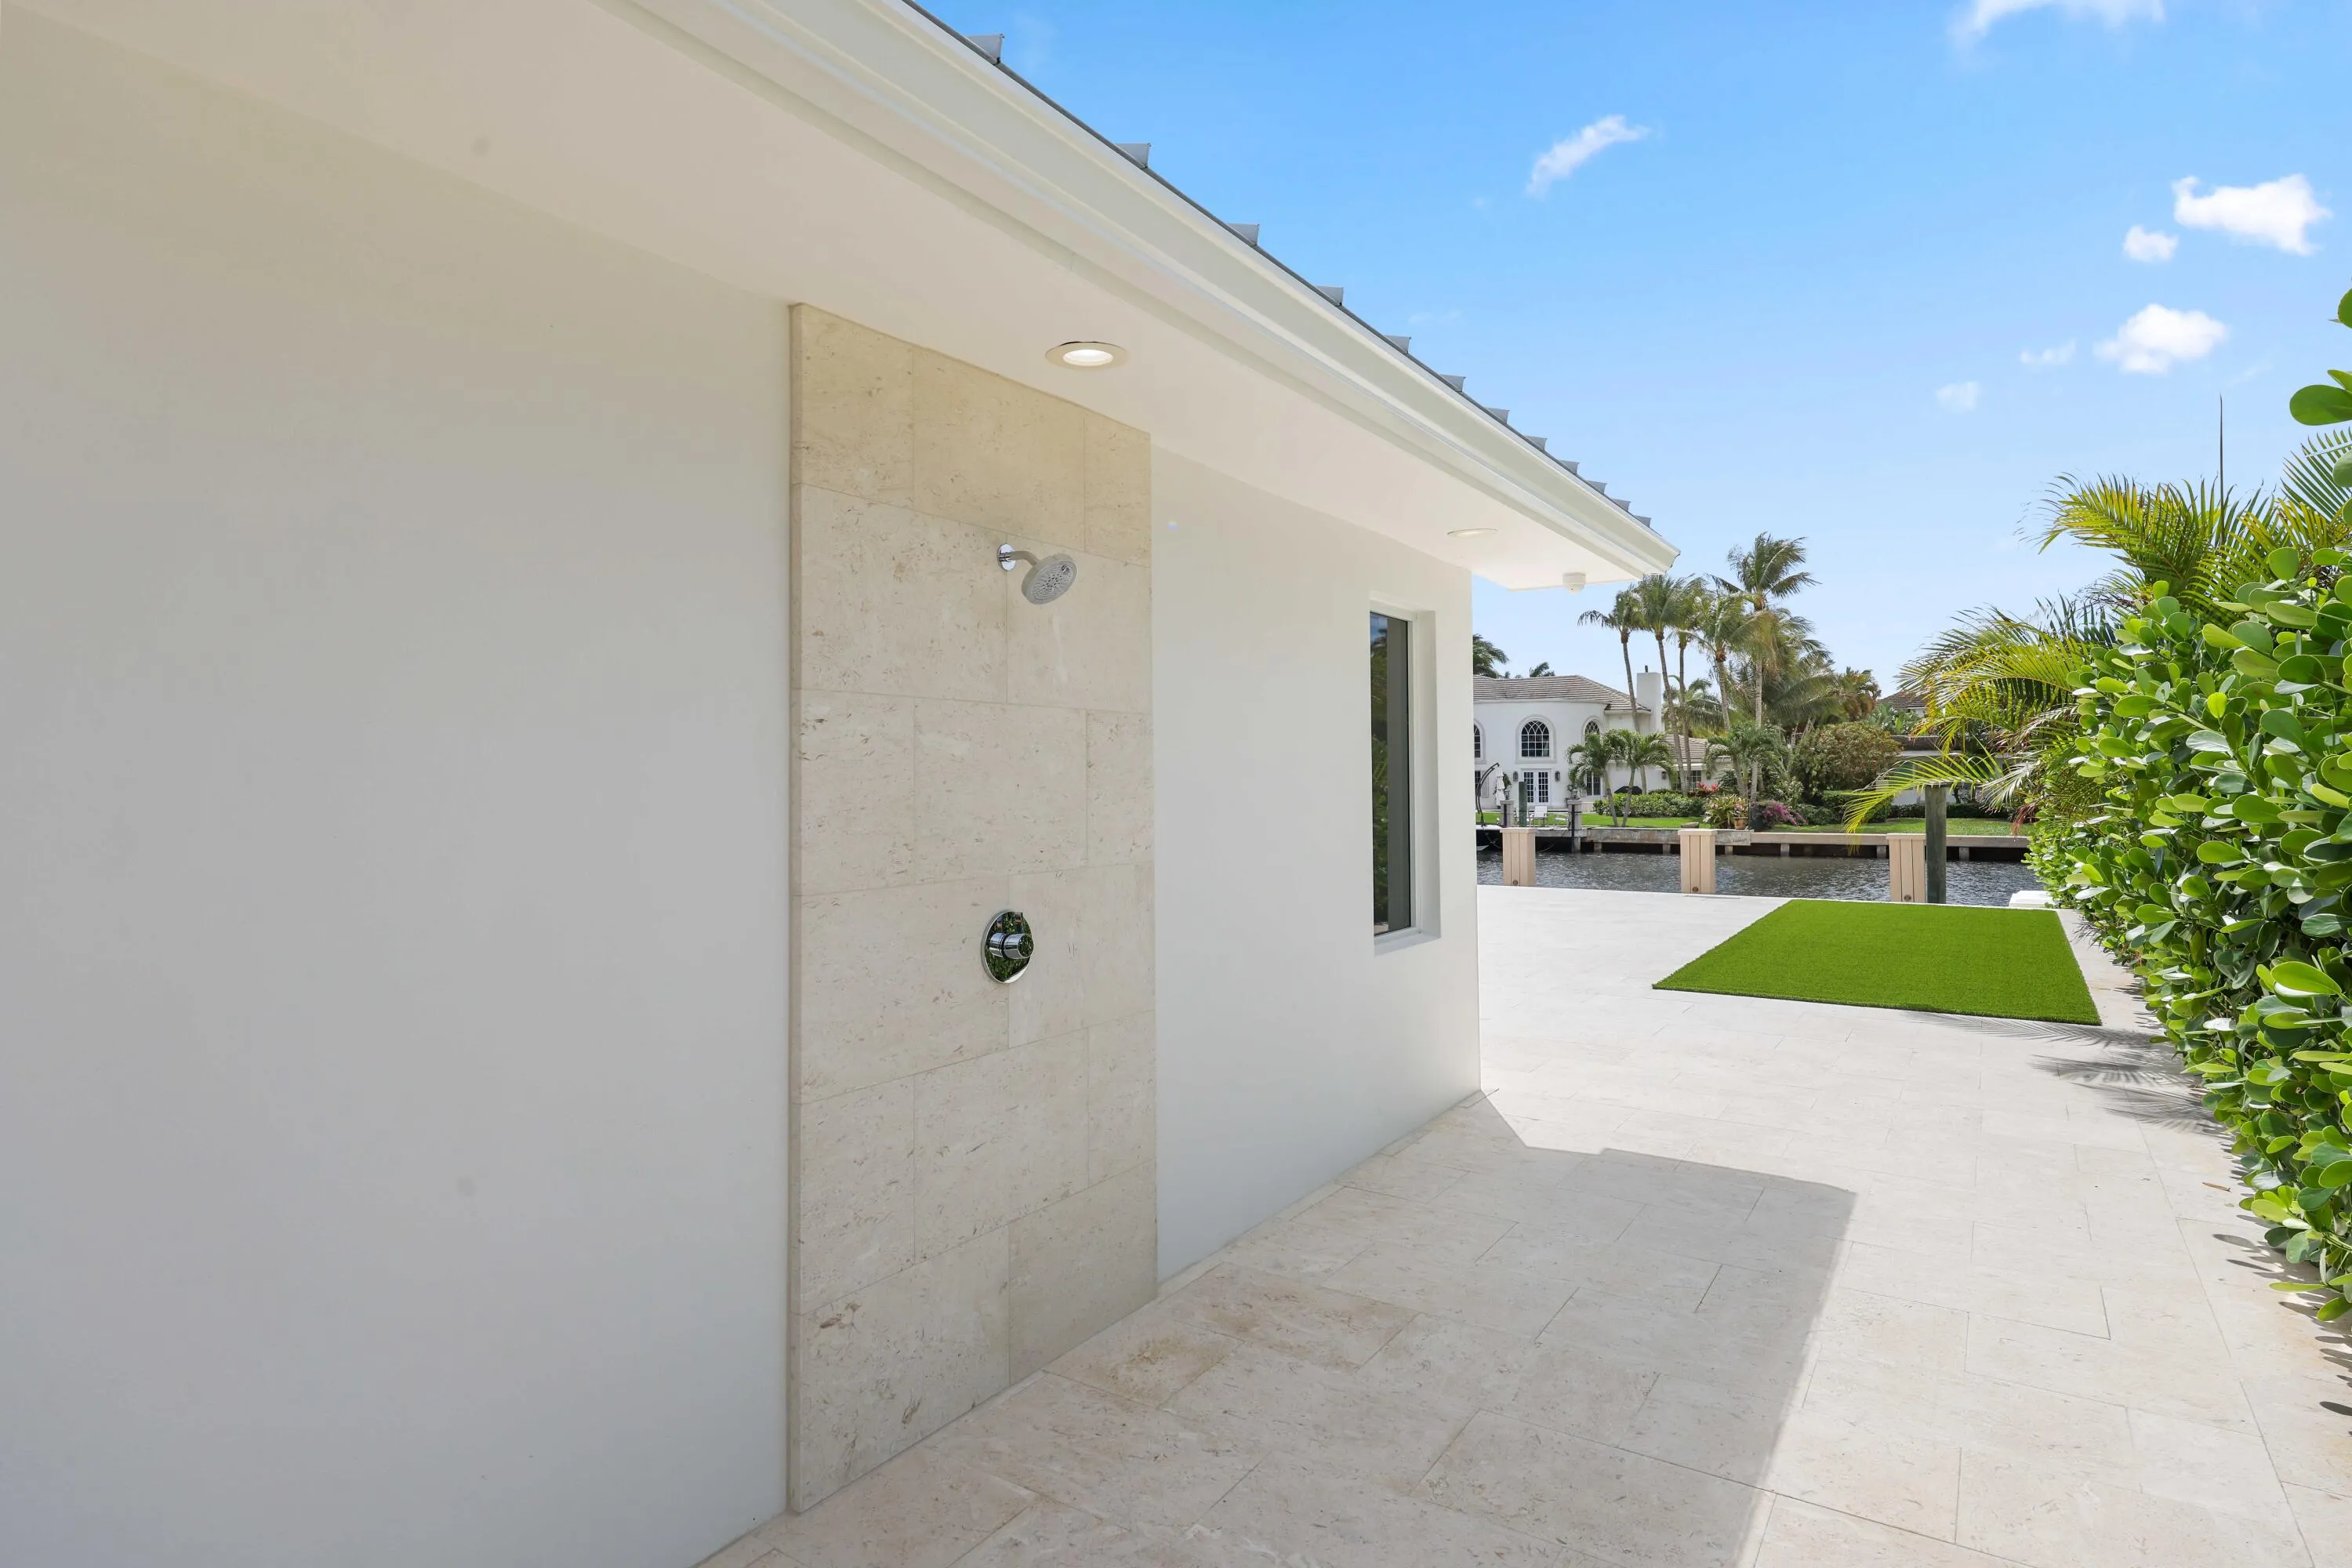
  • Exterior Features: Barbecue, Lighting, Awning(s), Courtyard, Outdoor Shower, Outdoor Living Area, Garden, Uncovered Courtyard
  • Flooring: Tile
  • Garage Spaces: 2
  • Insurance Expense: $0
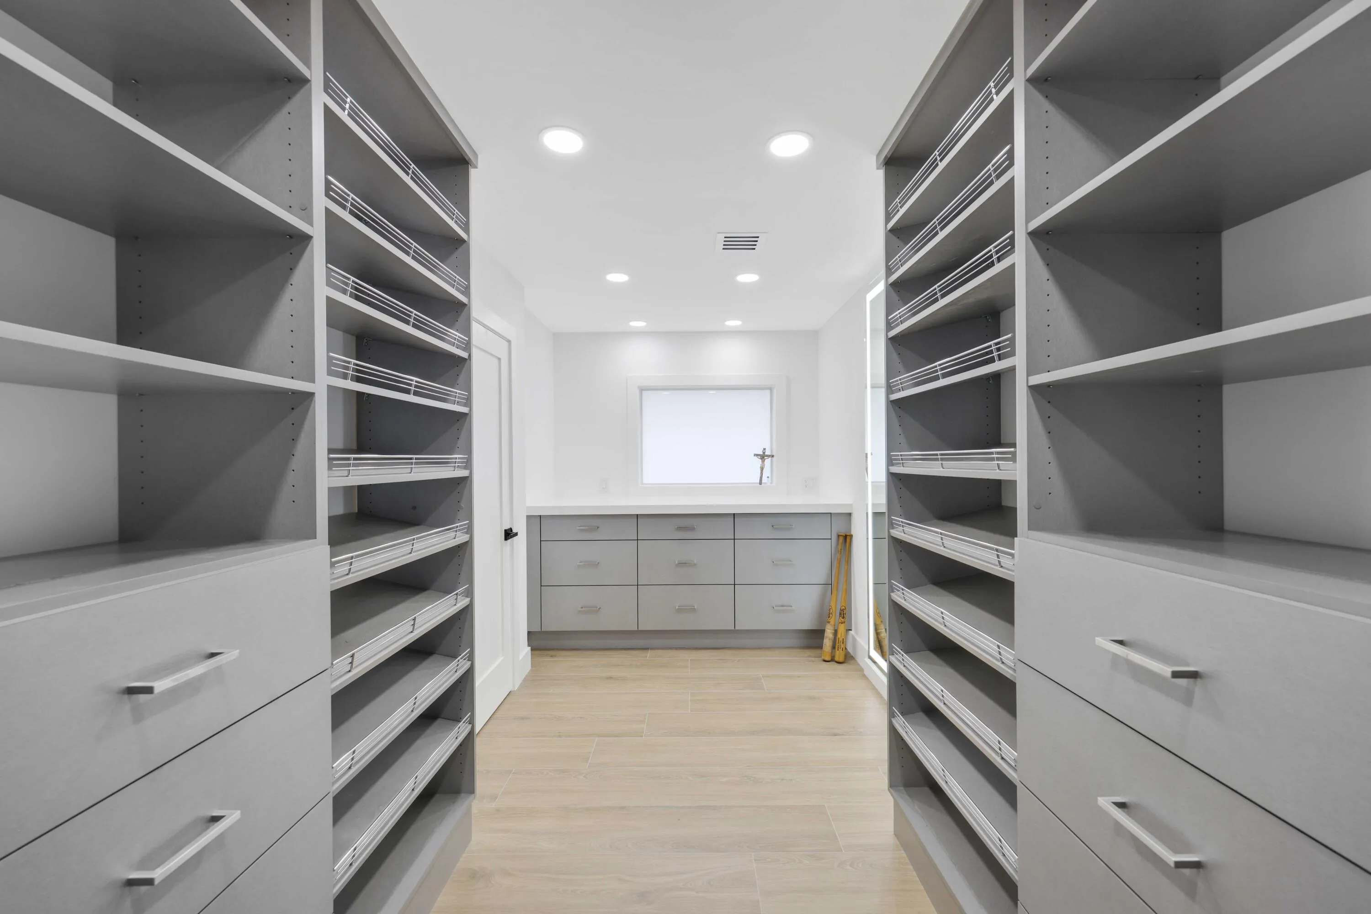
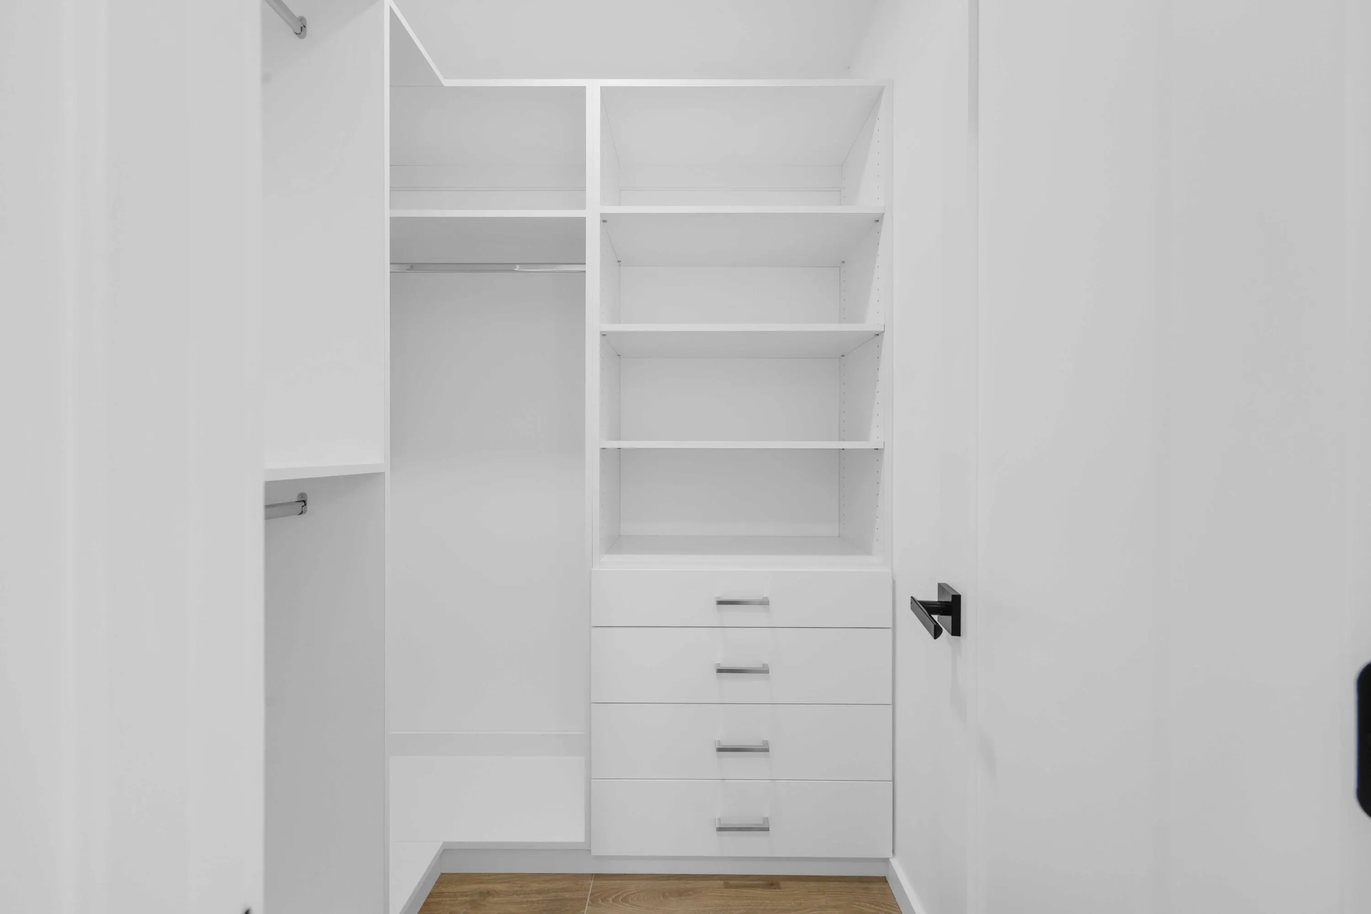
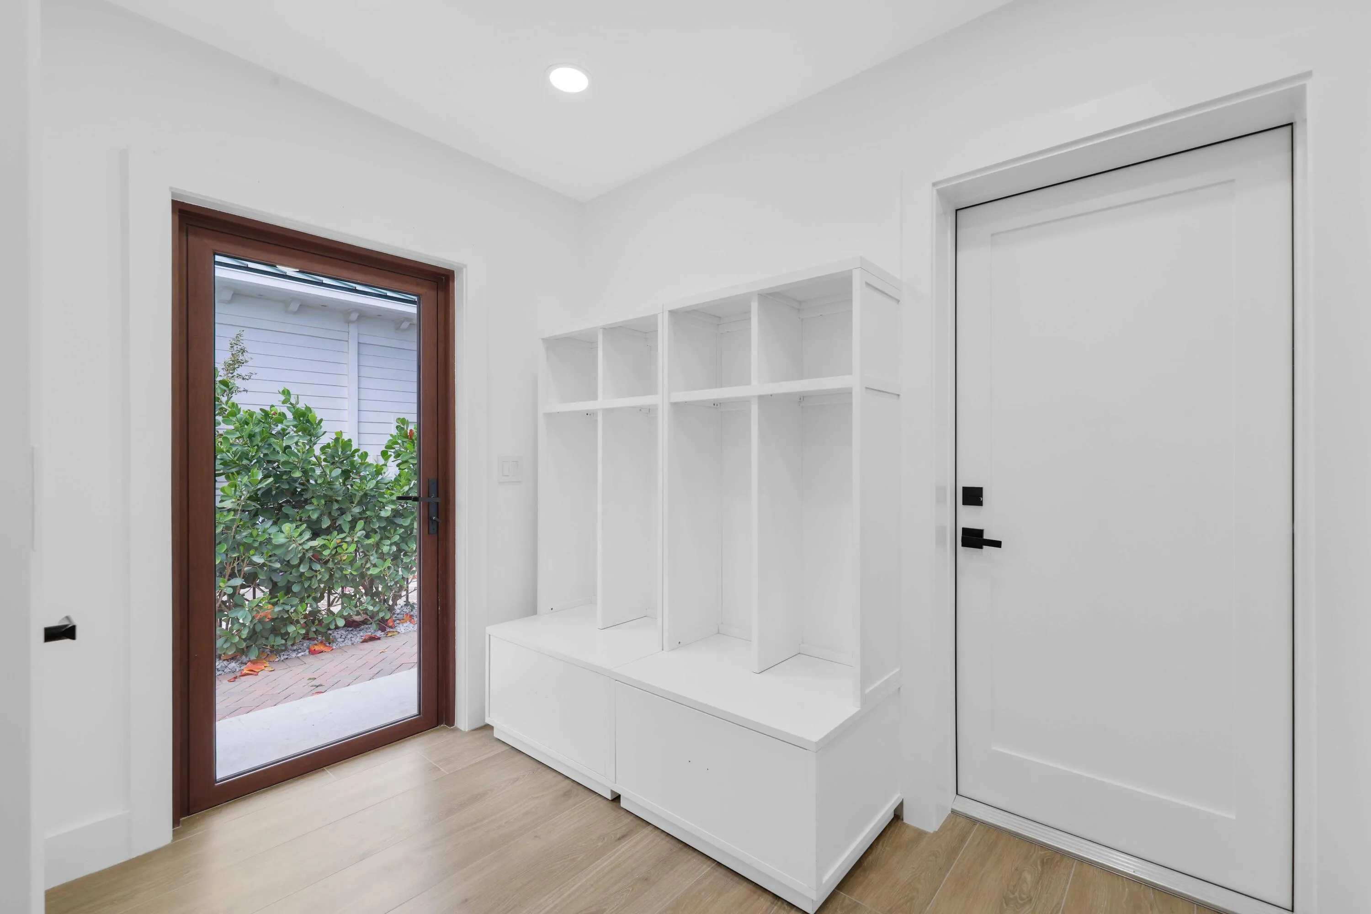
  • Interior Features: Bedroom on Main Level, Living/Dining Room, Entrance Foyer, Walk-In Closet(s), Kitchen Island, Built-in Features, Pantry, Split Bedrooms, Main Level Primary, Kitchen/Dining Combo, Storage
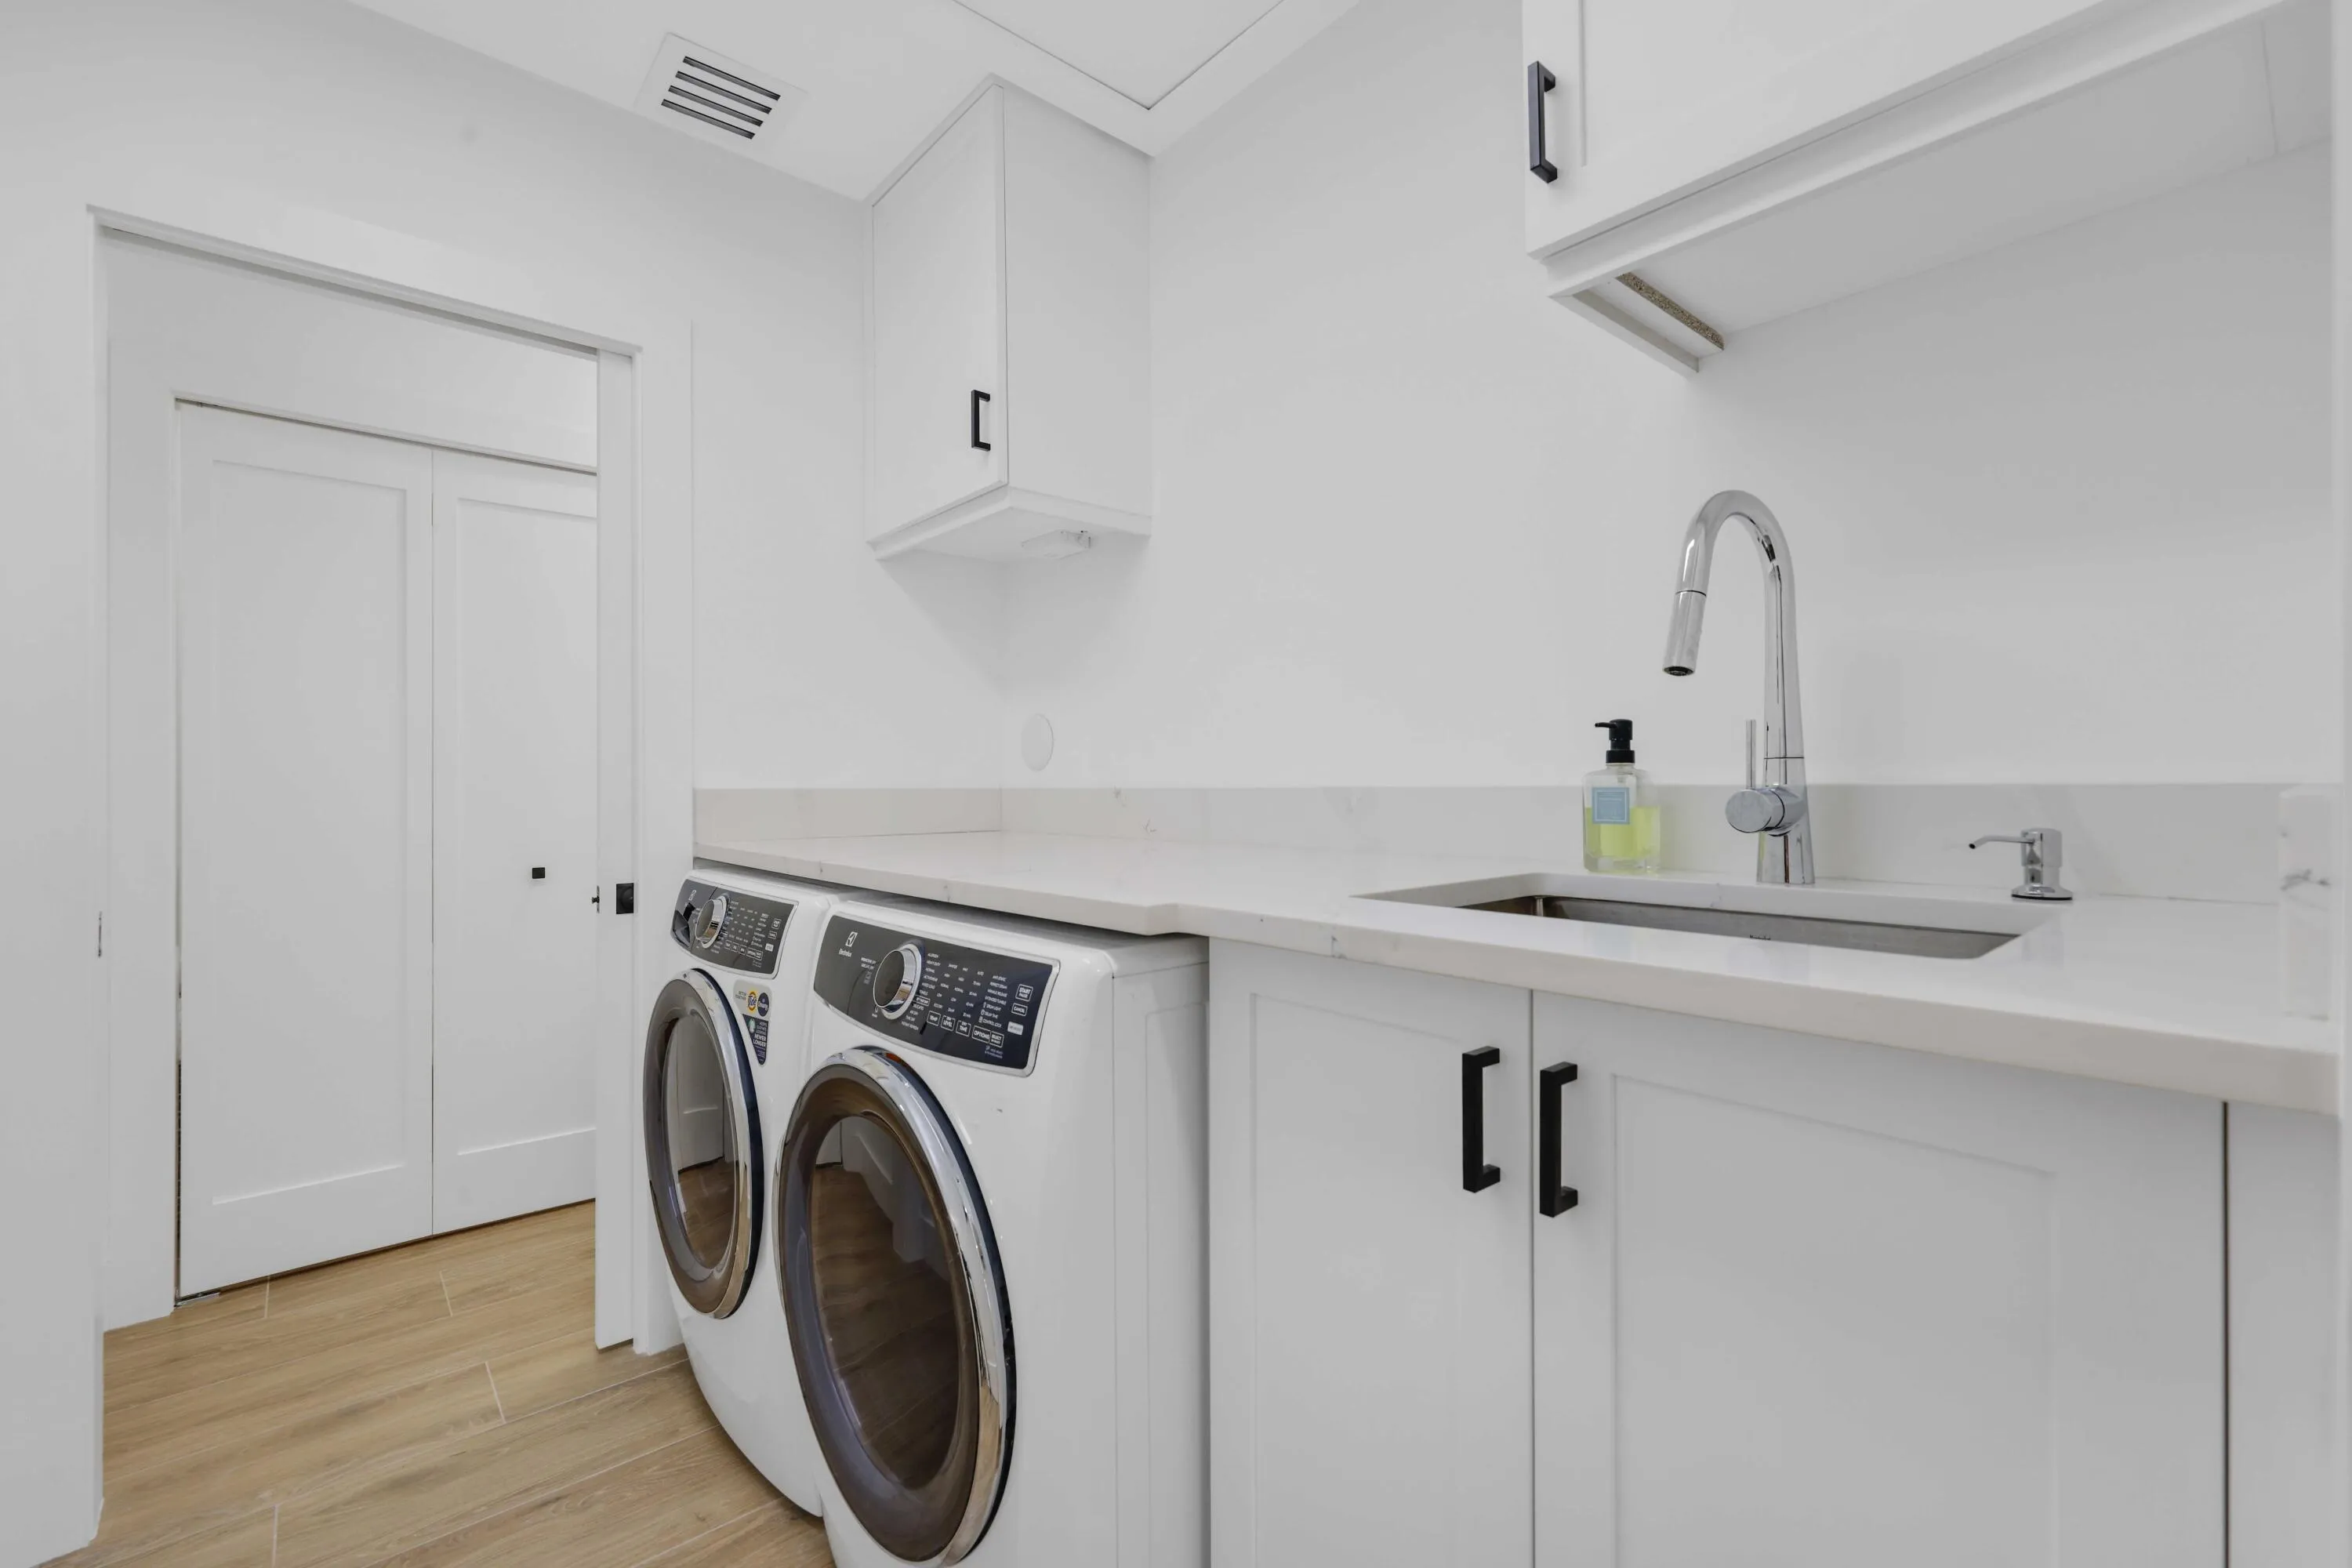
  • Laundry Features: Inside, Laundry Room, In Hall
  • Levels: One
  • Lot Features: 1/4 to 1/2 Acre Lot, Sprinklers Automatic, Landscaped
  • Lot Size Dimensions: 100.00 ft x 130.00 ft
  • New Taxes Expense: $0
  • Spa Features: Above Ground
  • Stories: 1
  • Stories Total: 1
  • Tax Annual Amount: $29,802
  • Utilities: Underground Utilities, Electricity Connected, Water Connected, Propane, Sewer Connected, Cable Connected
  • Window Features: Blinds, Storm Window(s), Bay Window(s)
  • Zoning: R-1-AA (city)

Location

Listing Updated: 2026-07-16 20:55:33
  • Property Type : Single Family
  • Property Sub Type : Single Family Residence
  • Listing Type : For Sale
  • Listing ID : B26001771
  • Price : $8,975,000
  • View : Bay, Water
  • Bedrooms : 4
  • Bathrooms : 5
  • Full Bathrooms : 3
  • Half Bathrooms : 2
  • Square Footage : 3,092 Sqft
  • Year Built : 1957
  • Lot Area : 0.30 Acre
  • Listing Status : Active
  • Days On Market : 14
Contact Agent
Required
Required
Required
By proceeding, you consent to receive calls and texts at the number you provided, including marketing by autodialer and prerecorded and artificial voice, and ettmail, about your inquiry and other home-related matters, but not as a condition of any purchase.

Similar Single Family