• Share

118 Fernwood Crescent, Royal Palm Beach, Florida 33411

Active For Sale
$789,700
  • Beds 4
  • Baths 3
  • Sq Ft 2,625 Sqft
  • Visits: 7 in 7 days

Description

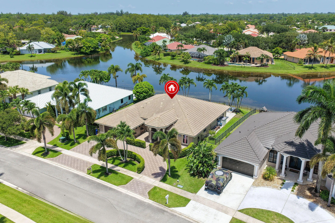
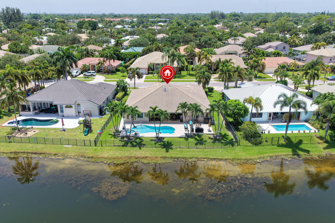
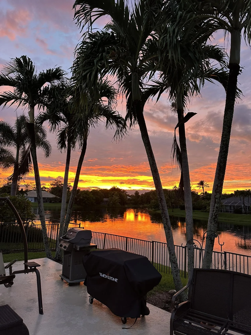
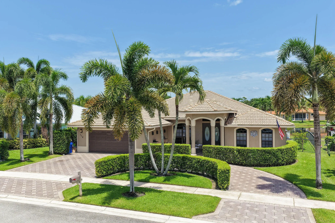
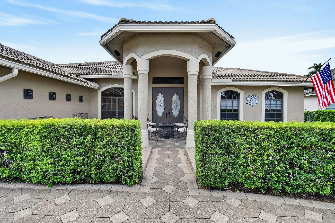
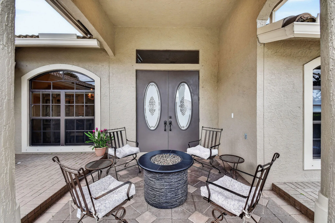
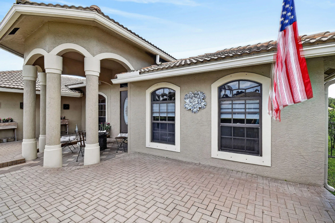
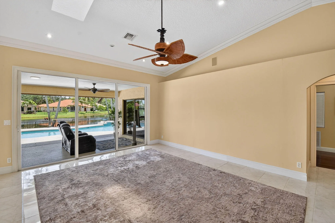
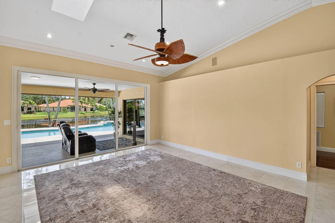
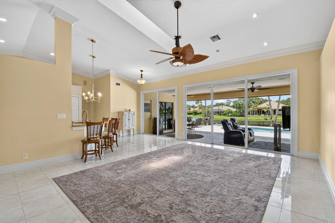
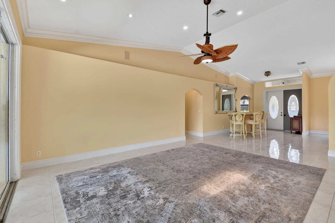
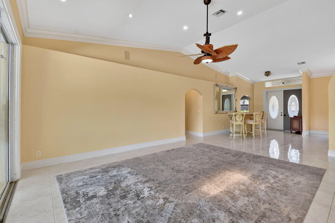
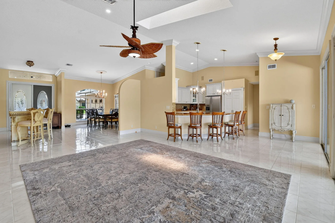
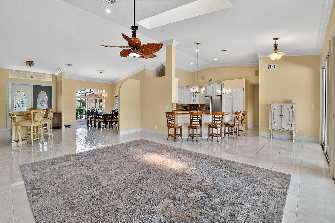
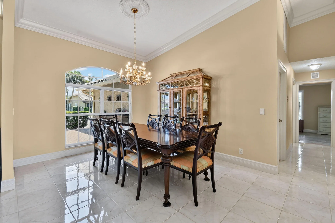
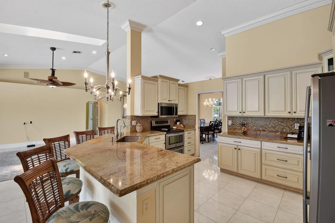
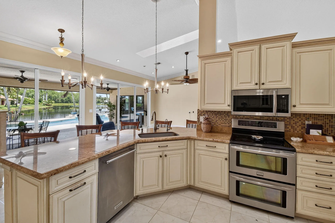
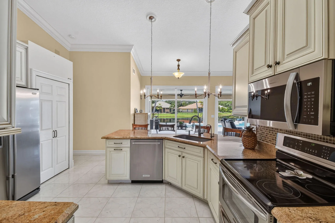
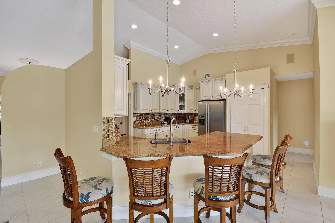

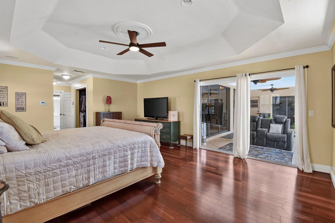
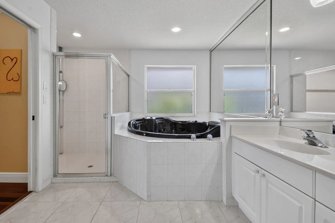
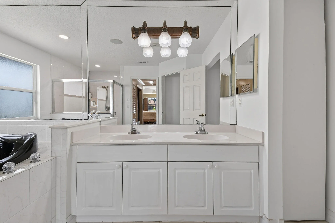
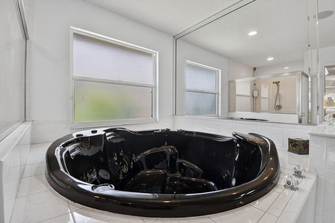
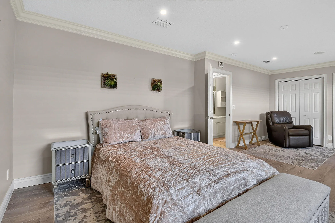
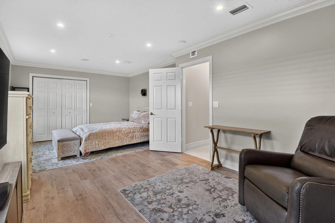
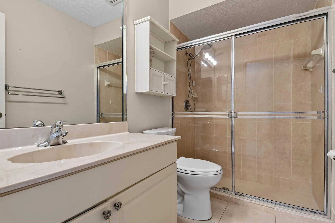
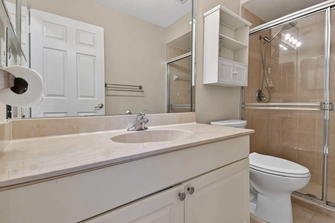
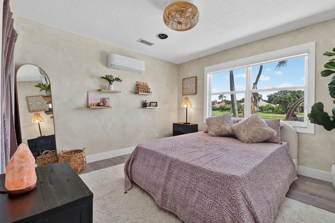

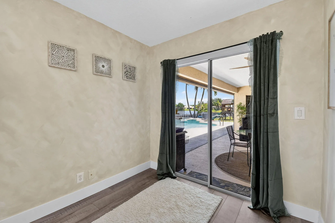
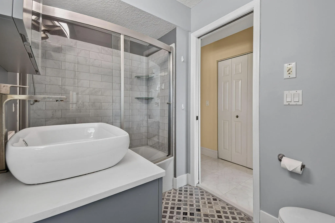
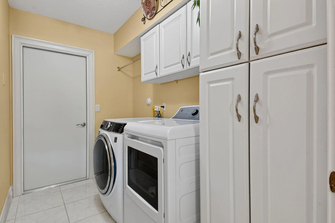
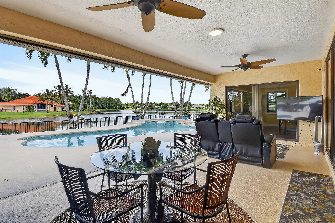
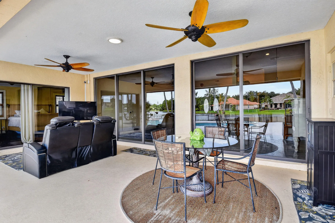
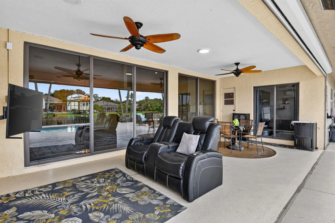
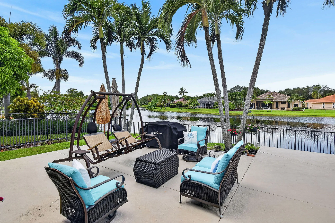
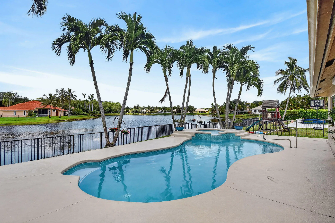
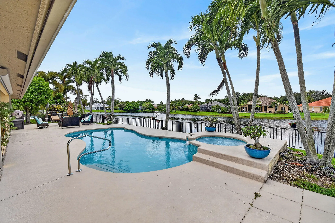
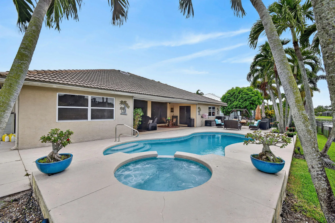
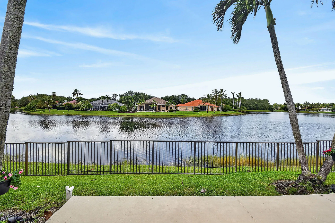
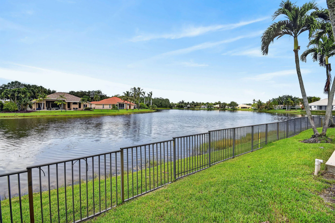
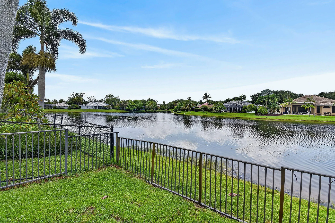
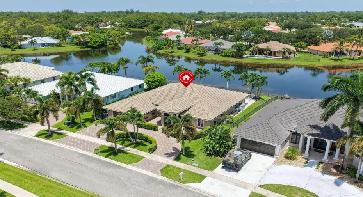
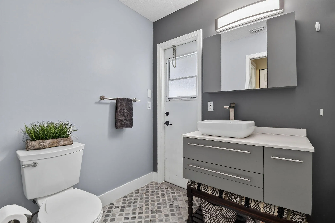
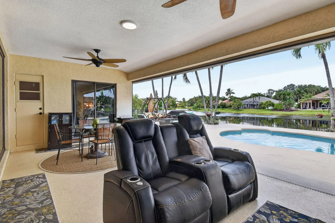
THIS IS THE HOME THAT YOU HAVE BEEN WAITING FOR! Incredible, single-story lakefront home in one of the area’s most desirable neighborhoods. Originally designed with 4 bedrooms plus a huge den/office, the wall was removed between two guest bedrooms, so there are currently 3 extra-large bedrooms, 3 full baths, and the oversized den/office, which could easily be a 4th or 5th bedroom. The open floor plan features a huge great room with cathedral ceilings and a gorgeous view of the private pool and lake beyond. The kitchen has upgraded cabinets, appliances, and countertops. The Primary Suite features wood floors, his and hers walk-in closets with deluxe closet systems, sliders to the screened porch, and beautiful views of the pool and the lake. The Primary bath has dual sinks, ample storage, a separate shower and a true spa/hot tub. The rear guest room also has sliders to the screened patio, and there is an adjoining full cabana bath with a shower. The other (double bedroom) has large closets at each end and can easily be split back into 2 bedrooms. There is a full bath adjacent to this bedroom as well. The laundry room has newer appliances and a convenient wash tub/sink. The 12×25 covered porch has motorized screens so it can be open or screened at the touch of a button. The pool and hot tub were recently resurfaced and are heated by a propane heater with an in-ground tank. The entire backyard is fully fenced. There is a two-car garage, and the circular driveway has room for 3 or 4 additional vehicles. The Estates of Royal Palm Beach is one of the most popular neighborhoods in the western communities with low HOA fees, a “tot lot”, and a 24/7 manned entrance (plus a residents-only 2nd entry/exit gate),

Features

  • Swimming Pool: Pool, Heated, Pool Equipment, Gunite, Private
  • Heating System: Central, Zoned
  • Cooling System: Electric, Zoned, Central Air, Ceiling Fan(s)
  • Patio: Patio, Porch, Screened
  • Parking: Garage, Attached, Two or More Spaces, Paver Block

Appliances

  • Appliances: Dryer, Dishwasher, Electric Range, Microwave, Refrigerator, Self Cleaning Oven, Washer, Electric Water Heater, Disposal, Built-In Oven, Ice Maker

Address Map

  • Country: US
  • State: FL
  • County: Palm Beach
  • City: Royal Palm Beach
  • Subdivision: ESTATES OF ROYAL PALM BEAC
  • Zipcode: 33411
  • Street: Fernwood
  • Street Number: 118
  • Street Suffix: Crescent
  • Floor Number: 0
  • Longitude: W81° 45' 46.2''
  • Latitude: N26° 41' 13.2''
  • Directions: Crestwood Blvd north of Southern to Cypress Lake Ave. After the gate, turn right onto Cypress Trace, then left onto Fernwood Crescent, and your home will be on the right.
  • MLS Area: 5530

MLS Addon

  • Architectural Style: One Story, Ranch
  • Association Amenities: Pool, Controlled Access, Guard, Security
  • Association Fee: $160
  • Association Fee Frequency: Monthly
  • Association Fee Includes: Security, Reserve Fund
  • Close Price: $0
  • Elementary School: Cypress Trails
  • Exterior Features: Patio, Enclosed Porch, Storm/Security Shutters
  • Flooring: Ceramic Tile, Wood, Vinyl, Hardwood
  • Garage Spaces: 2
  • High School: Royal Palm Beach
  • Insurance Expense: $0
  • Interior Features: Bedroom on Main Level, Dual Sinks, Walk-In Closet(s), Main Living Area Entry Level, High Ceilings, Pantry, Split Bedrooms, Separate Shower, Dining Area, Separate/Formal Dining Room, Main Level Primary, Breakfast Bar, Shower Only
  • Levels: One
  • Lot Features: < 1/4 Acre, <1 Acre, Sprinklers Automatic, Sprinkler System, Buyer Approval Required
  • Middle Or Junior School: Crestwood Community Middle
  • New Taxes Expense: $0
  • Spa Features: Heated, Gunite
  • Stories: 1
  • Stories Total: 1
  • Tax Annual Amount: $5,291
  • Utilities: Cable Available, Electricity Available, Sewer Available, Water Available, Underground Utilities, Phone Available
  • Window Features: Blinds, Sliding, Plantation Shutters, Metal, Double Hung

Location

Listing Updated: 2026-07-16 22:16:02
  • Property Type : Single Family
  • Property Sub Type : Single Family Residence
  • Listing Type : For Sale
  • Listing ID : B26052516
  • Price : $789,700
  • View : Bay, Canal
  • Bedrooms : 4
  • Bathrooms : 3
  • Full Bathrooms : 3
  • Half Bathrooms : 0
  • Square Footage : 2,625 Sqft
  • Year Built : 2002
  • Lot Area : 0.24 Acre
  • Listing Status : Active
  • Days On Market : 6
Contact Agent
Required
Required
Required
By proceeding, you consent to receive calls and texts at the number you provided, including marketing by autodialer and prerecorded and artificial voice, and ettmail, about your inquiry and other home-related matters, but not as a condition of any purchase.

Similar Single Family