• Share

6660 SE Park Trace Drive, Stuart, Florida 34997

Active For Sale
$658,490
  • Beds 3
  • Baths 2
  • Sq Ft 1,641 Sqft
  • Visits: 1 in 3 days

Description

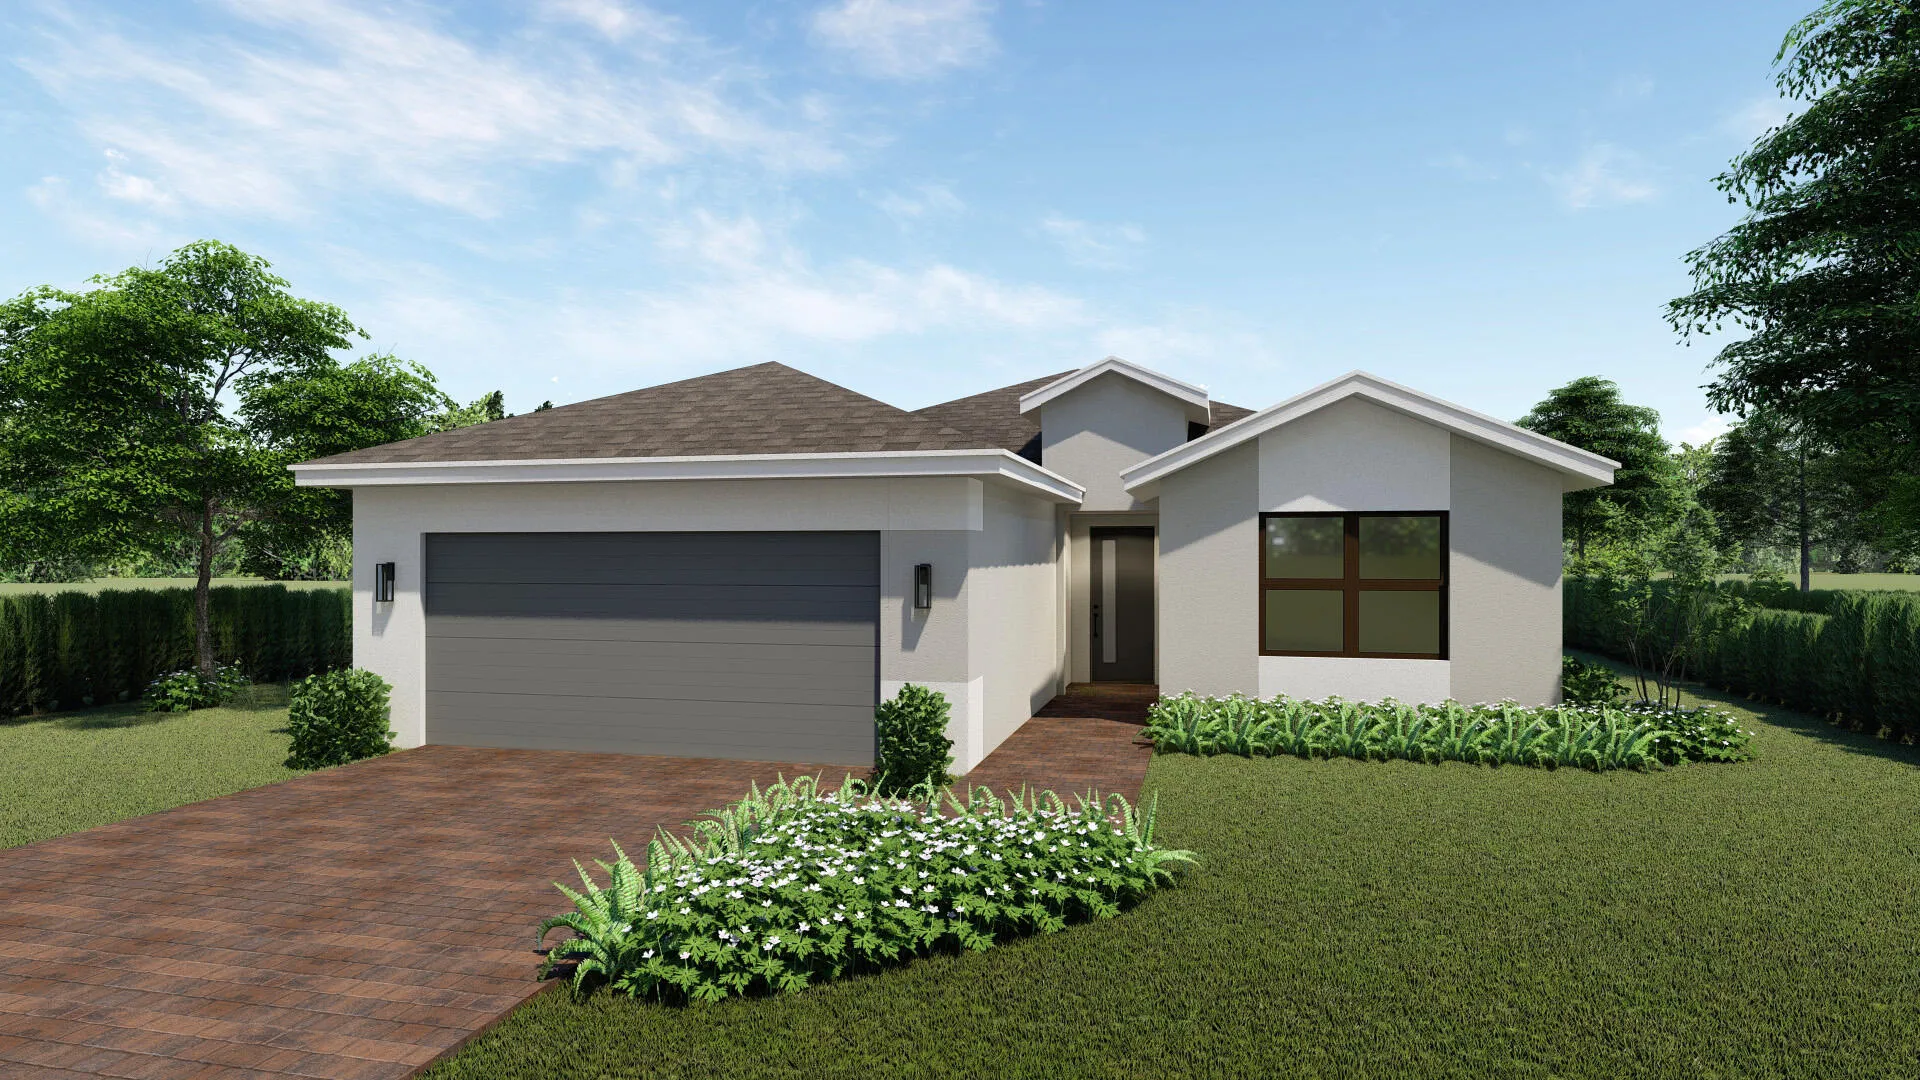
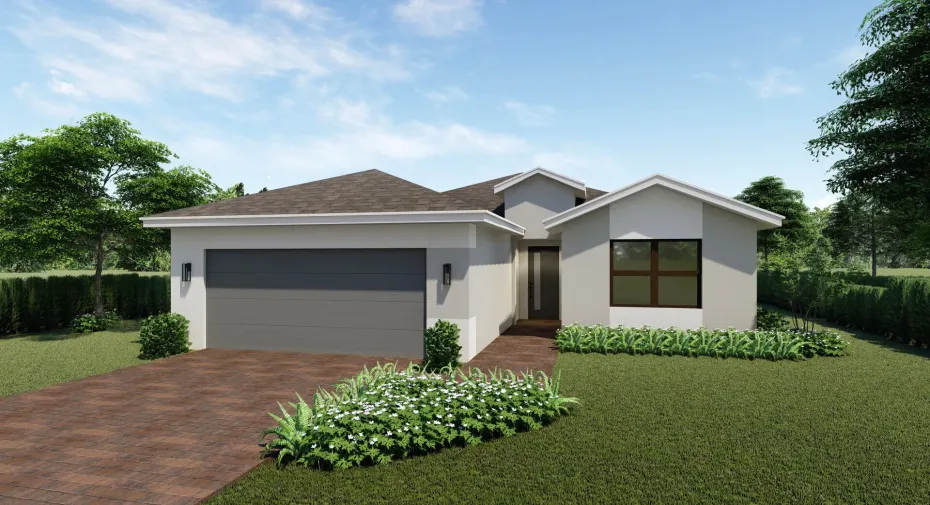
Move in Ready New construction. This spacious three-bedroom, two bath 2-car garage Ranch Avon plan. Comes with complete peace of mind impact glass windows and doors, White shaker soft close kitchen cabinets and drawers, Quartz countertop with a waterfall edge, frameless glass shower enclosure, Wood plank porcelain tile flooring throughout the entire home. The spacious great room and covered large lanai provide for great entertaining area for family and guests. This home sits on a large lot that backs up to a beautiful peaceful preserve! Builder Preferred lender incentives and flex cash available on this home. BRAND NEW HOME! CALL FOR A TOUR AND MOVE IN SPECIALS. Restrictions may apply* Pictures, photographs, features, colors & sizes are approximate for illustrations purposes only and will vary from the homes as built. These are not of the actual home but are similar to the home being built.

Features

  • Swimming Pool: Association, Community, None
  • Heating System: Central
  • Cooling System: Central Air
  • Patio: Patio
  • Parking: Driveway, Garage, Garage Door Opener, Attached, Two or More Spaces

Appliances

  • Appliances: Dishwasher, Electric Range, Microwave, Refrigerator, Electric Water Heater, Disposal

Address Map

  • Country: US
  • State: FL
  • County: Martin
  • City: Stuart
  • Subdivision: THE PRESERVE AT PARK TRACE
  • Zipcode: 34997
  • Street: Park Trace
  • Street Number: 6660
  • Street Suffix: Drive
  • Floor Number: 0
  • Longitude: W81° 46' 38.6''
  • Latitude: N27° 7' 36.3''
  • Directions: From I-95, take exit 101 (Stuart). Head east on FL-76 Kanner Highway. Make a right onto Cove Rd and head straight for 2 miles. The community will be on the right at the Willoughby intersection.
  • Street Dir Prefix: SE
  • MLS Area: 6140

MLS Addon

  • Architectural Style: One Story
  • Association Amenities: Pool, Cabana
  • Association Fee: $280
  • Association Fee Frequency: Monthly
  • Association Fee Includes: Common Area Maintenance
  • Close Price: $0
  • Elementary School: Sea Wind
  • Exterior Features: Patio
  • Flooring: Ceramic Tile
  • Garage Spaces: 2
  • High School: South Fork
  • Insurance Expense: $0
  • Interior Features: Bedroom on Main Level, Dual Sinks, Walk-In Closet(s), Pantry, Main Level Primary, Shower Only
  • Laundry Features: Washer Hookup
  • Levels: One
  • Lot Features: < 1/4 Acre, <1 Acre
  • Middle Or Junior School: Murray
  • New Taxes Expense: $0
  • Stories: 1
  • Stories Total: 1
  • Tax Annual Amount: $1,091
  • Utilities: Sewer Available, Water Available, Underground Utilities
  • Window Features: Impact Glass

Location

Listing Updated: 2026-07-17 00:25:33
  • Property Type : Single Family
  • Property Sub Type : Single Family Residence
  • Listing Type : For Sale
  • Listing ID : B26052660
  • Price : $658,490
  • View : Garden
  • Bedrooms : 3
  • Bathrooms : 2
  • Full Bathrooms : 2
  • Half Bathrooms : 0
  • Square Footage : 1,641 Sqft
  • Year Built : 2026
  • Lot Area : 0.13 Acre
  • Listing Status : Active
  • Days On Market : 2
Contact Agent
Required
Required
Required
By proceeding, you consent to receive calls and texts at the number you provided, including marketing by autodialer and prerecorded and artificial voice, and ettmail, about your inquiry and other home-related matters, but not as a condition of any purchase.

Similar Single Family