• Share

12000 SW Bristol Bay Drive, Port St Lucie, Florida 34987

Active For Sale
$625,000
  • Beds 3
  • Baths 3
  • Sq Ft 2,167 Sqft
  • Visits: 50 in 130 days

Description

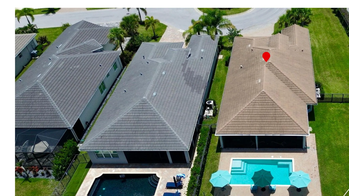
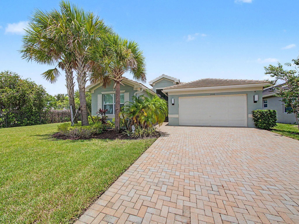
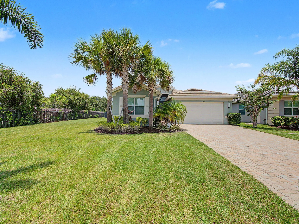
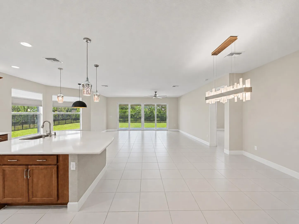
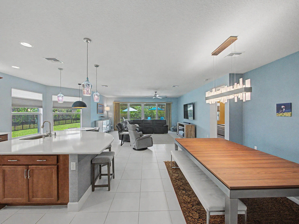
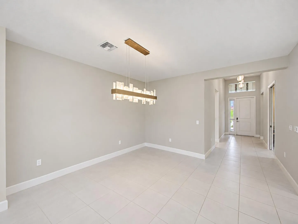
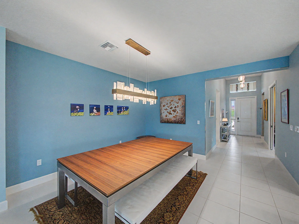
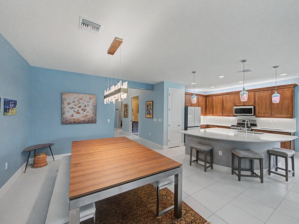
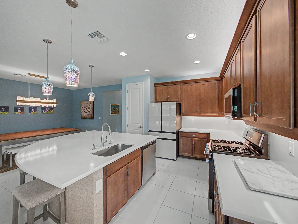
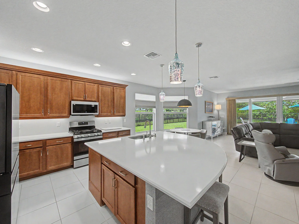
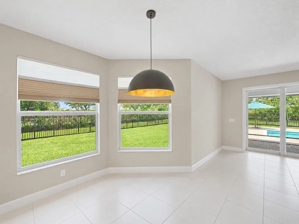
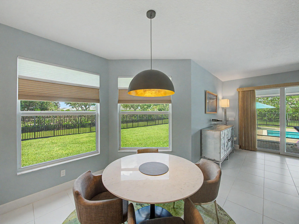
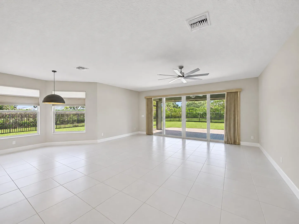
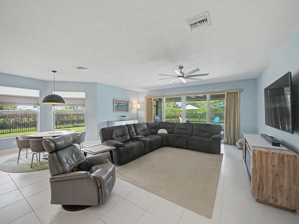
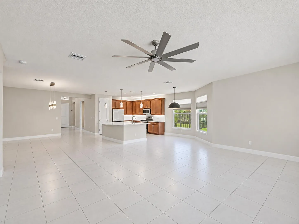
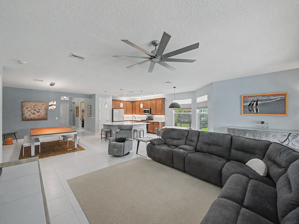
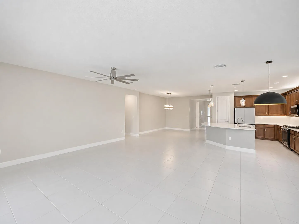
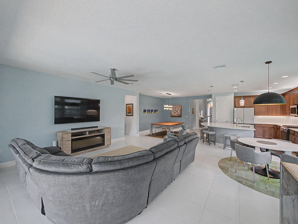
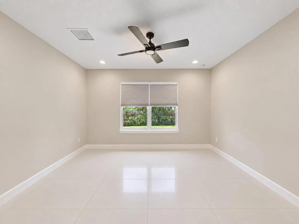
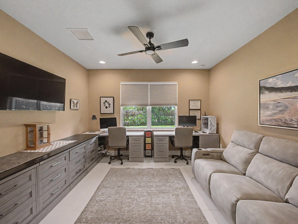
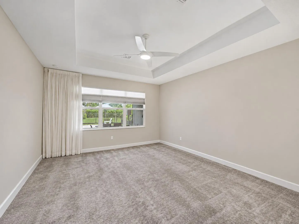
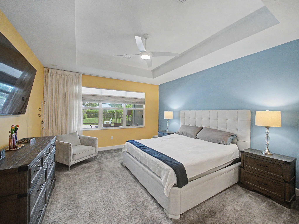
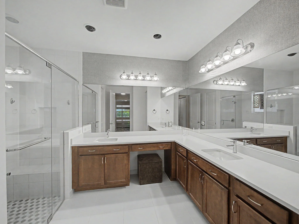
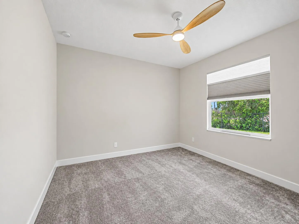
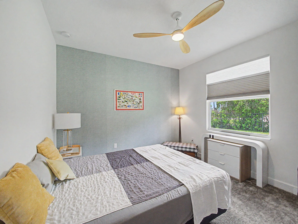
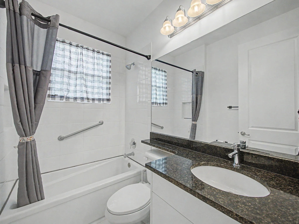
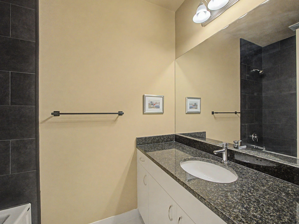
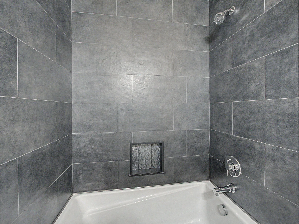
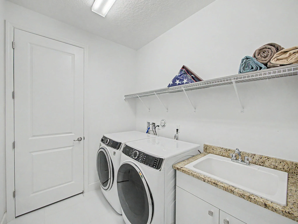
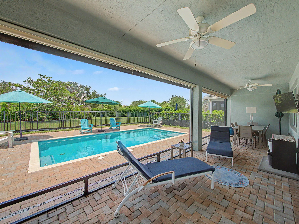
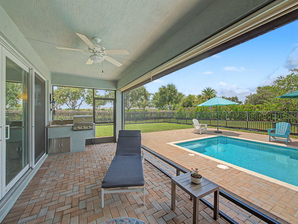
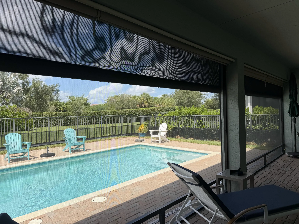
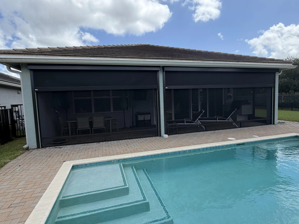
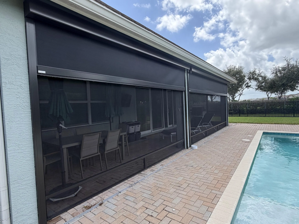
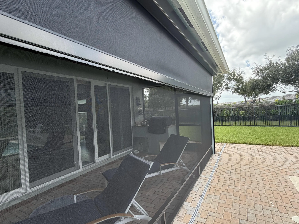
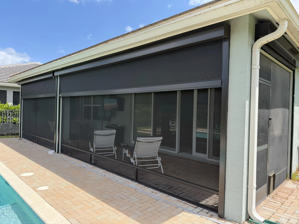
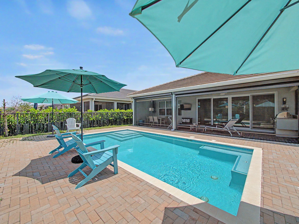
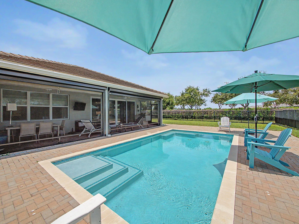
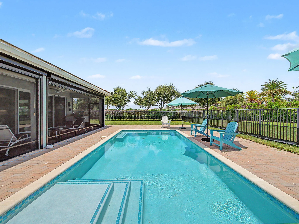
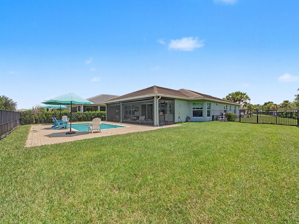
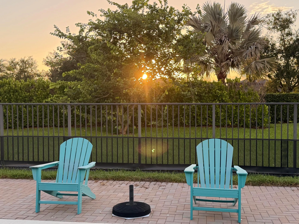
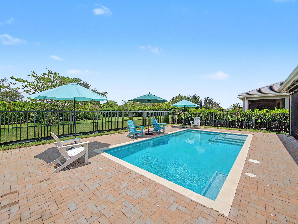
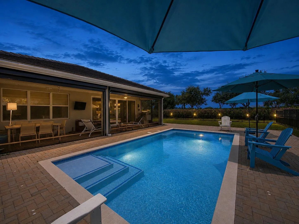
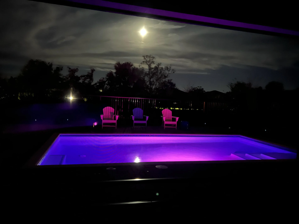
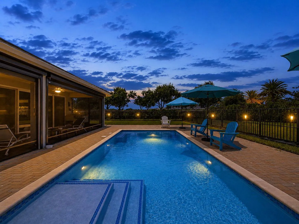
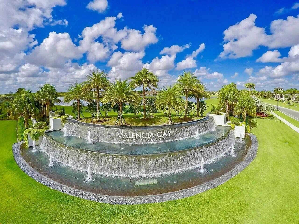
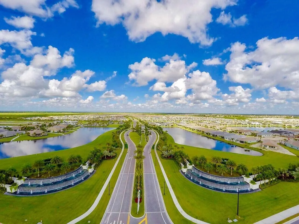
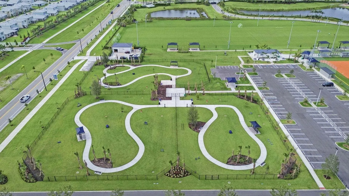
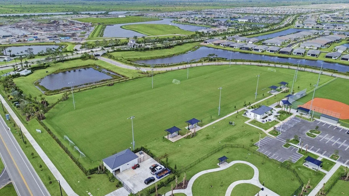
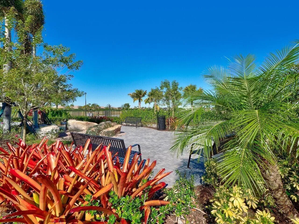
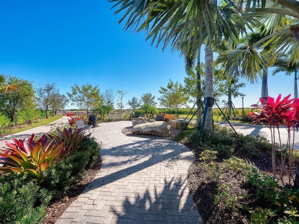
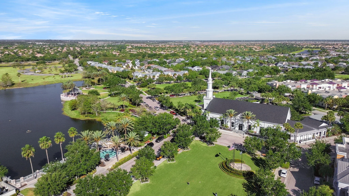
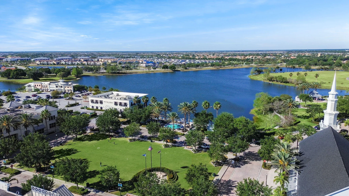
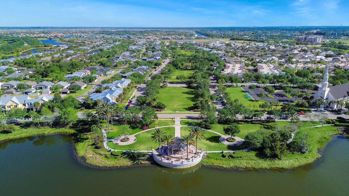
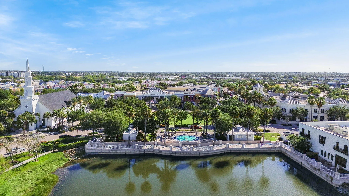
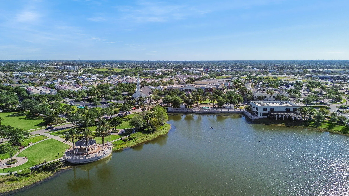
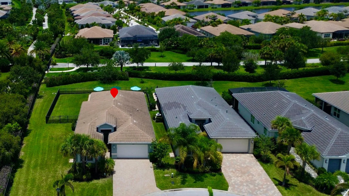
Rare oversized quarter-acre cul-de-sac homesite in the highly desirable Valencia Cay at Riverland! This extensively upgraded 2-bedroom plus den residence in a premier 55+ community offers exceptional privacy, resort-style outdoor living, and an unbeatable location. Highlights include a heated saltwater pool, golf cart garage addition, natural gas summer kitchen, extended covered lanai, hurricane protection, whole-house water filtration, gas tankless water heater, EV charger, and beautiful western exposure with sunset and greenway views. Perfectly positioned for an active, convenient lifestyle, this home offers easy access to Riverland’s Paseo, ideal for walking the dog, enjoying the outdoors, or visiting the nearby dog park. Publix, local restaurants, and everyday conveniences are within walking distance, while convenient access to major roads and highways makes commuting and exploring the surrounding area effortless. The rare quarter-acre cul-de-sac setting provides additional privacy, outdoor space, and a peaceful atmosphere without sacrificing proximity to shopping, dining, and recreation.nnThe expansive outdoor living area is designed for year-round enjoyment, featuring a heated saltwater pool, natural gas summer kitchen, extended covered lanai, and approximately $20,000 in hurricane screens that provide storm protection while helping safeguard patio furniture and outdoor belongings. Additional exterior improvements include a portable generator connection, widened driveway and walkway, extensive paver upgrades, doggie door, and toad fence.nnInside, the beautifully upgraded kitchen features white quartz countertops, a full-height matching quartz backsplash, above- and under-cabinet lighting, newer Samsung refrigerator, matching microwave, two ice makers, and under-sink filtered drinking water. The versatile den offers pocket doors, recessed lighting, blinds, and a floor electrical outlet, making it ideal for a home office, media room, or flexible living space.nnThe primary suite features an upgraded bathroom with quartz countertops, rectangular undermount sinks, upgraded faucets, frameless glass shower enclosure, ceiling-height tile, and pocket door. The former half bath has been customized with a deep soaking tub replacing the original toilet, while the guest bathroom includes an additional deep soaking tub, upgraded faucet, comfort-height toilet, grab bar, and frosted privacy window.nnAdditional improvements include a variable-speed HVAC system, whole-house water filtration, gas tankless water heater, electric vehicle charger, upgraded GE washer and dryer, laundry sink with custom cabinetry, added shelving, Uba Tuba granite laundry countertop, polyaspartic garage flooring, upgraded glass front door panel, screened front entry, and designer lighting.nnCombining a rare oversized cul-de-sac homesite, extensive upgrades, exceptional outdoor entertaining spaces, and a highly walkable location near shopping, dining, dog-friendly amenities, and Riverland’s recreational offerings, this Valencia Cay residence delivers the perfect balance of comfort, convenience, privacy, and Florida resort-style living.

Features

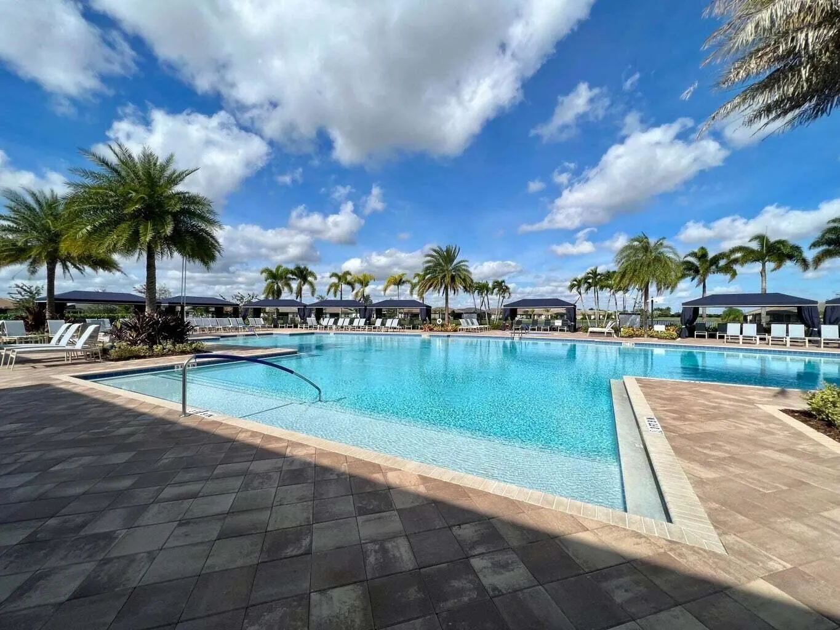
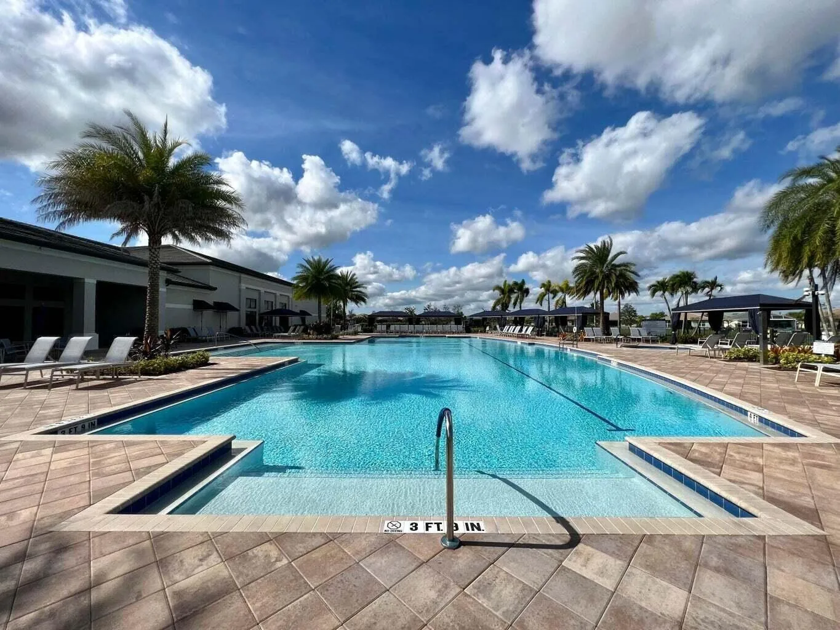
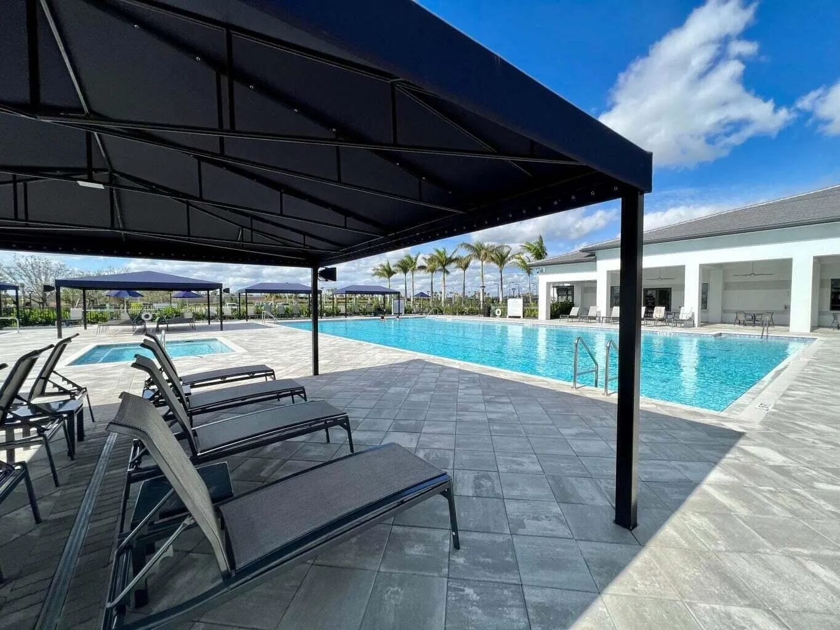
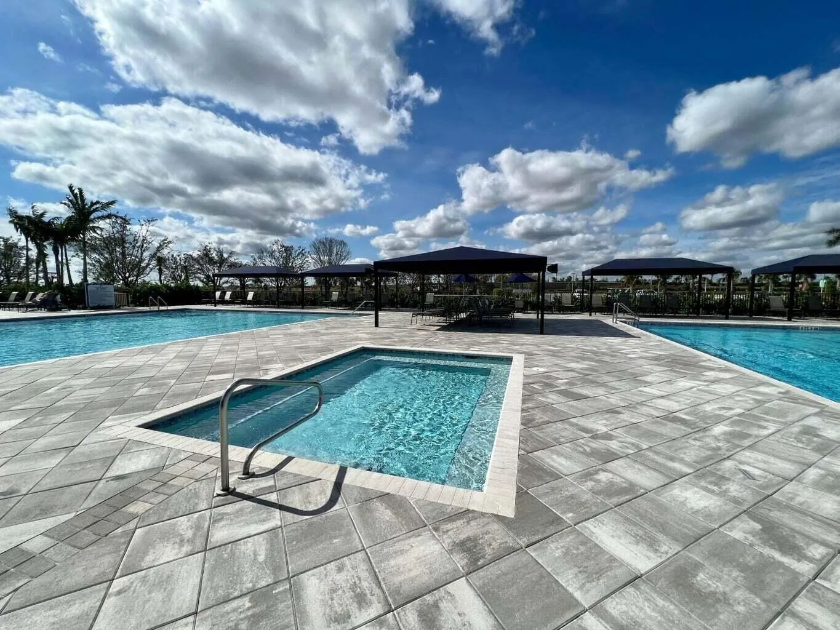
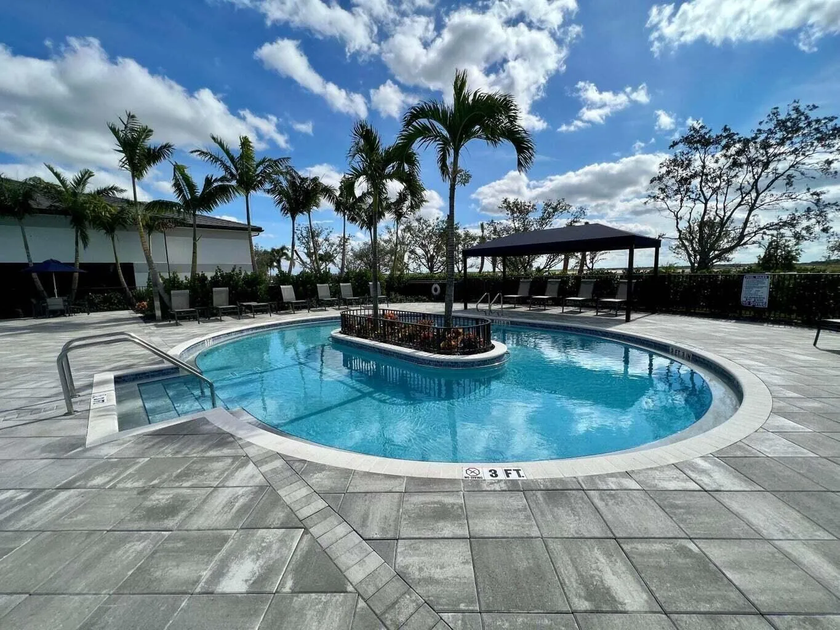
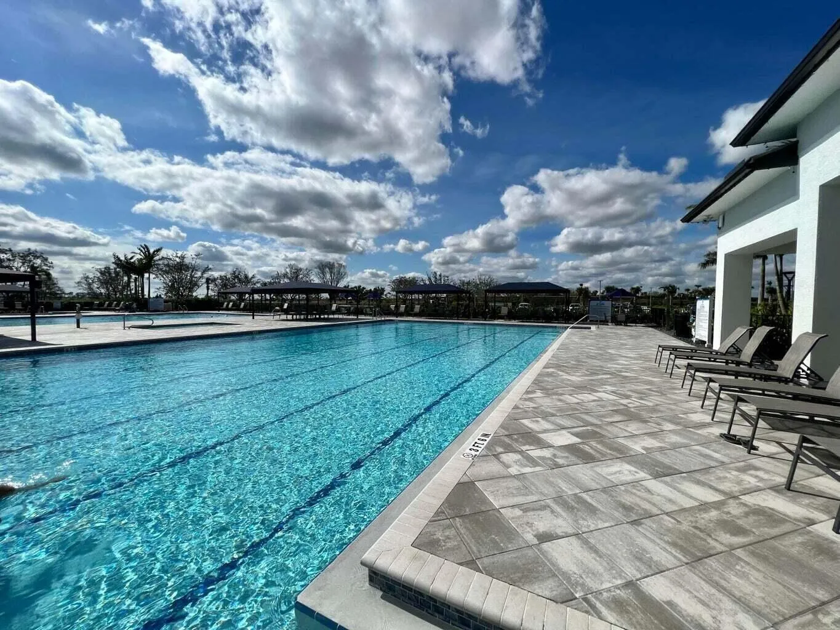
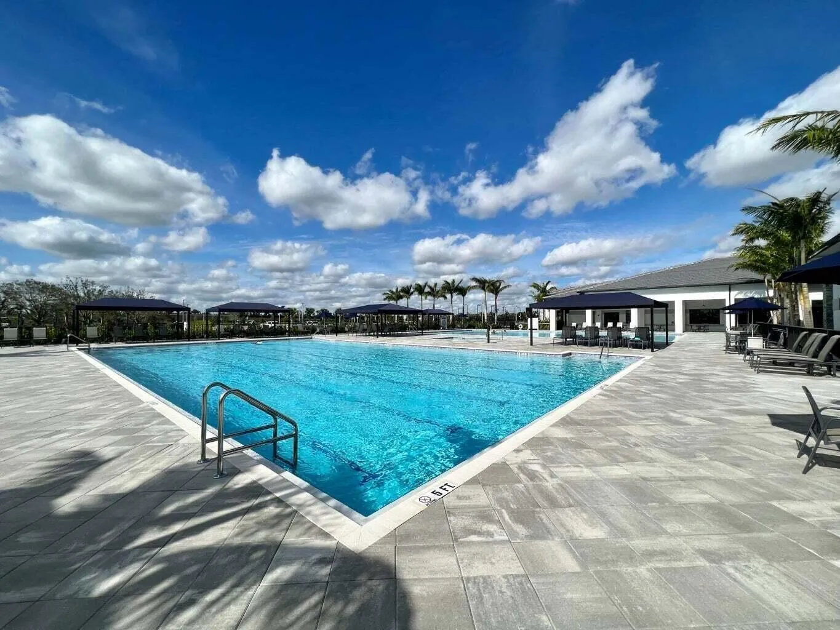
  • Swimming Pool: Heated, Association, In Ground, Fenced, Salt Water
  • Heating System: Central, Electric
  • Cooling System: Electric, Central Air, Ceiling Fan(s)
  • Fence: Fenced, Back Yard
  • Pet Policy: Yes, Breed Restrictions, Pet Restrictions
  • Security: Smoke Detector(s), Gated Community, Fire Alarm, Gated with Guard
  • Patio: Patio, Screened, Covered
  • Parking: Driveway, Garage, Garage Door Opener, Attached, Paver Block, Golf Cart Garage
  • Furnished: Unfurnished

Appliances

  • Appliances: Dryer, Dishwasher, Microwave, Refrigerator, Washer, Ice Maker, Gas Range, Gas Water Heater, Water Heater, Range, Oven, Tankless Water Heater

Address Map

  • Country: US
  • State: FL
  • County: St Lucie
  • City: Port St Lucie
  • Subdivision: RIVERLAND PARCEL A - PLAT TWO
  • Zipcode: 34987
  • Street: Bristol Bay
  • Street Number: 12000
  • Street Suffix: Drive
  • Floor Number: 0
  • Longitude: W81° 33' 54.6''
  • Latitude: N27° 14' 42.9''
  • Directions: I-95 Exit 118 Tradition Pkwy. Left on Village Parkway. Right on Discovery Way. Left on Community Blvd. Right on Winding Ridge Blvd., Pass security gate, Bristol Bay Dr. - first left
  • Street Dir Prefix: SW
  • MLS Area: 7800

MLS Addon

  • Accessibility Features: No
  • Architectural Style: Ranch, Contemporary
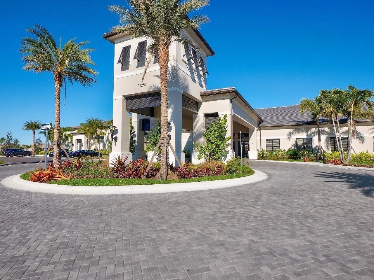
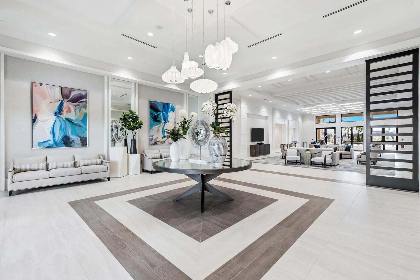
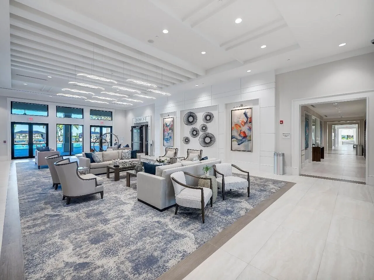
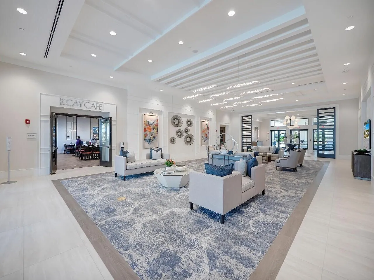
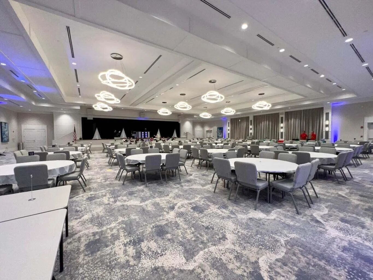
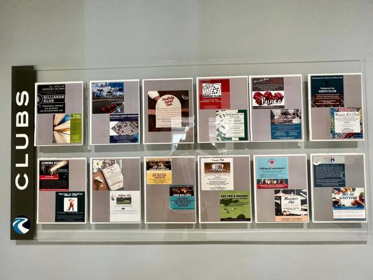
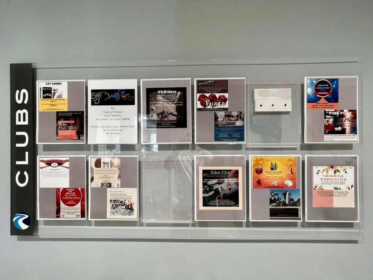
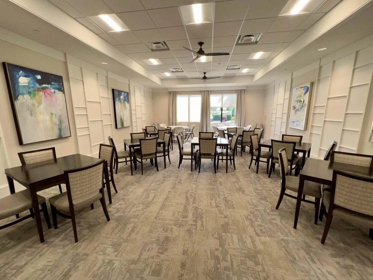
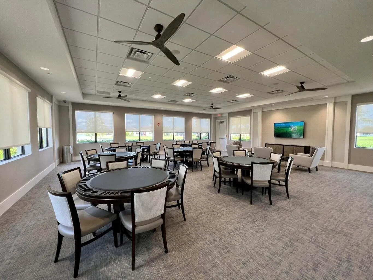
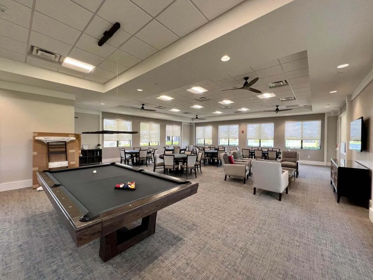
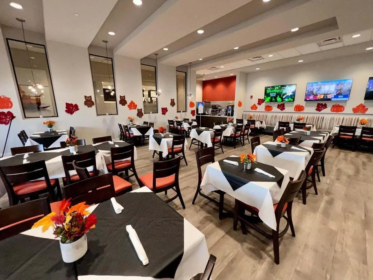
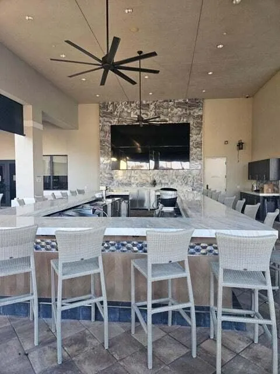
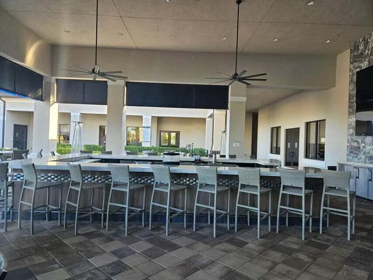
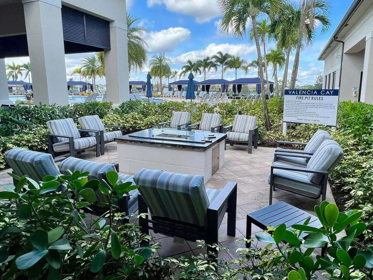
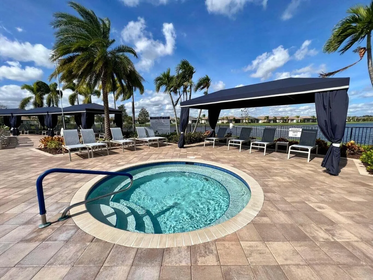
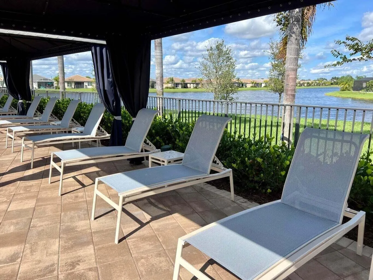
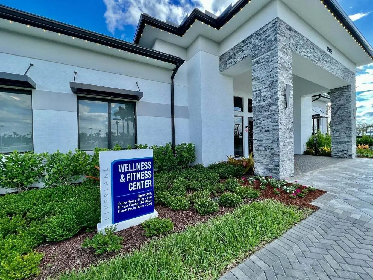
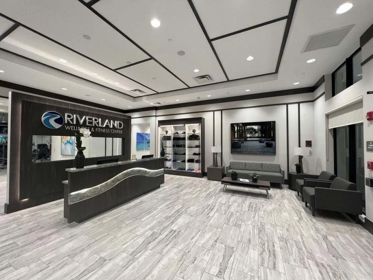
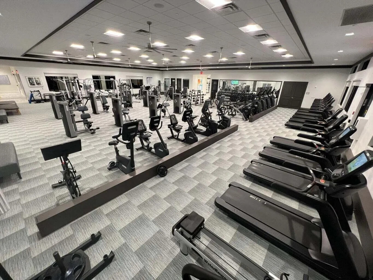
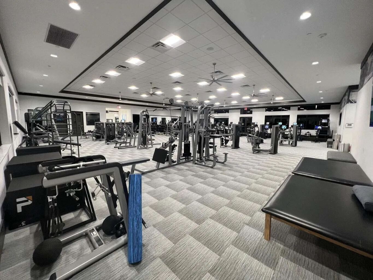
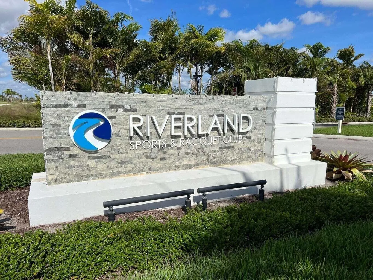
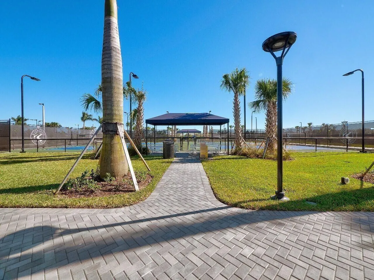
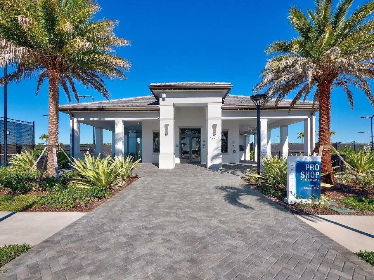
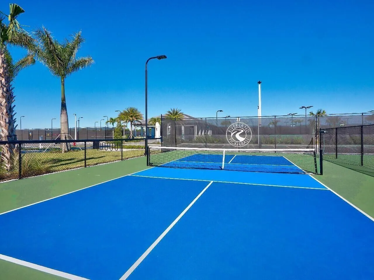
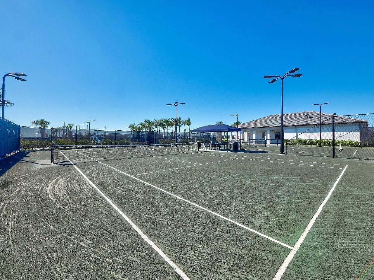
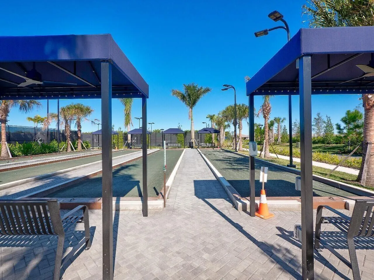
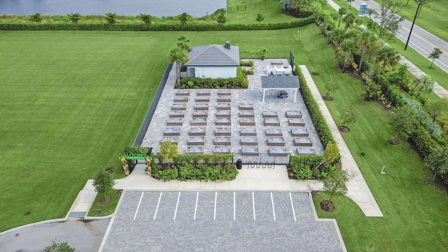
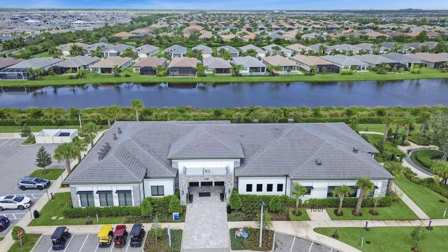
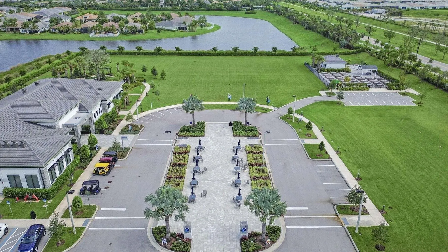
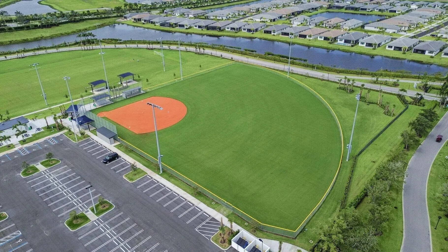
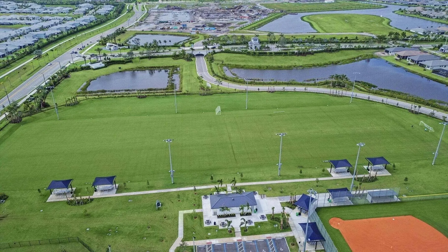
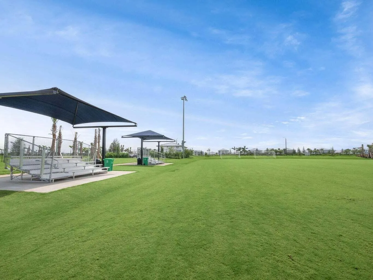
  • Association Amenities: Clubhouse, Fitness Center, Pool, Tennis Court(s), Spa/Hot Tub, Billiard Room, Management, Basketball Court, Trail(s), Cabana, Pickleball, Indoor Pool, Bocce Court, Restaurant, Gated, Recreation Facilities
  • Association Fee: $1,489
  • Association Fee Frequency: Quarterly
  • Association Fee Includes: Common Areas, Security, Maintenance Grounds, Recreation Facilities
  • Carport Spaces:
  • Close Date:
  • Close Price: $0
  • Community Features: Gated, Home Owners Association, Property Manager On-Site, Sidewalks
  • Development Status: New Construction
  • Exterior Features: Barbecue, Lighting, Outdoor Shower, Outdoor Living Area, Built-in Barbecue, Garden
  • Fireplaces Total: 0
  • Flooring: Ceramic Tile, Tile, Carpet
  • Garage Spaces: 3
  • Insurance Expense: $0
  • Interior Features: Breakfast Area, Dual Sinks, Living/Dining Room, Entrance Foyer, Walk-In Closet(s), Kitchen Island, Built-in Features, Garden Tub/Roman Tub, High Ceilings, Pantry, Split Bedrooms, Separate Shower, Breakfast Bar
  • Laundry Features: Laundry Tub, Inside, Laundry Closet, Laundry Room, Sink
  • Levels: One
  • Listing Terms: Cash, Conventional, FHA, VA Loan
  • Lot Features: 1/4 to 1/2 Acre Lot, Sprinklers Automatic, Corner Lot
  • Lot Size Dimensions: 26.0' x 169.73' x 89.11' x 127.33'
  • New Taxes Expense: $0
  • Road Frontage Type: Private Road
  • Stories: 1
  • Stories Total: 1
  • Tax Annual Amount: $10,365
  • Tax Year: 2025
  • Utilities: Cable Available, Underground Utilities, Natural Gas Available, Electricity Connected, Water Connected, Sewer Connected
  • Window Features: Blinds, Drapes
  • Zoning: Master Planned

Location

Listing Updated: 2026-11-13 05:40:36
  • Property Type : Single Family
  • Property Sub Type : Single Family Residence
  • Listing Type : For Sale
  • Listing ID : B26051410
  • Price : $625,000
  • View : Golf Course
  • Bedrooms : 3
  • Bathrooms : 3
  • Full Bathrooms : 2
  • Half Bathrooms : 1
  • Square Footage : 2,167 Sqft
  • Year Built : 2022
  • Lot Area : 0.28 Acre
  • Listing Status : Active
  • Days On Market : 129
Contact Agent
Required
Required
Required
By proceeding, you consent to receive calls and texts at the number you provided, including marketing by autodialer and prerecorded and artificial voice, and ettmail, about your inquiry and other home-related matters, but not as a condition of any purchase.

Similar Single Family