• Share

4738 Ashley Lake Circle, Vero Beach, Florida 32967

Active For Sale
$560,000
  • Beds 4
  • Baths 2
  • Sq Ft 2,560 Sqft
  • Visits: 15 in 135 days

Description

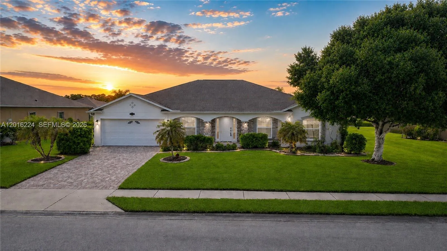
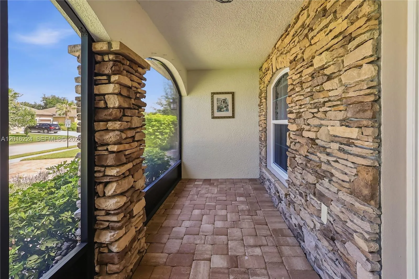
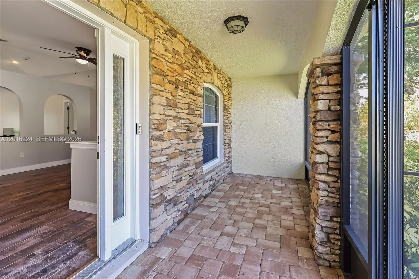
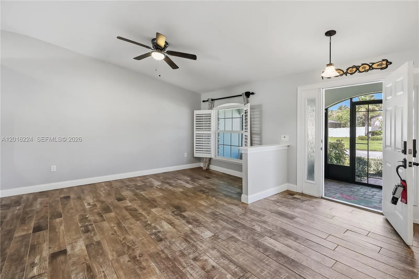
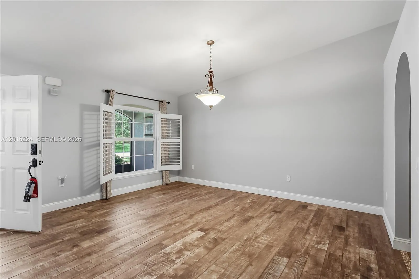
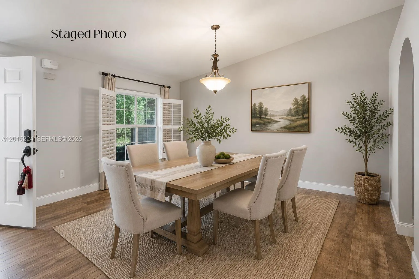
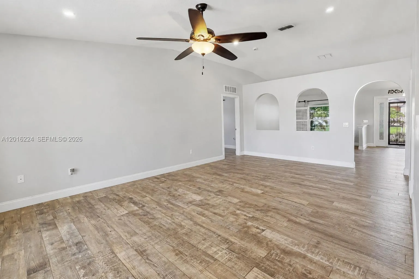
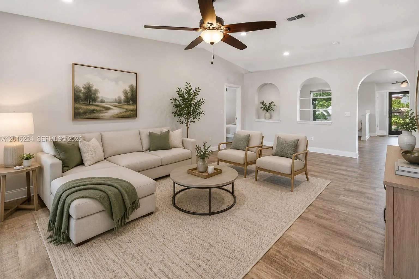
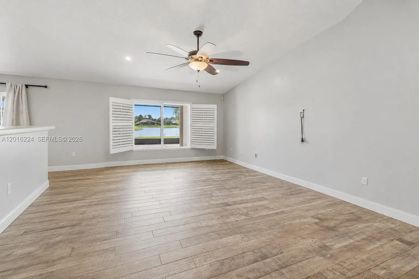
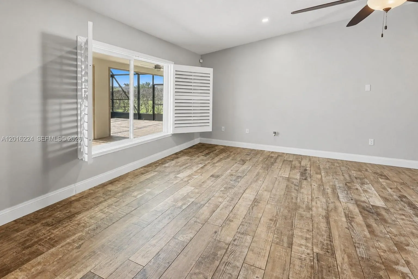
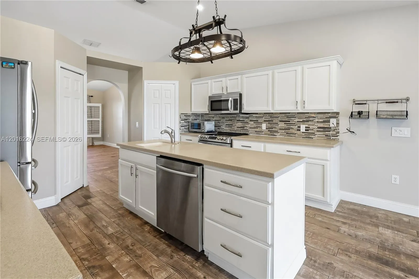
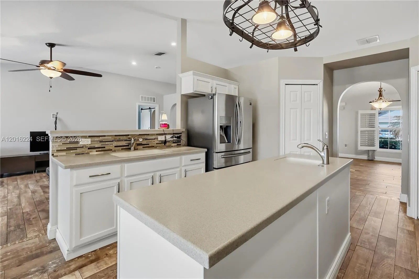
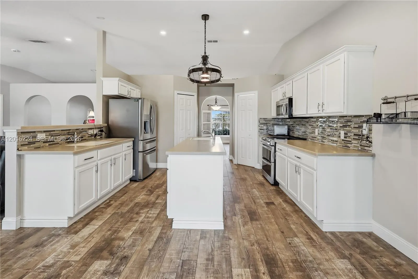
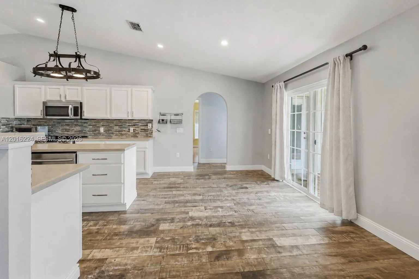
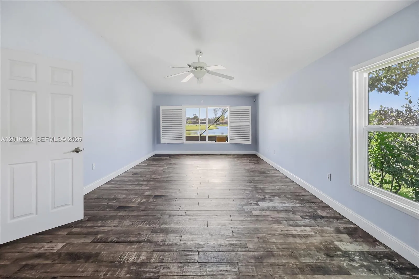
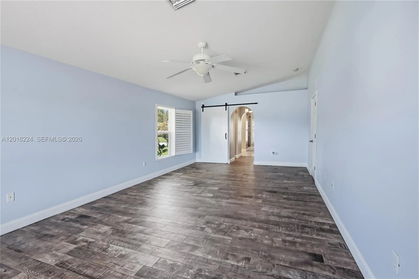
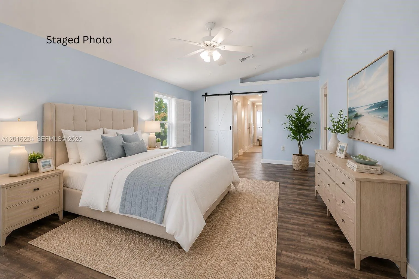
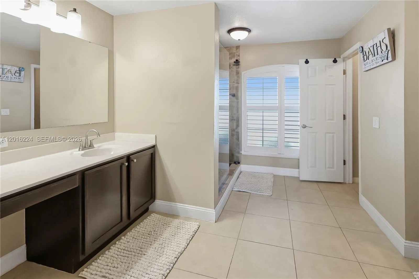
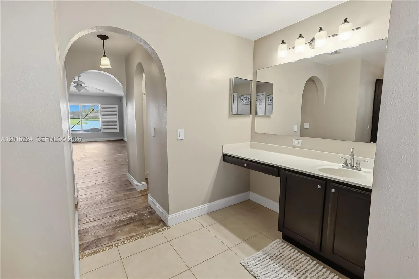
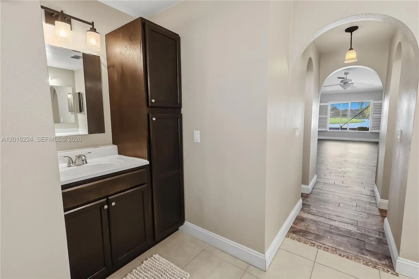
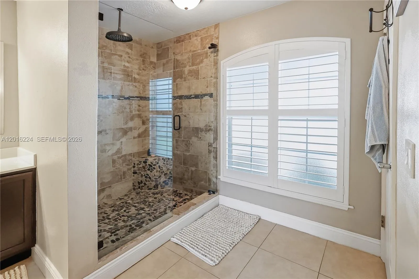
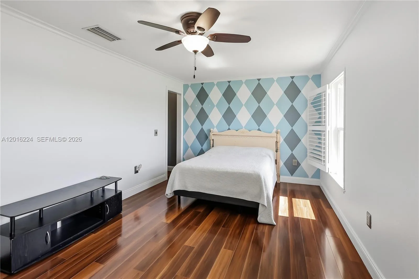
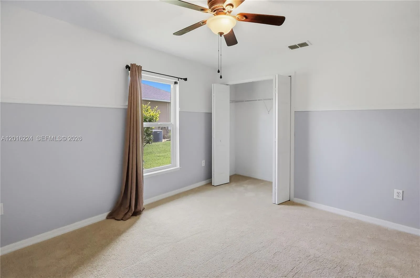
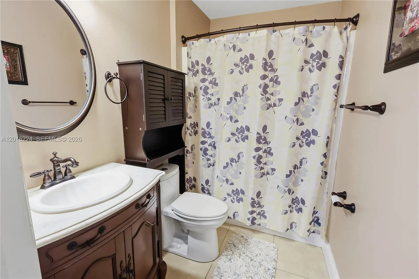
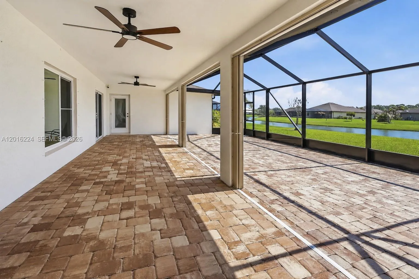
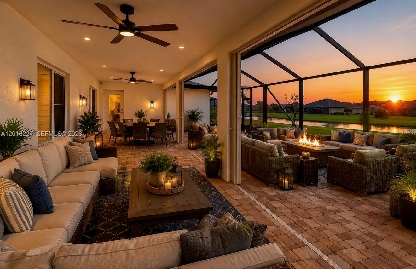
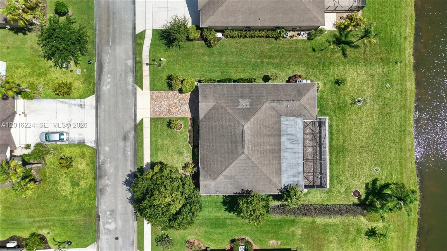
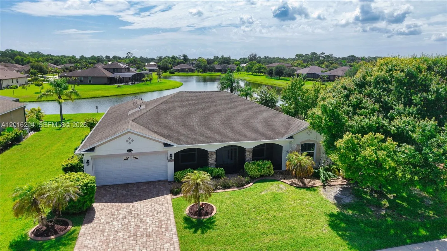
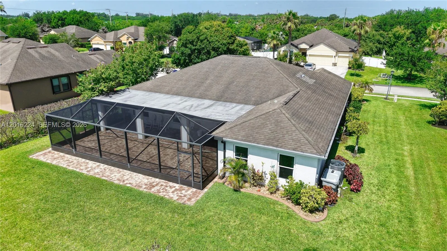
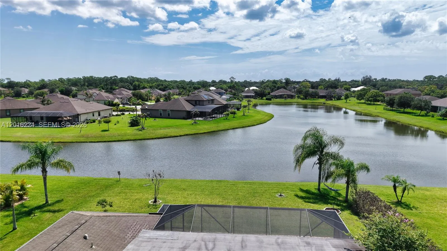
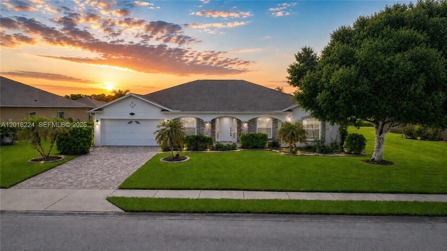
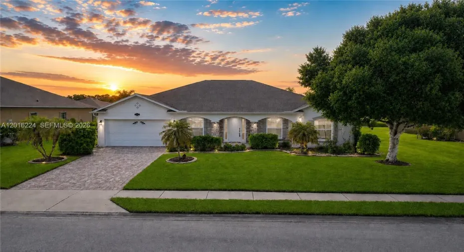
NEW ROOF OPTION! Seller is prepared to work with buyer toward a new roof with an acceptable offer—ask for details! Discover peaceful lakefront living in gated Ashley Lakes North. This beautifully maintained 4BR/2BA home offers 2,560 SF of spacious single-story living with a bright, open layout, desirable split-bedroom design and beautiful lake views. High-value Florida upgrades include impact glass, impact-rated garage door, plantation shutters and accordion shutters protecting the screened lanai. Enjoy morning coffee or evening sunsets overlooking the water from your screened outdoor living space. The .29-acre lakefront homesite offers plenty of room to add a pool. Additional highlights include a 2021 A/C with transferable warranty and 2024 water heater. Ashley Lakes North offers gated living, sidewalks and street lights with an exceptionally low HOA of just $90/month. And then there’s Vero Beach! Known for its relaxed coastal lifestyle, beautiful uncrowded beaches and small-town charm, Vero offers wonderful dining, shopping, golf, boating, fishing, arts and entertainment without the congestion of larger South Florida cities. Convenient to everyday necessities, medical facilities and the beach, this home offers the space, tranquility and Florida lifestyle so many buyers are searching for!

Features

  • Heating System: Central
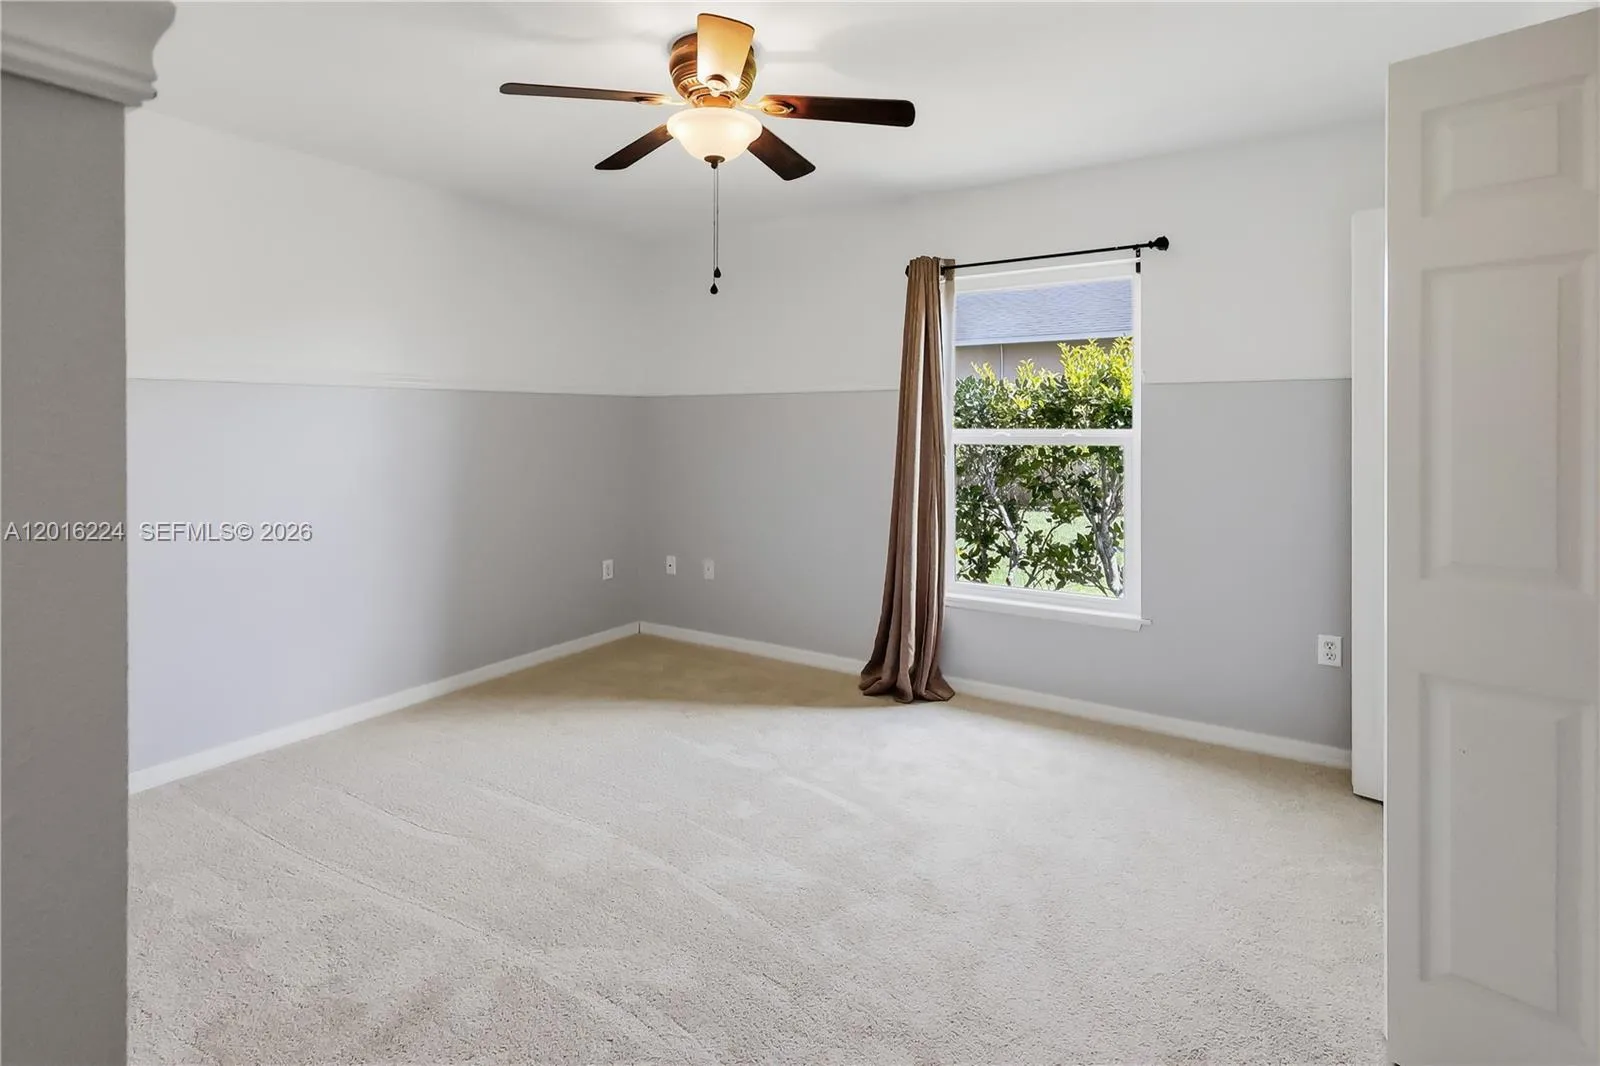
  • Cooling System: Central Air, Ceiling Fan(s)
  • Patio: Patio, Porch, Screened
  • Parking: Driveway, Garage, Garage Door Opener, Attached, Paver Block

Appliances

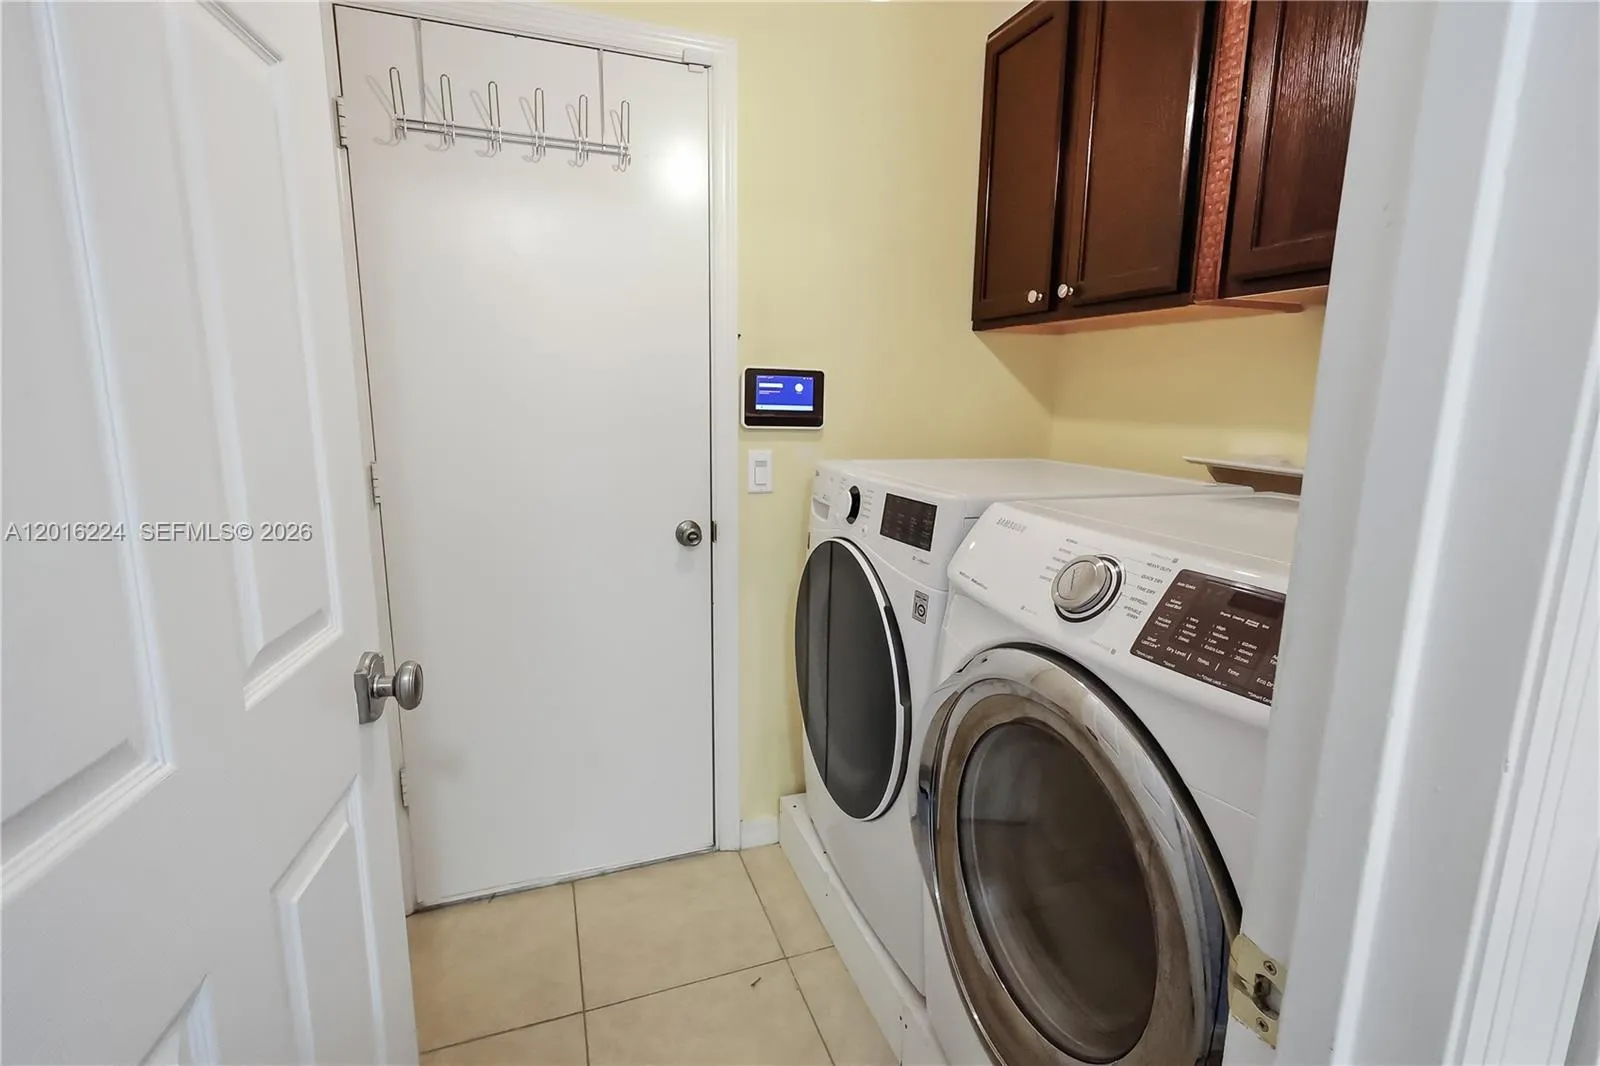
  • Appliances: Dryer, Dishwasher, Microwave, Refrigerator, Washer, Electric Water Heater, Disposal

Address Map

  • Country: US
  • State: FL
  • County: Indian River
  • City: Vero Beach
  • Subdivision: ASHLEY LAKES NORTH
  • Zipcode: 32967
  • Street: Ashley Lake
  • Street Number: 4738
  • Street Suffix: Circle
  • Floor Number: 0
  • Longitude: W81° 32' 17.8''
  • Latitude: N27° 40' 37.1''
  • MLS Area: 6331 - County Central (IR)

MLS Addon

  • Association Amenities: Gated, Sidewalks
  • Association Fee: $90
  • Association Fee Frequency: Monthly
  • Close Price: $0
  • Elementary School: Dodgertown
  • Exterior Features: Lighting, Porch, Room For Pool, Outdoor Living Area
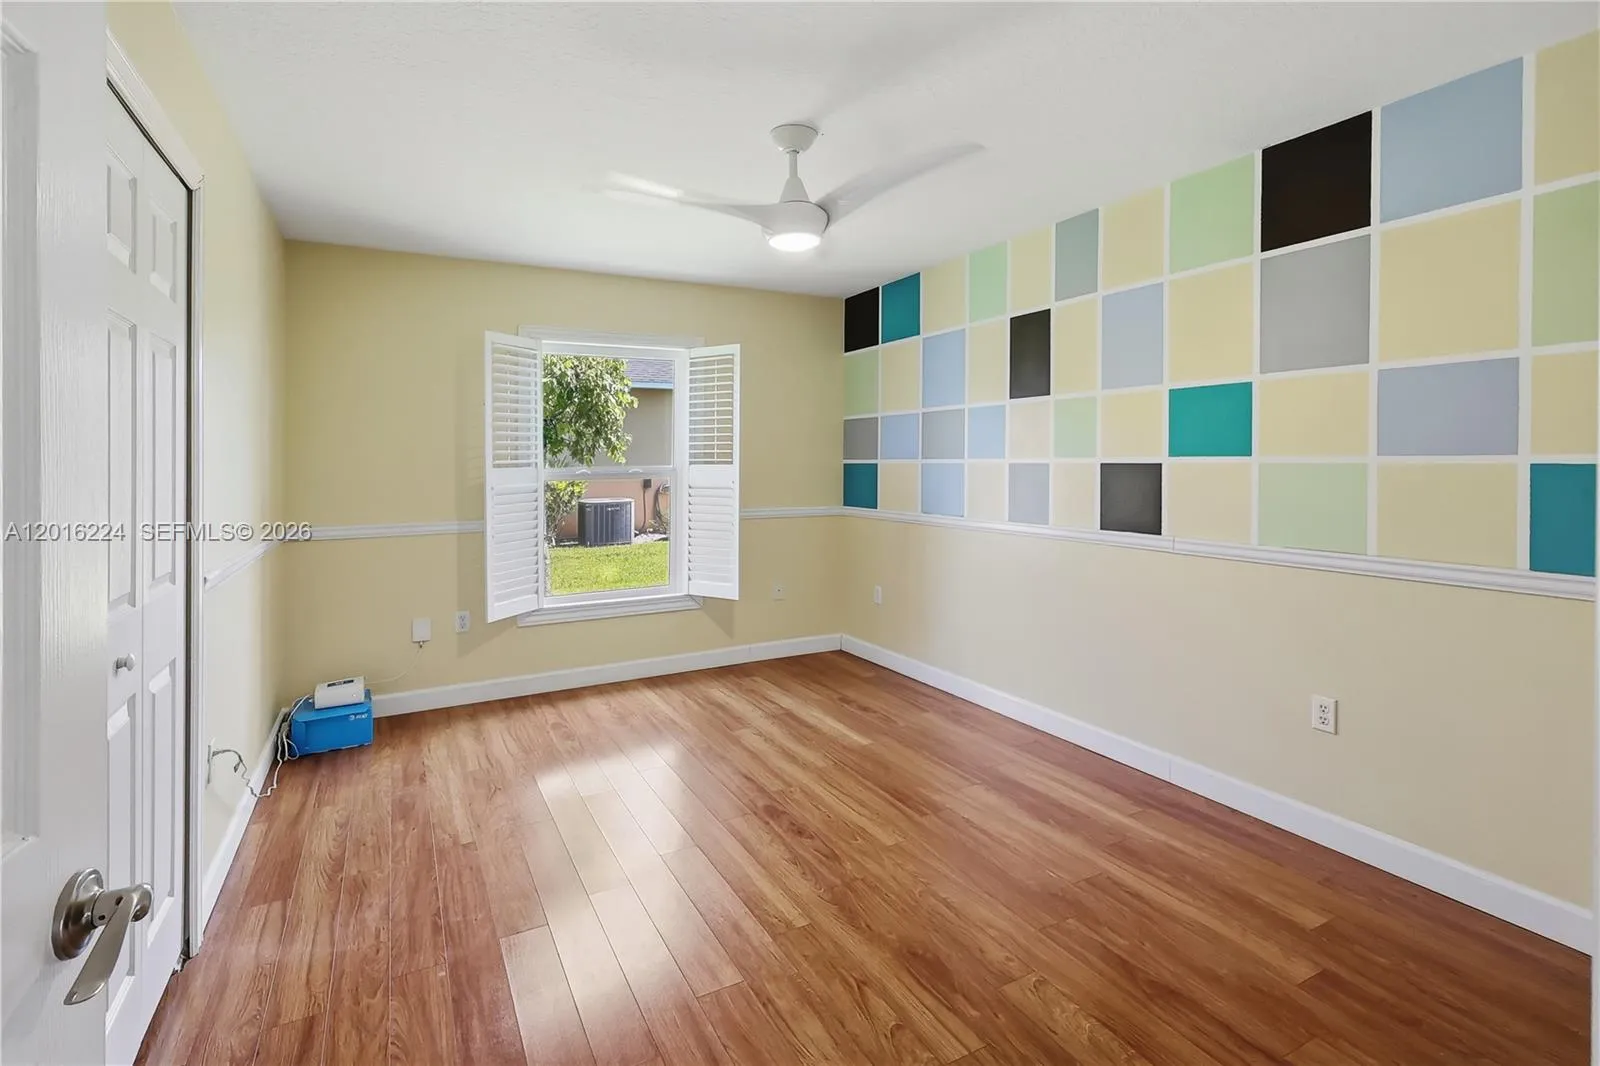
  • Flooring: Tile, Carpet, Laminate
  • Garage Spaces: 2
  • High School: Sebastian River
  • Insurance Expense: $0
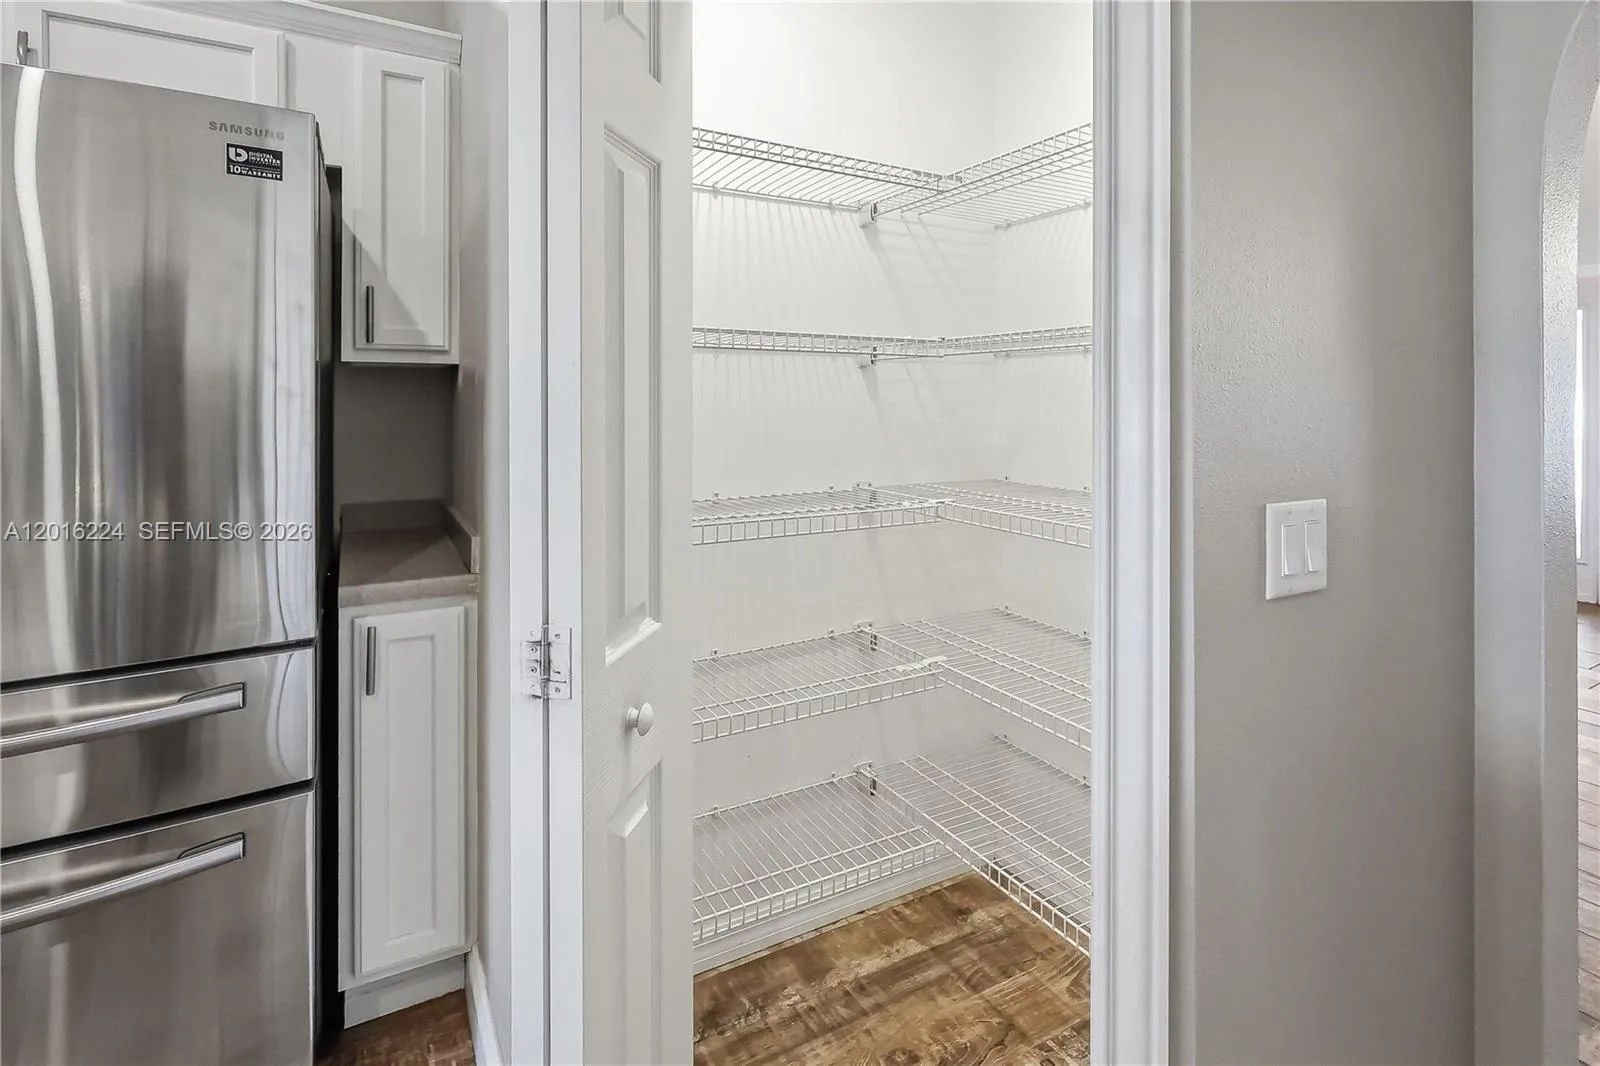
  • Interior Features: Bedroom on Main Level, Breakfast Area, Eat-in Kitchen, Walk-In Closet(s), Kitchen Island, High Ceilings, Pantry, Split Bedrooms, Separate Shower, Dining Area, Separate/Formal Dining Room, Main Level Primary, Attic, Pull Down Attic Stairs
  • Levels: One
  • Lot Features: 1/4 to 1/2 Acre Lot, Sprinkler System
  • Lot Size Dimensions: 133.5x94
  • Middle Or Junior School: Storm Grove
  • New Taxes Expense: $0
  • Stories: 1
  • Stories Total: 1
  • Tax Annual Amount: $2,310
  • Utilities: Cable Available
  • Window Features: Blinds, Drapes, Plantation Shutters, Rods
  • Zoning: RS-3

Location

Listing Updated: 2026-09-11 09:52:19
  • Property Type : Single Family
  • Property Sub Type : Single Family Residence
  • Listing Type : For Sale
  • Listing ID : A12016224
  • Price : $560,000
  • View : Canal, Garden
  • Bedrooms : 4
  • Bathrooms : 2
  • Full Bathrooms : 2
  • Half Bathrooms : 0
  • Square Footage : 2,560 Sqft
  • Year Built : 2009
  • Lot Area : 0.29 Acre
  • Listing Status : Active
  • Days On Market : 134
Contact Agent
Required
Required
Required
By proceeding, you consent to receive calls and texts at the number you provided, including marketing by autodialer and prerecorded and artificial voice, and ettmail, about your inquiry and other home-related matters, but not as a condition of any purchase.

Similar Single Family