• Share

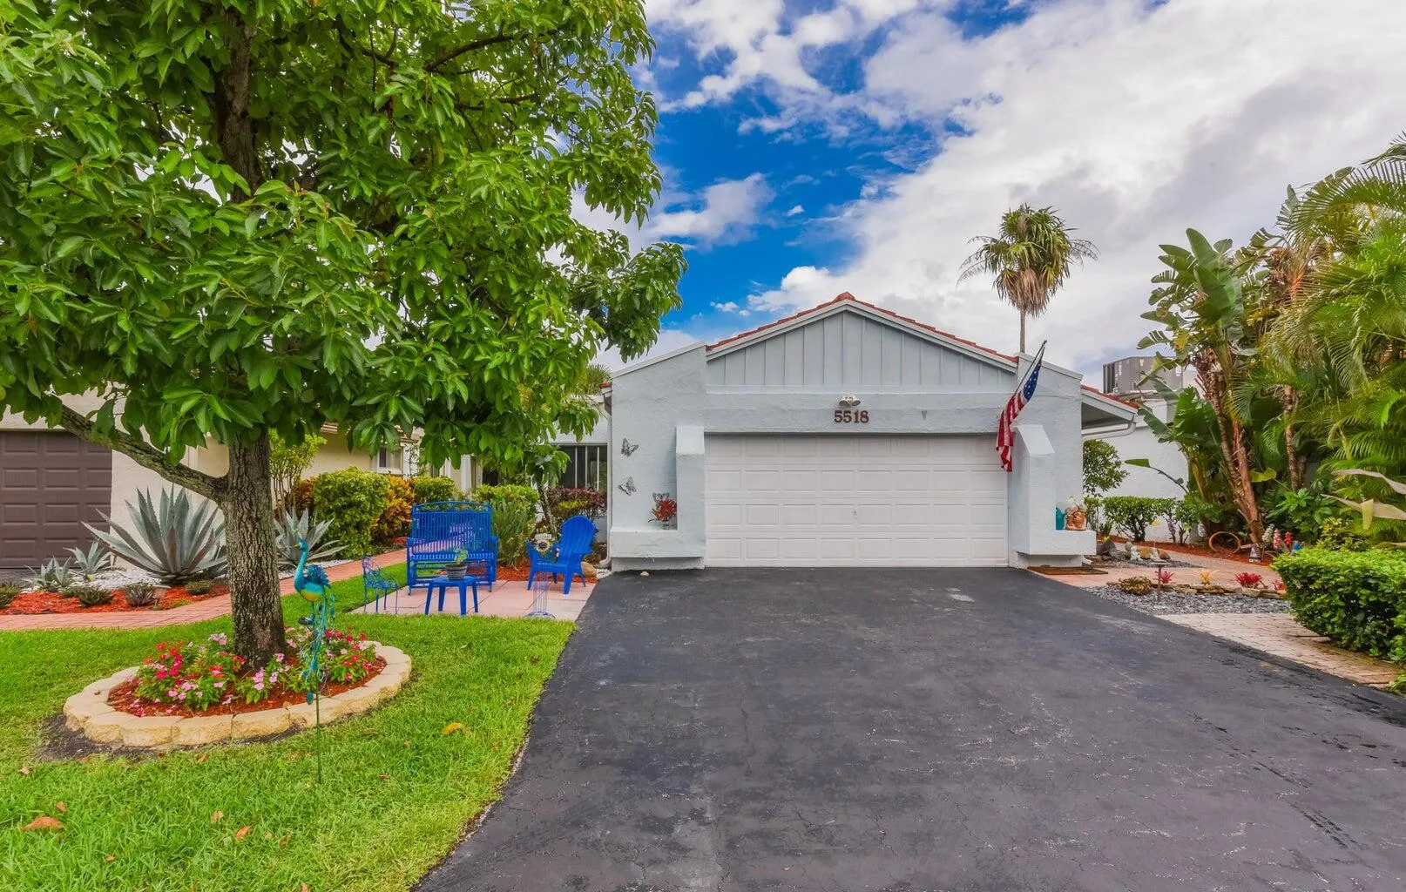
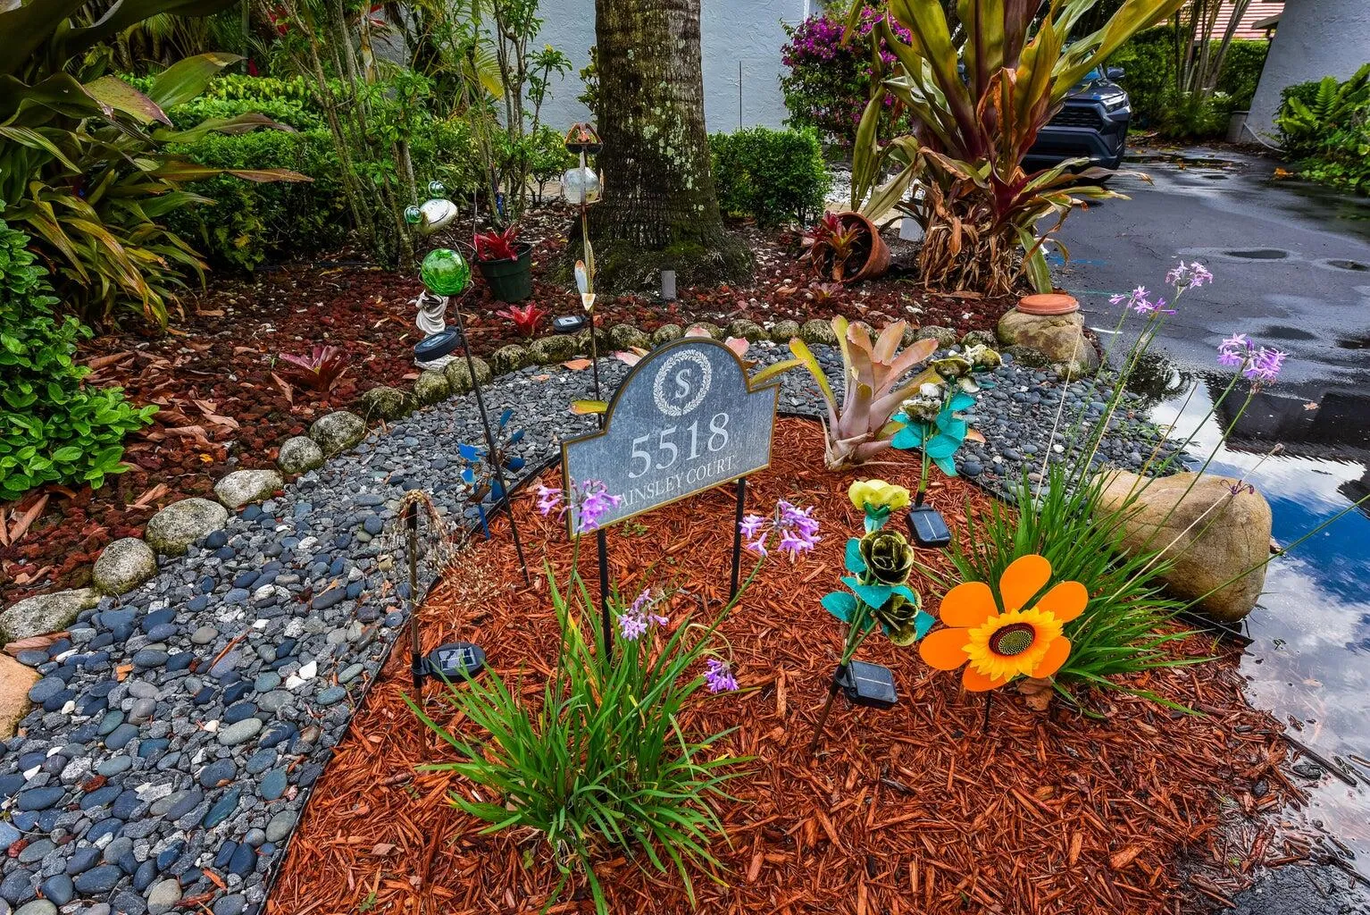
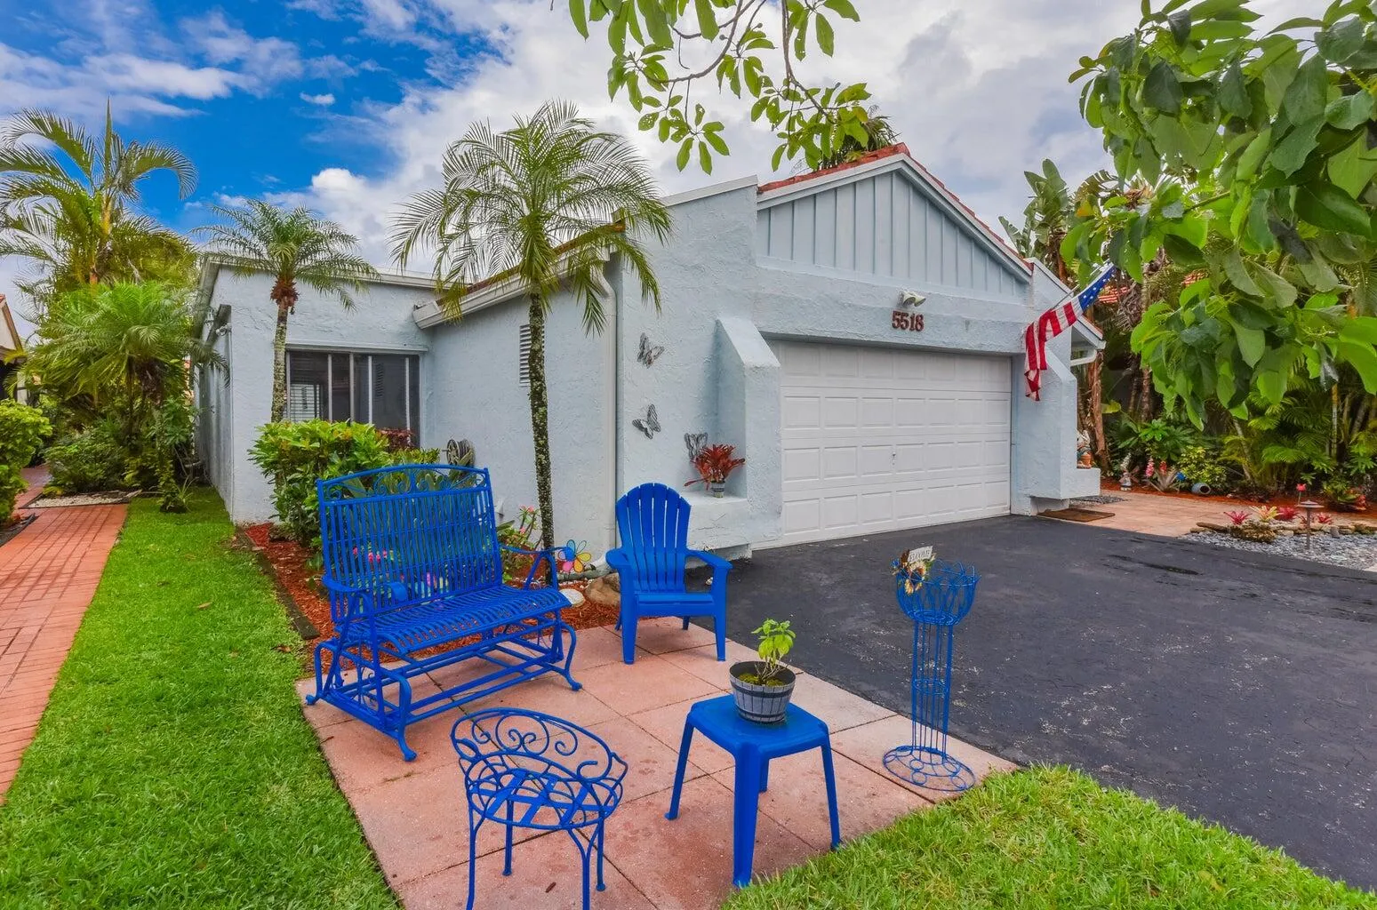
5518 Ainsley Court, Boynton Beach, Florida 33437

Active For Rent
$3,000
  • Beds 3
  • Baths 2
  • Sq Ft 1,652 Sqft
  • Visits: 4 in 6 days

Description

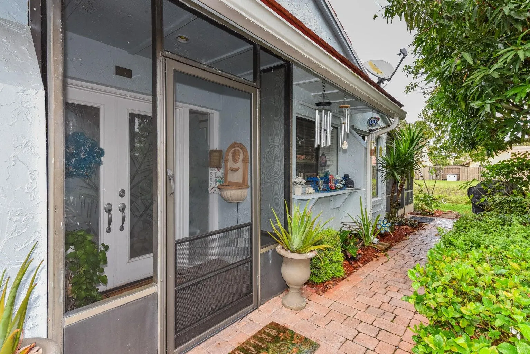
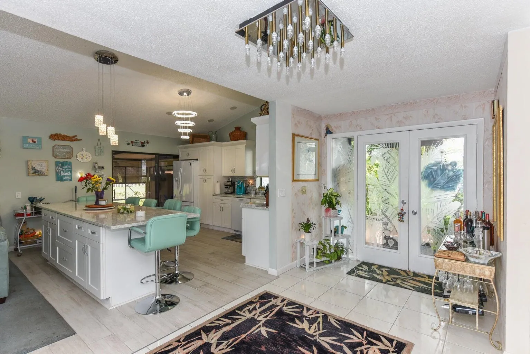
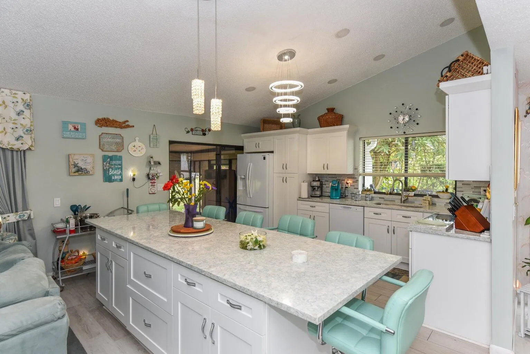
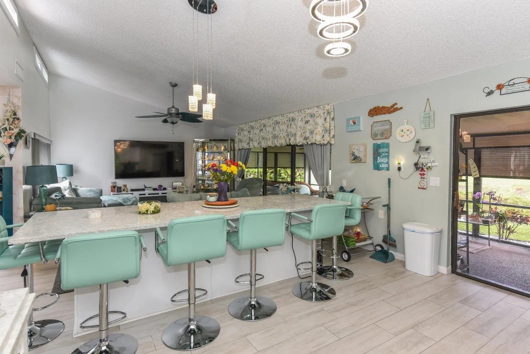
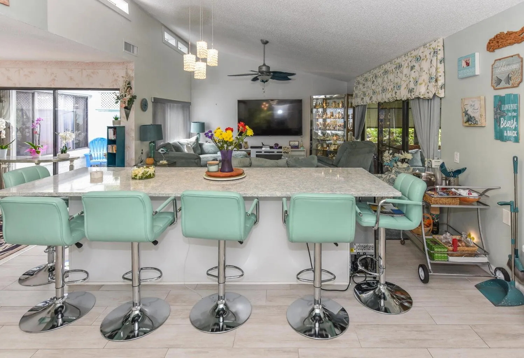
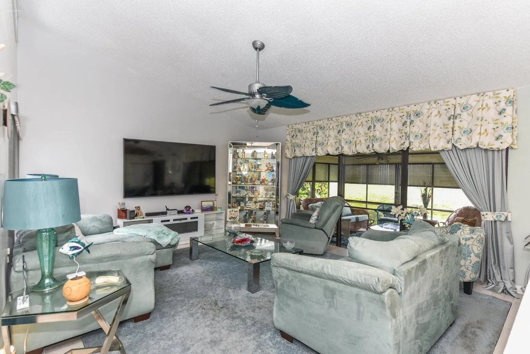
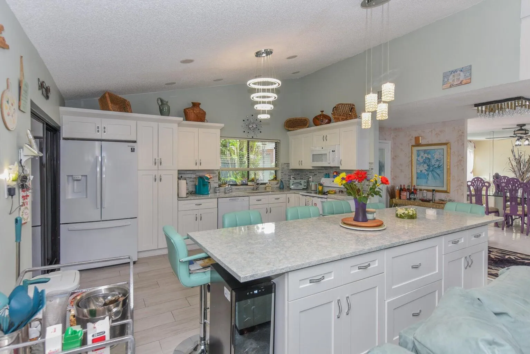
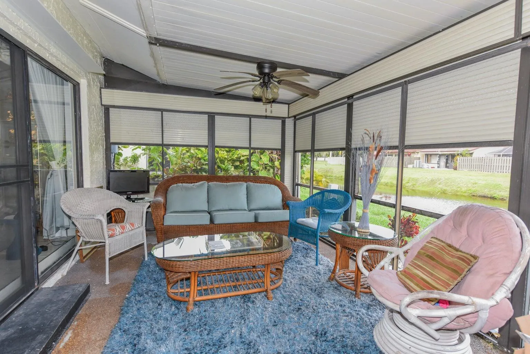
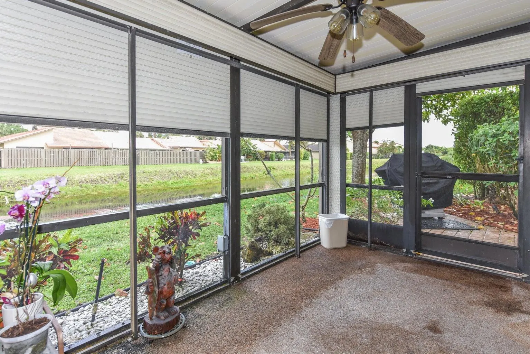
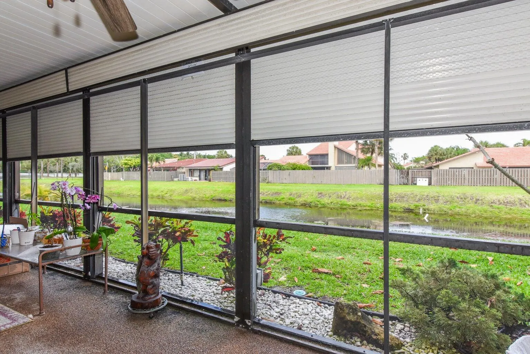
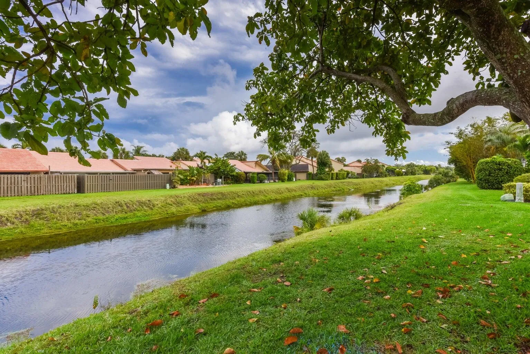
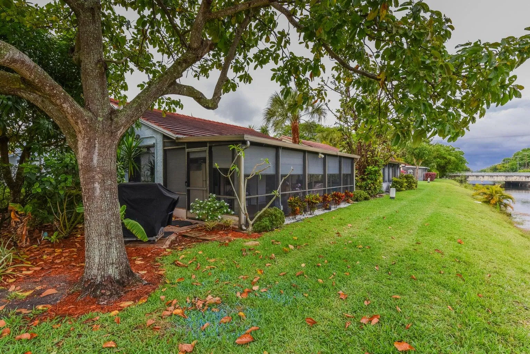
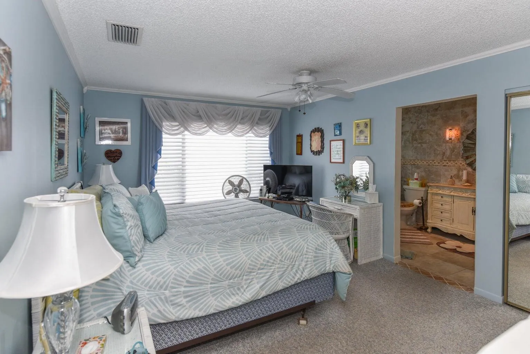
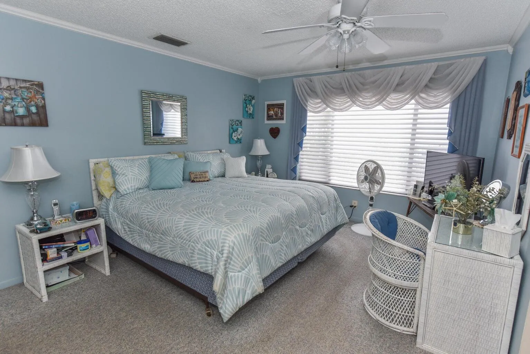
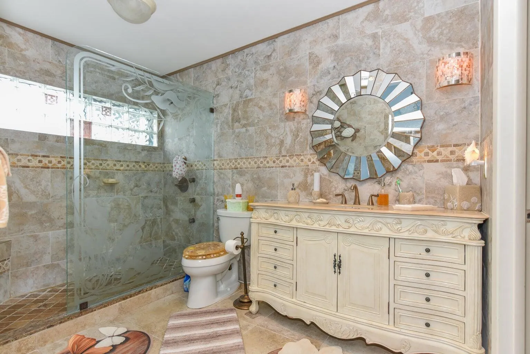
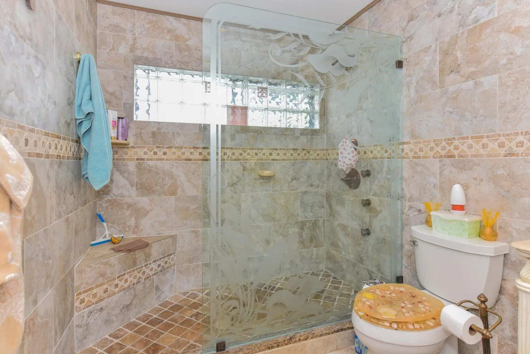
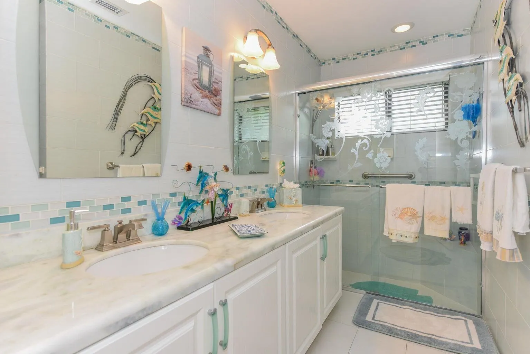
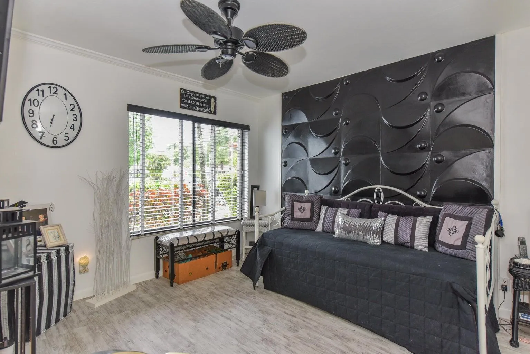
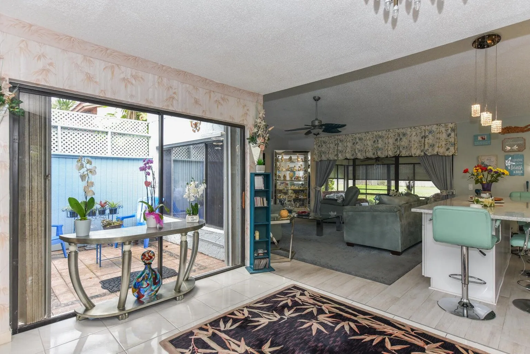
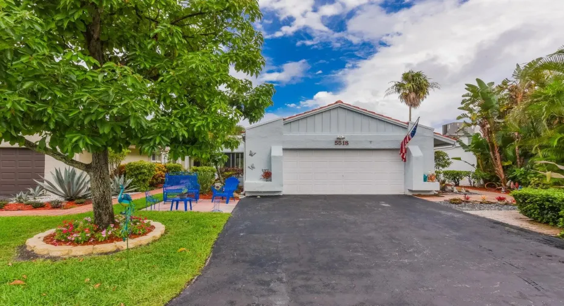
Welcome to this charming waterfront villa located in the desirable Villas of Monterey at Indian Spring. This beautifully maintained single-story residence offers a recently renovated kitchen, comfortable living space, featuring two spacious bedrooms, two full bathrooms, and a versatile den that can serve as a home office or reading room. Designed for both comfort and convenience, the home includes a one-car garage and a thoughtfully designed floor plan that provides an inviting atmosphere for everyday living and entertaining. Enjoy peaceful water views that create a tranquil backdrop for your morning coffee or evening relaxation.

Features

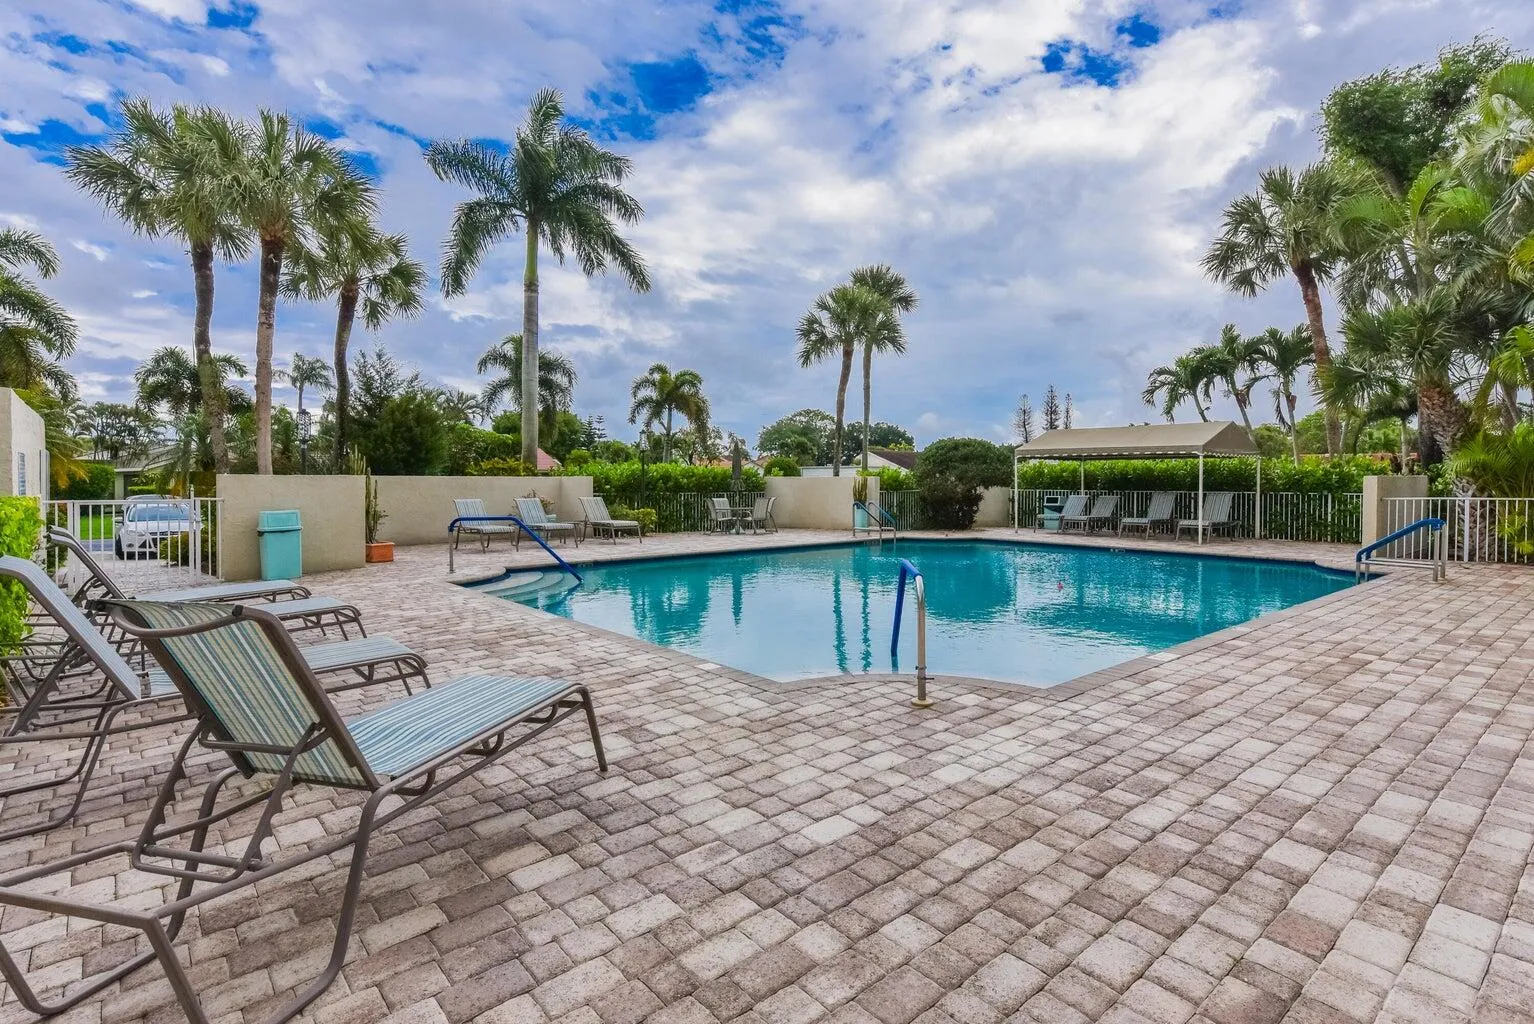
  • Swimming Pool: Heated, None
  • Heating System: Central, Electric
  • Cooling System: Electric, Central Air, Ceiling Fan(s)
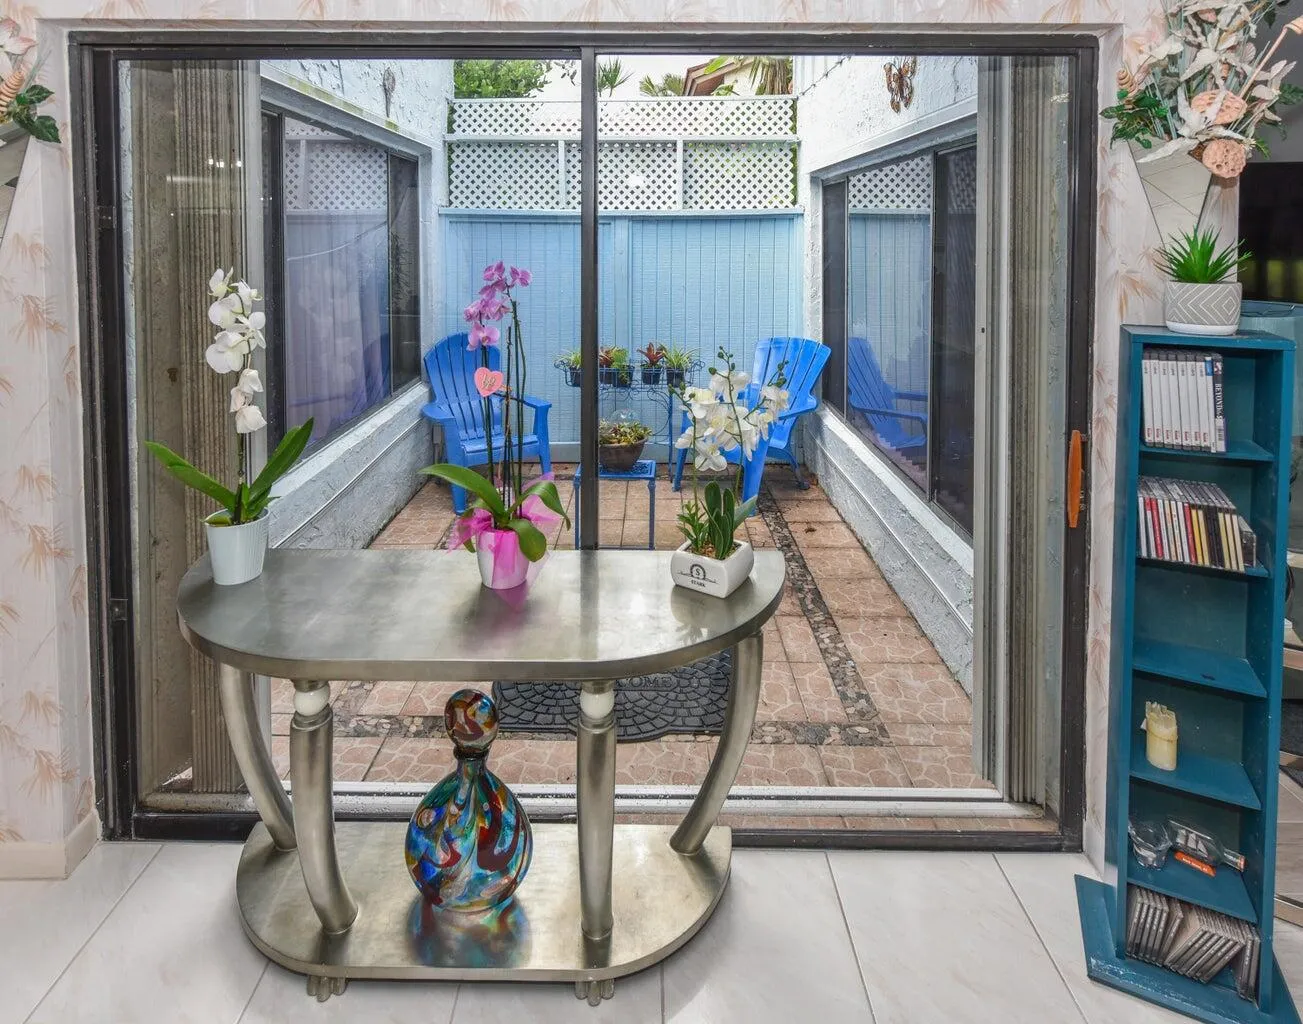
  • Patio: Patio
  • Parking: Driveway, Garage, Garage Door Opener, One Space, Attached, Two or More Spaces

Appliances

  • Appliances: Dishwasher, Electric Range, Microwave, Refrigerator, Electric Water Heater

Address Map

  • Country: US
  • State: FL
  • County: Palm Beach
  • City: Boynton Beach
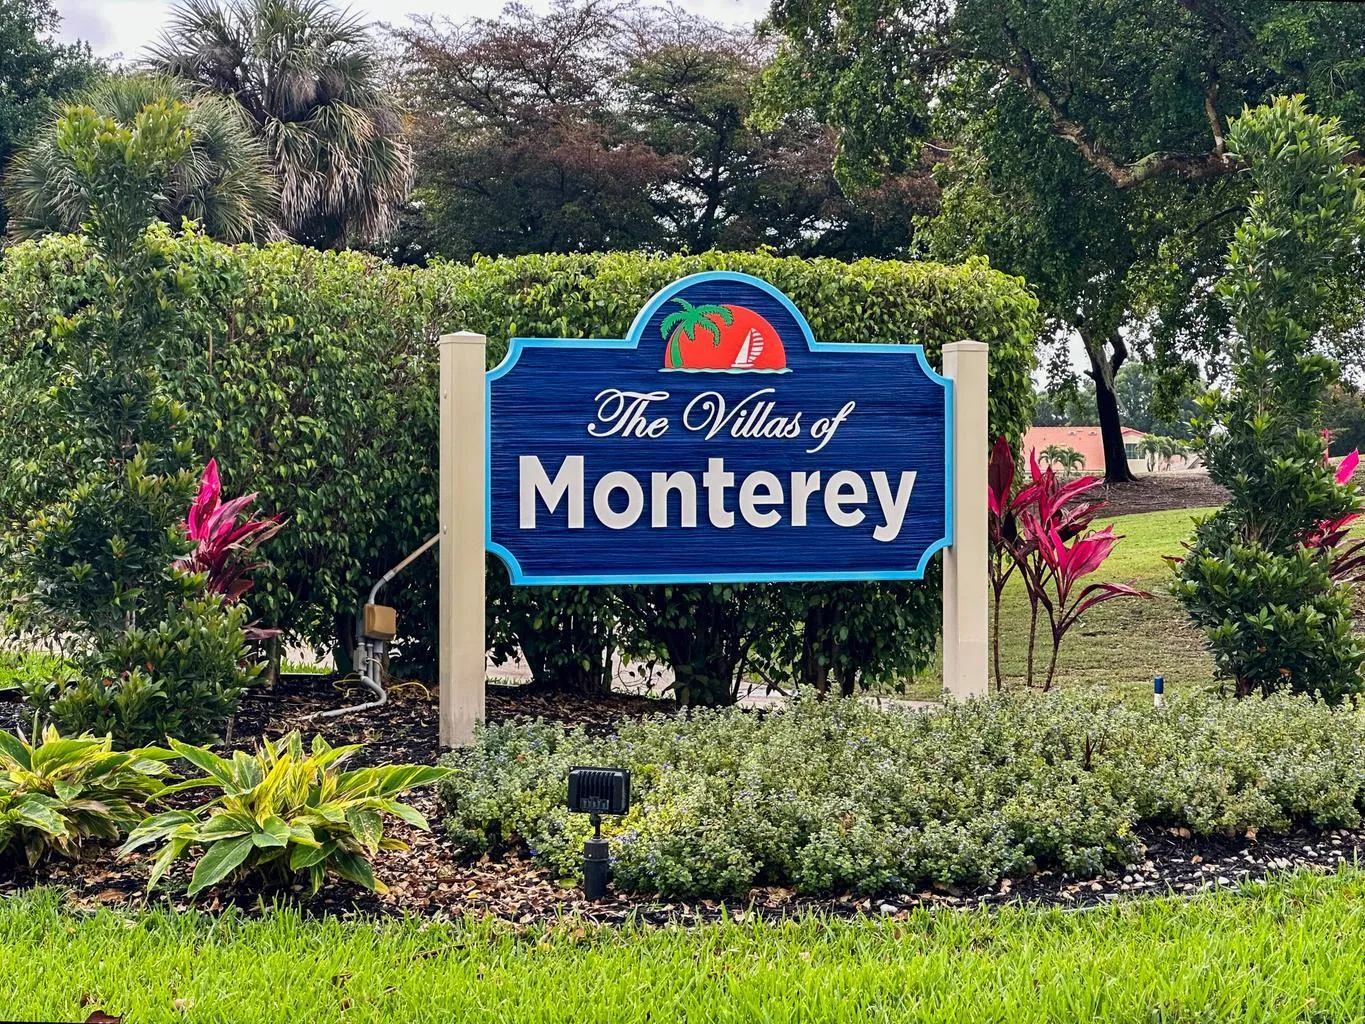
  • Subdivision: VILLAS OF MONTEREY AT INDI
  • Zipcode: 33437
  • Street: Ainsley
  • Street Number: 5518
  • Street Suffix: Court
  • Floor Number: 0
  • Longitude: W81° 52' 4.4''
  • Latitude: N26° 30' 44.7''
  • Directions: Please Use GPS
  • MLS Area: 4610

MLS Addon

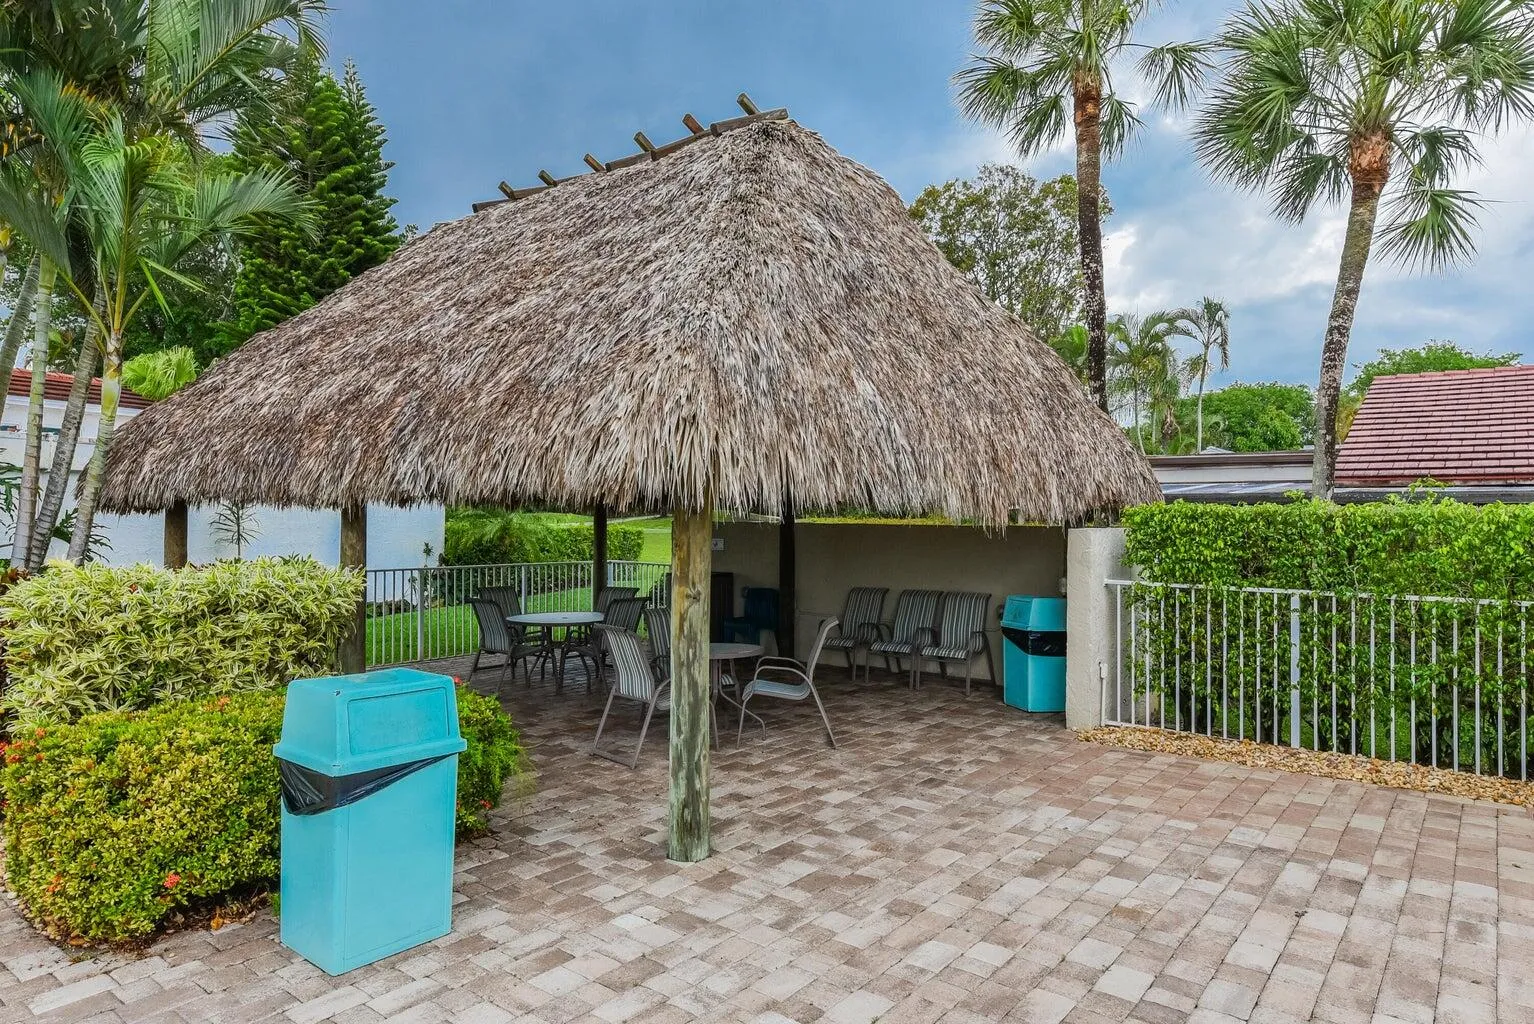
  • Association Amenities: Pool, Management, Trail(s), Bike Storage, Security
  • Association Fee: $0
  • Association Fee Includes: Security, Association Management
  • Close Price: $0
  • Elementary School: Hagen Road
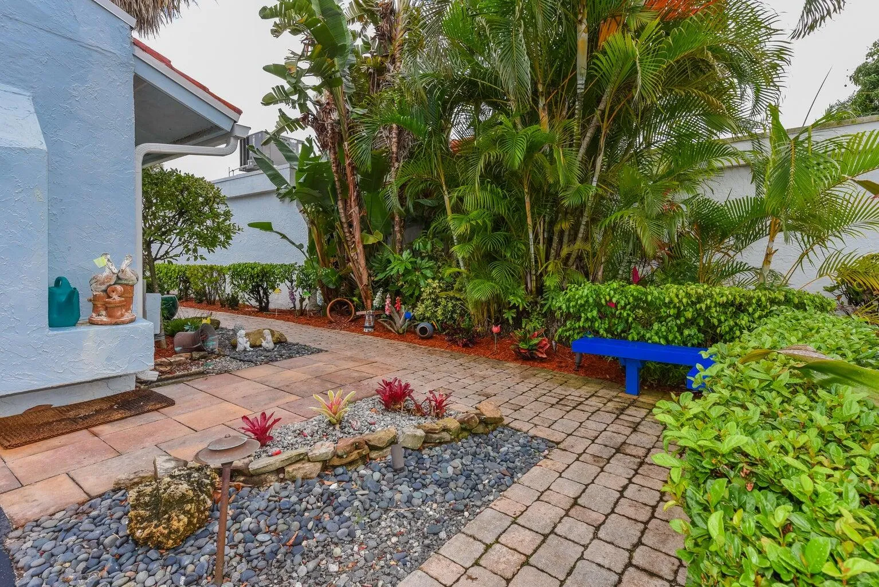
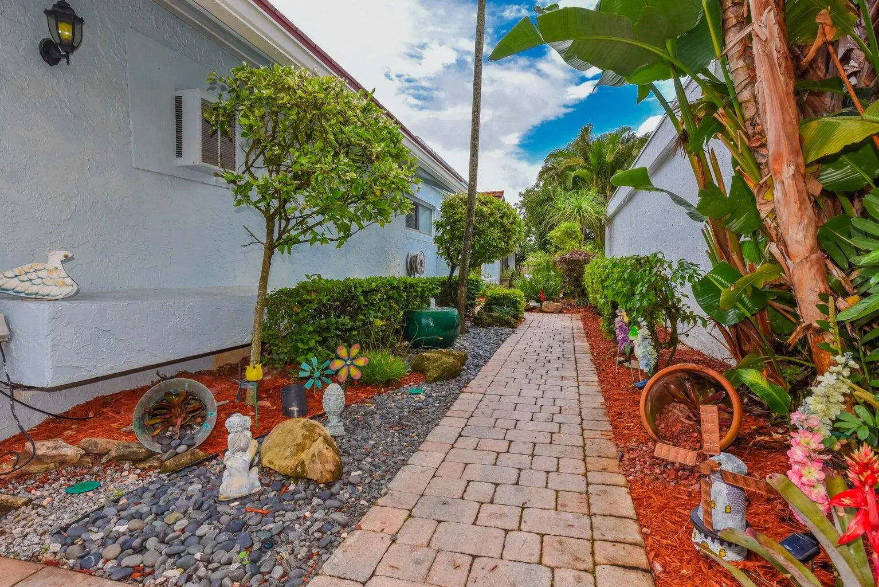
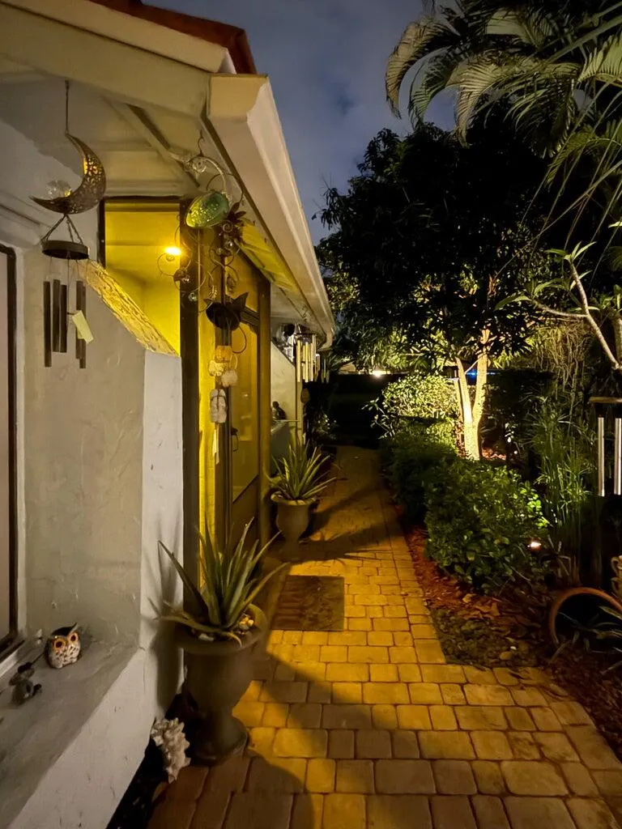
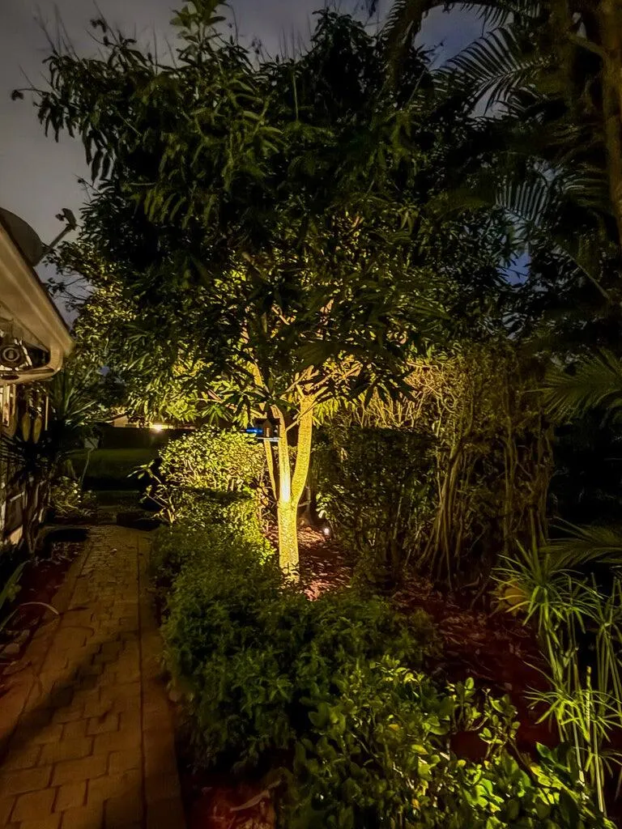
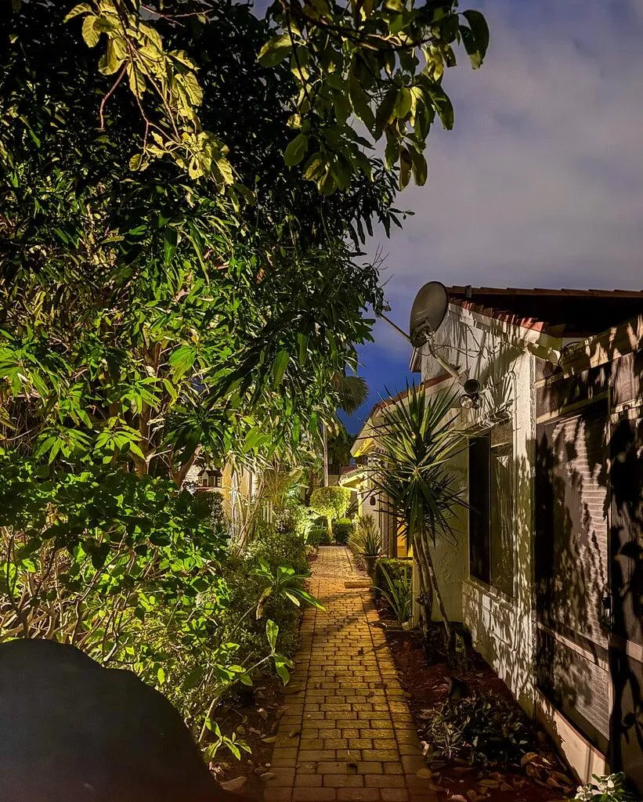
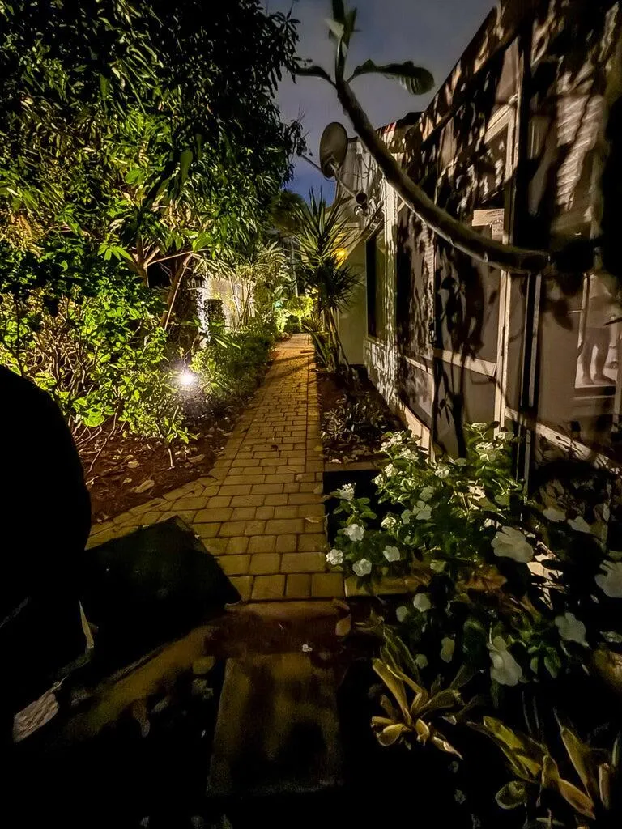
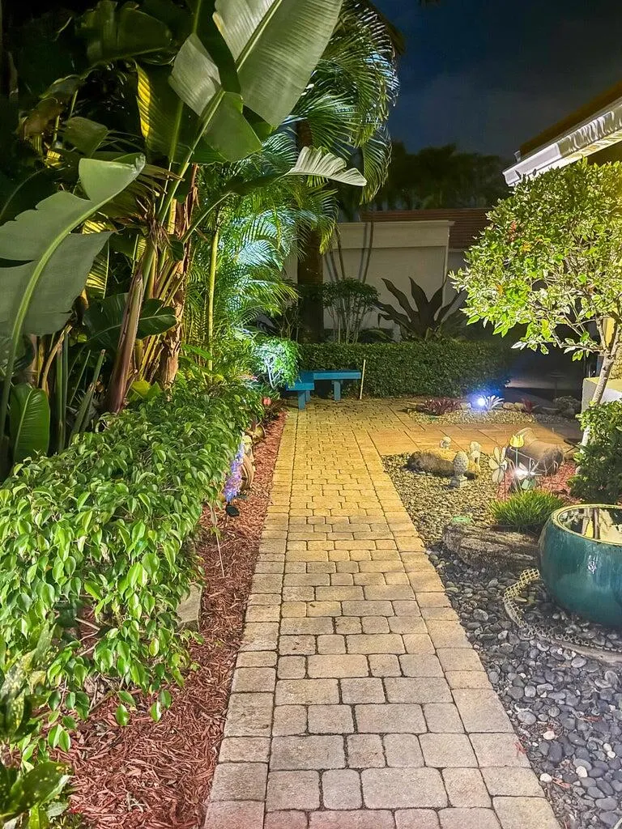
  • Exterior Features: Courtyard, Patio, Fruit Trees
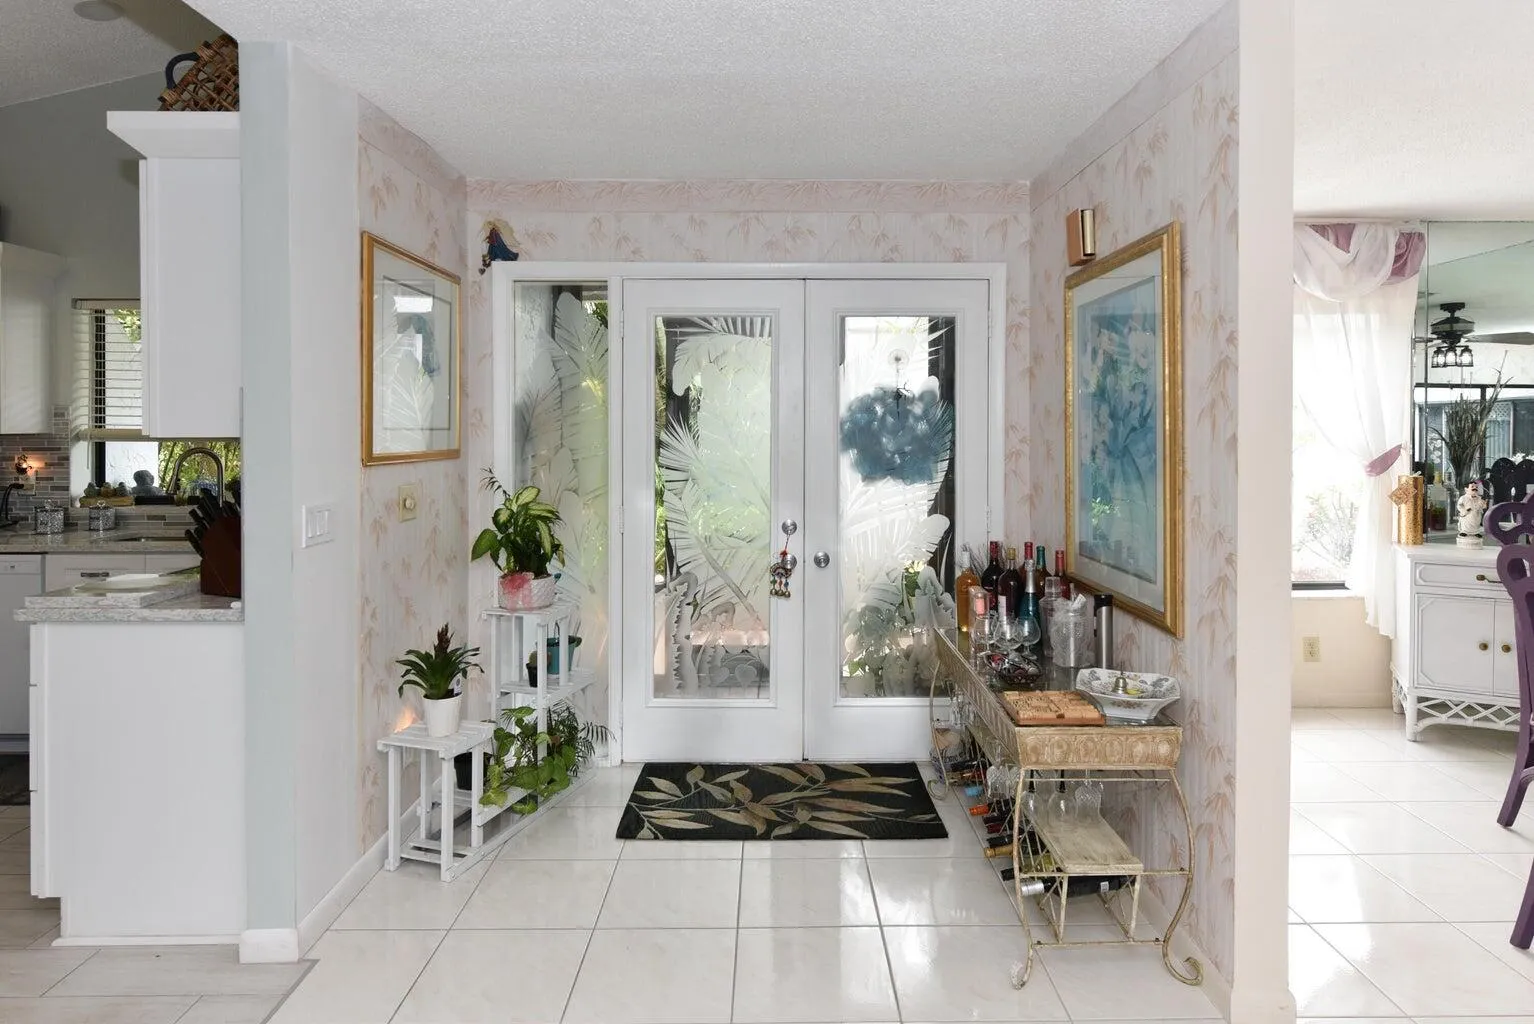
  • Flooring: Ceramic Tile, Carpet
  • Garage Spaces: 1
  • High School: Boynton Beach Community High
  • Insurance Expense: $0
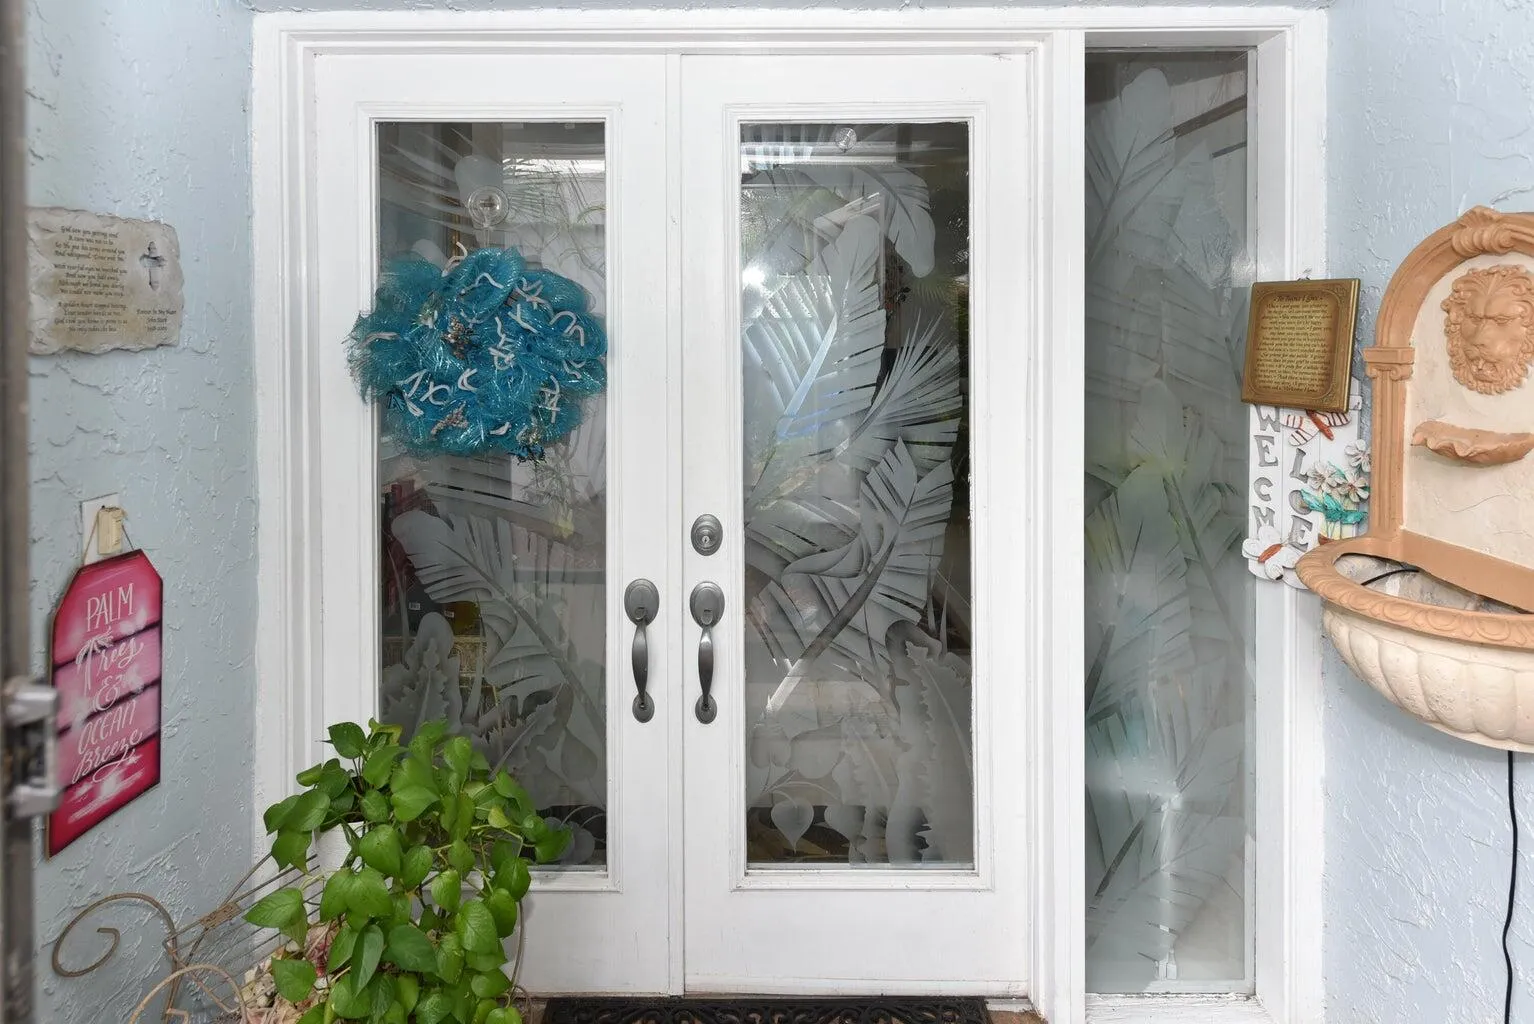
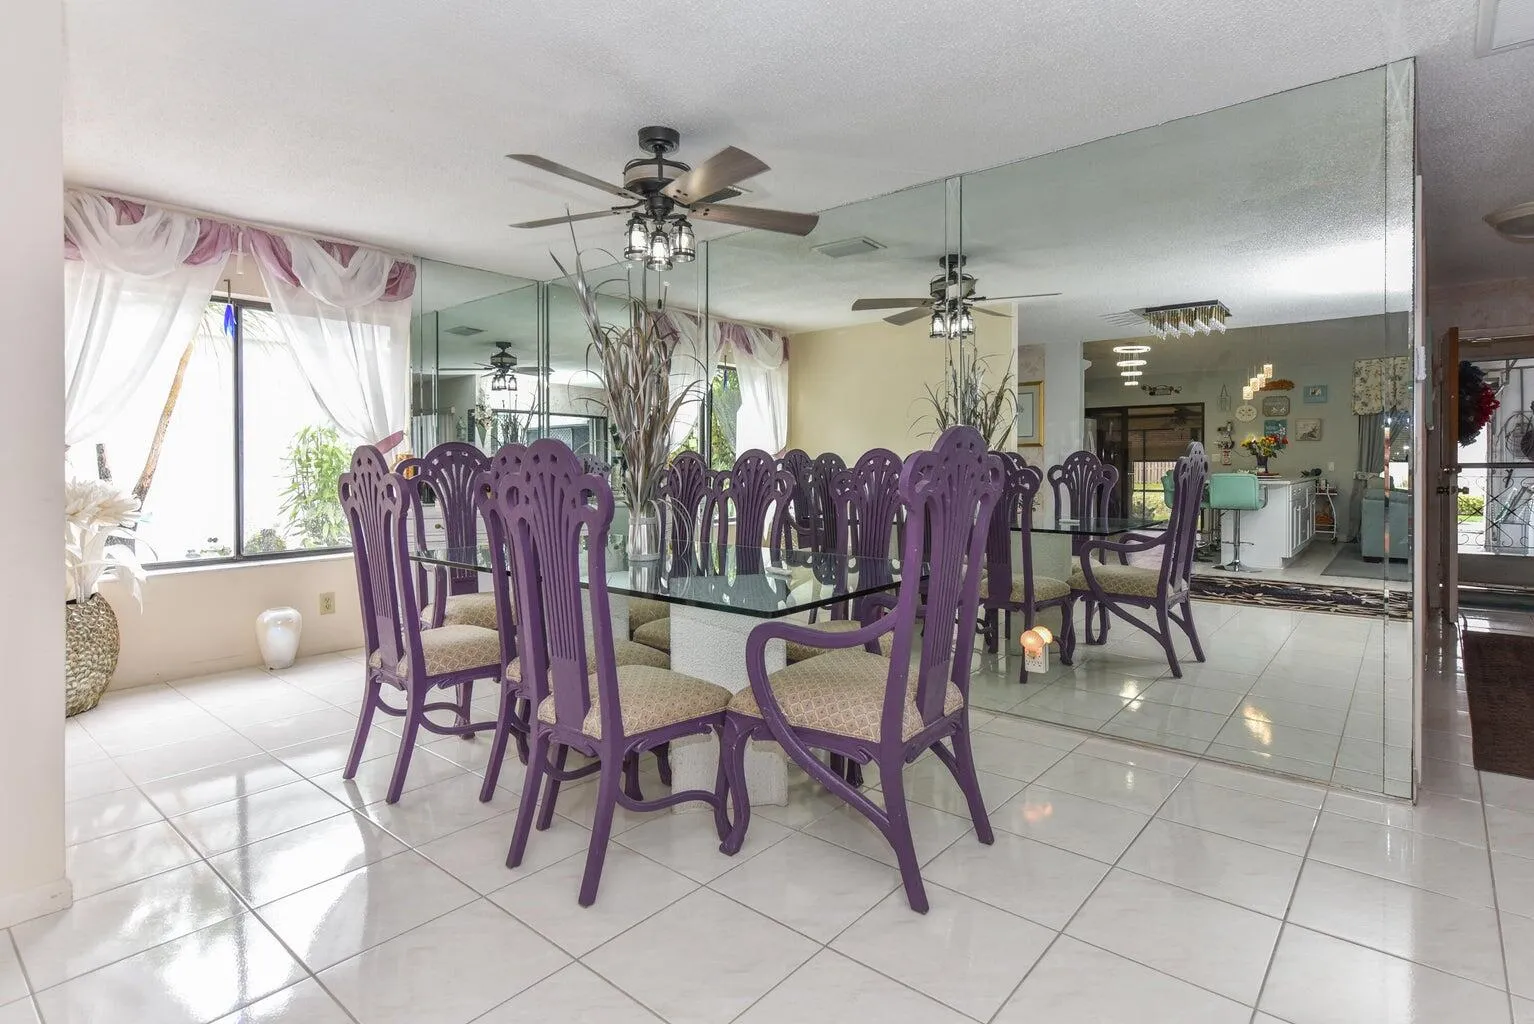
  • Interior Features: Dual Sinks, Eat-in Kitchen, French Door(s)/Atrium Door(s), Walk-In Closet(s), Kitchen Island, Main Living Area Entry Level, Pantry, Dining Area, Separate/Formal Dining Room, Custom Mirrors, Vaulted Ceiling(s), Attic, Stacked Bedrooms, Pull Down Attic Stairs, Shower Only
  • Laundry Features: In Garage
  • Levels: One
  • Lot Features: < 1/4 Acre, <1 Acre
  • Middle Or Junior School: Carver; G.W.
  • New Taxes Expense: $0
  • Stories: 1
  • Stories Total: 1
  • Tax Annual Amount: $0
  • Utilities: Cable Available

Location

Listing Updated: 2026-07-17 08:26:53
  • Property Type : Residential Lease
  • Listing Type : For Rent
  • Listing ID : B26052757
  • Price : $3,000
  • View : Garden, Pool
  • Bedrooms : 3
  • Bathrooms : 2
  • Full Bathrooms : 2
  • Half Bathrooms : 0
  • Square Footage : 1,652 Sqft
  • Year Built : 1979
  • Lot Area : 0.12 Acre
  • Listing Status : Active
  • Days On Market : 6
Contact Agent
Required
Required
Required
By proceeding, you consent to receive calls and texts at the number you provided, including marketing by autodialer and prerecorded and artificial voice, and ettmail, about your inquiry and other home-related matters, but not as a condition of any purchase.

Similar Residential Lease