• Share

11610 NW 43rd St, Sunrise, Florida 33323

Active For Rent
$4,250
  • Beds 4
  • Baths 3
  • Sq Ft 2,320 Sqft
  • Visits: 2 in 4 days

Description

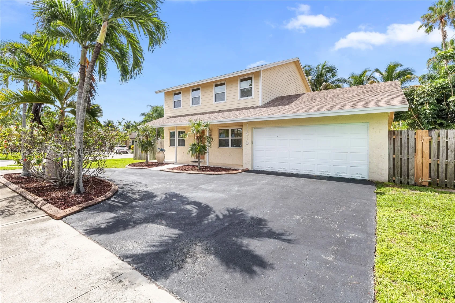
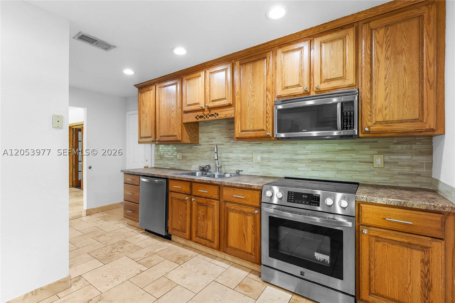
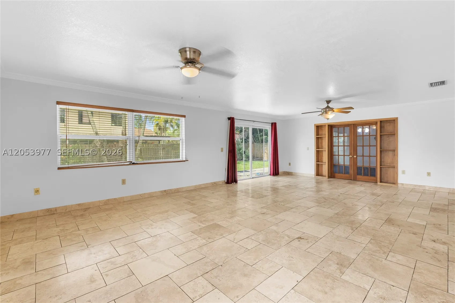
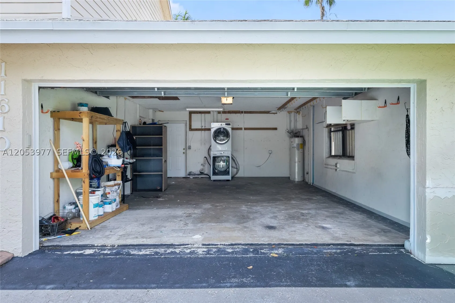
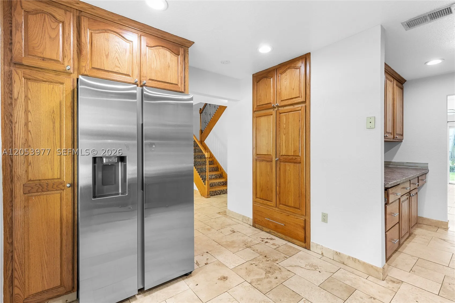
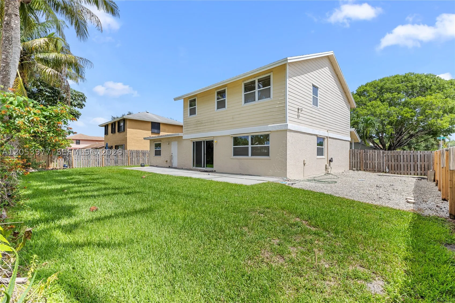
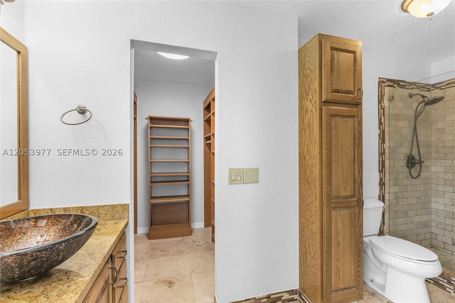
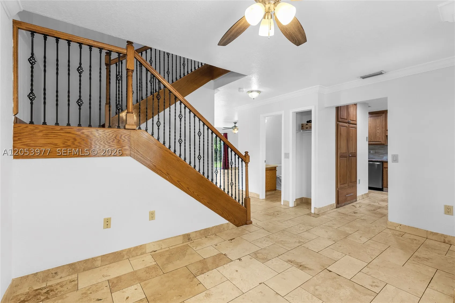
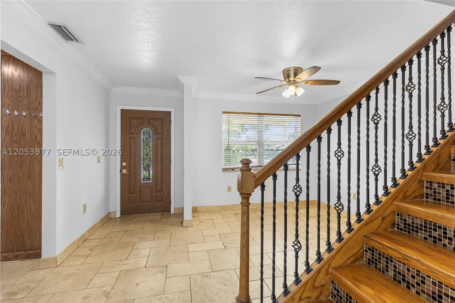
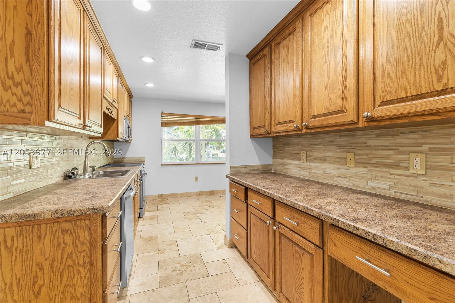
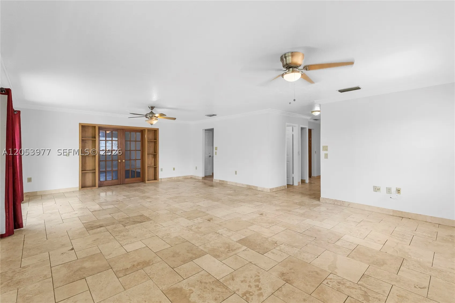
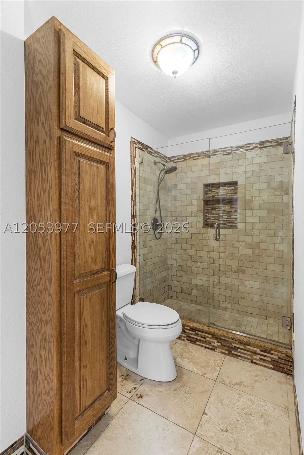
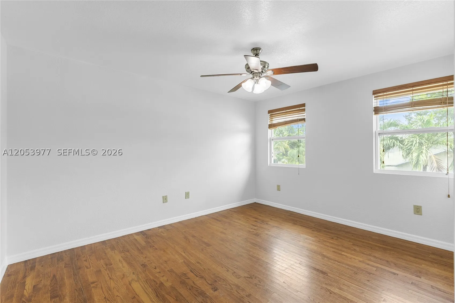
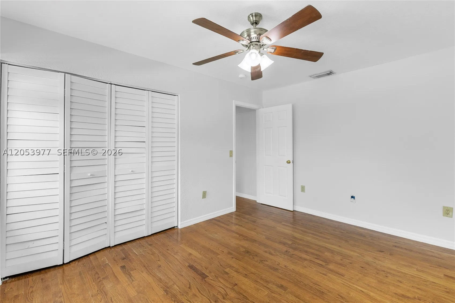
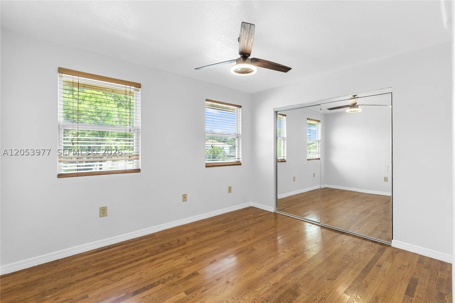
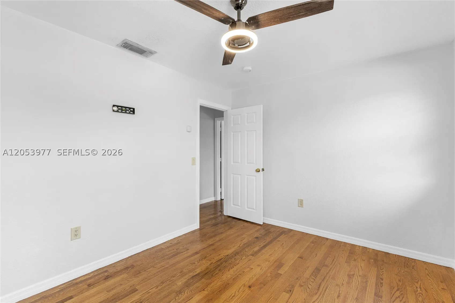
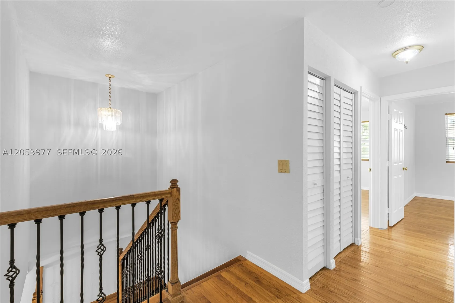
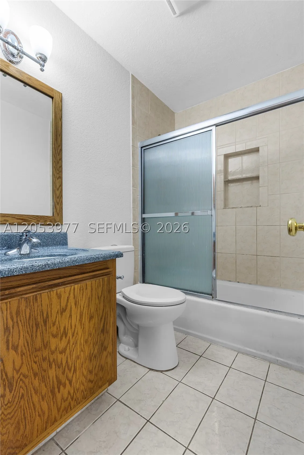
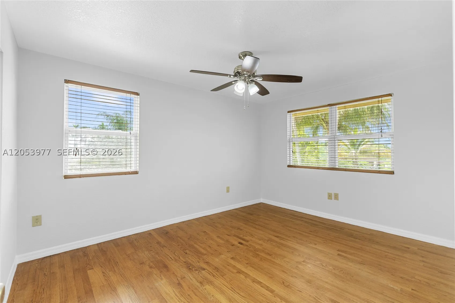
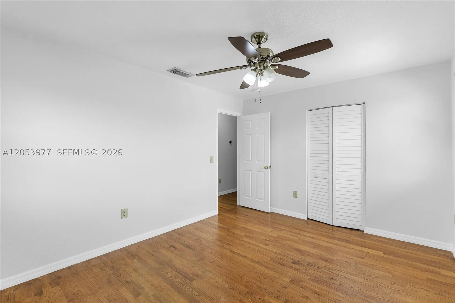
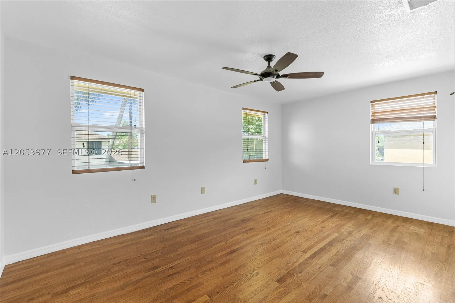
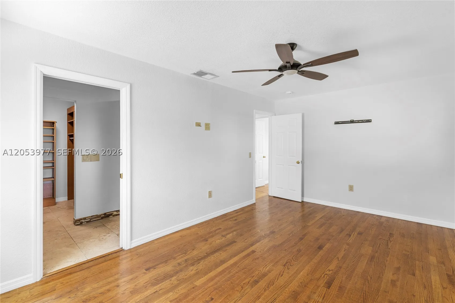
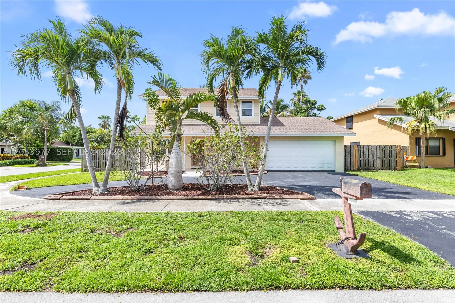
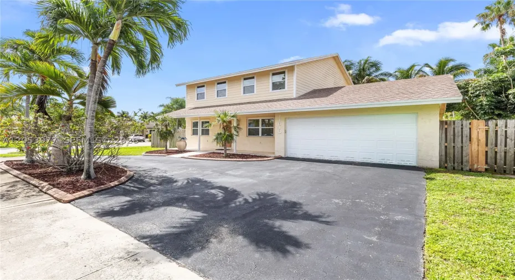
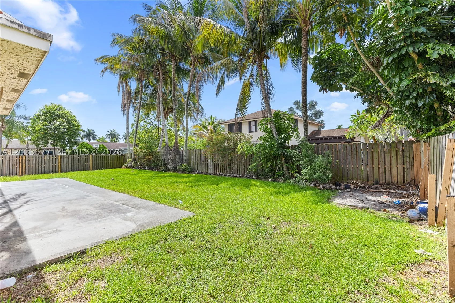
Welcome to this spacious 4 bedroom 2.5 bathroom home in Sunrise! Conveniently located near Sawgrass Mills, with easy access to shopping, dining, entertainment, and major roadways, this home offers the perfect combination of space, comfort, and convenience.rnrnThis home has a spacious backyard with wide side gates providing additional space to accommodate a boat and/or trailer; the property also offers exceptional parking with a circular driveway, attached two car garage, and plenty of street parking available.rnrnThe kitchen features solid oak cabinetry extending to the ceiling, large pull out drawers, and a spacious pantry offering exceptional storage. Hurricane impact windows and sliding glass doors provide added protection and energy efficiency. Additional room downstairs is perfect for a home office, playroom, gym, or additional bedroom on the ground floor.rnrnWasher and dryer are included, and the home’s freshly painted white walls provide a bright, neutral backdrop ready for you to make it your own!

Features

  • Swimming Pool: No
  • Heating System: Central
  • Cooling System: Central Air
  • Parking: Garage, Circular Driveway, Attached, On Street

Appliances

  • Appliances: Dryer, Dishwasher, Electric Range, Microwave, Refrigerator, Washer

Address Map

  • Country: US
  • State: FL
  • County: Broward
  • City: Sunrise
  • Subdivision: SUNRISE GOLF VILLAGE
  • Zipcode: 33323
  • Street: 43rd St
  • Street Number: 11610
  • Floor Number: 0
  • Longitude: W81° 41' 48.6''
  • Latitude: N26° 10' 40''
  • Street Dir Prefix: NW
  • MLS Area: 3840

MLS Addon

  • Association Fee: $0
  • Close Price: $0
  • Elementary School: Sandpiper
  • Exterior Features: Security/High Impact Doors, Fence
  • Flooring: Ceramic Tile, Tile, Carpet, Laminate
  • Garage Spaces: 2
  • High School: Piper
  • Insurance Expense: $0
  • Interior Features: First Floor Entry, Pantry, Dining Area, Separate/Formal Dining Room, Main Level Primary
  • Levels: Two
  • Lot Features: < 1/4 Acre
  • Middle Or Junior School: Westpine
  • New Taxes Expense: $0
  • Stories: 2
  • Tax Annual Amount: $0
  • Window Features: Impact Glass

Location

Listing Updated: 2026-07-17 09:35:33
  • Property Type : Residential Lease
  • Property Sub Type : Single Family Residence
  • Listing Type : For Rent
  • Listing ID : A12053977
  • Price : $4,250
  • View : Lake
  • Bedrooms : 4
  • Bathrooms : 3
  • Full Bathrooms : 3
  • Half Bathrooms : 0
  • Square Footage : 2,320 Sqft
  • Year Built : 1984
  • Lot Area : 0 Acre
  • Listing Status : Active
  • Days On Market : 3
Contact Agent
Required
Required
Required
By proceeding, you consent to receive calls and texts at the number you provided, including marketing by autodialer and prerecorded and artificial voice, and ettmail, about your inquiry and other home-related matters, but not as a condition of any purchase.

Similar Residential Lease