• Share

12427 NW 18th Ct, Pembroke Pines, Florida 33028

Active For Sale
$735,000
  • Beds 3
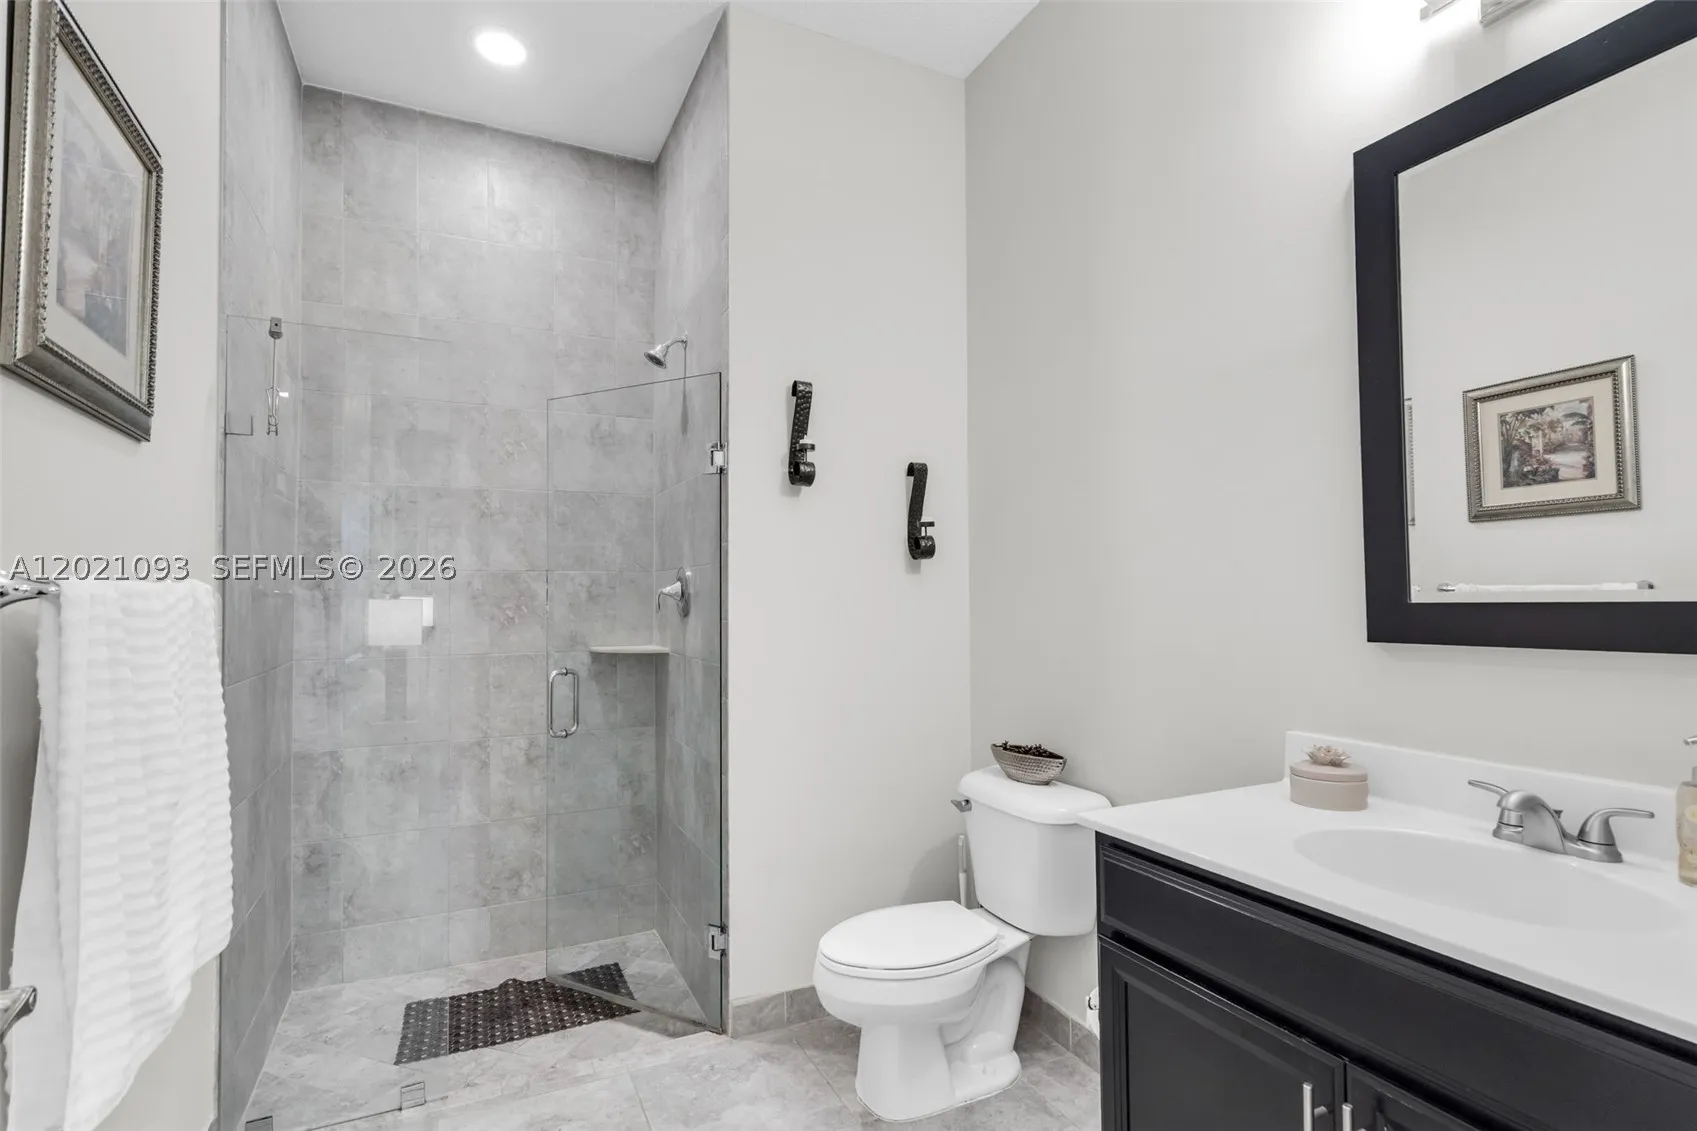
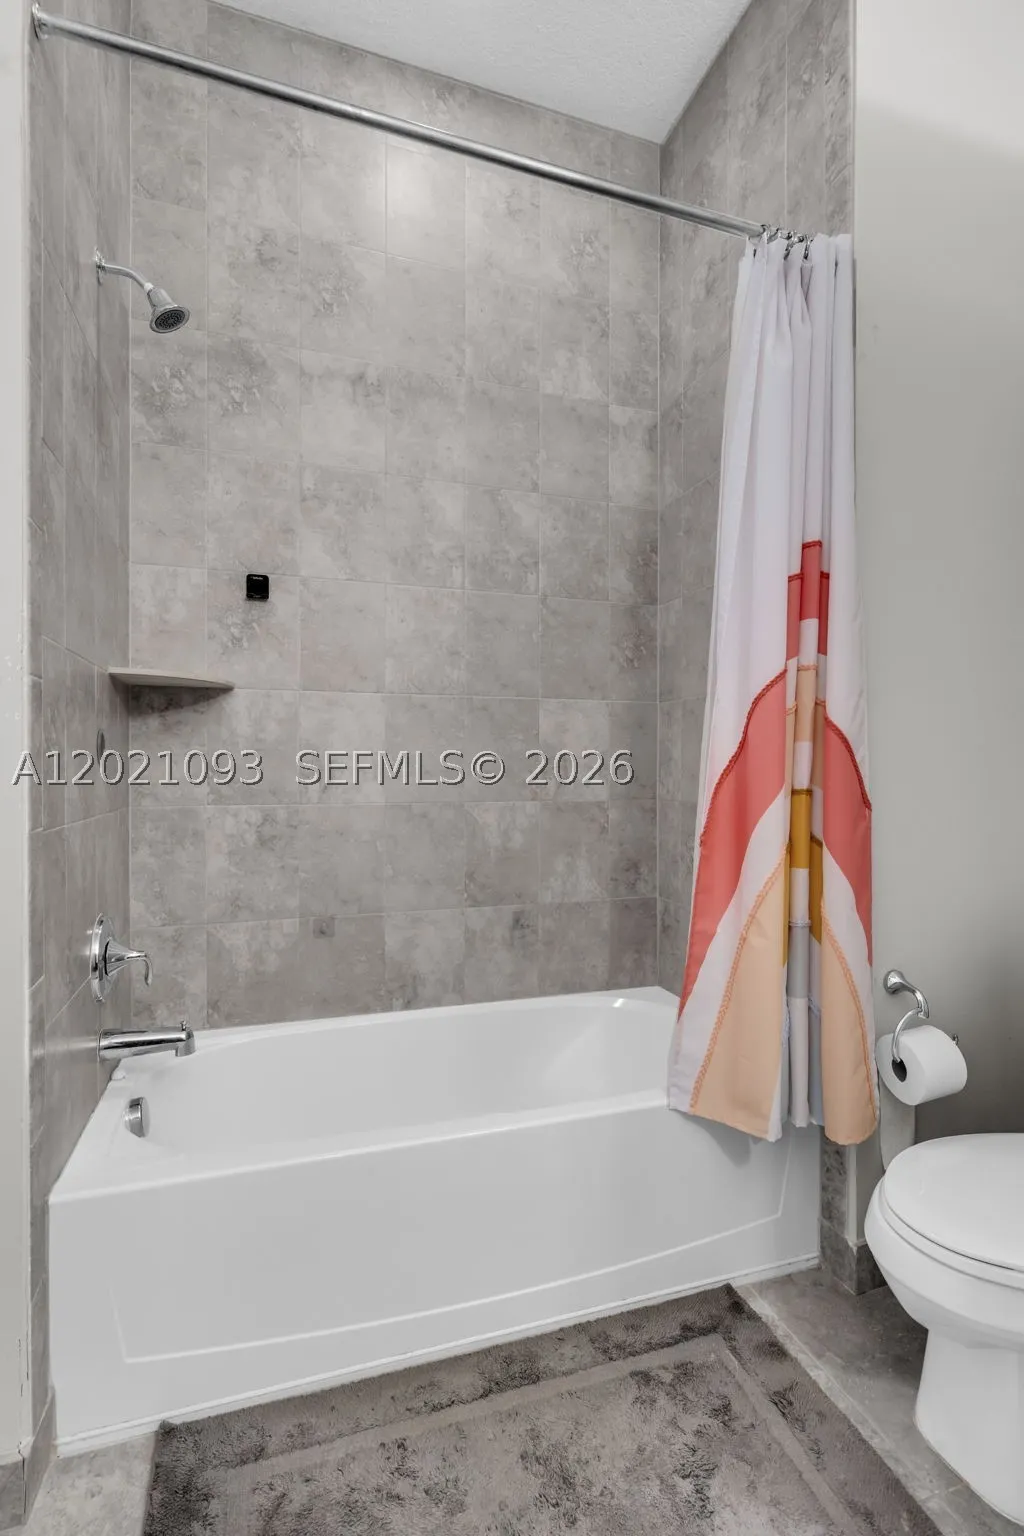
  • Baths 4
  • Sq Ft 2,928 Sqft
  • Visits: 3 in 37 days

Description

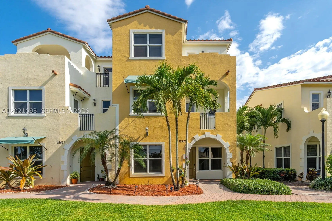
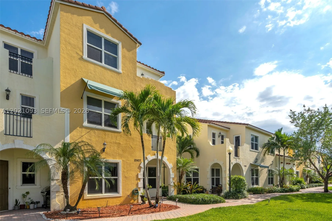
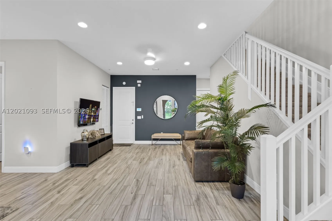
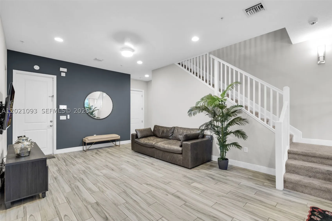
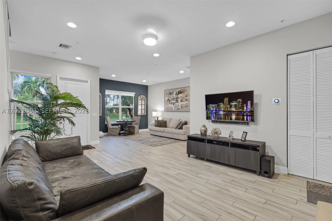
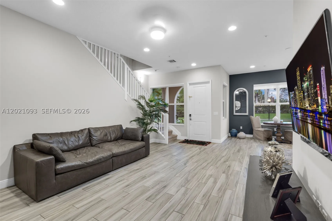
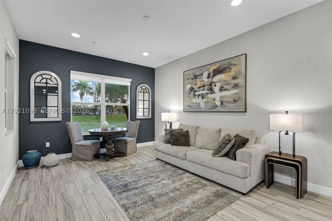
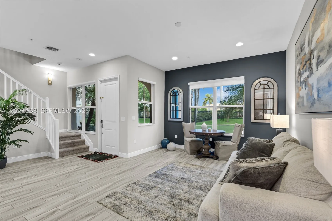
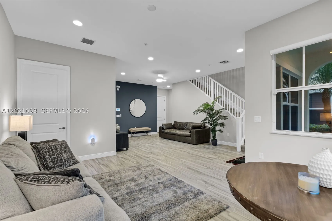
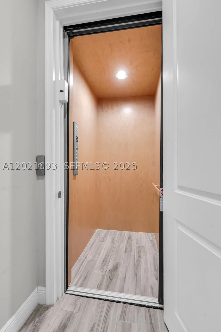
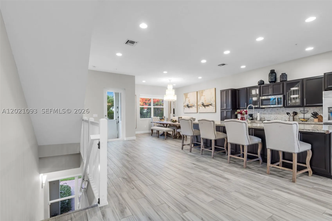
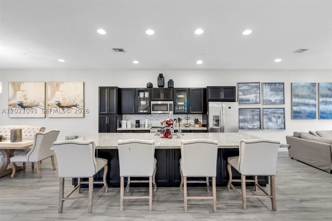
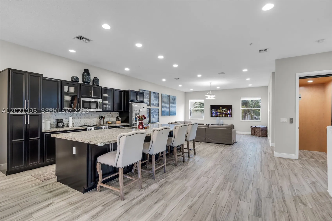
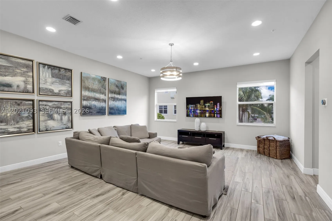
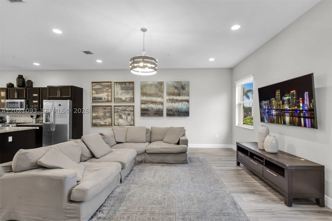
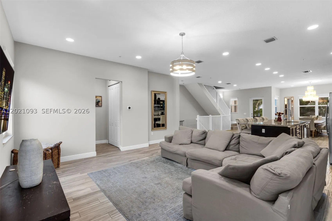
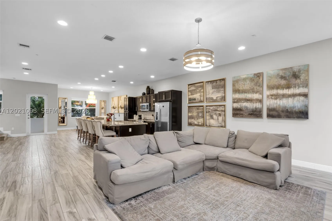
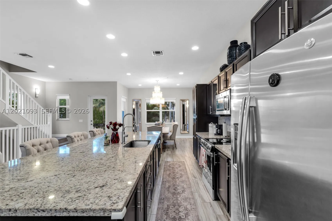
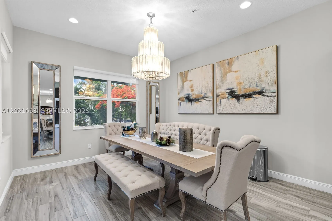
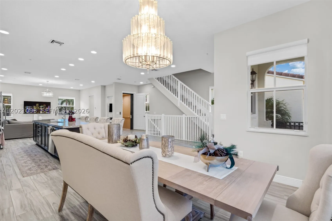
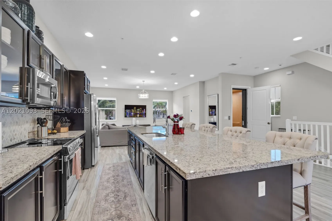
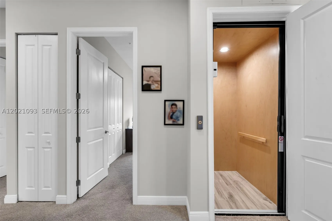
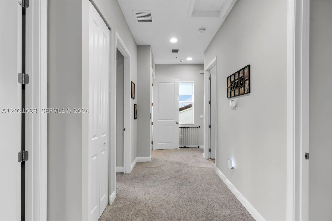
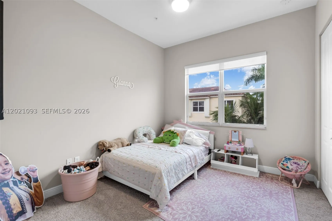
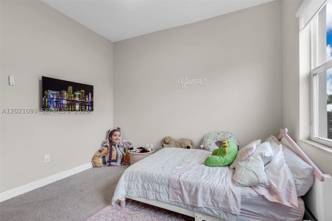
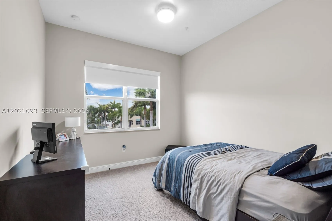
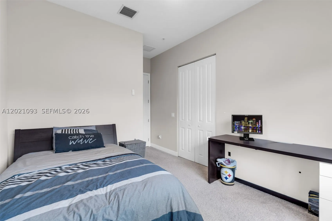
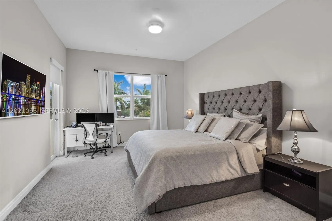
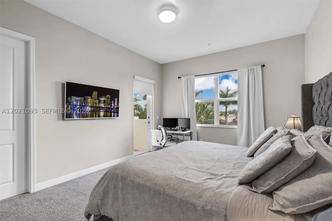
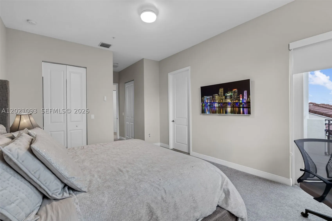
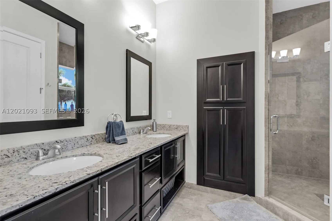
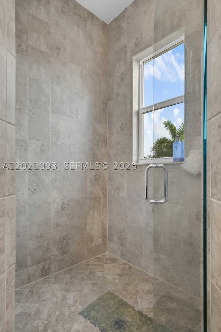
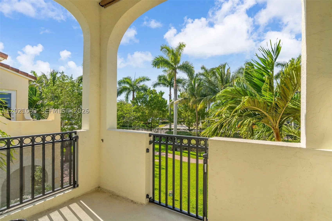
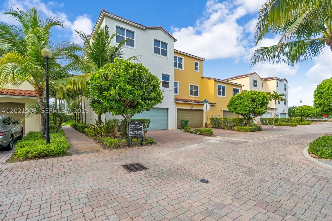
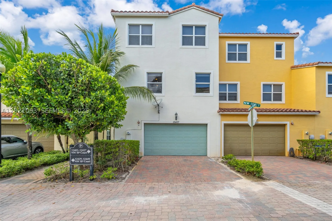
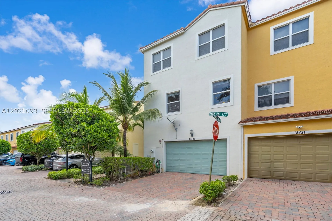
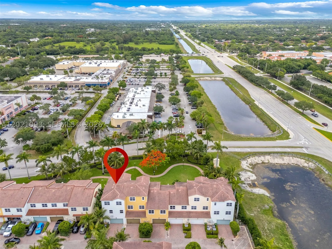
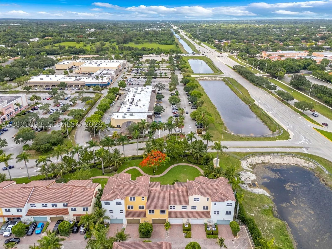
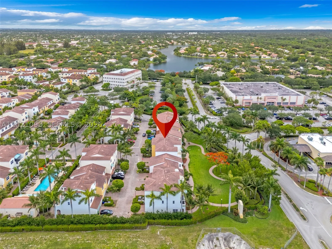
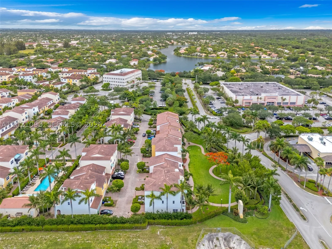
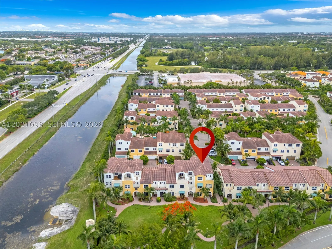
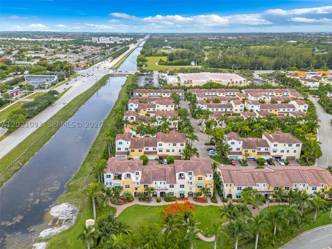
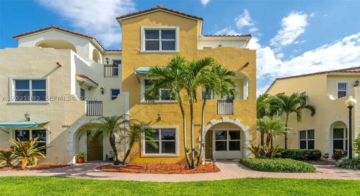
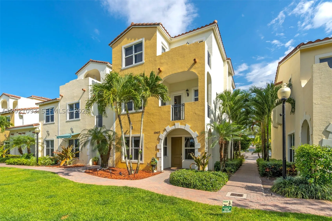
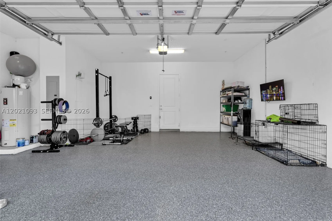
CORNER UNIT | PRIVATE ELEVATOR | LARGEST DEVELOPER MODEL — Welcome to the crown jewel of Centra Falls, one of Pembroke Pines’ most desirable gated communities. This stunning tri-level townhome is the largest model the developer offers, and it has been elevated with tasteful upgrades throughout that set it apart from everything else in the community. Soaring high ceilings and an open-concept layout draw you in, centered around a chef-worthy kitchen featuring GE stainless steel appliances and granite countertops. All bedrooms are located on the third floor, including the master en-suite with walk-in closet, while a private balcony on the second floor gives you the perfect space to unwind. Currently configured as a 3-bedroom, the first floor entry — generously sized and currently used as a large family room — can easily be converted into a 4th bedroom or second master en-suite, giving you the flexibility to make this home truly work for you. Impact windows and doors throughout, plus a 2-car garage round out a home that truly has it all. Pembroke Pines is consistently recognized as one of the best places to live in South Florida — A-rated schools, world-class dining, shopping, parks, and entertainment all at your doorstep. This is townhome living redefined.

Features

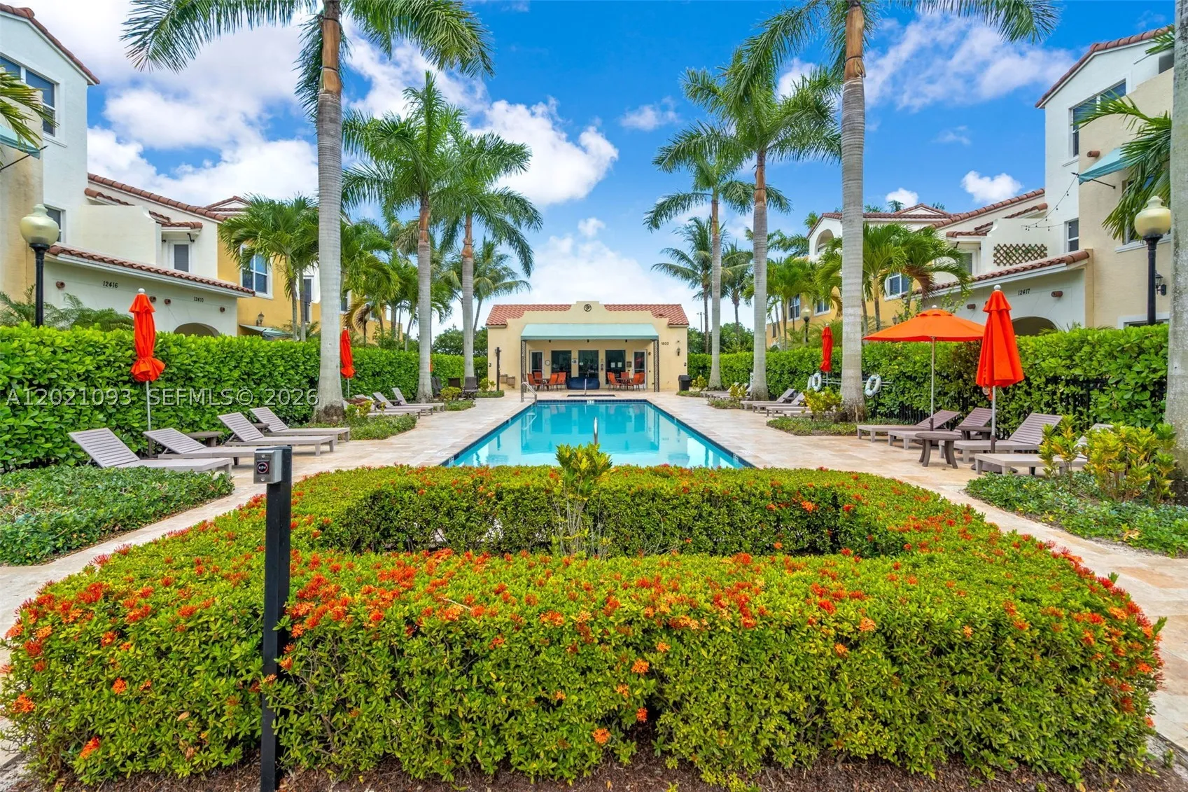
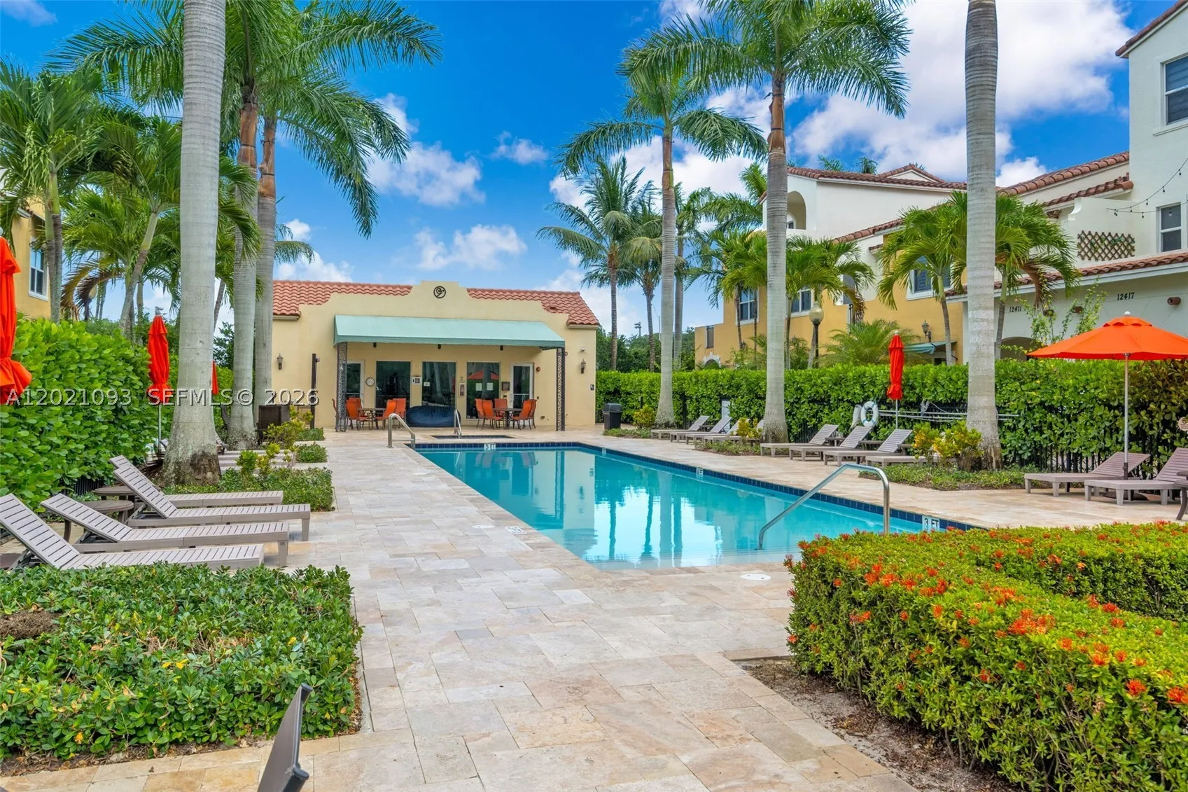
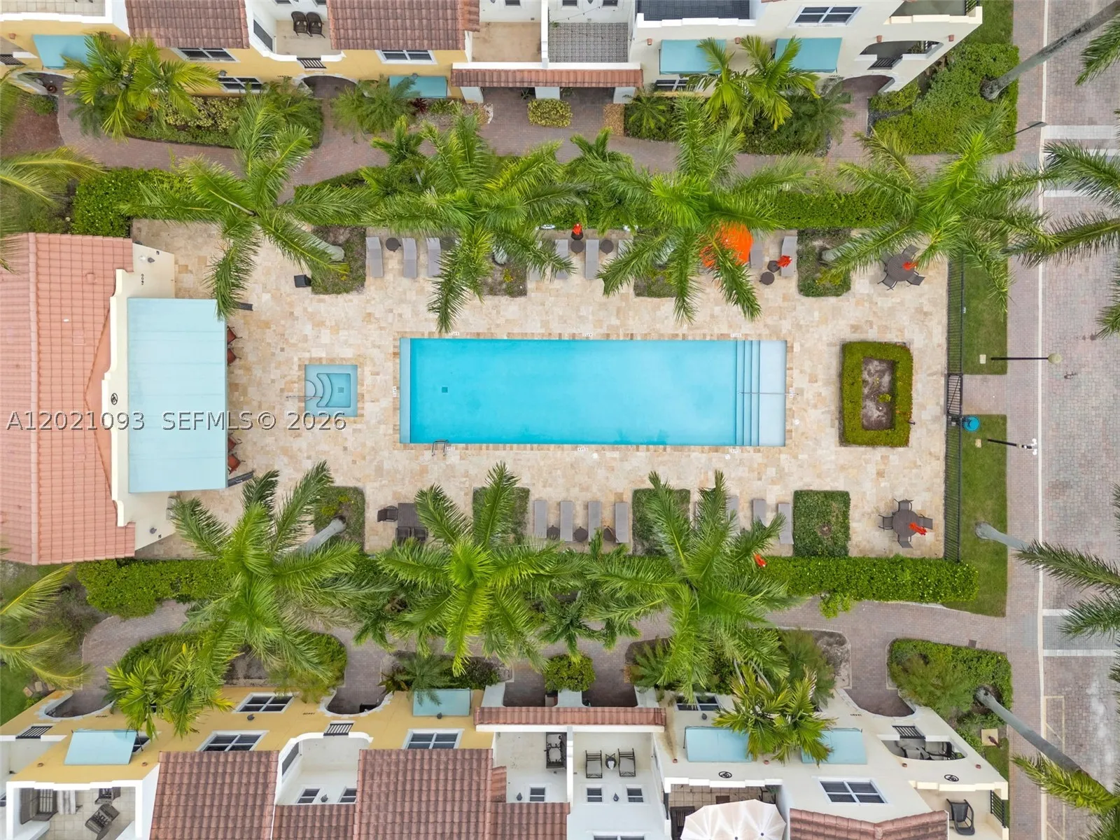
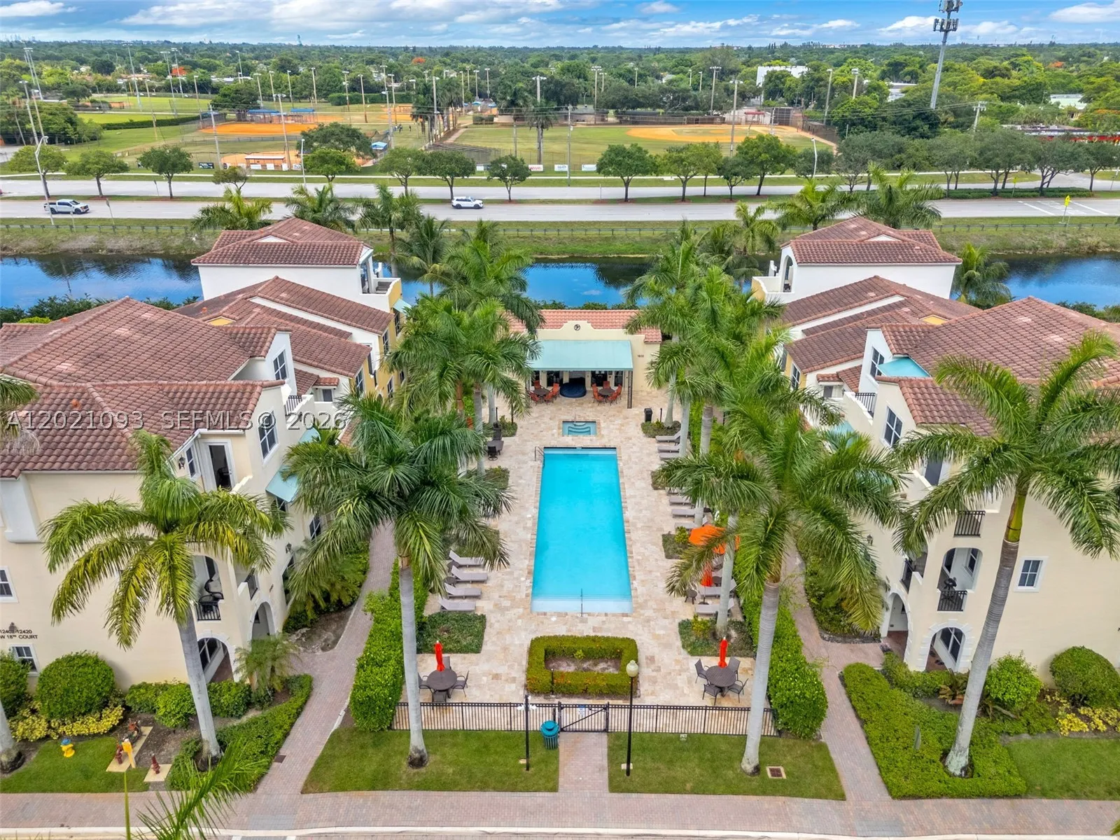
  • Swimming Pool: Association
  • Heating System: Central
  • Cooling System: Central Air
  • Patio: Balcony, Open, Patio
  • Parking: Garage Door Opener, Guest

Appliances

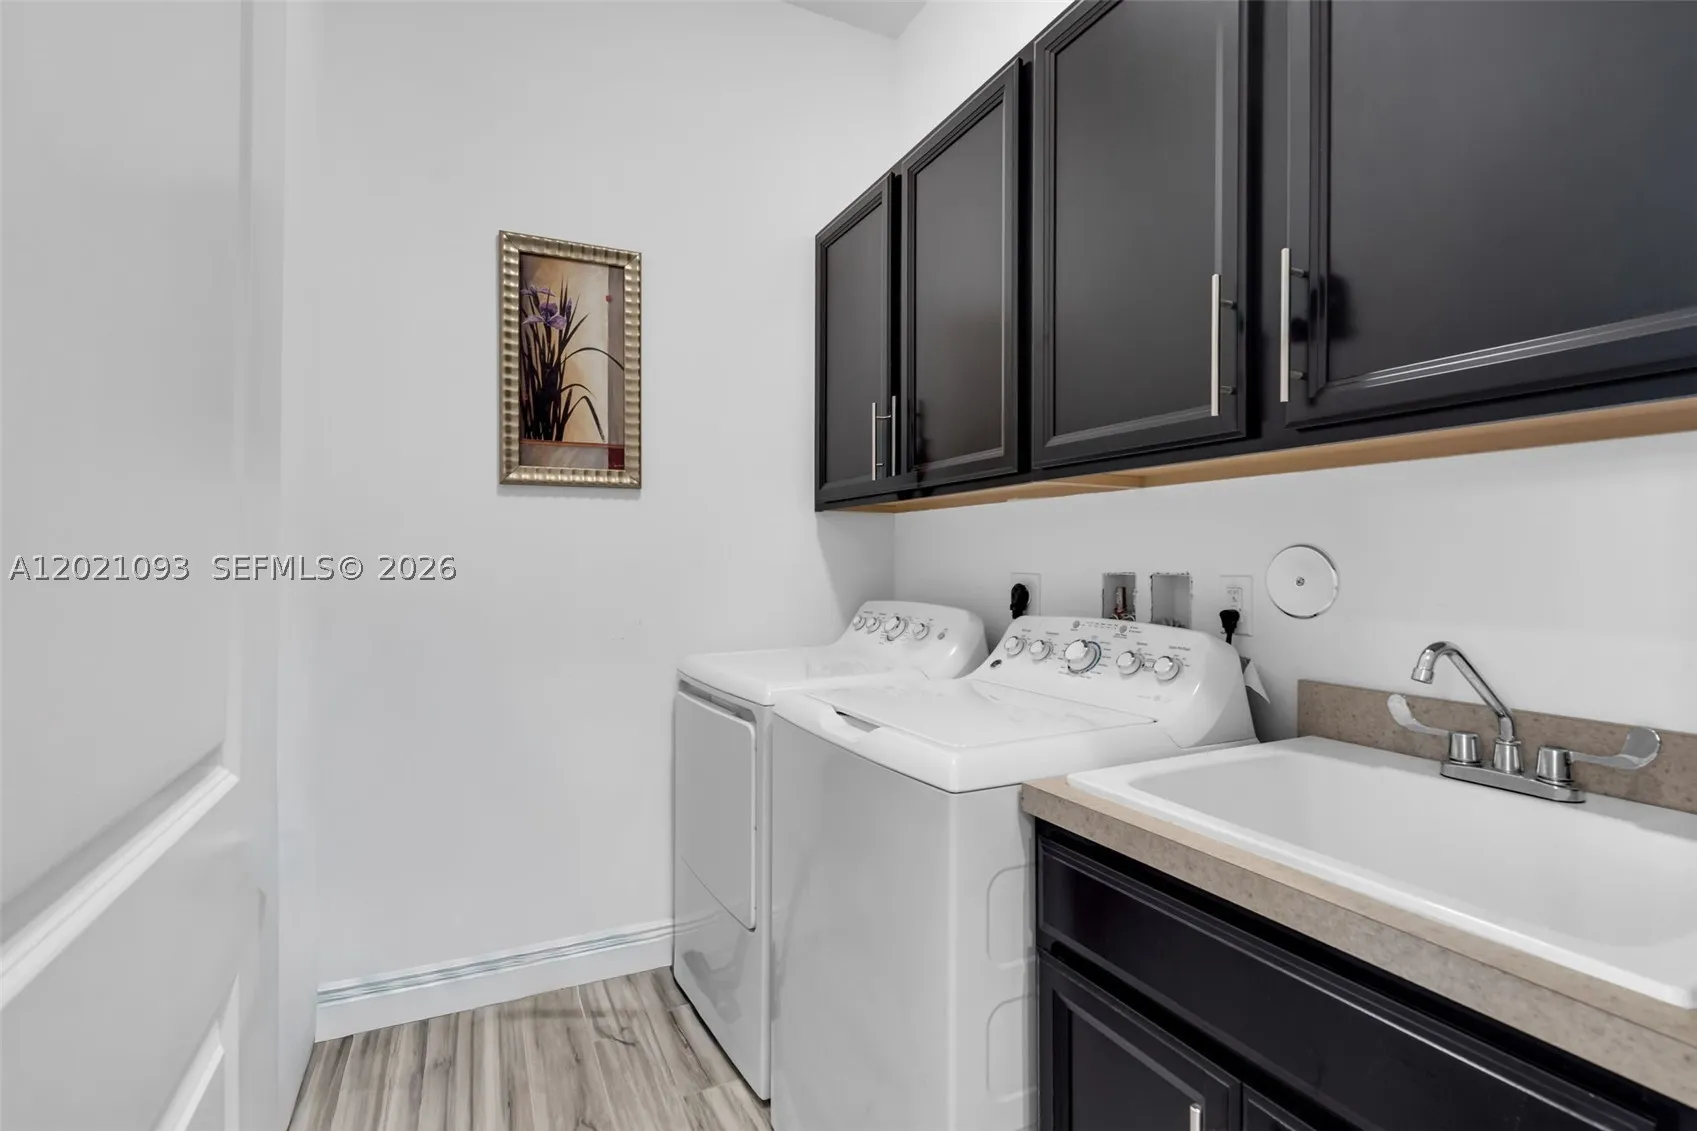
  • Appliances: Dryer, Dishwasher, Electric Range, Microwave, Refrigerator, Self Cleaning Oven, Washer, Disposal, Ice Maker

Address Map

  • Country: US
  • State: FL
  • County: Broward
  • City: Pembroke Pines
  • Subdivision: PEMBROKE FALLS-PHASE 1
  • Zipcode: 33028
  • Street: 18th Ct
  • Street Number: 12427
  • Floor Number: 0
  • Longitude: W81° 41' 11.3''
  • Latitude: N26° 1' 30.8''
  • Street Dir Prefix: NW
  • MLS Area: 3180

MLS Addon

  • Architectural Style: Tri-level
  • Association Amenities: Fitness Center, Pool
  • Association Fee: $364
  • Association Fee Frequency: Monthly
  • Association Fee Includes: Other
  • Close Price: $0
  • Exterior Features: Balcony, Patio
  • Flooring: Ceramic Tile, Tile
  • Garage Spaces: 2
  • Insurance Expense: $0
  • Interior Features: Bedroom on Main Level, First Floor Entry, Elevator, Walk-In Closet(s), Built-in Features, High Ceilings
  • Levels: Multi/Split
  • New Taxes Expense: $0
  • Stories Total: 3
  • Tax Annual Amount: $9,803

Location

Listing Updated: 2026-07-20 17:00:23
  • Property Type : Townhouse
  • Property Sub Type : Townhouse
  • Listing Type : For Sale
  • Listing ID : A12021093
  • Price : $735,000
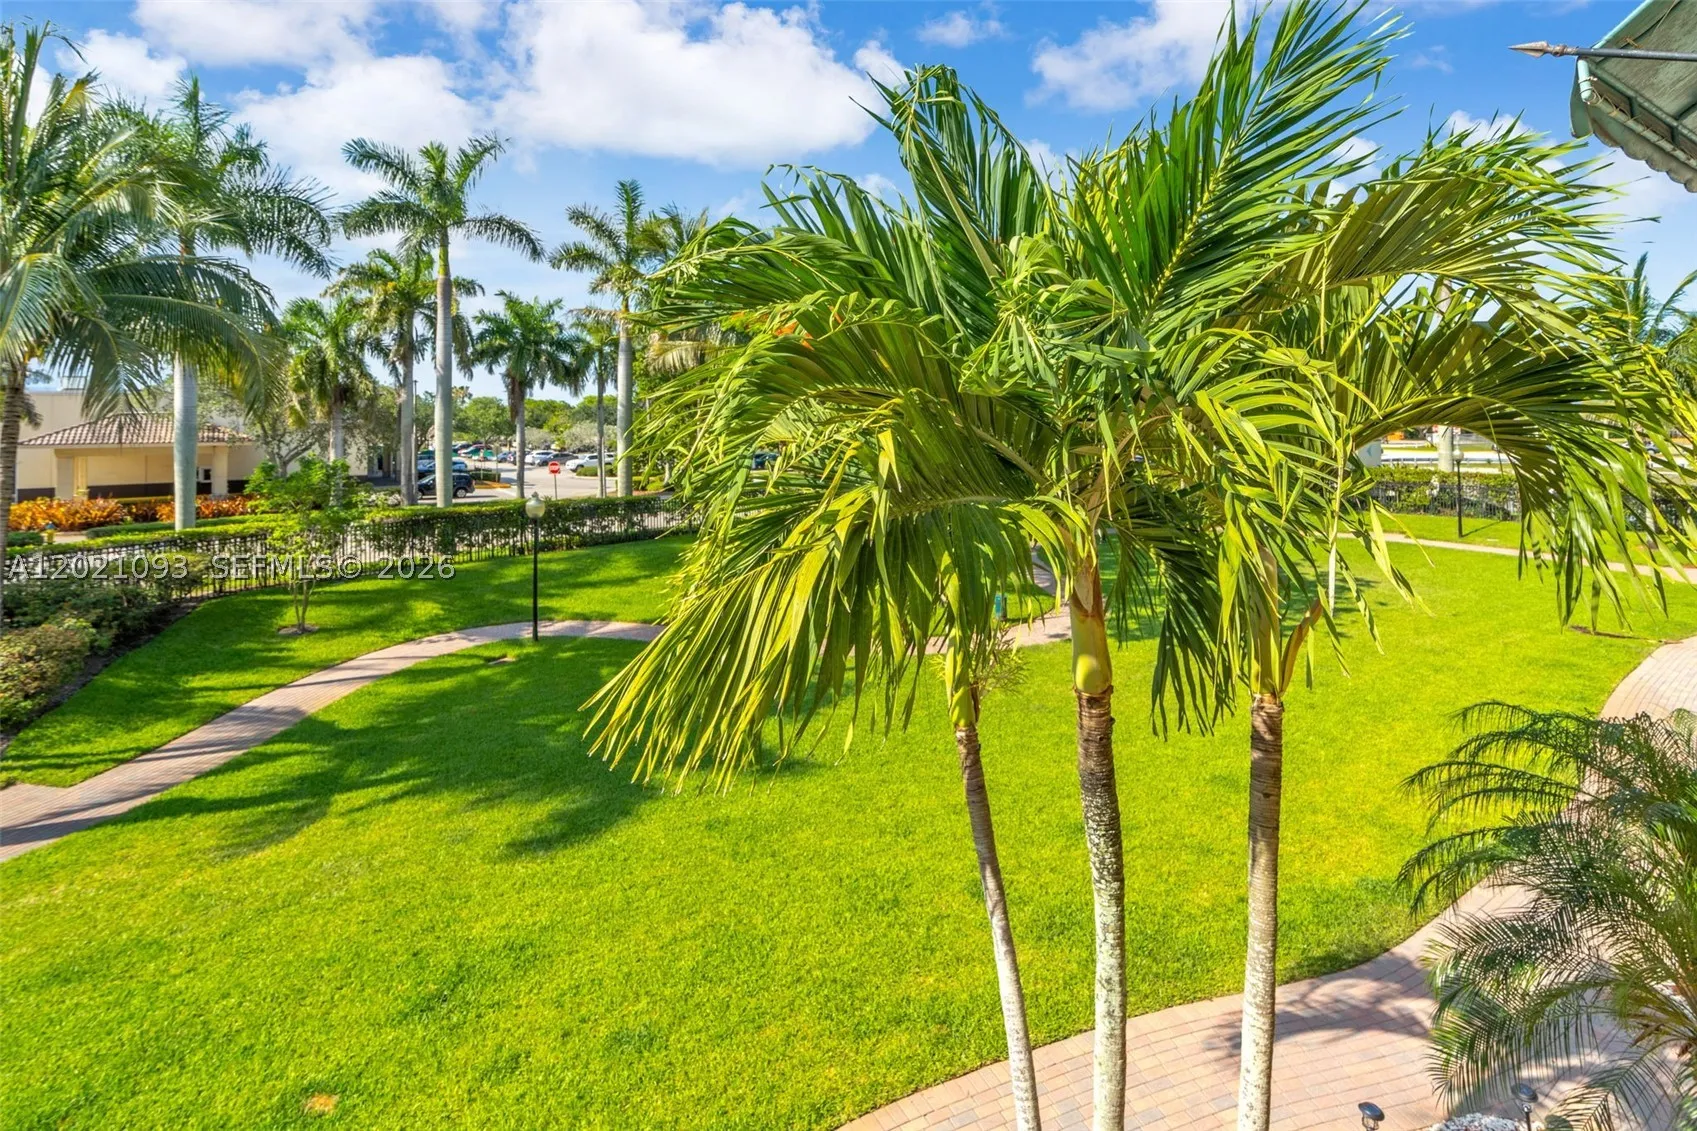
  • View : Garden
  • Bedrooms : 3
  • Bathrooms : 4
  • Full Bathrooms : 3
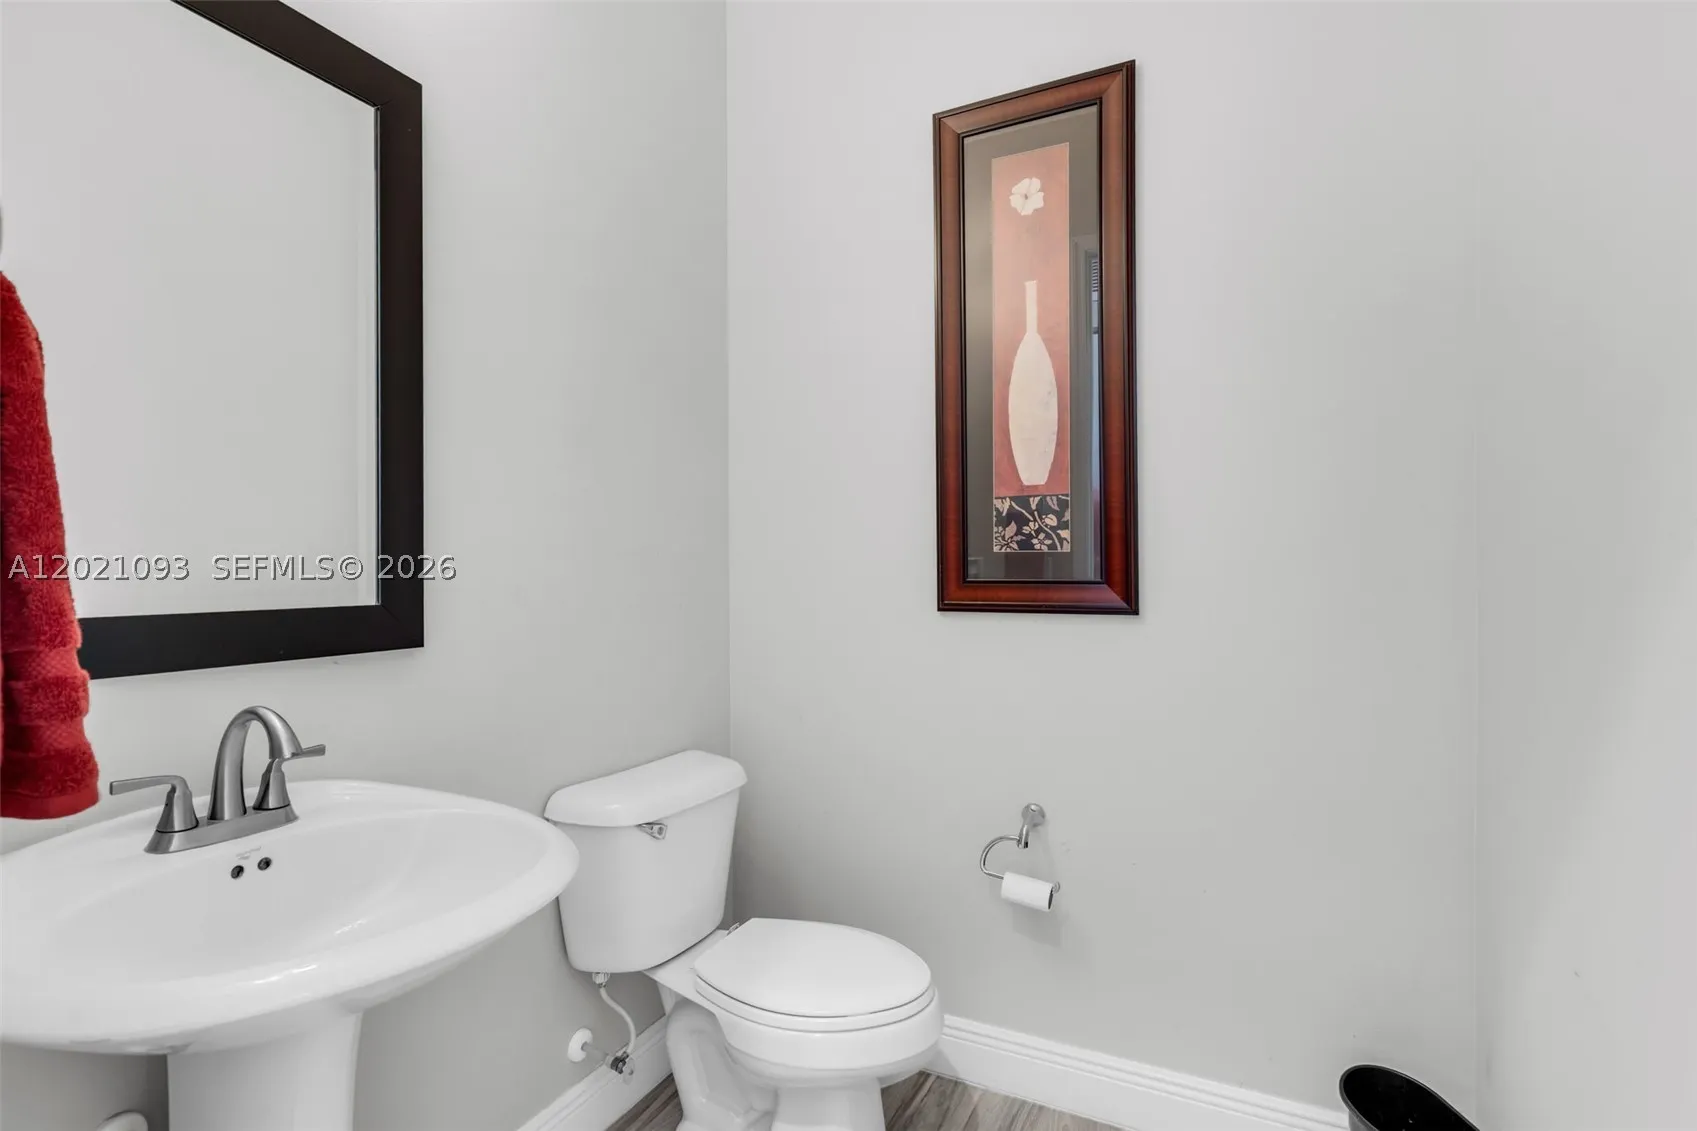
  • Half Bathrooms : 1
  • Square Footage : 2,928 Sqft
  • Year Built : 2017
  • Lot Area : 0 Acre
  • Listing Status : Active
  • Days On Market : 36
Contact Agent
Required
Required
Required
By proceeding, you consent to receive calls and texts at the number you provided, including marketing by autodialer and prerecorded and artificial voice, and ettmail, about your inquiry and other home-related matters, but not as a condition of any purchase.

Similar Townhouse