• Share

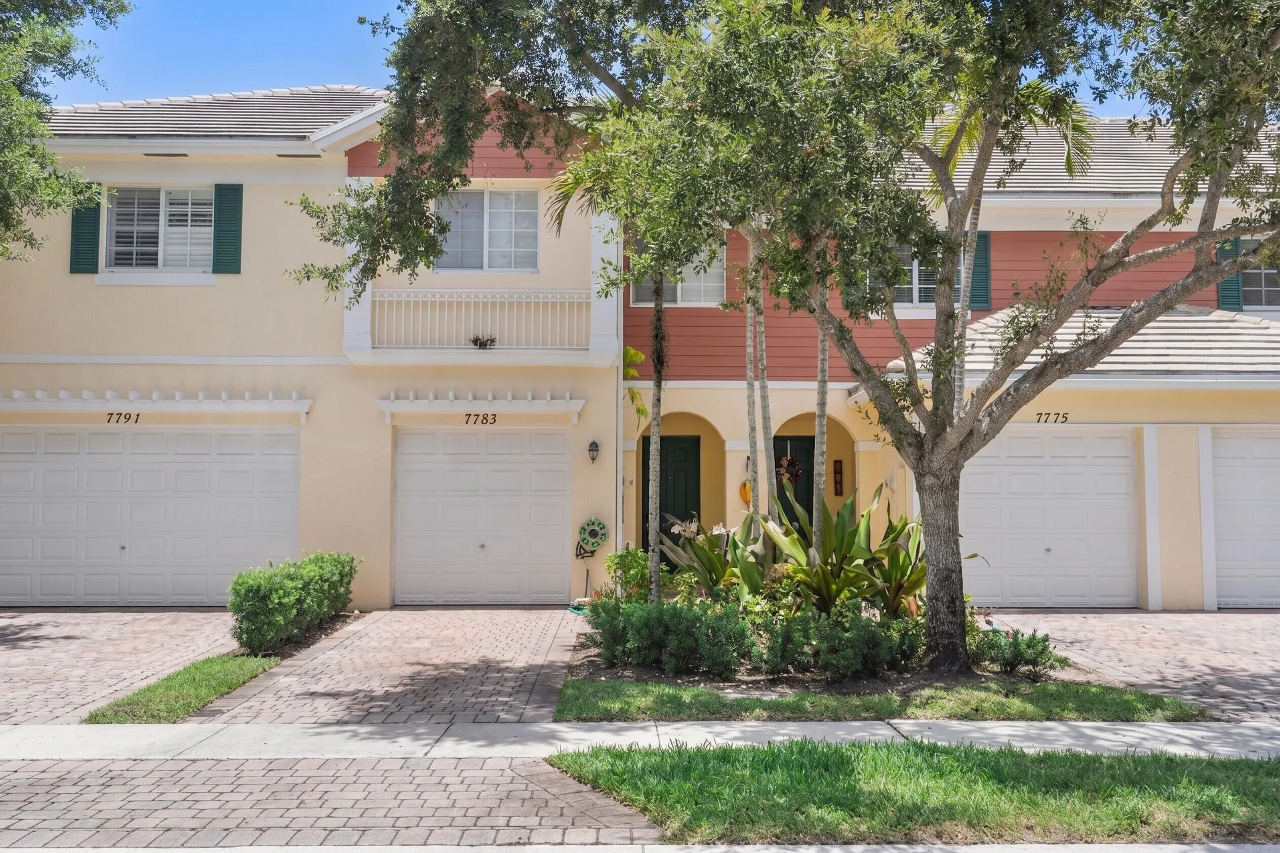
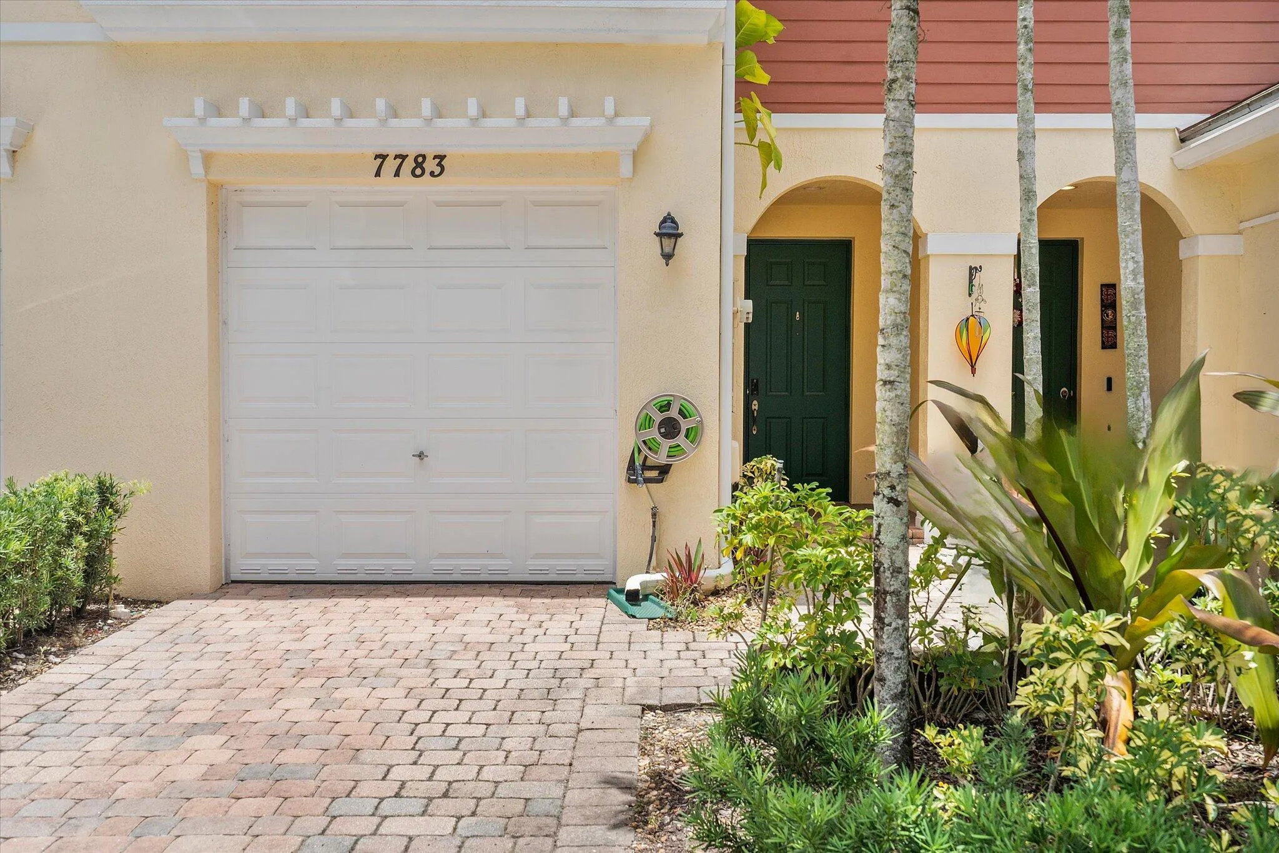
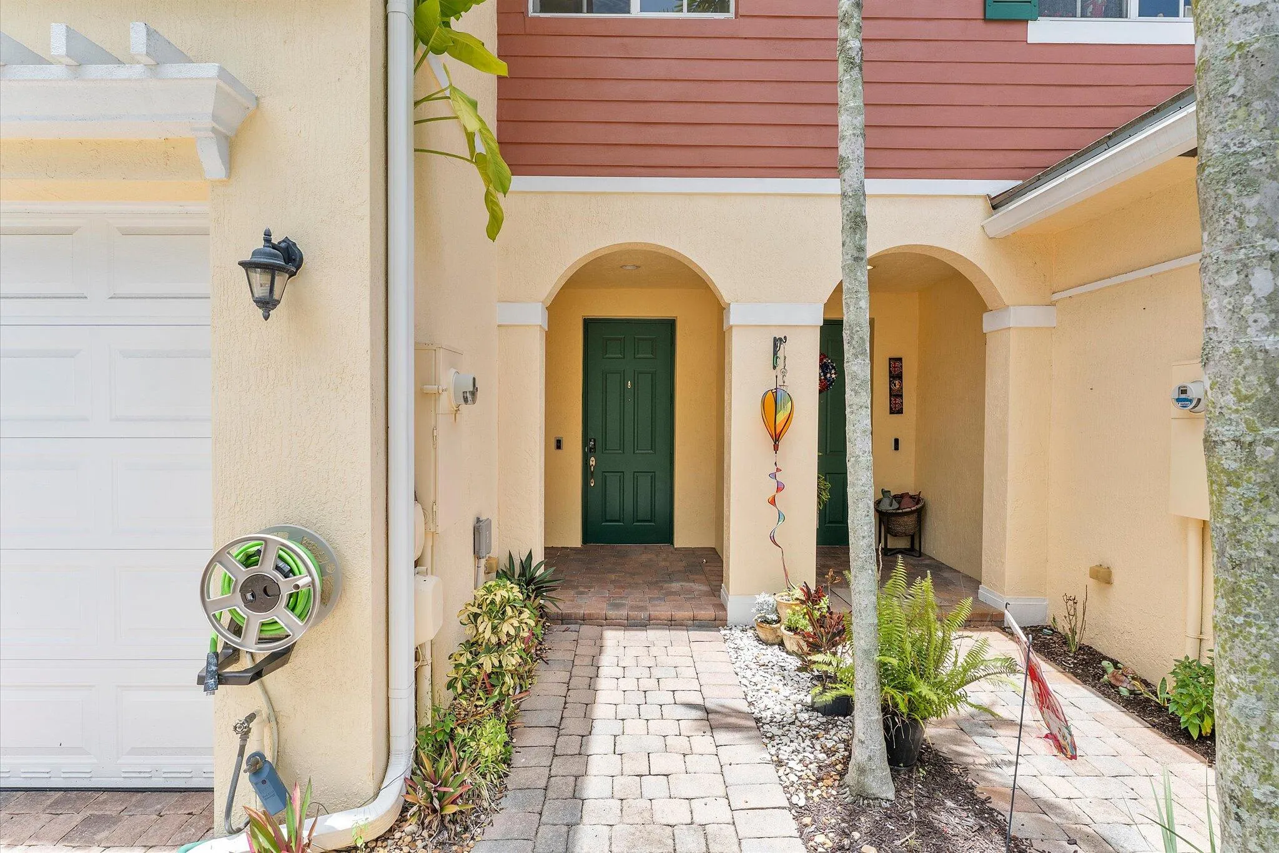
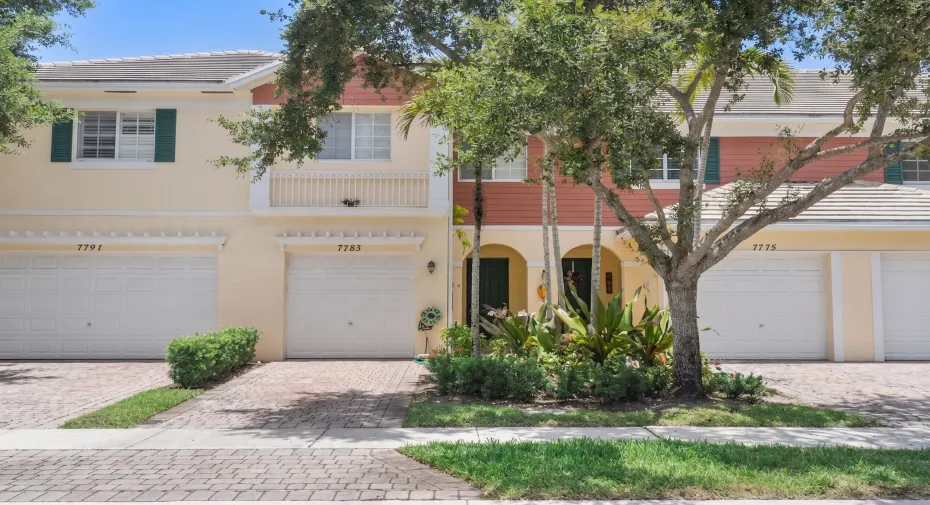
7783 Deercreek Court, Davie, Florida 33328

Active For Sale
$500,000
  • Beds 3
  • Baths 3
  • Sq Ft 1,696 Sqft
  • Visits: 5 in 12 days

Description

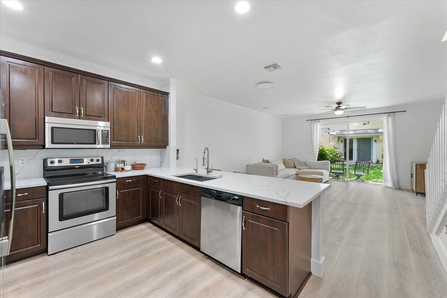
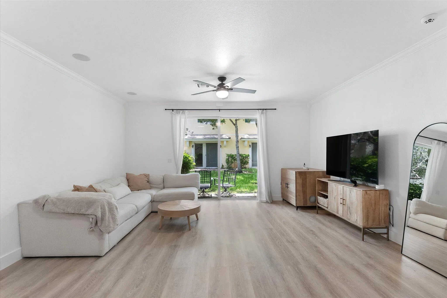
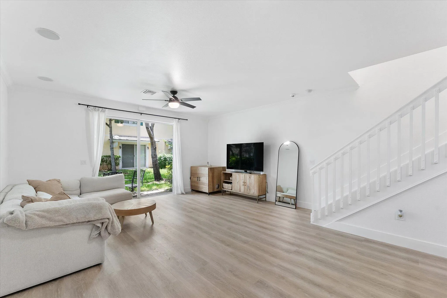
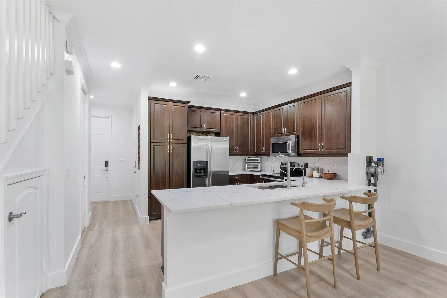
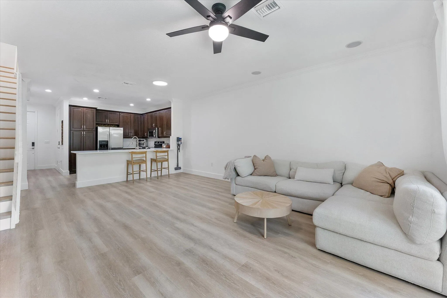
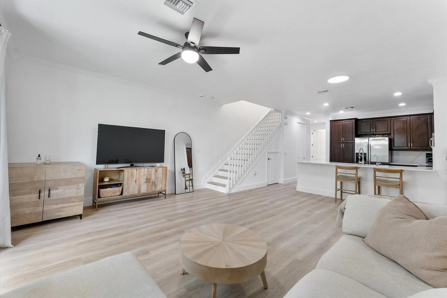
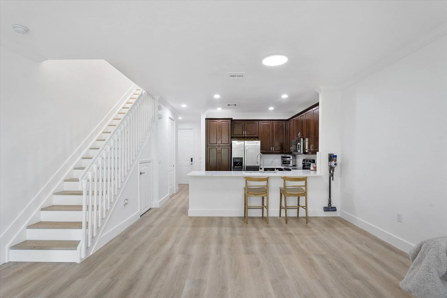
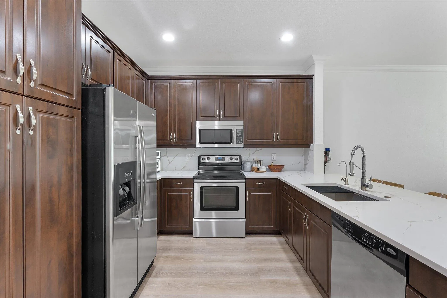
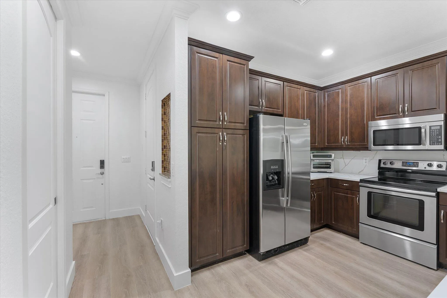
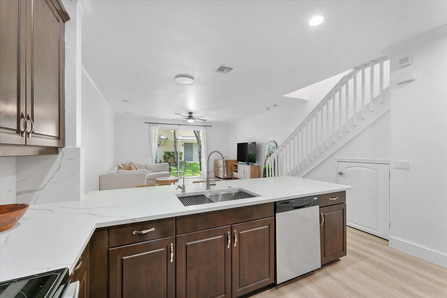
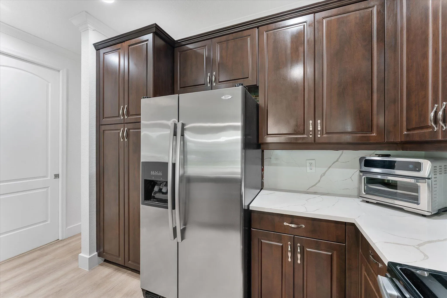
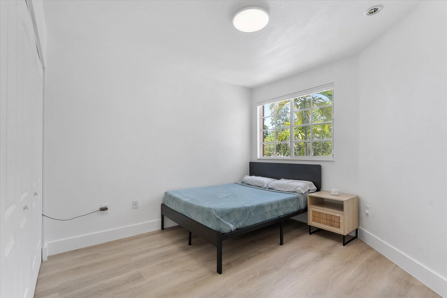
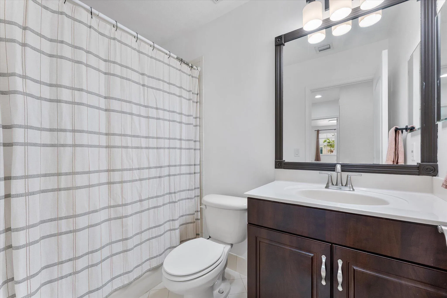
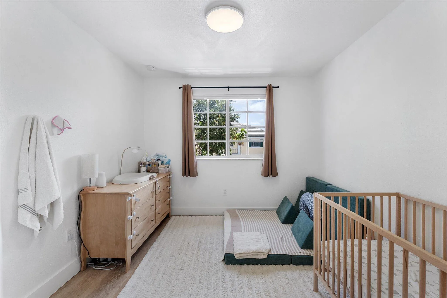
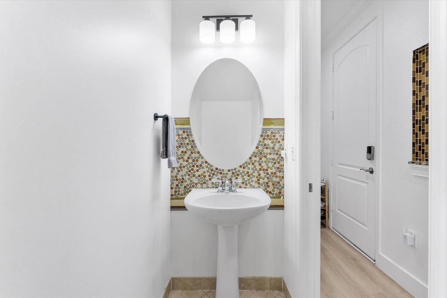
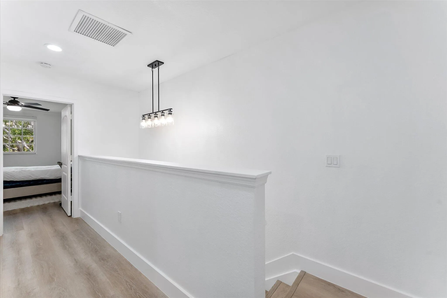
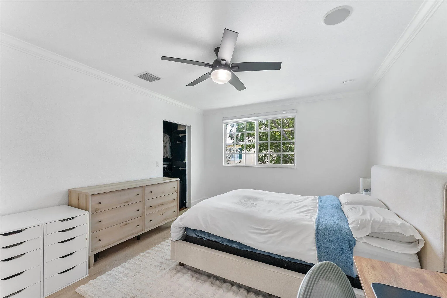
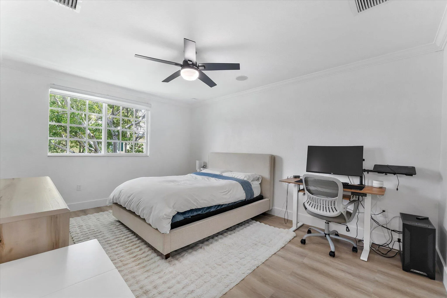
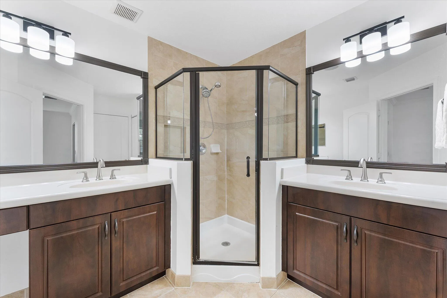
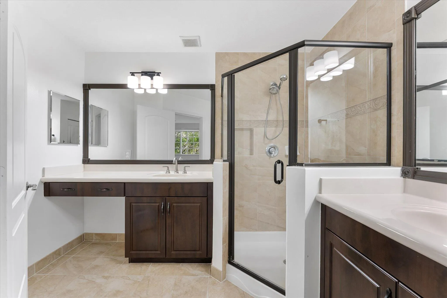
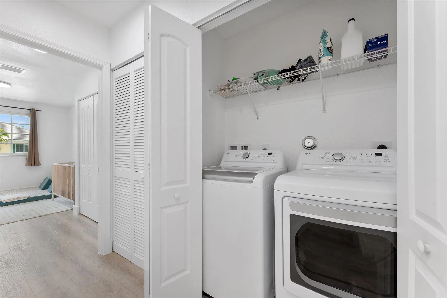
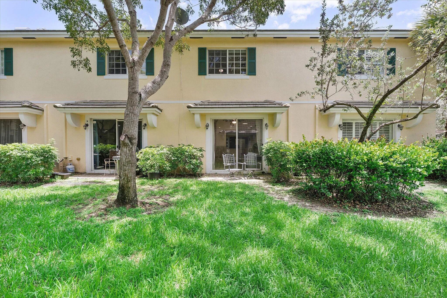
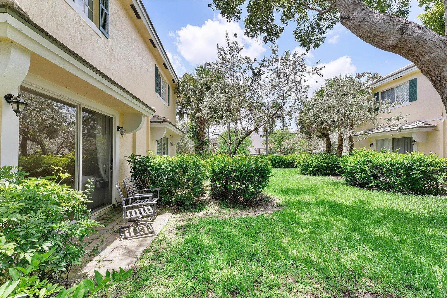
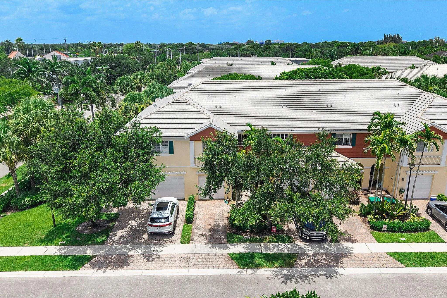
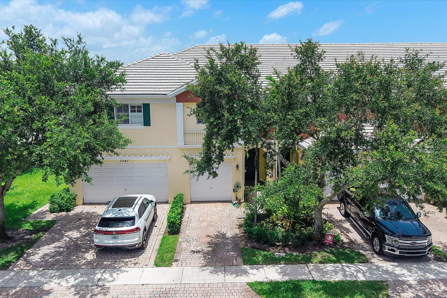
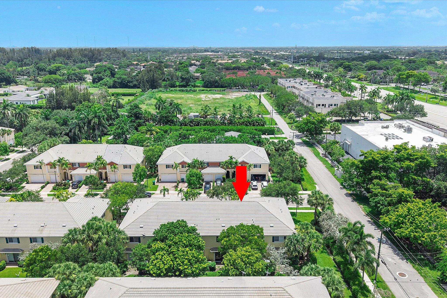
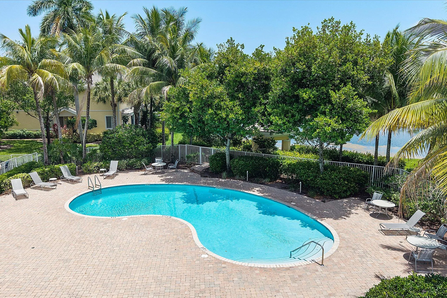
Welcome to this beautifully updated 3-bedroom, 2.5-bathroom townhouse in the desirable Saddle Bridge community. Spanning 1,696 square feet of living space, this home features fresh interior paint and brand-new flooring throughout. Enjoy a wonderful sense of spaciousness with soaring nine-foot ceilings on the main floor and generous heights throughout. The open-concept kitchen shines with a newly installed countertop, flowing seamlessly into the main living areas accented by elegant crown molding. Upstairs, the spacious primary bedroom serves as a peaceful retreat, complete with a generous walk-in closet and a refreshed ensuite bathroom featuring new faucets. Residents enjoy access to fantastic community amenities, including a refreshing swimming pool and an outdoor playground area. Conveniently positioned near local shopping, diverse dining options, and neighborhood parks.

Features

  • Swimming Pool: Association, Community, None
  • Heating System: Central
  • Cooling System: Central Air
  • Parking: Garage, Garage Door Opener, One Space, Attached, Two or More Spaces

Appliances

  • Appliances: No

Address Map

  • Country: US
  • State: FL
  • County: Broward
  • City: Davie
  • Subdivision: SADDLE BRIDGE
  • Zipcode: 33328
  • Street: Deercreek
  • Street Number: 7783
  • Street Suffix: Court
  • Floor Number: 0
  • Longitude: W81° 44' 56.8''
  • Latitude: N26° 3' 45.8''
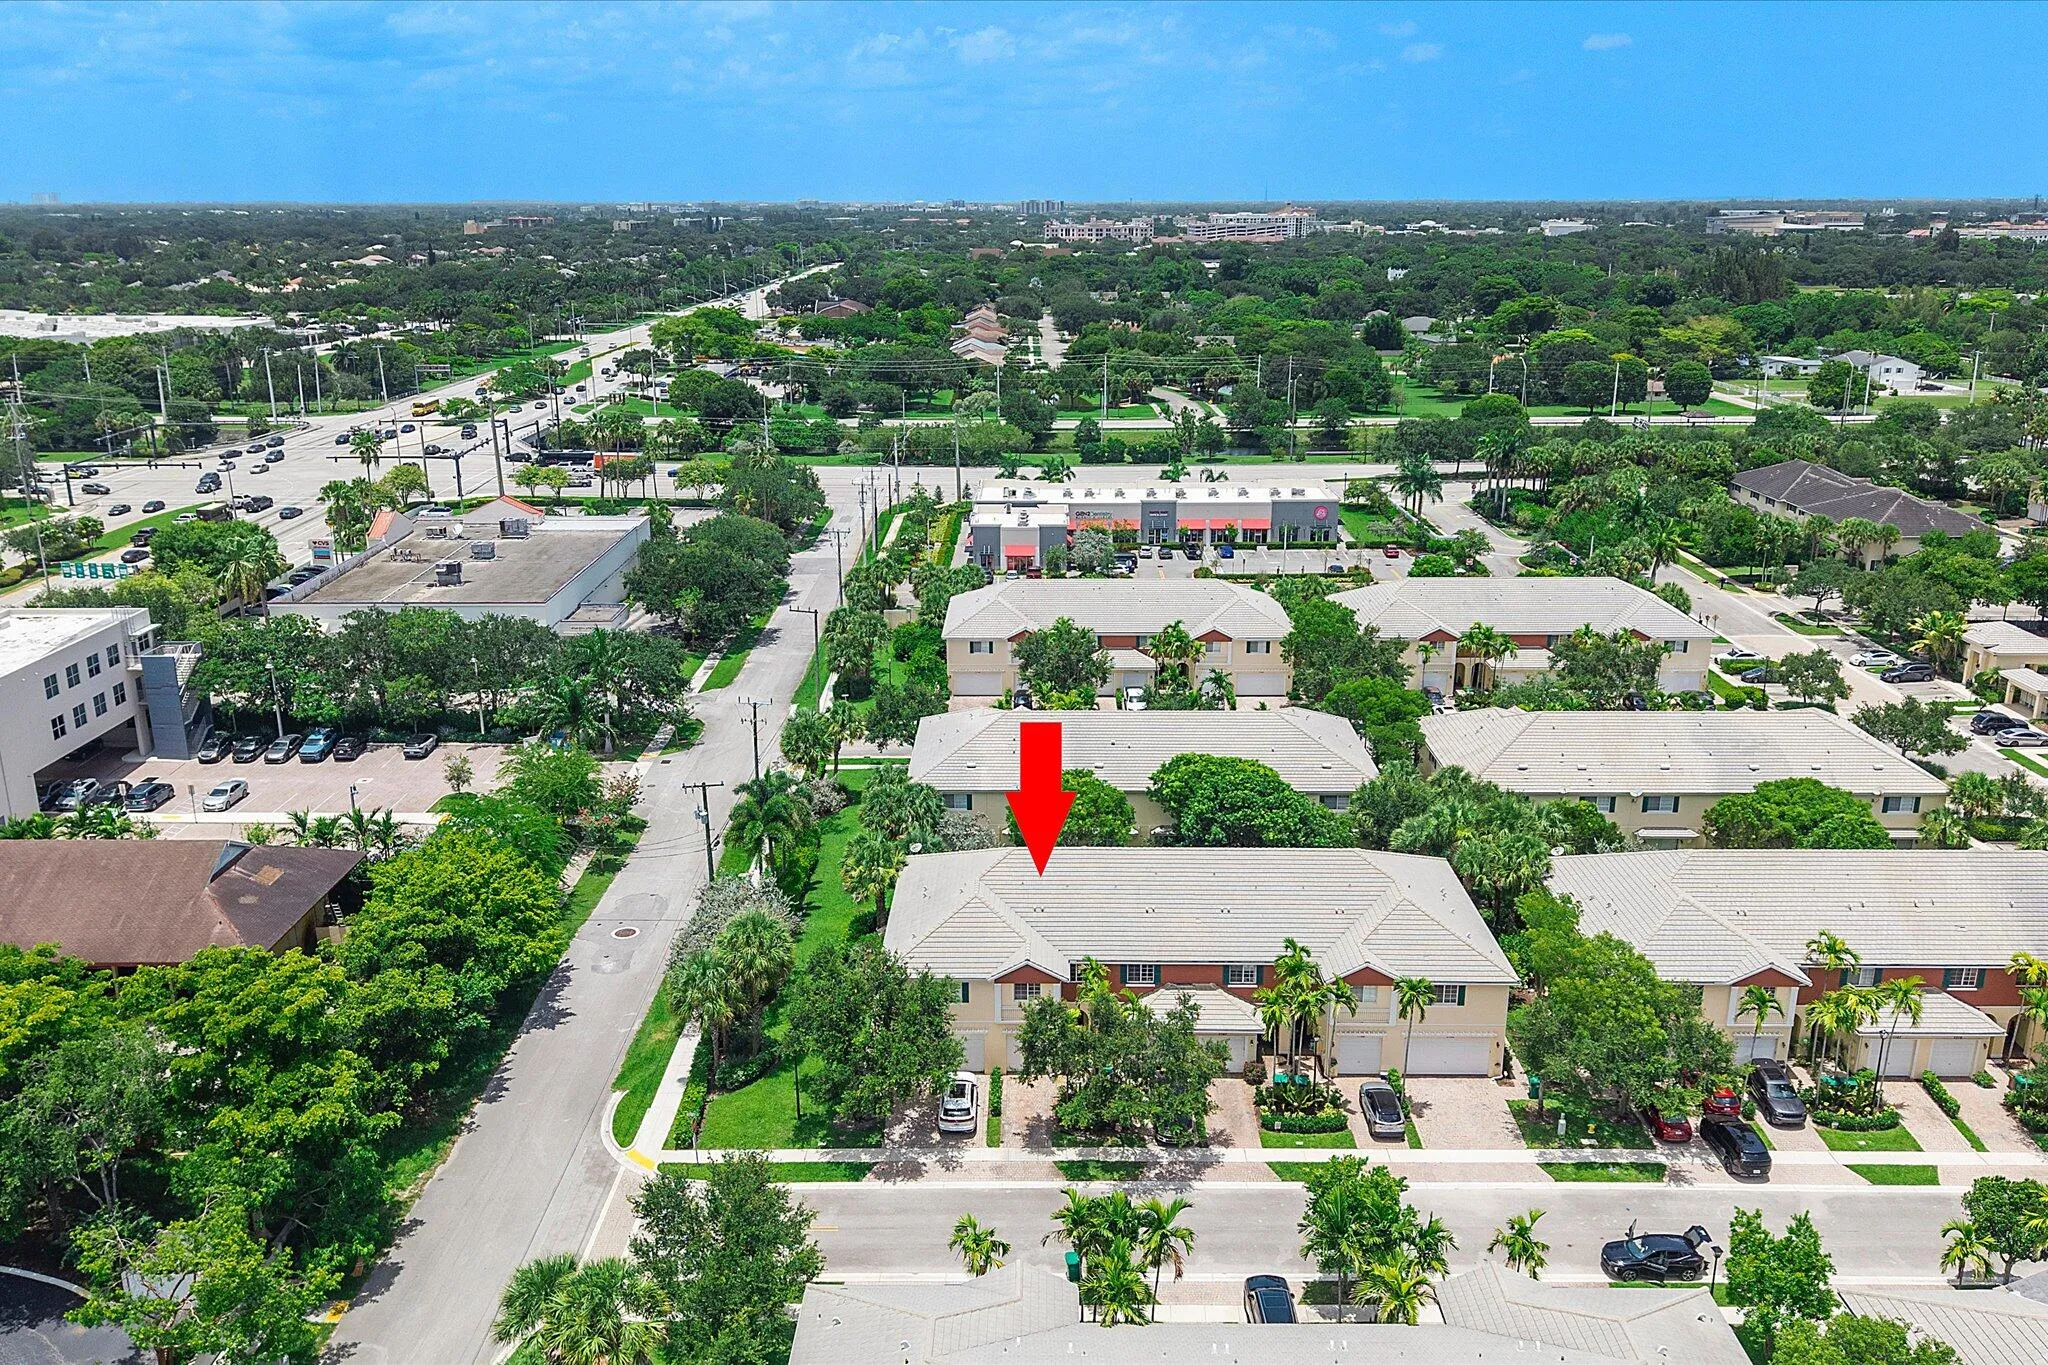
  • Directions: Located at the corner of University Ave. and Griffin Rd. Enter by heading east on Griffin Rd from University Ave., then turn right onto SW 78th Ave. Continue straight and take the second left onto Deercreek Court.
  • MLS Area: 3090

MLS Addon

  • Association Amenities: Pool
  • Association Fee: $236
  • Association Fee Frequency: Monthly
  • Association Fee Includes: Common Area Maintenance, Pool(s), Recreation Facilities
  • Close Price: $0
  • Elementary School: Silver Ridge
  • Exterior Features: No
  • Flooring: Other
  • Garage Spaces: 1
  • High School: Hollywood Hl High
  • Insurance Expense: $0
  • Interior Features: Breakfast Area, Dual Sinks, Closet Cabinetry, Entrance Foyer, Walk-In Closet(s), Main Living Area Entry Level, Pantry, Shower Only
  • Levels: Two
  • Lot Features: < 1/4 Acre, <1 Acre
  • Middle Or Junior School: Driftwood
  • New Taxes Expense: $0
  • Stories: 2
  • Stories Total: 2
  • Tax Annual Amount: $8,190
  • Utilities: Sewer Available
  • Window Features: Impact Glass

Location

Listing Updated: 2026-07-20 21:11:09

  • Property Type : Townhouse
  • Property Sub Type : Townhouse
  • Listing Type : For Sale
  • Listing ID : B26051007
  • Price : $500,000
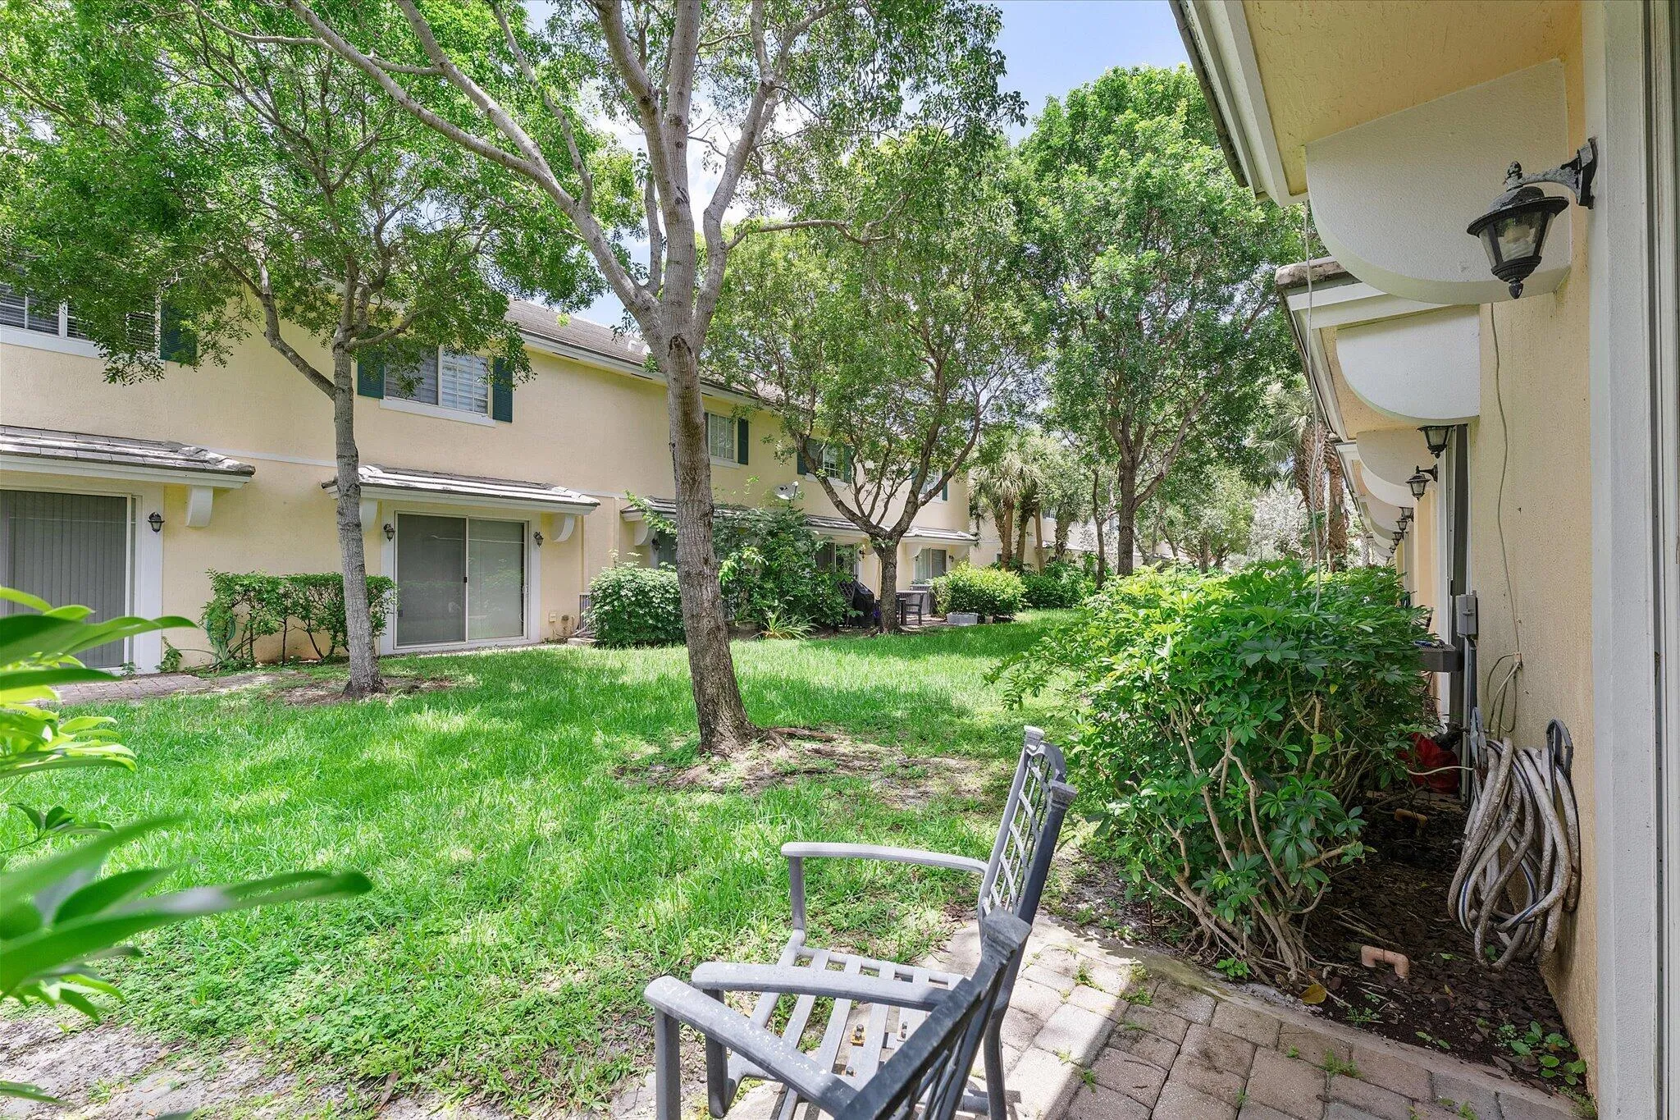
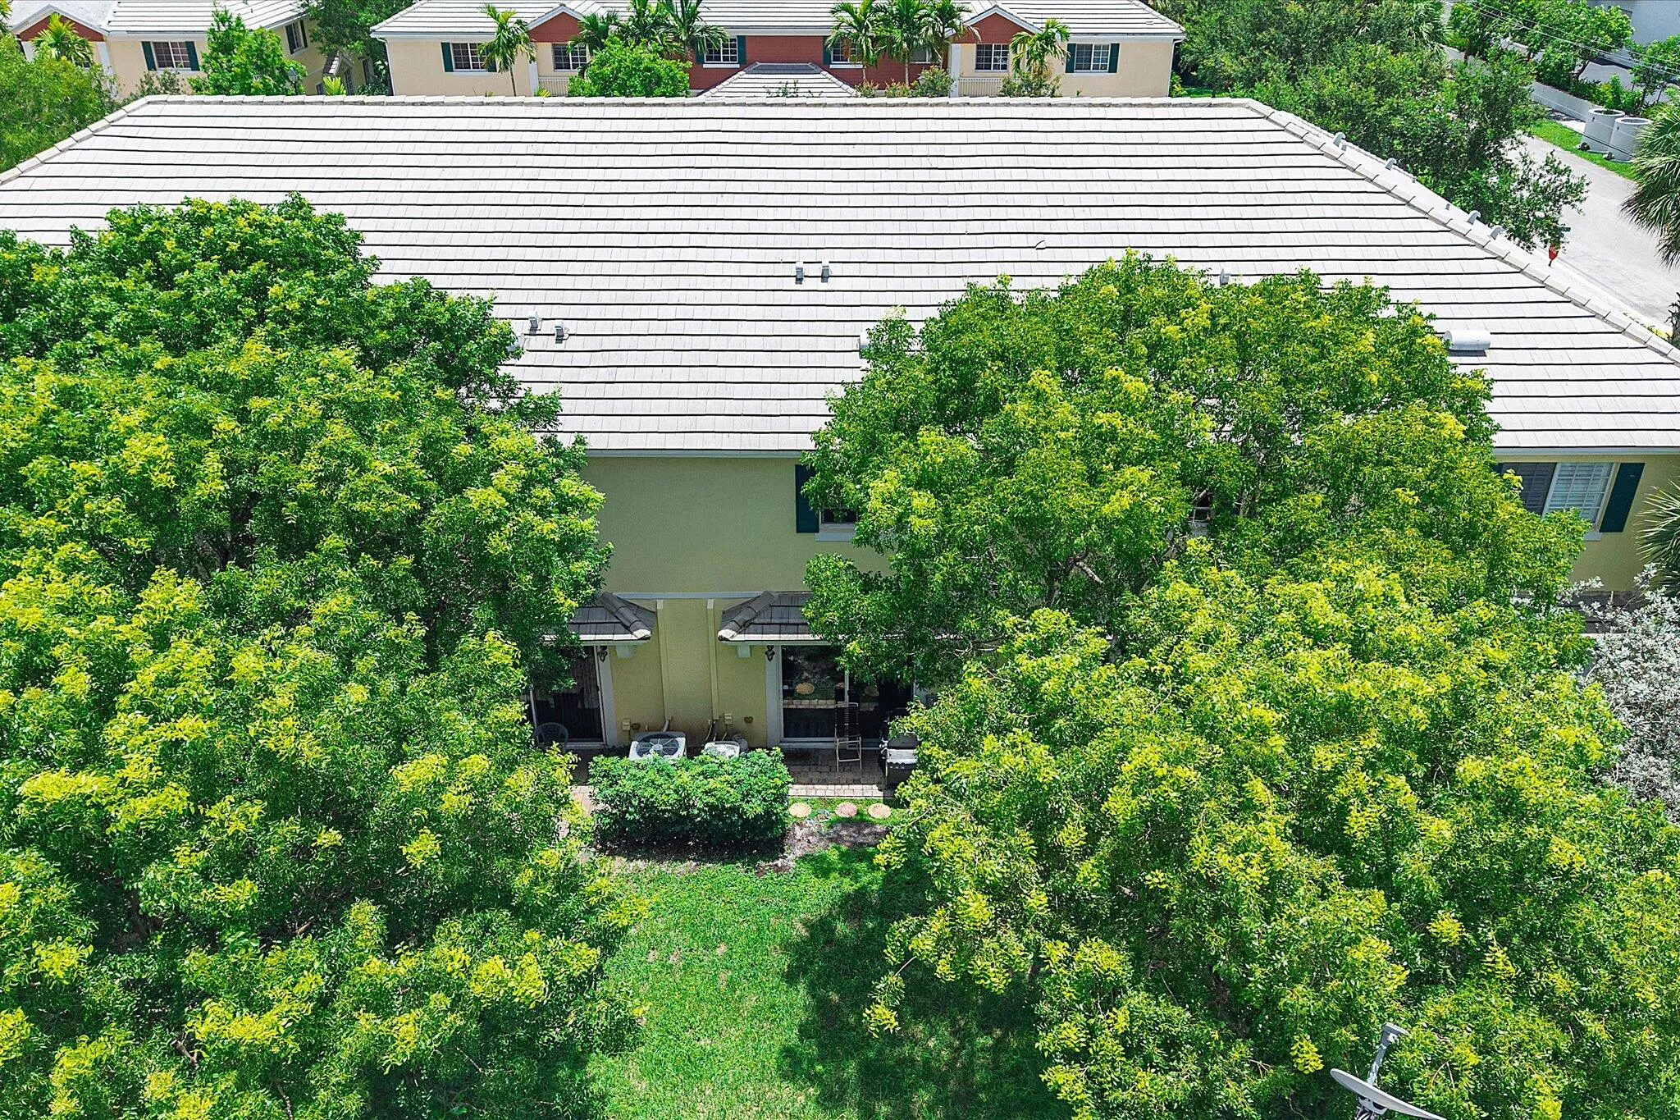
  • View : Garden
  • Bedrooms : 3
  • Bathrooms : 3
  • Full Bathrooms : 2
  • Half Bathrooms : 1
  • Square Footage : 1,696 Sqft
  • Year Built : 2009
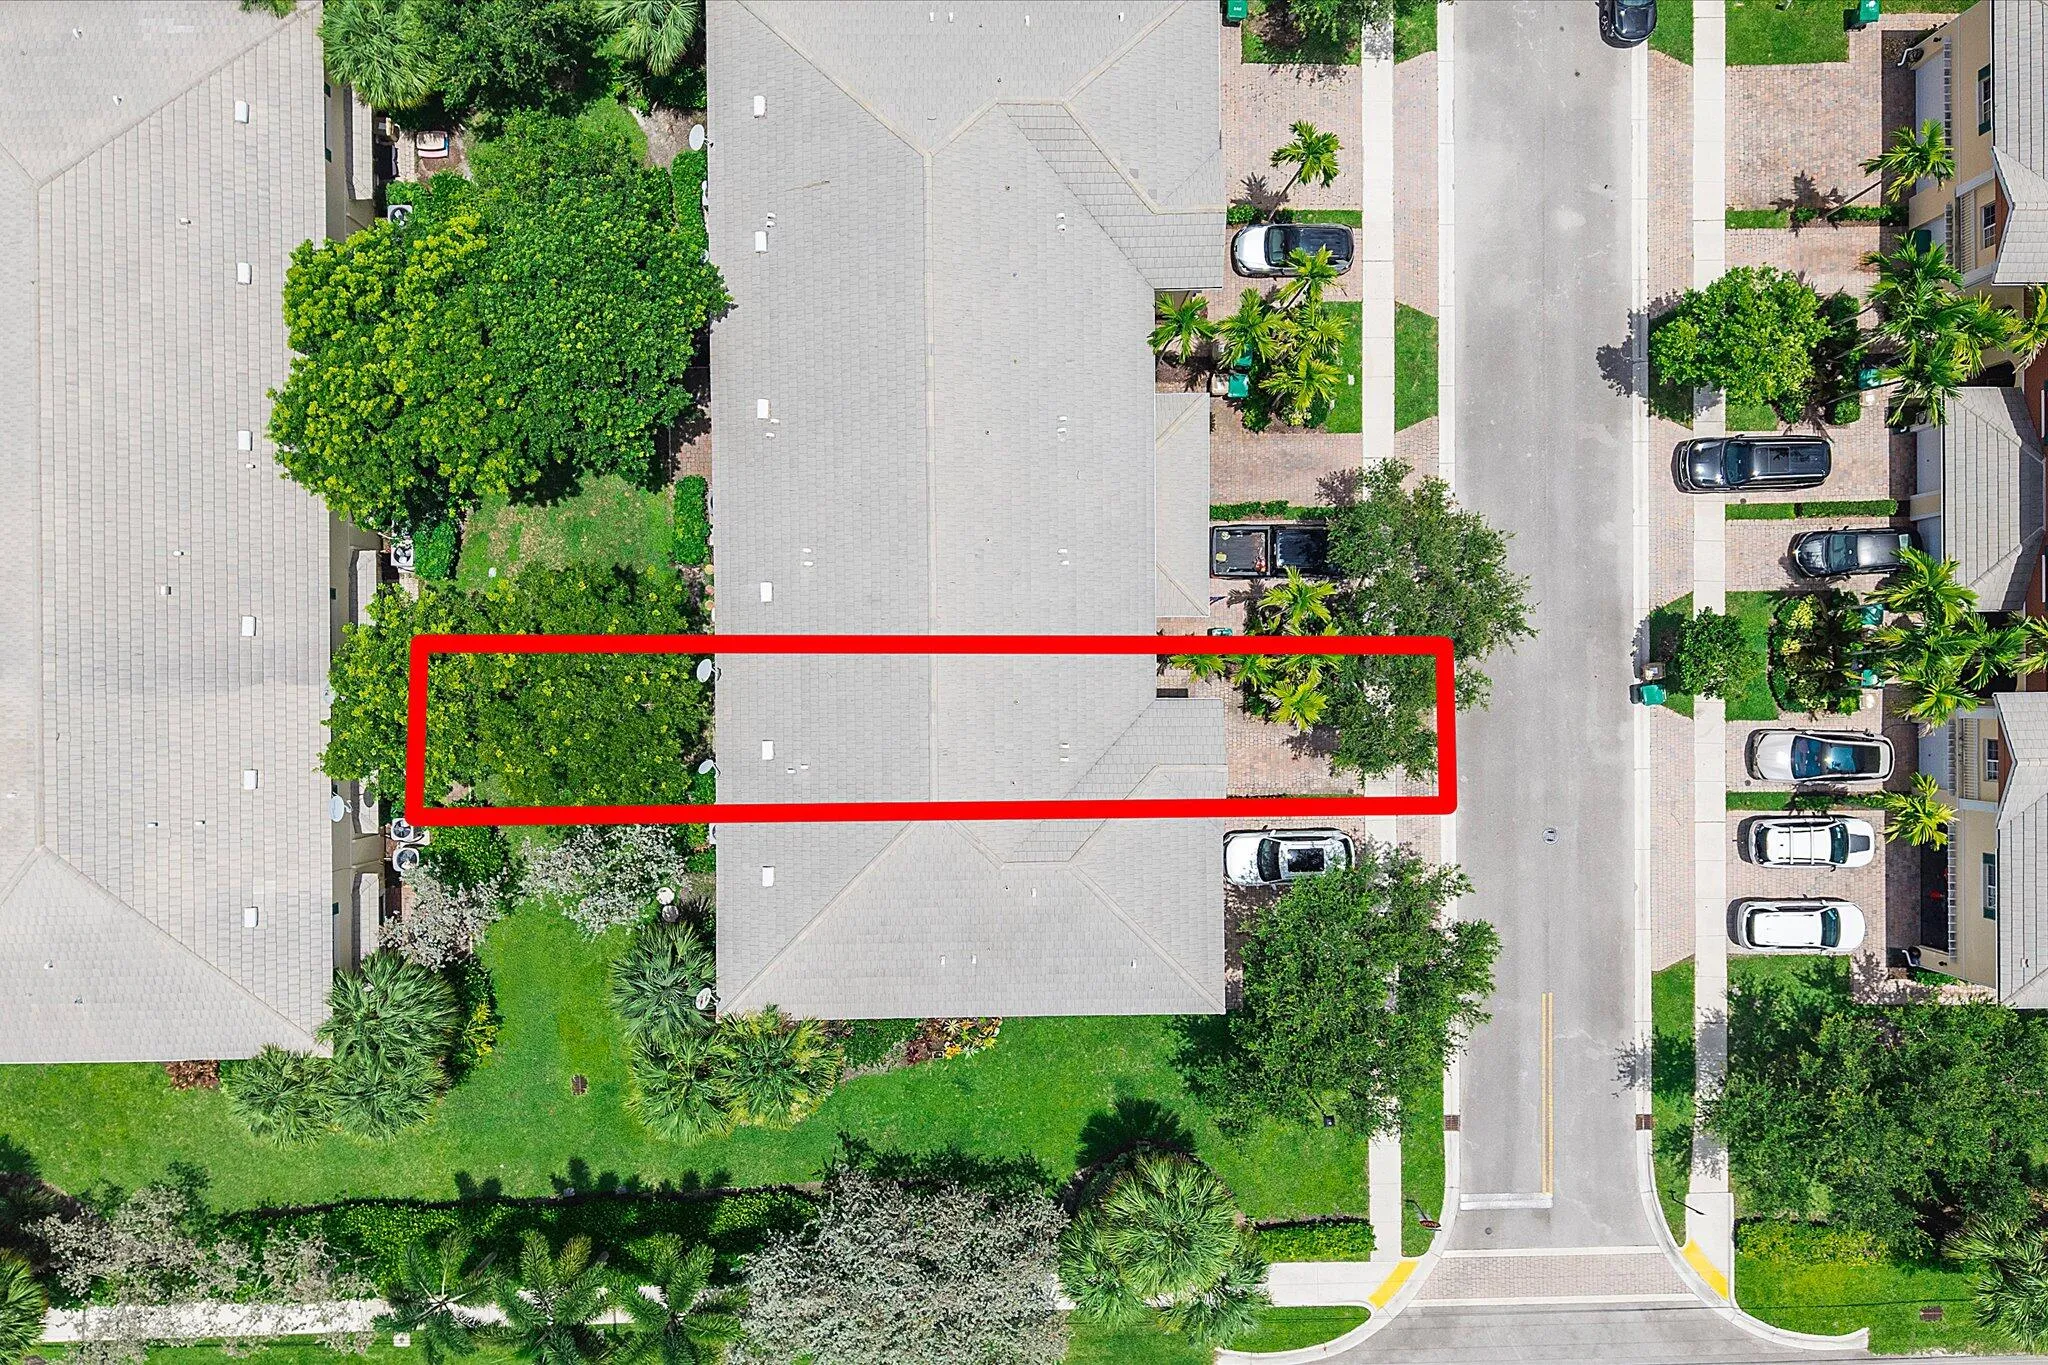
  • Lot Area : 0.04 Acre
  • Listing Status : Active
  • Days On Market : 12
Contact Agent
Required
Required
Required
By proceeding, you consent to receive calls and texts at the number you provided, including marketing by autodialer and prerecorded and artificial voice, and ettmail, about your inquiry and other home-related matters, but not as a condition of any purchase.

Similar Townhouse