• Share

6051 Kendrick Street, Jupiter, Florida 33458

Pending
$669,000
  • Beds 3
  • Baths 2
  • Sq Ft 1,572 Sqft
  • Visits: 5 in 13 days

Description

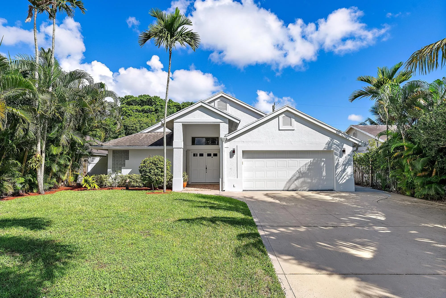
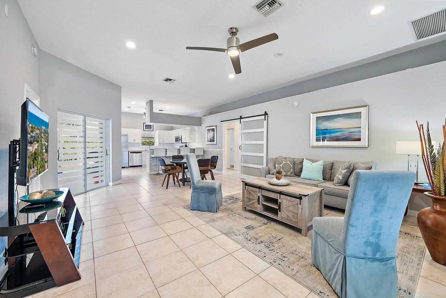
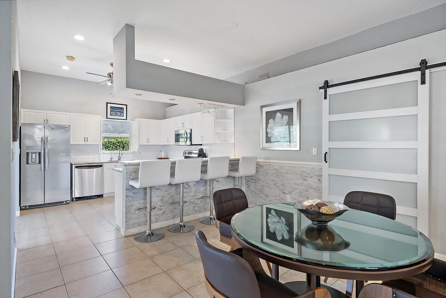
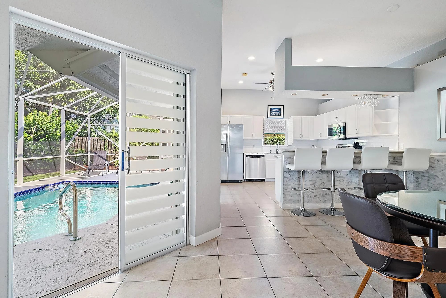
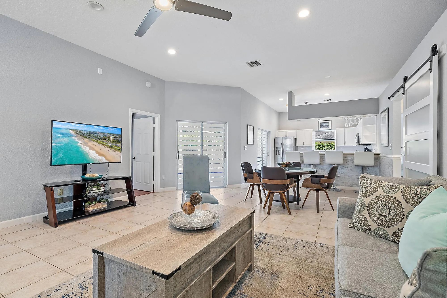
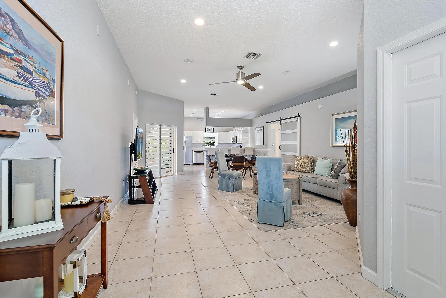
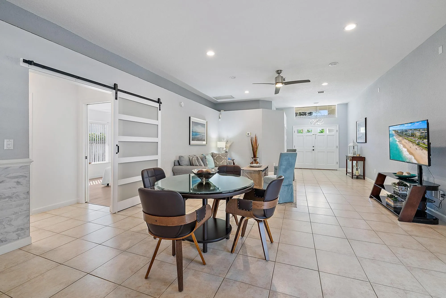
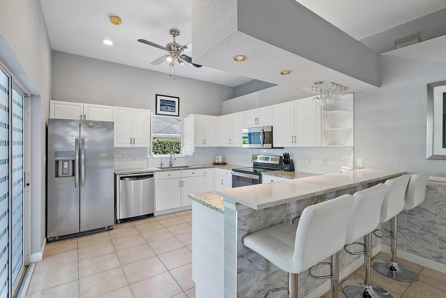
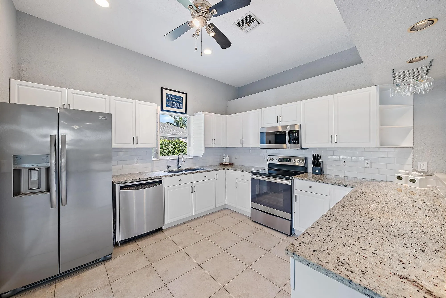
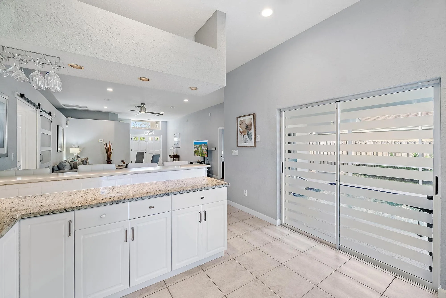
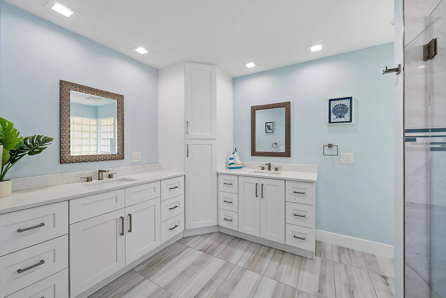
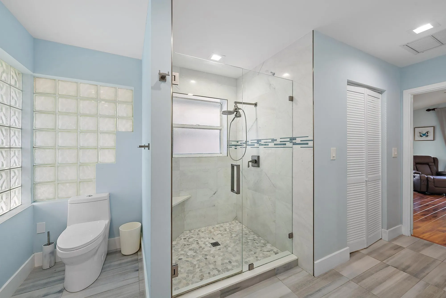
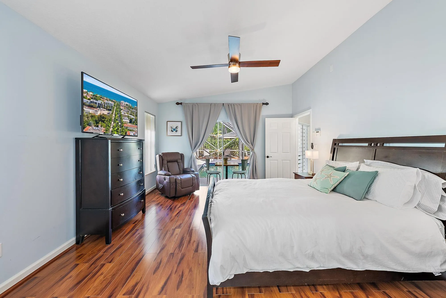
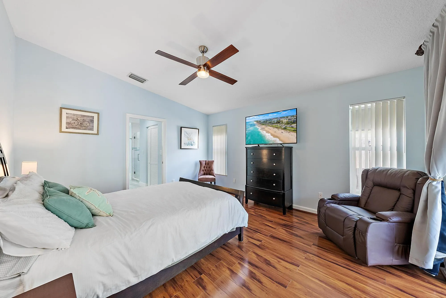
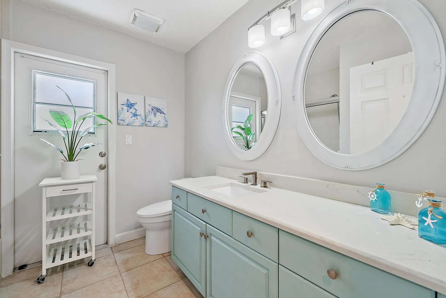
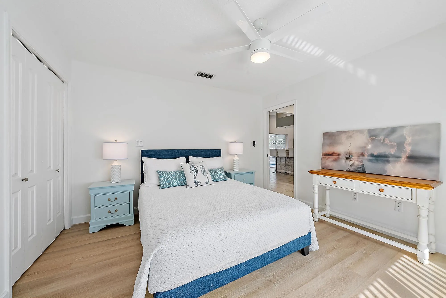
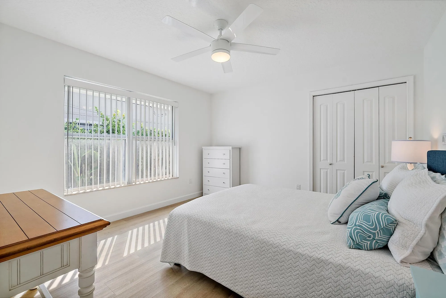
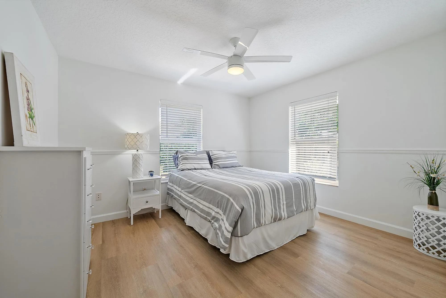
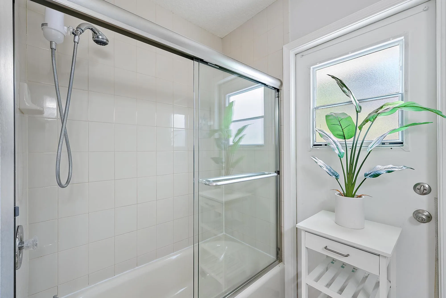
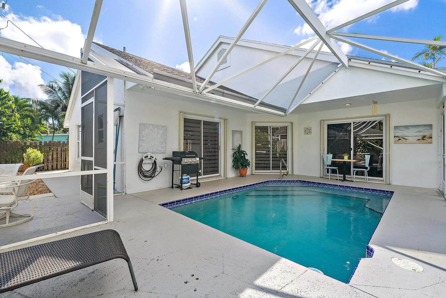
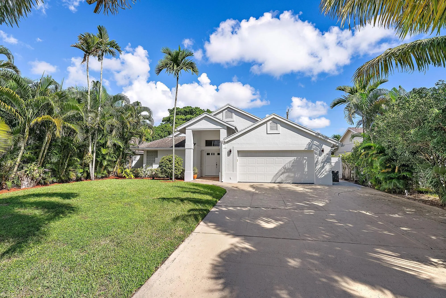
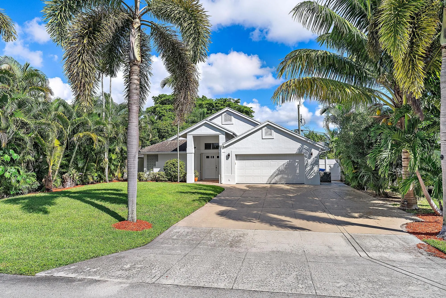
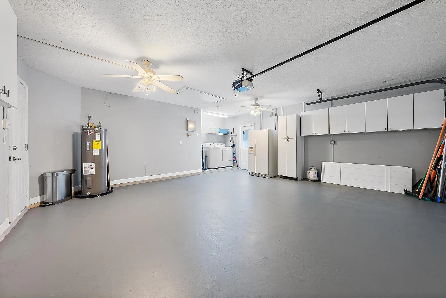
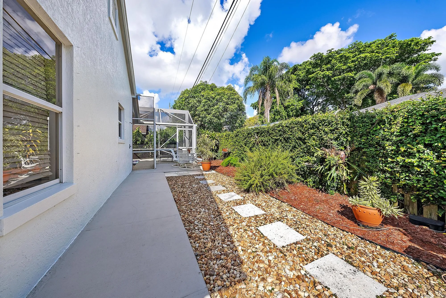
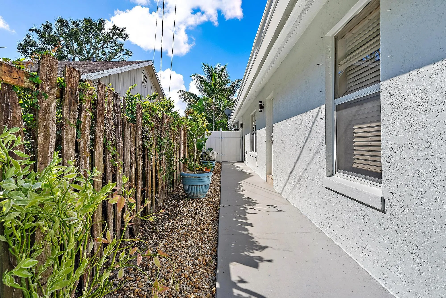
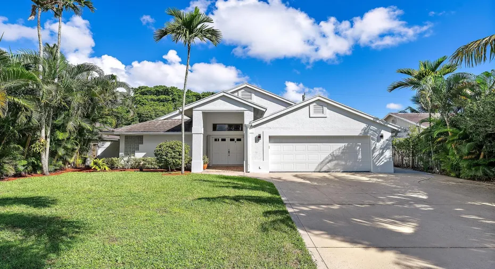
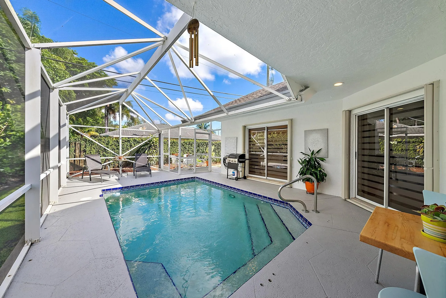
Move-in ready and fully furnished, turnkey, this well-maintained 3-bedroom, 2-bath pool home is located in the highly desirable Heights of Jupiter. The split-bedroom floor plan features an eat-in kitchen and updated master bathroom, CBS construction, and a spacious 2-car garage. Enjoy Florida living in the screened pool area overlooking a fenced backyard with lush tropical landscaping and exceptional privacy. There’s also room to store your boat trailer or RV. Ideally situated near I-95, Palm Beach International Airport, pristine beaches, marinas, golf courses, shopping, dining, and top-rated schools. No HOA fees. Interior paint July 2026; Roof replaced in 2007; Screen enclosure in 2026; Kitchen & Bathrooms updated in 2021;

Features

  • Swimming Pool: In Ground, Private, Screen Enclosure
  • Heating System: Central
  • Cooling System: Central Air, Ceiling Fan(s)
  • Fence: Fenced, Back Yard
  • Patio: Patio, Screened
  • Parking: Driveway, Garage, Garage Door Opener, Attached

Appliances

  • Appliances: Dryer, Dishwasher, Electric Range, Microwave, Refrigerator, Washer, Electric Water Heater, Ice Maker, Water Heater, Range

Address Map

  • Country: US
  • State: FL
  • County: Palm Beach
  • City: Jupiter
  • Subdivision: NORTH PALM BEACH HEIGHTS SEC 2B
  • Zipcode: 33458
  • Street: Kendrick
  • Street Number: 6051
  • Street Suffix: Street
  • Floor Number: 0
  • Longitude: W81° 52' 16.4''
  • Latitude: N26° 53' 27.4''
  • MLS Area: 5330

MLS Addon

  • Accessibility Features: No
  • Architectural Style: Ranch
  • Association Fee: $0
  • Close Price: $0
  • Elementary School: Beacon Cove Intermediate
  • Exterior Features: Barbecue, Outdoor Living Area
  • Flooring: Tile, Wood
  • Garage Spaces: 2
  • High School: William T. Dwyer
  • Insurance Expense: $0
  • Interior Features: Living/Dining Room, Eat-in Kitchen, High Ceilings, Split Bedrooms, Separate Shower, Main Level Primary
  • Laundry Features: In Garage, Inside
  • Levels: One
  • Lot Features: < 1/4 Acre
  • Lot Size Dimensions: 60x100
  • New Taxes Expense: $0
  • Stories: 1
  • Stories Total: 1
  • Tax Annual Amount: $6,030
  • Utilities: Sewer Available
  • Window Features: Blinds
  • Zoning: R2 (city)

Location

Listing Updated: 2026-07-17 15:25:36
  • Property Type : Single Family
  • Property Sub Type : Single Family Residence
  • Listing Type : For Sale
  • Listing ID : B26041671
  • Price : $669,000
  • View : Garden, Other, Water
  • Bedrooms : 3
  • Bathrooms : 2
  • Full Bathrooms : 2
  • Half Bathrooms : 0
  • Square Footage : 1,572 Sqft
  • Year Built : 1992
  • Lot Area : 0.14 Acre
  • Listing Status : Pending
  • Days On Market : 6
Contact Agent
Required
Required
Required
By proceeding, you consent to receive calls and texts at the number you provided, including marketing by autodialer and prerecorded and artificial voice, and ettmail, about your inquiry and other home-related matters, but not as a condition of any purchase.

Similar Single Family