• Share

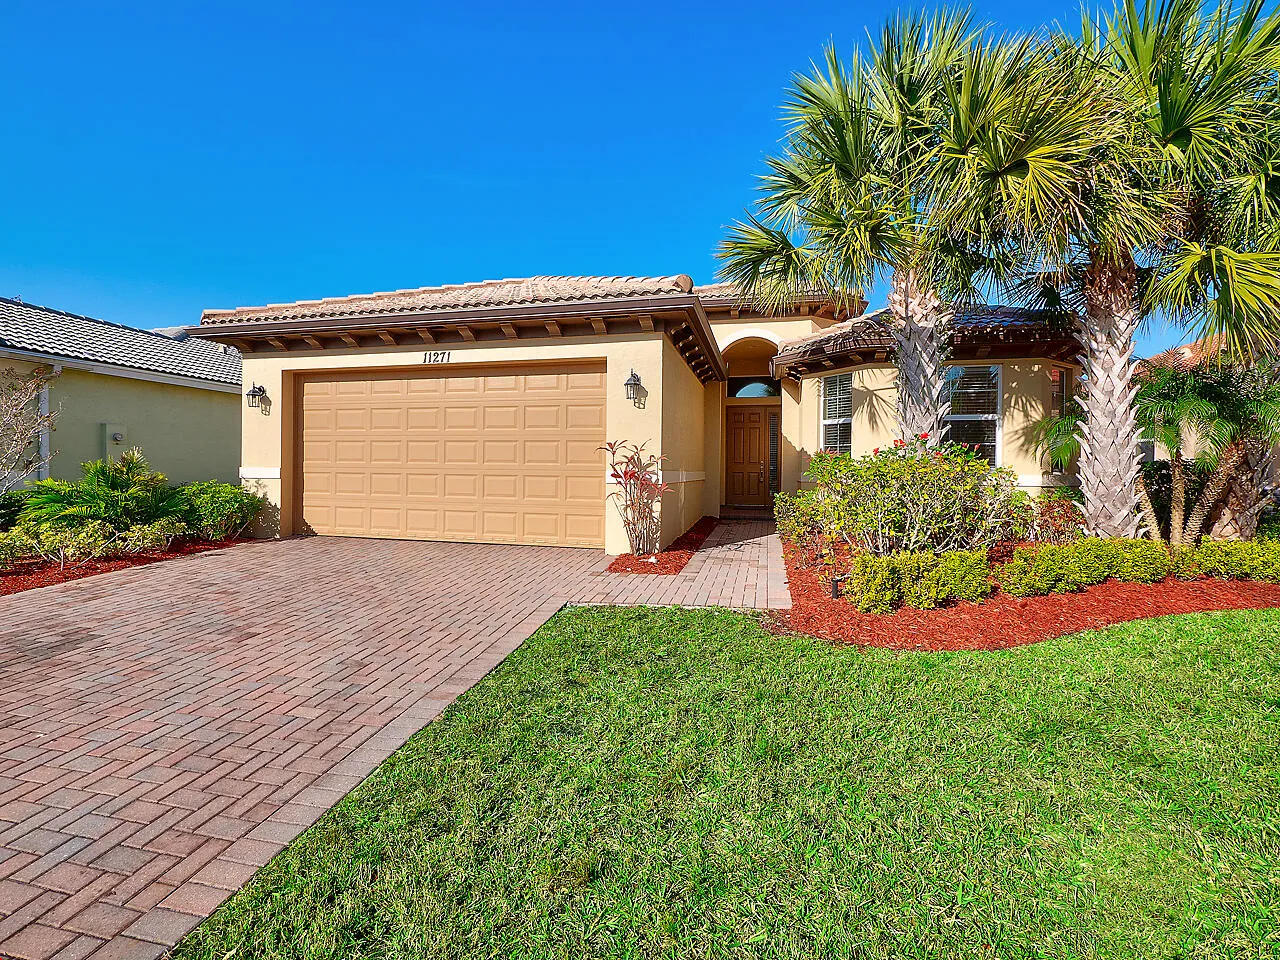
11271 SW Barton Way, Port St Lucie, Florida 34987

Active For Sale
$399,900
  • Beds 2
  • Baths 2
  • Sq Ft 1,915 Sqft
  • Visits: 3 in 4 days

Description

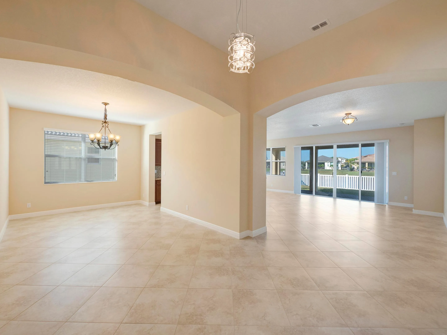
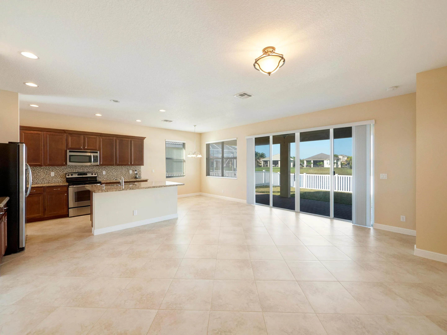
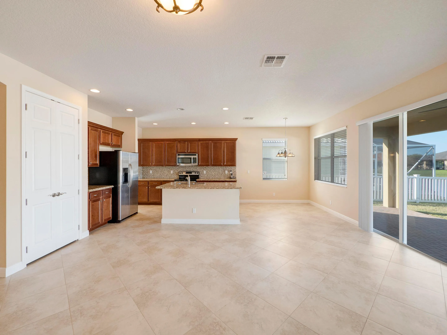
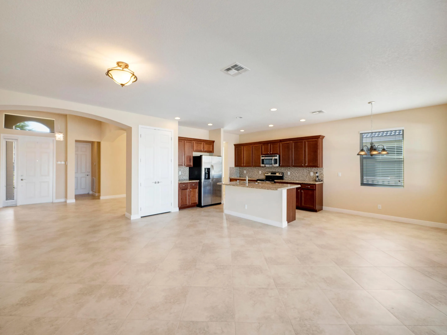
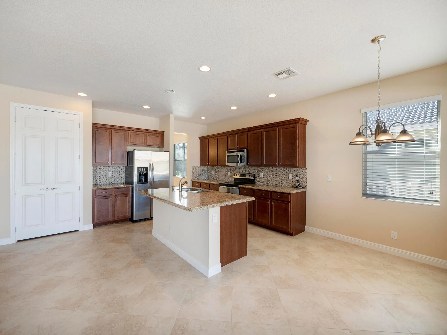
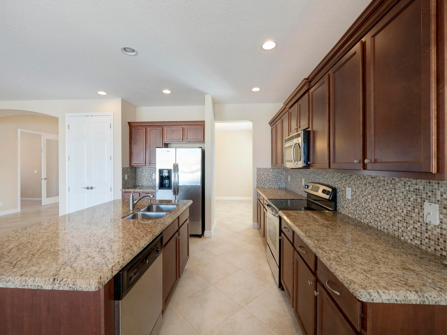
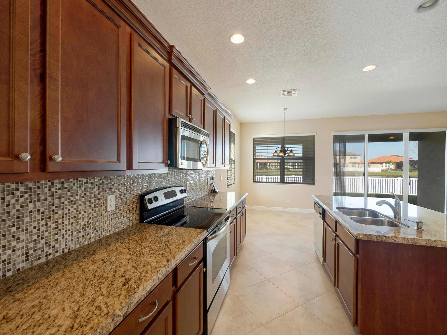
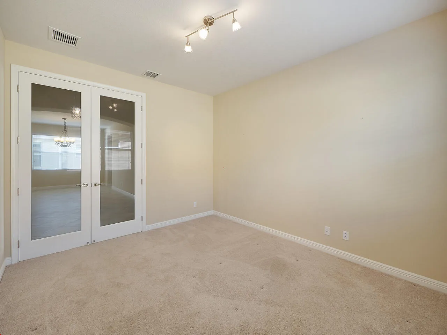
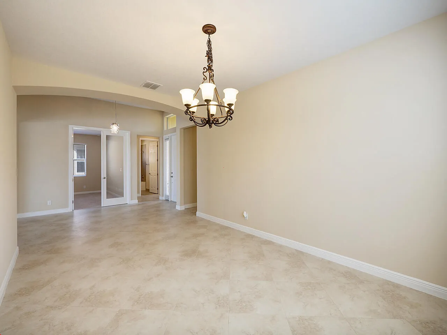
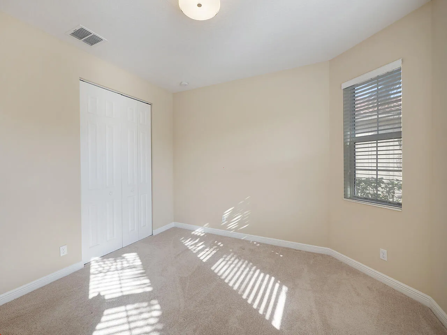
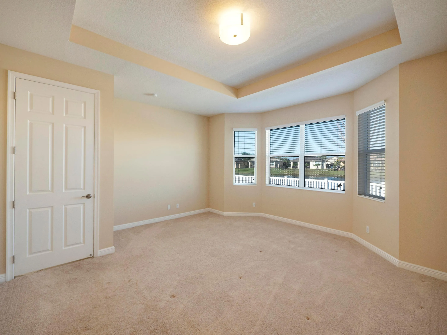
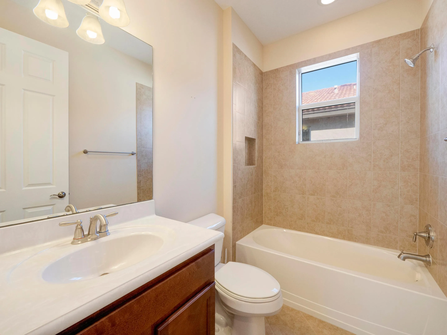
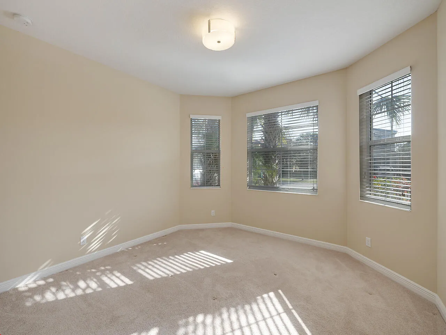
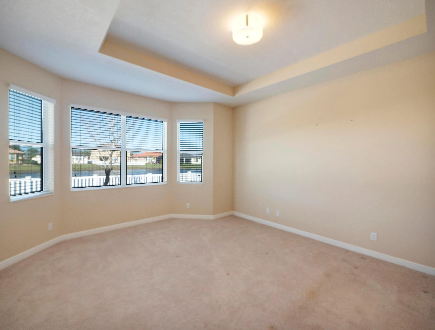
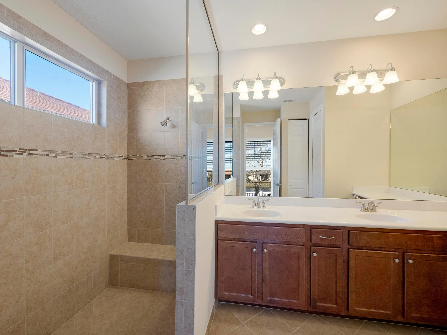
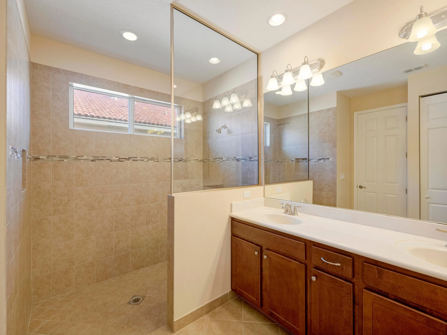
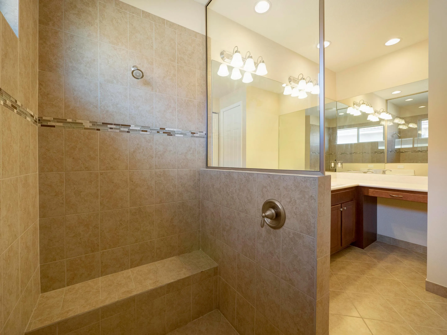
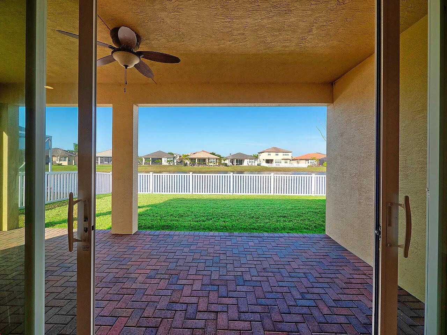
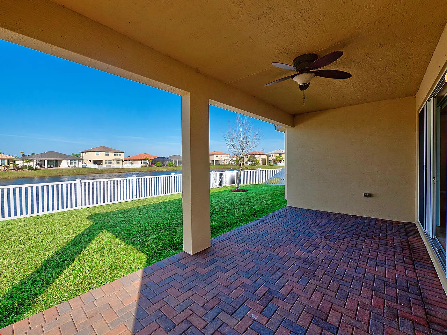
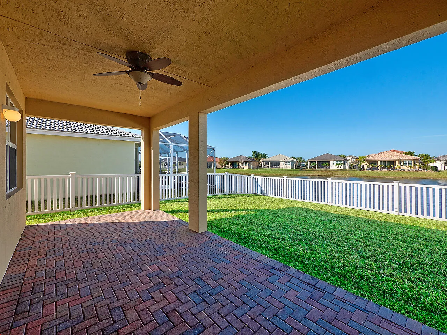
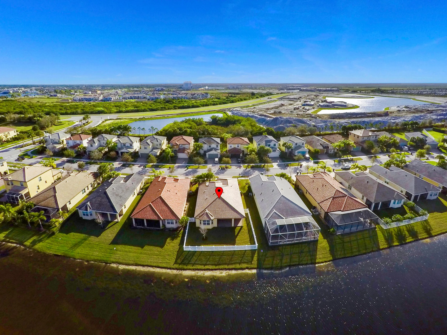
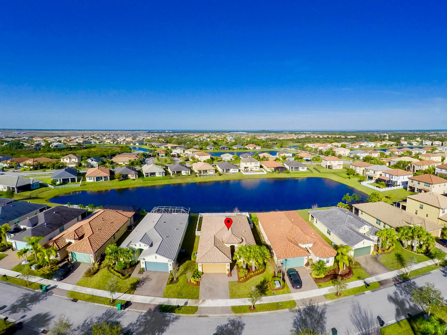
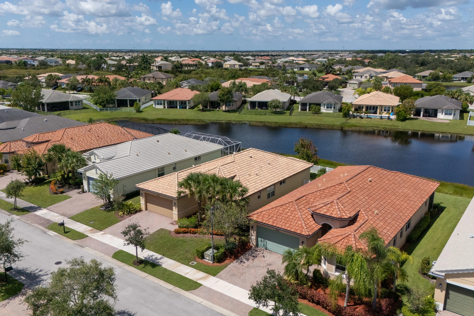
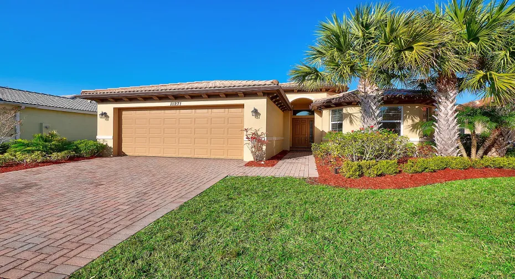
This exceptional 2-bed, 2 bath, 1 den, 2-car garage home offers ideal family living. Located for convenience near schools, parks, shopping, and healthcare, it strikes the perfect work-leisure balance. The open floor plan, high vaulted ceiling, and modern kitchen with stainless-steel appliances create an inviting space. Wake up to stunning lake views from the main bedroom, living room, and kitchen.

Features

  • Swimming Pool: No
  • Heating System: Central, Electric
  • Cooling System: Central Air
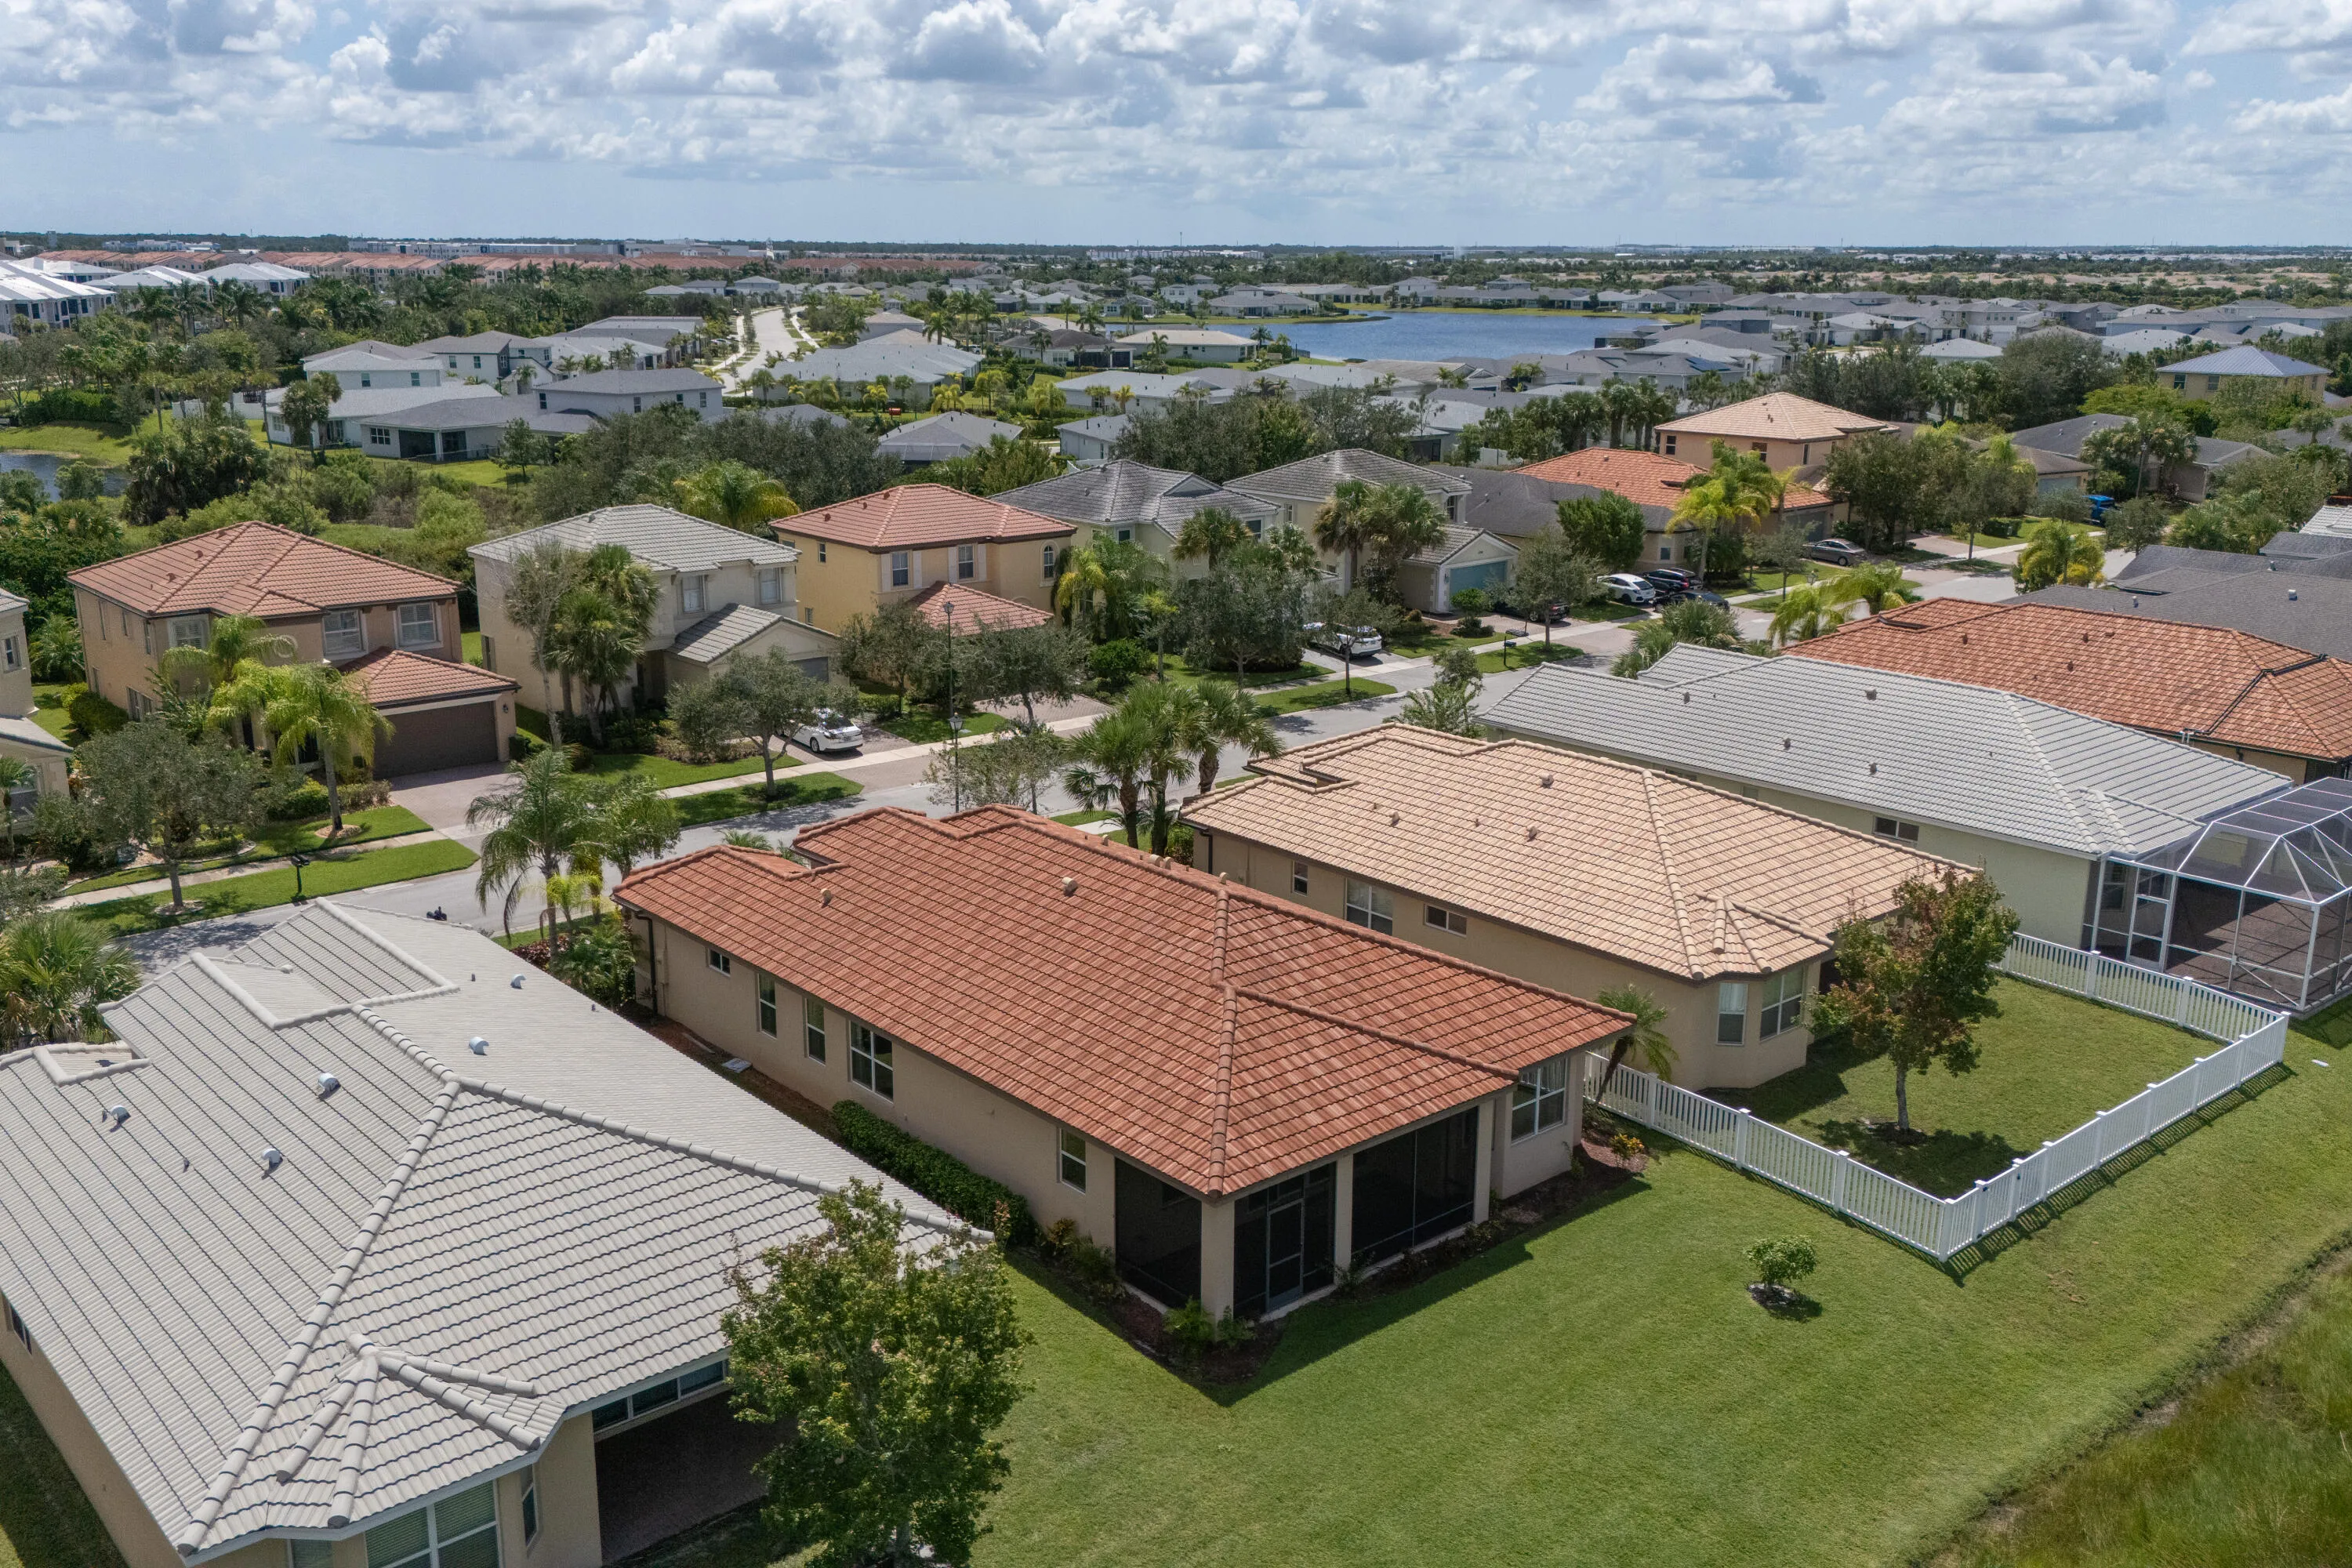
  • Patio: Porch, Screened
  • Parking: Driveway, Garage, Garage Door Opener, Attached, Two or More Spaces, Paver Block

Appliances

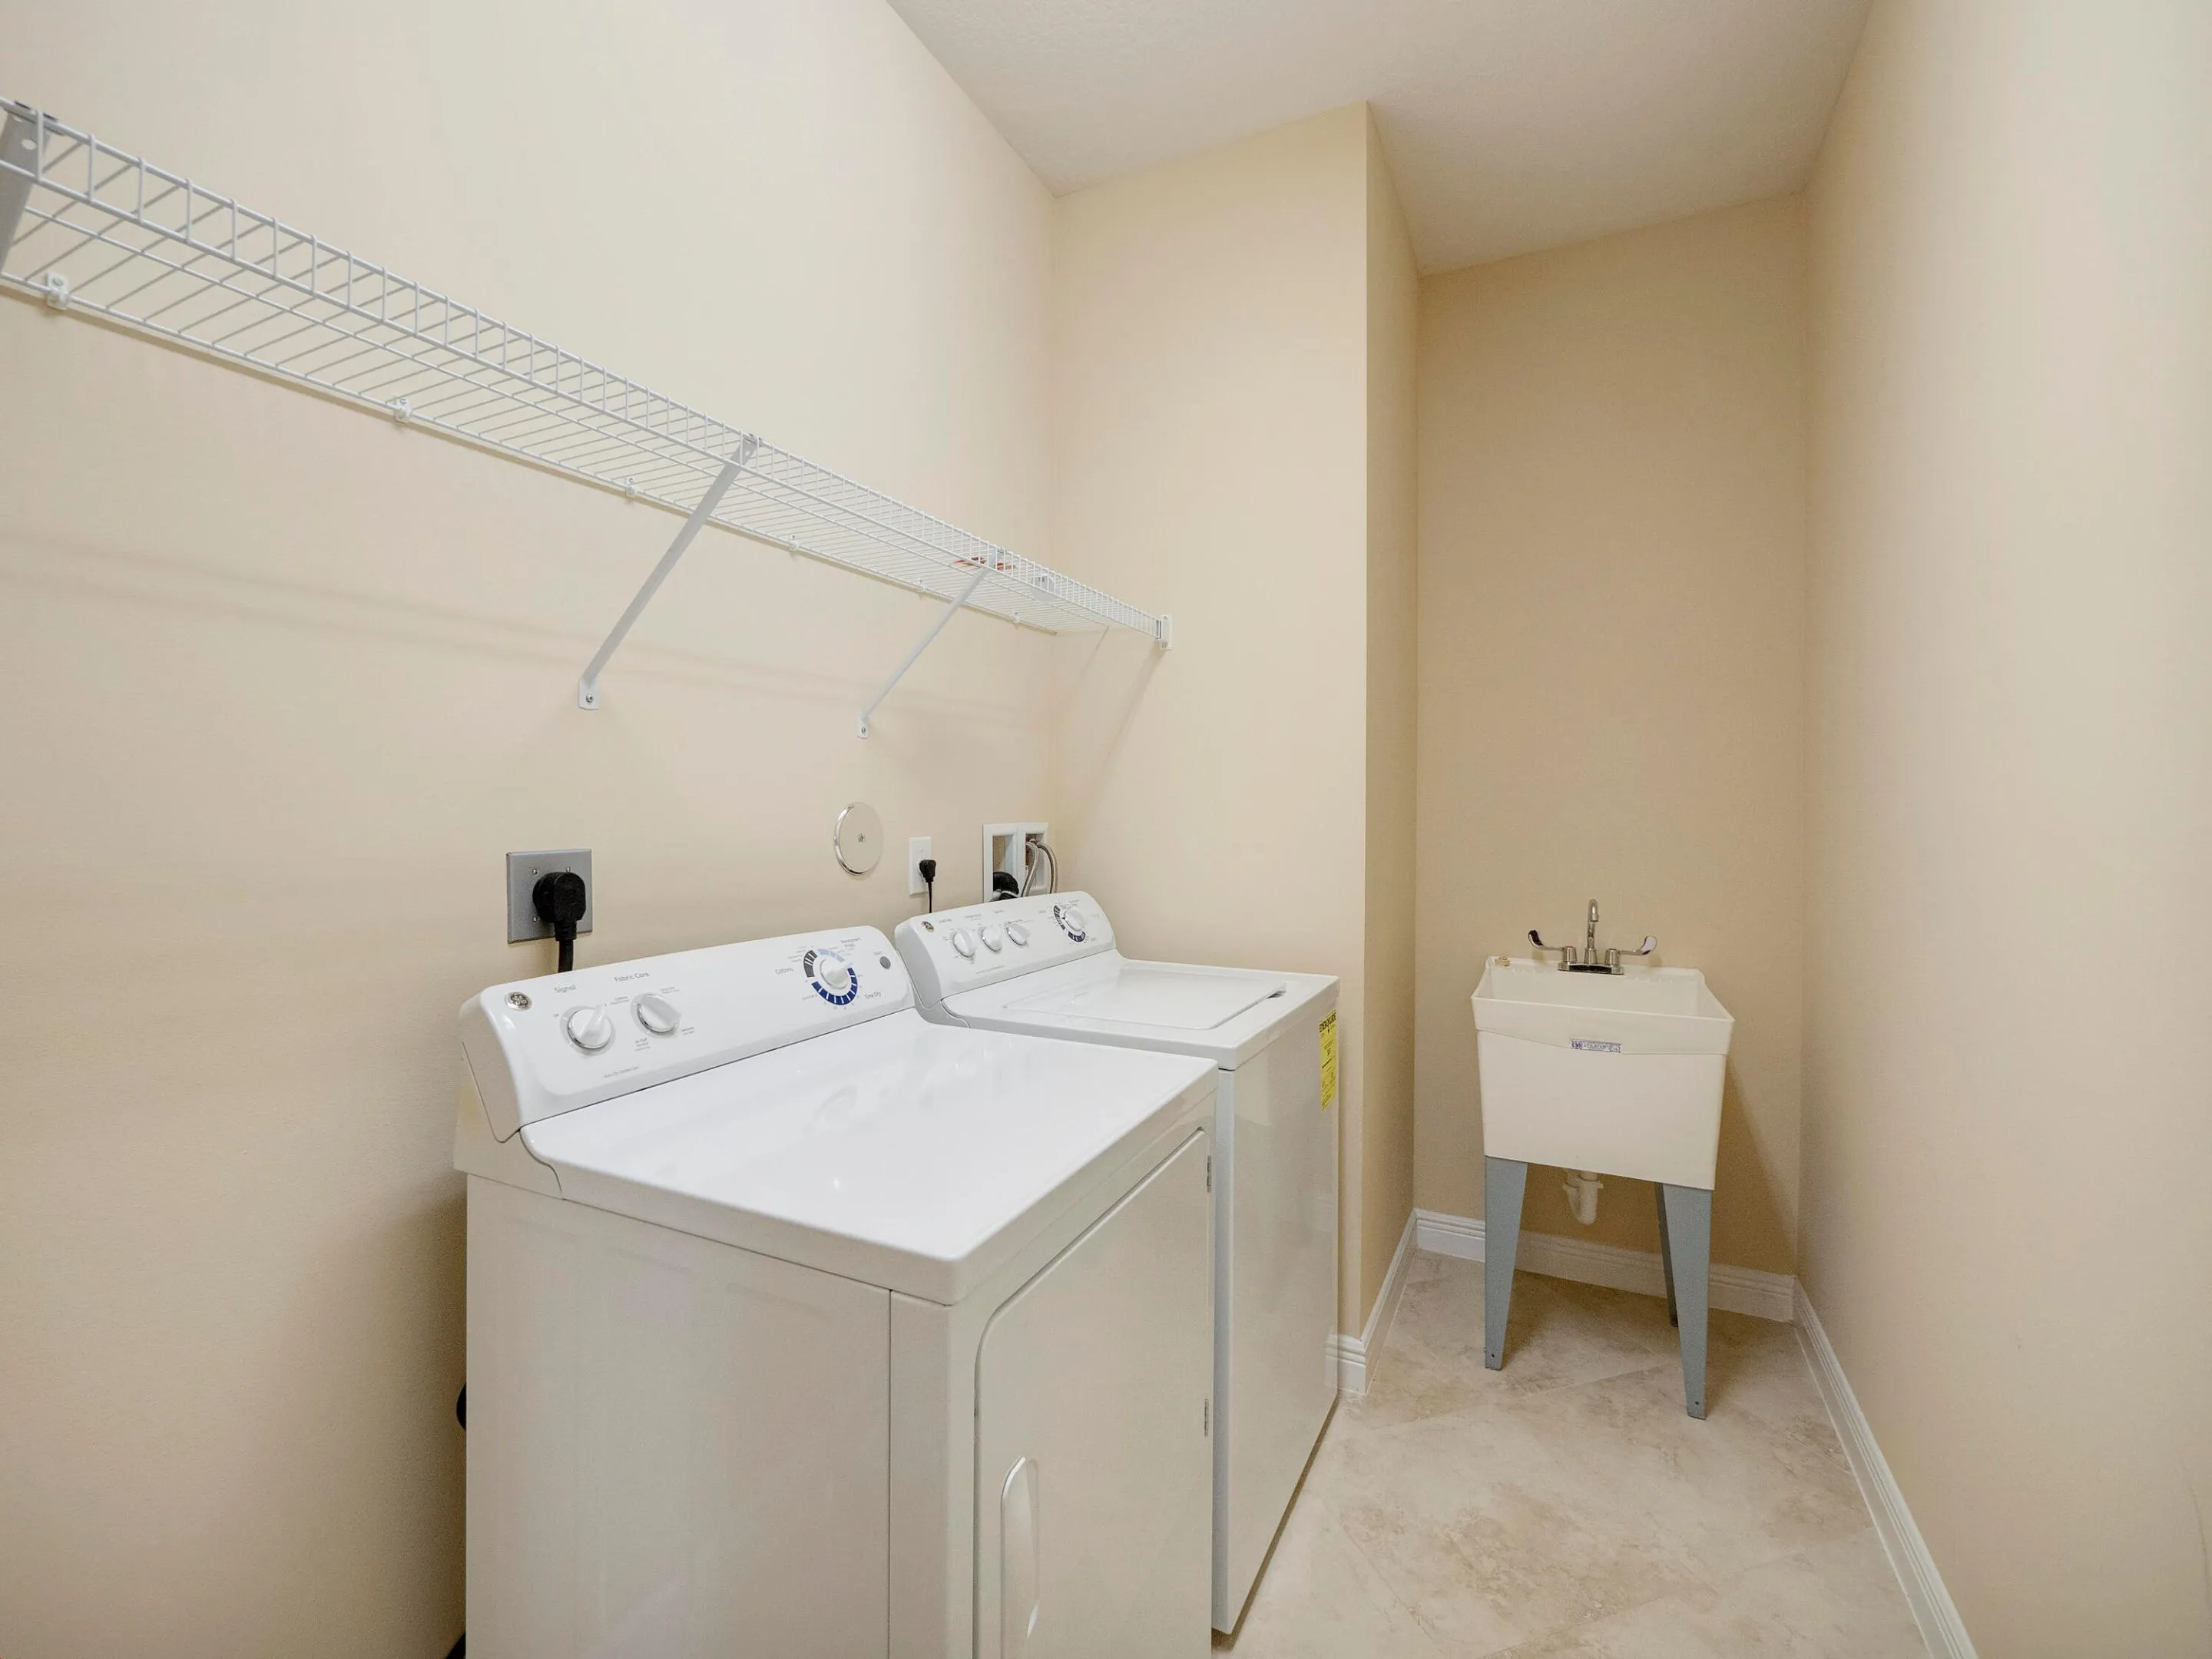
  • Appliances: Dryer, Dishwasher, Microwave, Refrigerator, Self Cleaning Oven, Washer, Electric Water Heater, Disposal, Built-In Oven

Address Map

  • Country: US
  • State: FL
  • County: St Lucie
  • City: Port St Lucie
  • Subdivision: TRADITION PLAT NO 19 REPLA
  • Zipcode: 34987
  • Street: Barton
  • Street Number: 11271
  • Street Suffix: Way
  • Floor Number: 0
  • Longitude: W81° 33' 39.6''
  • Latitude: N27° 15' 34.5''
  • Directions: I-95 to Gatlin/Tradition Pkwy (W) to Town Park (R) to Stockton (R) to Barton Way (R)
  • Street Dir Prefix: SW
  • MLS Area: 7800

MLS Addon

  • Architectural Style: One Story, Ranch
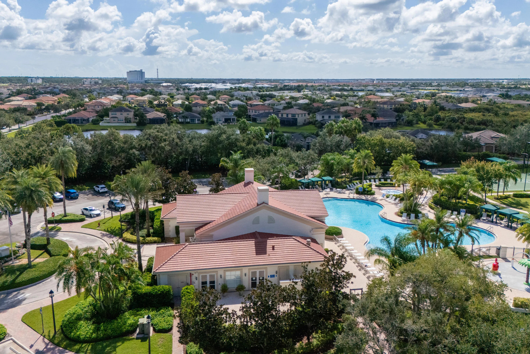
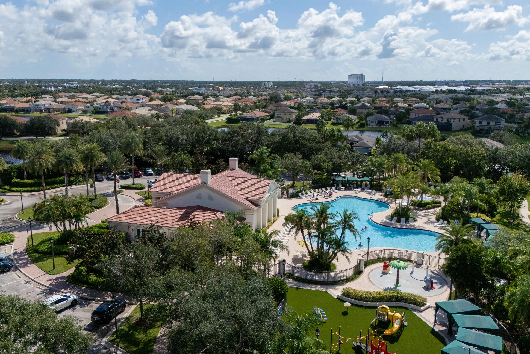
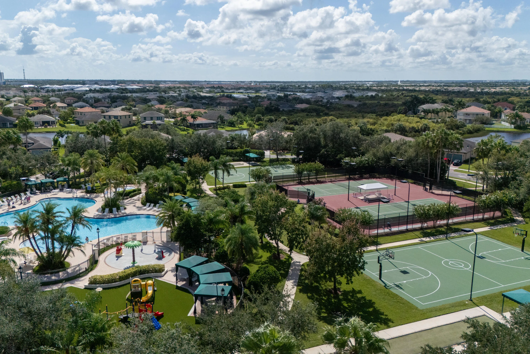
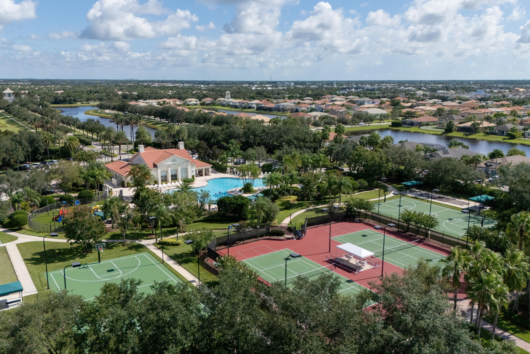
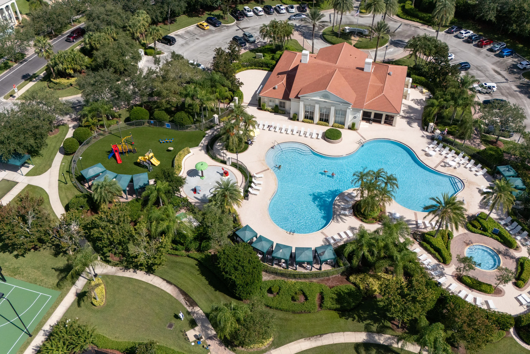
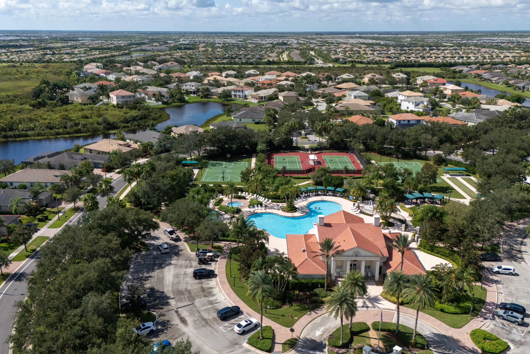
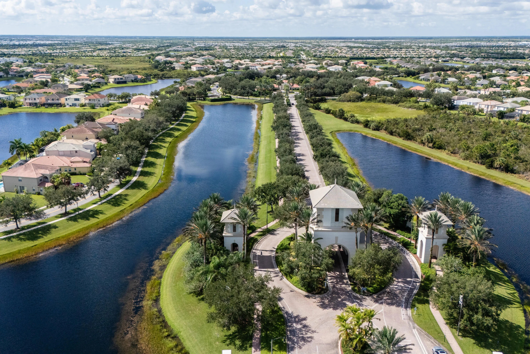
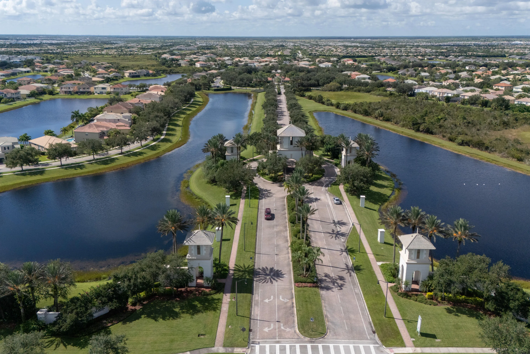
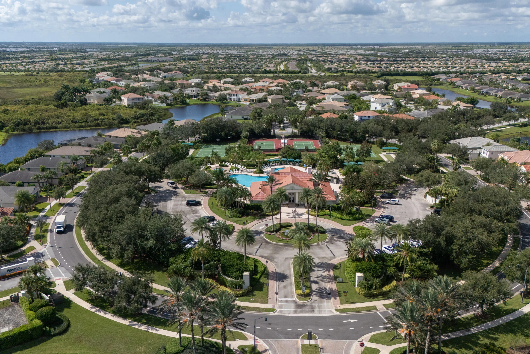
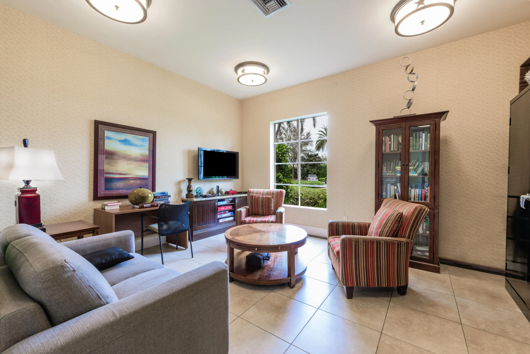
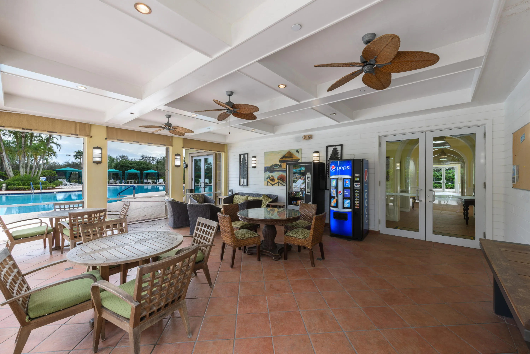
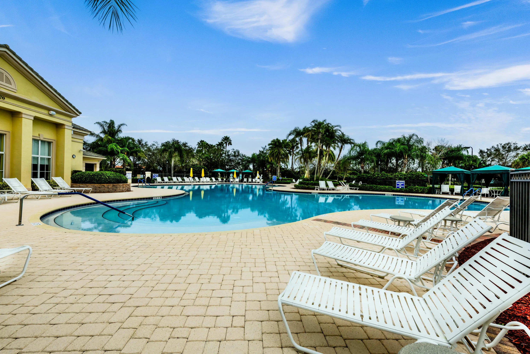
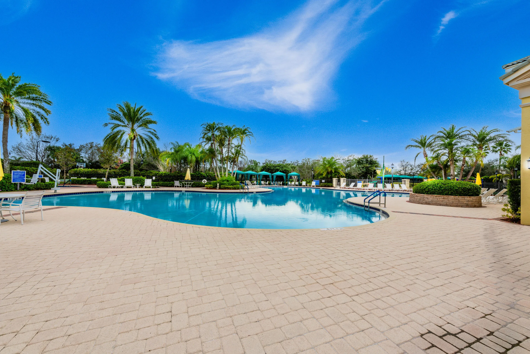
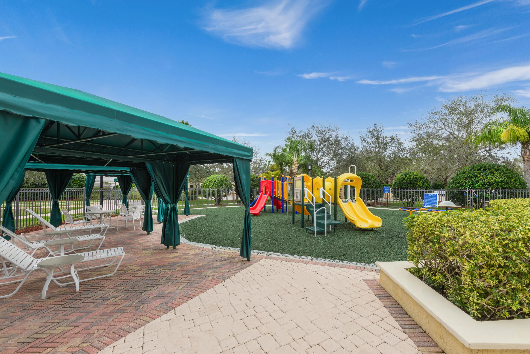
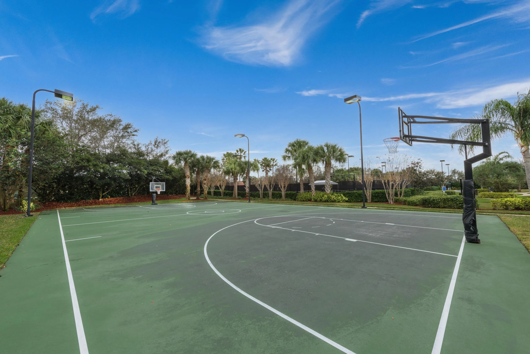
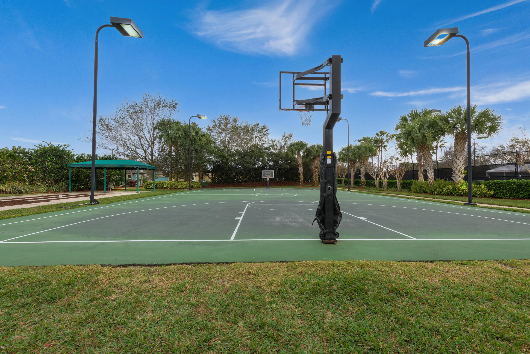
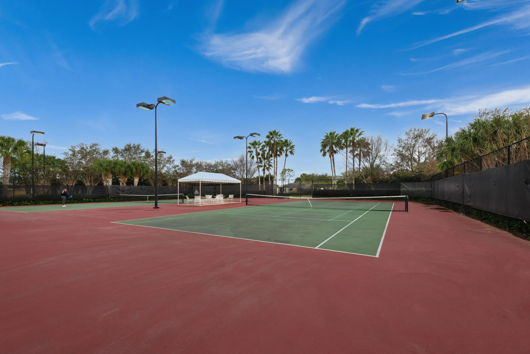
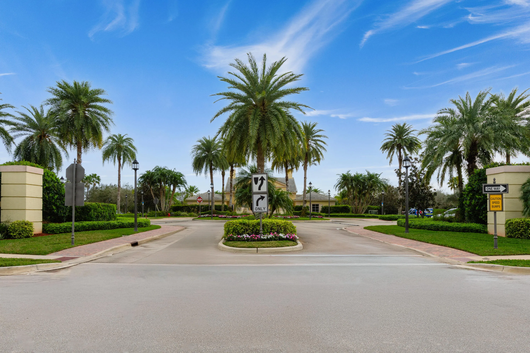
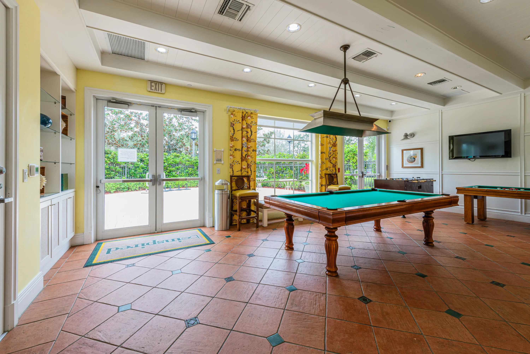
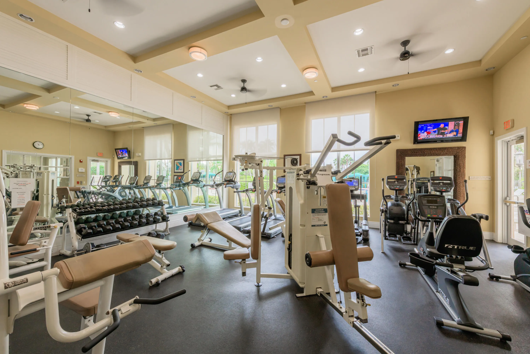
  • Association Amenities: Clubhouse, Fitness Center, Tennis Court(s), Billiard Room, Controlled Access, Guard, Basketball Court
  • Association Fee: $207
  • Association Fee Frequency: Monthly
  • Association Fee Includes: Common Area Maintenance, Security, Trash, Cable TV, Recreation Facilities
  • Close Price: $0
  • Exterior Features: Enclosed Porch, Storm/Security Shutters, Shutters Electric
  • Flooring: Tile, Carpet
  • Garage Spaces: 2
  • Insurance Expense: $0
  • Interior Features: Bedroom on Main Level, Dual Sinks, Eat-in Kitchen, French Door(s)/Atrium Door(s), Bay Window, Walk-In Closet(s), Kitchen Island, Main Living Area Entry Level, Pantry, Dining Area, Separate/Formal Dining Room, Main Level Primary, Vaulted Ceiling(s)
  • Levels: One
  • Lot Features: < 1/4 Acre, <1 Acre, Sprinklers Automatic, Sprinkler System
  • New Taxes Expense: $0
  • Stories: 1
  • Stories Total: 1
  • Tax Annual Amount: $5,737
  • Utilities: Cable Available, Electricity Available, Sewer Available, Water Available, Phone Available
  • Window Features: Blinds, Drapes, Sliding

Location

Listing Updated: 2026-07-19 15:55:50

  • Property Type : Single Family
  • Property Sub Type : Single Family Residence
  • Listing Type : For Sale
  • Listing ID : B26052990
  • Price : $399,900
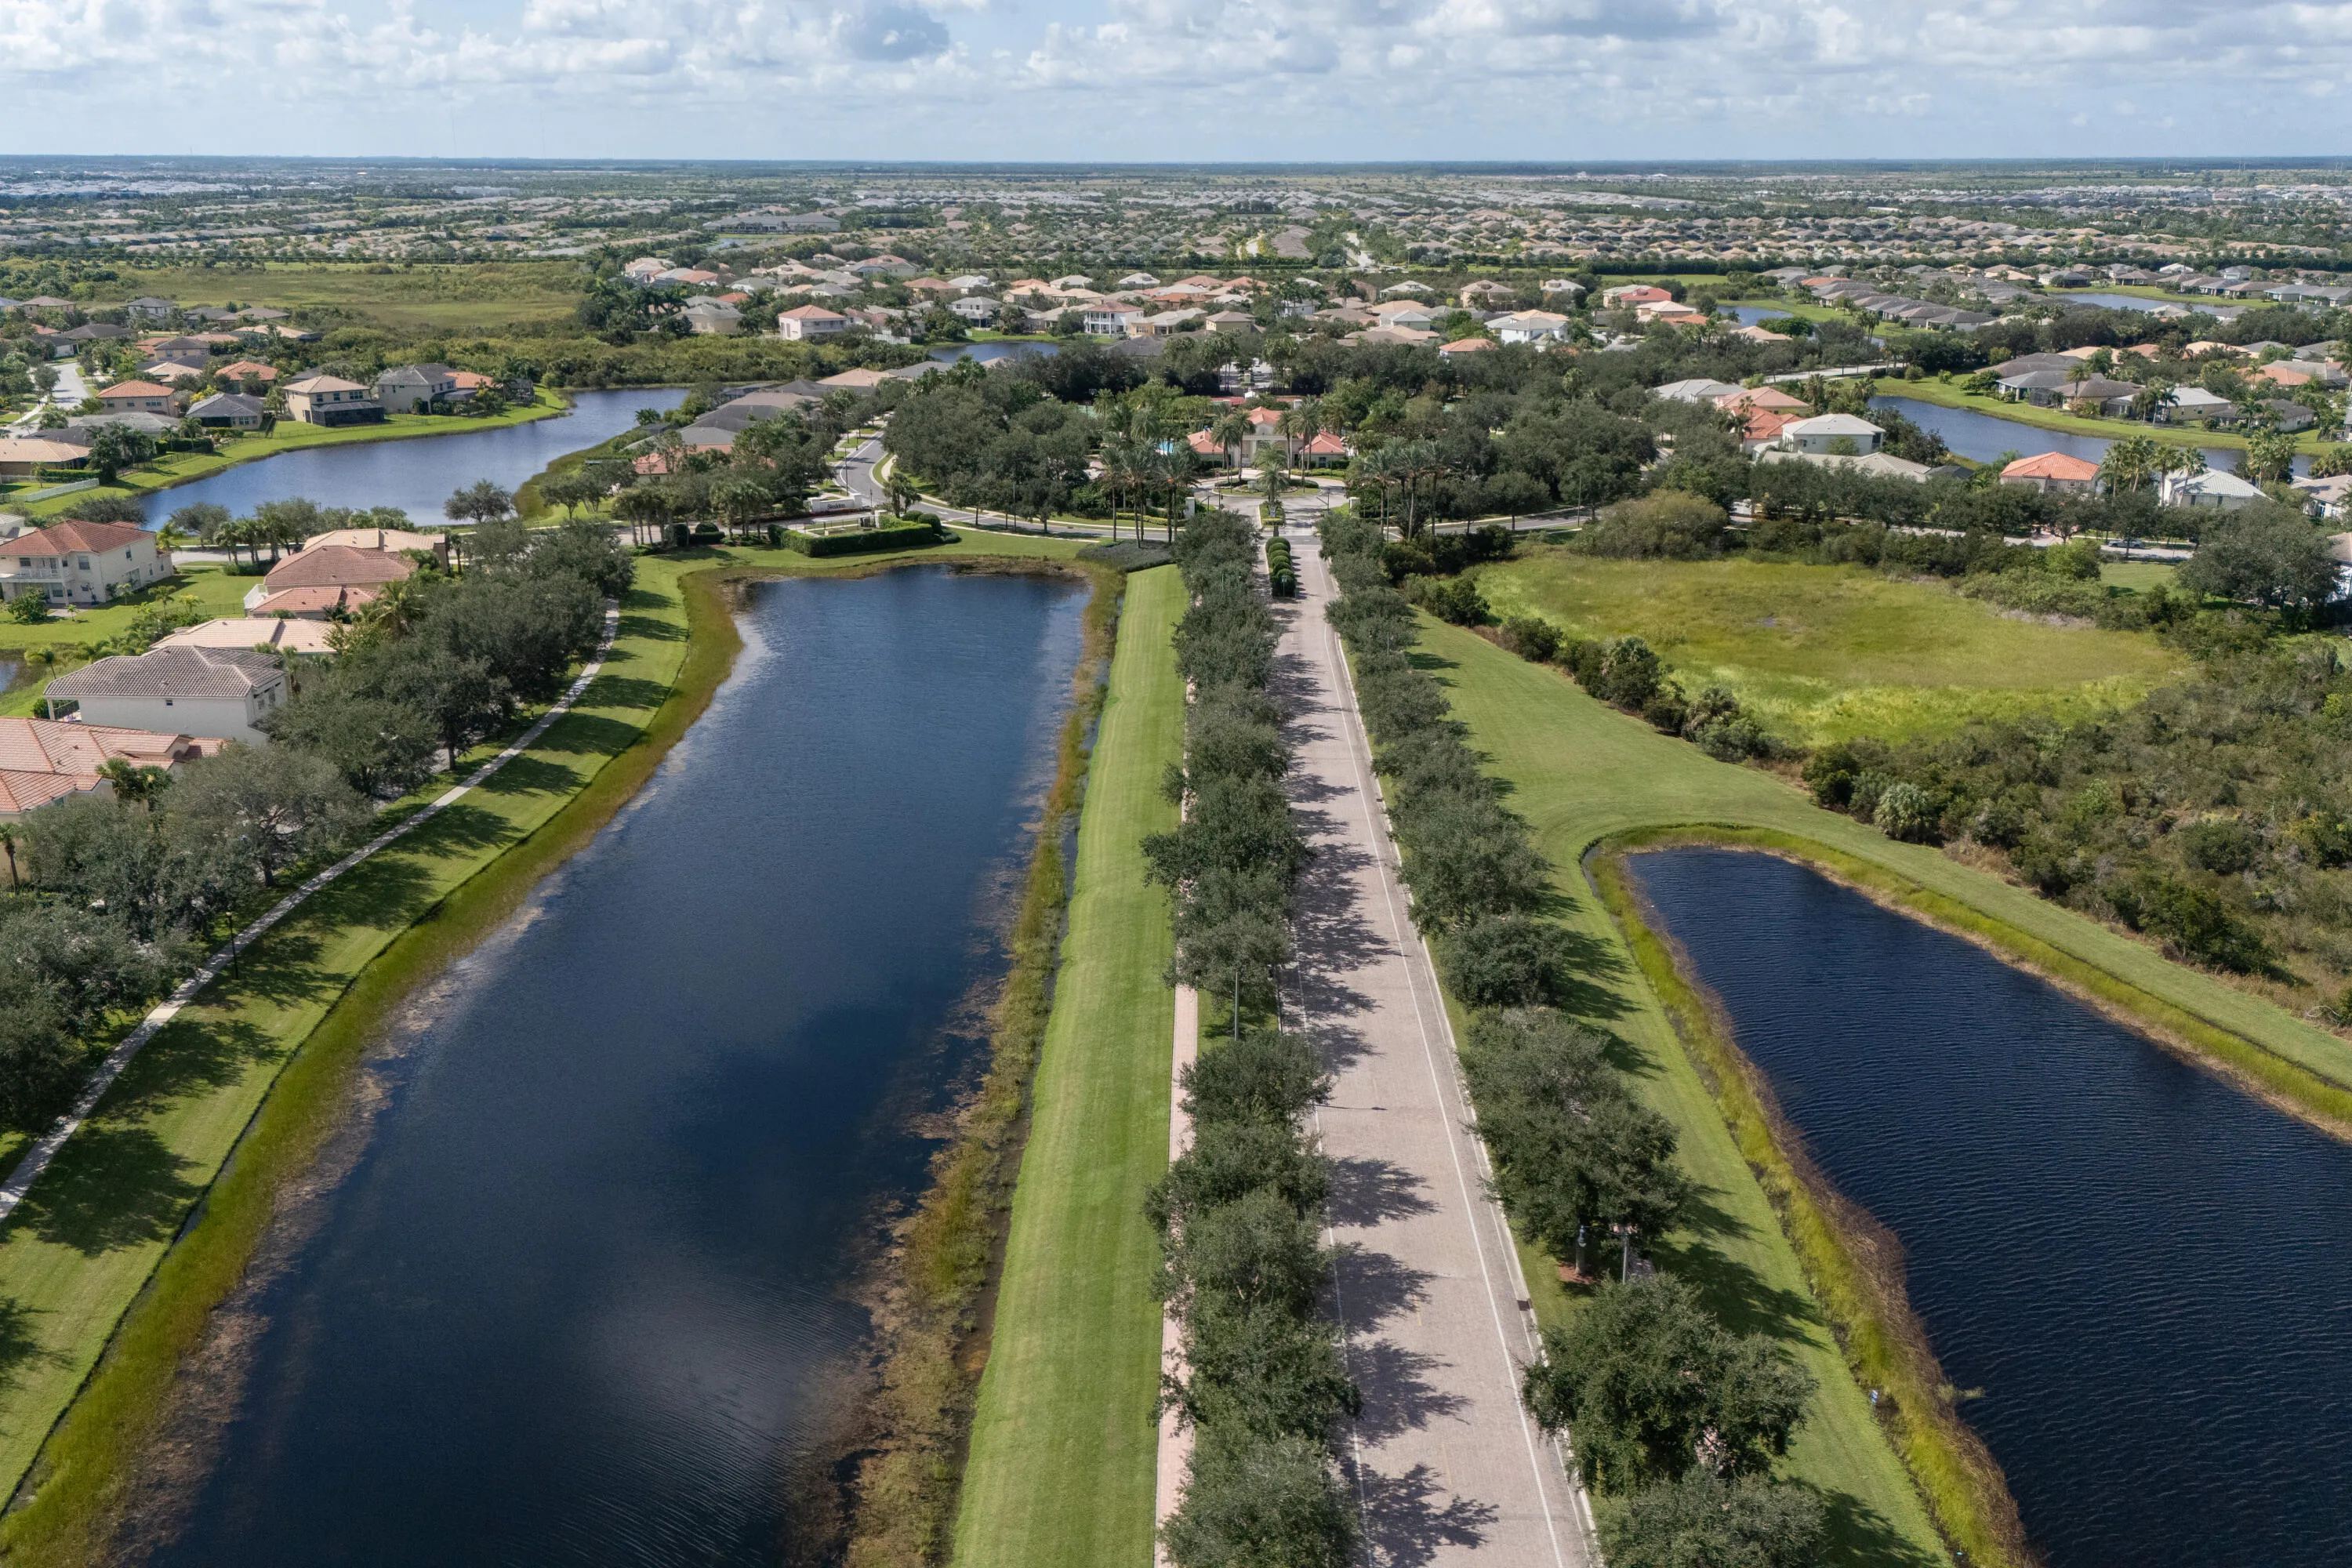
  • View : Pond, Water
  • Bedrooms : 2
  • Bathrooms : 2
  • Full Bathrooms : 2
  • Half Bathrooms : 0
  • Square Footage : 1,915 Sqft
  • Year Built : 2013
  • Lot Area : 0.14 Acre
  • Listing Status : Active
  • Days On Market : 1
Contact Agent
Required
Required
Required
By proceeding, you consent to receive calls and texts at the number you provided, including marketing by autodialer and prerecorded and artificial voice, and ettmail, about your inquiry and other home-related matters, but not as a condition of any purchase.

Similar Single Family