• Share

186 SORIANO Drive, Jupiter, Florida 33458

Active For Rent
$4,250
  • Beds 3
  • Baths 3
  • Sq Ft 1,830 Sqft
  • Visits: 3 in 5 days

Description

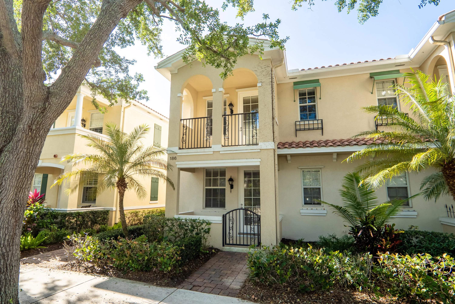
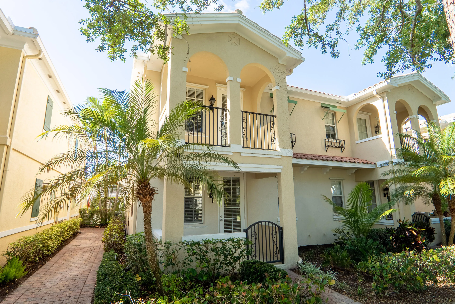
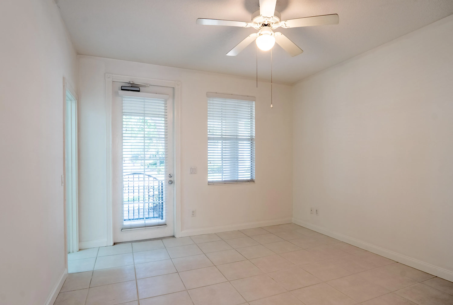
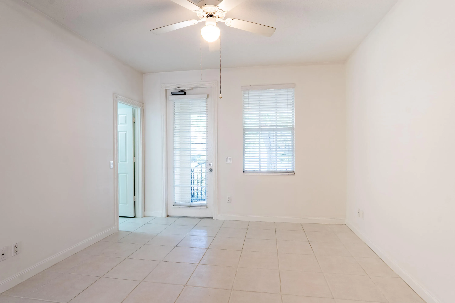
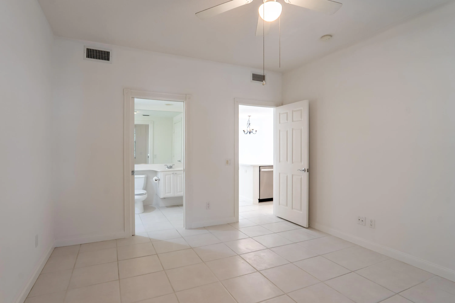
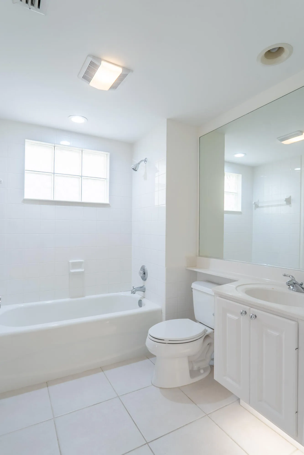
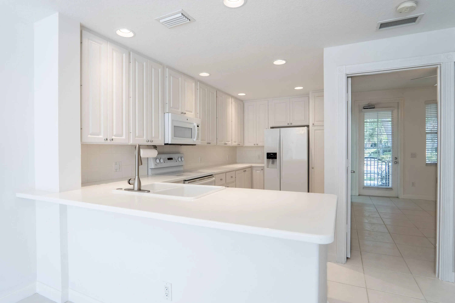
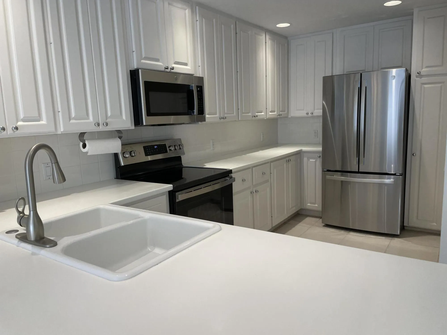
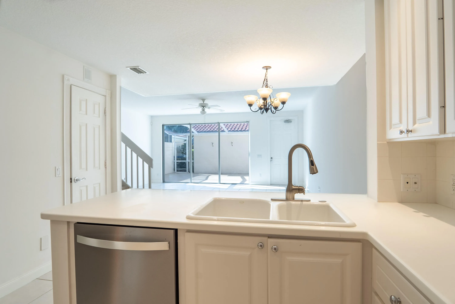
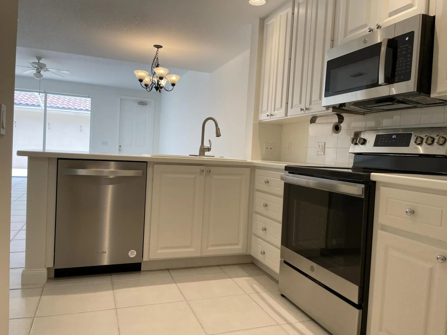
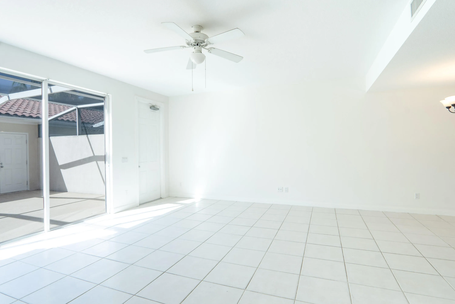
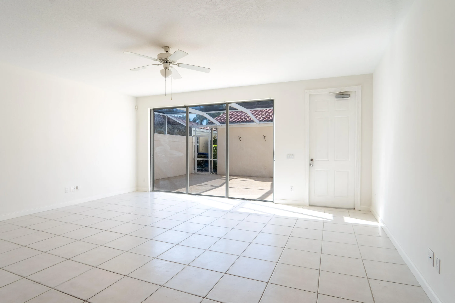
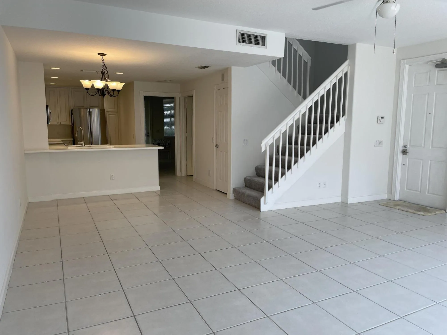
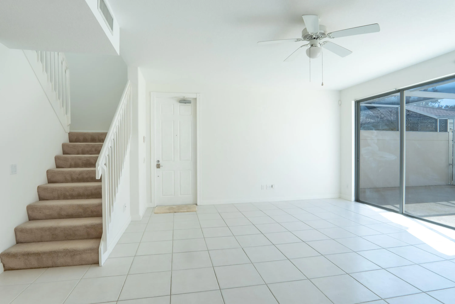
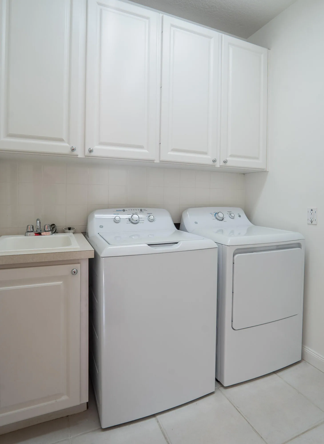
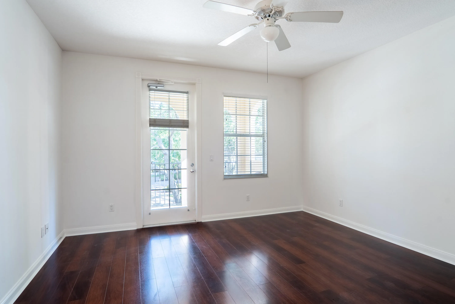
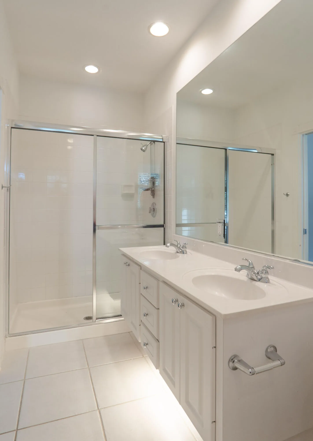
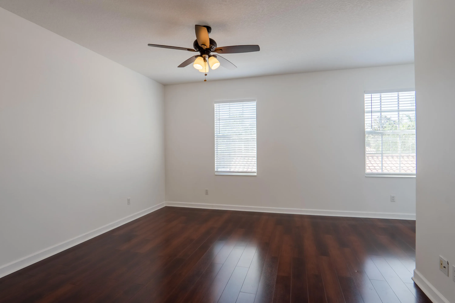
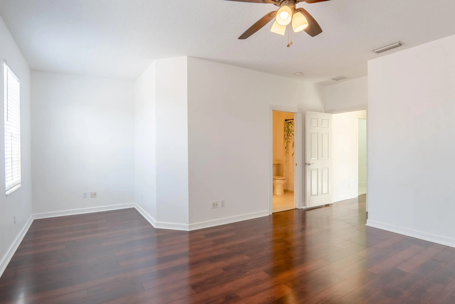
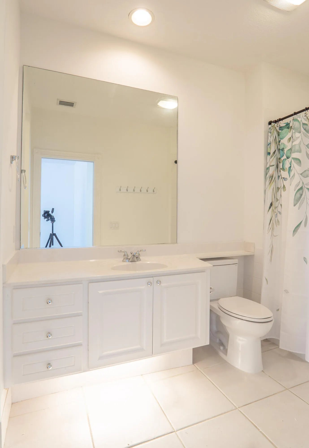
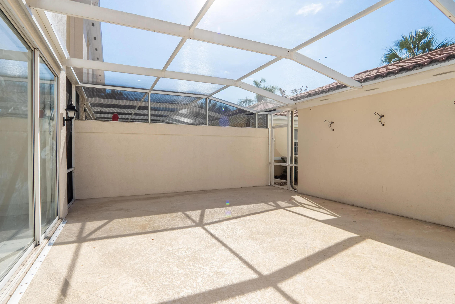
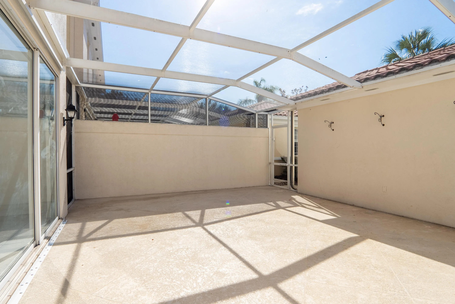
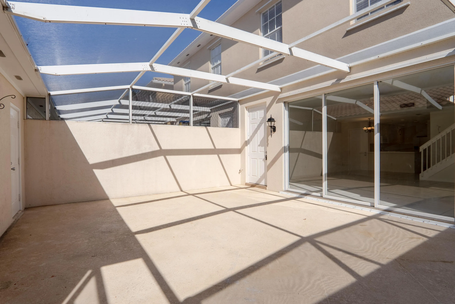
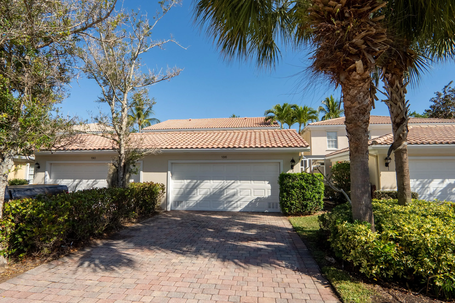
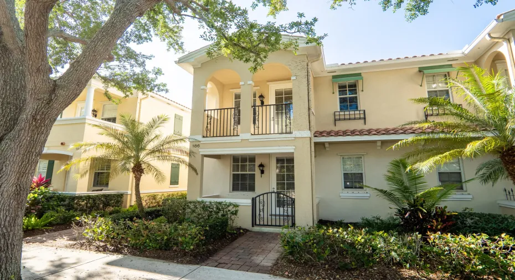
Light filled end unit Divosta built Townhome features updated all stainless Appliances with air-fryer option for the Range; New GE Washer/Dryer; Toto and GerberToilets; Front and Side Entryways accommodate privacy for Optional 1st floor Master Bedroom or Office; Triple Stacking Sliding Doors open to a Screened Private Courtyard between the home and Garage; The long paver Driveway leading to the Alleyway offers parking for 4 vehicles. Its a short walk/bike ride to the Community Pool and Fitness Center as well as Abacoa Downtown, Scripps Research Institute and FAU Honors College.

Features

  • Swimming Pool: Association, Community, None
  • Heating System: Heat Pump, Central, Electric
  • Cooling System: Electric, Reverse Cycle, Central Air, Ceiling Fan(s)
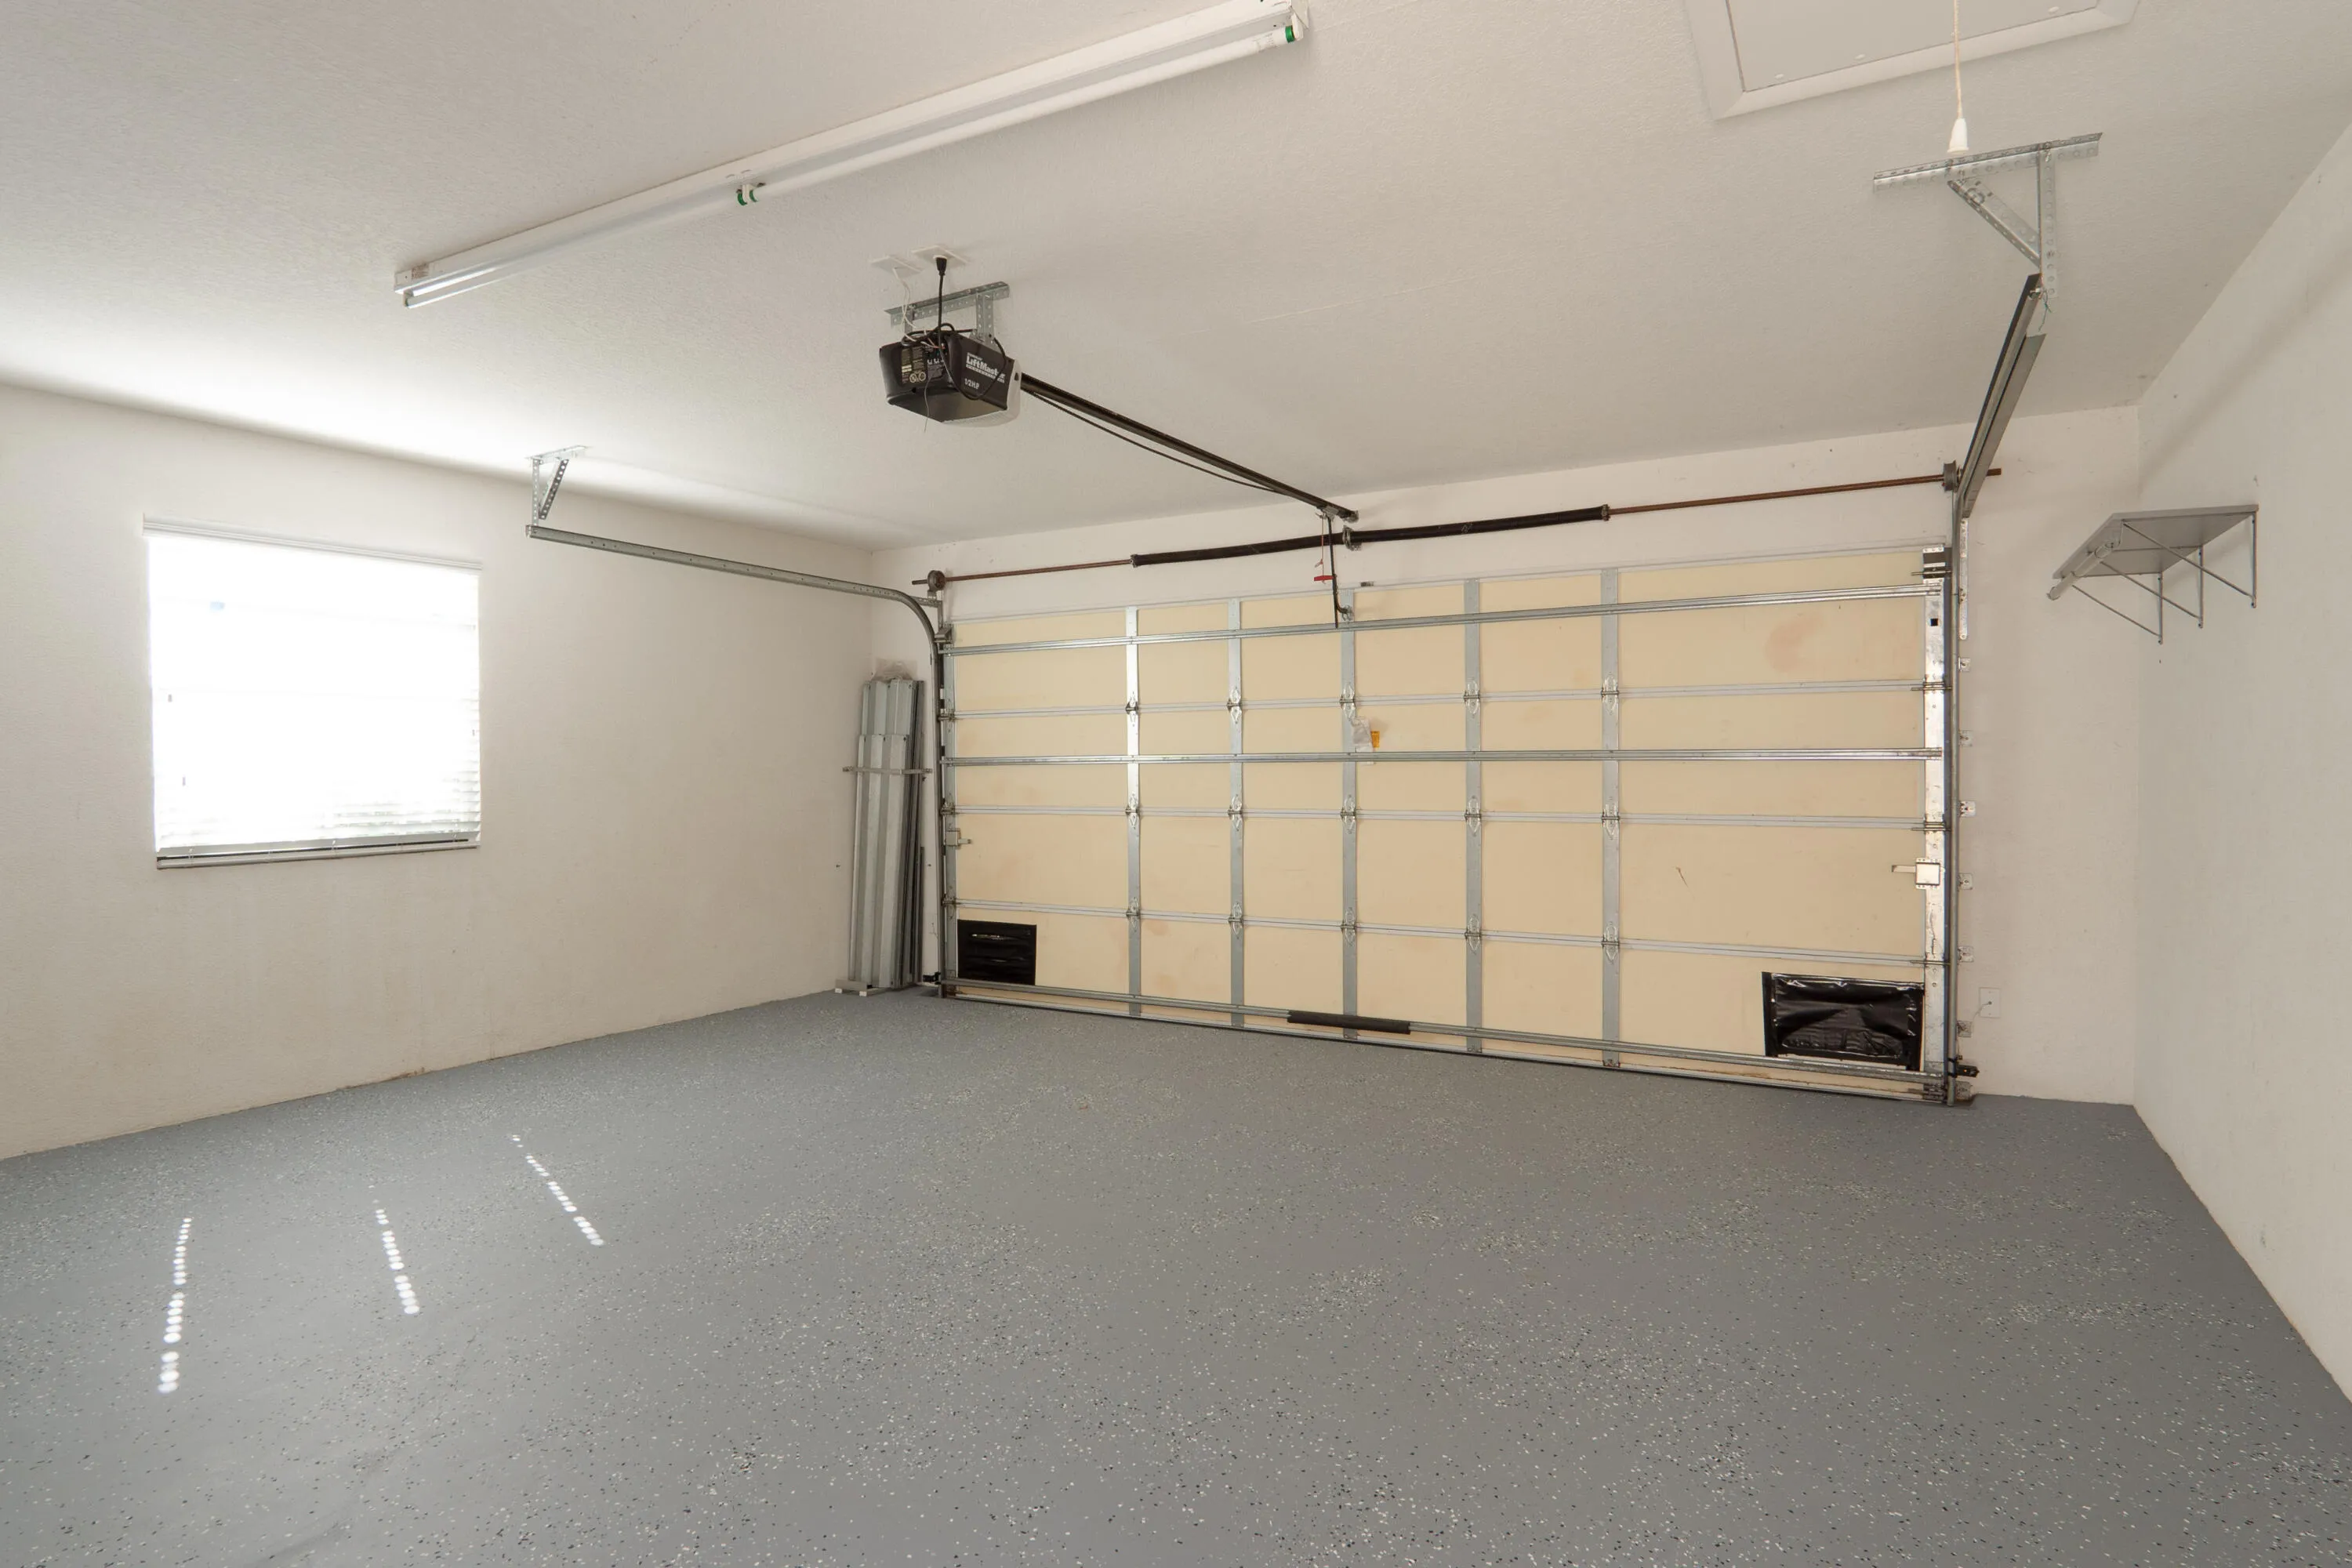
  • Parking: Driveway, Detached, Garage, Garage Door Opener, Two or More Spaces, On Street, Open

Appliances

  • Appliances: Microwave, Refrigerator, Electric Water Heater, Disposal, Ice Maker

Address Map

  • Country: US
  • State: FL
  • County: Palm Beach
  • City: Jupiter
  • Subdivision: TUSCANY AT ABACOA 2
  • Zipcode: 33458
  • Street: SORIANO
  • Street Number: 186
  • Street Suffix: Drive
  • Floor Number: 0
  • Longitude: W81° 52' 26.7''
  • Latitude: N26° 54' 5.9''
  • Directions: I 95 Exit 83 West on Donald Ross to L (South) on Heights Blvd. to R (east) on Soriano to 186 on the Right.
  • MLS Area: 5100

MLS Addon

  • Accessibility Features: Accessible Entrance, Accessible Doors
  • Architectural Style: Two Story
  • Association Amenities: Clubhouse, Fitness Center, Pool, Tennis Court(s), Barbecue, Picnic Area, Management
  • Association Fee: $0
  • Association Fee Includes: Association Management
  • Close Price: $0
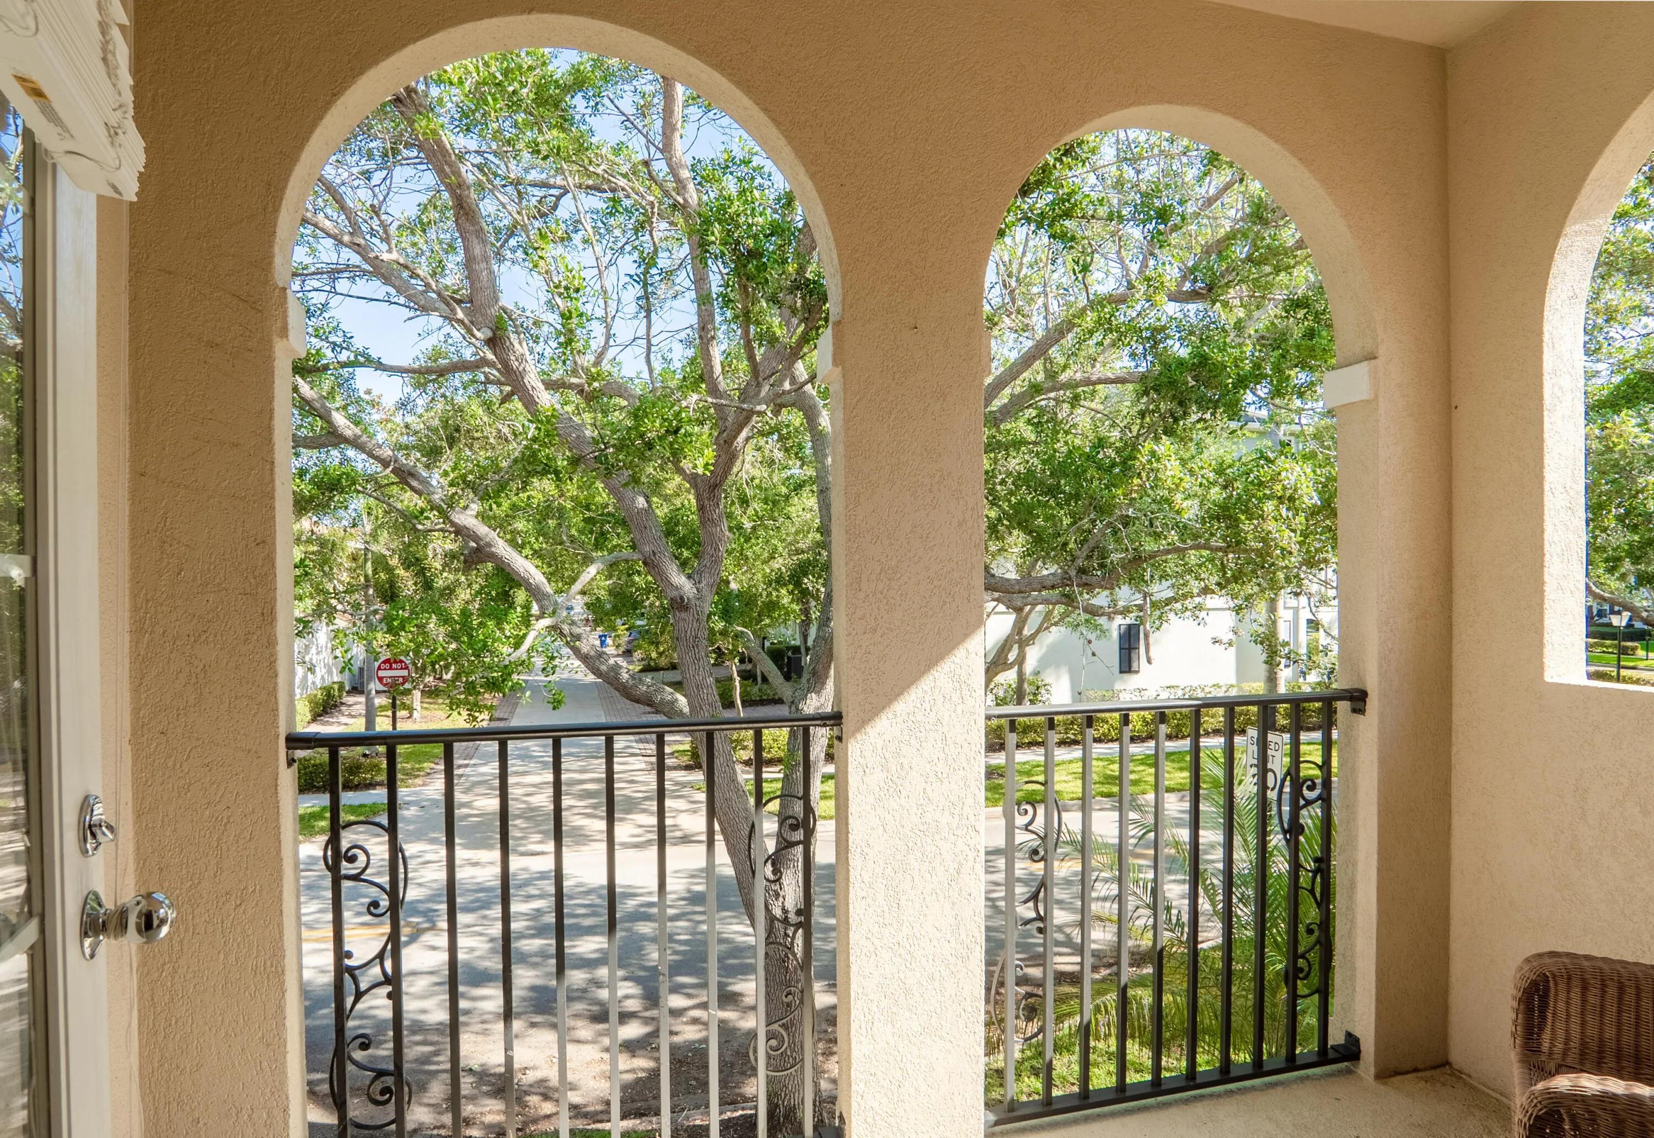
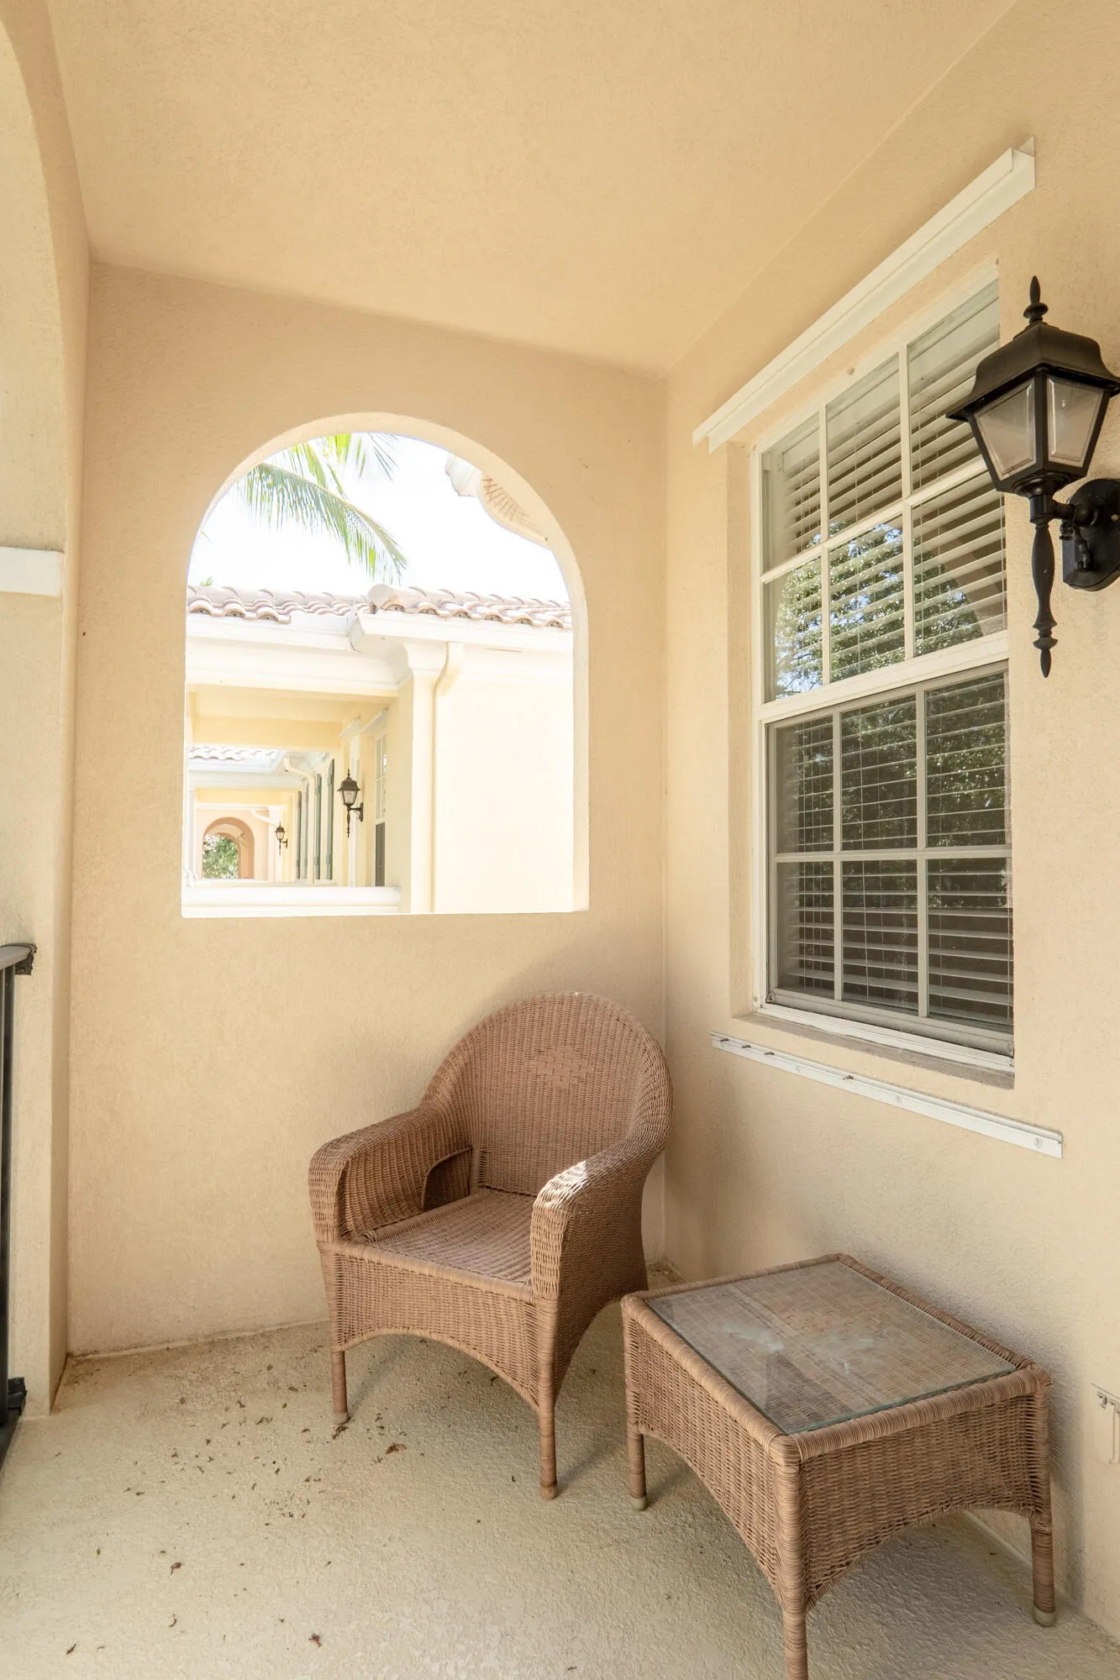
  • Exterior Features: Balcony, Courtyard, Storm/Security Shutters
  • Flooring: Ceramic Tile
  • Garage Spaces: 2
  • High School: William T Dwyer
  • Insurance Expense: $0
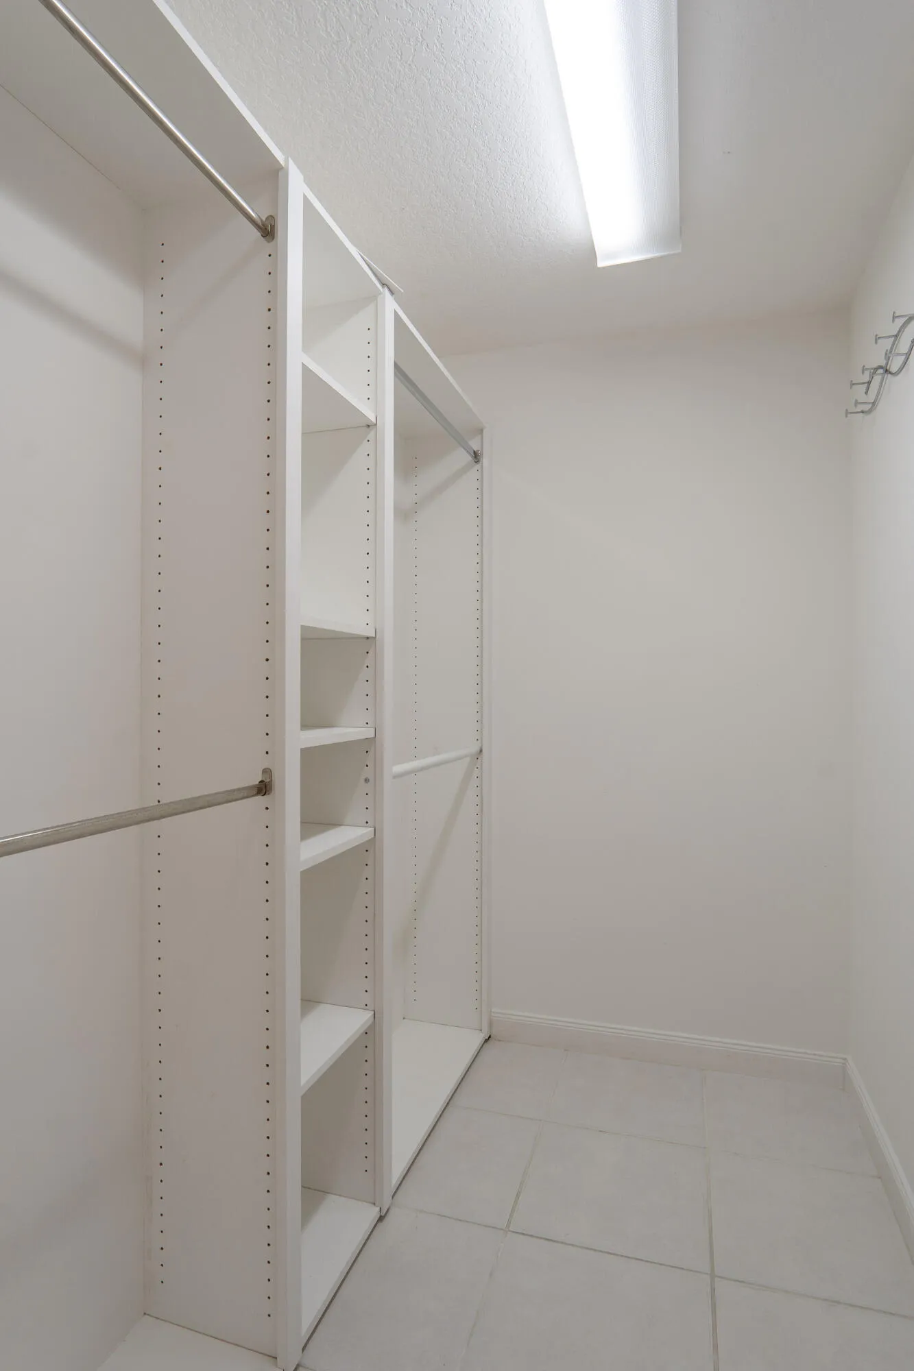
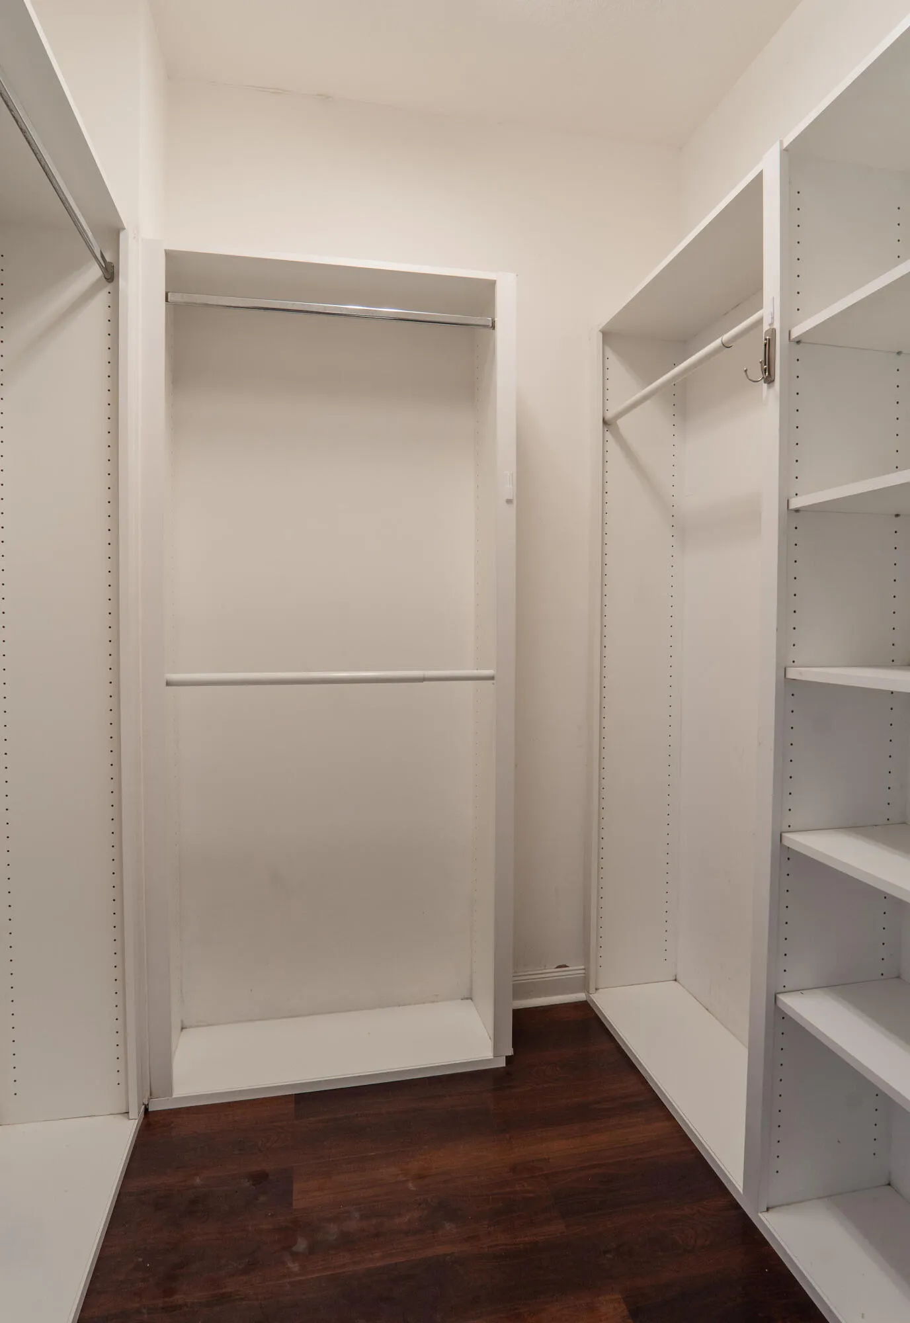
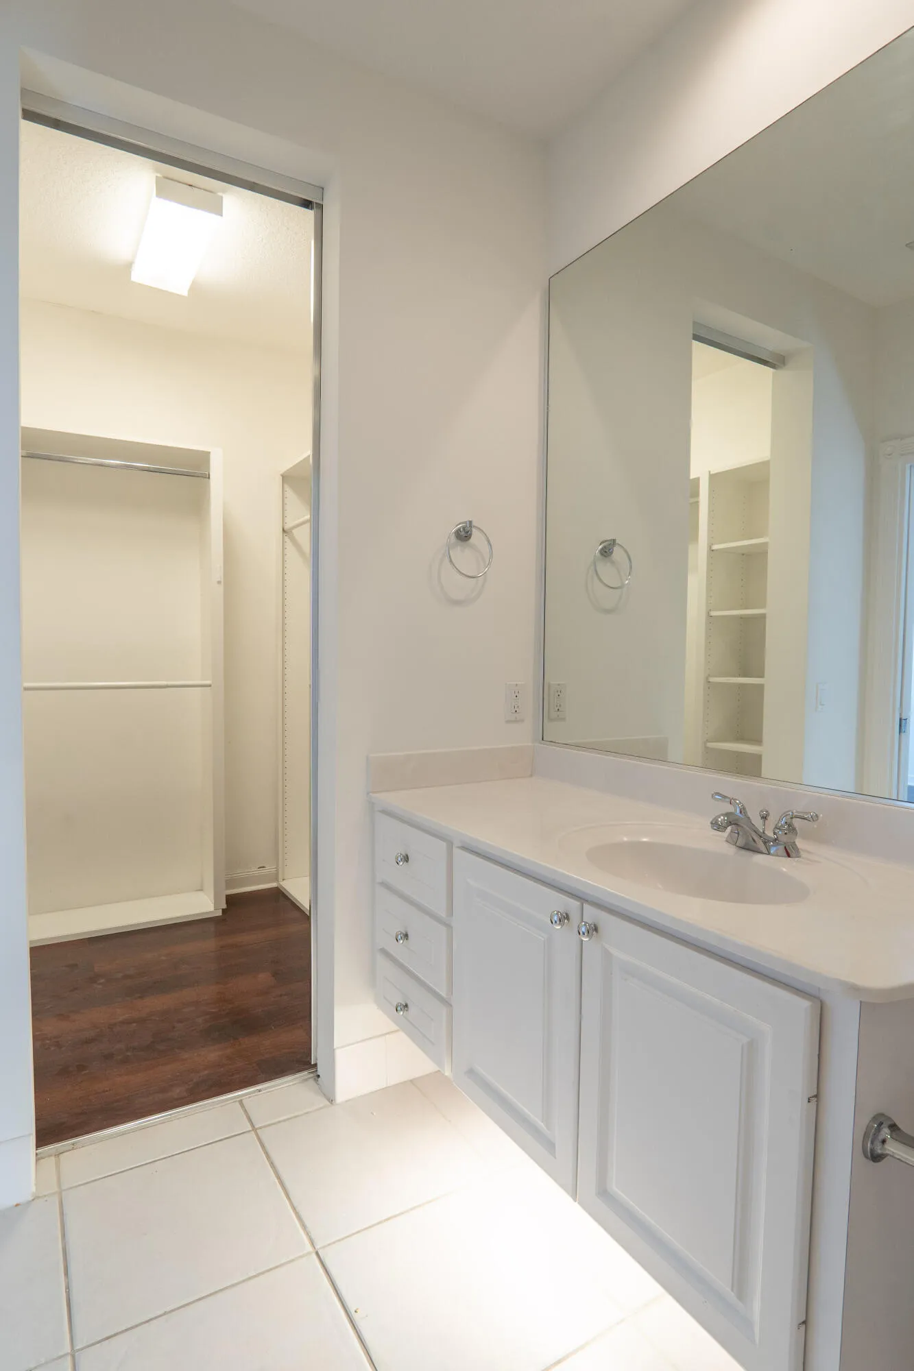
  • Interior Features: Bedroom on Main Level, Breakfast Area, Upper Level Primary, Walk-In Closet(s), Main Living Area Entry Level, Garden Tub/Roman Tub, High Ceilings, Split Bedrooms, Main Level Primary, Attic, Central Vacuum, Pull Down Attic Stairs, Tub Shower, Bathtub, Shower Only
  • Laundry Features: Laundry Tub
  • Levels: Two
  • Lot Features: < 1/4 Acre, <1 Acre, Sprinklers Automatic
  • New Taxes Expense: $0
  • Stories: 2
  • Stories Total: 2
  • Tax Annual Amount: $0
  • Utilities: Cable Available, Electricity Available, Sewer Available, Water Available
  • Window Features: Sliding, Metal, Double Hung

Location

Listing Updated: 2026-07-20 07:30:13

  • Property Type : Residential Lease
  • Property Sub Type : Townhouse
  • Listing Type : For Rent
  • Listing ID : B26052746
  • Price : $4,250
  • View : Other, Water
  • Bedrooms : 3
  • Bathrooms : 3
  • Full Bathrooms : 3
  • Half Bathrooms : 0
  • Square Footage : 1,830 Sqft
  • Year Built : 2003
  • Lot Area : 0.08 Acre
  • Listing Status : Active
  • Days On Market : 4
Contact Agent
Required
Required
Required
By proceeding, you consent to receive calls and texts at the number you provided, including marketing by autodialer and prerecorded and artificial voice, and ettmail, about your inquiry and other home-related matters, but not as a condition of any purchase.

Similar Residential Lease