• Share

9611 Chianti Classico Terrace, Boca Raton, Florida 33496

Active For Sale
$5,099,000
  • Beds 5
  • Baths 7
  • Sq Ft 6,175 Sqft
  • Visits: 1 in 5 days

Description

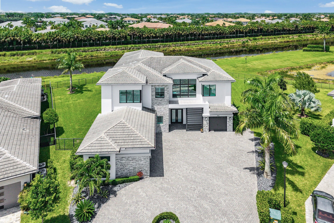
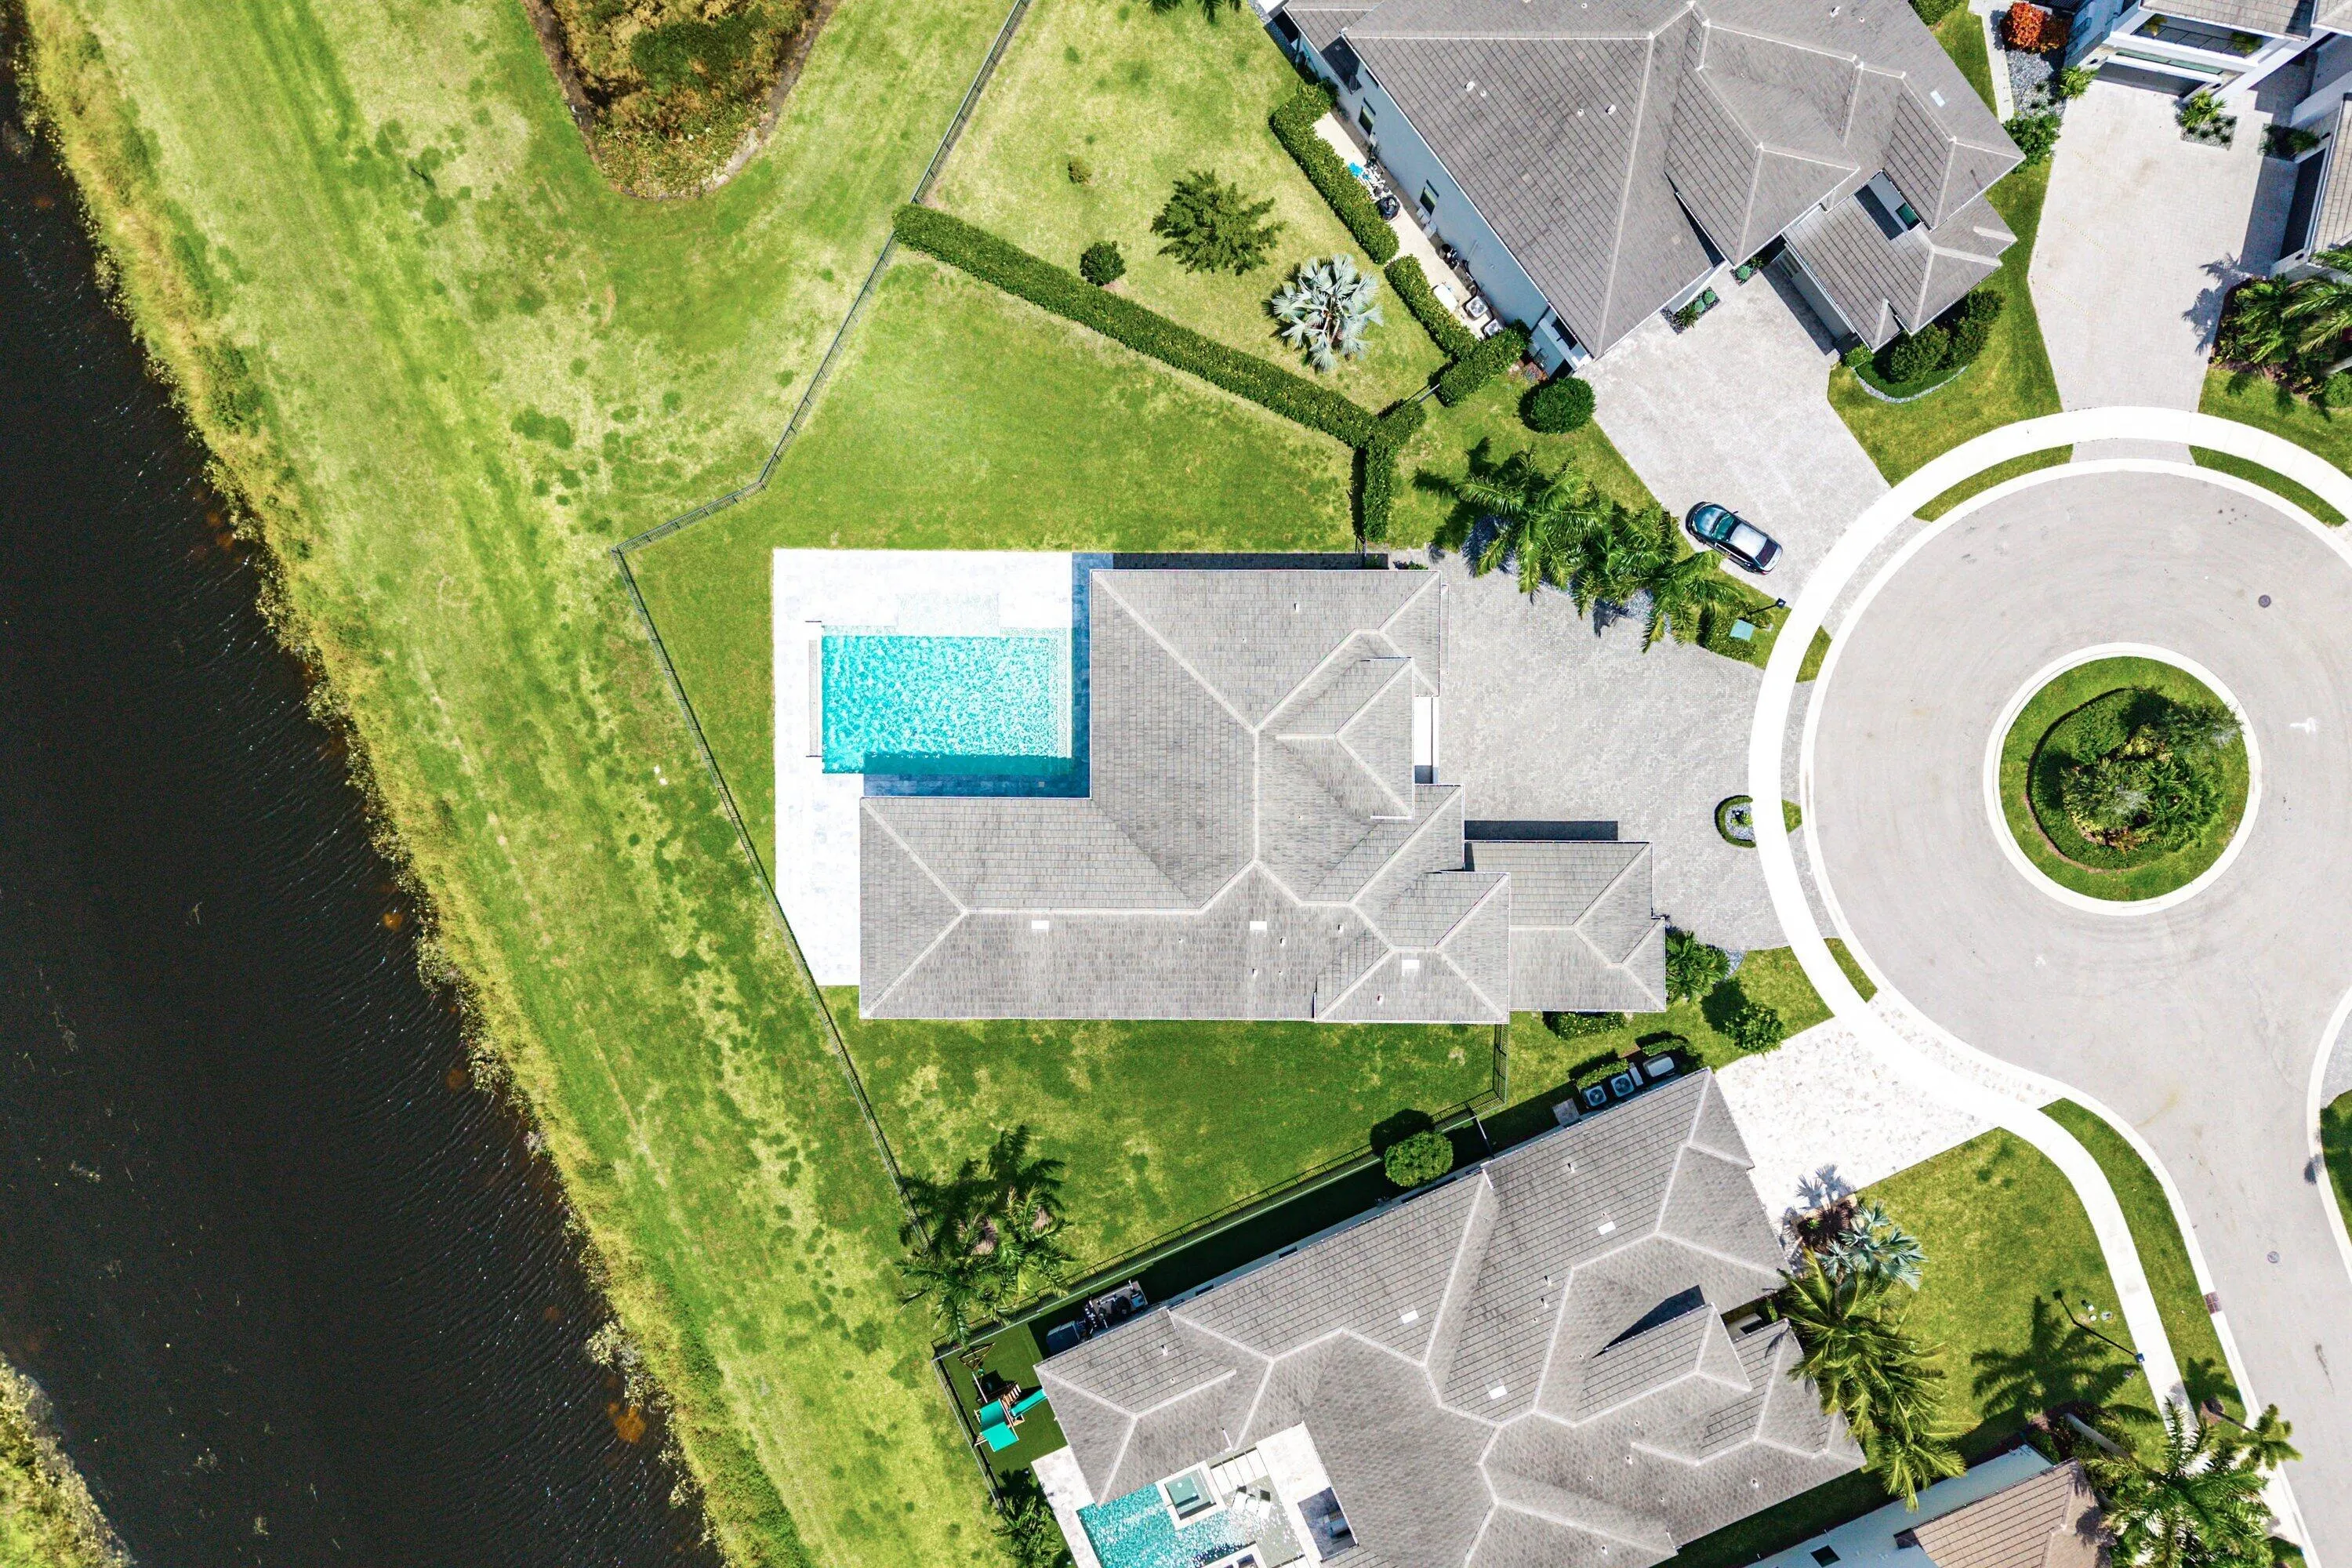
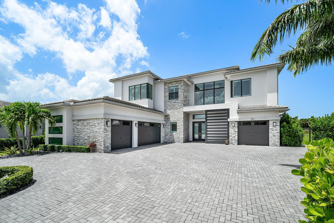
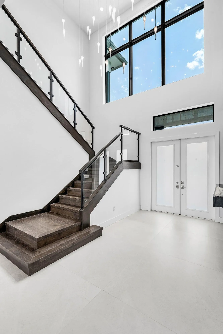
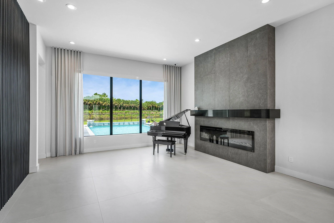
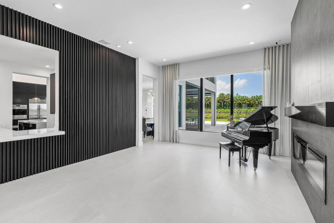
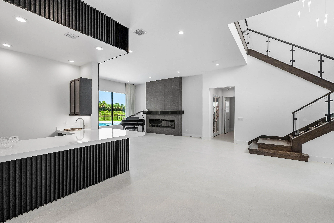
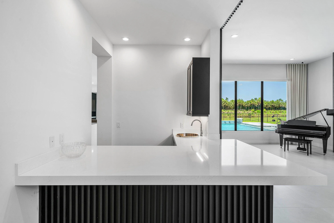
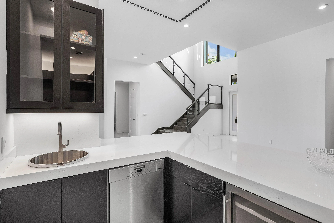
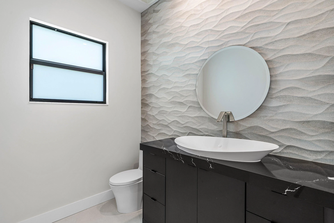
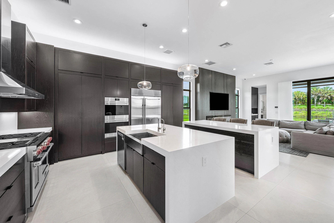
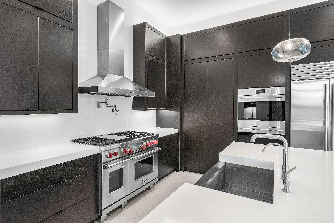
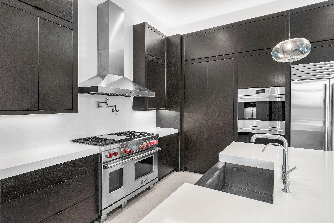
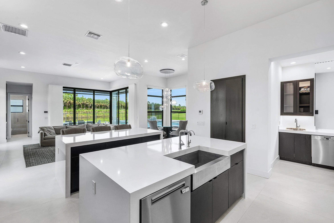
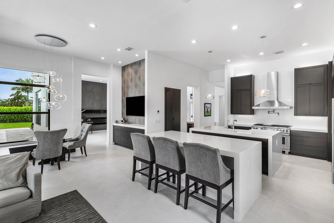
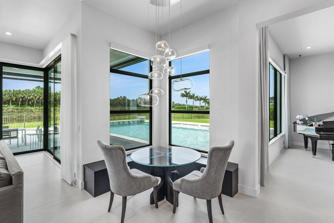
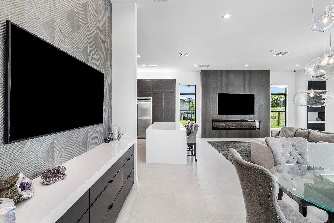
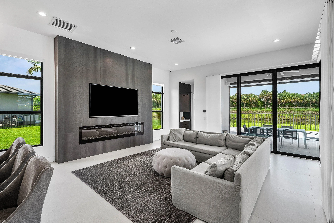
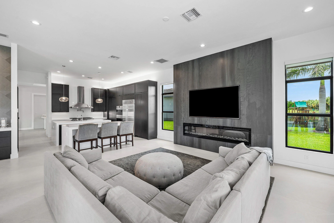
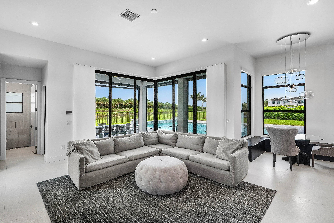
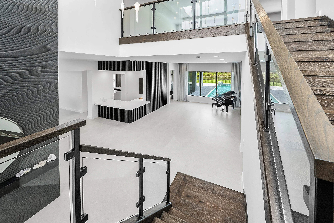
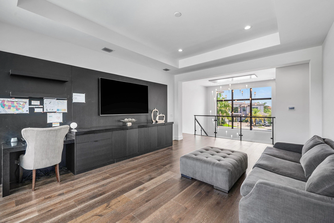
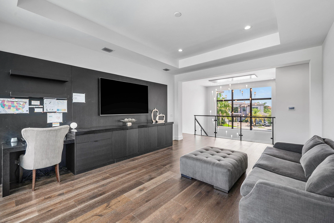
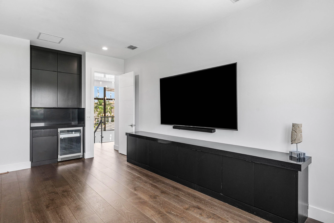
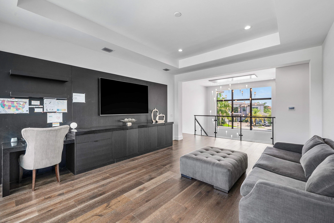
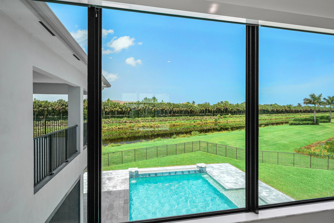
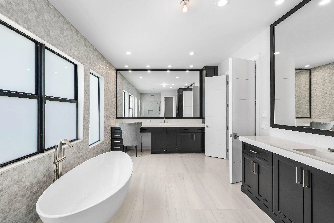
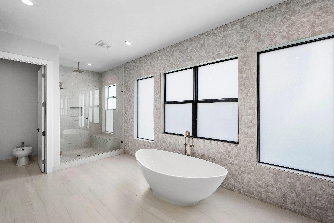
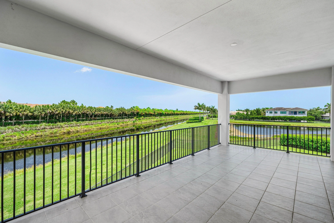
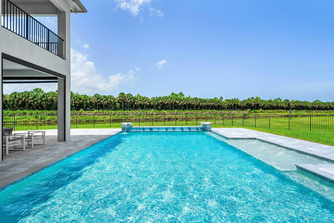
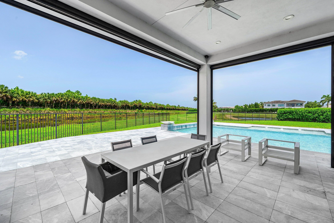
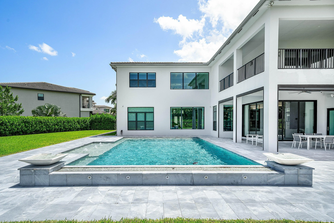
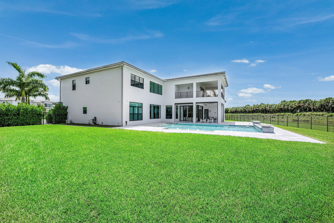
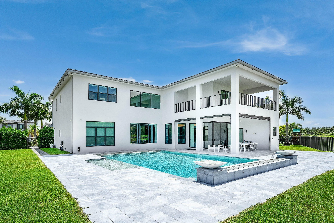
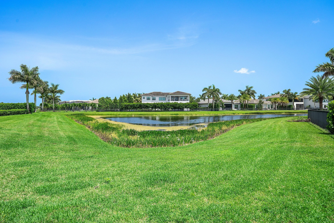
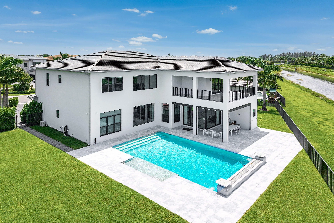
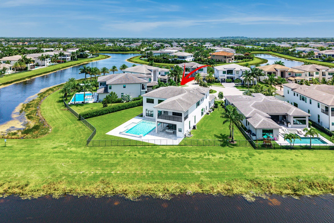
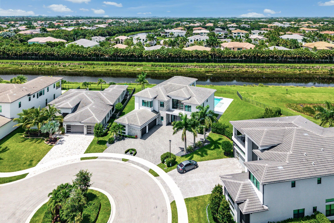
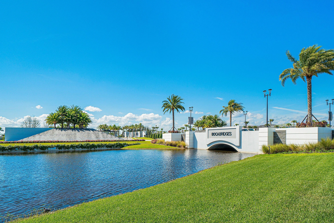
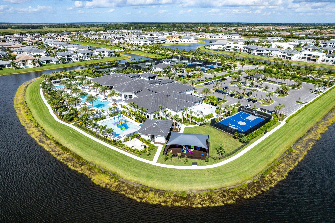
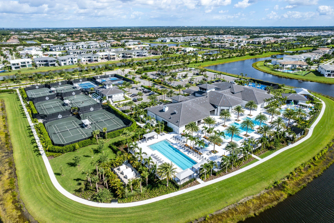
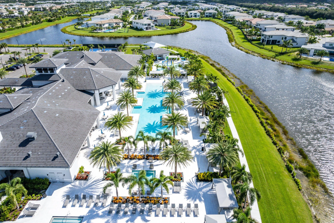
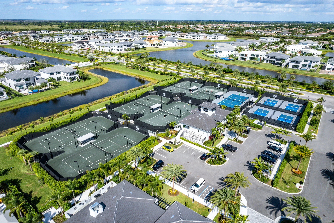
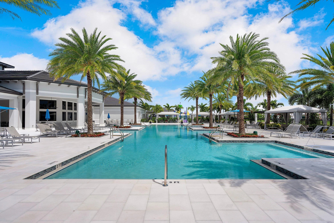
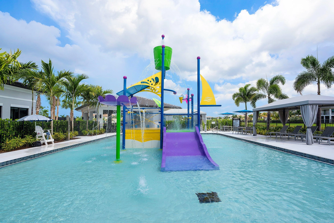
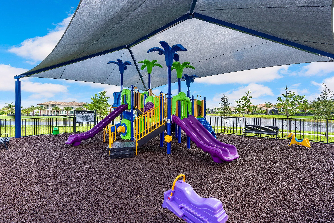
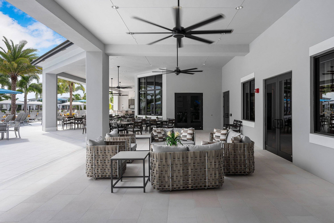
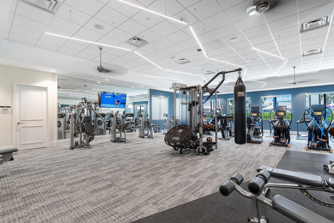
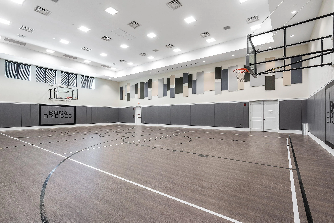
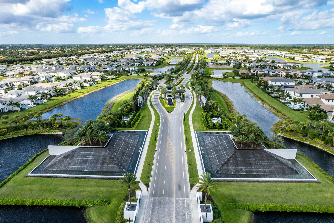
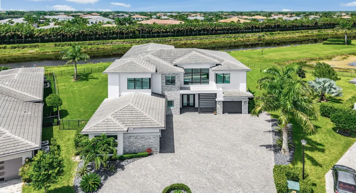
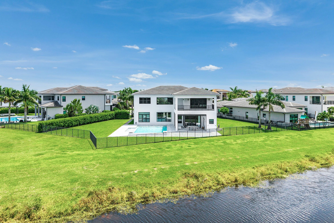
Nestled behind the prestigious gates of Boca Bridges, this contemporary Palermo is ideally situated on a sprawling 1/2 acre property in a cul-de-sac with extensive customization throughout. This stunning estate spans over 6,000 sf of exquisitely decorated living space and features a custom kitchen with Wolf/Sub-Zero appliances, living room with custom bar and fireplace, custom tile and engineered wood flooring, a full house generator and water filtration system. The vast backyard oasis has serene water views and hosts a 40×22 heated saltwater pool with waterfall bowls and linear fireplace. Luxury living is redefined at Boca Bridges where residents have access to resort amenities inclusive of a restaurant, beach entry pool, kids splash park, fitness center, tennis and pickleball courts.

Features

  • Swimming Pool: Pool, Heated, Association, Community, Screen Enclosure
  • Heating System: Central
  • Cooling System: Central Air
  • Patio: Patio
  • Parking: Garage, Garage Door Opener, Attached, Two or More Spaces

Appliances

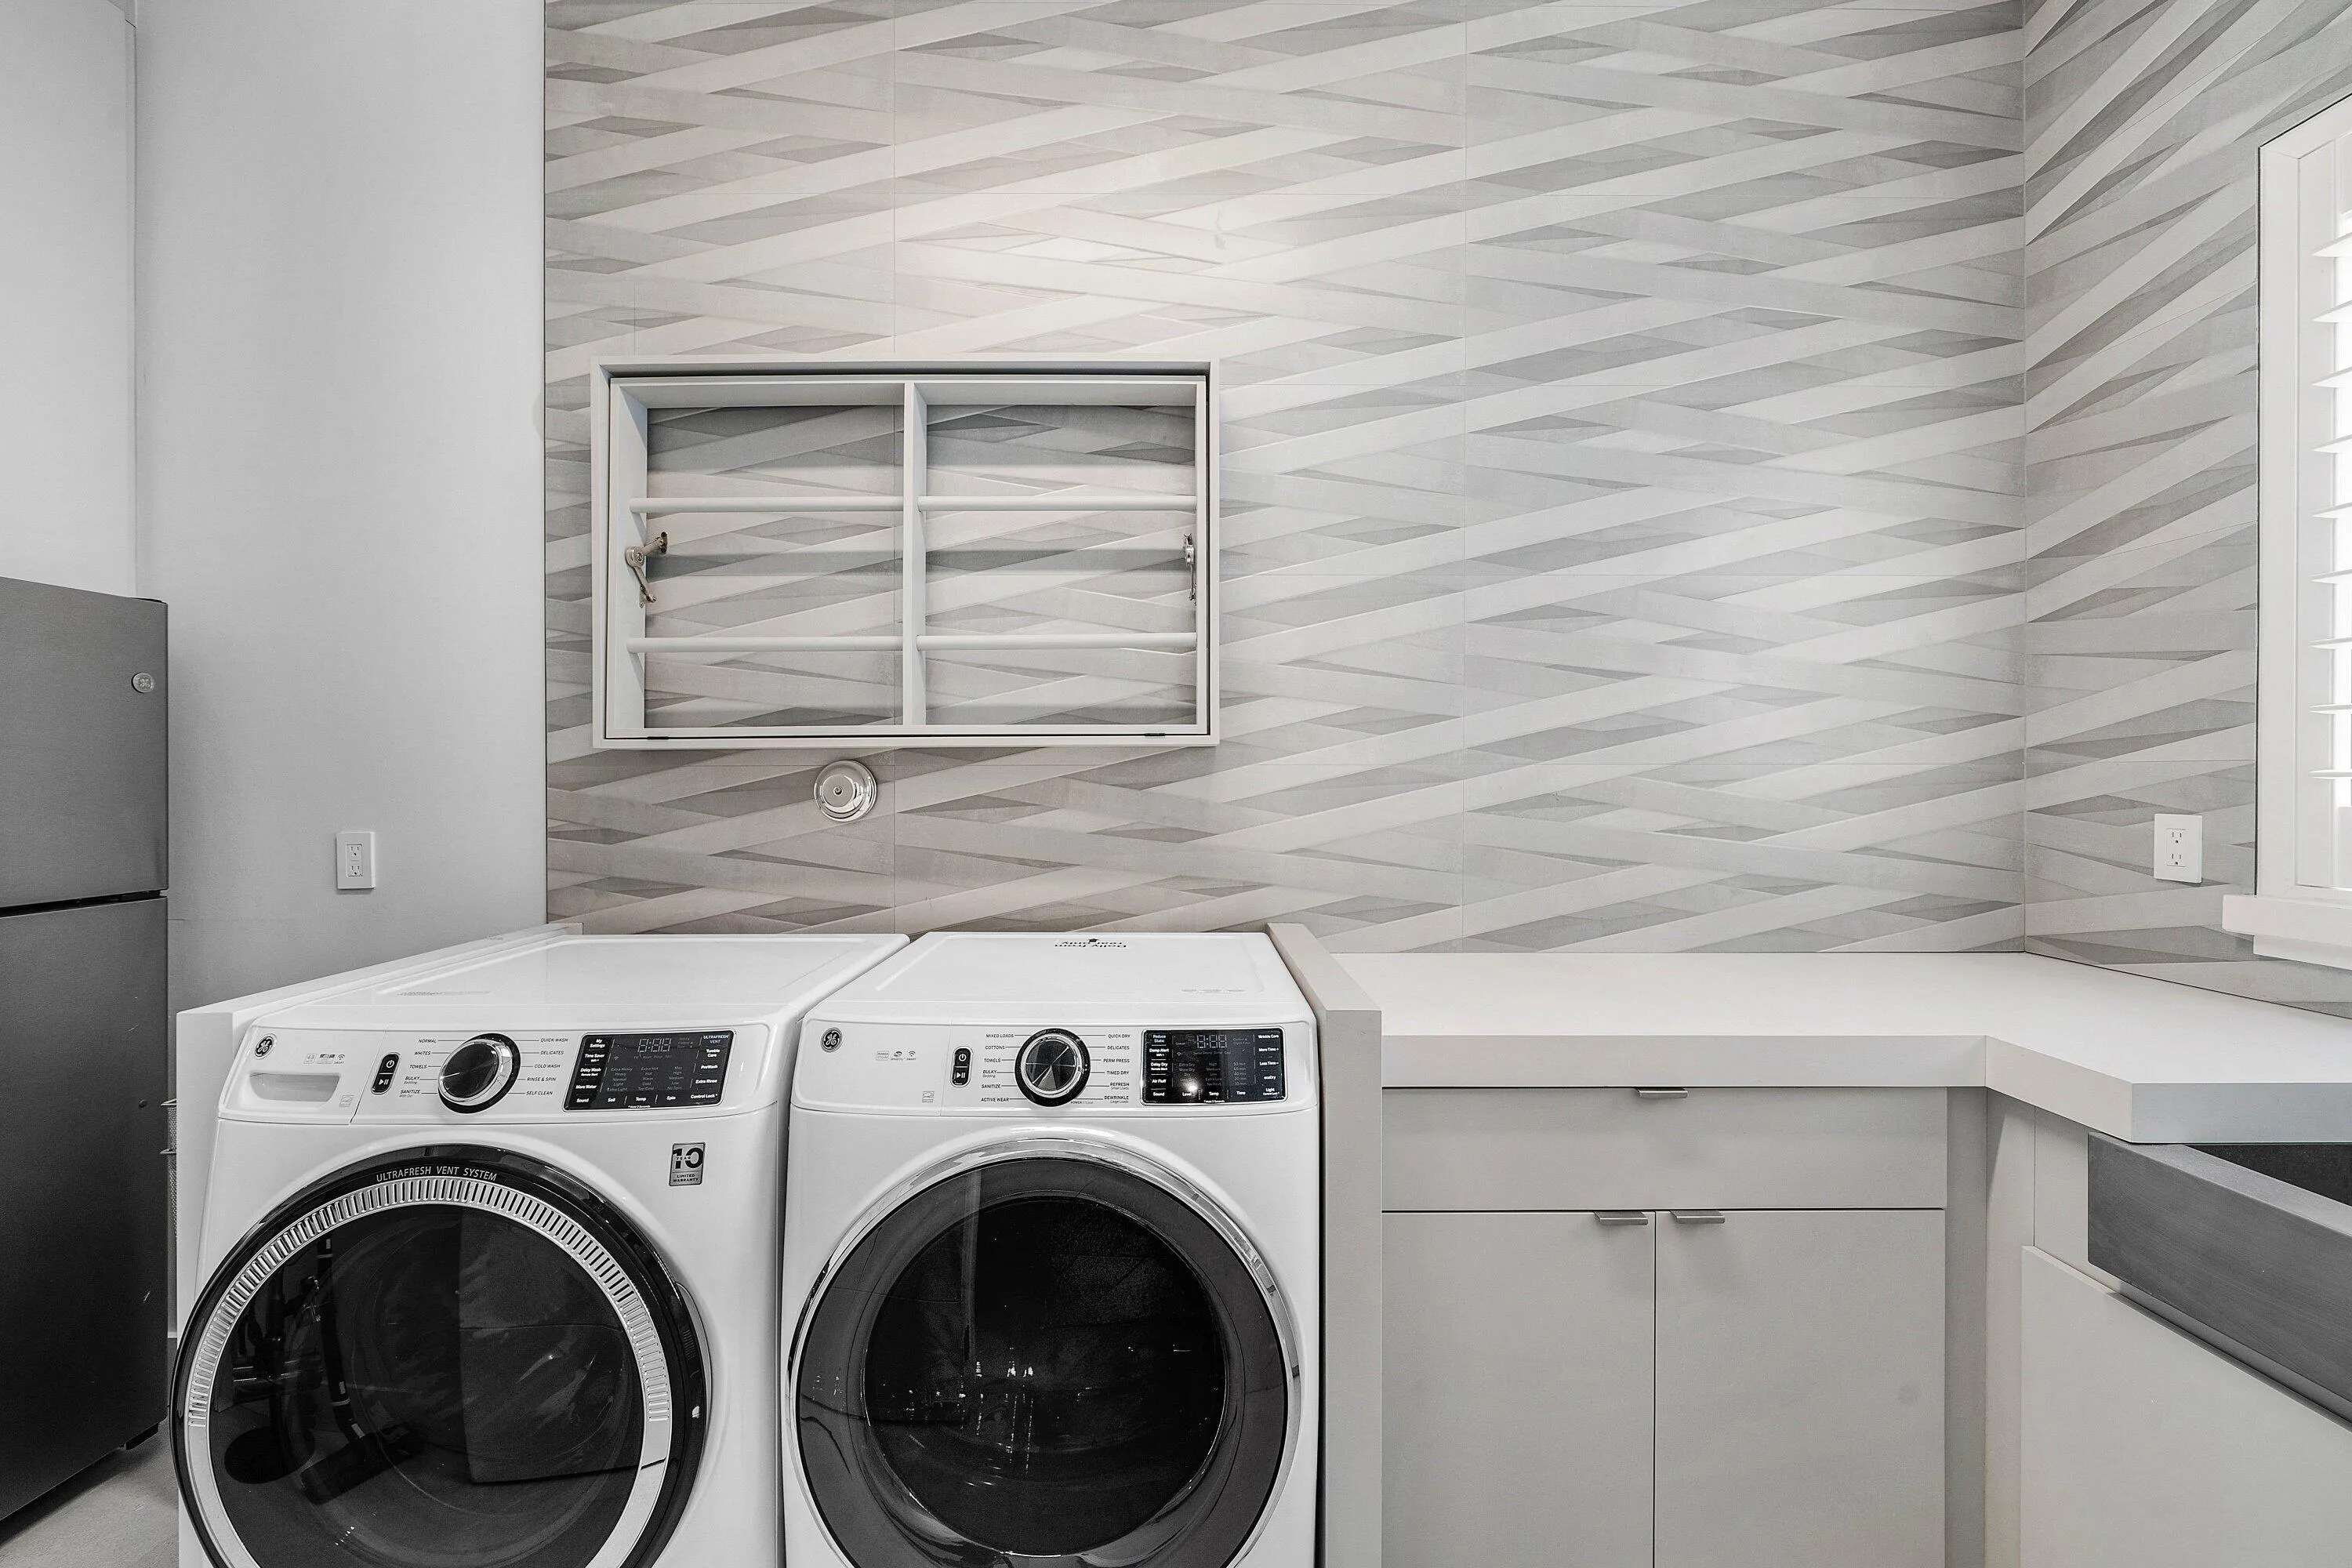
  • Appliances: Dryer, Dishwasher, Microwave, Refrigerator, Self Cleaning Oven, Washer, Disposal, Built-In Oven, Gas Water Heater, Water Softener Owned, Water Purifier

Address Map

  • Country: US
  • State: FL
  • County: Palm Beach
  • City: Boca Raton
  • Subdivision: Boca Bridges
  • Zipcode: 33496
  • Street: Chianti Classico
  • Street Number: 9611
  • Street Suffix: Terrace
  • Floor Number: 0
  • Longitude: W81° 48' 6''
  • Latitude: N26° 25' 23''
  • Directions: Main entrance to Boca Bridges is off Lyons Road. Make 5th right turn onto Chianti Classico Ter.
  • MLS Area: 4750

MLS Addon

  • Architectural Style: Two Story, Contemporary/modern
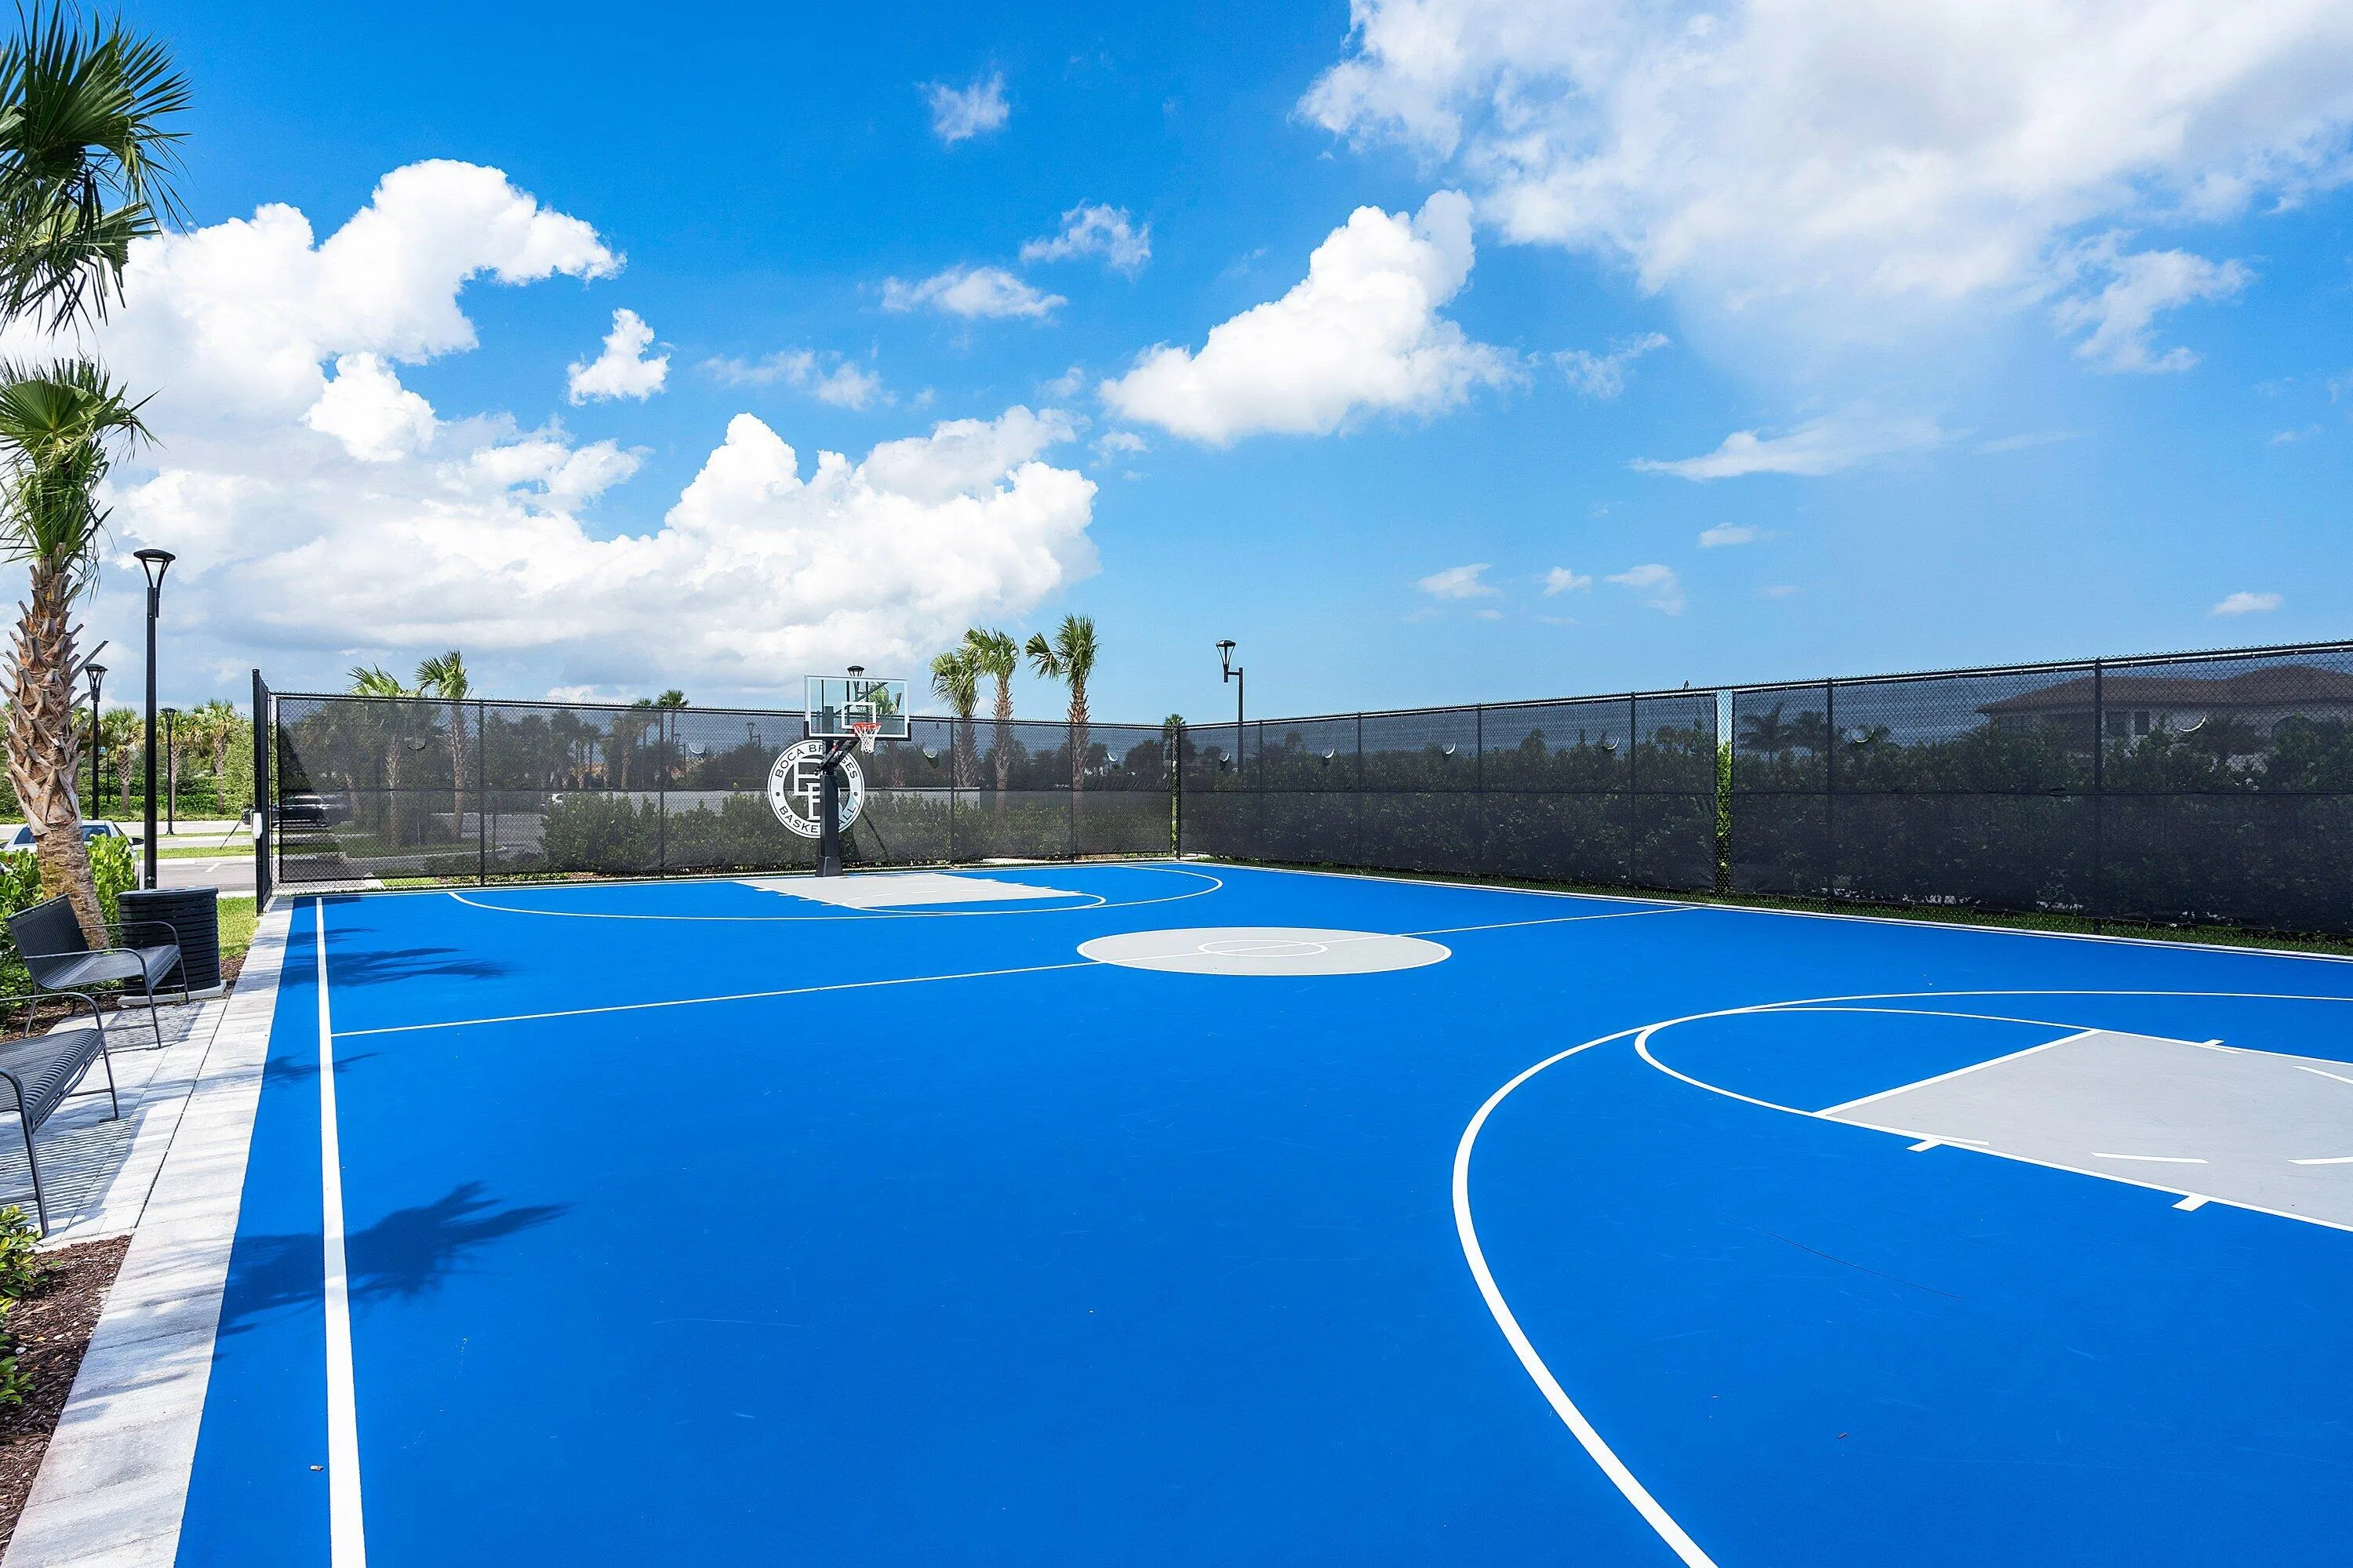
  • Association Amenities: Clubhouse, Fitness Center, Pool, Tennis Court(s), Spa/Hot Tub, Controlled Access, Guard, Basketball Court, Security
  • Association Fee: $1,266
  • Association Fee Frequency: Monthly
  • Association Fee Includes: Common Area Maintenance, Security, Recreation Facilities
  • Close Price: $0
  • Elementary School: Whispering Pines
  • Exterior Features: Balcony, Patio, Fence
  • Flooring: Tile, Wood, Hardwood
  • Garage Spaces: 4
  • High School: Olympic Heights Community High
  • Insurance Expense: $0
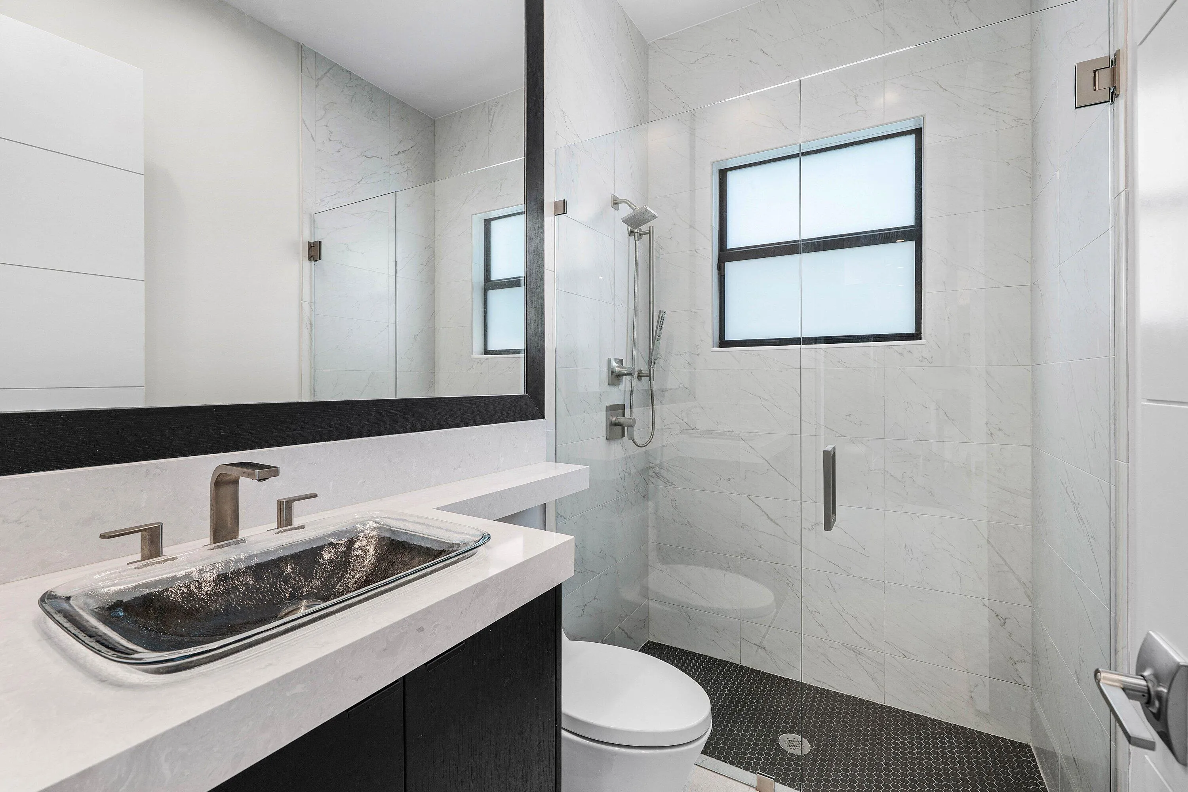
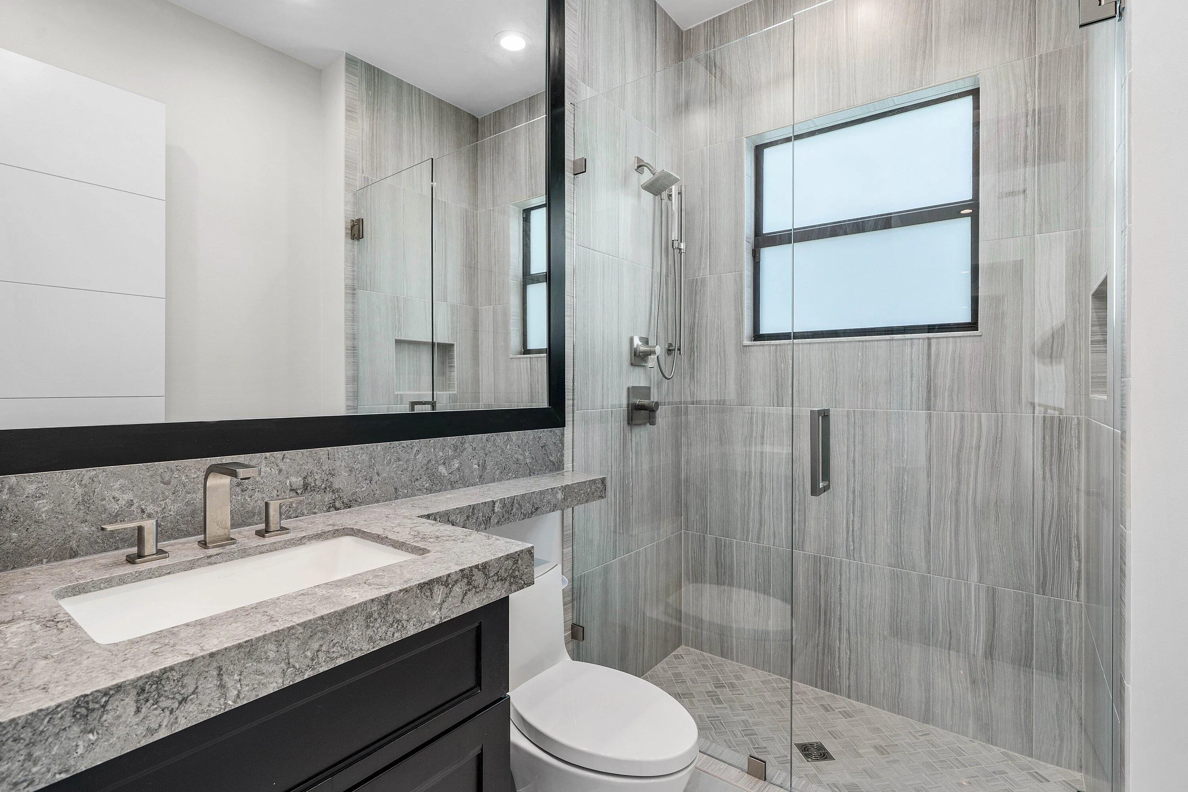
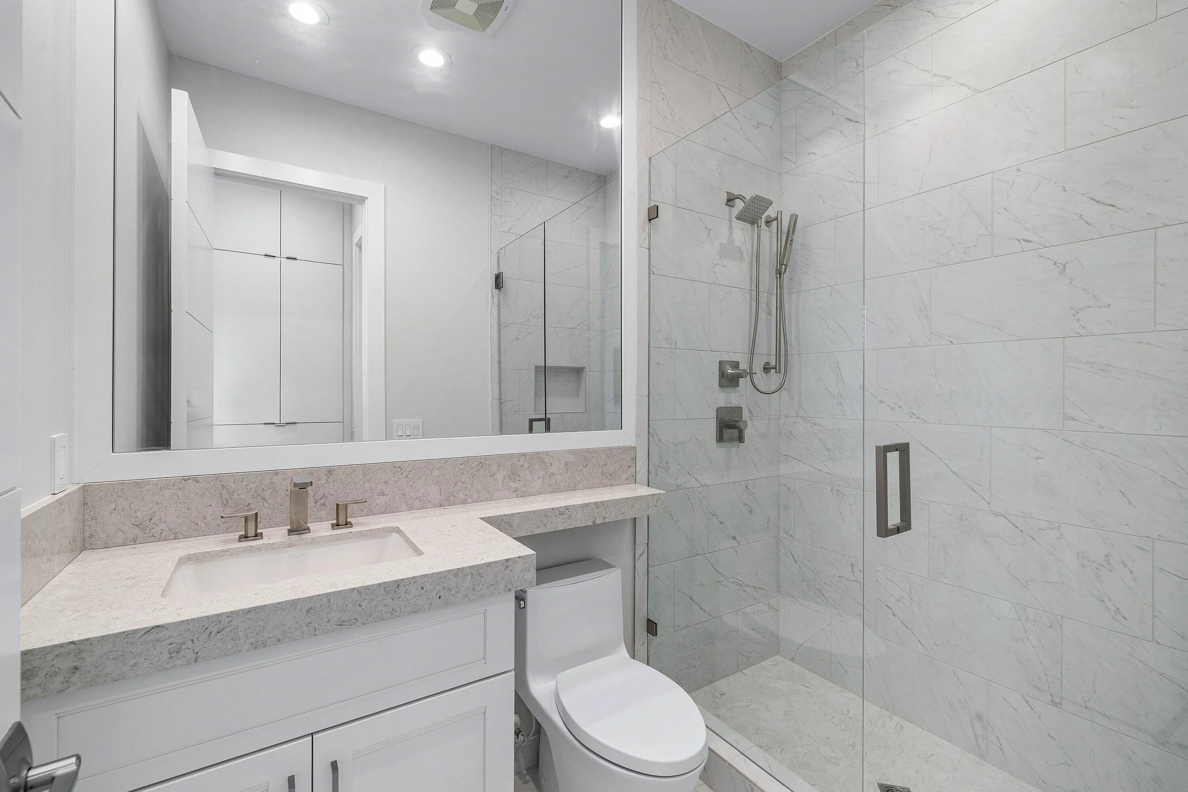
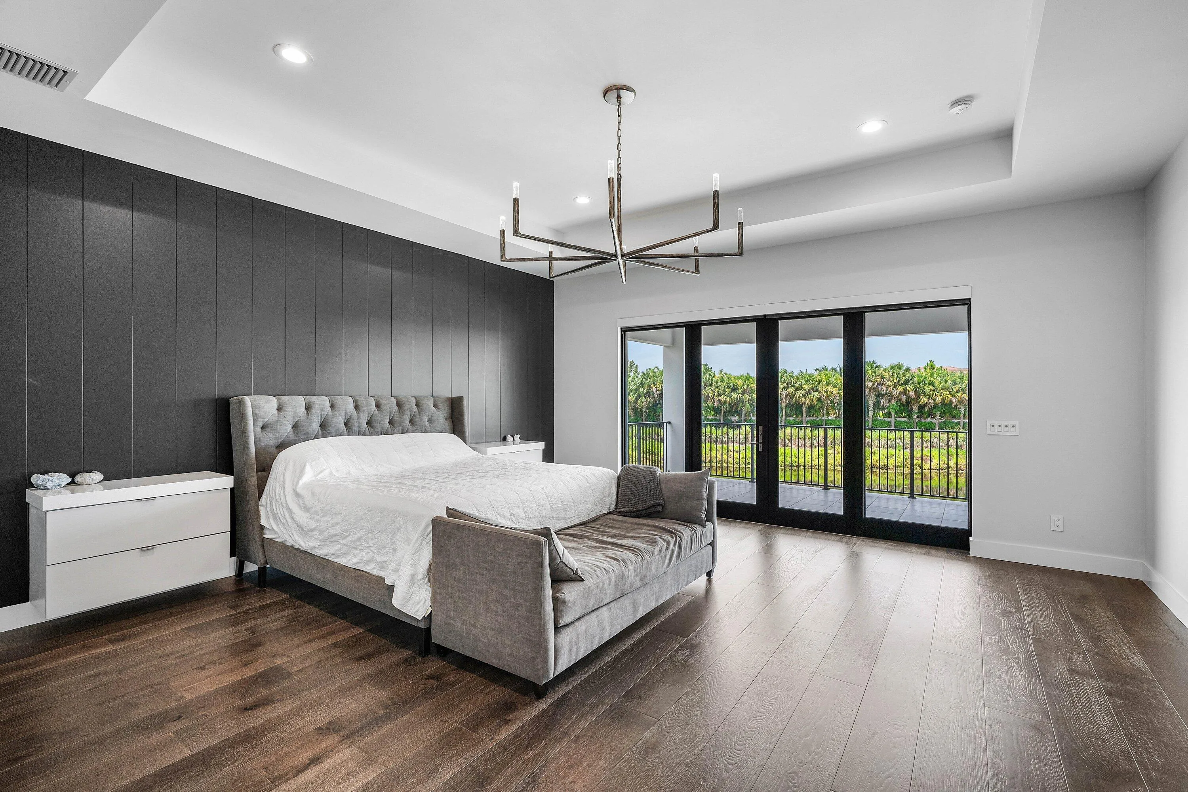
  • Interior Features: Breakfast Area, Dual Sinks, Upper Level Primary, Closet Cabinetry, Entrance Foyer, Eat-in Kitchen, Walk-In Closet(s), Kitchen Island, Main Living Area Entry Level, High Ceilings, Pantry, Dining Area, Separate/Formal Dining Room, Bar, Wet Bar, Loft, Bathtub, Shower Only
  • Levels: Two
  • Lot Features: 1/4 to 1/2 Acre Lot, Oversized Lot, <1 Acre, Sprinkler System, Buyer Approval Required
  • Middle Or Junior School: Eagles Landing
  • New Taxes Expense: $0
  • Spa Features: Community
  • Stories: 2
  • Stories Total: 2
  • Tax Annual Amount: $34,774
  • Utilities: Cable Available, Electricity Available, Sewer Available, Water Available, Natural Gas Available
  • Window Features: Blinds, Impact Glass

Location

Listing Updated: 2026-07-17 22:30:20
  • Property Type : Single Family
  • Property Sub Type : Single Family Residence
  • Listing Type : For Sale
  • Listing ID : B26052566
  • Price : $5,099,000
  • View : Bay, Canal
  • Bedrooms : 5
  • Bathrooms : 7
  • Full Bathrooms : 6
  • Half Bathrooms : 1
  • Square Footage : 6,175 Sqft
  • Year Built : 2022
  • Lot Area : 0.45 Acre
  • Listing Status : Active
  • Days On Market : 4
Contact Agent
Required
Required
Required
By proceeding, you consent to receive calls and texts at the number you provided, including marketing by autodialer and prerecorded and artificial voice, and ettmail, about your inquiry and other home-related matters, but not as a condition of any purchase.

Similar Single Family