• Share

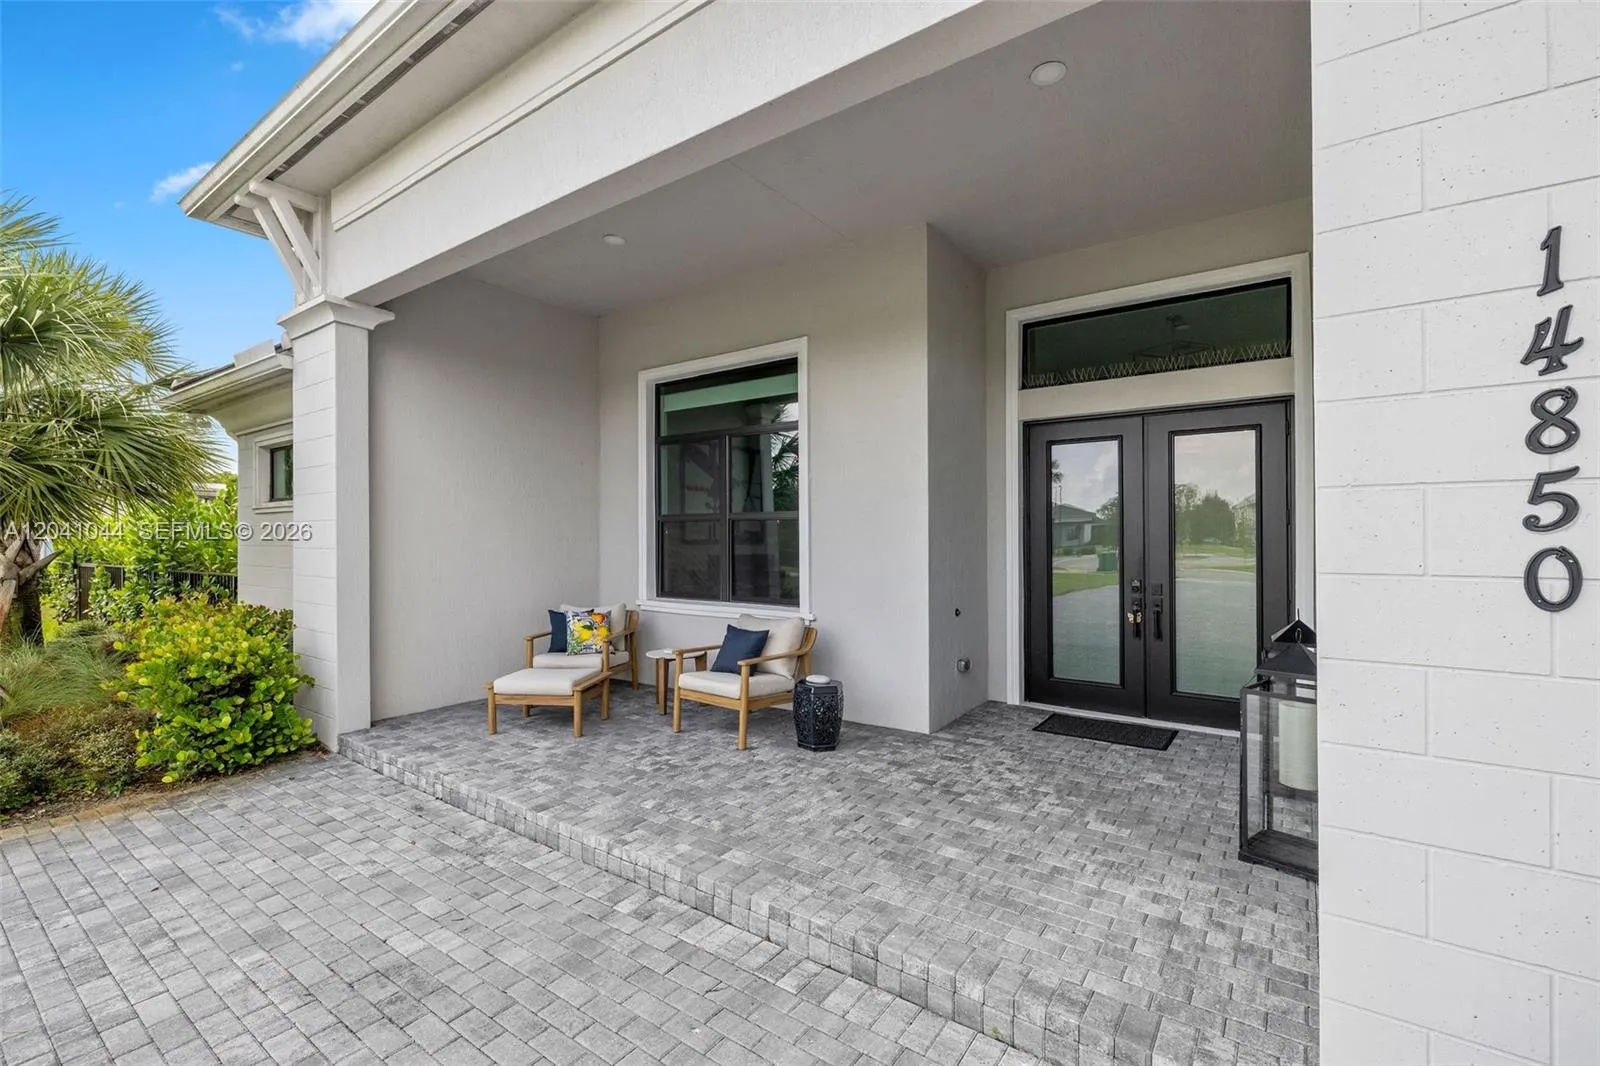
14850 Millstone Ranches Drive, Davie, Florida 33331

Active For Sale
$2,495,000
  • Beds 4
  • Baths 5
  • Sq Ft 3,640 Sqft
  • Visits: 2 in 28 days

Description

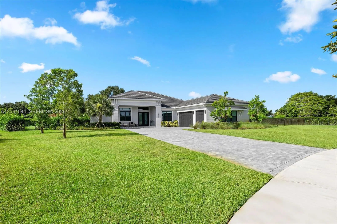
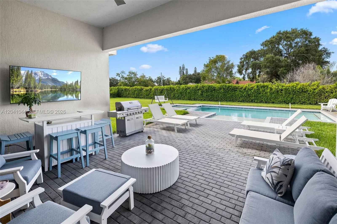
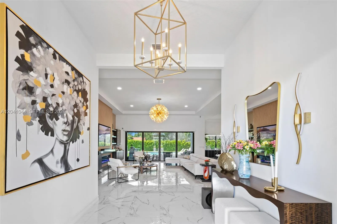
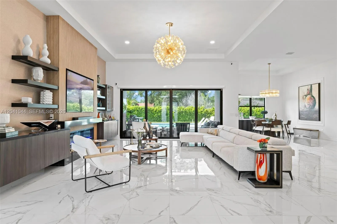
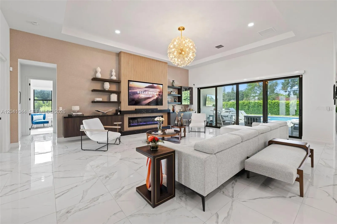
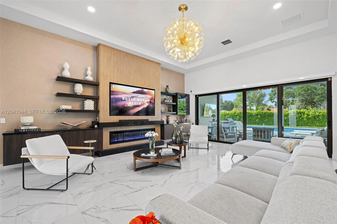
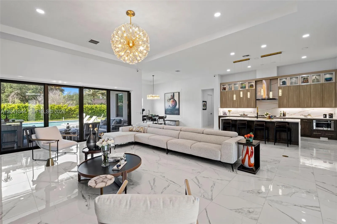
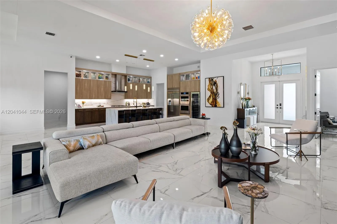
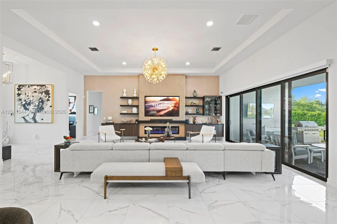
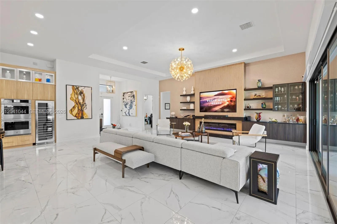
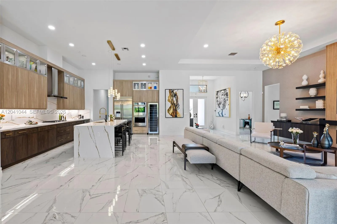
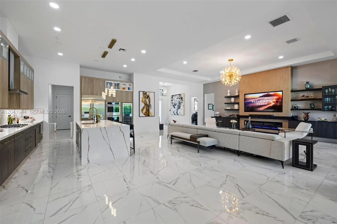
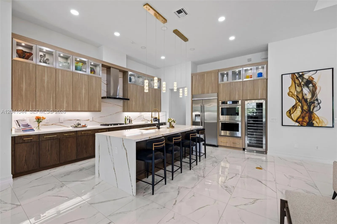
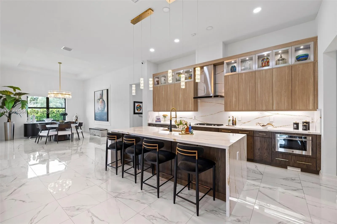
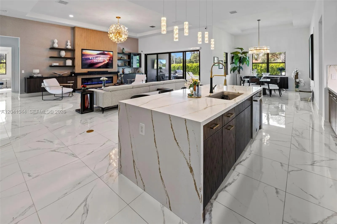
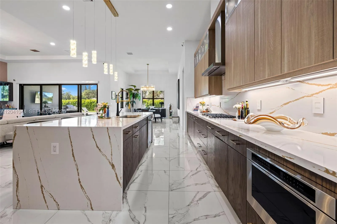
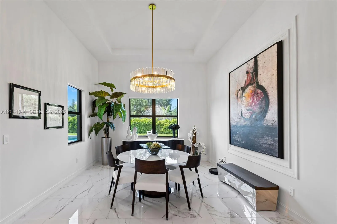
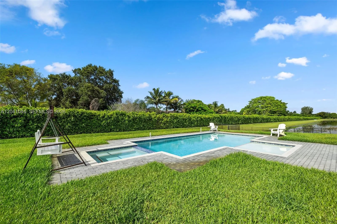
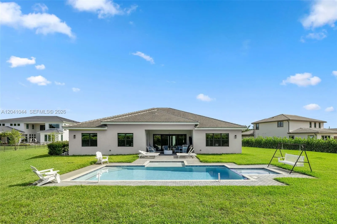
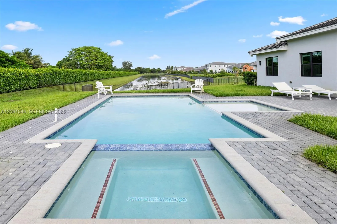
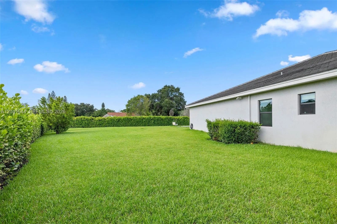
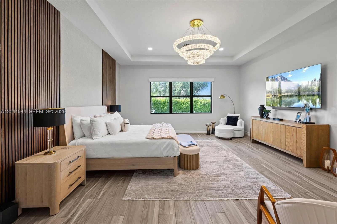
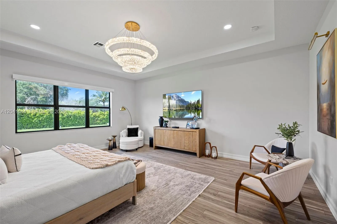
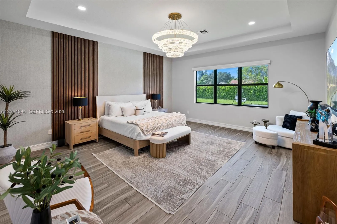
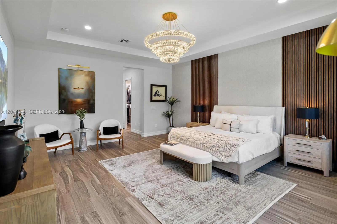
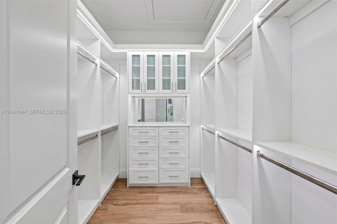
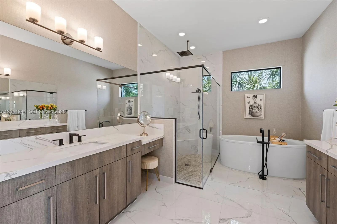
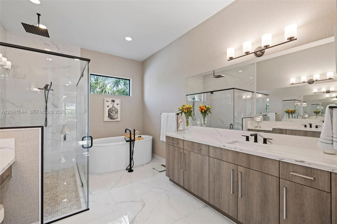
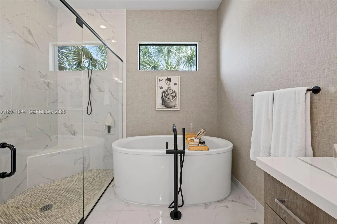
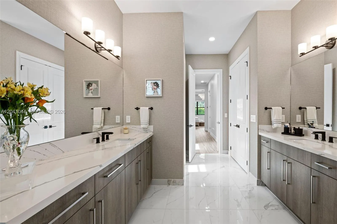
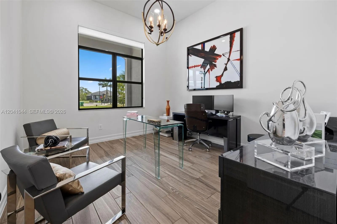
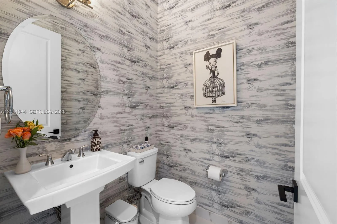
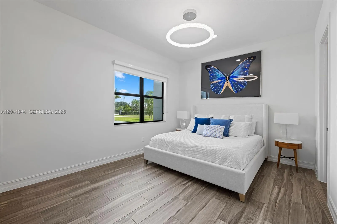
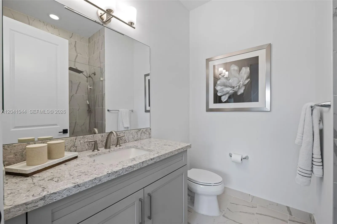
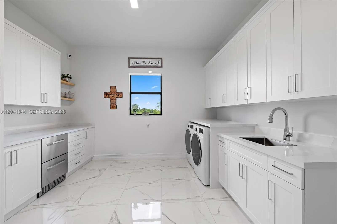
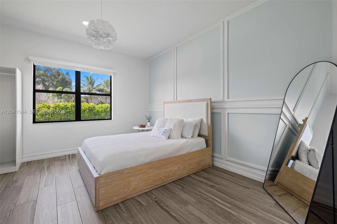
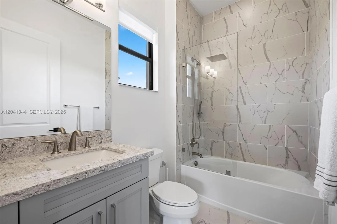
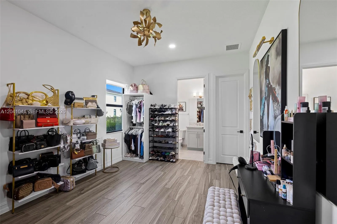
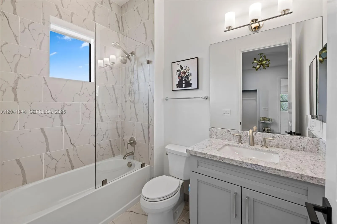
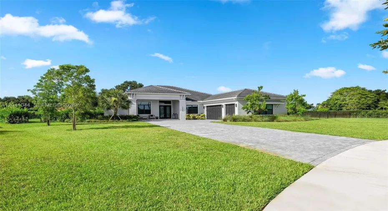
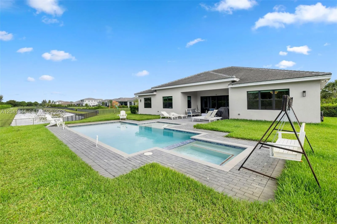
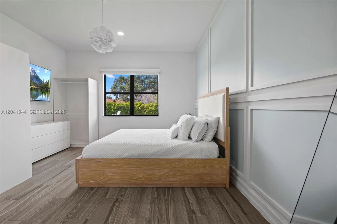
Set within Millstone Ranches, a private gated enclave of just 18 residences, this 2024 new-construction estate offers refined single-story living on nearly an acre of private, beautifully landscaped grounds. A thoughtfully designed split-bedroom plan separates a private owner’s wing, complete with a dedicated office, from three secondary suites, each with its own walk-in closet and en-suite bath. Volume and tray ceilings, custom millwork, and designer lighting set a sophisticated tone, with polished large-format porcelain in the main living areas and warm wood-look porcelain in the bedrooms. The chef’s kitchen anchors the open living areas with a premium JennAir appliance package, double wall ovens, gas cooktop, Calacatta Gold quartz, and an oversized waterfall island. The great room showcases a linear fireplace and custom built-ins, while the primary suite delivers dual walk-in closets and a spa-inspired bath with a freestanding soaking tub. Outdoors, a heated pool and spa with pre-plumbed connections for future water features take in serene lake views, set against a brick-paver deck, covered lanai, and mature privacy hedges. Engineered for South Florida living with impact glass, two Carrier HVAC systems, a three-car garage, 1,000-gallon propane, generator-ready infrastructure, an outdoor kitchen rough-in, and smart-home automation.

Features

  • Swimming Pool: In Ground
  • Heating System: Central
  • Cooling System: Central Air
  • Fence: Fenced
  • Patio: Porch
  • Parking: Driveway, Garage, Garage Door Opener, Attached, Paver Block

Appliances

  • Appliances: Dryer, Dishwasher, Microwave, Refrigerator, Washer, Disposal, Trash Compactor, Oven

Address Map

  • Country: US
  • State: FL
  • County: Broward
  • City: Davie
  • Subdivision: MILLCREEK RANCHES
  • Zipcode: 33331
  • Street: Millstone Ranches
  • Street Number: 14850
  • Street Suffix: Drive
  • Floor Number: 0
  • Longitude: W81° 39' 10.6''
  • Latitude: N26° 4' 57.1''
  • MLS Area: 3880

MLS Addon

  • Association Amenities: Gated, Sidewalks
  • Association Fee: $200
  • Association Fee Frequency: Monthly
  • Close Price: $0
  • Elementary School: Country Isles
  • Exterior Features: Outdoor Living Area
  • Flooring: Tile
  • Garage Spaces: 3
  • High School: Western
  • Insurance Expense: $0
  • Interior Features: Dual Sinks, Closet Cabinetry, Entrance Foyer, Walk-In Closet(s), Kitchen Island, Built-in Features, Separate Shower, Dining Area, Separate/Formal Dining Room, Main Level Primary, Kitchen/Dining Combo, Breakfast Bar, Central Vacuum, Bathtub, Soaking Tub
  • Levels: One
  • Middle Or Junior School: Indian Ridge
  • New Taxes Expense: $0
  • Stories: 1
  • Stories Total: 1
  • Tax Annual Amount: $26,516
  • Utilities: Underground Utilities
  • Zoning: A-1

Location

Listing Updated: 2026-07-17 23:13:57
  • Property Type : Single Family
  • Property Sub Type : Single Family Residence
  • Listing Type : For Sale
  • Listing ID : A12041044
  • Price : $2,495,000
  • View : City,Golf Course,Lake,Pond,Water
  • Bedrooms : 4
  • Bathrooms : 5
  • Full Bathrooms : 4
  • Half Bathrooms : 1
  • Square Footage : 3,640 Sqft
  • Year Built : 2023
  • Lot Area : 0.87 Acre
  • Listing Status : Active
  • Days On Market : 28
Contact Agent
Required
Required
Required
By proceeding, you consent to receive calls and texts at the number you provided, including marketing by autodialer and prerecorded and artificial voice, and ettmail, about your inquiry and other home-related matters, but not as a condition of any purchase.

Similar Single Family