• Share

3150 Birch Terrace, Davie, Florida 33330

Active Under Contract
$2,000,000
  • Beds 5
  • Baths 4
  • Sq Ft 3,740 Sqft
  • Visits: 2 in 24 days

Description

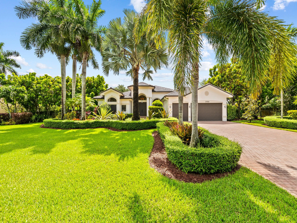
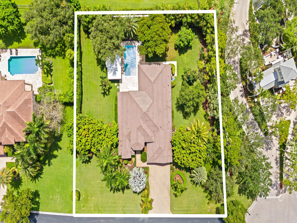
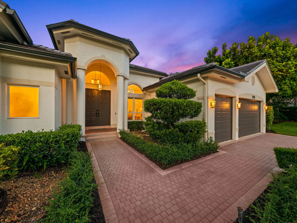
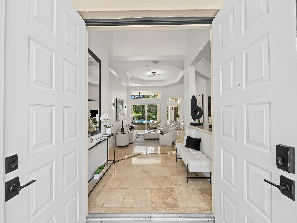
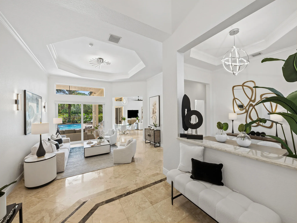
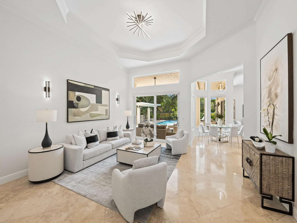
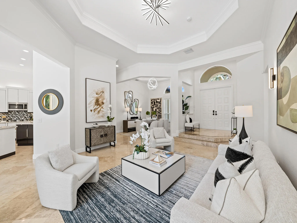
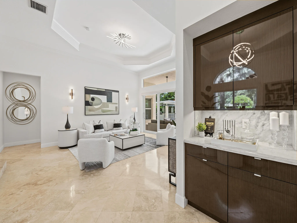
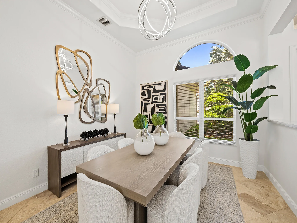
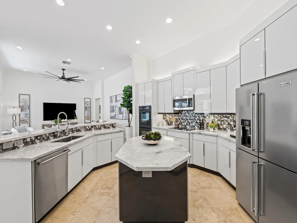
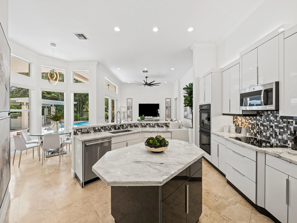
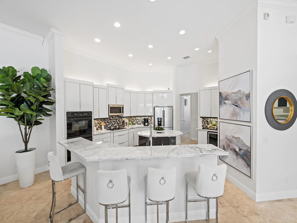
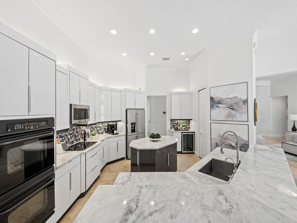
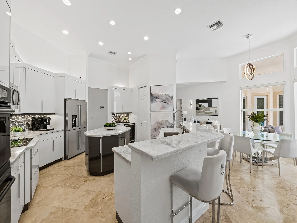
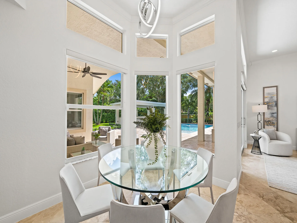
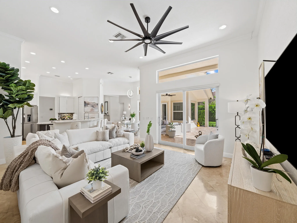
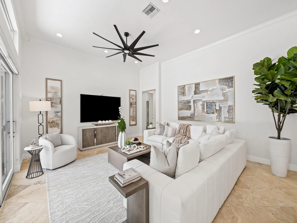
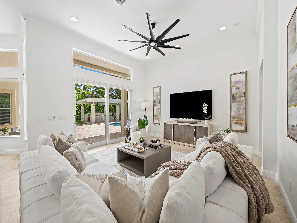
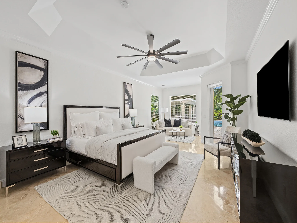
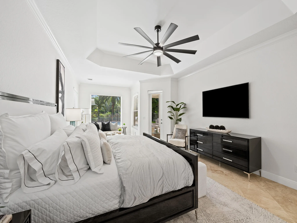
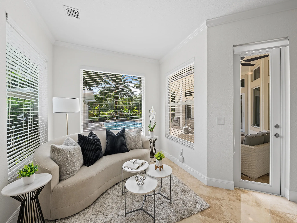
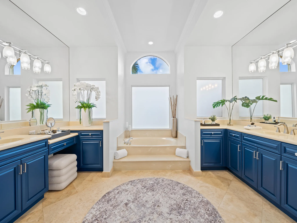
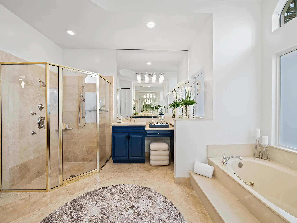
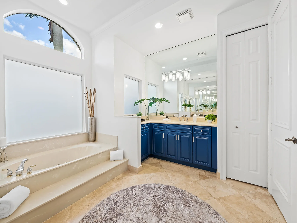
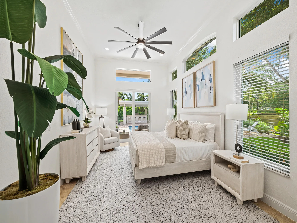
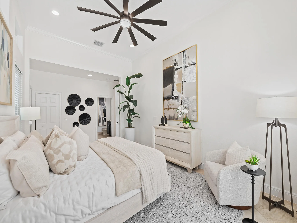
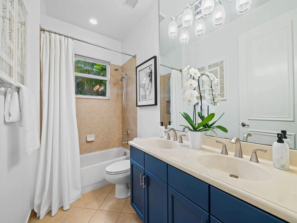
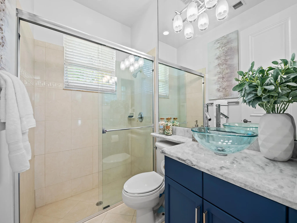
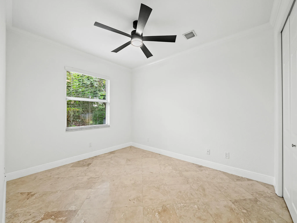
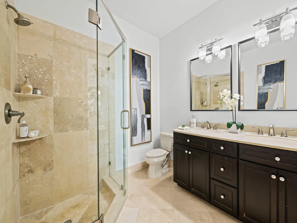
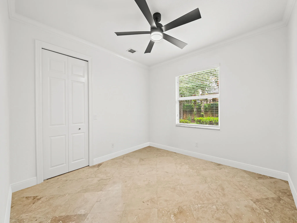
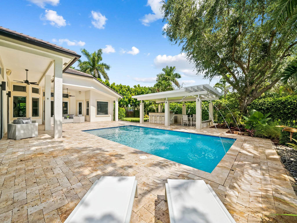
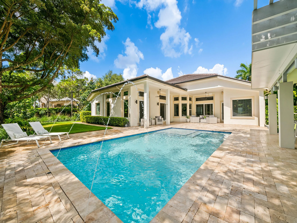
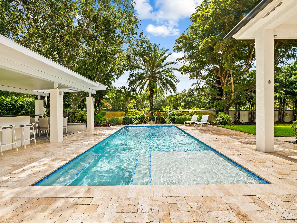
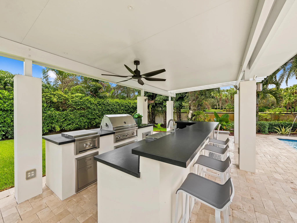
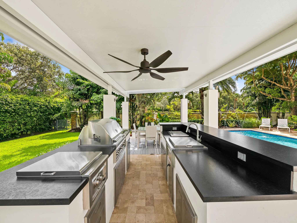
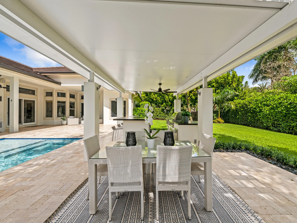
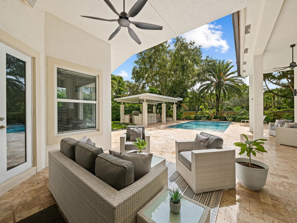
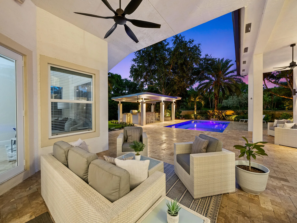
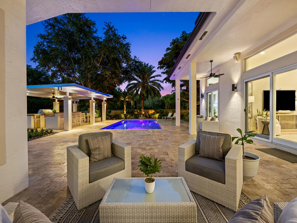
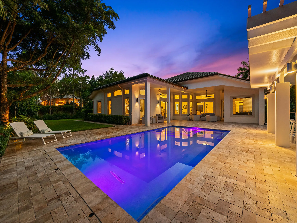
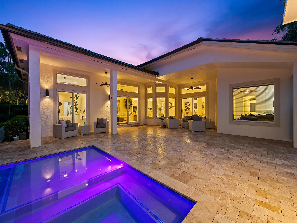
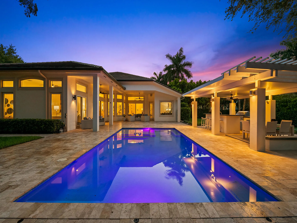
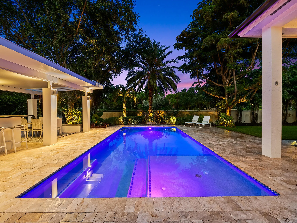
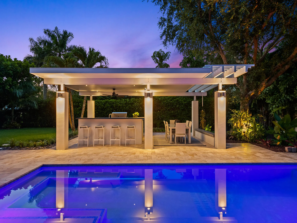
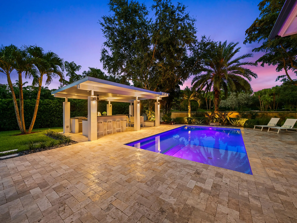
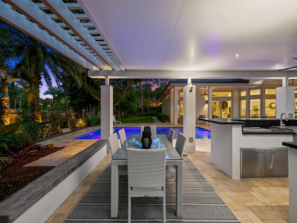
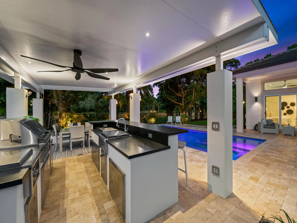
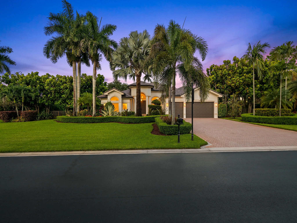
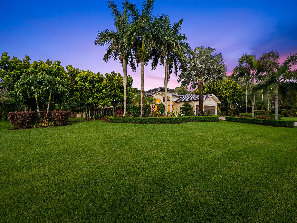
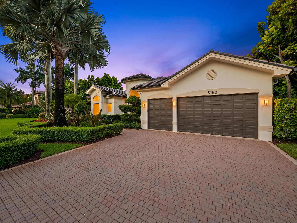
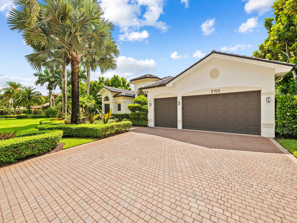
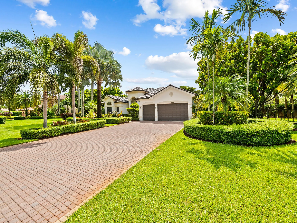
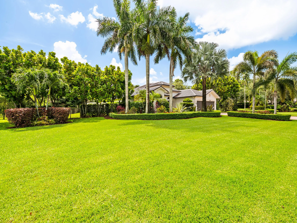
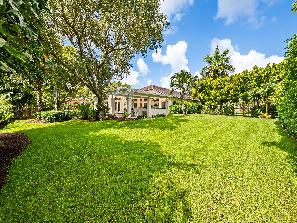
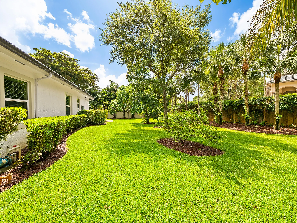
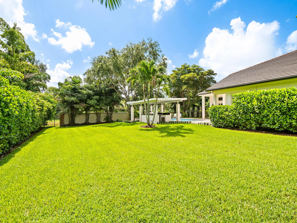
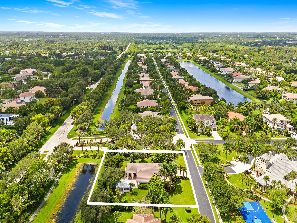
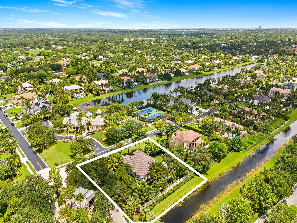
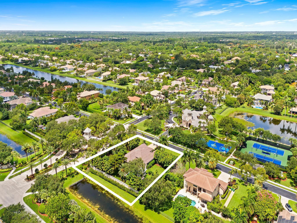
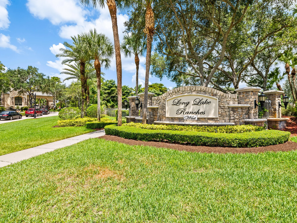
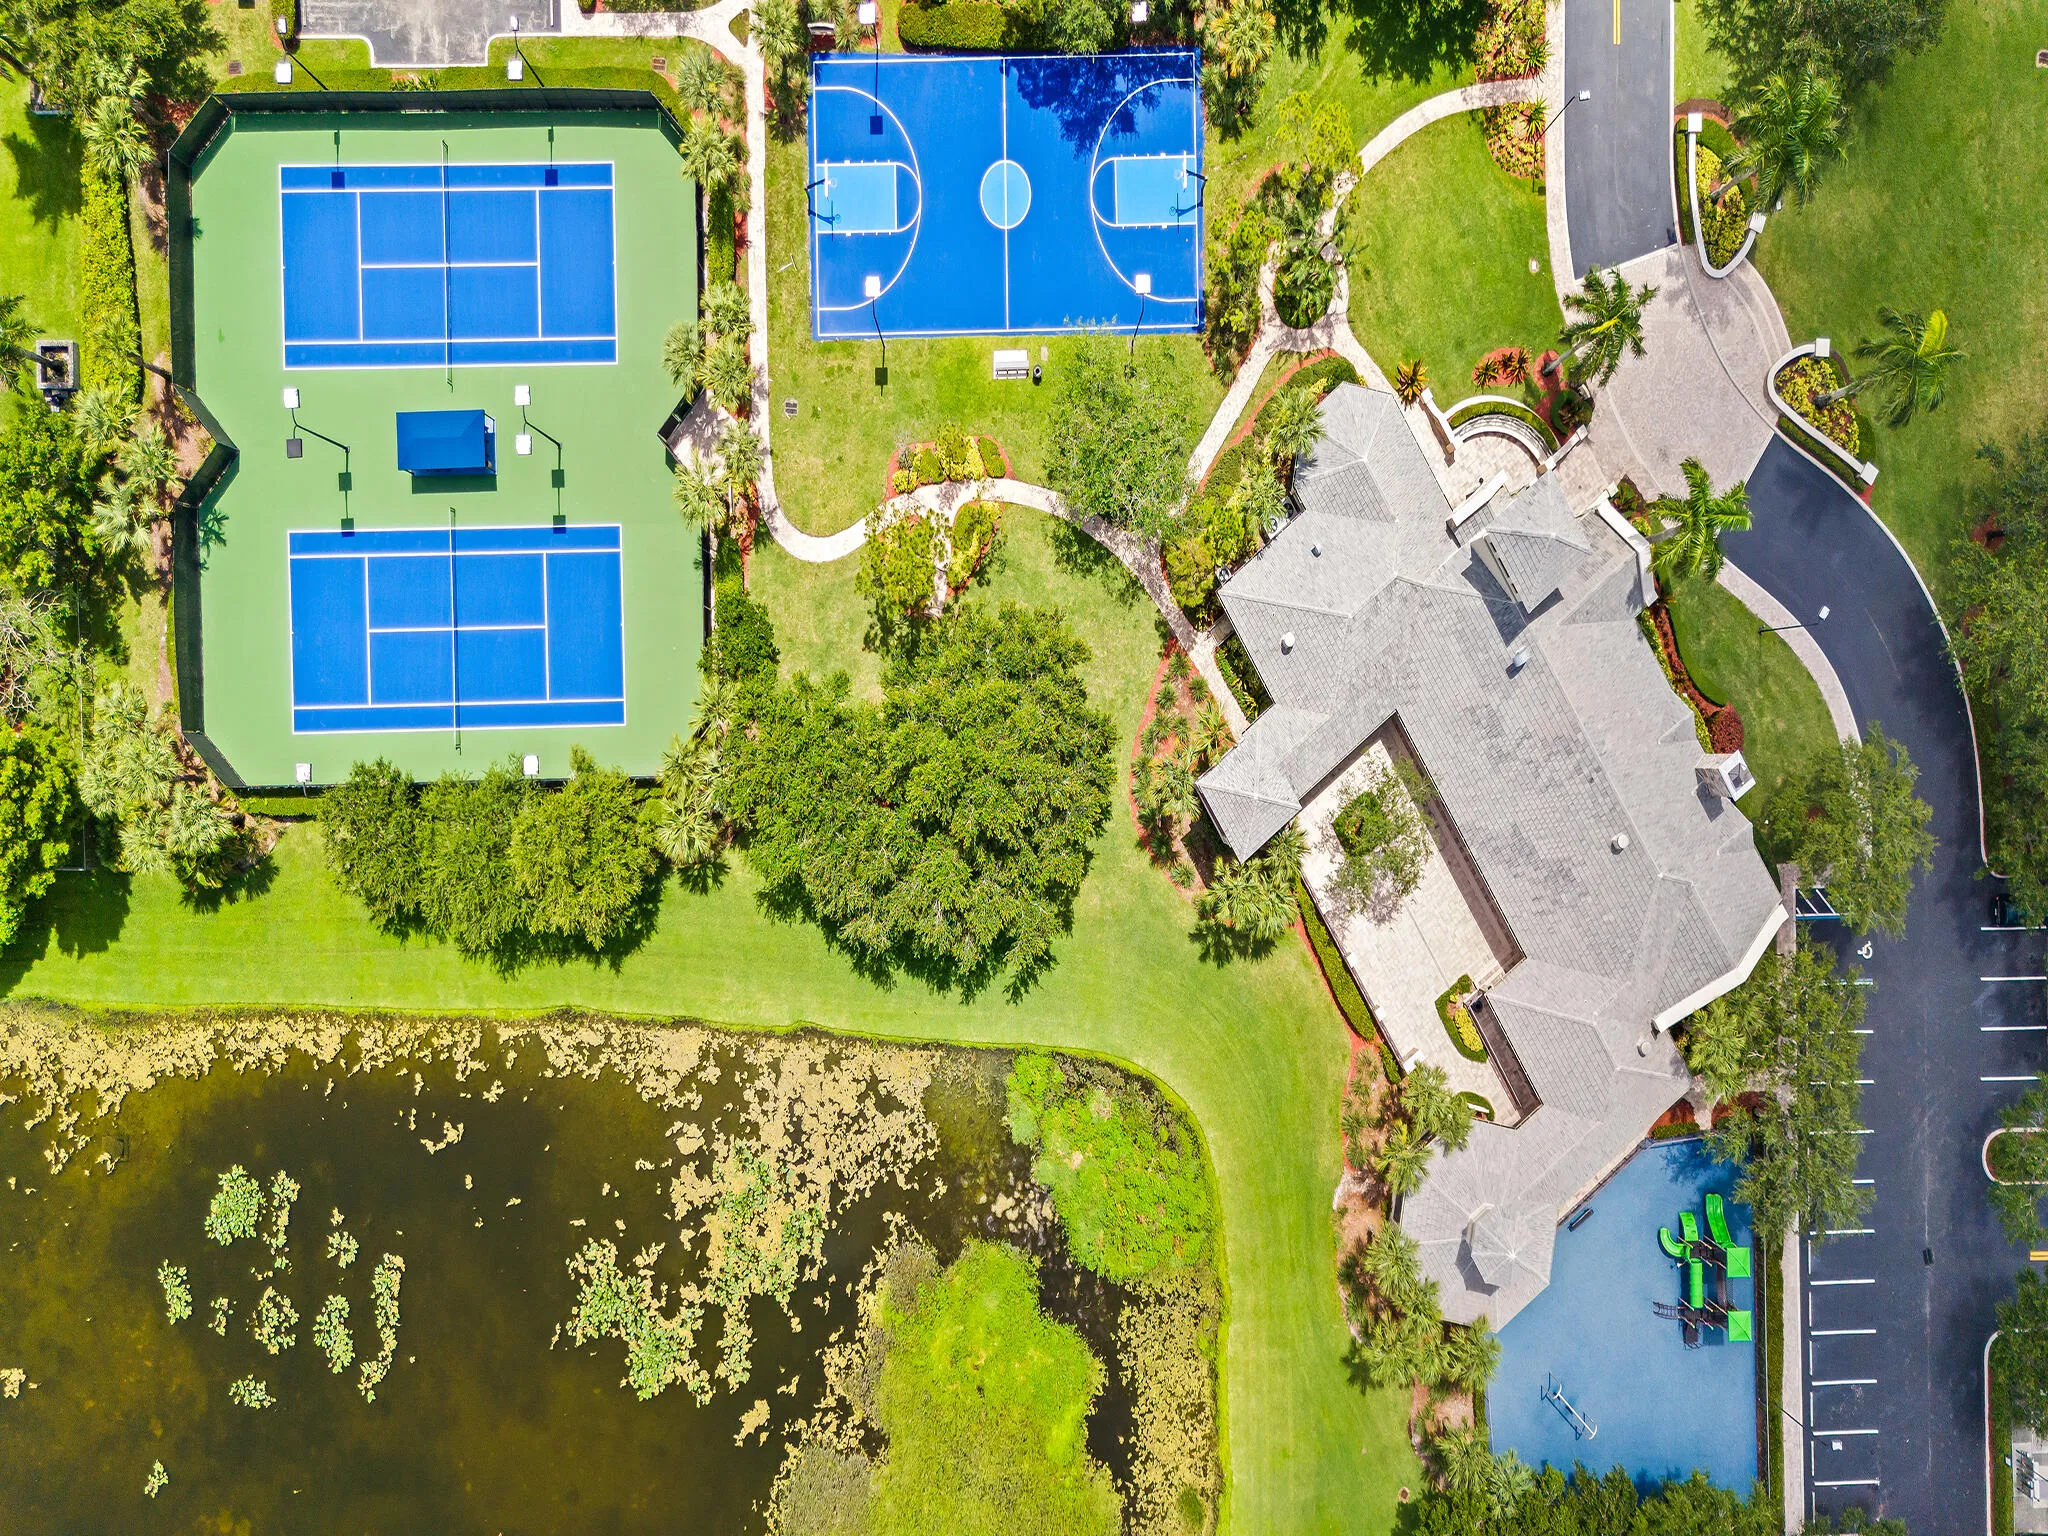
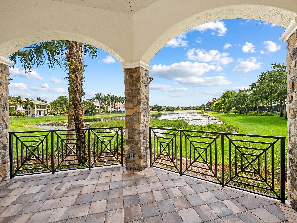
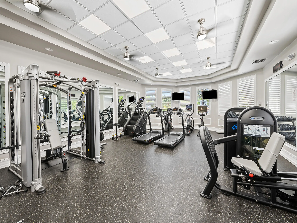
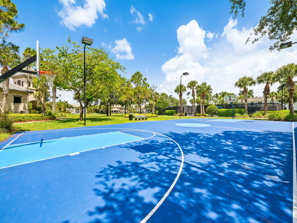
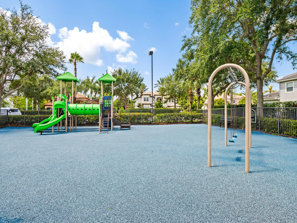
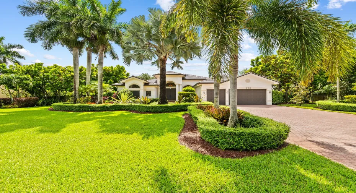
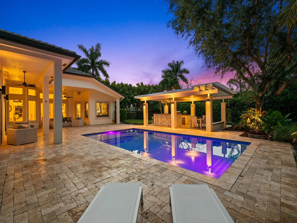
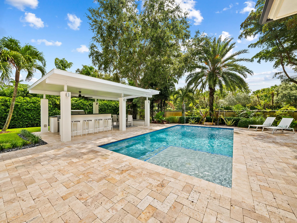
Exceptional home in the prestigious gated community of Long Lake Ranches West! Situated on a coveted builder’s acre, this impeccably maintained residence offers approx. 3,740 SF under air, soaring ceilings, abundant natural light, and an open floor plan. Split layout features 5 BR, 4 BA, chef’s kitchen overlooking the family room, luxurious primary suite, and a versatile 5th BR ideal as a Jr. suite, guest room, media room or game room. Enjoy your private backyard oasis with an oversized patio, outdoor kitchen, heated/chilled pool, and mature fruit trees. Impact windows/doors, new 2024 roof, new AC units, pool pumps, electrical board & lighting upgrades, 3-car garage, plus resort-style amenities incl. clubhouse, fitness center, tennis, basketball, playground & more.

Features

  • Swimming Pool: Heated, In Ground, Fenced, Private, Salt Water, Electric Heat
  • Heating System: Central
  • Cooling System: Central Air, Ceiling Fan(s)
  • Fence: Fenced, Back Yard, Masonry
  • Patio: Patio, Covered
  • Parking: Driveway, Garage, Attached

Appliances

  • Appliances: Dryer, Dishwasher, Electric Range, Microwave, Refrigerator, Washer, Electric Water Heater, Disposal, Ice Maker, Water Heater, Cooktop, Oven, Electric Cooktop

Address Map

  • Country: US
  • State: FL
  • County: Broward
  • City: Davie
  • Subdivision: LONG LAKE RANCHES PLAT THREE
  • Zipcode: 33330
  • Street: Birch
  • Street Number: 3150
  • Street Suffix: Terrace
  • Floor Number: 0
  • Longitude: W81° 42' 4.3''
  • Latitude: N26° 4' 50.7''
  • Directions: West on I-95 to Hiatus Road. Go south to the entrance of Long Lake Ranches West on the west side of the street. Once through the gate, make a right, and the house is on corner on the east side of street.
  • MLS Area: 3880

MLS Addon

  • Accessibility Features: No
  • Architectural Style: Ranch
  • Association Amenities: Clubhouse, Fitness Center, Tennis Court(s), Playground, Basketball Court, Security, Gated, Park
  • Association Fee: $1,550
  • Association Fee Frequency: Quarterly
  • Association Fee Includes: Common Areas, Security, Recreation Facilities
  • Close Price: $0
  • Elementary School: Silver Ridge
  • Exterior Features: Barbecue, Lighting, Outdoor Living Area, Outdoor Kitchen, Built-in Barbecue
  • Flooring: Tile, Marble
  • Garage Spaces: 3
  • High School: Western
  • Insurance Expense: $0
  • Interior Features: Breakfast Area, Dual Sinks, Closet Cabinetry, Walk-In Closet(s), Kitchen Island, High Ceilings, Pantry, Split Bedrooms, Separate Shower, Dining Area, Separate/Formal Dining Room, Breakfast Bar
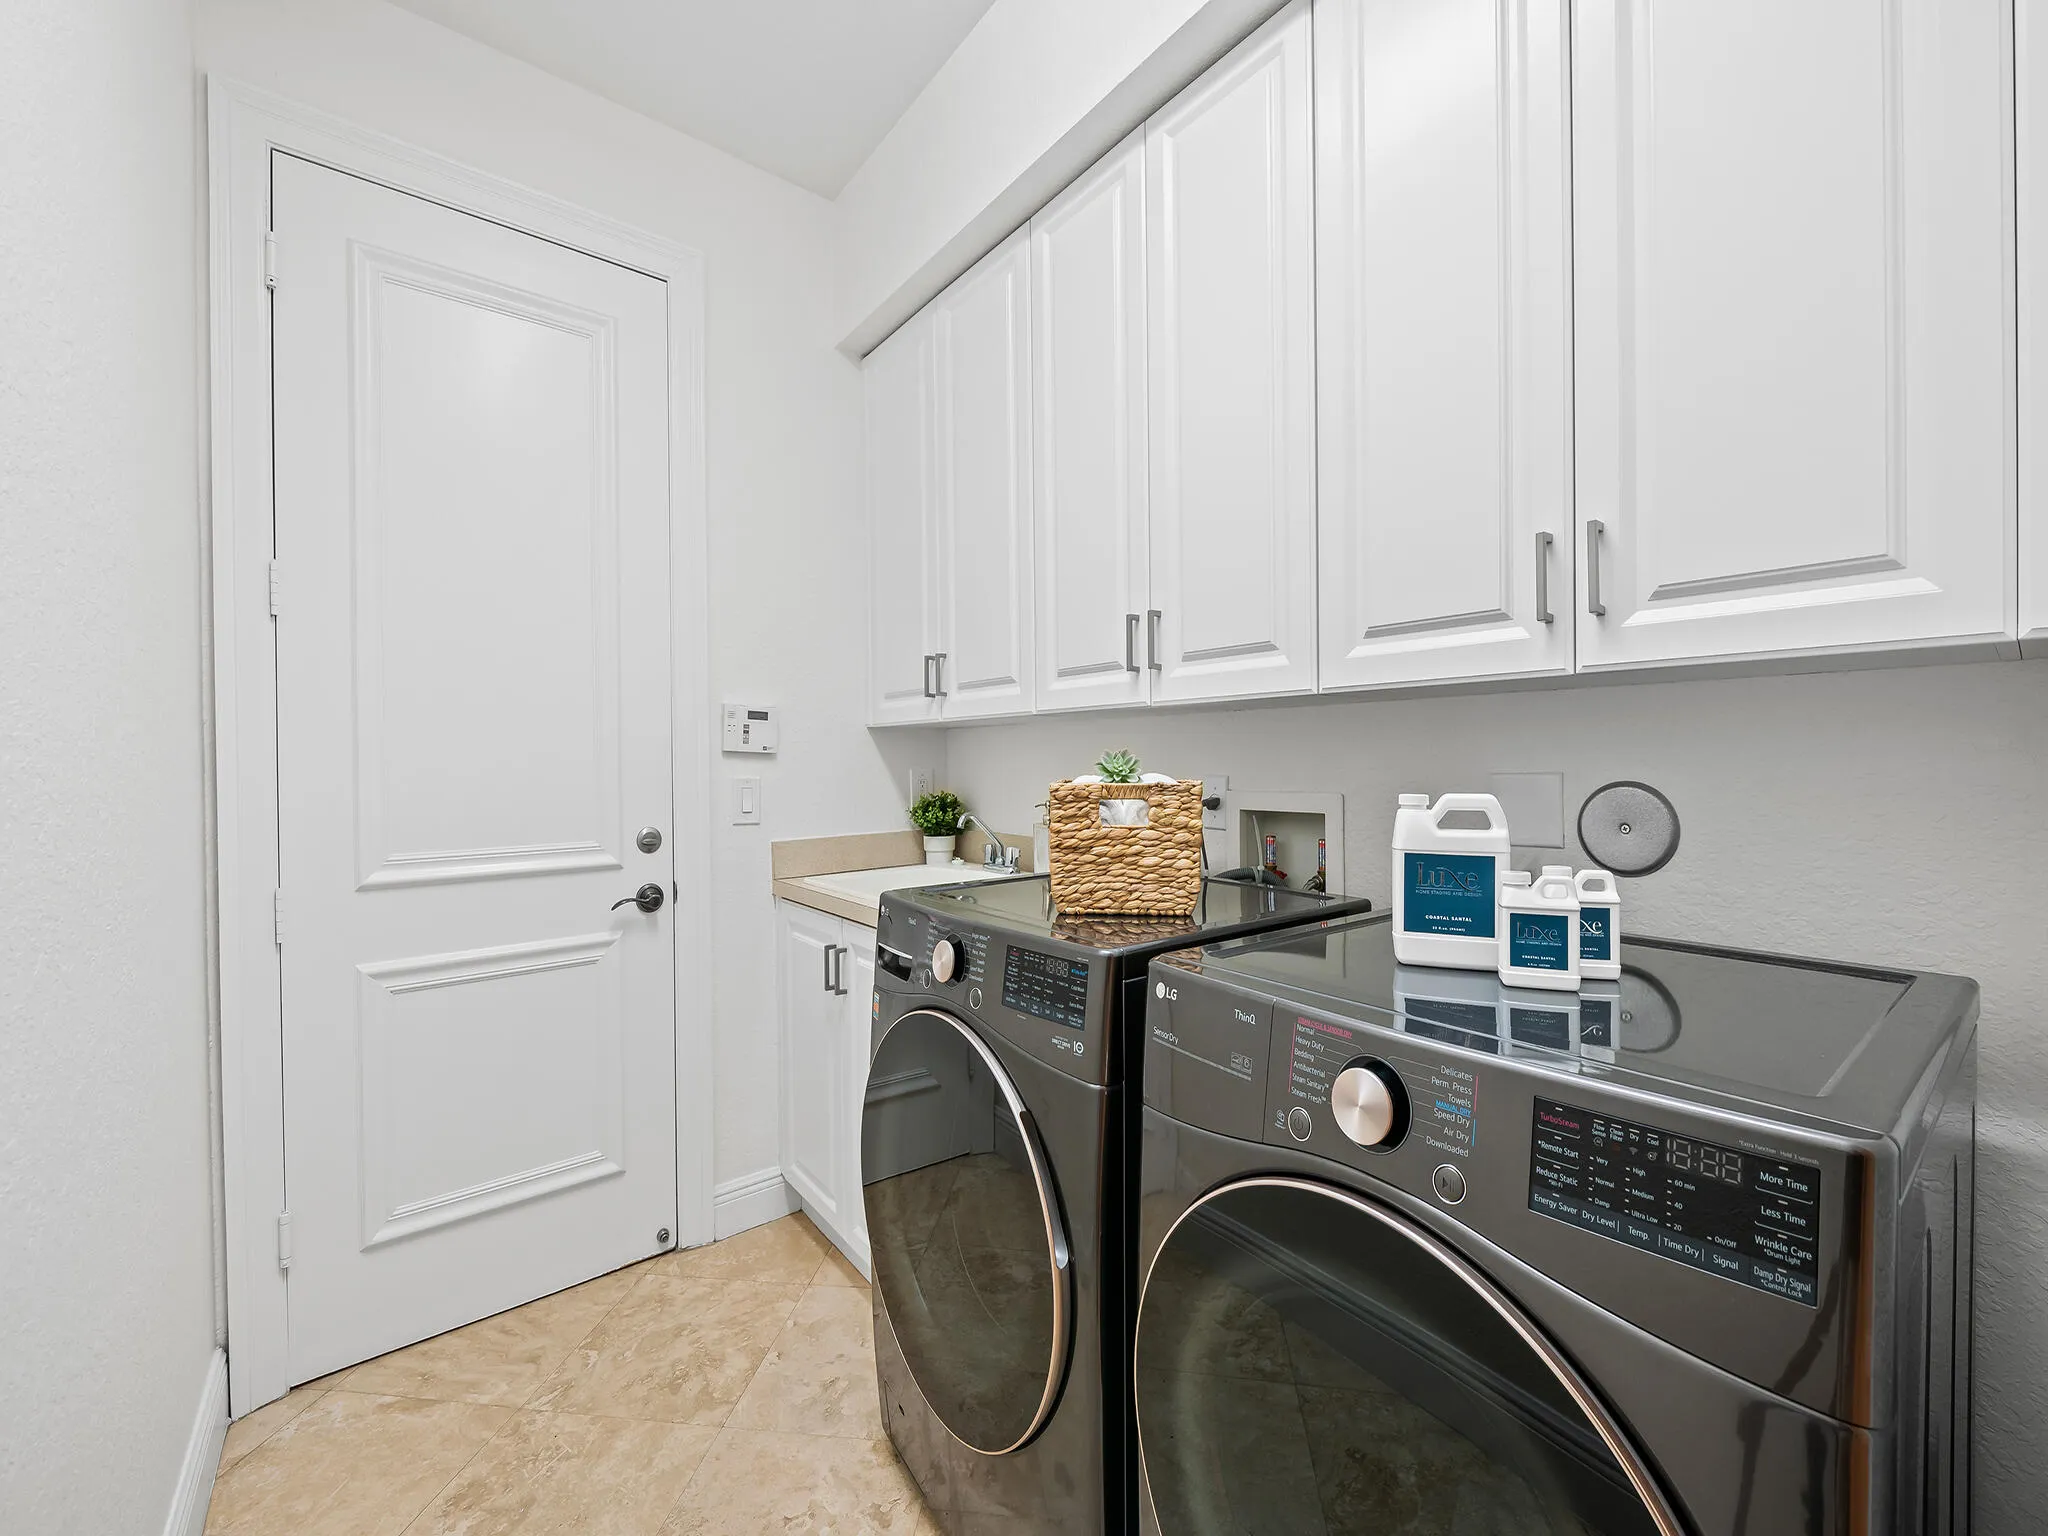
  • Laundry Features: Laundry Tub, Inside, Laundry Room, Sink
  • Levels: One
  • Lot Features: Oversized Lot, Sprinkler System, Fruit Trees, Landscaped
  • Middle Or Junior School: Indian Ridge
  • New Taxes Expense: $0
  • Stories: 1
  • Stories Total: 1
  • Tax Annual Amount: $27,136
  • Utilities: Underground Utilities
  • Window Features: Blinds, Sliding, Storm Window(s)
  • Zoning: AG

Location

Listing Updated: 2026-07-18 02:59:40
  • Property Type : Single Family
  • Property Sub Type : Single Family Residence
  • Listing Type : For Sale
  • Listing ID : B26046274
  • Price : $2,000,000
  • View : Golf Course,Pond
  • Bedrooms : 5
  • Bathrooms : 4
  • Full Bathrooms : 4
  • Half Bathrooms : 0
  • Square Footage : 3,740 Sqft
  • Year Built : 2006
  • Lot Area : 0.82 Acre
  • Listing Status : Active Under Contract
  • Days On Market : 23
Contact Agent
Required
Required
Required
By proceeding, you consent to receive calls and texts at the number you provided, including marketing by autodialer and prerecorded and artificial voice, and ettmail, about your inquiry and other home-related matters, but not as a condition of any purchase.

Similar Single Family