• Share

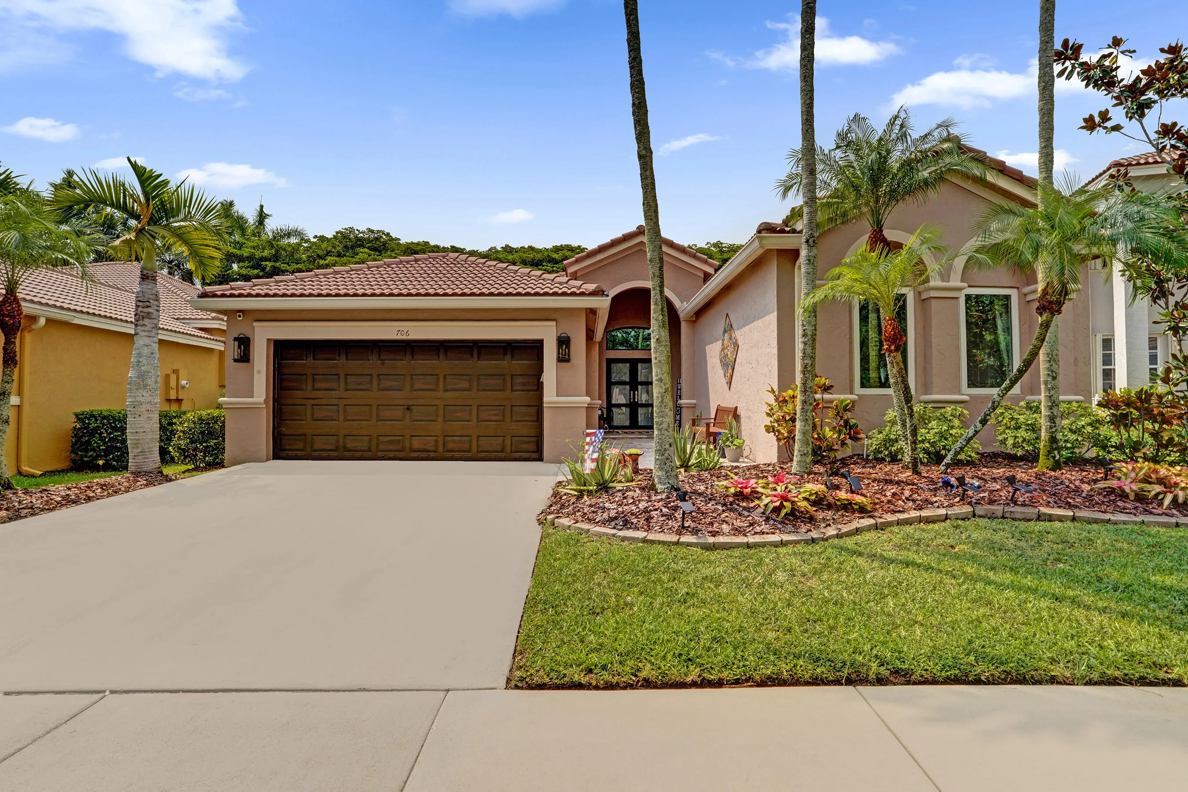
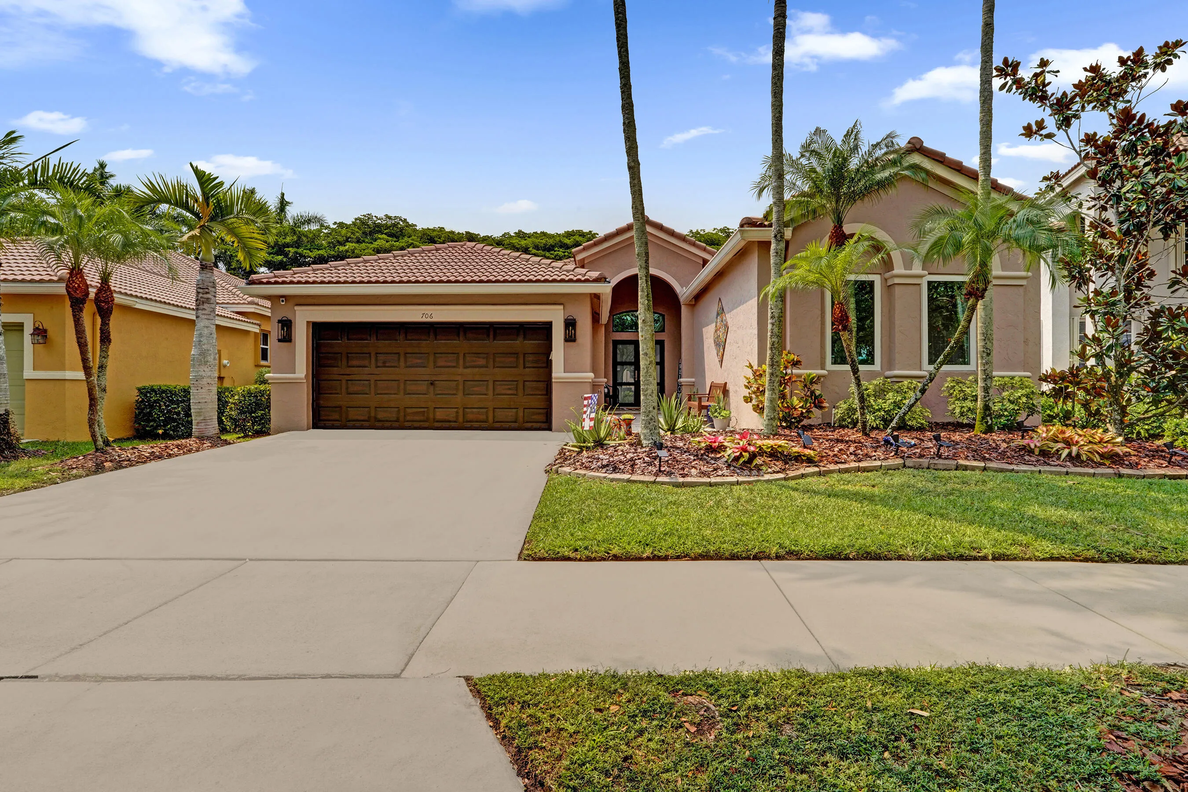
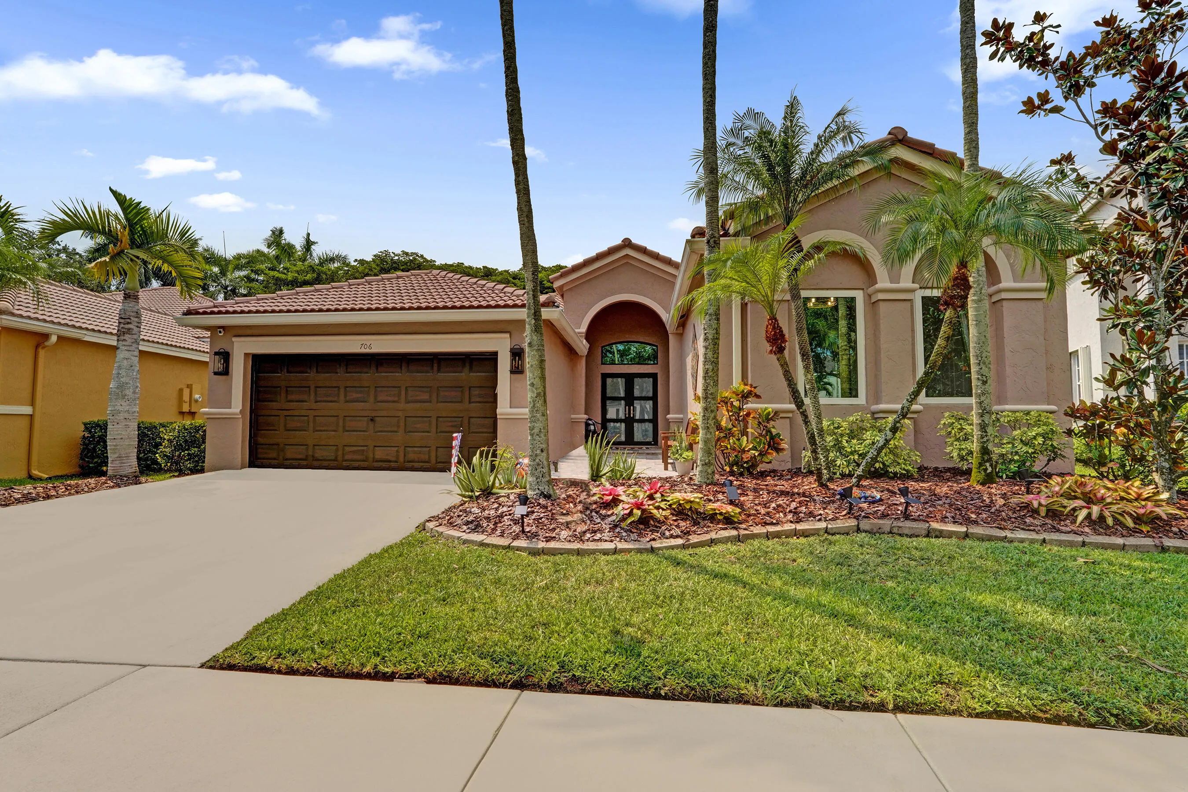
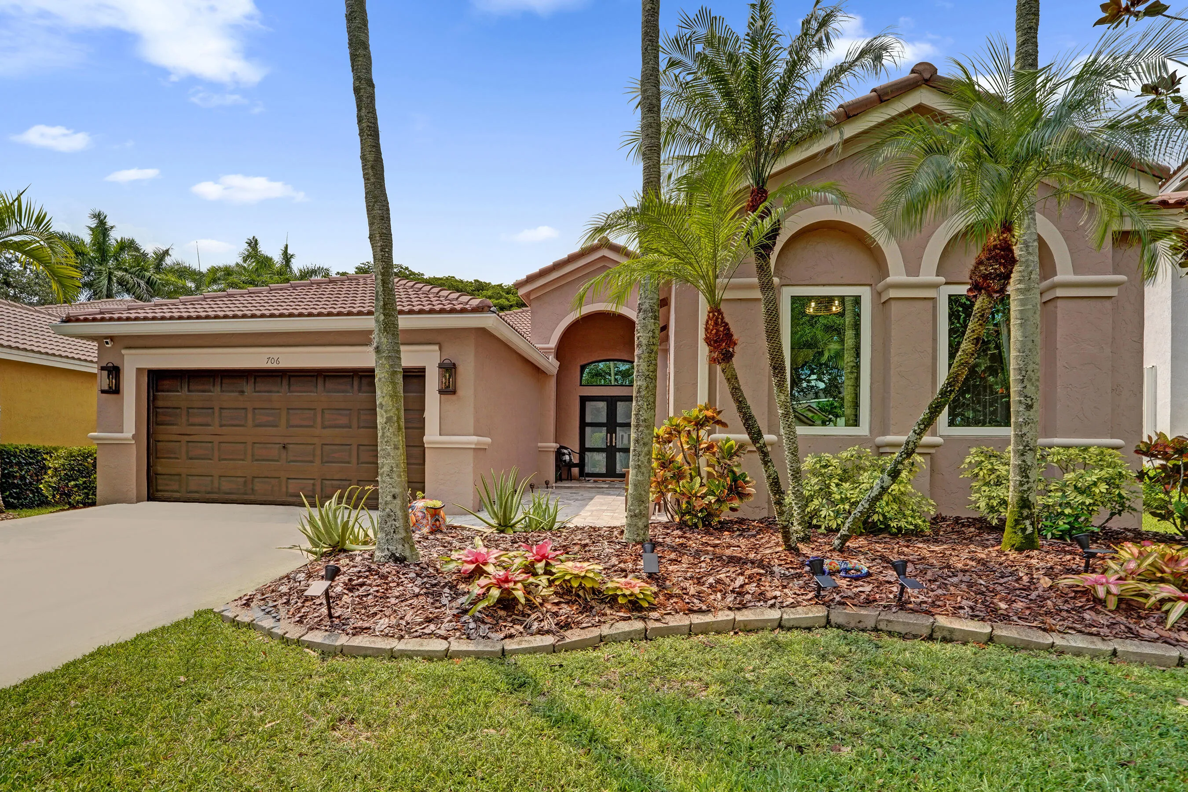
706 Tulip Circle, Weston, Florida 33327

Active For Sale
$1,100,000
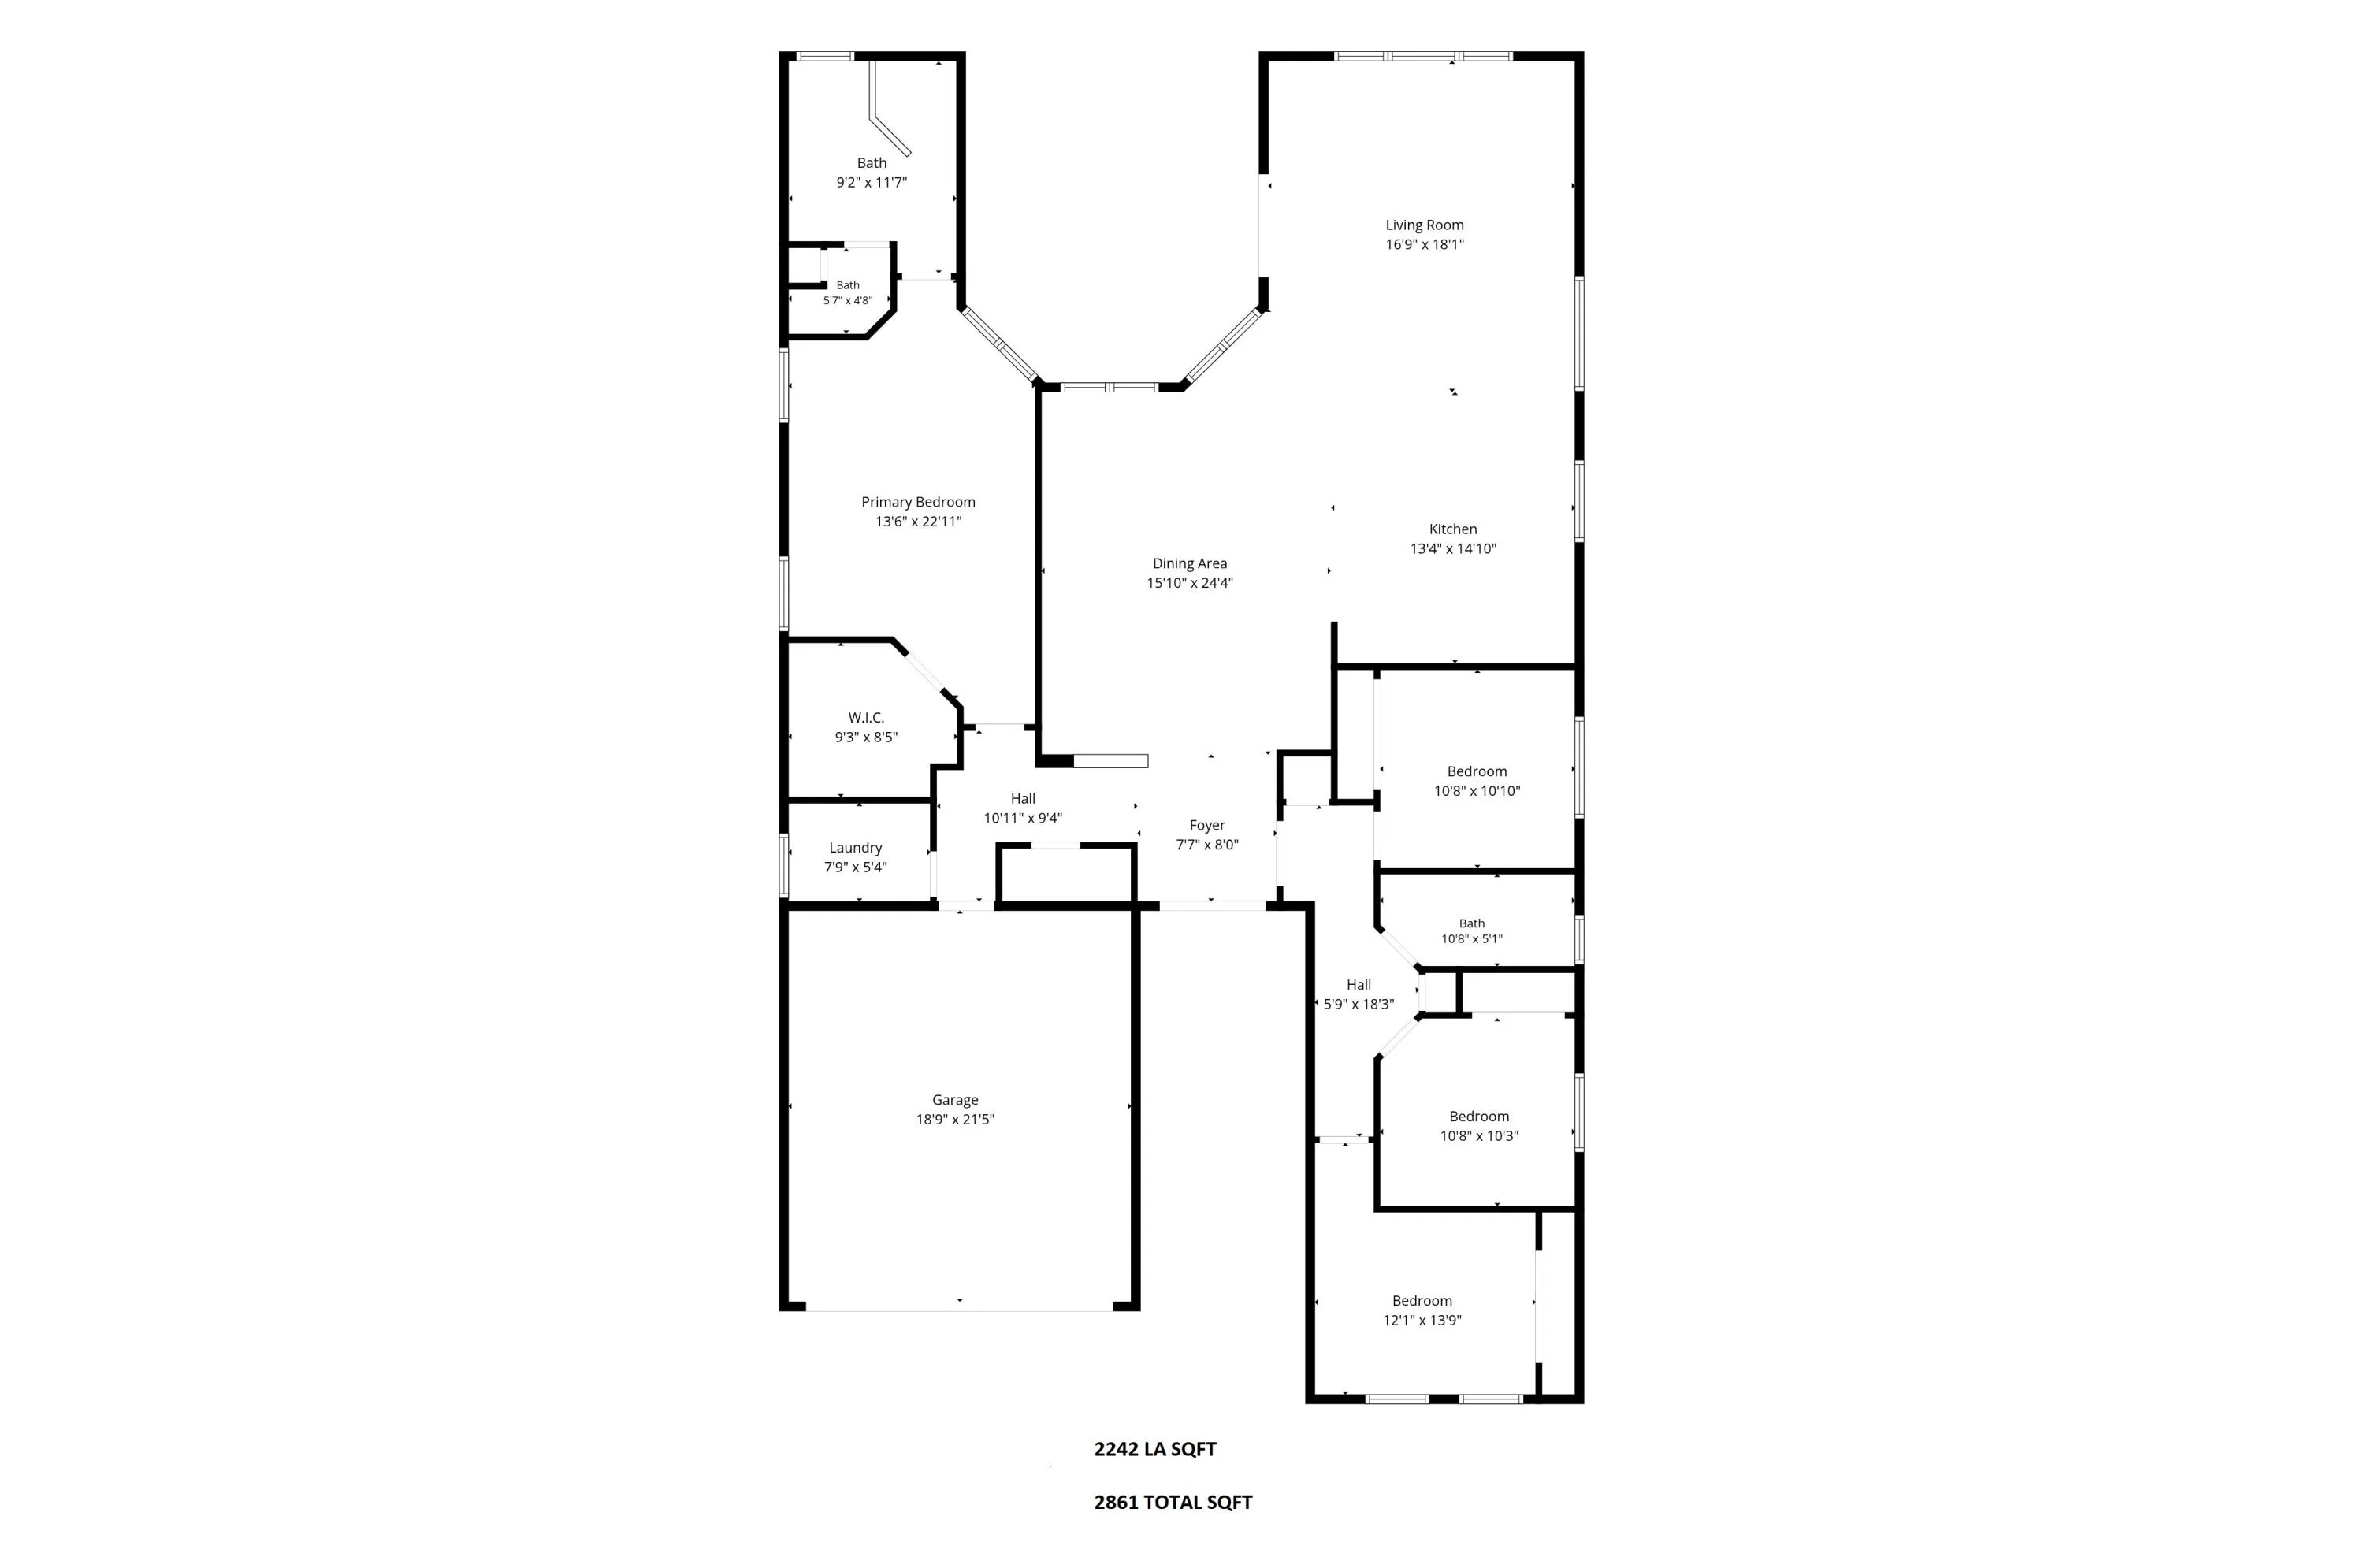
  • Beds 4
  • Baths 3
  • Sq Ft 2,242 Sqft
  • Visits: 5 in 20 days
Description

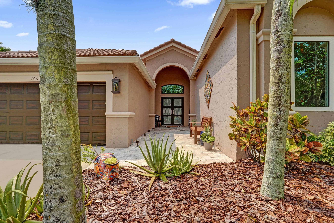
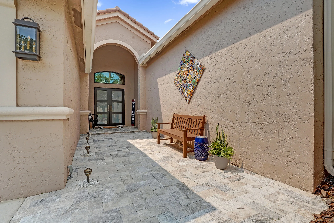
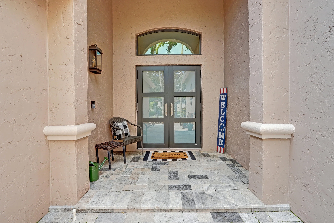
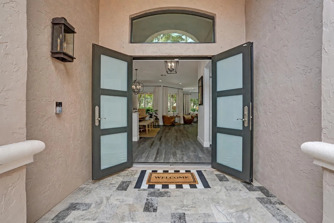
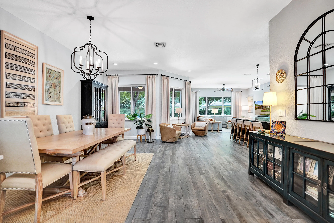
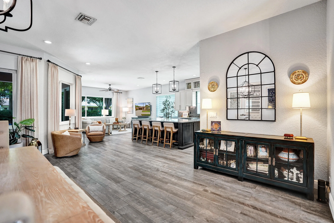
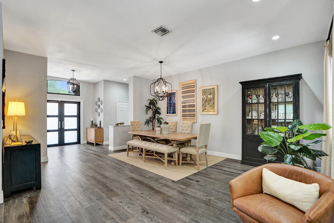
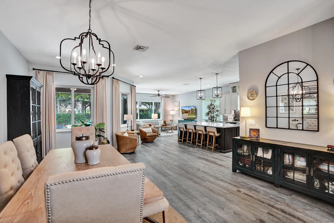
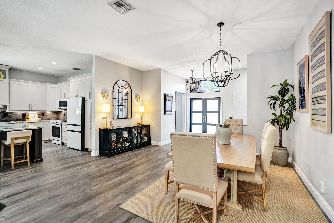
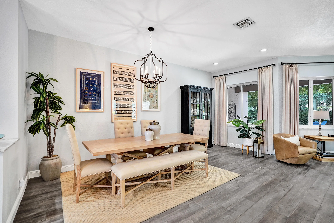
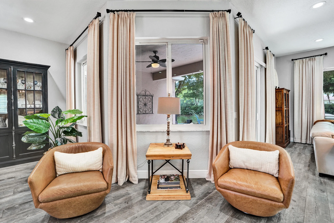
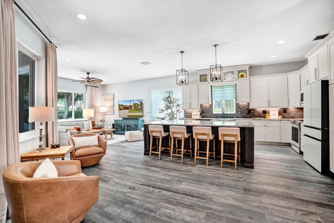
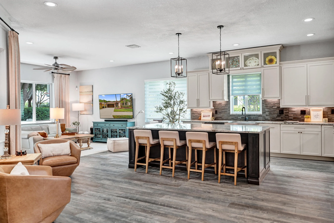
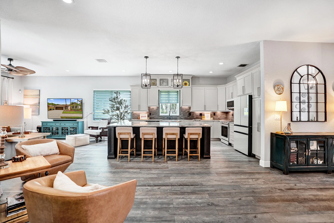
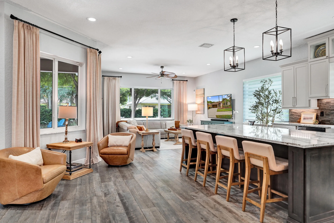
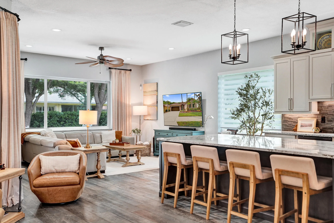
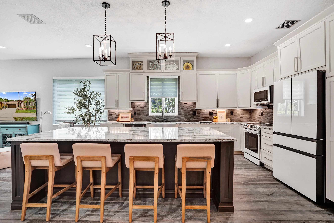
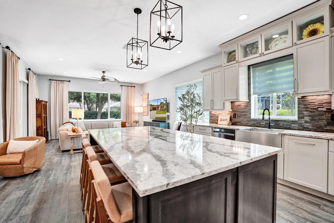
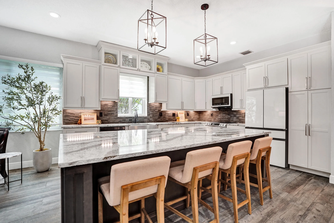
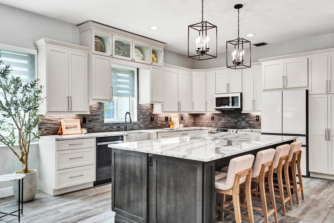
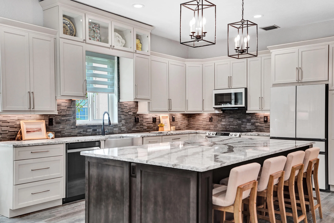
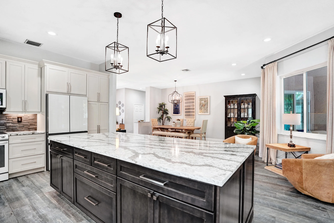
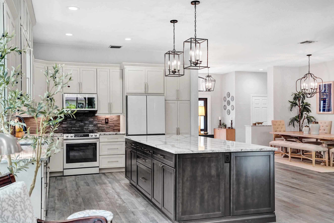
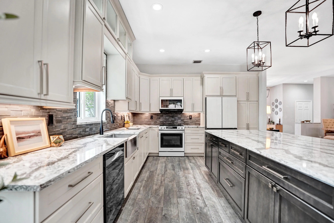
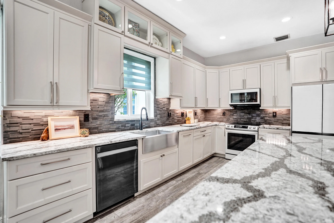
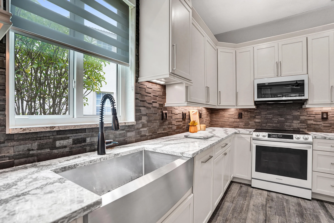
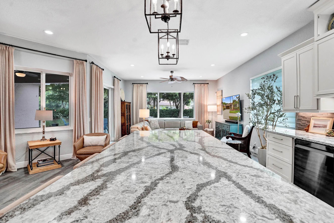
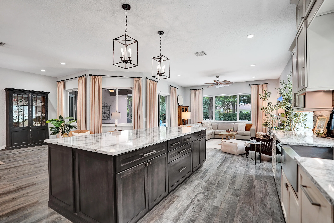
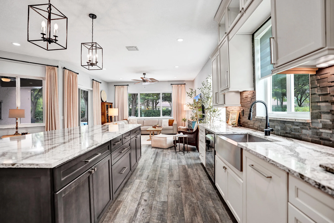
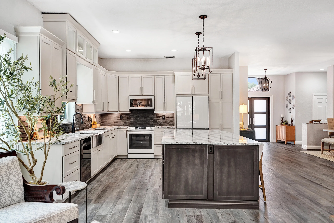
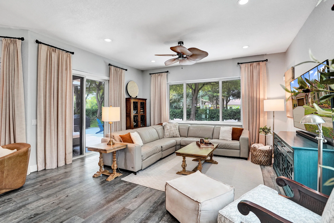
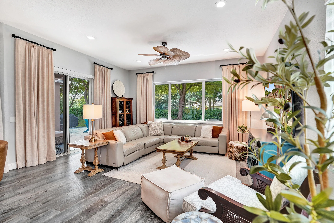
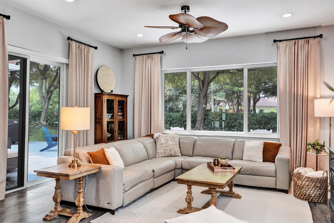
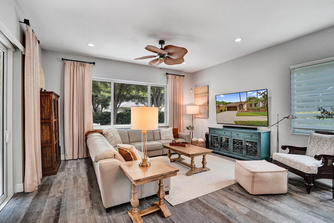
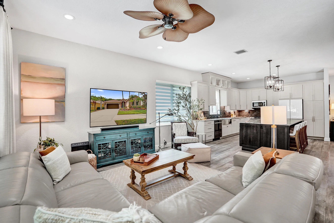
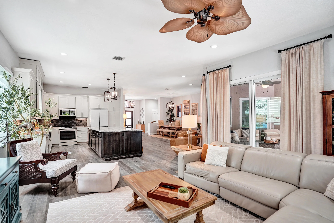
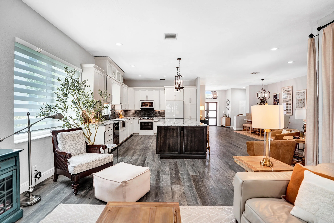
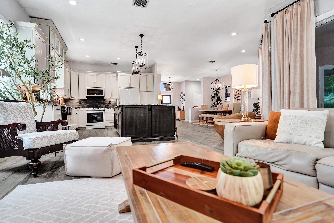
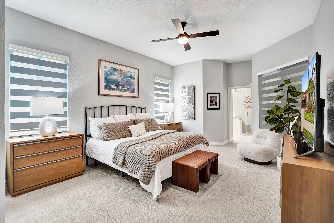
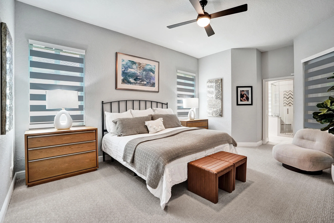
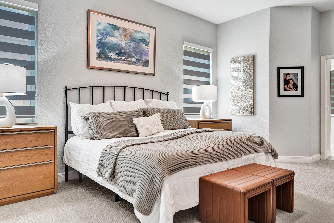
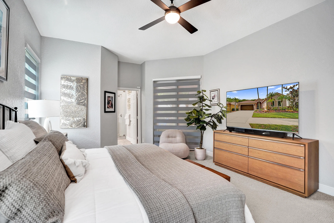
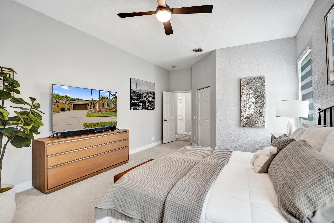
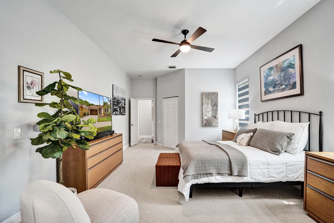
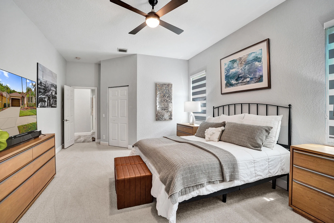
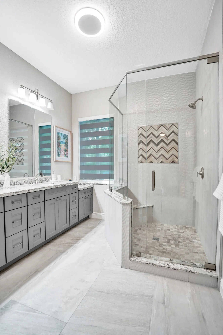
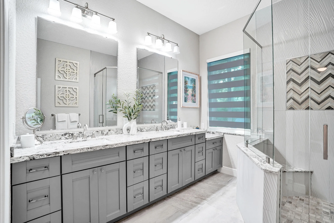
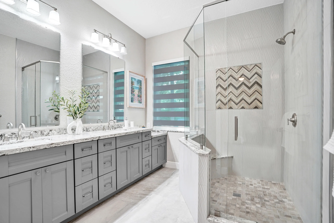
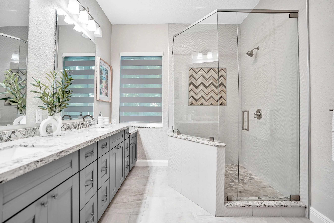
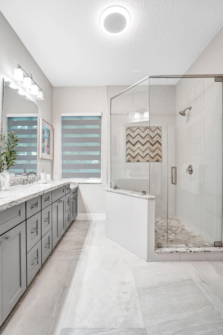
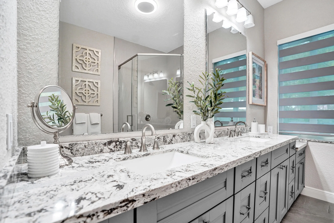
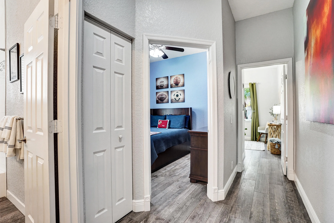
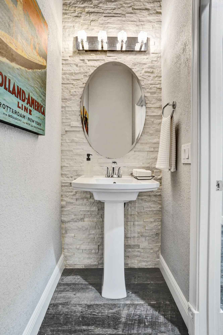
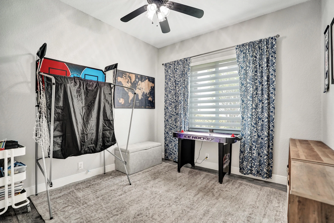
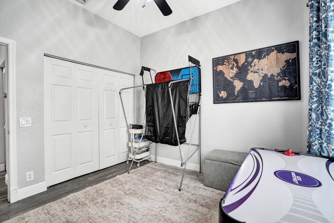
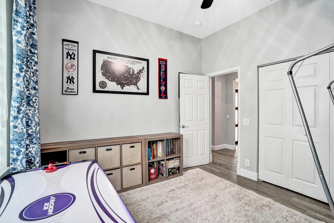
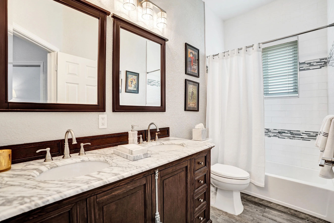
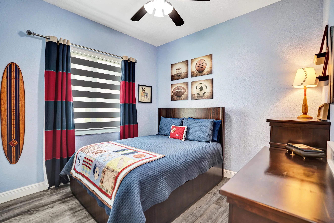
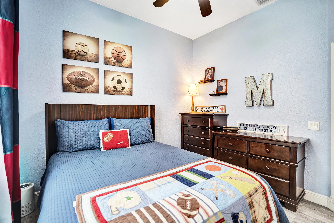
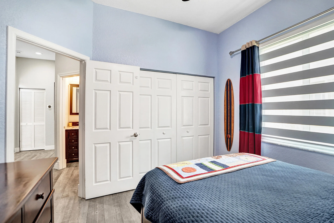
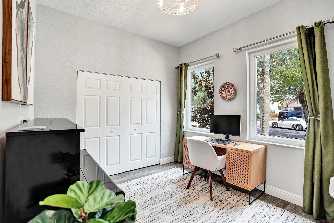
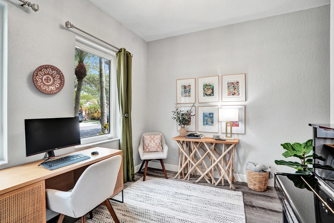
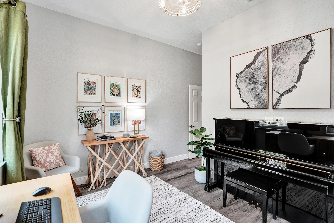
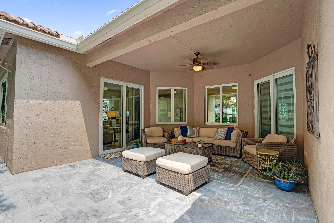
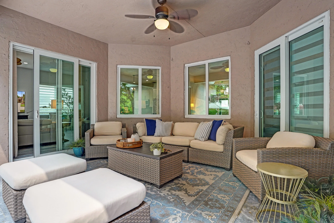
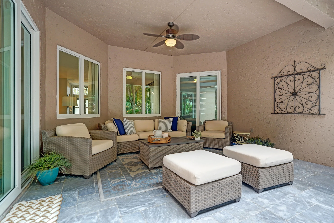
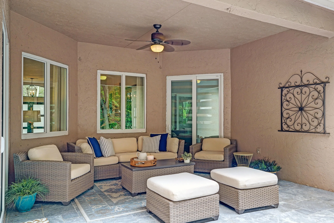
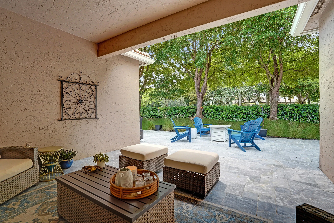
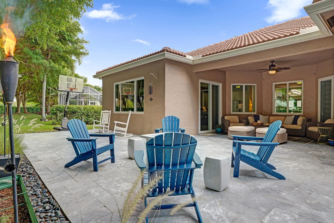
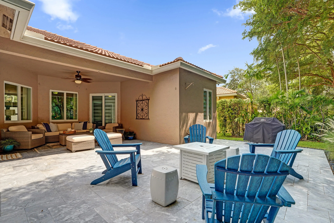
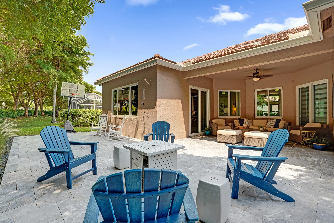
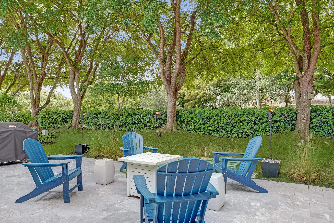
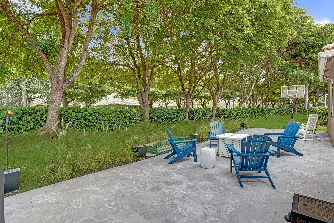
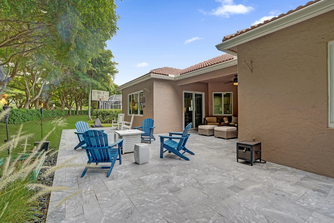
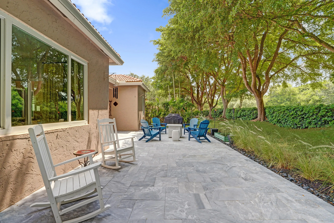
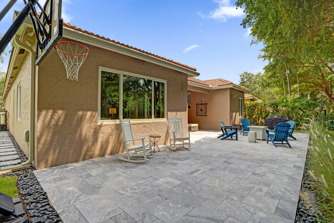
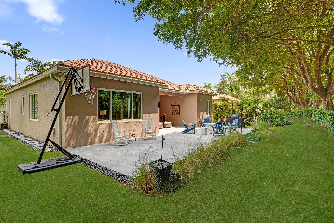
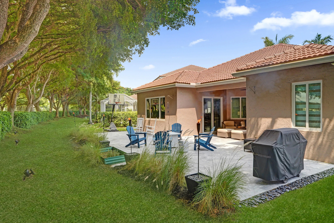
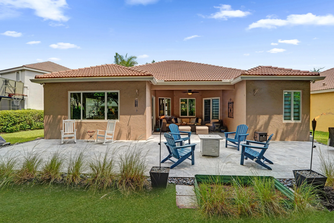
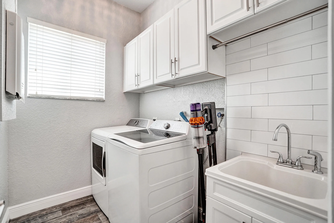
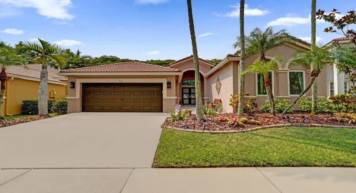
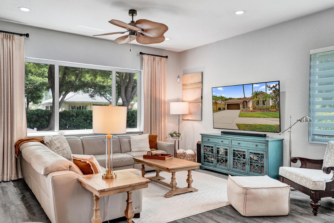
ONE STORY, Turn-key and move-in ready for summer buyers looking to settle in before school starts—NO REMODELING NEEDED! This beautifully updated home features an open space design, centered around an amazing kitchen that has solid wood diamond brand cabinetry with soft-close drawers, undermount lighting, MASSIVE center island, stunning Cambria countertops, a farmhouse sink and high-end Samsung appliances. FULL IMPACT WINDOWS/ DOORS (2020), A/C (2017). Interior features include long plank porcelain wood-look flooring, ALL BATHROOMS REMODELED! ADDITIONAL IMPORTANT UPDATES include WHOLE HOUSE WATER FILTRATION SYSTEM by Culligan, 2016 water heater, newer gutters, NEW lush carpet in primary. The attic has been professionally insulated w/ Icynene open cell spray foam for energy efficiency. 2026 washer and dryer. EXTERIOR features professional landscape design, travertine marble in front entrance, Tahoe marble on back patio. NO REAR NEIGHBORS. ROOF professionally maintained providing years of life left!

Features

  • Swimming Pool: Heated, Association
  • Heating System: Central
  • Cooling System: Central Air, Ceiling Fan(s)
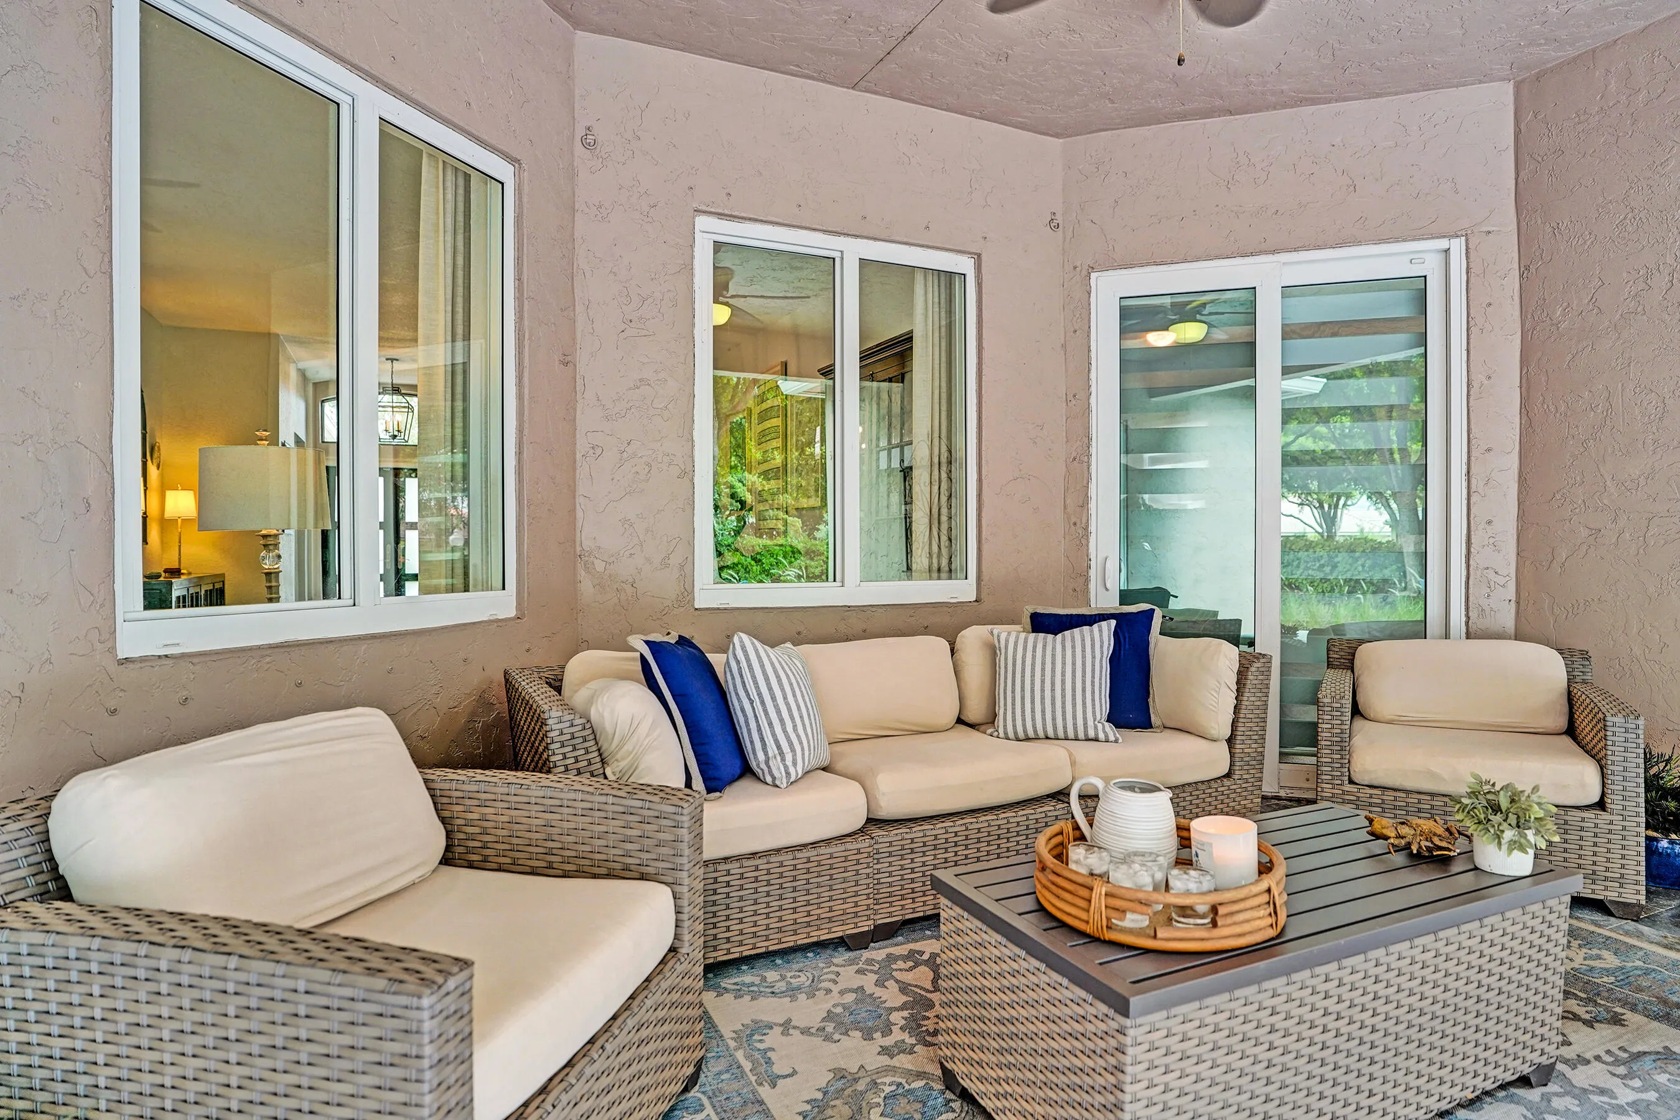
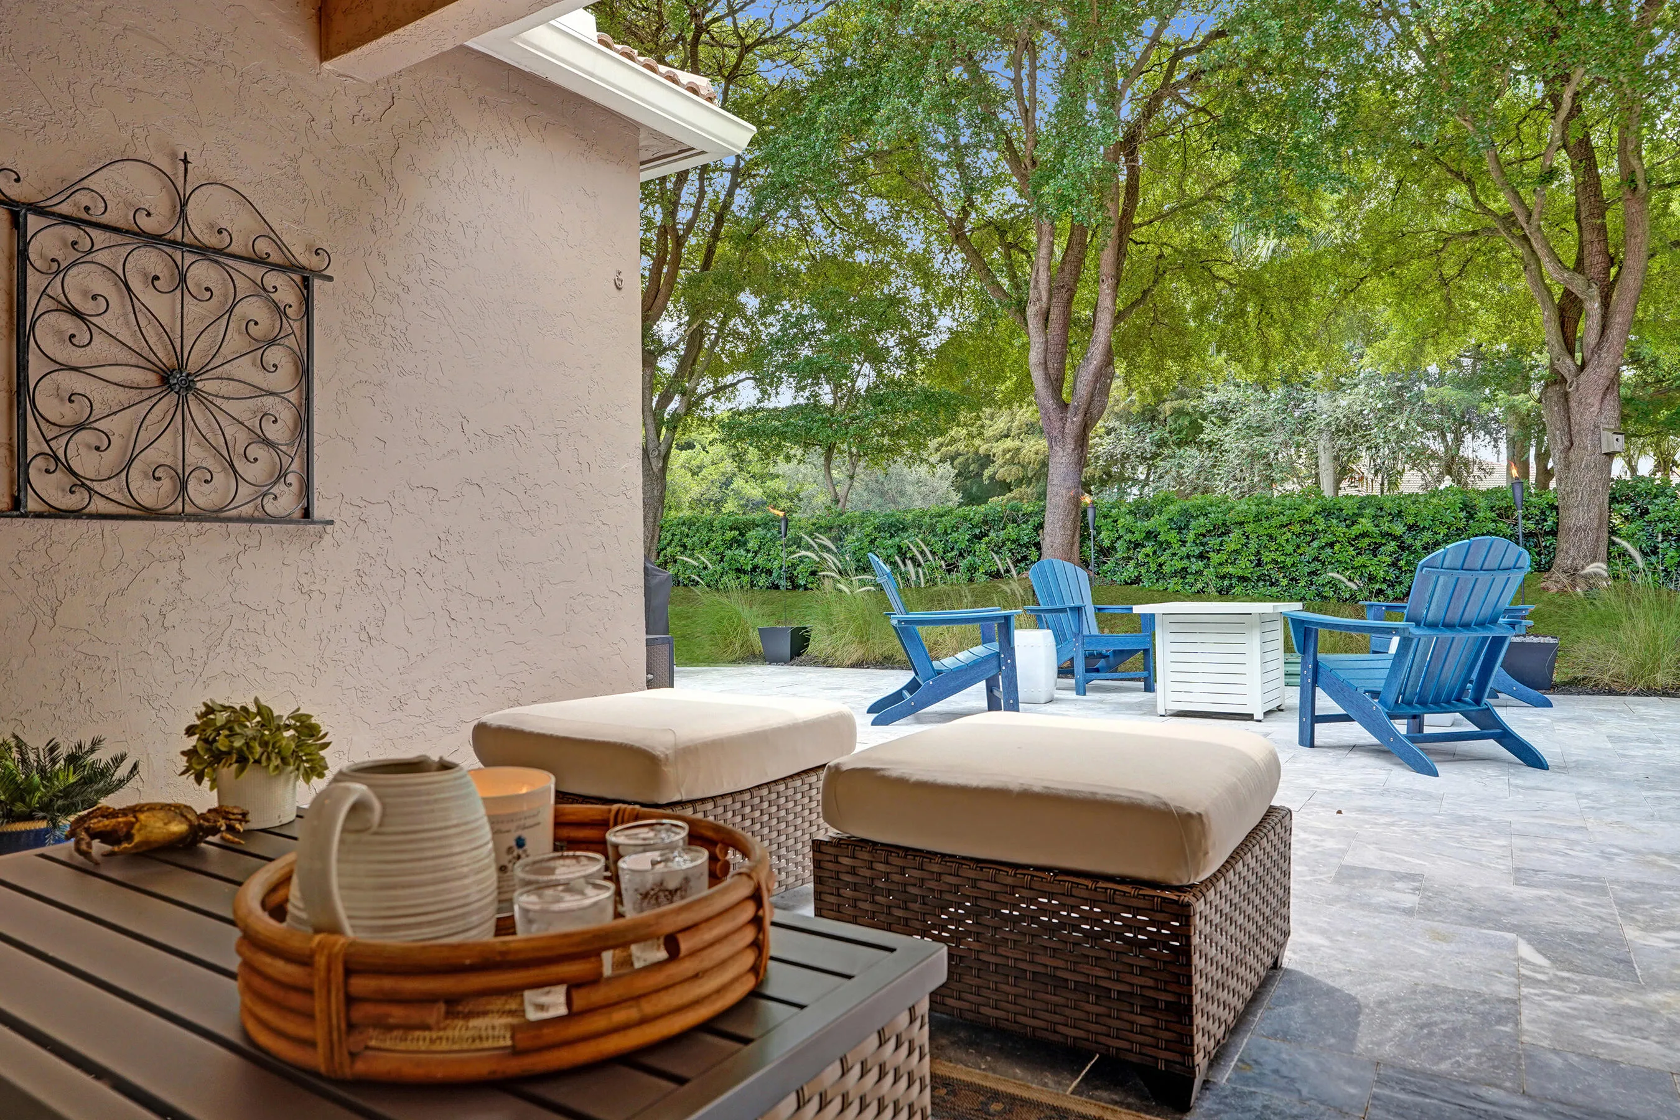
  • Patio: Patio, Covered
  • Parking: Driveway, Garage, Garage Door Opener, Attached, Concrete

Appliances

  • Appliances: Dryer, Dishwasher, Electric Range, Microwave, Refrigerator, Washer, Electric Water Heater, Disposal, Trash Compactor, Ice Maker, Freezer, Water Heater, Cooktop, Range, Oven, Electric Cooktop

Address Map

  • Country: US
  • State: FL
  • County: Broward
  • City: Weston
  • Subdivision: SAVANNA
  • Zipcode: 33327
  • Street: Tulip
  • Street Number: 706
  • Street Suffix: Circle
  • Floor Number: 0
  • Longitude: W81° 34' 42.6''
  • Latitude: N26° 6' 48.4''
  • MLS Area: 3890

MLS Addon

  • Accessibility Features: No
  • Architectural Style: Ranch
  • Association Amenities: Clubhouse, Pool, Community Kitchen, Business Center, Picnic Area, Playground, Management, Basketball Court, Trail(s), Cabana, Hobby Room, Putting Green(s), Security, Pickleball, Restaurant, Parking, Gated, Park, Sidewalks, Sports Fields
  • Association Fee: $795
  • Association Fee Frequency: Quarterly
  • Association Fee Includes: Common Areas, Security, Recreation Facilities
  • Close Price: $0
  • Elementary School: Manatee Bay (Broward)
  • Exterior Features: Barbecue, Lighting, Outdoor Living Area, Garden
  • Flooring: Tile, Wood, Carpet
  • Garage Spaces: 2
  • High School: Cypress Bay
  • Insurance Expense: $0
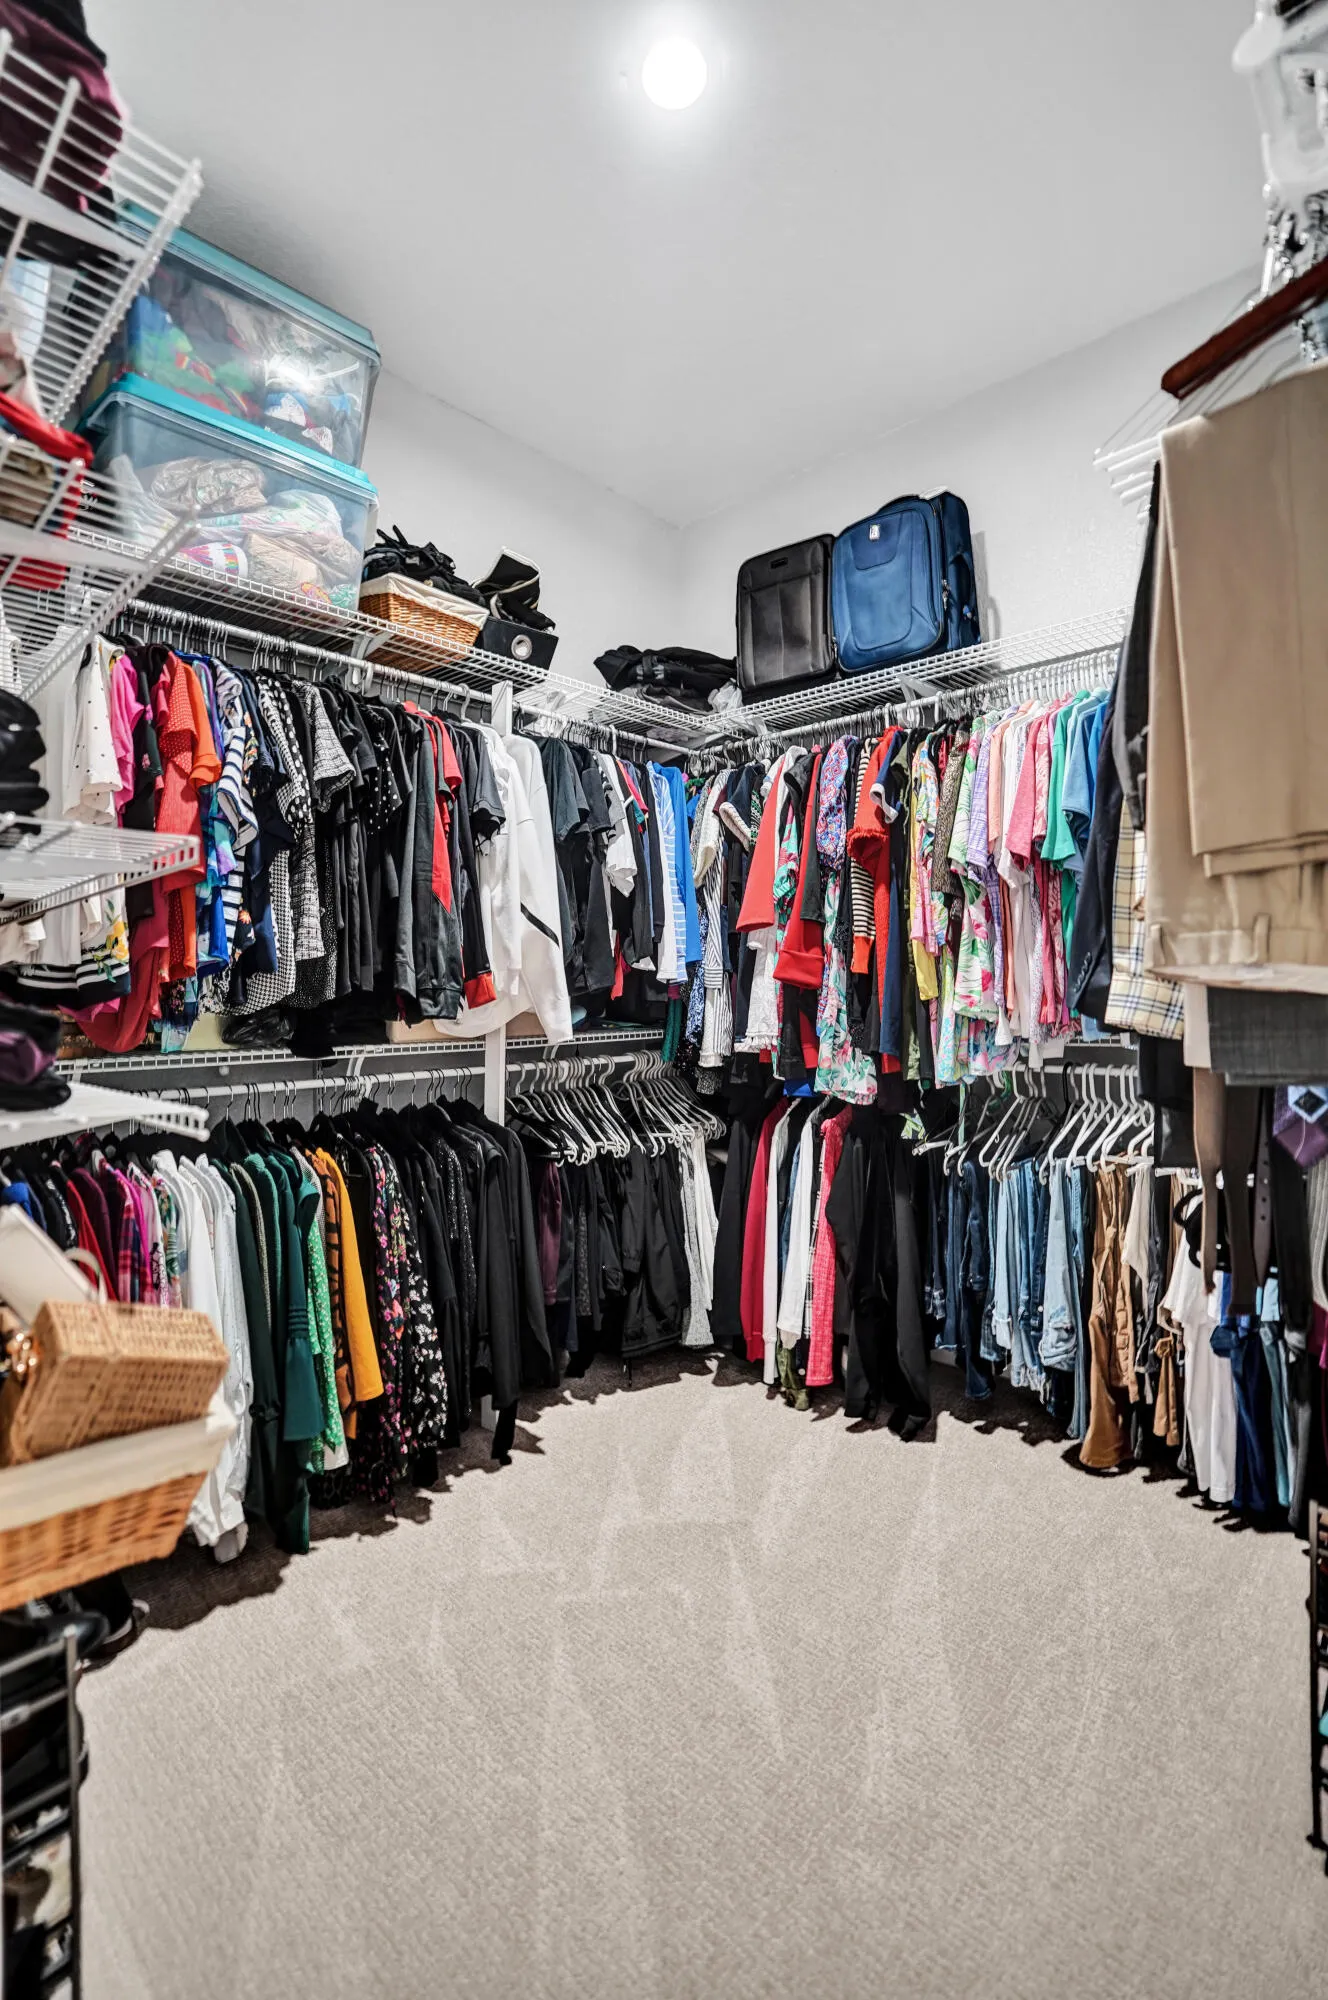
  • Interior Features: Bedroom on Main Level, Dual Sinks, Living/Dining Room, Other, Closet Cabinetry, Walk-In Closet(s), Kitchen Island, High Ceilings, Main Level Primary, Vaulted Ceiling(s), Kitchen/Dining Combo, Breakfast Bar, Stacked Bedrooms
  • Laundry Features: Laundry Tub, Inside, Laundry Room, Sink
  • Levels: One
  • Lot Features: < 1/4 Acre, Sprinklers Automatic
  • Middle Or Junior School: Falcon Cove
  • New Taxes Expense: $0
  • Stories: 1
  • Stories Total: 1
  • Tax Annual Amount: $10,315
  • Utilities: Underground Utilities, Electricity Connected, Water Connected, Sewer Connected, Cable Connected, Phone Connected
  • Window Features: Blinds, Drapes, Sliding, Storm Window(s)
  • Zoning: R-2

Location

Listing Updated: 2026-07-18 04:30:58

  • Property Type : Single Family
  • Property Sub Type : Single Family Residence
  • Listing Type : For Sale
  • Listing ID : B26047150
  • Price : $1,100,000
  • View : Lake
  • Bedrooms : 4
  • Bathrooms : 3
  • Full Bathrooms : 2
  • Half Bathrooms : 1
  • Square Footage : 2,242 Sqft
  • Year Built : 2001
  • Lot Area : 0.17 Acre
  • Listing Status : Active
  • Days On Market : 19
Contact Agent
Required
Required
Required
By proceeding, you consent to receive calls and texts at the number you provided, including marketing by autodialer and prerecorded and artificial voice, and ettmail, about your inquiry and other home-related matters, but not as a condition of any purchase.

Similar Single Family