• Share

1298 Walnut Terrace, Boca Raton, Florida 33486

Active For Sale
$1,750,000
  • Beds 4
  • Baths 3
  • Sq Ft 2,300 Sqft
  • Visits: 5 in 12 days

Description

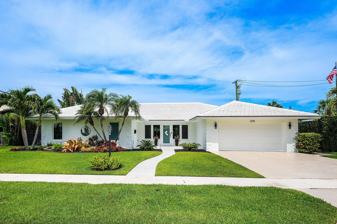
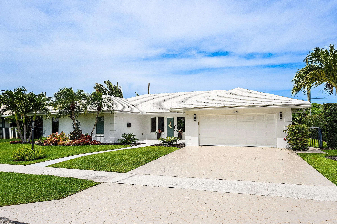
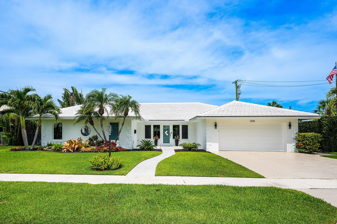
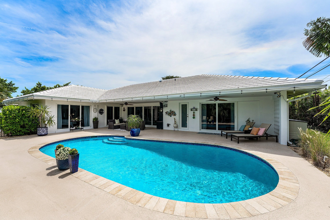
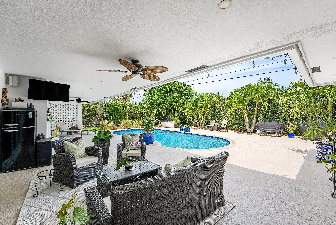
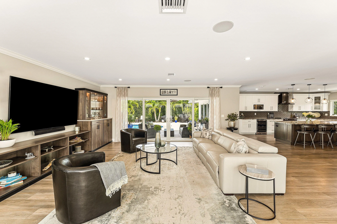
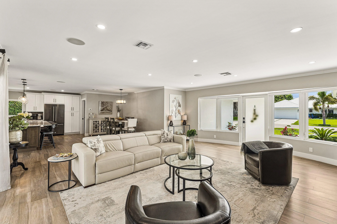
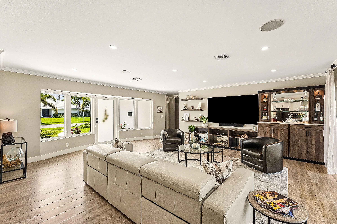
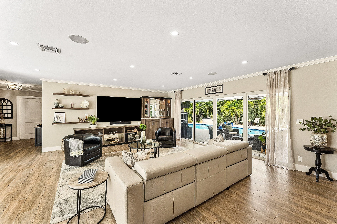
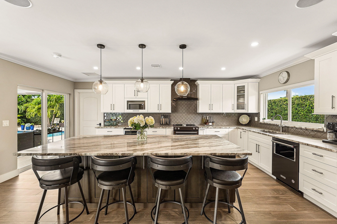
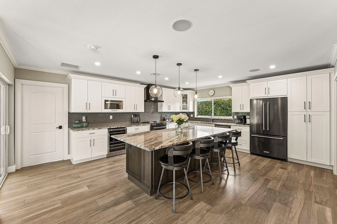
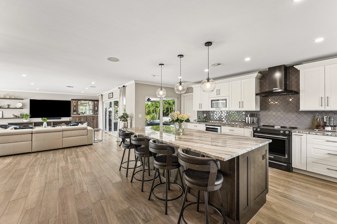
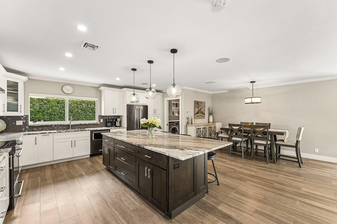
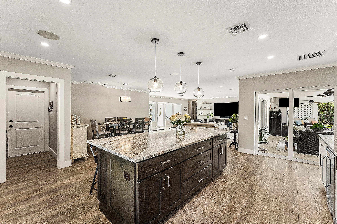
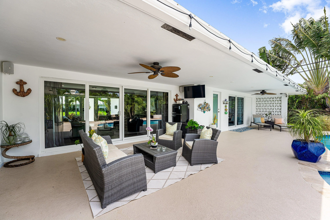
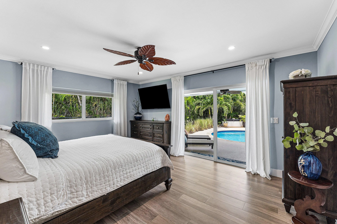
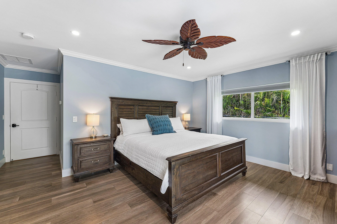
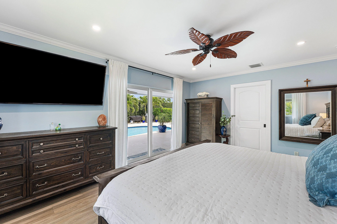
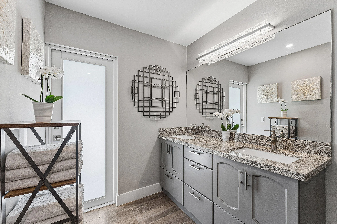
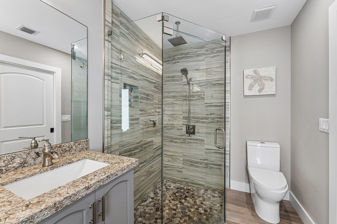
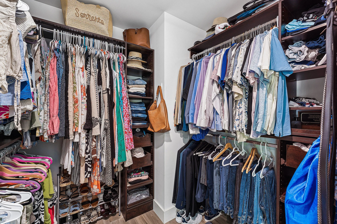
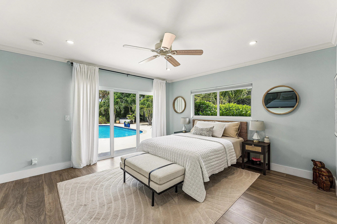
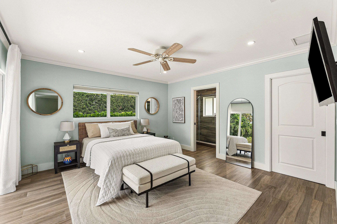
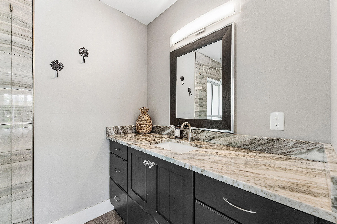
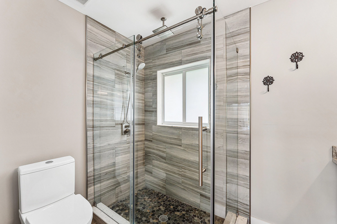
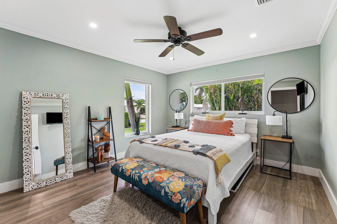
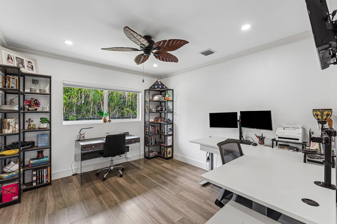
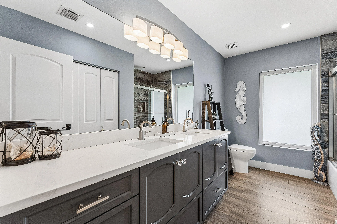
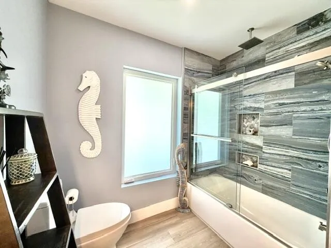
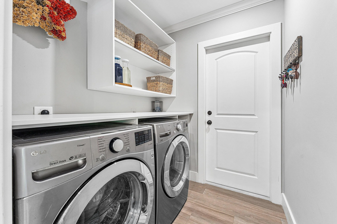
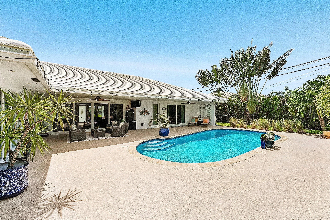
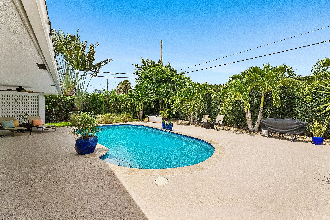
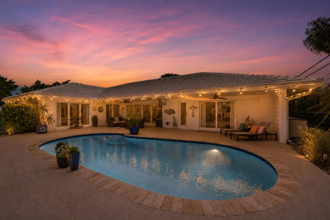
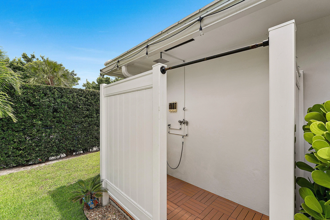
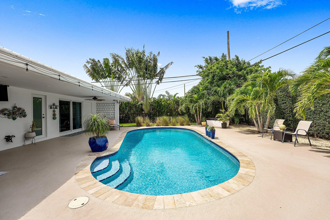
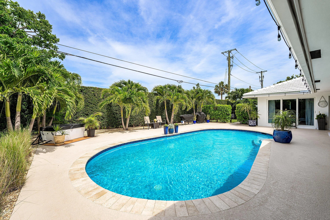
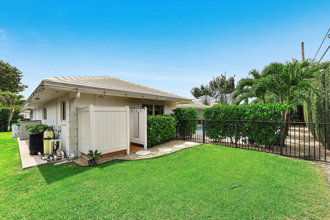
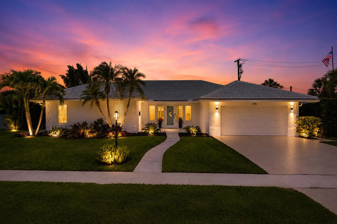
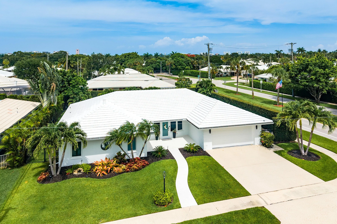
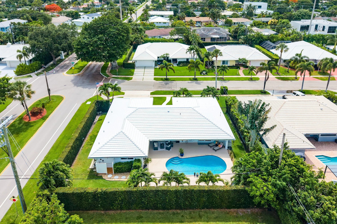
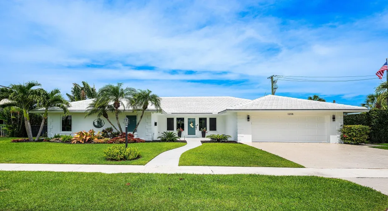
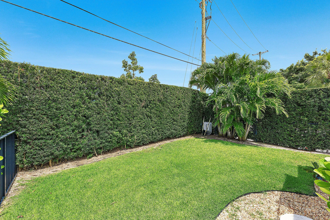
Ideally located in Camino Gardens, one of East Boca Raton’s most sought-after neighborhoods, this beautifully maintained 4-bedroom, 3-bath home blends modern design with an exceptional location. In 2018, the home was taken down to a bare concrete shell before the entire interior was reconstructed under permit, culminating in the issuance of a new Certificate of Occupancy. The renovation included new electrical, interior plumbing, framing, insulation, drywall, and impact windows and doors, creating a modern, energy-efficient, comfortable home. The open-concept floor plan features 9-foot ceilings, crown molding throughout, wide-plank porcelain tile flooring, solid-core doors, recessed lighting and built-in speakers. The kitchen includes marble countertops, a glass tile backsplash, soft-close cabinetry, black stainless KitchenAid appliances, a built-in wine refrigerator and a large center island with cabinet storage on both sides. Flowing seamlessly into the dining and living areas, the space is anchored by a custom built-in entertainment wall with bar, while four-panel impact sliders open to the expanded poolside patio for effortless indoor-outdoor living. The split-bedroom floor plan includes four spacious bedrooms and three full baths, including two private en suites with walk-in closets and direct access to the poolside patio. Custom-built vanities and tiled showers enhance each bathroom, with the main bath also featuring a cast-iron tub/shower combination. Situated on a corner lot of approximately one-quarter acre, the private, fully fenced east-facing poolside patio was expanded and resurfaced, surrounding a heated saltwater pool completely rebuilt in 2020 with a new pump, decorative water feature and lifetime pool finish warranty. Mature tropical landscaping with landscape uplighting, an enclosed outdoor shower and a Rachio smart irrigation system create a private outdoor retreat. Additional improvements include a NEW ROOF (August 2025) with a limited lifetime transferrable warranty on the roof tiles, two-zone A/C, a one-year-old tankless water heater, 50-amp generator inlet, stamped concrete driveway, two-car garage, fresh interior and exterior paint, and an interior laundry room. Located within the Addison Mizner School district and just minutes from the beach, Mizner Park, I-95, Trader Joe’s, The Fresh Market, Publix and downtown Boca Raton. Low HOA of approximately $850 annually.

Features

  • Swimming Pool: Heated, In Ground, Fenced, Private, Salt Water
  • Heating System: Central
  • Cooling System: Zoned, Central Air, Ceiling Fan(s)
  • Fence: Back Yard, Perimeter
  • Patio: Patio, Covered
  • Parking: Driveway, Garage, Attached, Concrete

Appliances

  • Appliances: Dishwasher, Electric Range, Refrigerator, Disposal, Water Heater, Wine Refrigerator, Tankless Water Heater

Address Map

  • Country: US
  • State: FL
  • County: Palm Beach
  • City: Boca Raton
  • Subdivision: CAMINO GARDENS SEC 3
  • Zipcode: 33486
  • Street: Walnut
  • Street Number: 1298
  • Street Suffix: Terrace
  • Floor Number: 0
  • Longitude: W81° 53' 47.7''
  • Latitude: N26° 20' 19.7''
  • Directions: Camino Gardens Blvd to Walnut Terrace. #1298 on corner.
  • MLS Area: 4290

MLS Addon

  • Accessibility Features: No
  • Architectural Style: Ranch
  • Association Amenities: No
  • Association Fee: $71
  • Association Fee Frequency: Monthly
  • Association Fee Includes: Common Areas, Reserve Fund, Legal/accounting
  • Close Price: $0
  • Elementary School: Addison Mizner
  • Exterior Features: Lighting, Outdoor Shower, Outdoor Living Area
  • Flooring: Ceramic Tile
  • Garage Spaces: 2
  • High School: Boca Raton
  • Insurance Expense: $0
  • Interior Features: Bedroom on Main Level, Dual Sinks, Closet Cabinetry, Family/Dining Room, Walk-In Closet(s), Kitchen Island, Built-in Features, Split Bedrooms, Main Level Primary, Kitchen/Dining Combo, Attic, Pull Down Attic Stairs, Multiple Primary Suites
  • Laundry Features: Inside
  • Levels: One
  • Lot Features: < 1/4 Acre, Sprinkler System, Corner Lot, Landscaped
  • New Taxes Expense: $0
  • Stories: 1
  • Stories Total: 1
  • Tax Annual Amount: $10,252
  • Utilities: Cable Available, Electricity Available, Sewer Available, Water Available
  • Window Features: Blinds, Sliding, Casement Window(s)
  • Zoning: R1D (city)

Location

Listing Updated: 2026-07-18 07:15:41

  • Property Type : Single Family
  • Property Sub Type : Single Family Residence
  • Listing Type : For Sale
  • Listing ID : B26048978
  • Price : $1,750,000
  • View : Lake
  • Bedrooms : 4
  • Bathrooms : 3
  • Full Bathrooms : 3
  • Half Bathrooms : 0
  • Square Footage : 2,300 Sqft
  • Year Built : 1969
  • Lot Area : 0.23 Acre
  • Listing Status : Active
  • Days On Market : 11
Contact Agent
Required
Required
Required
By proceeding, you consent to receive calls and texts at the number you provided, including marketing by autodialer and prerecorded and artificial voice, and ettmail, about your inquiry and other home-related matters, but not as a condition of any purchase.

Similar Single Family