• Share

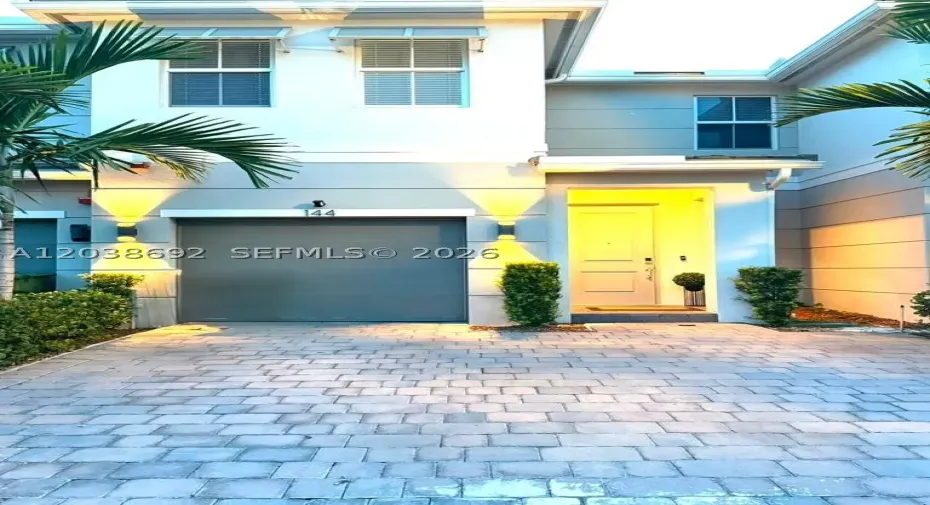
144 SW 171st Ln Unit 144, Pembroke Pines, Florida 33027

Active For Rent
$3,600
  • Beds 3
  • Baths 3
  • Sq Ft 2,049 Sqft
  • Visits: 3 in 6 days

Description

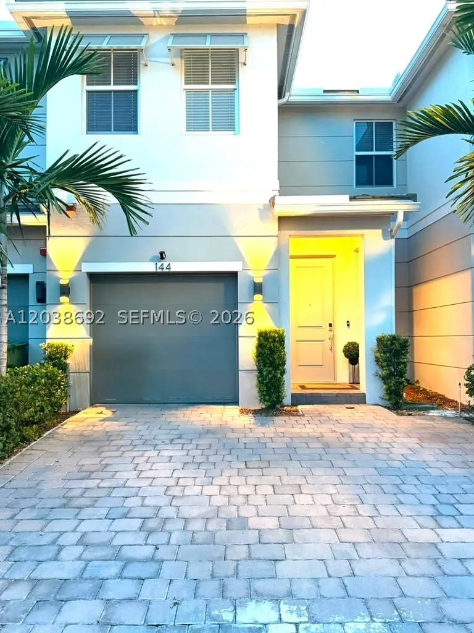
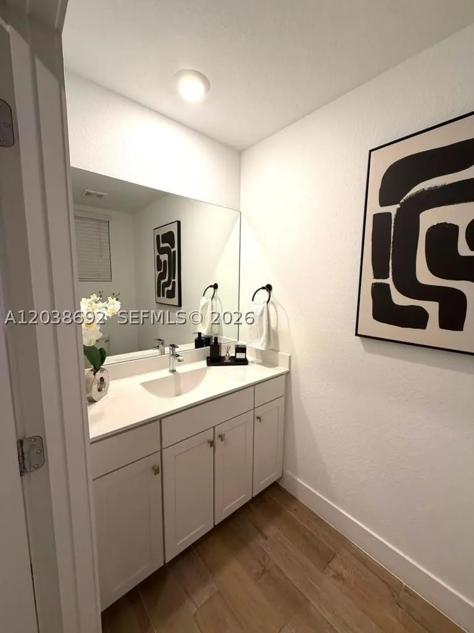
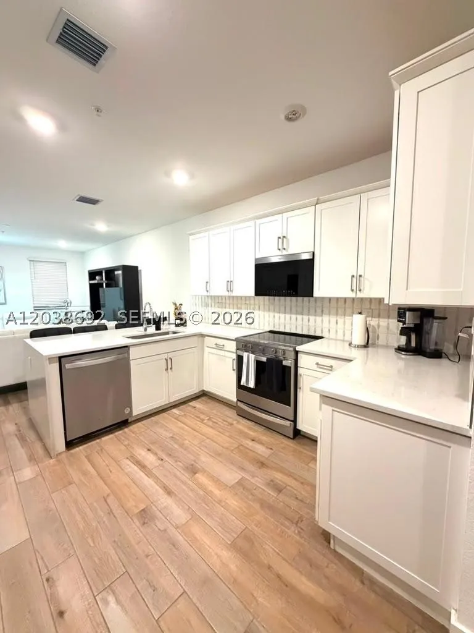
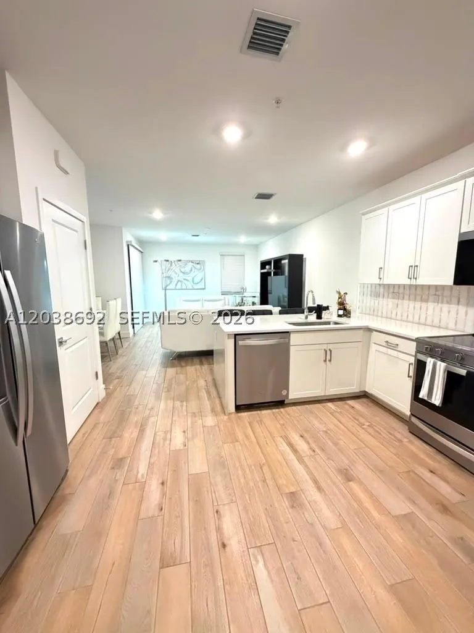
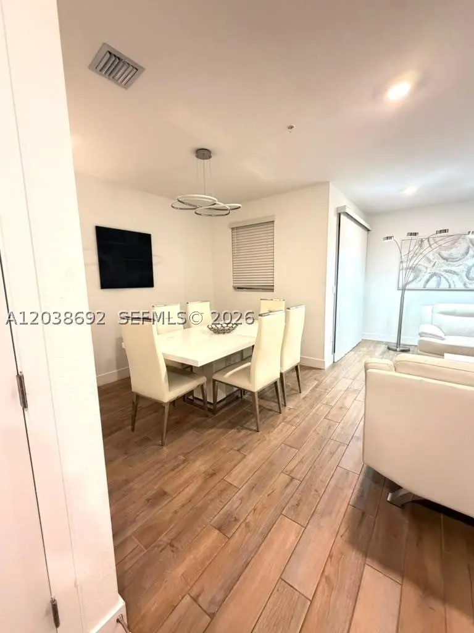
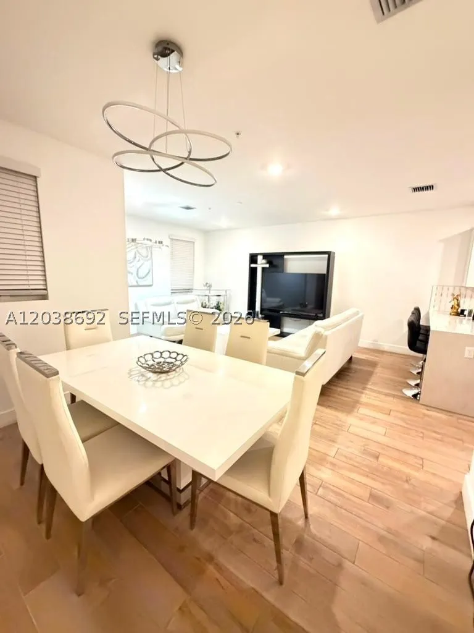
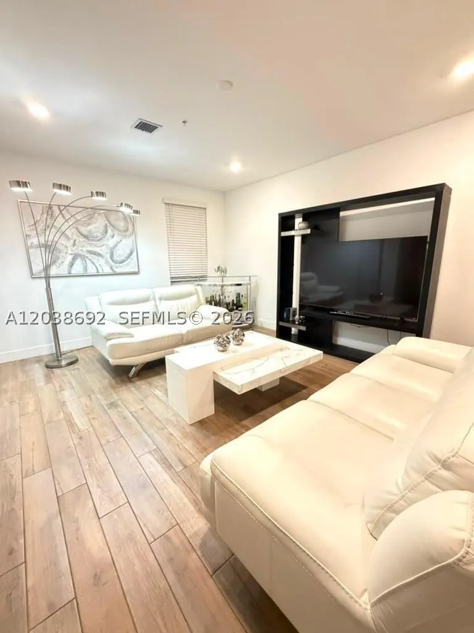
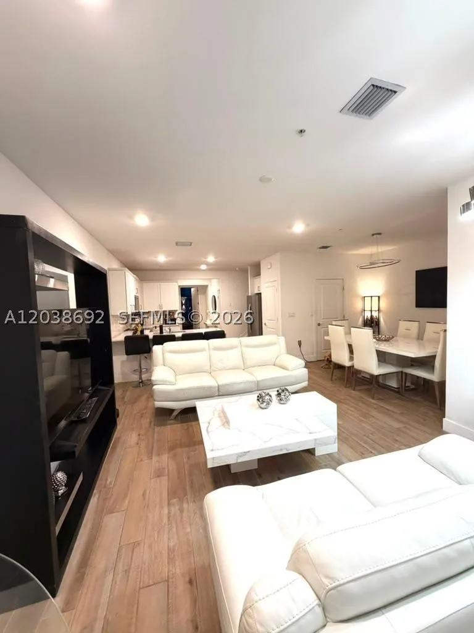
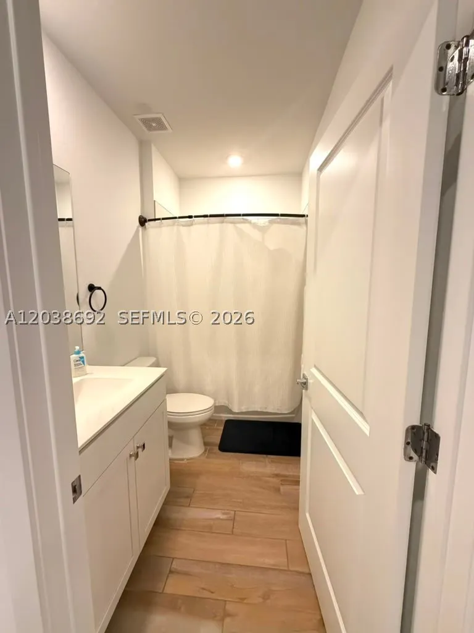
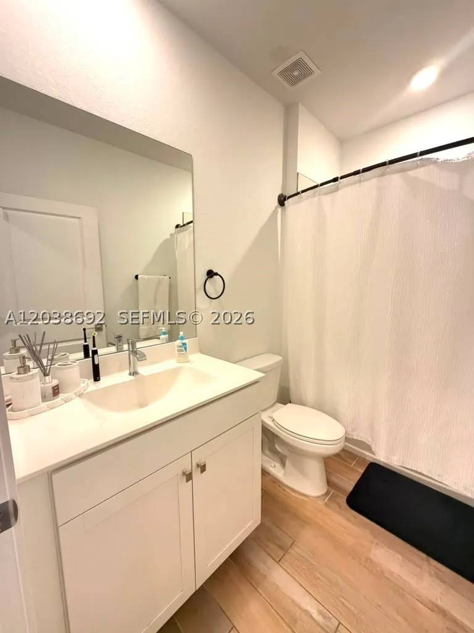
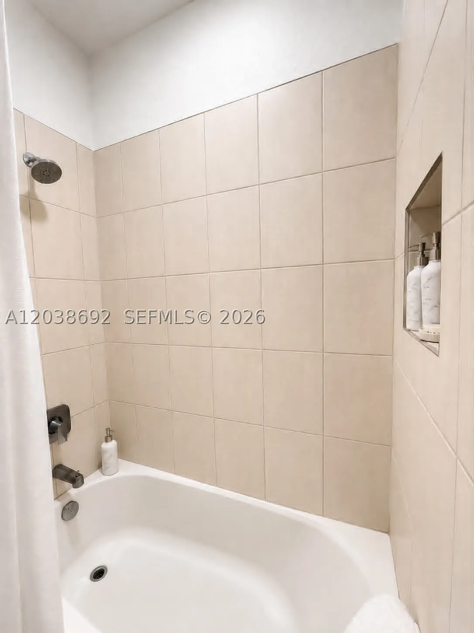
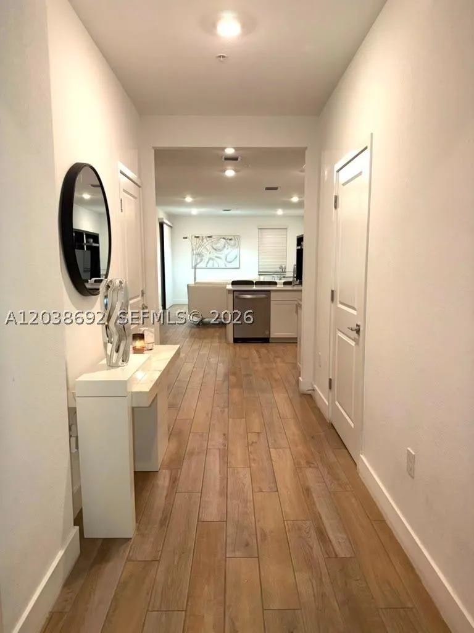
Stunning brand new 3 bedrooms 2 baths residence, features Italian marble style porcelain flooring on the first floor and laminate flooring throughout the second level. The main floor offers a spacious living area, a modern open-concept kitchen, half bath and a large storage room. Upstairs, you’ll find all bedrooms with laminated flooring, spacious primary suite with dual sinks, glass enclosed shower. Shower and Dryer room. Enjoy a private backyard. This house is equipped with high impact windows throughout. Residences have access to a beautiful clubhouse featuring a gym, multipurpose room, and children’s playground. Ideally located in a prime area with A+ Schools. Close to all. EASY TO SHOW CALL OR TEXT LISTING AGENT

Features

  • Swimming Pool: Pool, In Ground, Community
  • Heating System: Central
  • Patio: Patio
  • Parking: Garage, Garage Door Opener, Attached, Two Spaces

Appliances

  • Appliances: Dryer, Dishwasher, Electric Range, Microwave, Refrigerator, Washer, Electric Water Heater, Disposal, Ice Maker

Address Map

  • Country: US
  • State: FL
  • County: Broward
  • City: Pembroke Pines
  • Subdivision: MERRICK SQUARE
  • Zipcode: 33027
  • Street: 171st Ln
  • Street Number: 144
  • Floor Number: 0
  • Longitude: W81° 42' 46''
  • Latitude: N26° 0' 22.3''
  • UnitNumber: 144
  • Directions: From I-75 go West, the condominium will be between Dykes rd and SW 172nd Ave on your left hand side, the main entrance is on SW 172nd Ave.
  • Street Dir Prefix: SW
  • MLS Area: 3980

MLS Addon

  • Association Amenities: Clubhouse, Fitness Center, Pool
  • Association Fee: $0
  • Close Price: $0
  • Elementary School: Panther Run
  • Exterior Features: Security/High Impact Doors, Patio, Fence
  • Flooring: Ceramic Tile, Laminate
  • Garage Spaces: 1
  • High School: West Broward
  • Insurance Expense: $0
  • Interior Features: First Floor Entry, Living/Dining Room, Upper Level Primary, Eat-in Kitchen, Walk-In Closet(s)
  • Levels: Two
  • Lot Features: < 1/4 Acre
  • Middle Or Junior School: Silver Trail
  • New Taxes Expense: $0
  • Stories: 2
  • Tax Annual Amount: $0
  • Window Features: Blinds, Impact Glass, Sliding

Location

Listing Updated: 2026-07-18 08:26:11
  • Property Type : Residential Lease
  • Property Sub Type : Townhouse
  • Listing Type : For Rent
  • Listing ID : A12038692
  • Price : $3,600
  • View : Canal
  • Bedrooms : 3
  • Bathrooms : 3
  • Full Bathrooms : 2
  • Half Bathrooms : 1
  • Square Footage : 2,049 Sqft
  • Year Built : 2024
  • Lot Area : 0 Acre
  • Listing Status : Active
  • Days On Market : 5
Contact Agent
Required
Required
Required
By proceeding, you consent to receive calls and texts at the number you provided, including marketing by autodialer and prerecorded and artificial voice, and ettmail, about your inquiry and other home-related matters, but not as a condition of any purchase.

Similar Residential Lease