• Share

656 Hermitage Circle, Palm Beach Gardens, Florida 33410

Active For Sale
$7,500,000
  • Beds 6
  • Baths 8
  • Sq Ft 6,730 Sqft
  • Visits: 5 in 62 days

Description

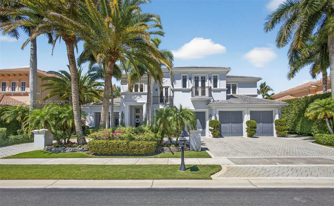
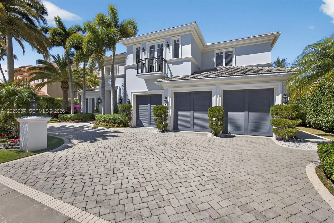
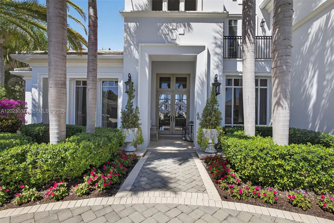
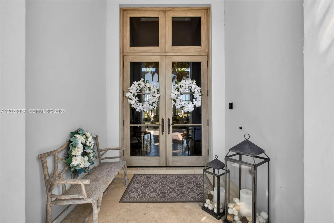
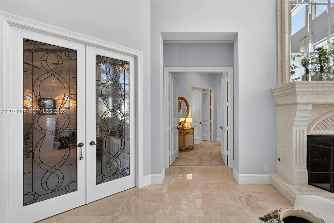
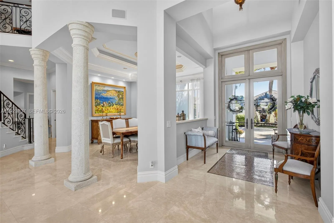
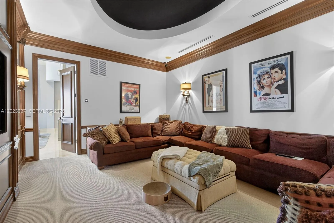
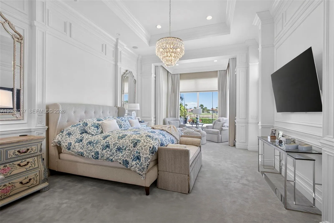
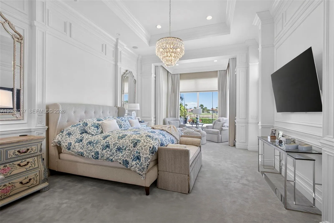
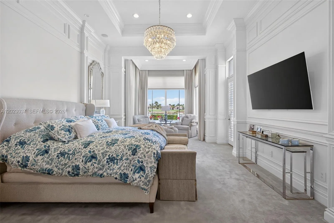
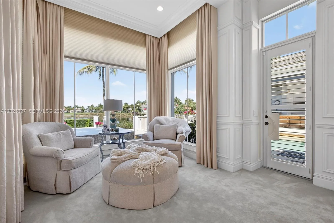
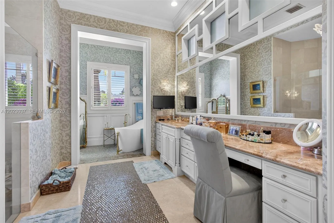
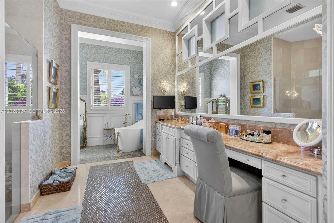
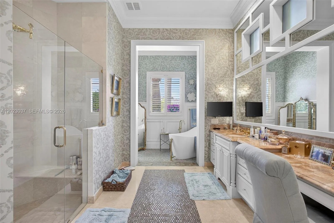
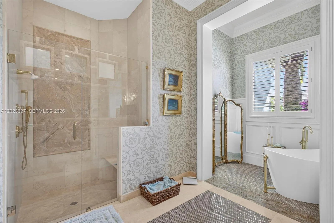
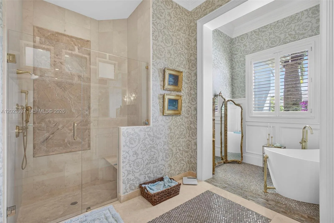
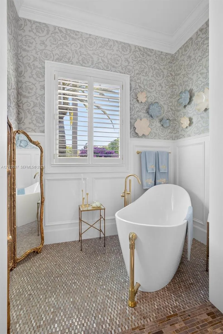
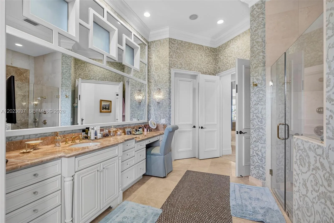
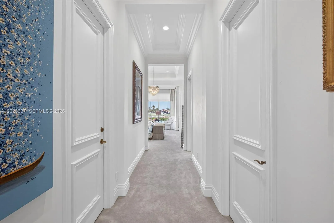
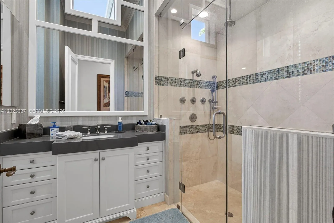
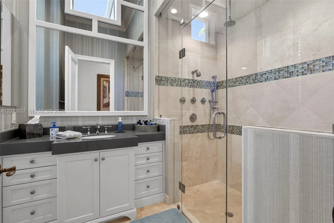
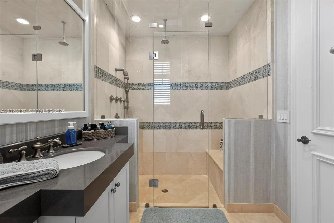
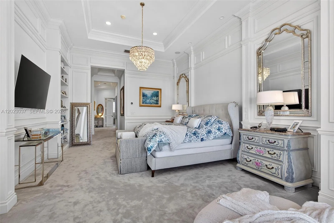
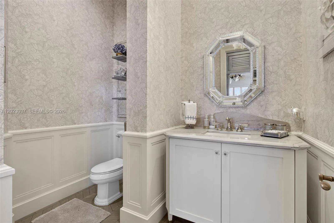
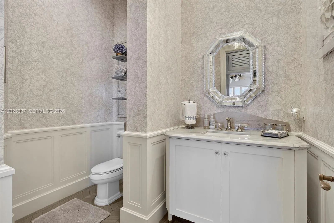
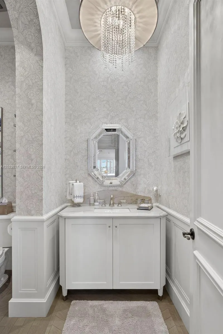
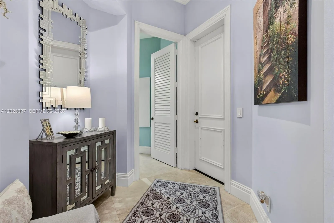
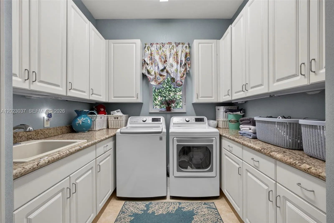
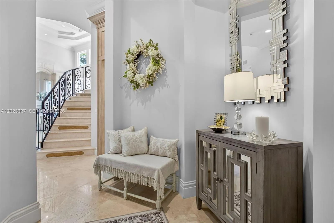
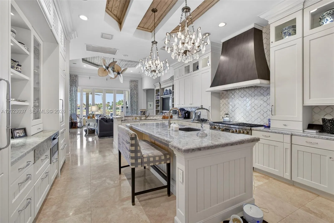
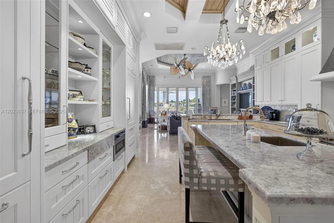
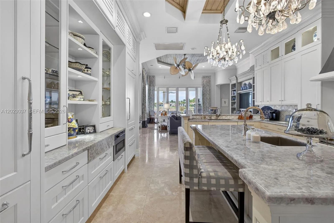
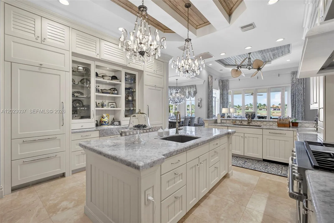
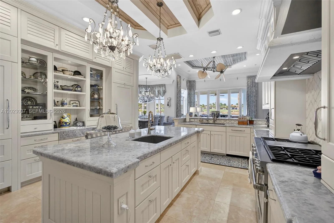
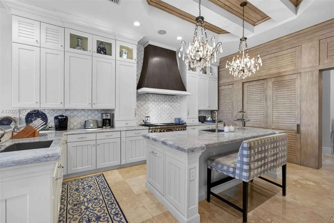
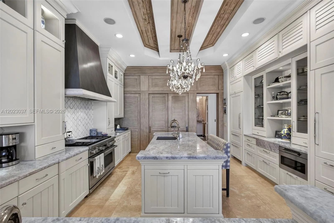
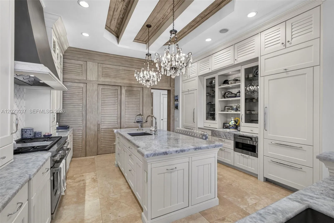
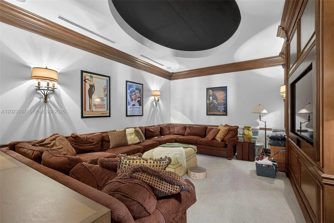
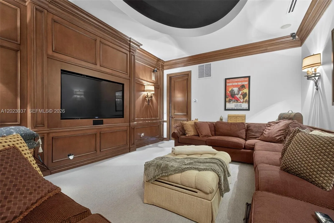
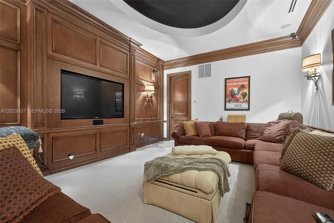
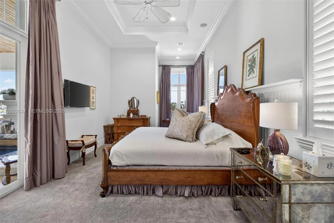
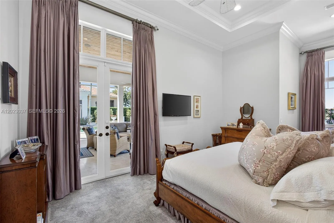
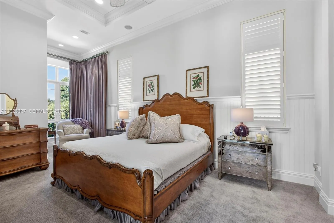
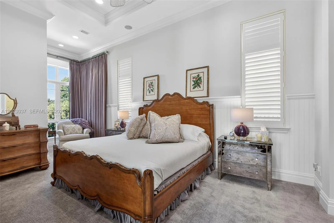
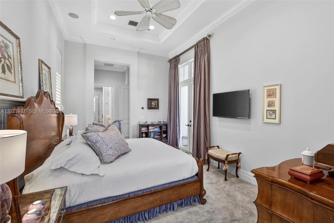
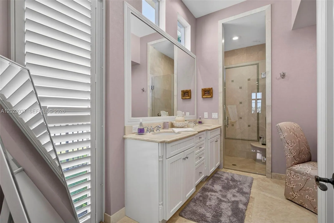
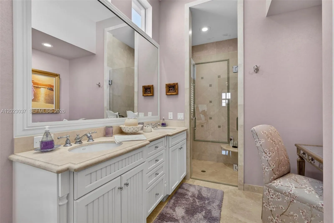
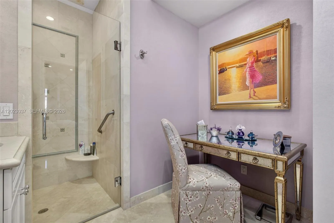
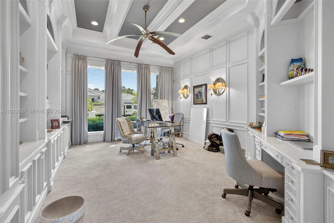
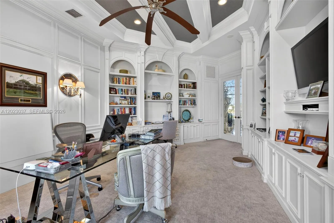
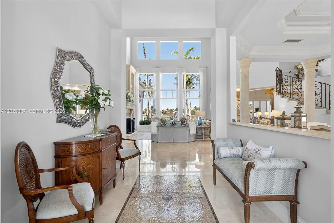
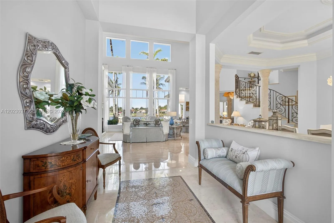
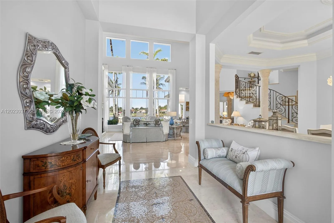
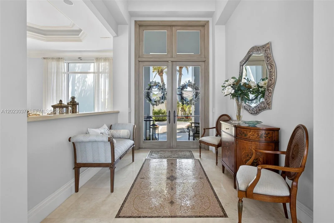
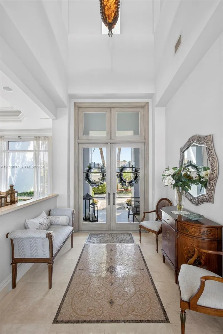
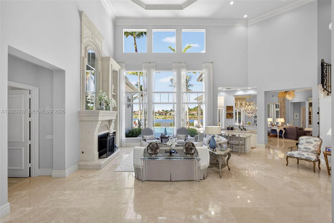
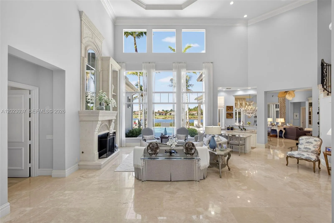
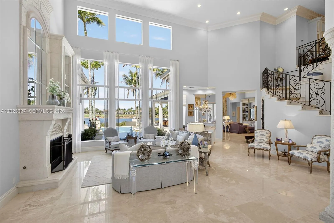
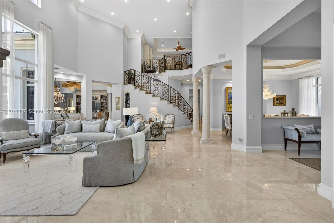
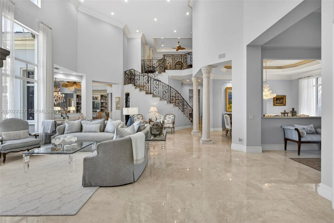
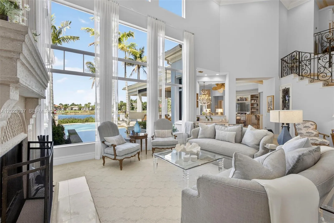
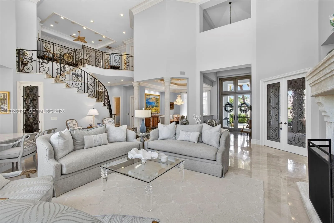
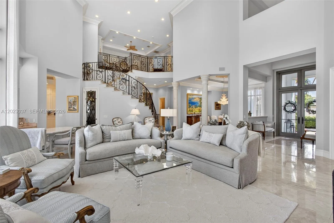
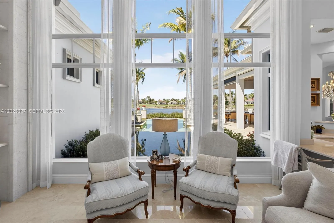
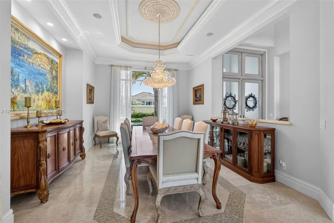
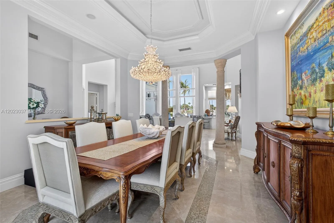
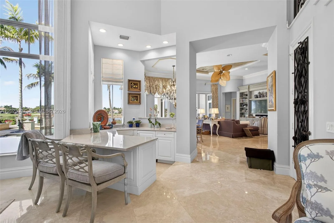
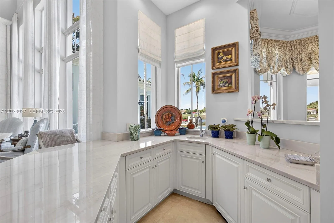
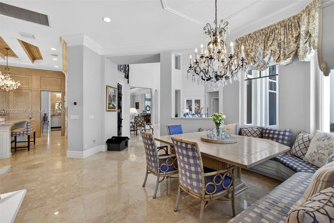
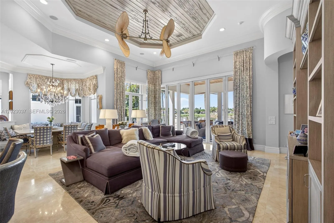
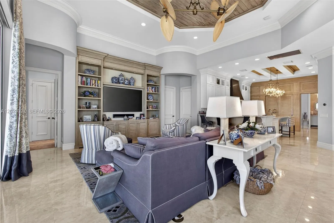
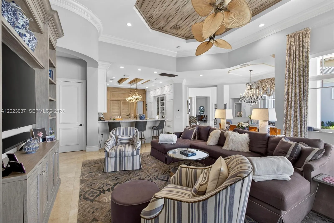
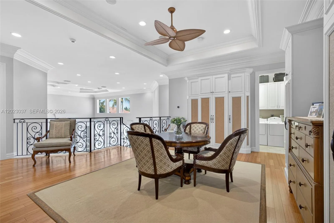
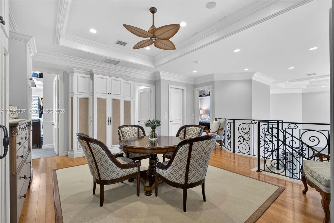
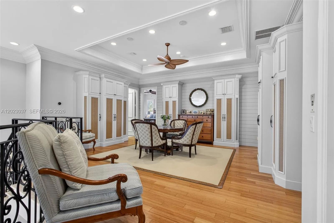
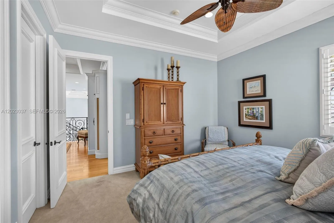
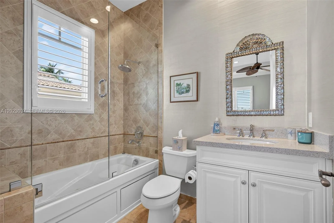
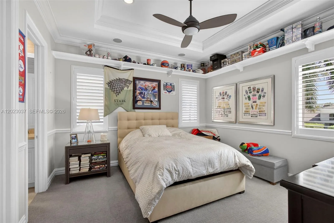
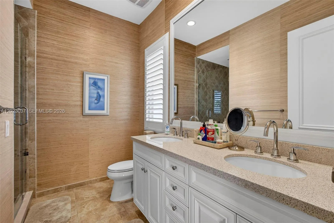
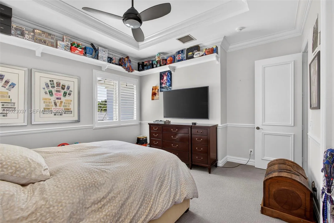
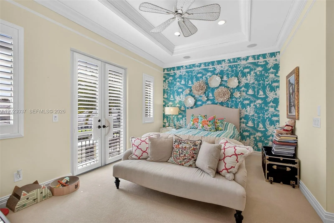
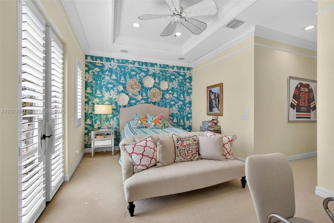
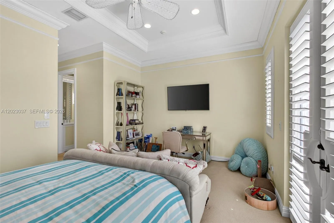
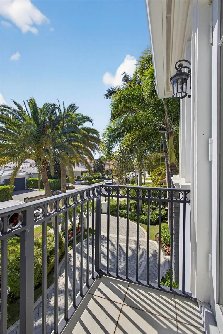
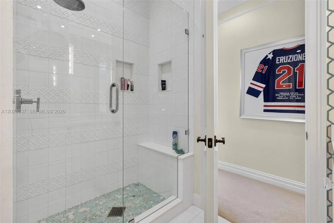
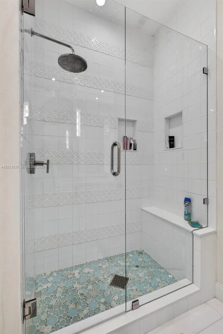
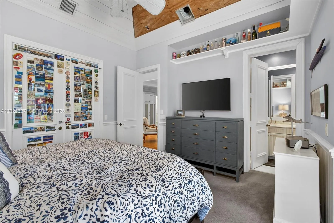
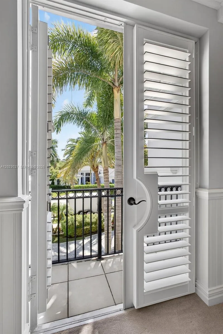
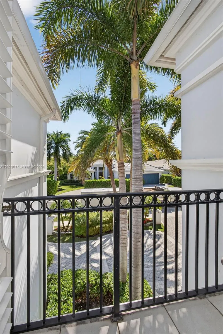
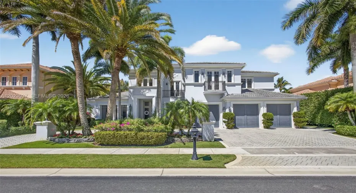
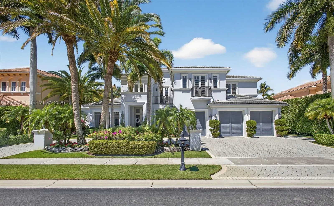
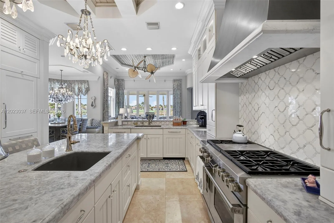
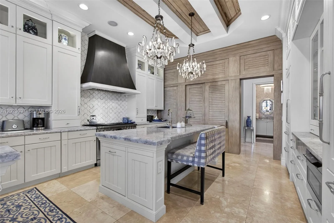
Welcome to 656 Hermitage Circle, an extraordinary custom estate located in the prestigious Frenchman’s Reserve Country Club in Palm Beach Gardens. This stunning residence offers over 6,700 square feet of luxurious living space with 6 bedrooms and 7.5 bathrooms, perfectly blending timeless elegance with modern comfort. Designed for grand entertaining and everyday living, the home features soaring ceilings, expansive living areas, a private theater, elevator, wine storage, impact glass, and exquisite architectural details throughout.The gourmet chef’s kitchen opens seamlessly to inviting family spaces and overlooks breathtaking lake and golf course views. Outdoors, enjoy resort-style living with a spectacular infinity-edge pool and spa, spacious covered lanai, summer kitchen, and beautifully landscaped grounds. Ideally positioned on a prime lot within one of Palm Beach Gardens’ most exclusive golf communities, this exceptional property offers privacy, sophistication, and the ultimate South Florida lifestyle.

Features

  • Swimming Pool: Association, In Ground
  • Heating System: Electric, Zoned
  • Cooling System: Zoned
  • Patio: Deck
  • Parking: Garage, Circular Driveway, Attached, Paver Block

Appliances

  • Appliances: Dryer, Dishwasher, Microwave, Washer, Disposal, Ice Maker, Gas Range, Gas Water Heater, Oven

Address Map

  • Country: US
  • State: FL
  • County: Palm Beach
  • City: Palm Beach Gardens
  • Subdivision: FRENCHMANS RESERVE PCD F
  • Zipcode: 33410
  • Street: Hermitage
  • Street Number: 656
  • Street Suffix: Circle
  • Floor Number: 0
  • Longitude: W81° 55' 8.6''
  • Latitude: N26° 51' 32.9''
  • Directions: A1A to Hood Road East Proceed Through Gate
  • MLS Area: 5230

MLS Addon

  • Association Amenities: Clubhouse, Fitness Center, Pool, Sauna, Tennis Court(s), Other, Spa/Hot Tub, Management, Maintenance, Security, Gated
  • Association Fee: $959
  • Association Fee Frequency: Monthly
  • Association Fee Includes: Common Areas, Internet, Security, Trash, Cable TV
  • Close Price: $0
  • Elementary School: Dwight D. Eisenhower K-8
  • Exterior Features: Barbecue, Lighting, Outdoor Living Area, Built-in Barbecue
  • Flooring: Marble
  • Garage Spaces: 3
  • High School: William T. Dwyer
  • Insurance Expense: $0
  • Interior Features: Bedroom on Main Level, Breakfast Area, Dual Sinks, Sitting Area in Primary, Closet Cabinetry, Walk-In Closet(s), Built-in Features, Garden Tub/Roman Tub, High Ceilings, Separate Shower, Dining Area, Separate/Formal Dining Room, Main Level Primary, Bar, Breakfast Bar, Bathtub, Soaking Tub, Multiple En Suite Bathrooms
  • Levels: Two
  • Lot Features: Sprinklers Automatic
  • New Taxes Expense: $0
  • Stories: 2
  • Stories Total: 2
  • Tax Annual Amount: $79,222
  • Zoning: PCD (cit

Location

Listing Updated: 2026-07-18 08:56:00
  • Property Type : Single Family
  • Property Sub Type : Single Family Residence
  • Listing Type : For Sale
  • Listing ID : A12023037
  • Price : $7,500,000
  • View : Canal,Garden,River,Tennis Court
  • Bedrooms : 6
  • Bathrooms : 8
  • Full Bathrooms : 7
  • Half Bathrooms : 1
  • Square Footage : 6,730 Sqft
  • Year Built : 2006
  • Lot Area : 0.35 Acre
  • Listing Status : Active
  • Days On Market : 61
Contact Agent
Required
Required
Required
By proceeding, you consent to receive calls and texts at the number you provided, including marketing by autodialer and prerecorded and artificial voice, and ettmail, about your inquiry and other home-related matters, but not as a condition of any purchase.

Similar Single Family