• Share

4197 Finishline Terrace, Davie, Florida 33330

Active For Sale
$2,600,000
  • Beds 5
  • Baths 4
  • Sq Ft 3,568 Sqft
  • Visits: 1 in 9 days

Description

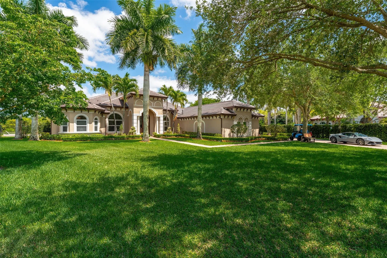
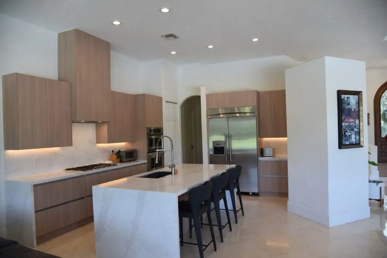
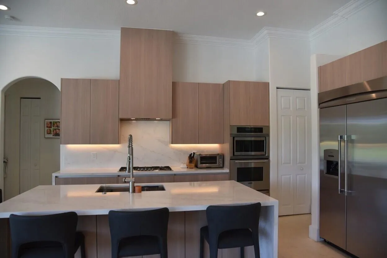
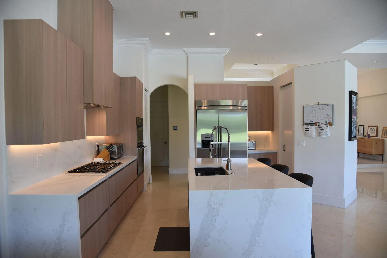
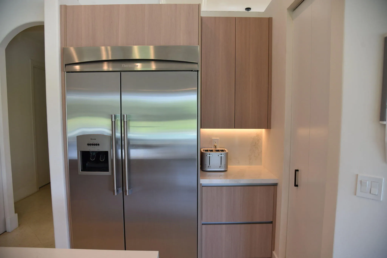
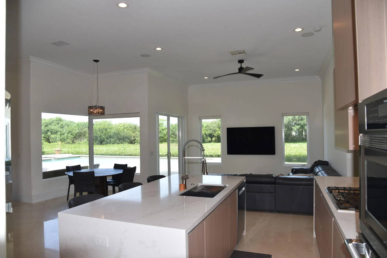
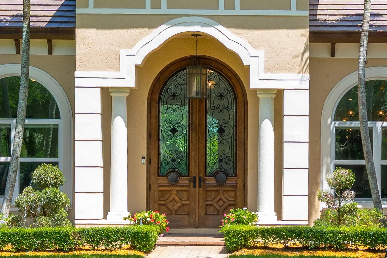
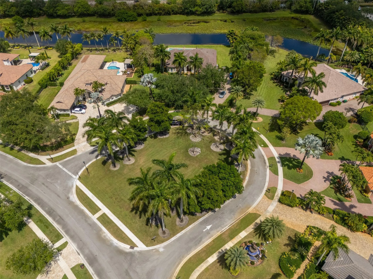
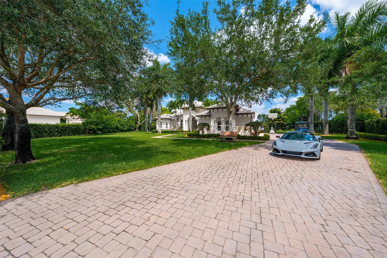
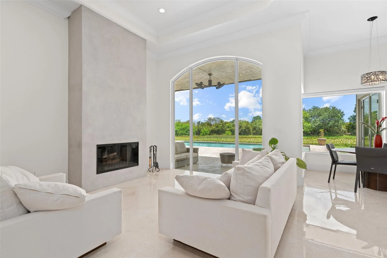
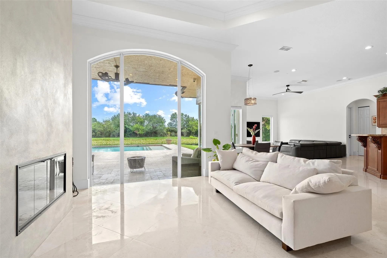
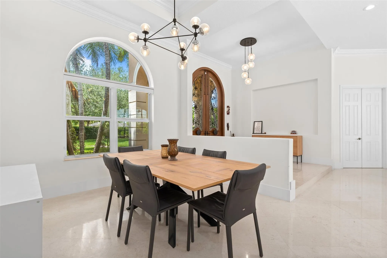
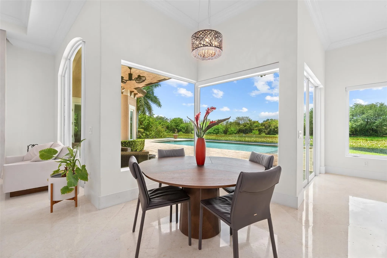
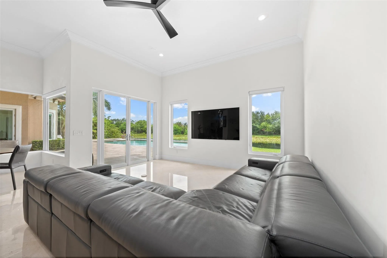
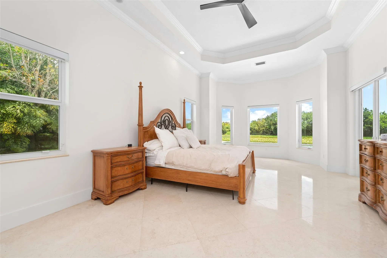
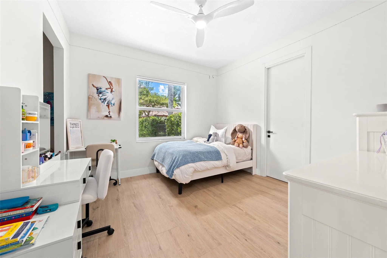
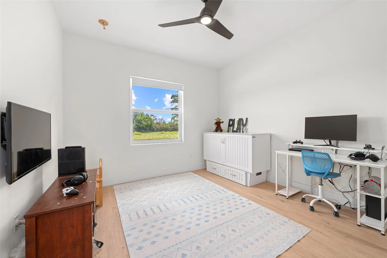
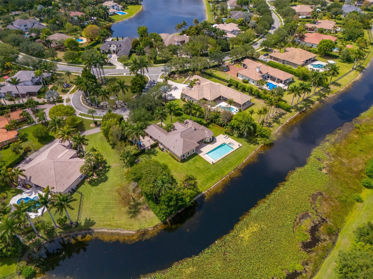
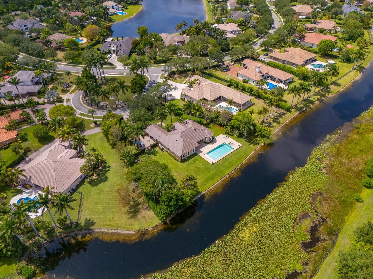
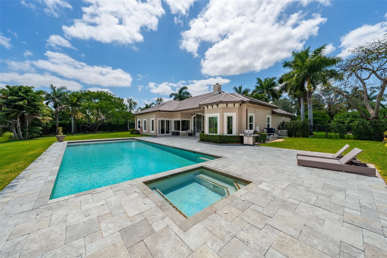
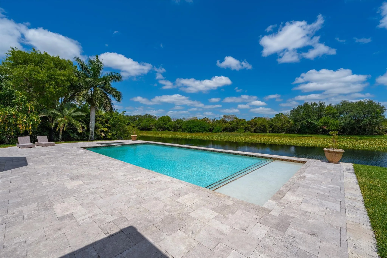
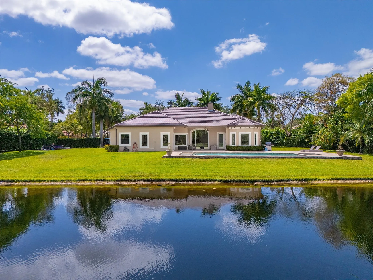
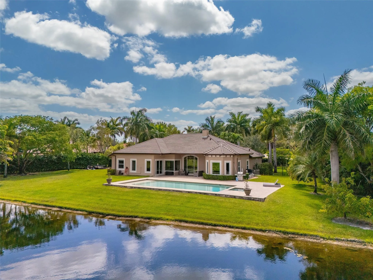
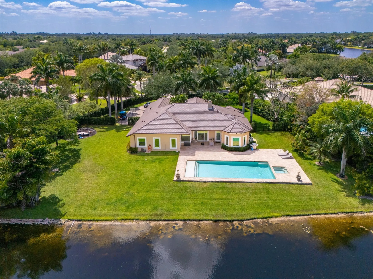
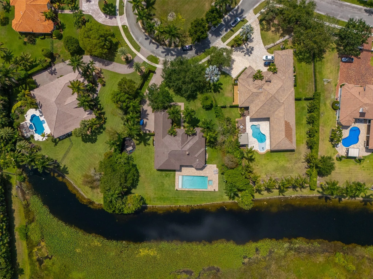
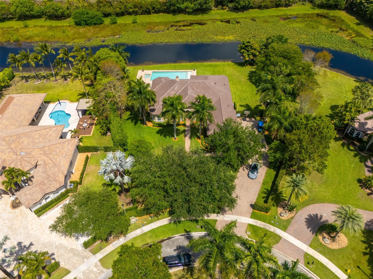
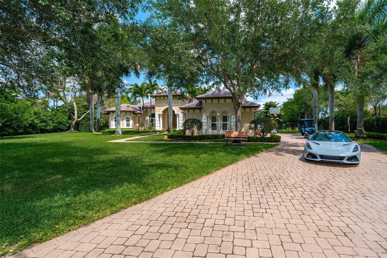
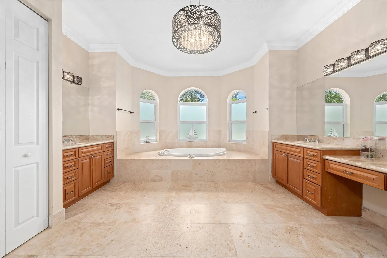
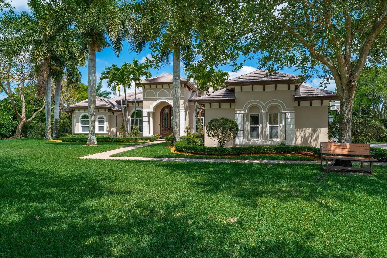
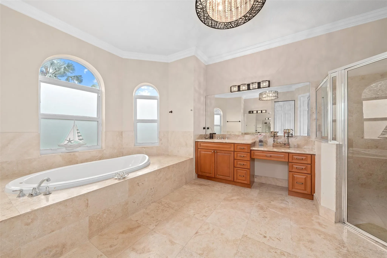
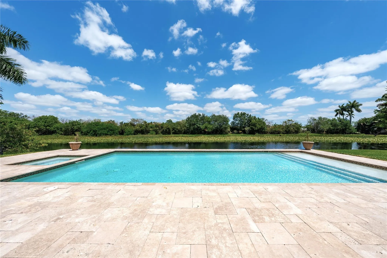
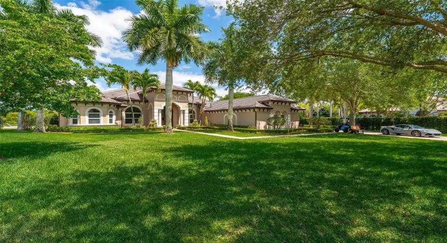
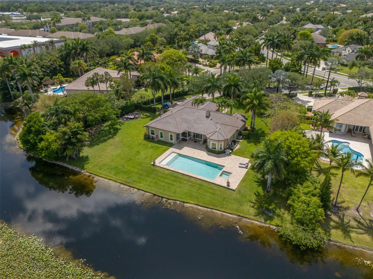
Nestled in the gated community of Grove Creek, this home sits on a quiet cul-de-sac, on a builders acre, offering ultimate privacy & 185 ft wide of gorgeous lakefront views. A long, &wide paved driveway leads to this secluded haven, surrounded by lush hedges for an exclusive feel. Customized enhancements & features including a Brand New kitchen w/ waterfall island, NEW ROOF, 45×20 heated pool and Jacuzzi, SIW impact & casement windows, (&doors) custom BORANO mahogany wood entry doors, wood-burning fireplace, & 24×24 imported marble flooring and so much more (see list attached). This family- friendly neighborhood offers Western charm, equestrian culture, & natural beauty, close to top-rated schools, highways, shopping, dining, nature trails, horseback riding and more

Features

  • Swimming Pool: Heated, In Ground, Private, Pool/Spa Combo, Salt Water
  • Heating System: Central
  • Cooling System: Central Air
  • Fireplace: Wood Burning
  • Patio: Patio
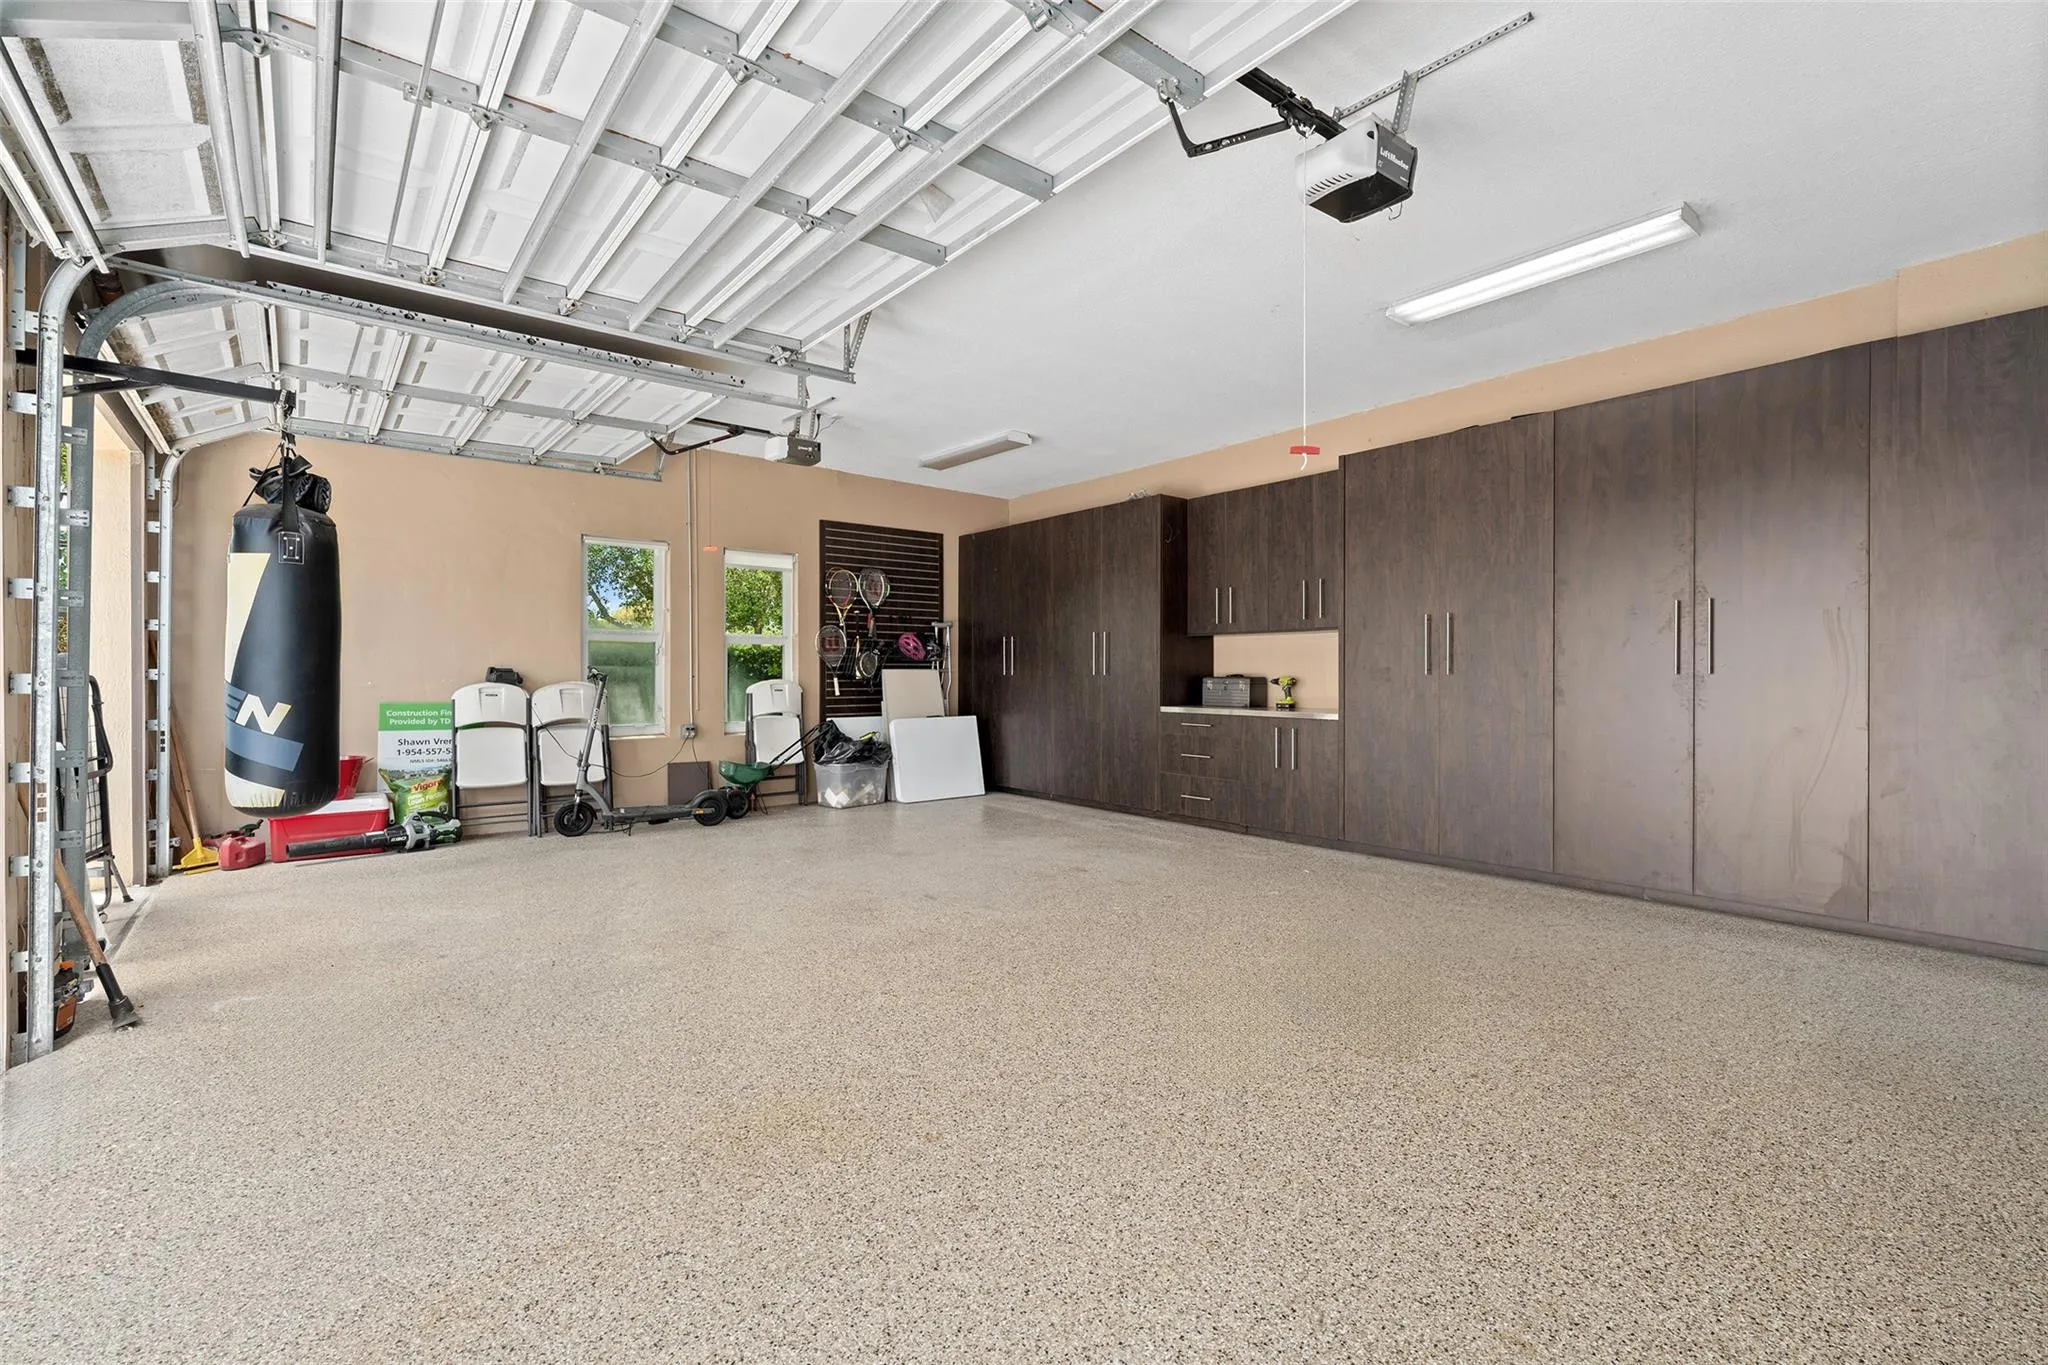
  • Parking: Driveway, Garage, Garage Door Opener, Attached, Paver Block, Golf Cart Garage

Appliances

  • Appliances: Dryer, Dishwasher, Microwave, Refrigerator, Washer, Disposal, Ice Maker, Gas Range, Gas Water Heater, Water Heater, Range, Oven

Address Map

  • Country: US
  • State: FL
  • County: Broward
  • City: Davie
  • Subdivision: FLAMINGO PLAT
  • Zipcode: 33330
  • Street: Finishline
  • Street Number: 4197
  • Street Suffix: Terrace
  • Floor Number: 0
  • Longitude: W81° 41' 6''
  • Latitude: N26° 4' 3.7''
  • MLS Area: 3880

MLS Addon

  • Accessibility Features: No
  • Architectural Style: Other
  • Association Amenities: Trail(s), Security, Gated, Sidewalks
  • Association Fee: $367
  • Association Fee Frequency: Monthly
  • Association Fee Includes: Security, Maintenance Grounds
  • Close Price: $0
  • Elementary School: Country Isles
  • Exterior Features: Barbecue, Outdoor Living Area
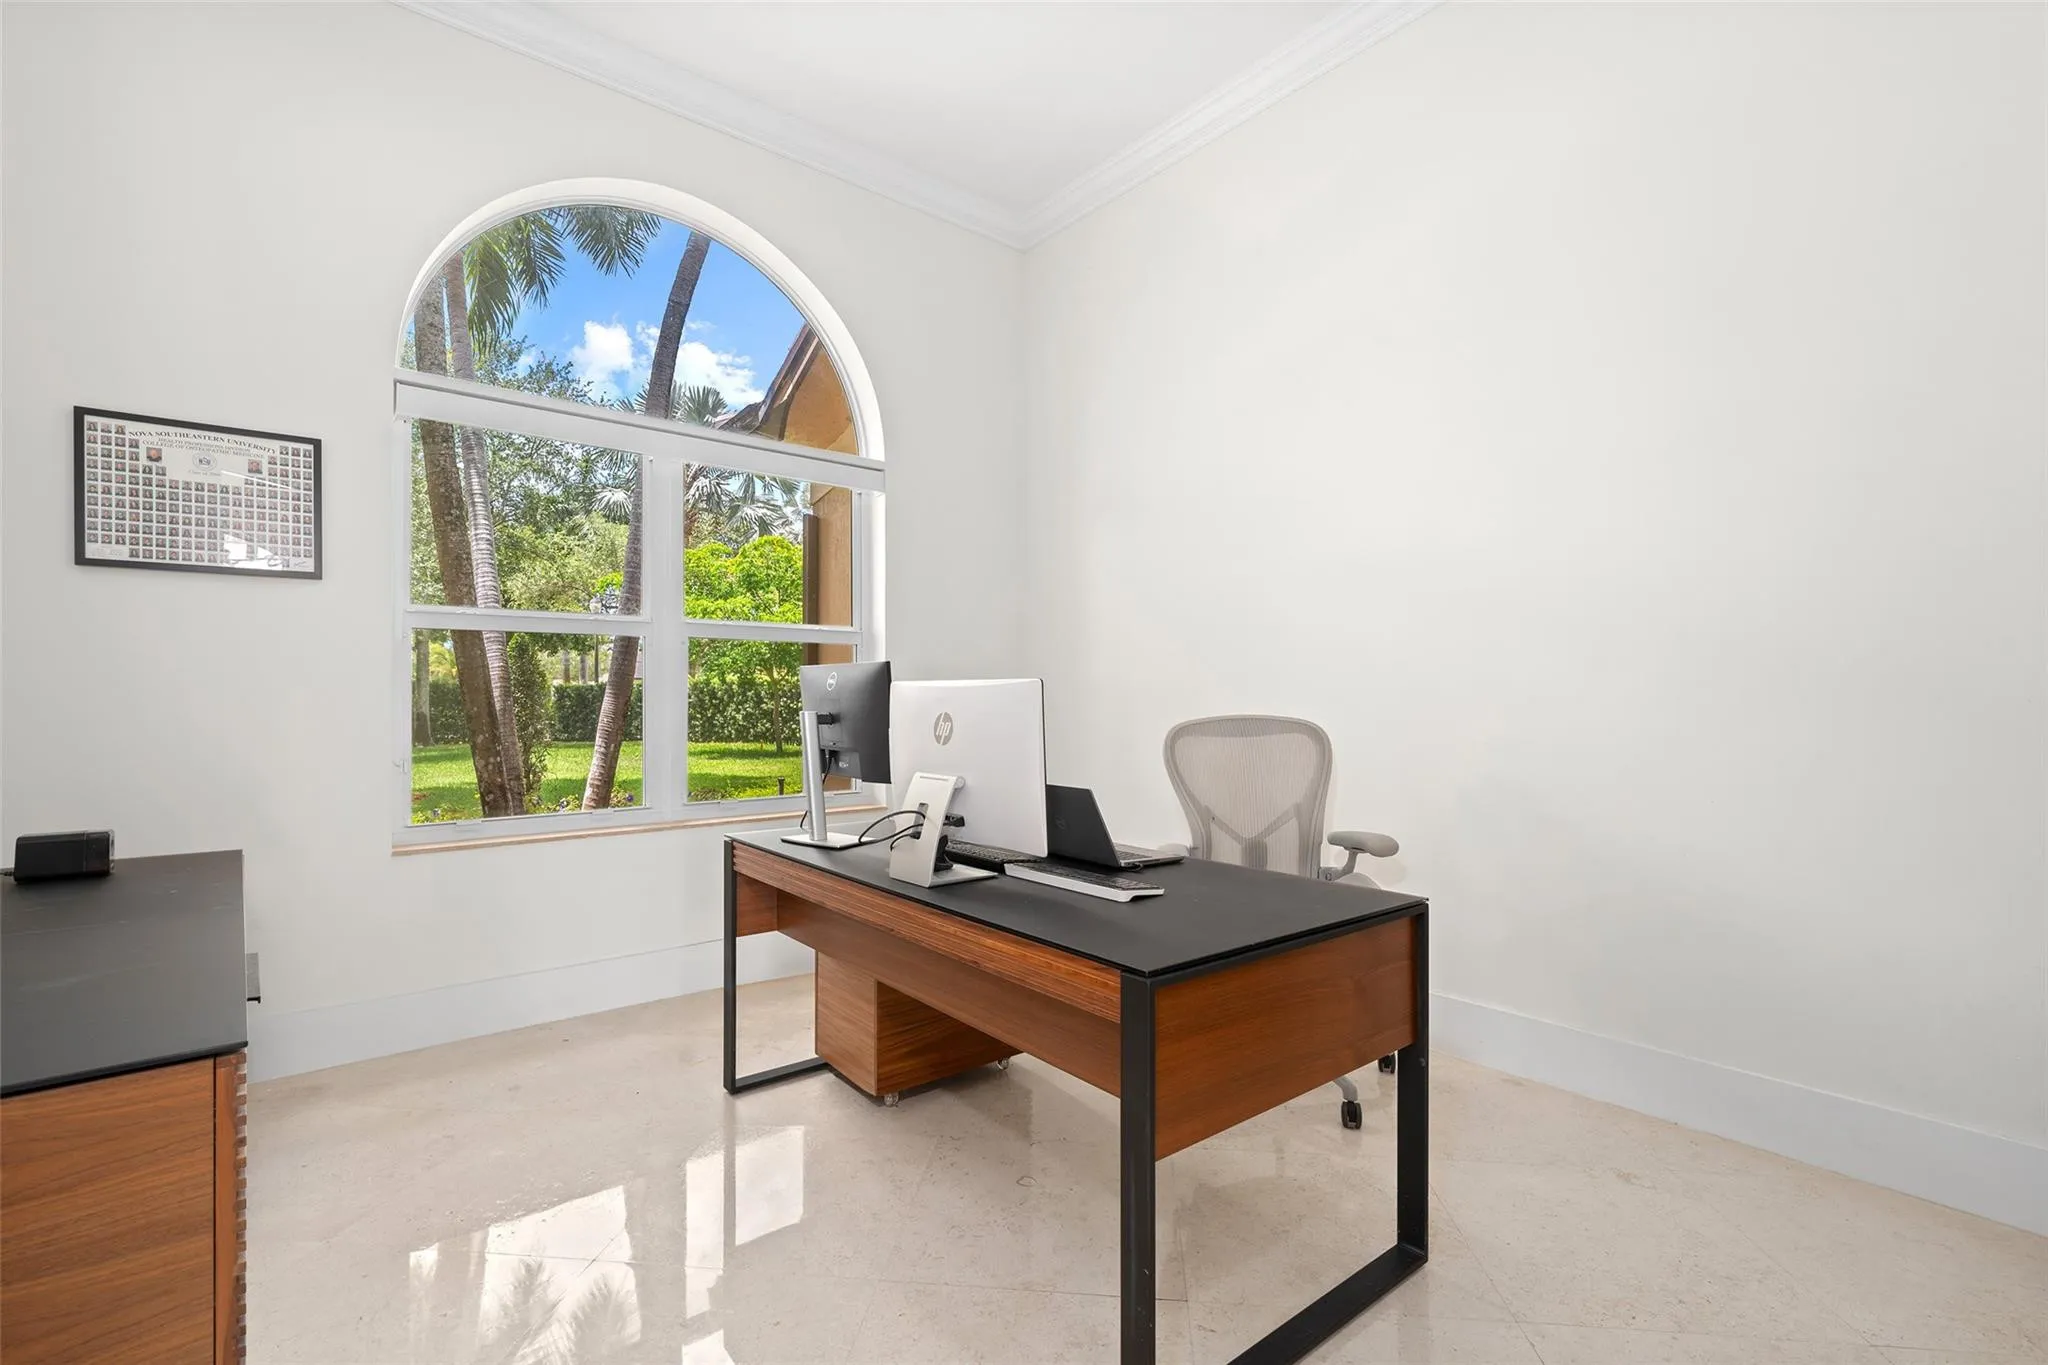
  • Flooring: Tile, Wood, Marble, Other
  • Garage Spaces: 3
  • High School: Western
  • Insurance Expense: $0
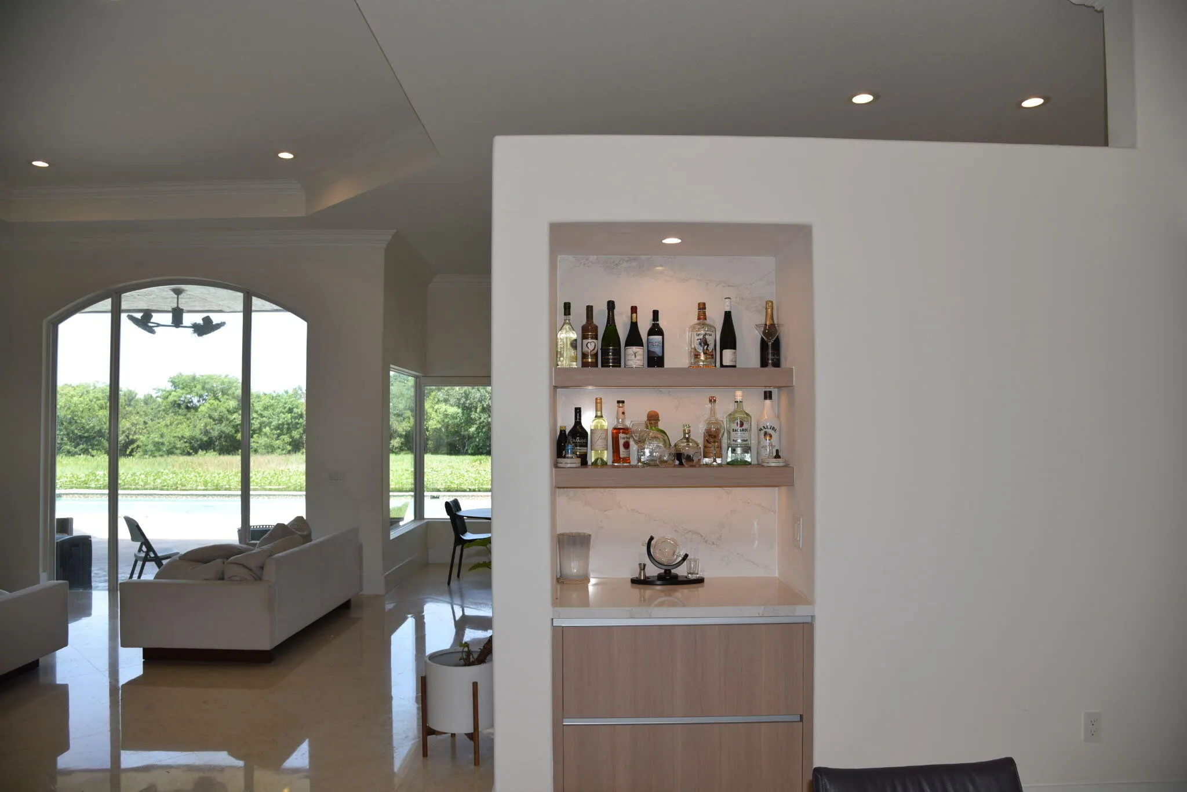
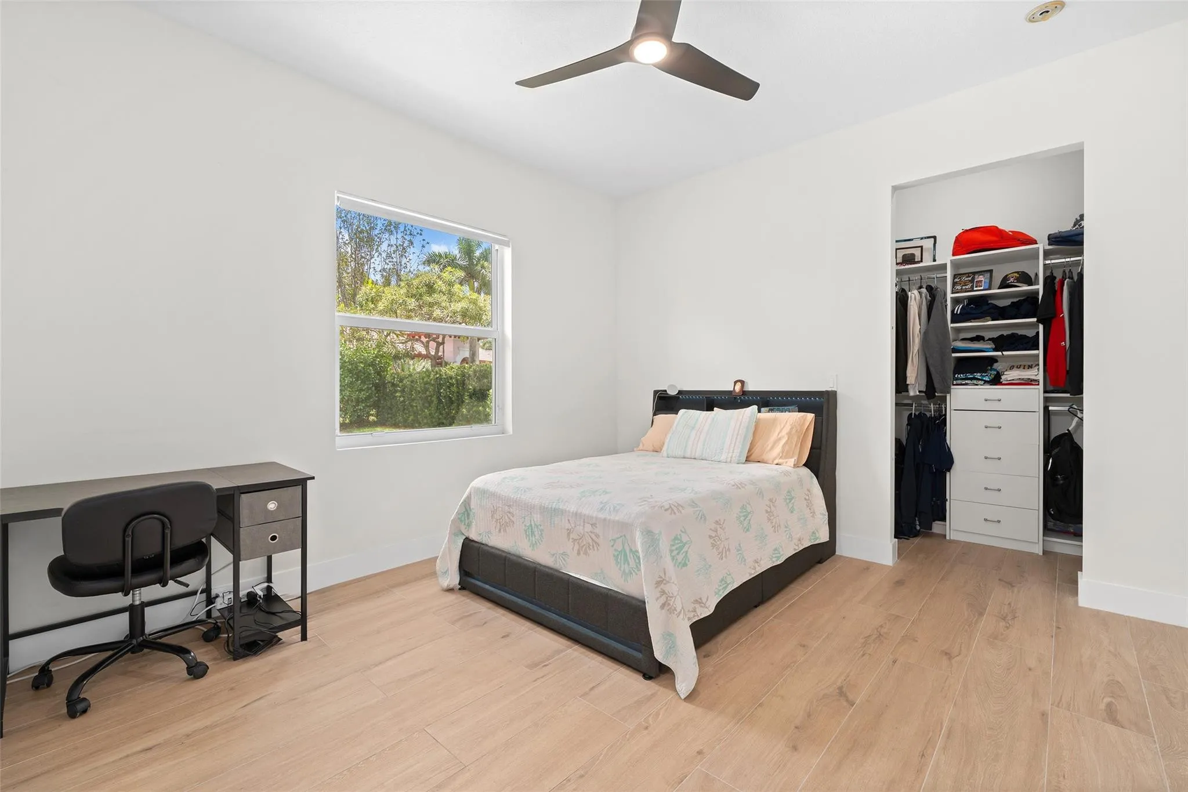
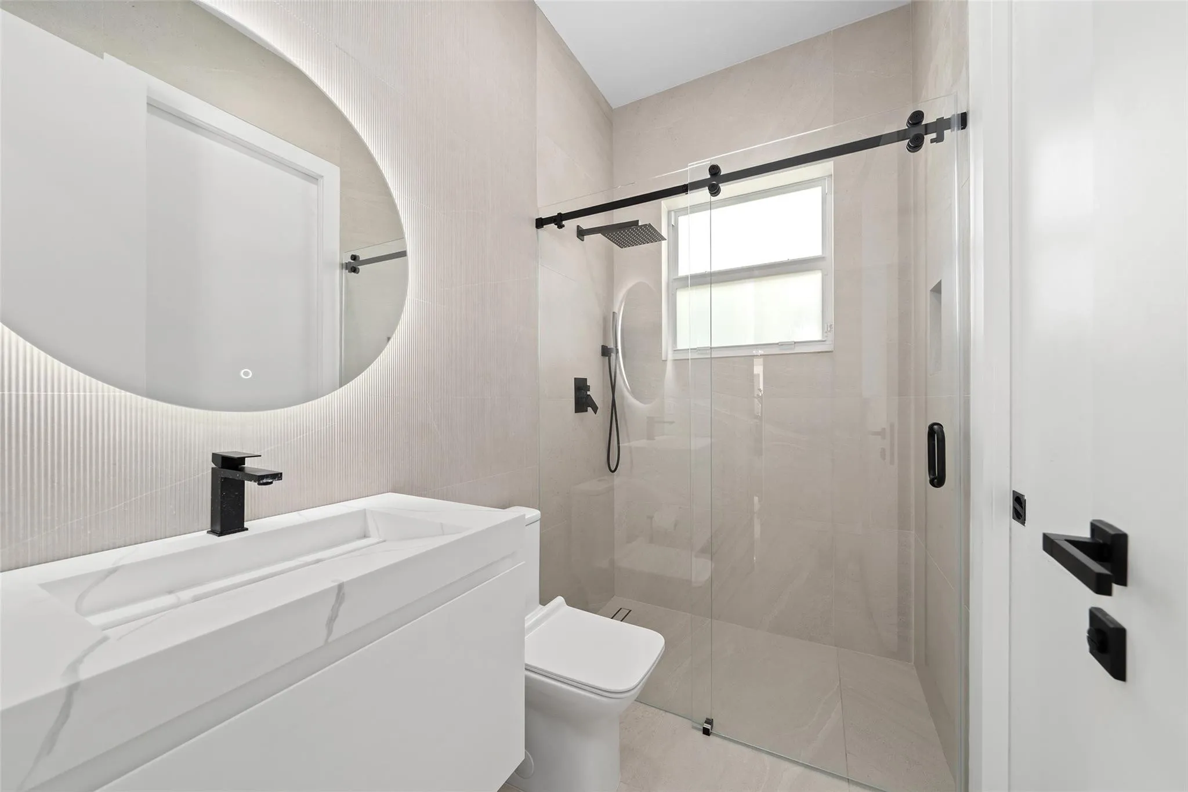
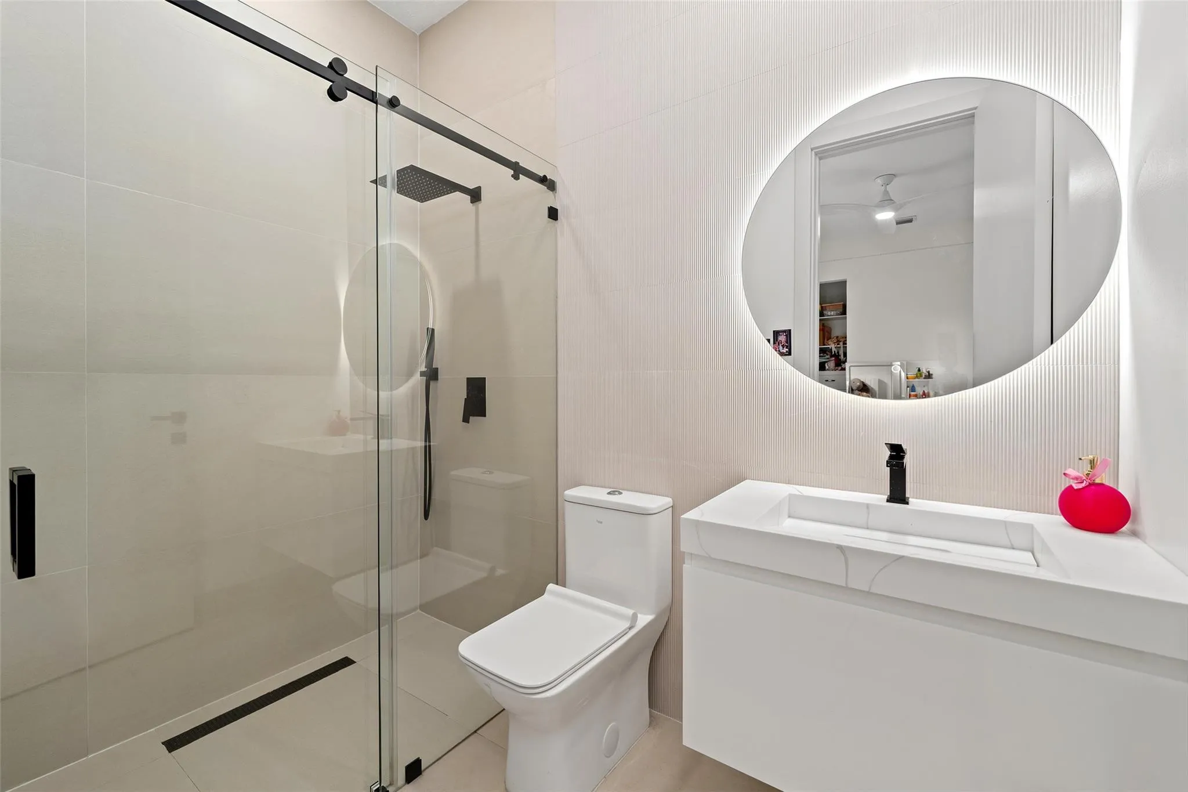
  • Interior Features: Breakfast Area, Other, Sitting Area in Primary, Entrance Foyer, Walk-In Closet(s), Kitchen Island, Built-in Features, High Ceilings, Split Bedrooms, Separate Shower, Dining Area, Separate/Formal Dining Room, Bathtub, Soaking Tub
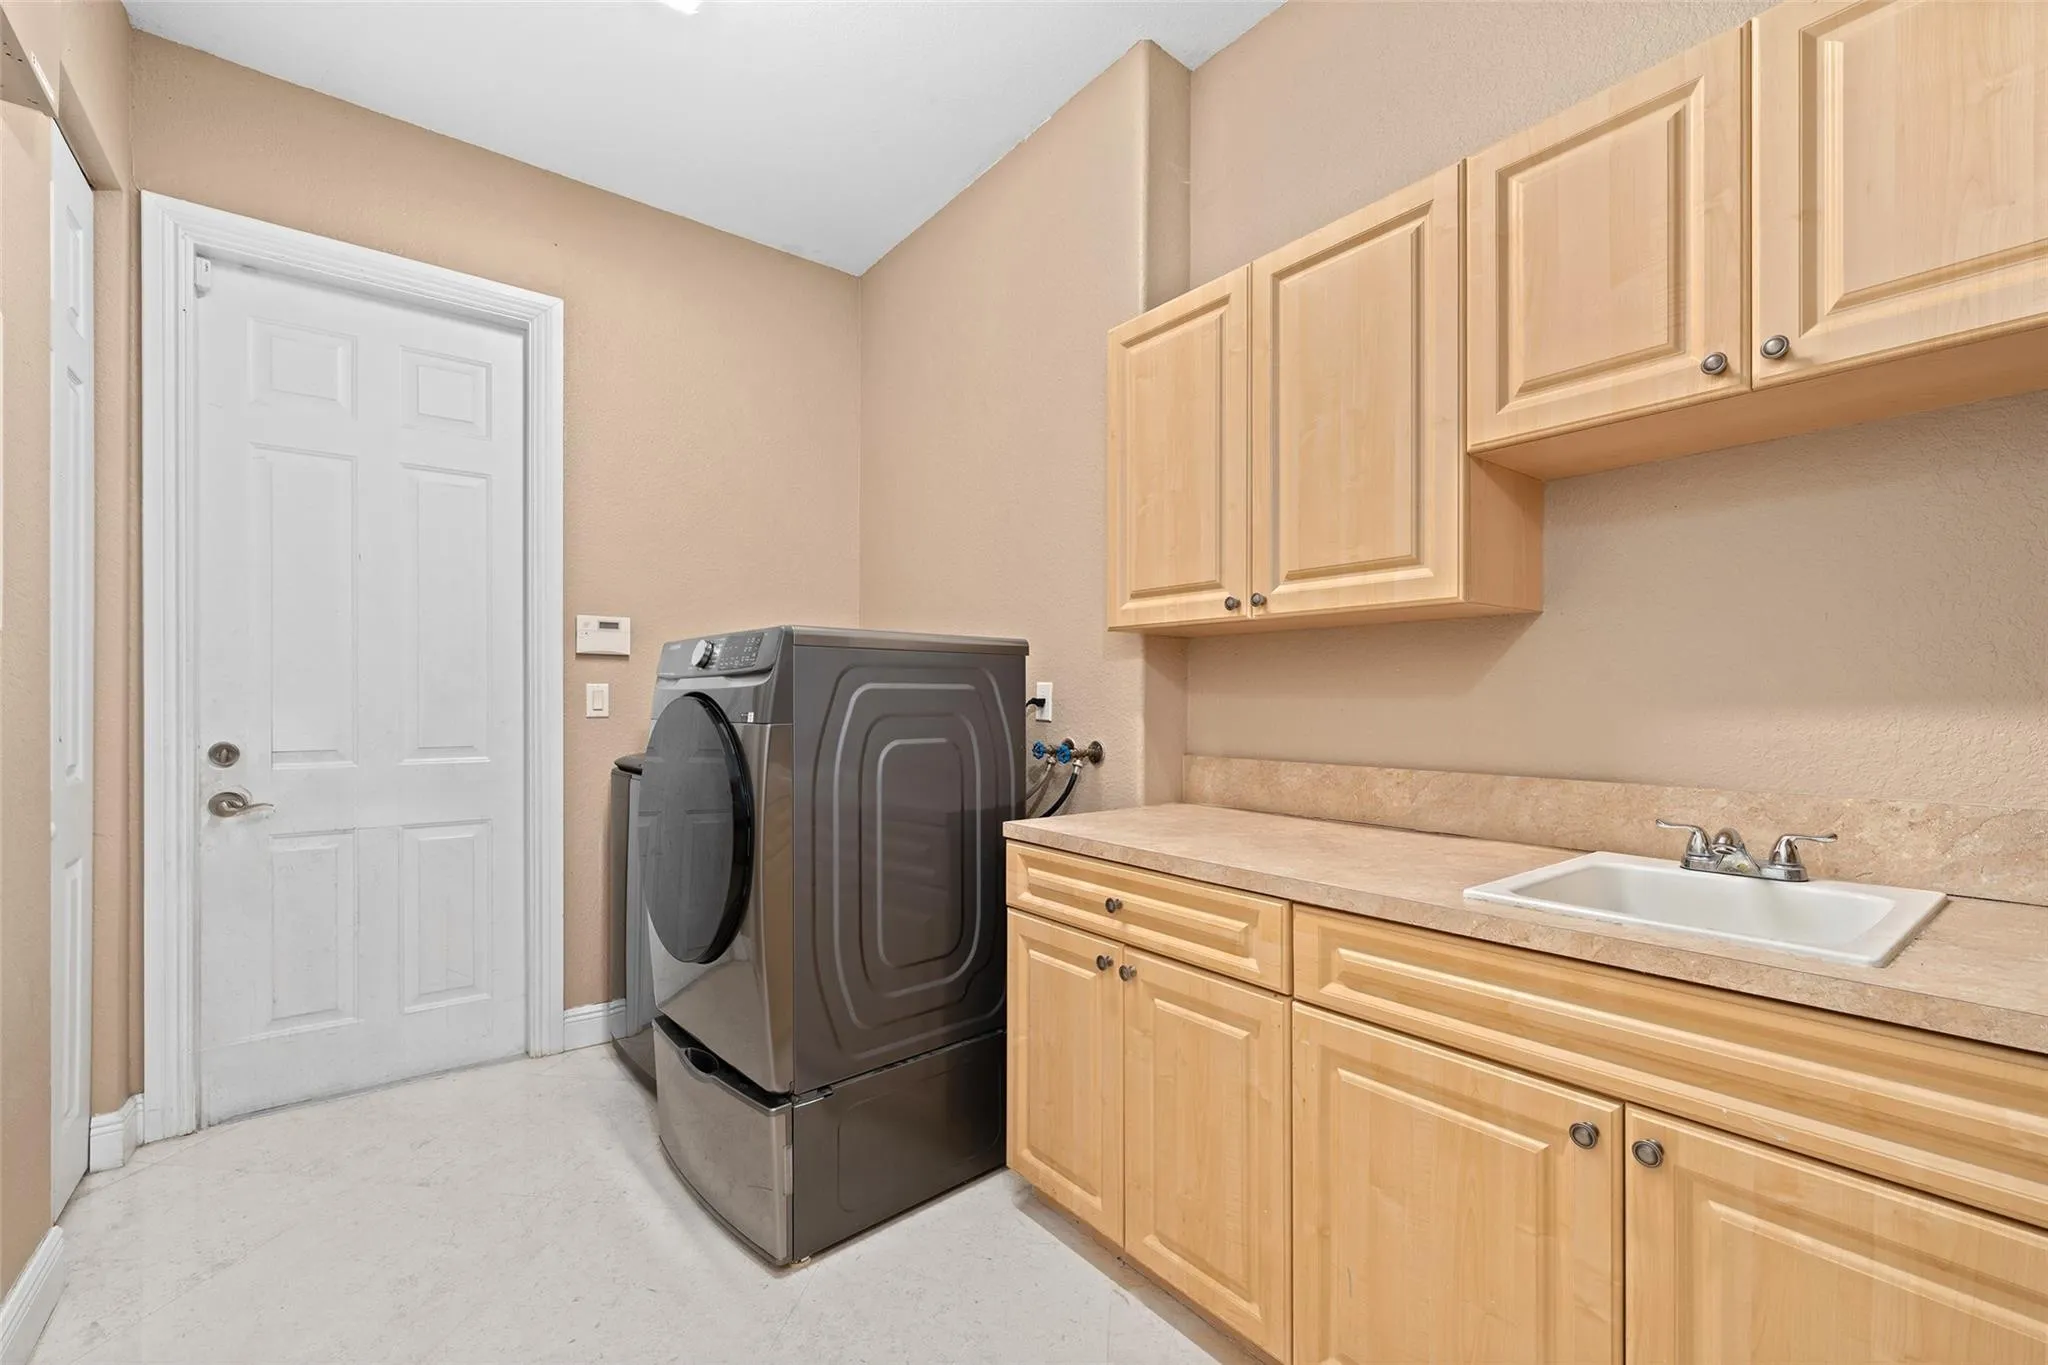
  • Laundry Features: Laundry Tub, Washer Hookup, Inside, Laundry Room, Sink
  • Levels: One, One and One Half
  • Lot Features: Sprinklers Automatic, Fruit Trees
  • Middle Or Junior School: Indian Ridge
  • New Taxes Expense: $0
  • Spa Features: In Ground
  • Stories: 1
  • Stories Total: 1
  • Tax Annual Amount: $11,539
  • Utilities: Cable Available
  • Window Features: Blinds, Casement Window(s)
  • Zoning: A-1

Location

Listing Updated: 2026-07-18 10:04:02
  • Property Type : Single Family
  • Property Sub Type : Single Family Residence
  • Listing Type : For Sale
  • Listing ID : B26051134
  • Price : $2,600,000
  • Bedrooms : 5
  • Bathrooms : 4
  • Full Bathrooms : 4
  • Half Bathrooms : 0
  • Square Footage : 3,568 Sqft
  • Year Built : 2005
  • Lot Area : 0.80 Acre
  • Listing Status : Active
  • Days On Market : 9
Contact Agent
Required
Required
Required
By proceeding, you consent to receive calls and texts at the number you provided, including marketing by autodialer and prerecorded and artificial voice, and ettmail, about your inquiry and other home-related matters, but not as a condition of any purchase.

Similar Single Family